• Share

719 Crystal Ct, Weston, Florida 33326

Active For Sale
$1,299,000
  • Beds 4
  • Baths 4
  • Sq Ft 2,414 Sqft
  • Visits: 9 in 15 days

Description

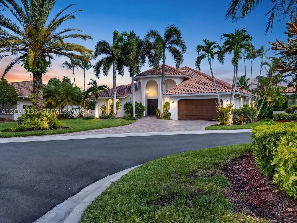
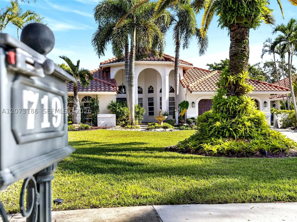
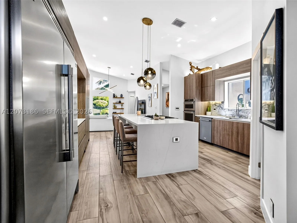
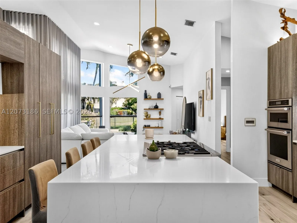
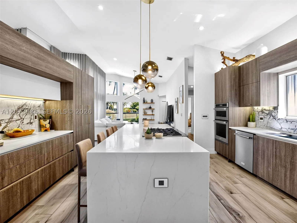
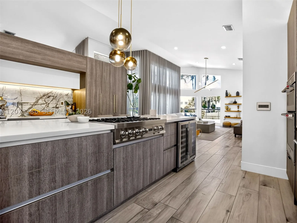
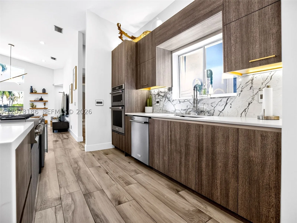
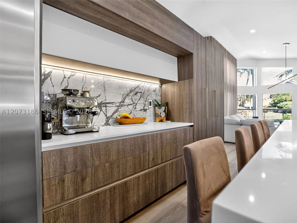
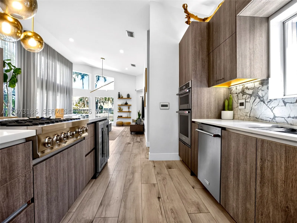
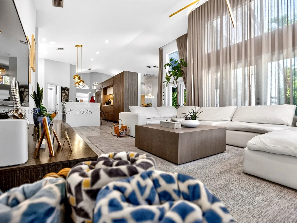
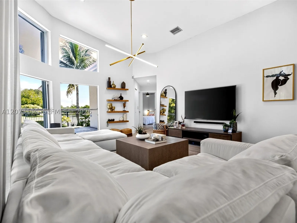
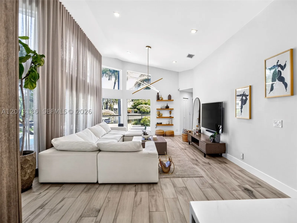
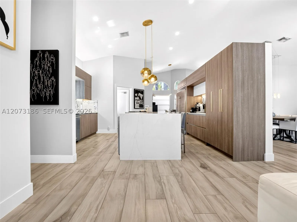
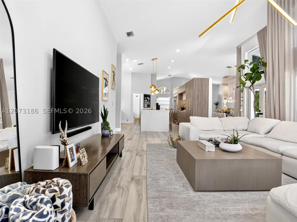
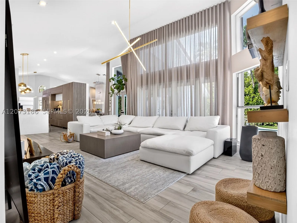
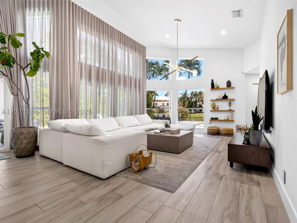
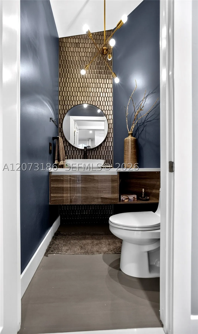
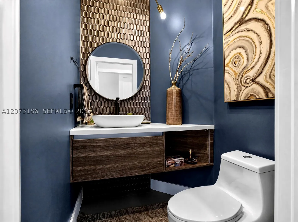
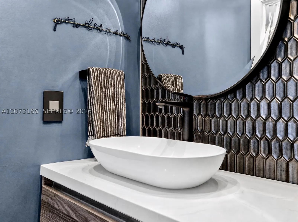
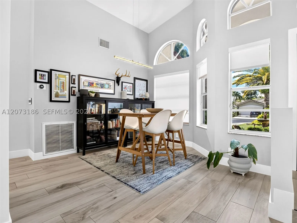
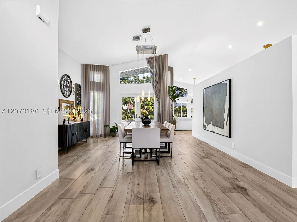
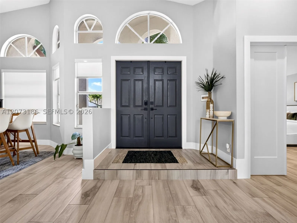
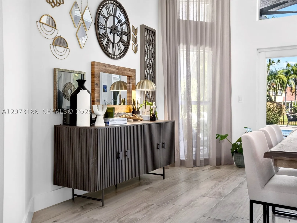
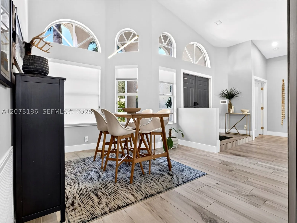
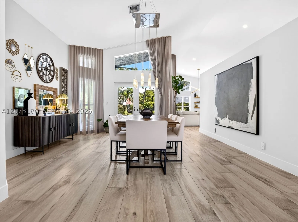
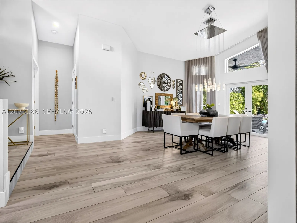
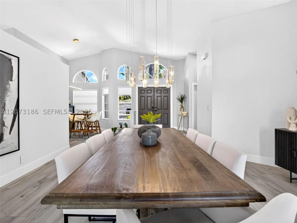
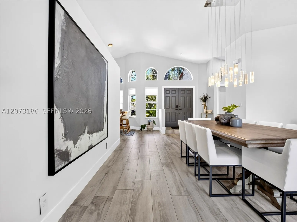
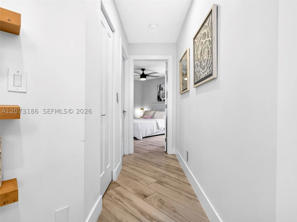
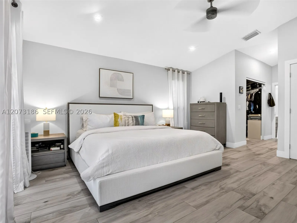
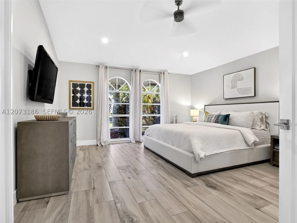
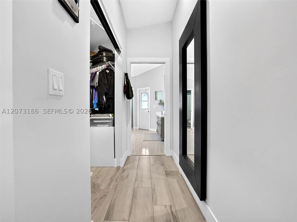
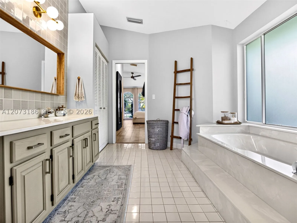
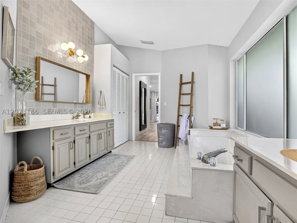
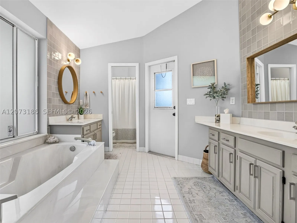
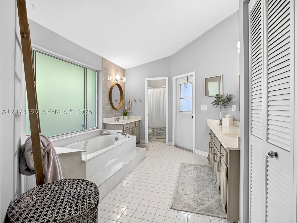
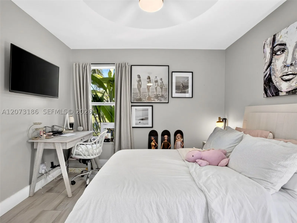
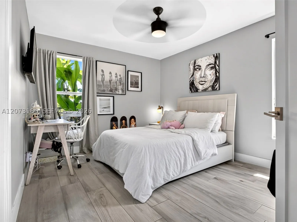
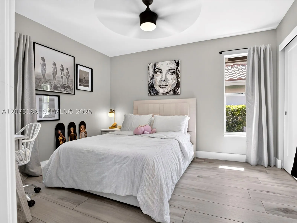
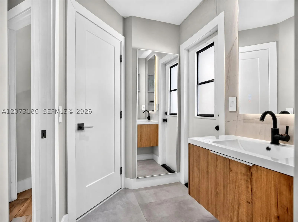
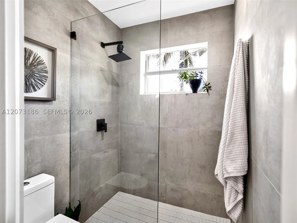
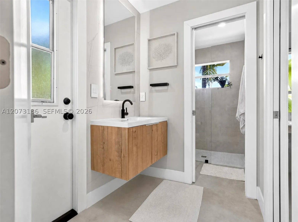
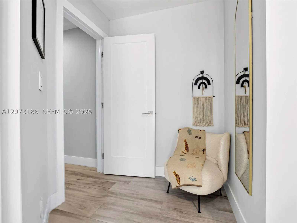
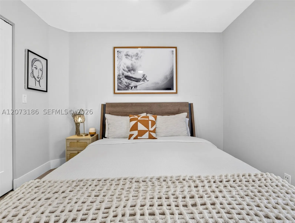
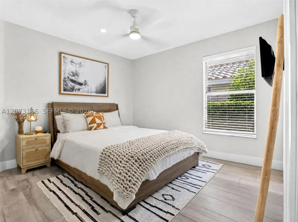
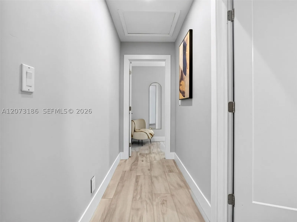
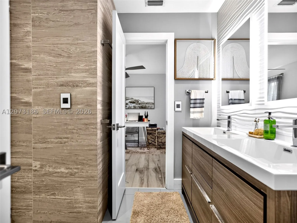
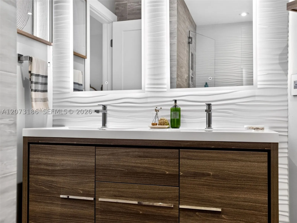
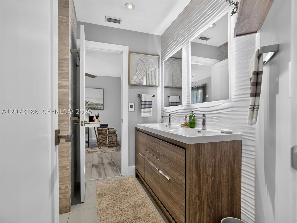
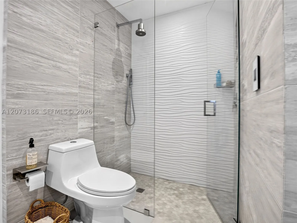
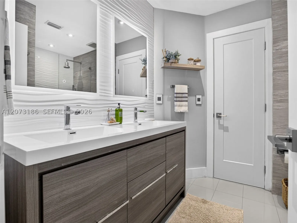
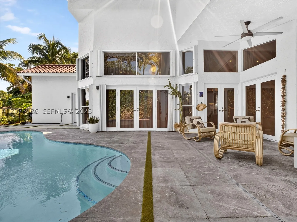
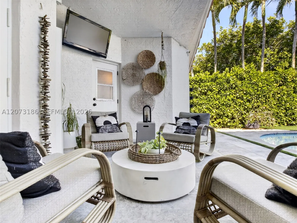
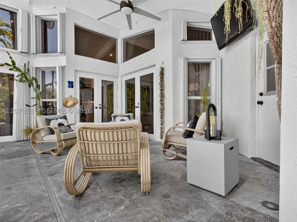
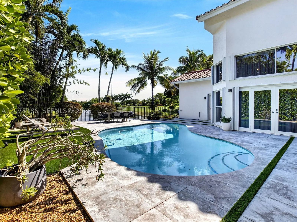
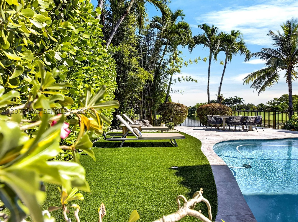
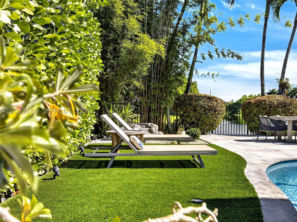
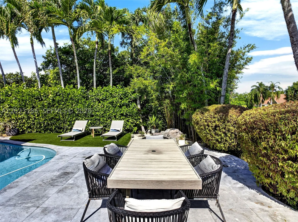
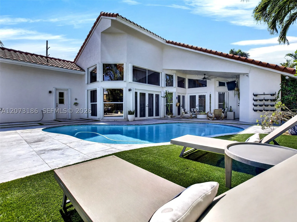
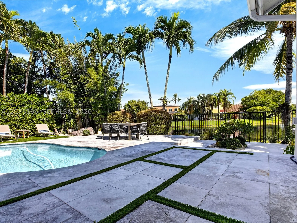
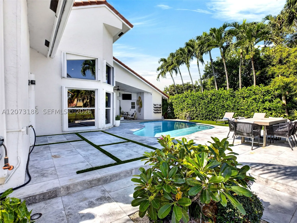
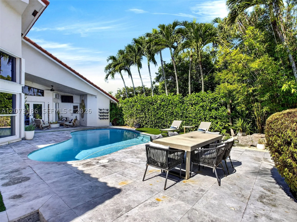
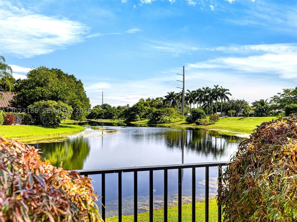
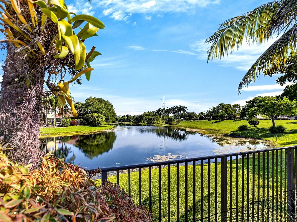
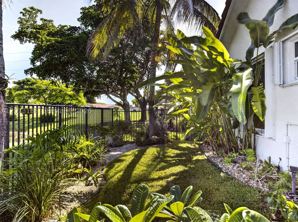
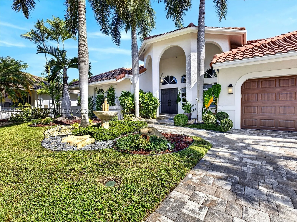
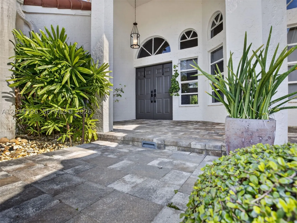
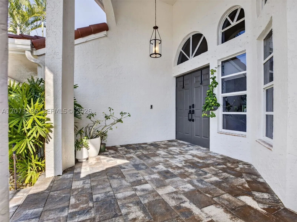
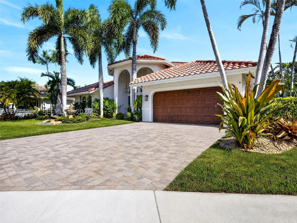
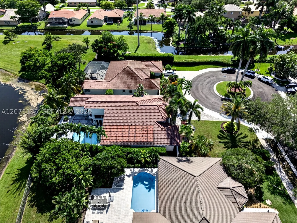
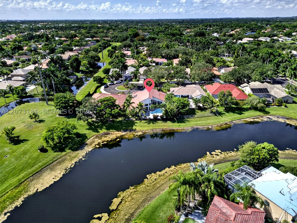
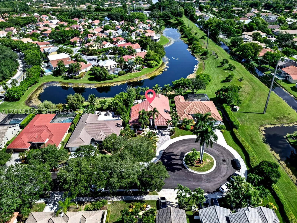
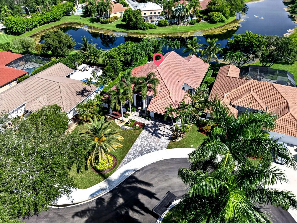
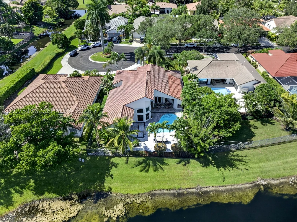
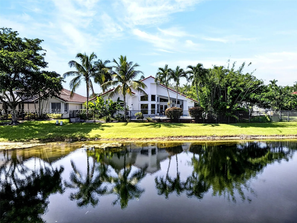
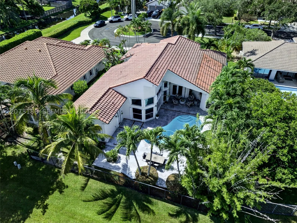
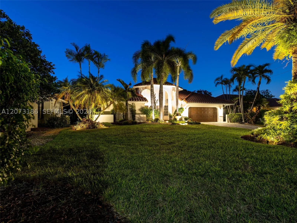
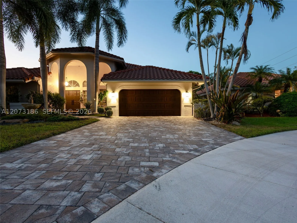
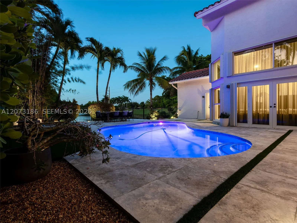
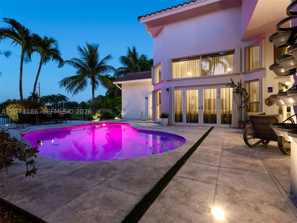
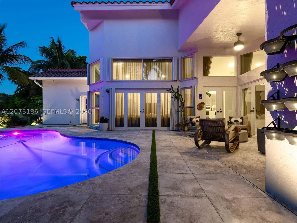
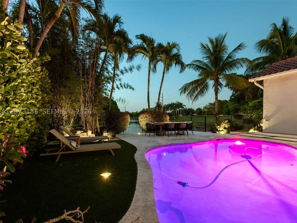
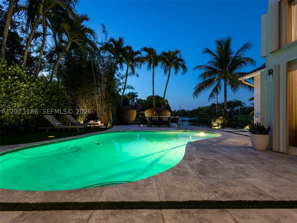
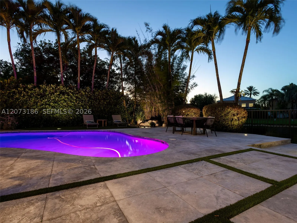
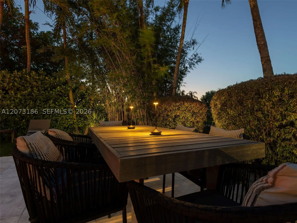
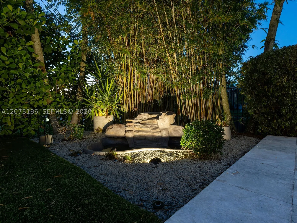
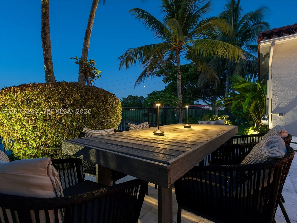
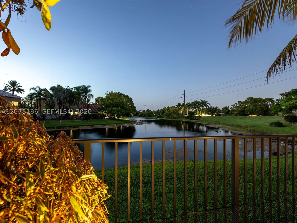
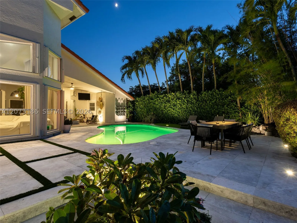
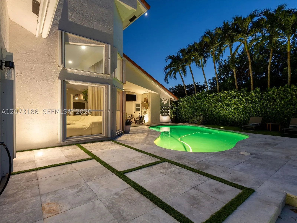
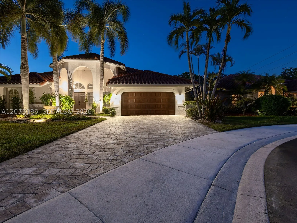
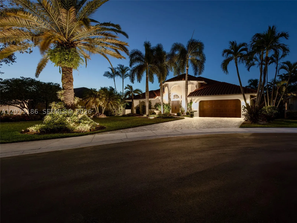
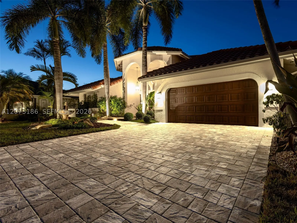
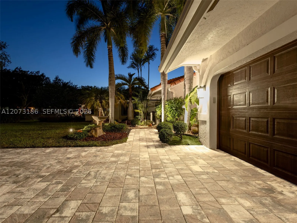
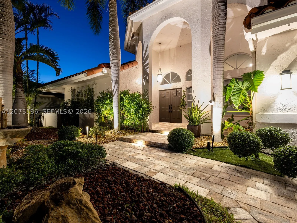
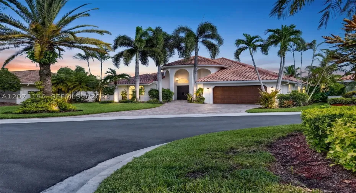
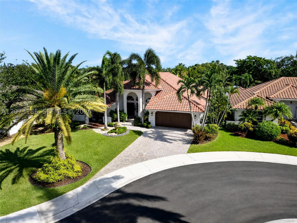
Extensively upgraded and designed for elevated South Florida living, this Weston home combines a refined interior with an impressive private outdoor retreat and magnificent water views. At the heart of the home is a show-stopping kitchen designed to impress, featuring a dramatic cascade island with storage on both sides, energy efficient appliances, an extra large refrigerator, gas cooktop with integrated ventilation, dual temperature wine cooler, and oversized pantry with rollout shelves. Updated bathrooms feature custom cabinetry, modern fixtures, custom shower enclosures, and water filtration. Recessed LED lighting, Legrand outlets, custom closet organizers, modern window treatments, and smart home features enhance the interior. Outside, enjoy a gated, private backyard with natural stone pavers, lush tropical landscaping, and a newly resurfaced Diamond Brite pool with new tile and color changing LED lighting. Additional highlights include a widened paved driveway, illuminated entry steps, hurricane accordion shutters throughout, Nest security cameras and doorbell, smart keyless entry, four zone smart irrigation, and a garage with Swisstrax flooring and Gladiator storage cabinets. Prime Weston location, just minutes from Weston Town Center and major highways, within an exceptional school district.

Features

  • Swimming Pool: Pool, In Ground, Community
  • Heating System: Central, Electric
  • Cooling System: Electric, Central Air, Ceiling Fan(s)
  • Patio: Open, Patio, Porch
  • Parking: Driveway, Garage, Garage Door Opener, Attached

Appliances

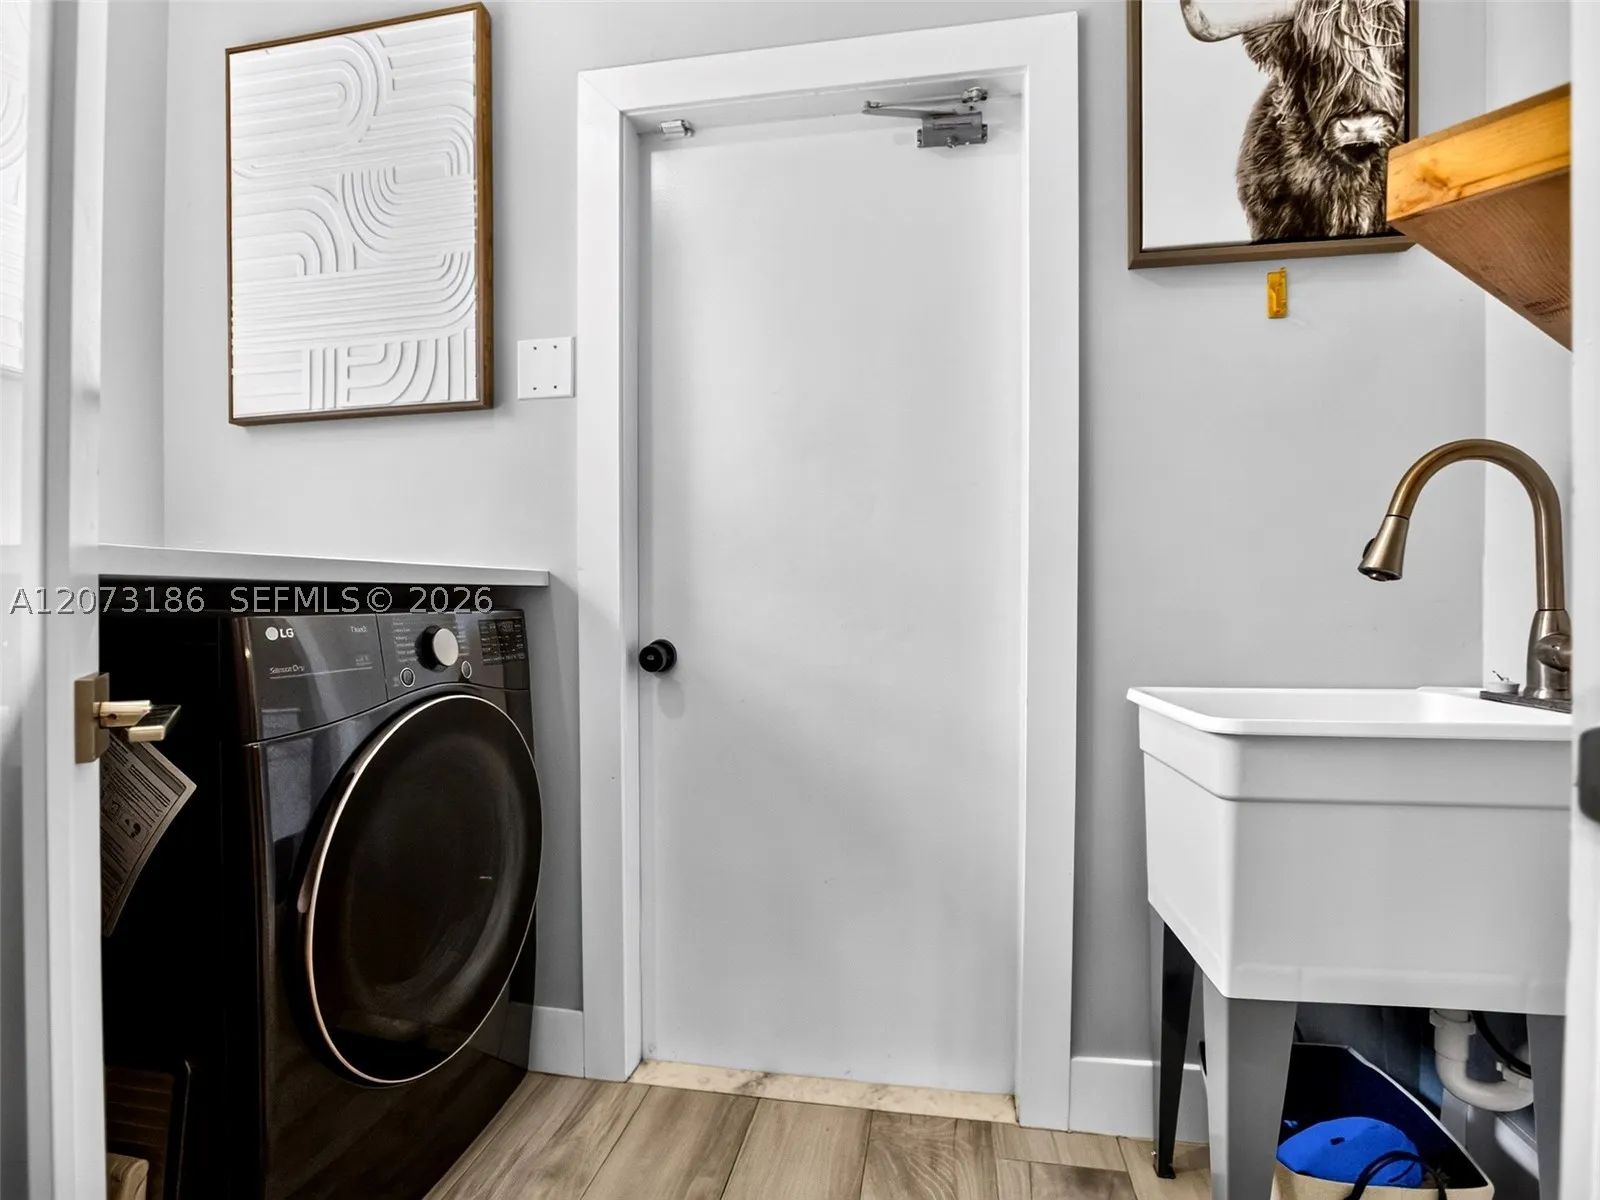
  • Appliances: Dryer, Dishwasher, Microwave, Refrigerator, Self Cleaning Oven, Washer, Disposal, Built-In Oven, Gas Range, Gas Water Heater, Wine Cooler

Address Map

  • Country: US
  • State: FL
  • County: Broward
  • City: Weston
  • Subdivision: Sunset Springs
  • Zipcode: 33326
  • Street: Crystal Ct
  • Street Number: 719
  • Floor Number: 0
  • Longitude: W81° 36' 47.2''
  • Latitude: N26° 6' 44.7''
  • MLS Area: 3890

MLS Addon

  • Architectural Style: One Story
  • Association Fee: $700
  • Association Fee Frequency: Quarterly
  • Association Fee Includes: Common Area Maintenance, Security
  • Close Price: $0
  • Elementary School: Indian Trace
  • Exterior Features: Patio, Porch, Storm/Security Shutters
  • Flooring: Tile
  • Garage Spaces: 2
  • High School: Cypress Bay
  • Insurance Expense: $0
  • Interior Features: Bedroom on Main Level, Breakfast Area, Dual Sinks, First Floor Entry, Kitchen Island, Built-in Features, Separate Shower, Dining Area, Separate/Formal Dining Room, Bathtub
  • Lot Features: < 1/4 Acre, Sprinklers Automatic
  • Middle Or Junior School: Tequesta Trace
  • New Taxes Expense: $0
  • Stories: 1
  • Tax Annual Amount: $13,018
  • Window Features: Blinds

Location

Listing Updated: 2026-08-24 05:05:32
  • Property Type : Single Family
  • Property Sub Type : Single Family Residence
  • Listing Type : For Sale
  • Listing ID : A12073186
  • Price : $1,299,000
  • View : Golf Course,Lake,Other,Water
  • Bedrooms : 4
  • Bathrooms : 4
  • Full Bathrooms : 3
  • Half Bathrooms : 1
  • Square Footage : 2,414 Sqft
  • Year Built : 1990
  • Lot Area : 0 Acre
  • Listing Status : Active
  • Days On Market : 14
Contact Agent
Required
Required
Required
By proceeding, you consent to receive calls and texts at the number you provided, including marketing by autodialer and prerecorded and artificial voice, and ettmail, about your inquiry and other home-related matters, but not as a condition of any purchase.

Similar Single Family