• Share

10601 NW 7TH Place, Coral Springs, Florida 33071

Active For Sale
$650,000
  • Beds 3
  • Baths 2
  • Sq Ft 1,726 Sqft
  • Visits: 5 in 6 days

Description

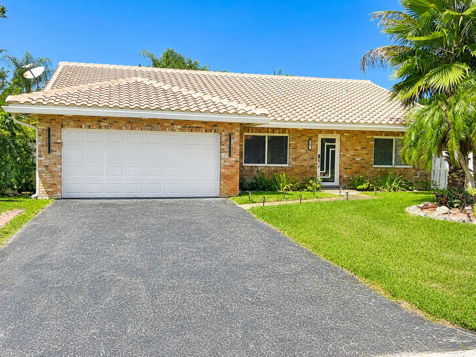
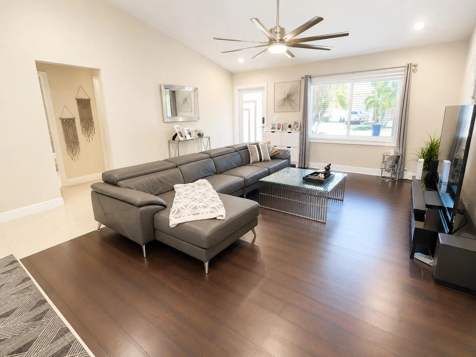
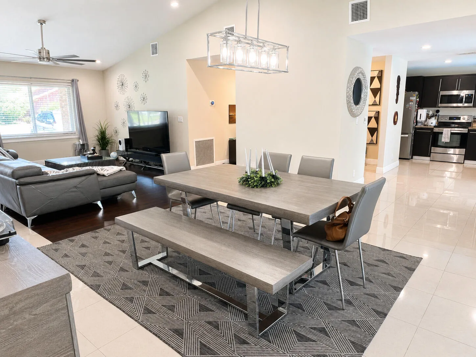
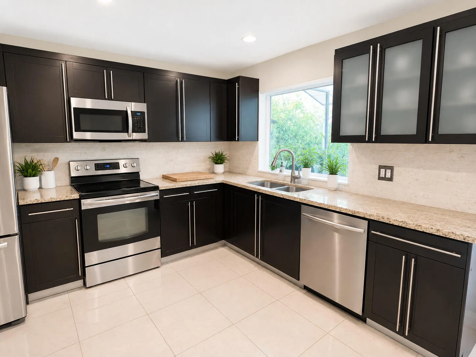
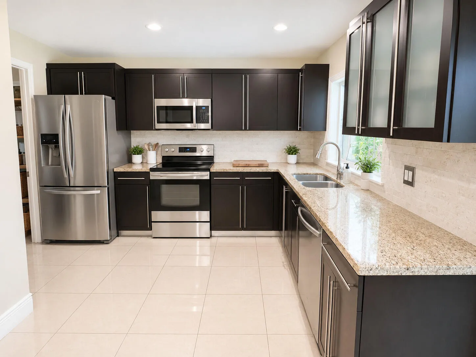
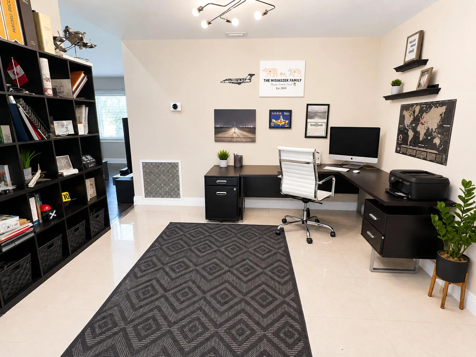
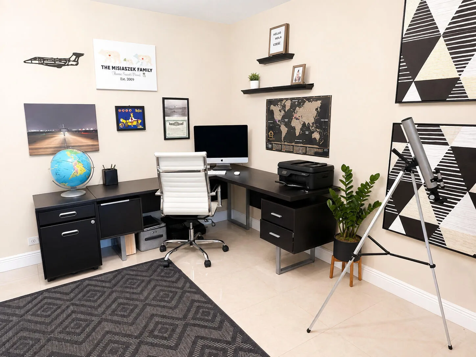
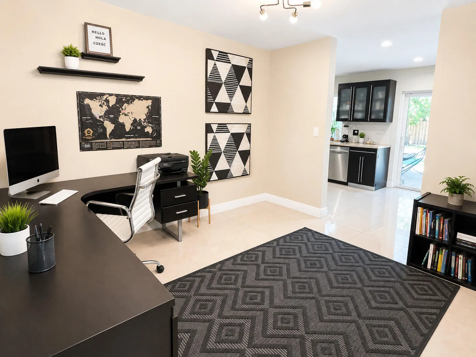
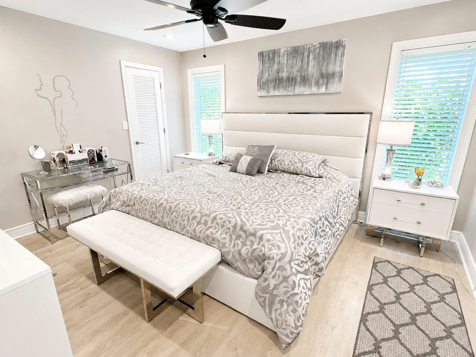
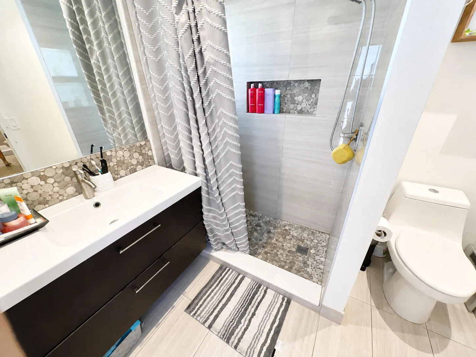
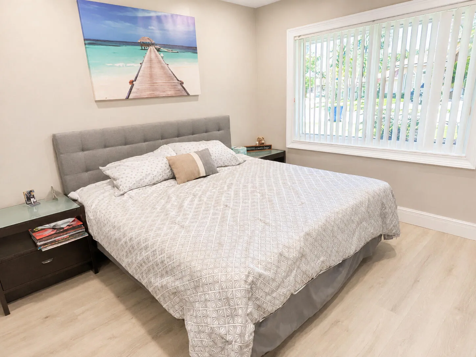
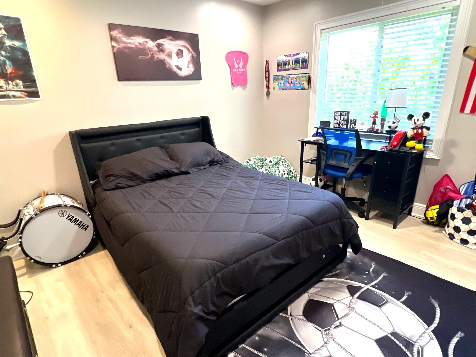
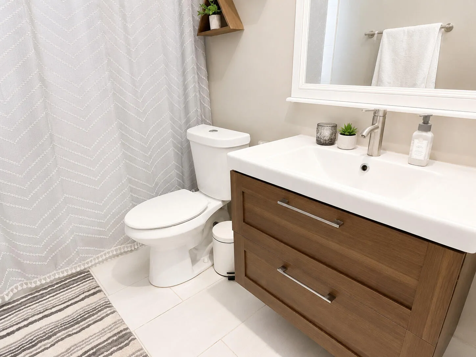
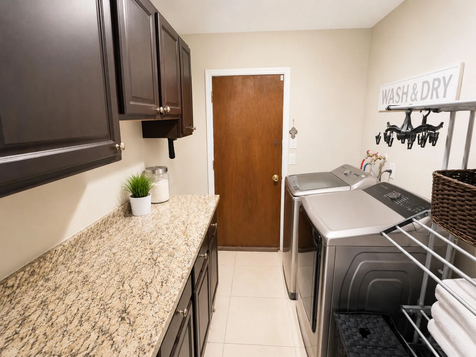
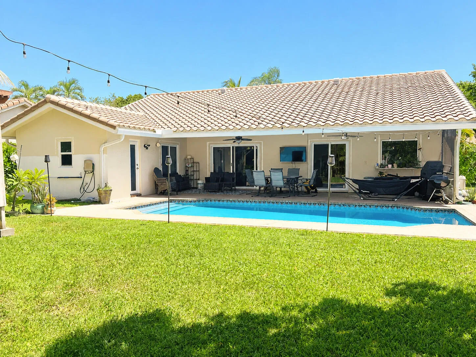
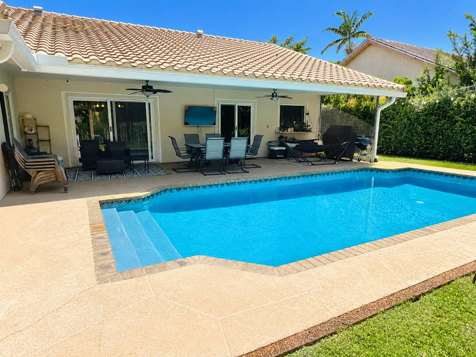
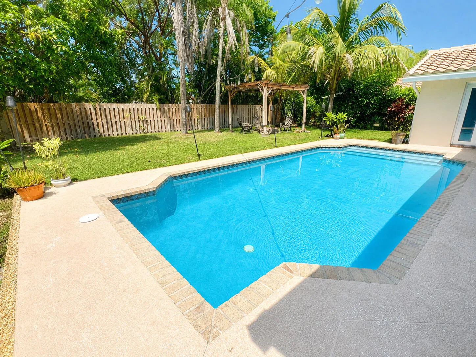
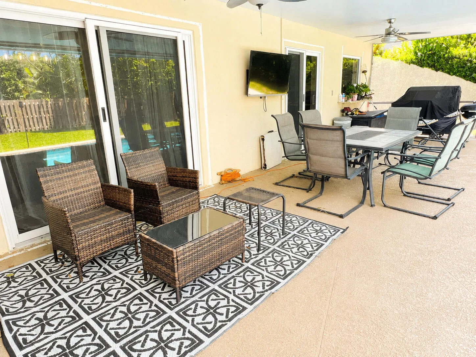
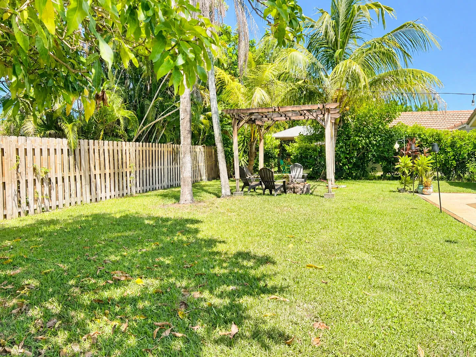
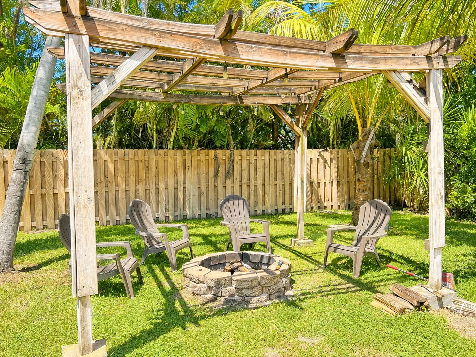
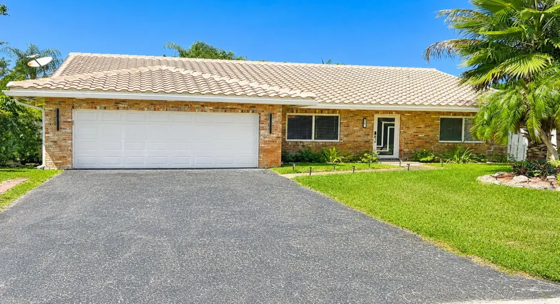
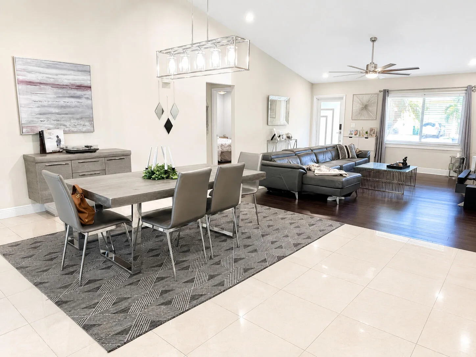
Spacious 3 bedroom/2 bath pool home located in highly desirable Cypress Glen community! This updated home offers a spacious kitchen featuring granite countertops & S/S appliances plus updated bathrooms. This home offers a formal dining room (currently being used as an office), an open floor plan w/vaulted ceilings (no popcorn), high-hat lighting, NEW ROOF (2024), plus new HURRICANE IMPACT window & doors (2024). Large tile & laminate flooring throughout (no carpet.) In additional to a beautiful interior, the backyard features a beautiful pool, large covered patio, pergola, fire pit and a spacious backyard. Almost 10,000 sq ft lot. No HOA. Great location near shopping, schools, restaurants, major highways & more. A must see! Roof 2024; Hurricane Impact Windows & Doors 2024; New A/C ducts 2021; 3-ton Carrier A/C 2018; tankless water heater

Features

  • Swimming Pool: Pool
  • Heating System: Central, Electric
  • Cooling System: Electric, Central Air
  • Patio: Patio
  • Parking: Driveway, Garage, Attached, Two or More Spaces

Appliances

  • Appliances: Dryer, Dishwasher, Electric Range, Microwave, Refrigerator, Washer, Electric Water Heater, Disposal, Ice Maker

Address Map

  • Country: US
  • State: FL
  • County: Broward
  • City: Coral Springs
  • Subdivision: CYPRESS GLEN
  • Zipcode: 33071
  • Street: 7TH
  • Street Number: 10601
  • Street Suffix: Place
  • Floor Number: 0
  • Longitude: W81° 43' 57''
  • Latitude: N26° 14' 24.5''
  • Directions: Coral Springs Dr. between Atlantic Blvd and Riverside Dr. Go east on NW 6 St. then make first left on NW 106 Ave and follow around to NW 6 Pl. House on left.
  • Street Dir Prefix: NW
  • MLS Area: 3628

MLS Addon

  • Architectural Style: One Story, Ranch
  • Association Amenities: Pool
  • Association Fee: $0
  • Close Price: $0
  • Elementary School: Riverside
  • Exterior Features: Patio, Fence, Fruit Trees, Other
  • Flooring: Tile, Vinyl
  • Garage Spaces: 2
  • Insurance Expense: $0
  • Interior Features: Other, Main Living Area Entry Level, Pantry, Dining Area, Separate/Formal Dining Room, Vaulted Ceiling(s)
  • Levels: One
  • Lot Features: Sprinklers Automatic, Sprinkler System
  • Middle Or Junior School: Ramblewood Middle
  • New Taxes Expense: $0
  • Stories: 1
  • Stories Total: 1
  • Tax Annual Amount: $4,999
  • Utilities: Cable Available, Sewer Available, Water Available, Underground Utilities, Phone Available
  • Window Features: Impact Glass

Location

Listing Updated: 2026-08-21 06:20:23
  • Property Type : Single Family
  • Property Sub Type : Single Family Residence
  • Listing Type : For Sale
  • Listing ID : B26066262
  • Price : $650,000
  • View : Garden, Pool
  • Bedrooms : 3
  • Bathrooms : 2
  • Full Bathrooms : 2
  • Half Bathrooms : 0
  • Square Footage : 1,726 Sqft
  • Year Built : 1983
  • Lot Area : 9,825 Acre
  • Listing Status : Active
  • Days On Market : 5
Contact Agent
Required
Required
Required
By proceeding, you consent to receive calls and texts at the number you provided, including marketing by autodialer and prerecorded and artificial voice, and ettmail, about your inquiry and other home-related matters, but not as a condition of any purchase.

Similar Single Family