• Share

5733 NW 119th Drive, Coral Springs, Florida 33076

Active For Rent
$3,350
  • Beds 3
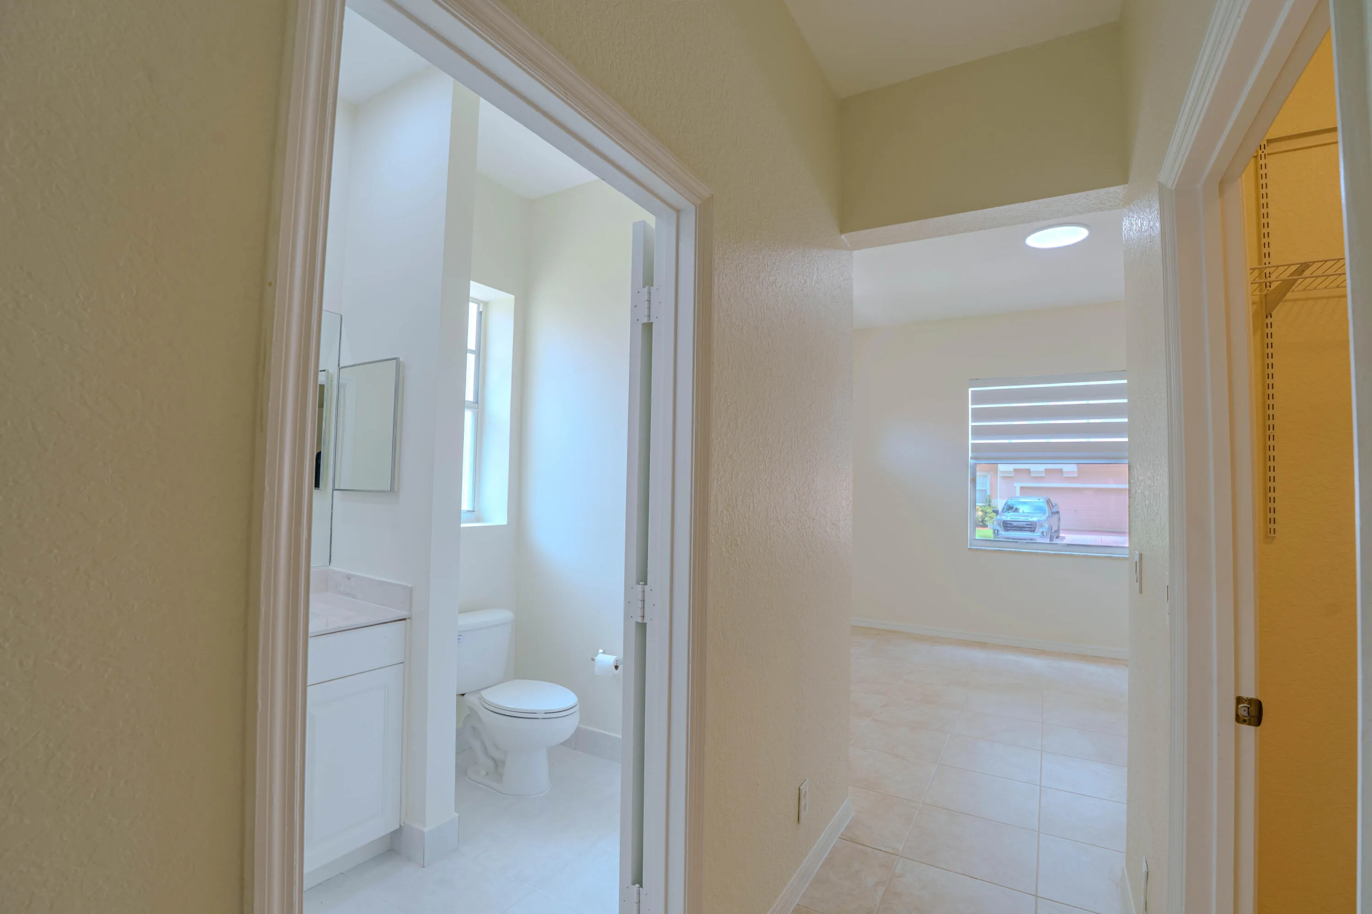
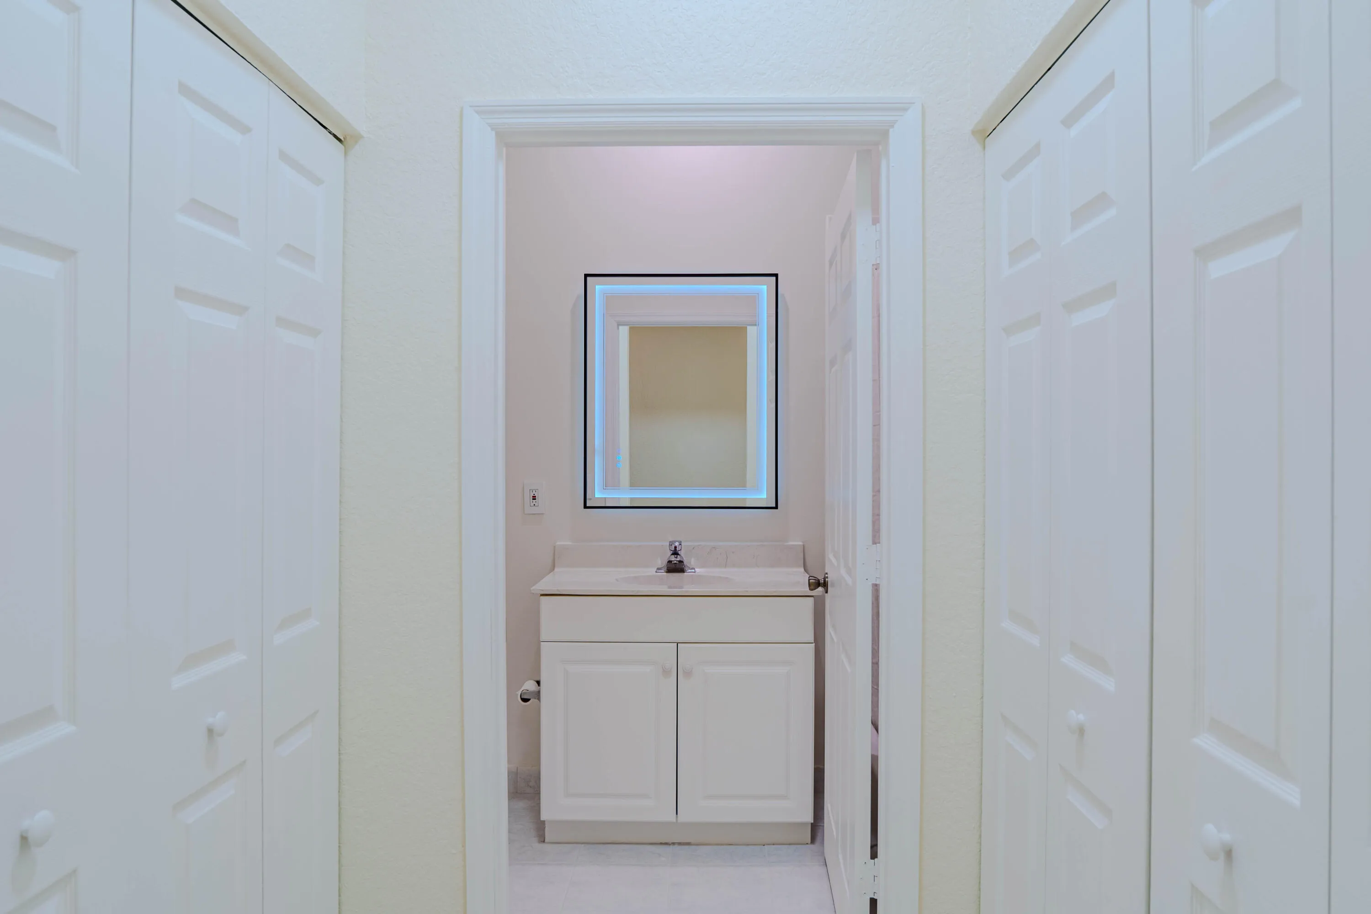
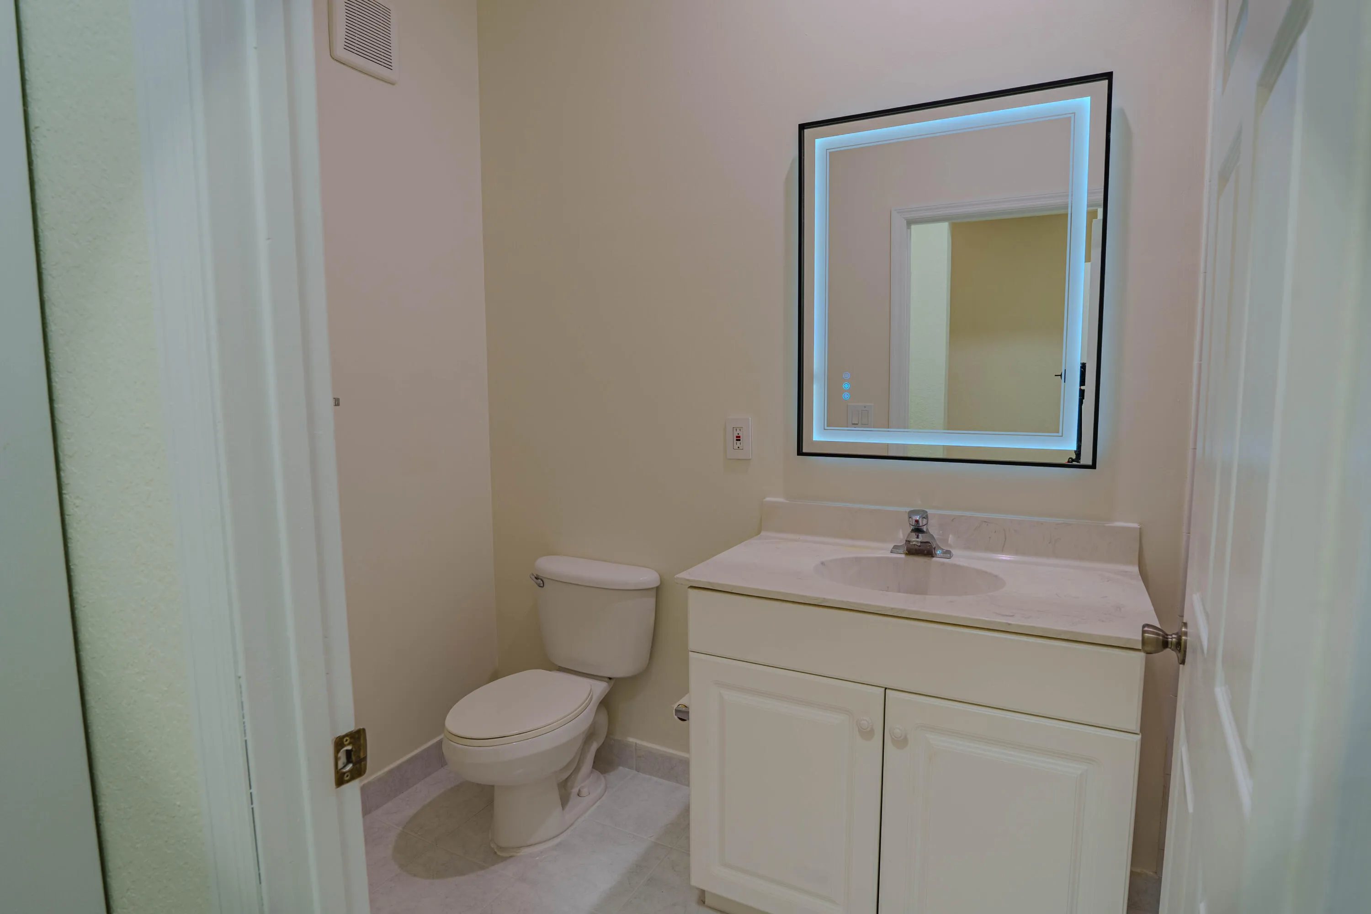
  • Baths 2
  • Sq Ft 1,532 Sqft
  • Visits: 2 in 6 days

Description

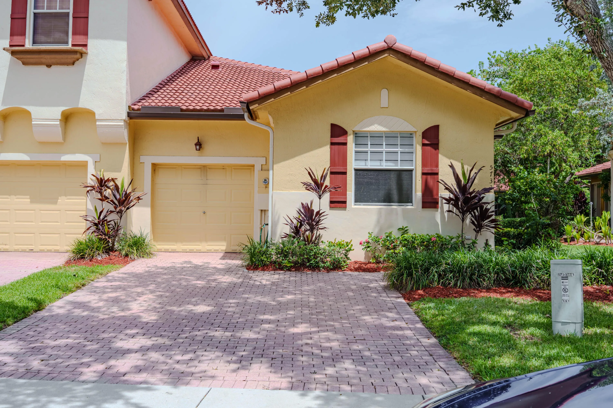
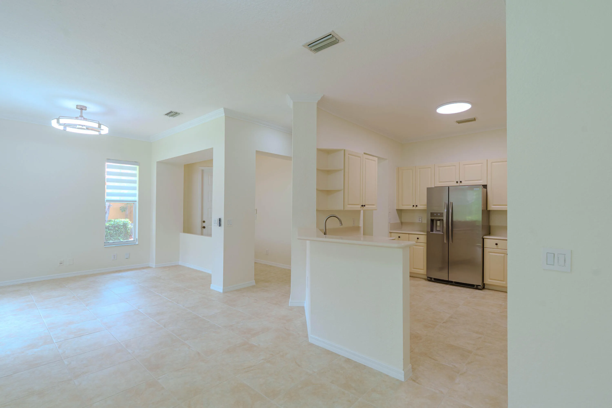
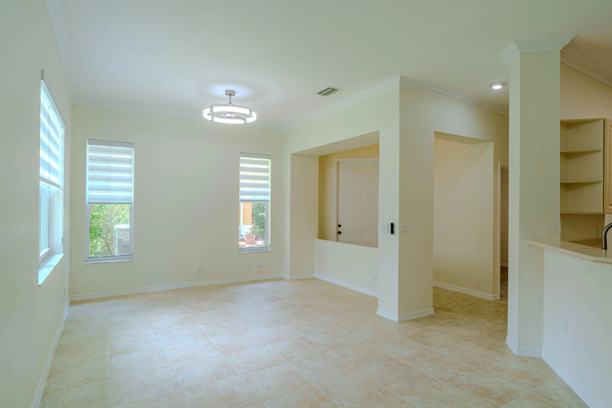
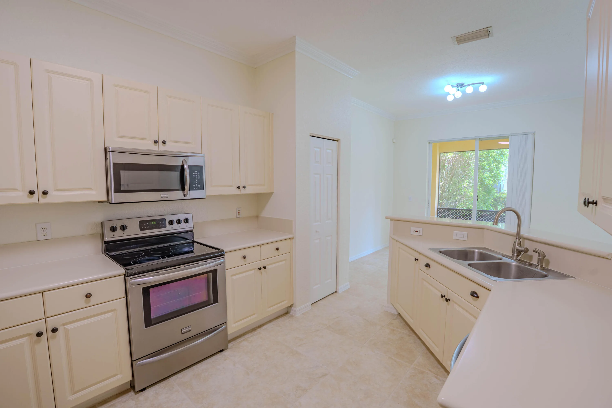
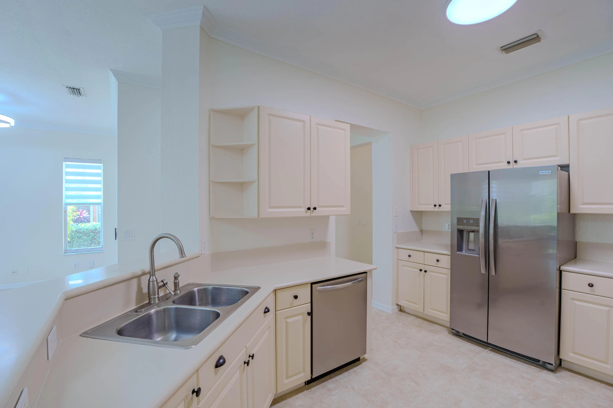
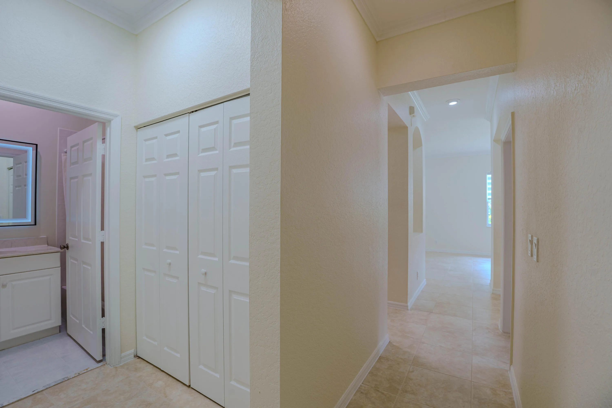
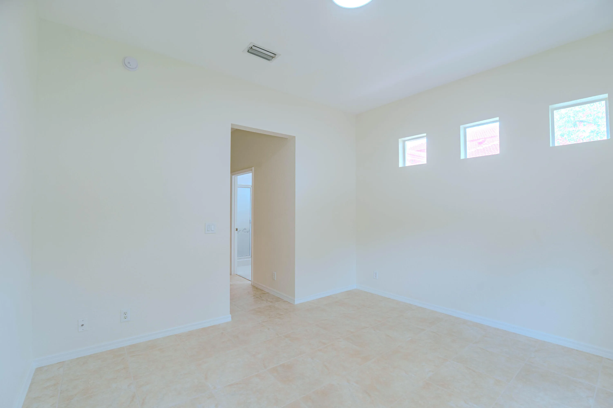
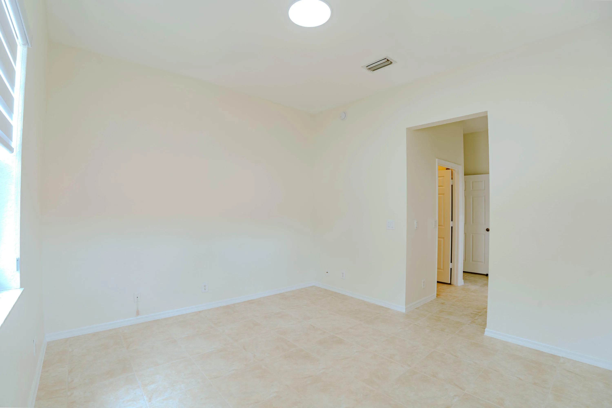
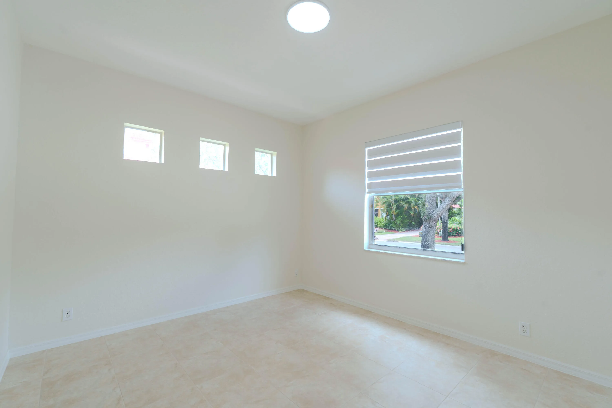
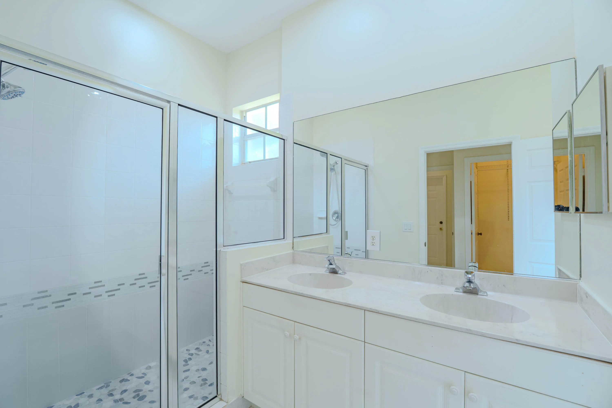
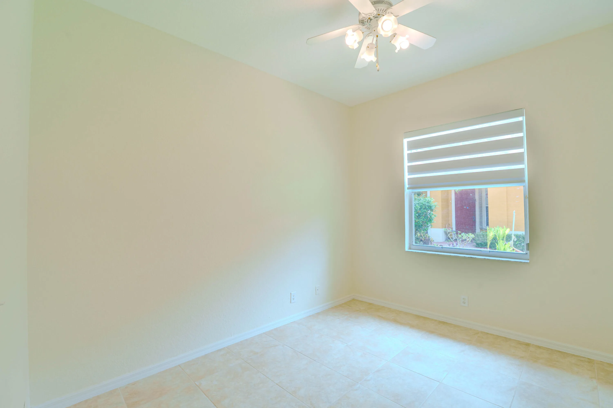
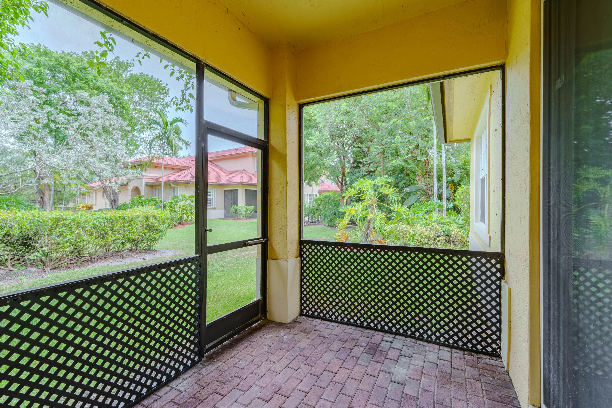
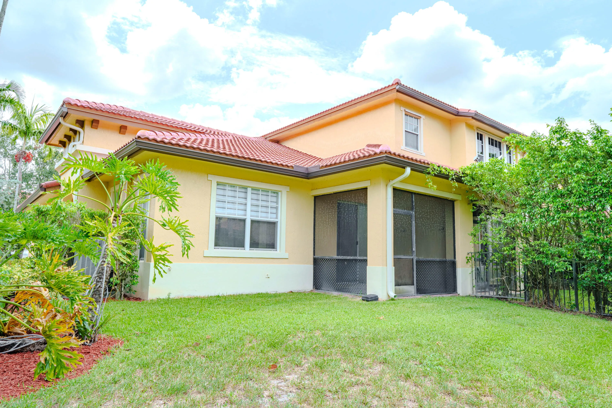
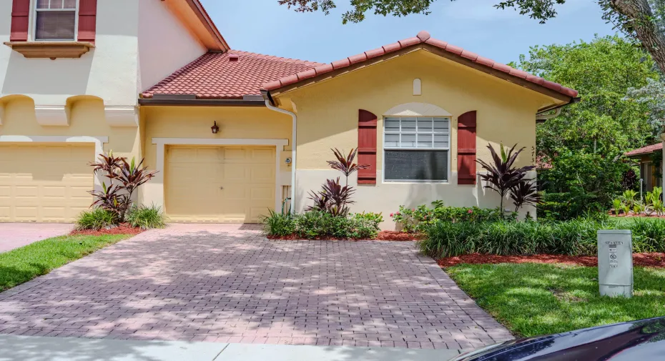
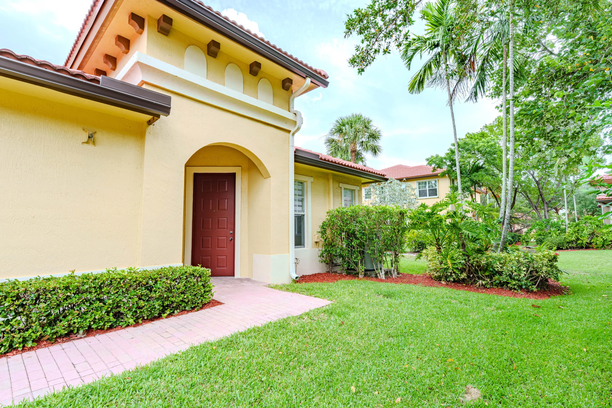
Immaculate Villa in Tuscany at Heron Bay! Ideally situated on a desirable private corner lot, this beautifully maintained villa is freshly painted and move-in ready. The spacious, open-concept floor plan offers comfortable living and entertaining space, while the attached one-car garage provides convenient parking and additional storage. Enjoy all that the highly sought-after Heron Bay community has to offer, including an array of resort-style amenities and a fantastic lifestyle. A wonderful opportunity for anyone looking for a turnkey home in a premier Parkland community.

Features

  • Swimming Pool: Heated, Association, Community, None
  • Heating System: Central
  • Cooling System: Central Air, Ceiling Fan(s)
  • Patio: Patio
  • Parking: Garage, One Space, Attached

Appliances

  • Appliances: Dryer, Dishwasher, Electric Range, Microwave, Refrigerator, Self Cleaning Oven, Washer, Electric Water Heater, Disposal, Built-In Oven

Address Map

  • Country: US
  • State: FL
  • County: Broward
  • City: Coral Springs
  • Subdivision: HERON BAY, Tuscany
  • Zipcode: 33076
  • Street: 119th
  • Street Number: 5733
  • Street Suffix: Drive
  • Floor Number: 0
  • Longitude: W81° 42' 51.5''
  • Latitude: N26° 18' 12.8''
  • Street Dir Prefix: NW
  • MLS Area: 3614

MLS Addon

  • Architectural Style: Garden Apartment, One Story
  • Association Amenities: Clubhouse, Fitness Center, Pool, Tennis Court(s), Spa/Hot Tub, Management, Trail(s), Security, Vehicle Wash Area
  • Association Fee: $0
  • Association Fee Includes: Security, Association Management
  • Close Price: $0
  • Elementary School: Park Trails
  • Exterior Features: Lighting, Patio, Storm/Security Shutters
  • Flooring: Tile
  • Garage Spaces: 1
  • High School: Marjory Stoneman Douglas
  • Insurance Expense: $0
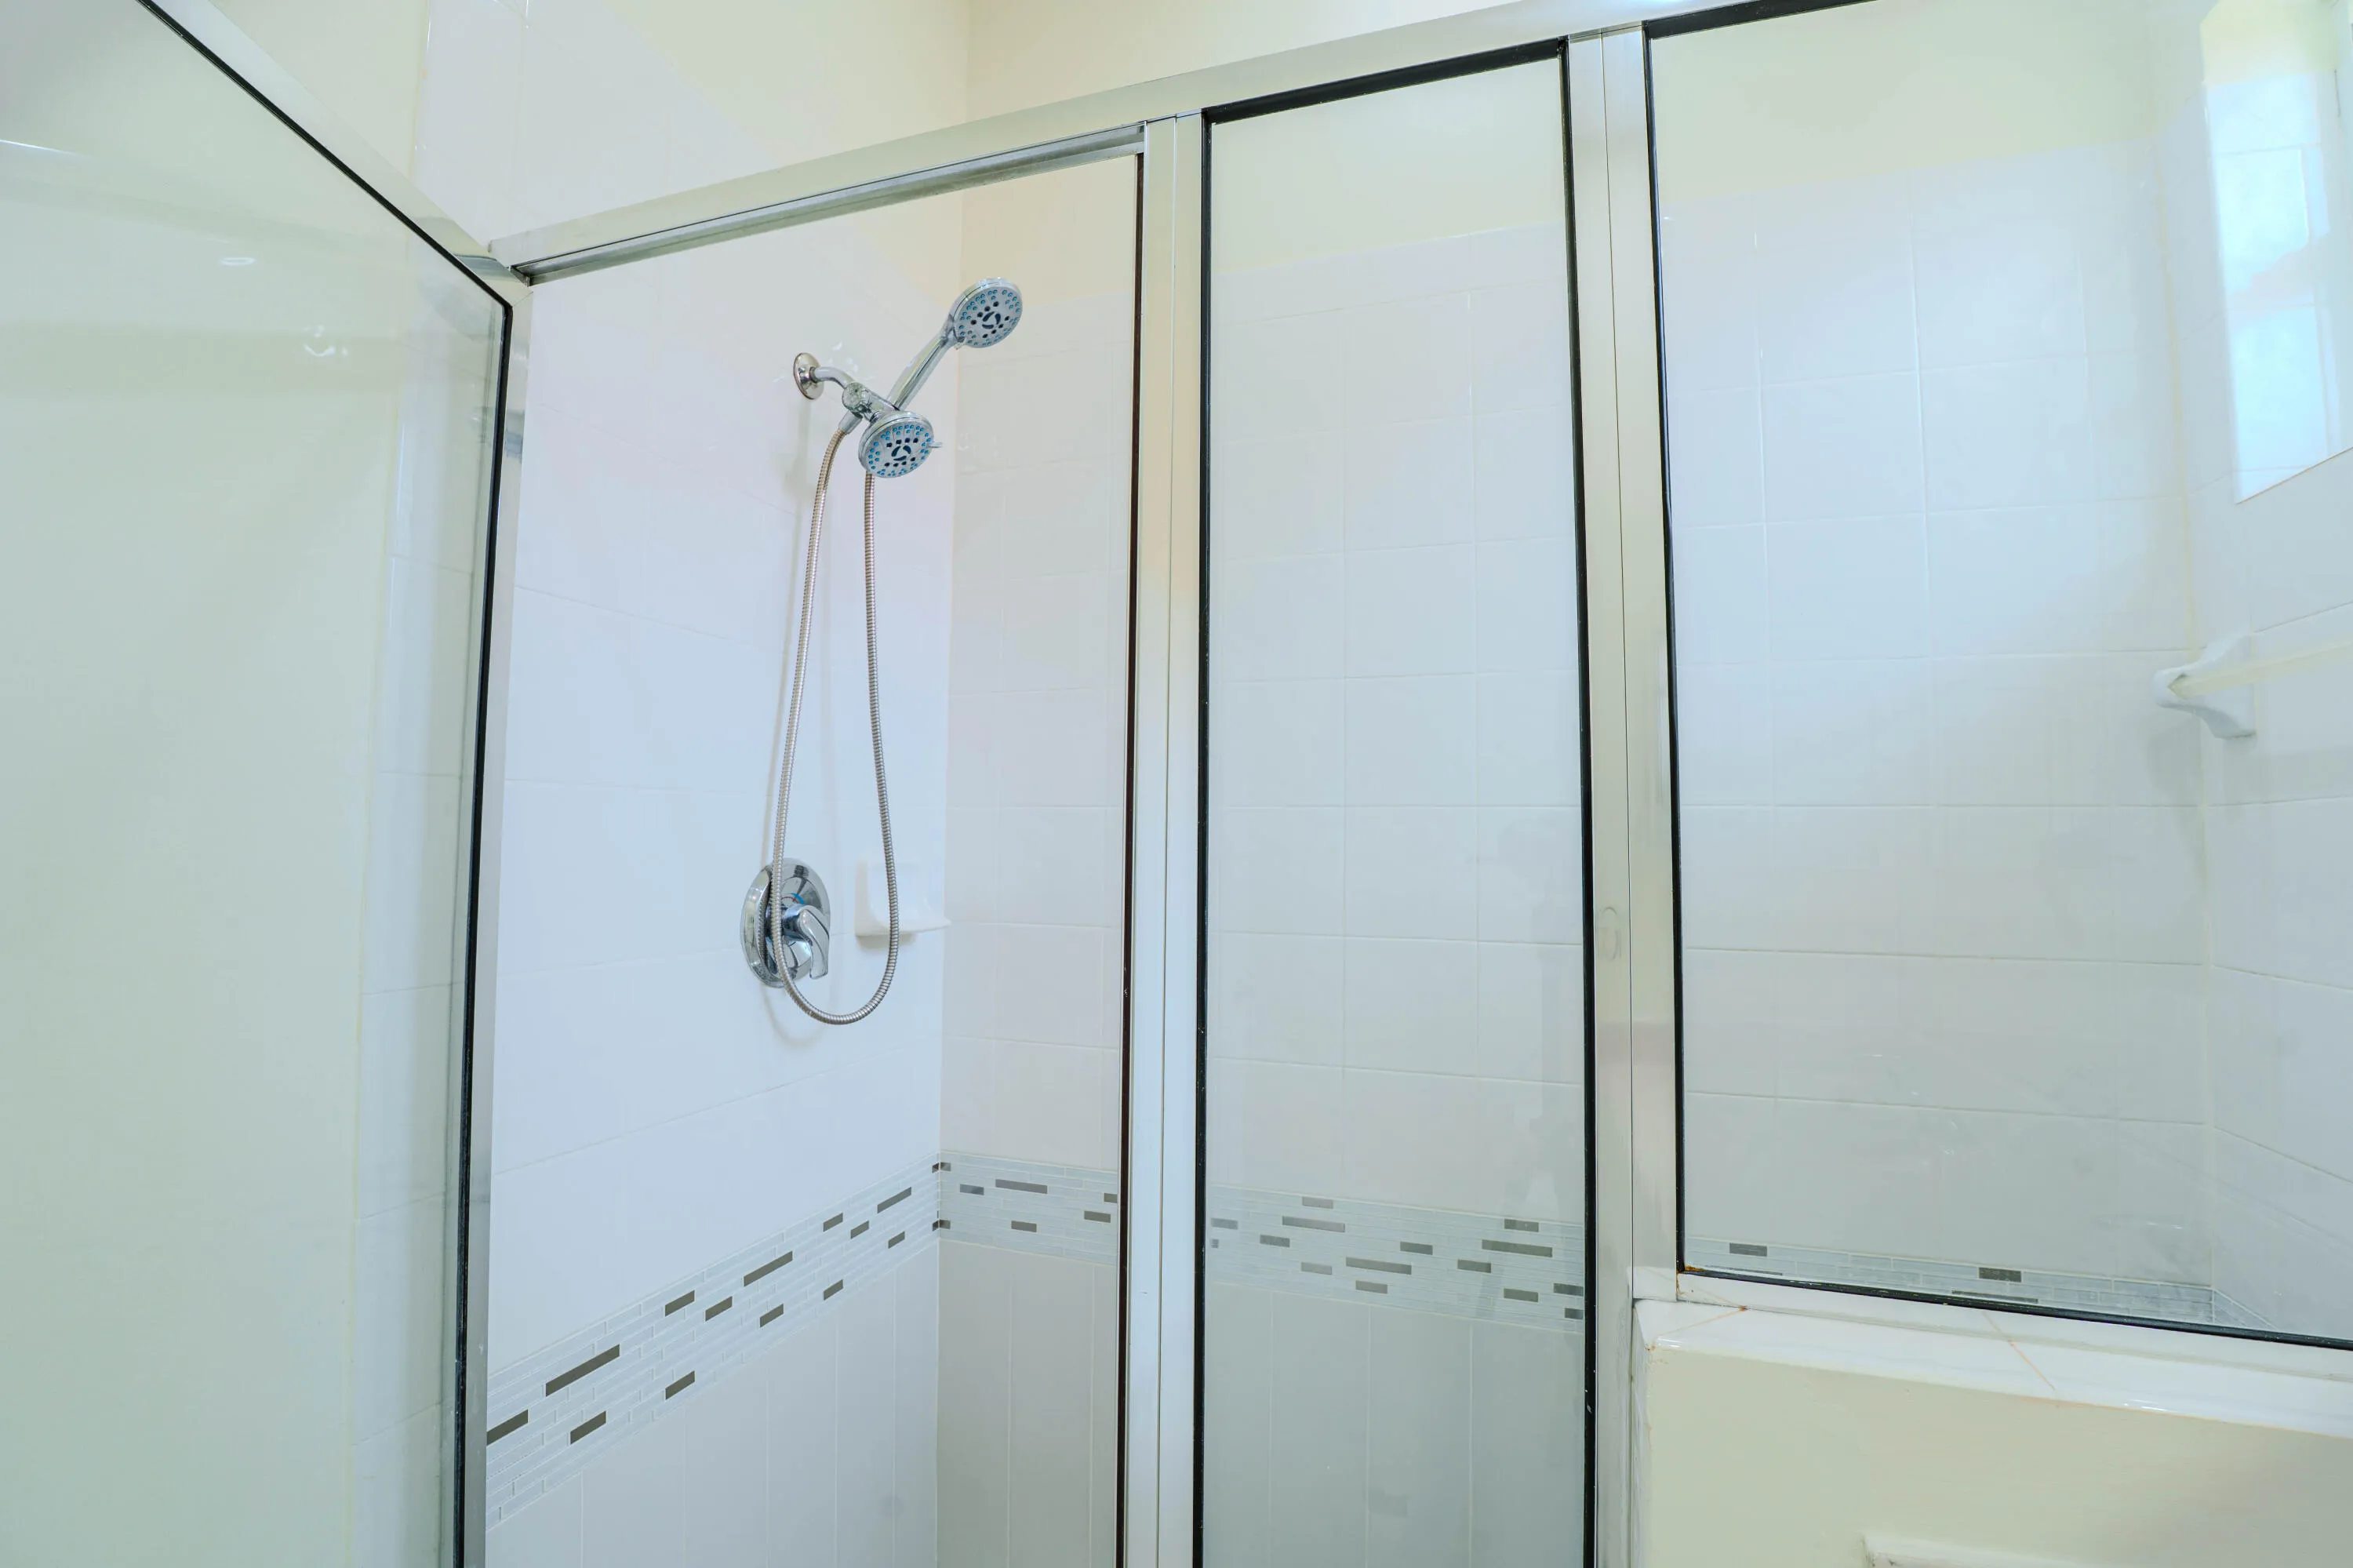
  • Interior Features: Dual Sinks, First Floor Entry, Living/Dining Room, Other, Entrance Foyer, Main Living Area Entry Level, Garden Tub/Roman Tub, Pantry, Kitchen/Dining Combo, Bathtub, Shower Only
  • Levels: One
  • Lot Features: < 1/4 Acre, <1 Acre, Sprinklers Automatic, Interior Lot
  • Middle Or Junior School: Westglades
  • New Taxes Expense: $0
  • Spa Features: Community
  • Stories: 1
  • Stories Total: 1
  • Tax Annual Amount: $0
  • Utilities: Cable Available
  • Window Features: Blinds

Location

Listing Updated: 2026-08-21 06:25:16
  • Property Type : Residential Lease
  • Listing Type : For Rent
  • Listing ID : B26066266
  • Price : $3,350
  • View : Garden
  • Bedrooms : 3
  • Bathrooms : 2
  • Full Bathrooms : 2
  • Half Bathrooms : 0
  • Square Footage : 1,532 Sqft
  • Year Built : 2001
  • Lot Area : 0.11 Acre
  • Listing Status : Active
  • Days On Market : 5
Contact Agent
Required
Required
Required
By proceeding, you consent to receive calls and texts at the number you provided, including marketing by autodialer and prerecorded and artificial voice, and ettmail, about your inquiry and other home-related matters, but not as a condition of any purchase.

Similar Residential Lease