• Share

1800 Jamaica Drive, Miramar, Florida 33023

Active Under Contract
$499,000
  • Beds 3
  • Baths 2
  • Sq Ft 1,350 Sqft
  • Visits: 9 in 142 days

Description

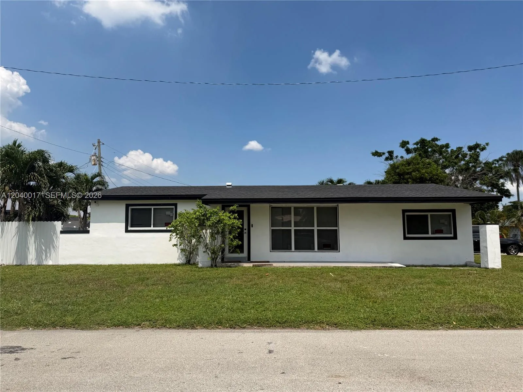
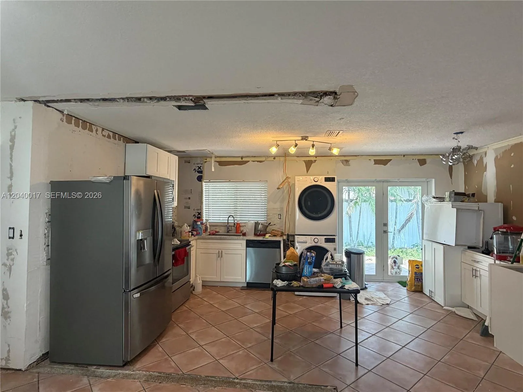
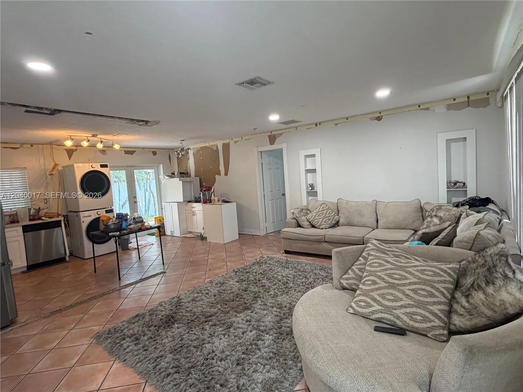
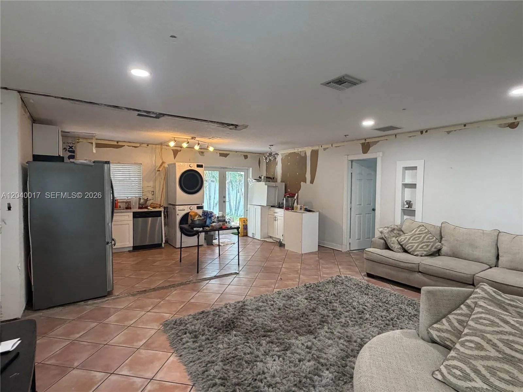
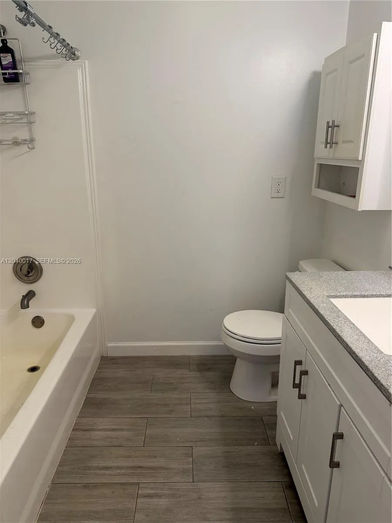
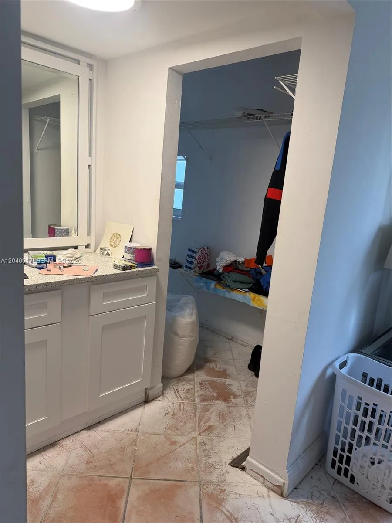
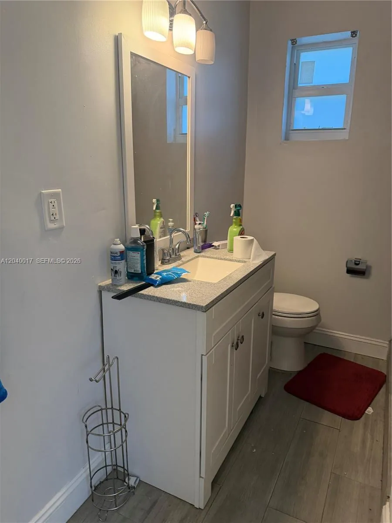
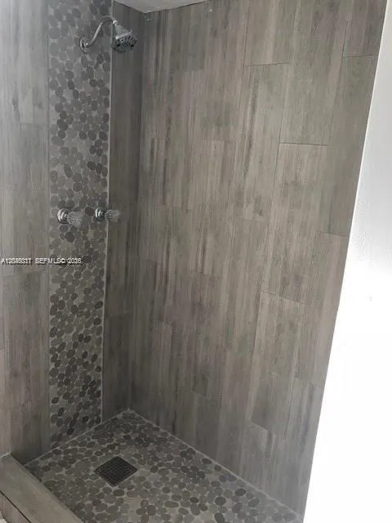
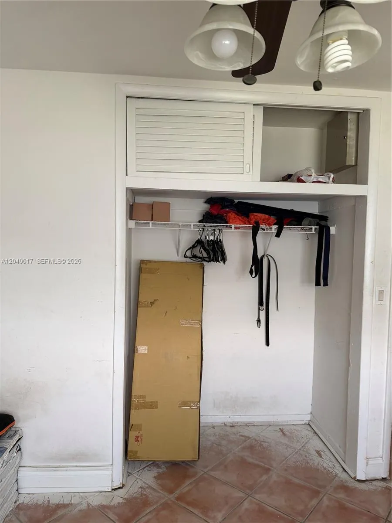
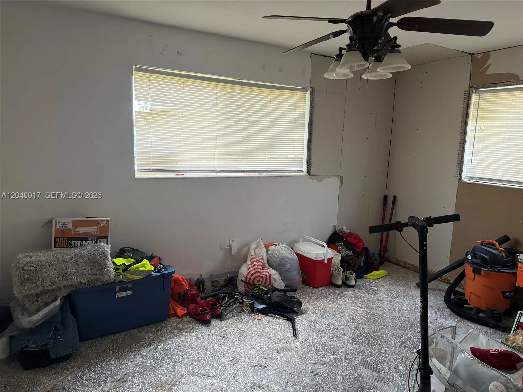
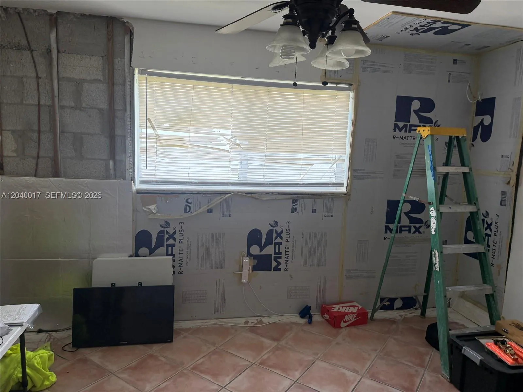
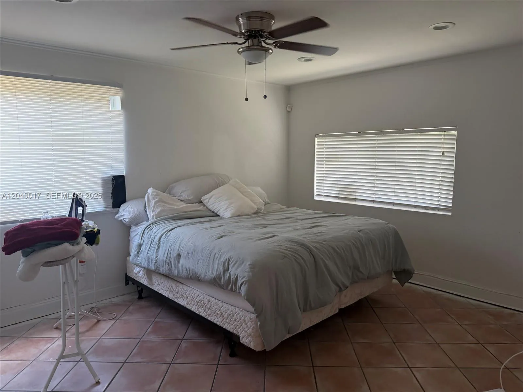
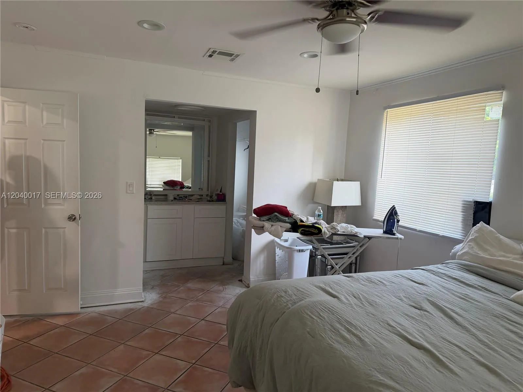
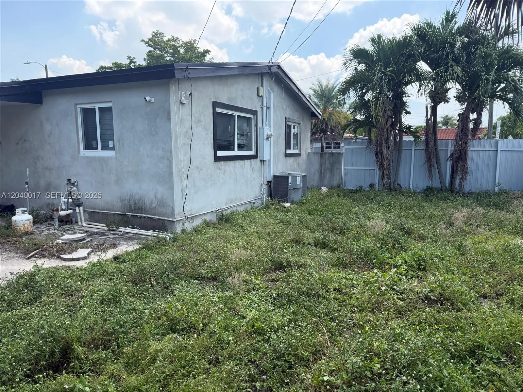
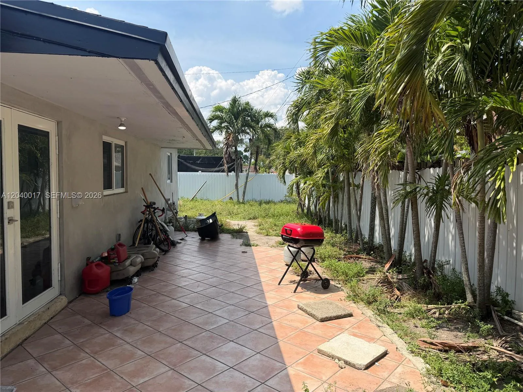
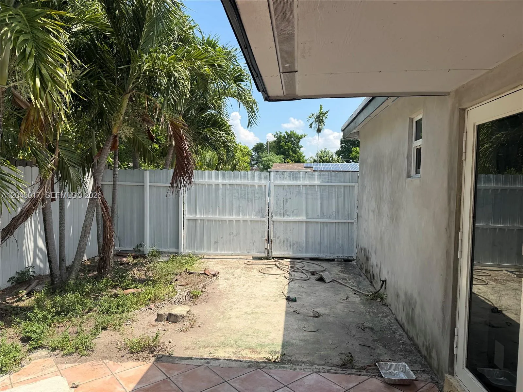
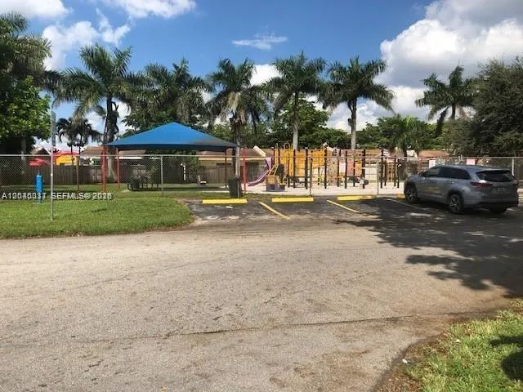
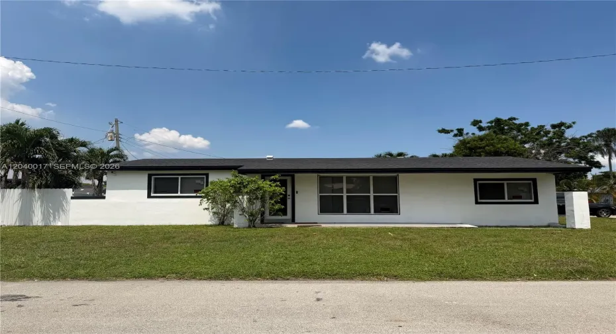
Welcome to 1800 Jamaica Drive! This 3-bedroom, 2-bath home sits on a desirable corner lot and offers an open-concept floor plan with great potential to make it your own. The home features updated bathrooms, spacious living areas, and a large backyard ideal for entertaining, family gatherings, and enjoying the South Florida lifestyle.Conveniently located just minutes from major highways, hospitals, shopping, dining, and Fort Lauderdale-Hollywood International Airport, this property offers exceptional accessibility and convenience. The generous corner lot provides ample outdoor space and endless possibilities.While the home may require some TLC and cosmetic updates, it presents a fantastic opportunity for homeowners, investors, or buyers looking to add their personal touch and build equity. No HOA restrictions! Short sale subject to lender approval.

Features

  • Heating System: Electric
  • Cooling System: Central Air, Ceiling Fan(s)
  • Fence: Fenced
  • Pet Policy: Yes
  • Parking: Driveway

Appliances

  • Appliances: Dryer, Refrigerator, Washer, Electric Water Heater, Ice Maker

Address Map

  • Country: US
  • State: FL
  • County: Broward
  • City: Miramar
  • Subdivision: MIRAMAR SEC 14
  • Zipcode: 33023
  • Street: Jamaica
  • Street Number: 1800
  • Street Suffix: Drive
  • Floor Number: 0
  • Longitude: W81° 45' 37.8''
  • Latitude: N25° 59' 37.6''
  • Directions: Please use the GPS or Google MAPS
  • MLS Area: 3190

MLS Addon

  • Association Amenities: No
  • Association Fee: $0
  • Association Fee Frequency: Monthly
  • Carport Spaces: 01/01/1970
  • Close Date:
  • Close Price: $0
  • Development Status: New Construction
  • Elementary School: Sunshine
  • Fireplaces Total: 0
  • Flooring: Ceramic Tile, Other
  • Garage Spaces: 0
  • High School: Miramar
  • Insurance Expense: $0
  • Interior Features: Bedroom on Main Level, Eat-in Kitchen, Family/Dining Room, Walk-In Closet(s), Separate Shower
  • Levels: One
  • Listing Terms: Conventional
  • Middle Or Junior School: New Renaissance
  • New Taxes Expense: $0
  • Stories: 1
  • Stories Total: 1
  • Tax Annual Amount: $10,845
  • Tax Year: 2025
  • Window Features: Blinds
  • Zoning: RS5

Location

Listing Updated: 2026-11-05 08:00:59

  • Property Type : Single Family
  • Property Sub Type : Single Family Residence
  • Listing Type : For Sale
  • Listing ID : A12040017
  • Price : $499,000
  • View : Skyline
  • Bedrooms : 3
  • Bathrooms : 2
  • Full Bathrooms : 2
  • Half Bathrooms : 0
  • Square Footage : 1,350 Sqft
  • Year Built : 1962
  • Lot Area : 0.13 Acre
  • Listing Status : Active Under Contract
  • Days On Market : 141
Contact Agent
Required
Required
Required
By proceeding, you consent to receive calls and texts at the number you provided, including marketing by autodialer and prerecorded and artificial voice, and ettmail, about your inquiry and other home-related matters, but not as a condition of any purchase.

Similar Single Family