• Share

61 St George Place, Palm Beach Gardens, Florida 33418

Pending
$3,395,000
  • Beds 4
  • Baths 5
  • Sq Ft 4,235 Sqft
  • Visits: 6 in 74 days

Description

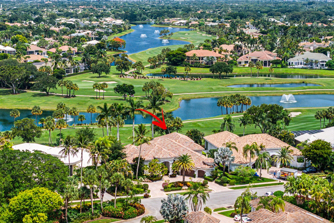
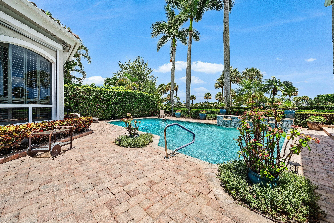
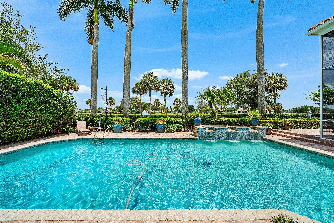
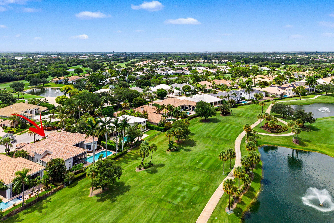
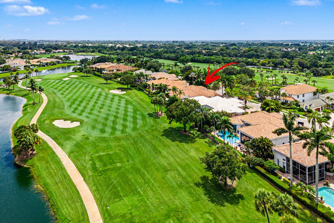
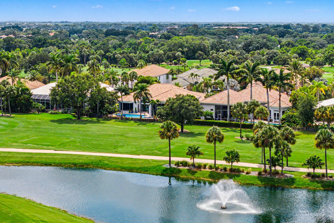
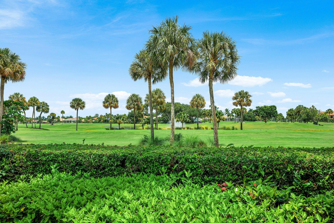
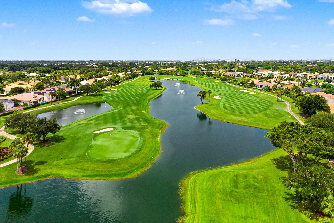
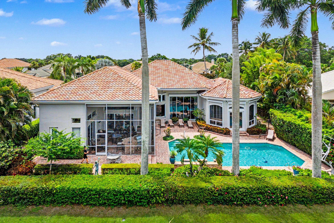
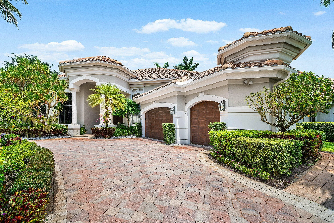
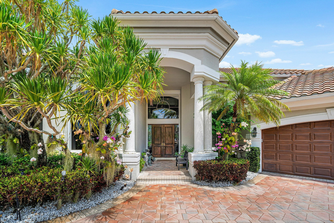
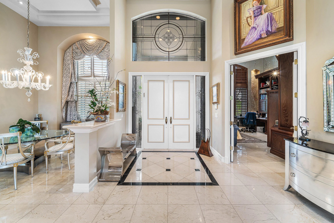
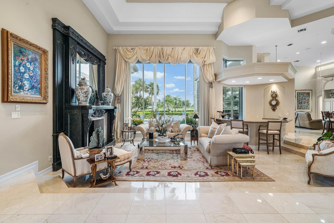
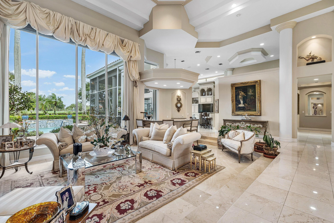
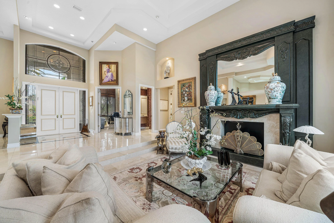
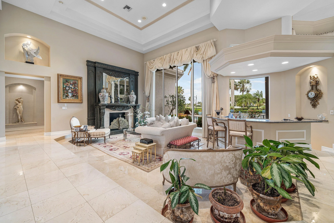
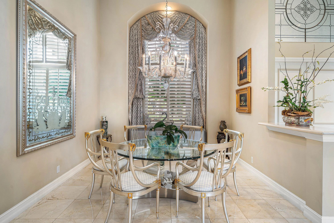
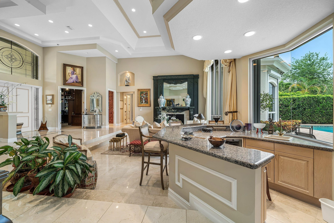
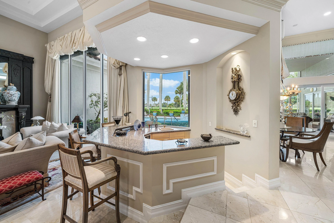
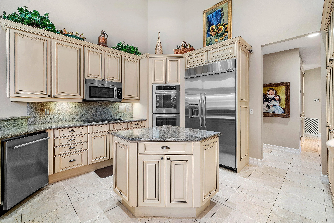
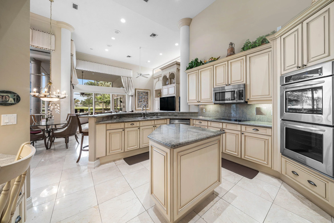
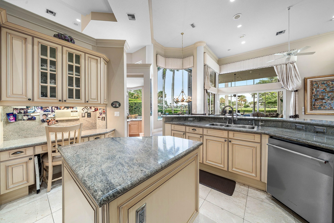
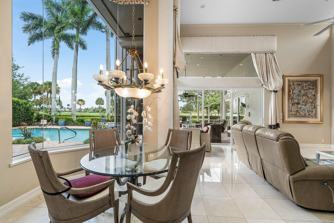
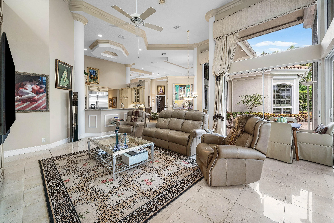
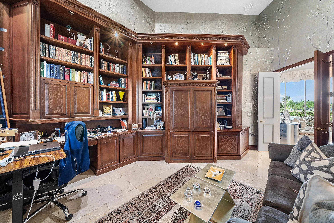
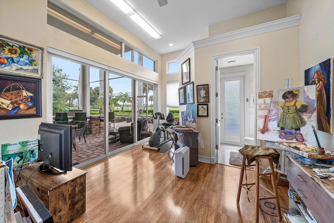
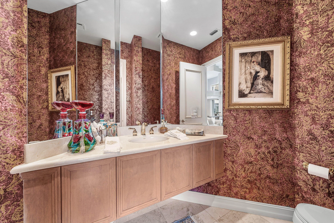
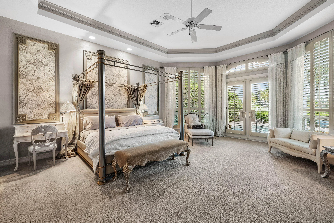
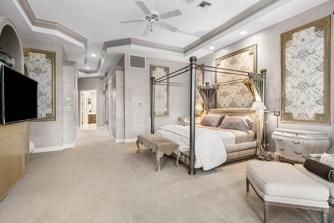
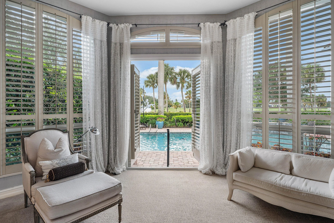
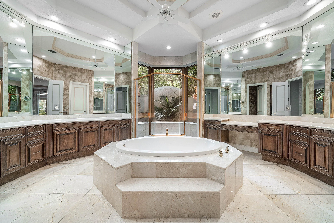
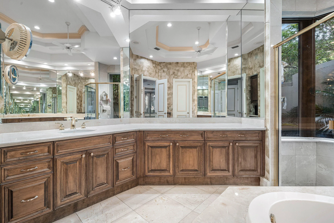
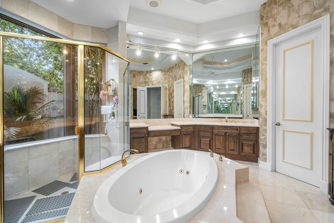
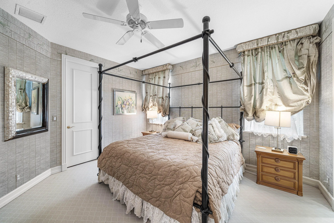
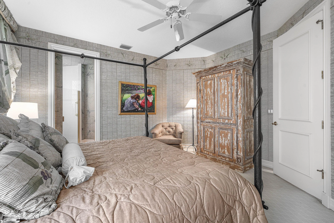
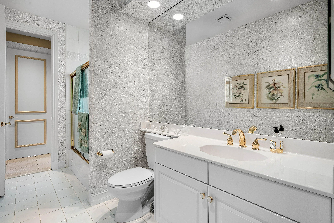
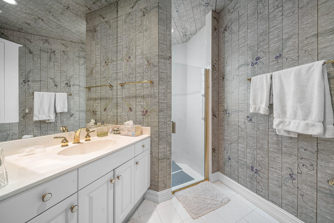
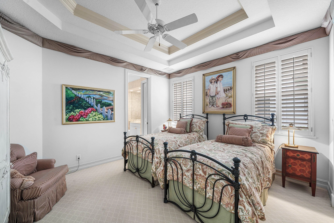
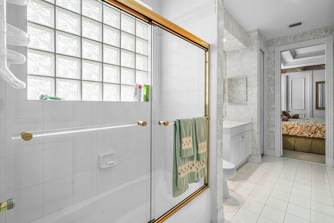
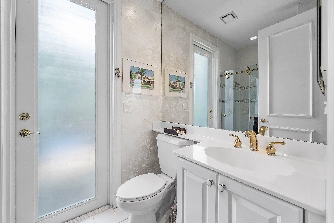
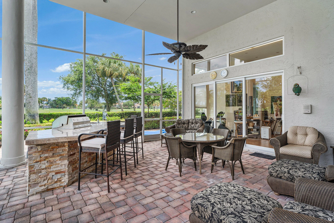
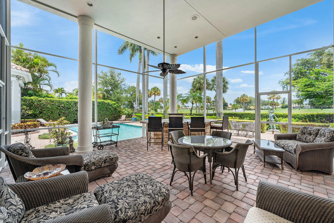
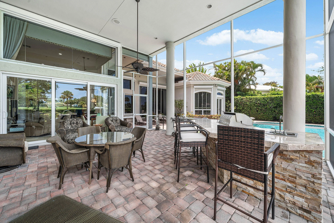
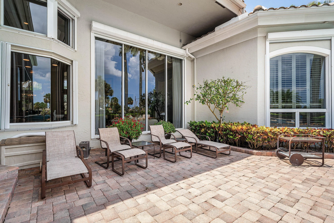
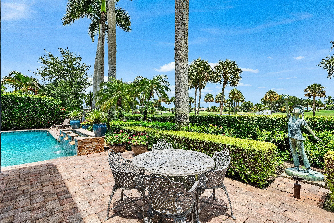
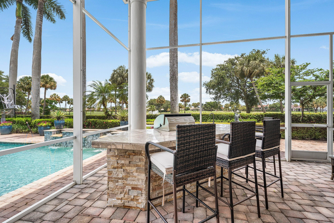
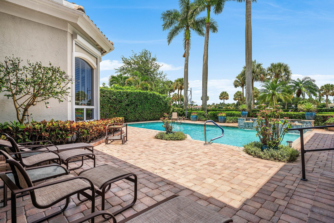
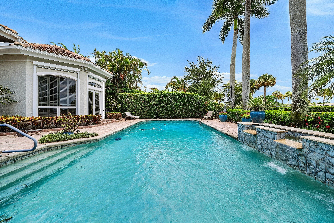
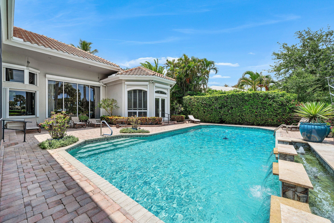
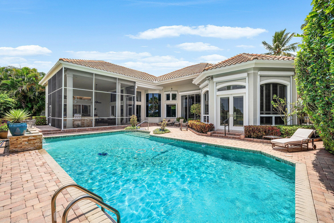
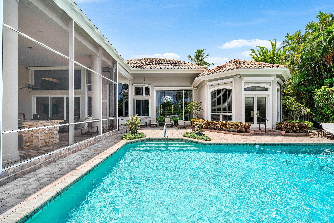
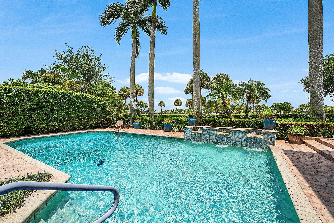
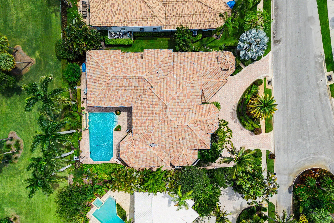
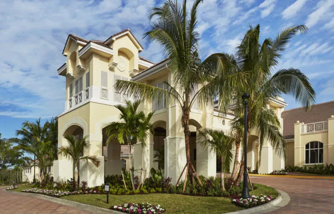
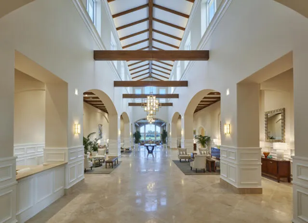
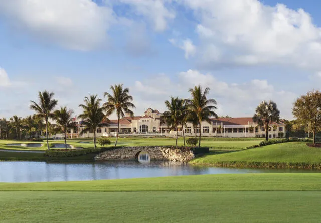
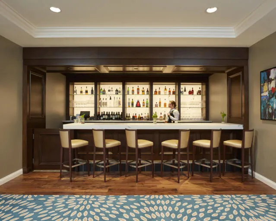
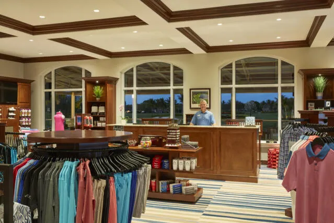
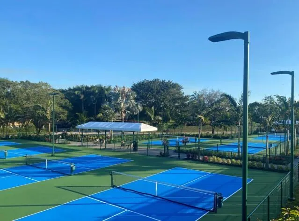
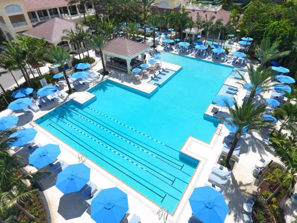
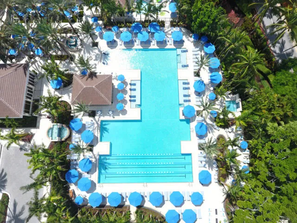
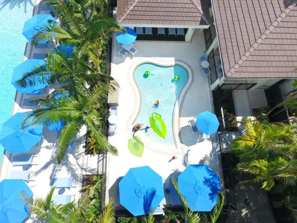
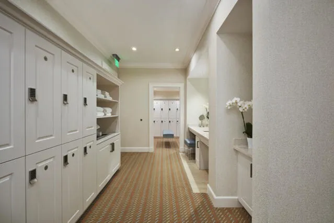
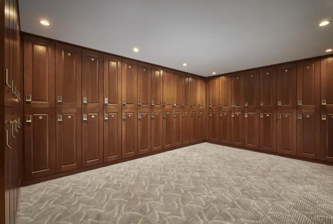
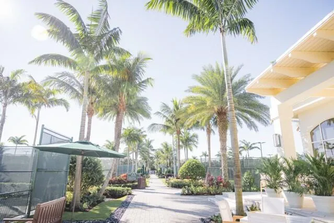
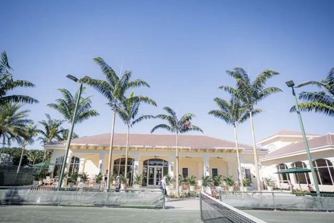
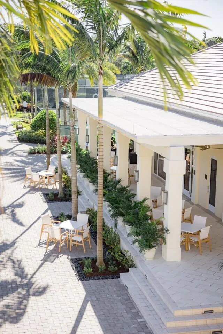
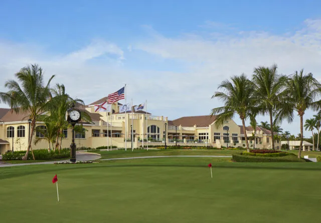
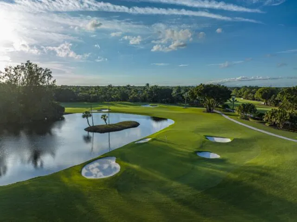
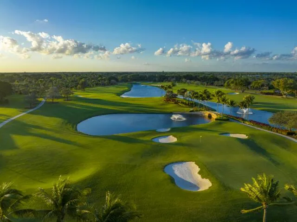
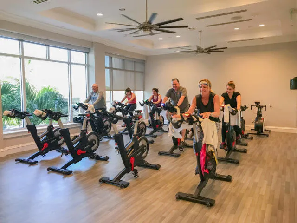
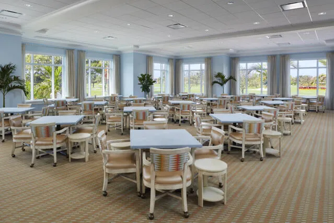
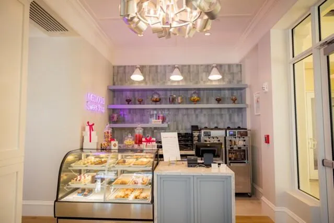
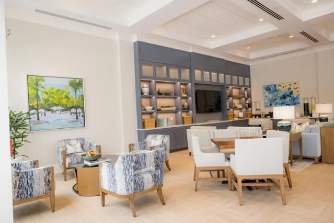
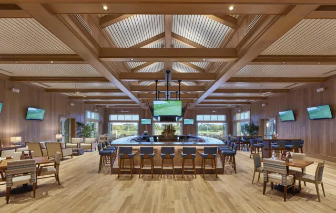
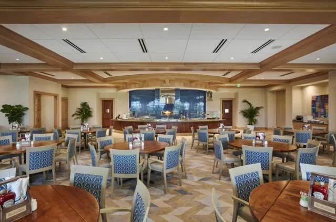
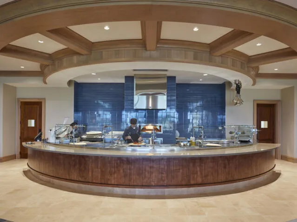
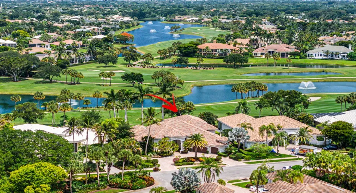
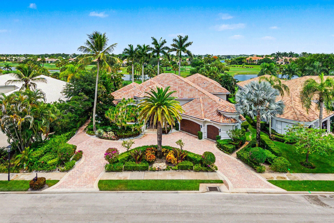
Experience exceptional golf course and lake views from this stunning one-story residence located in the prestigious Estates of St. George. This beautifully appointed home offers 4 bedrooms plus a private office, 4.5 bathrooms, encompassing over 4,200 square feet of living space. Upon entry, you are greeted by volume ceilings, elegant marble flooring, and an abundance of natural light cascading through the expansive wall of windows overlooking the picturesque 6th fairway of the South Course and serene lake vistas. The open and inviting living spaces seamlessly flow into the home’s entertaining areas. The spacious primary suite is a private retreat featuring tray ceilings, a comfortable sitting area, generous walk-in closets and a luxurious bathroom complete with a glass-enclosed shower with garden views, soaking tub and separate his and her water closets. The thoughtfully designed split-bedroom floor plan provides privacy, with guest suites positioned on the opposite side of the home. Step outside to the screened-in outdoor living area, complete with a built-in BBQ and dedicated dining space, ideal for enjoying the Florida lifestyle year-round. The expansive pool with tranquil water features overlooks breathtaking golf course and lake views, creating a private backyard oasis. Additional highlights include a whole-house generator and hurricane protection for added peace of mind. Offered with a Rackets Membership opportunity – Inquire with membership about upgrading to a Sports Membership, this exceptional residence presents a rare opportunity to enjoy luxury living with spectacular views. Schedule your private showing today. Ballenisles Country Club is recognized as a 5-star platinum rated club offering world class amenities and facilities with three championship golf courses, a top rated tennis & pickleball facility, beautiful newly renovated clubhouse and sports complex, six dining options, fitness center, spa & salon, community pool, dog park, walking paths, and so much more!

Features

  • Swimming Pool: Heated, Association, In Ground, Fenced, Private, Screen Enclosure, Salt Water, Waterfall
  • Heating System: Central, Zoned
  • Cooling System: Zoned, Central Air, Ceiling Fan(s)
  • Fireplace: Decorative, Propane
  • Patio: Patio, Screened
  • Parking: Driveway, Garage, Circular Driveway, Attached, Golf Cart Garage

Appliances

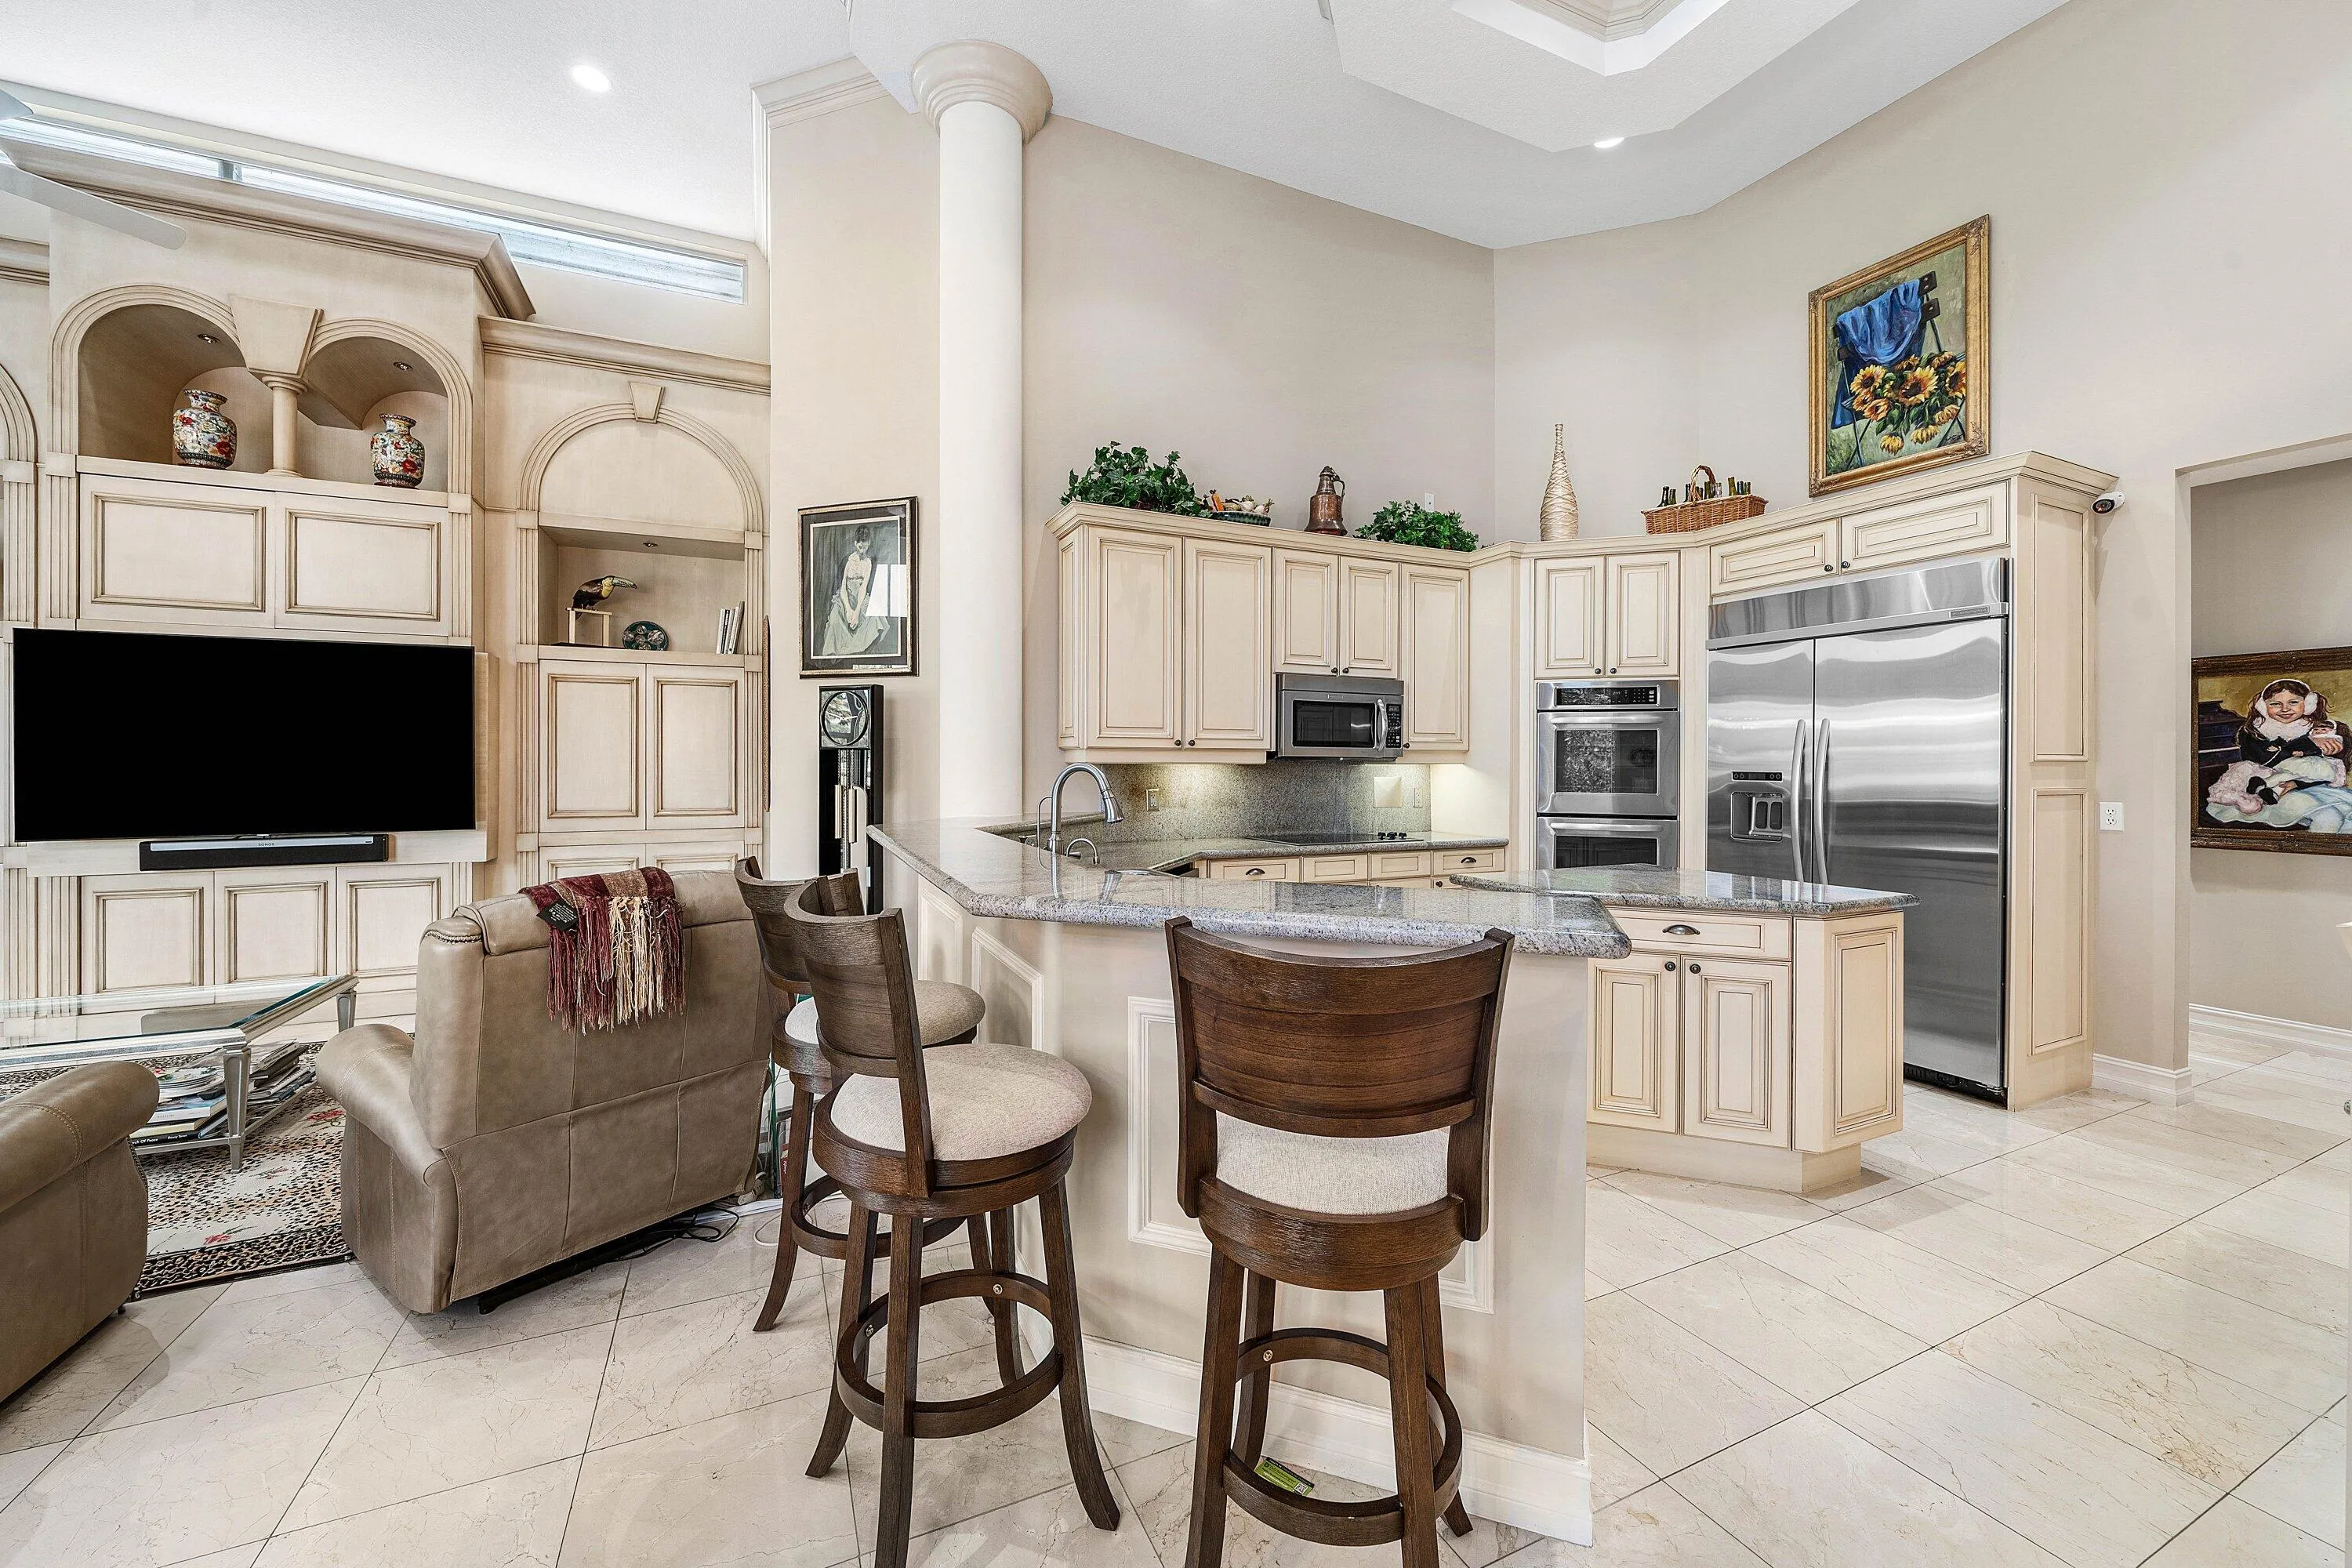
  • Appliances: Dryer, Dishwasher, Microwave, Refrigerator, Washer, Ice Maker, Cooktop, Oven, Electric Cooktop, Wine Refrigerator

Address Map

  • Country: US
  • State: FL
  • County: Palm Beach
  • City: Palm Beach Gardens
  • Subdivision: Ballen Isles
  • Zipcode: 33418
  • Street: St George
  • Street Number: 61
  • Street Suffix: Place
  • Floor Number: 0
  • Longitude: W81° 52' 23''
  • Latitude: N26° 49' 37.3''
  • Directions: PGA West to BallenIsles Drive to Gatehouse, Make a right on St George Pl. Enter St George Estates and make a right. Home will be on your left.
  • MLS Area: 5300

MLS Addon

  • Accessibility Features: No
  • Association Amenities: Clubhouse, Pool, Tennis Court(s), Playground, Golf Course, Trail(s), Security, Pickleball, Restaurant, Sidewalks
  • Association Fee: $2,243
  • Association Fee Frequency: Quarterly
  • Association Fee Includes: Common Areas, Security, Maintenance Grounds
  • Close Price: $0
  • Elementary School: Timber Trace
  • Exterior Features: Barbecue, Outdoor Living Area, Built-in Barbecue, Garden
  • Flooring: Tile, Wood, Marble, Other, Carpet
  • Garage Spaces: 3
  • High School: Palm Beach Gardens
  • Insurance Expense: $0
  • Interior Features: Breakfast Area, Dual Sinks, Closet Cabinetry, Entrance Foyer, Walk-In Closet(s), Kitchen Island, Built-in Features, High Ceilings, Pantry, Split Bedrooms, Separate Shower, Dining Area, Separate/Formal Dining Room, Main Level Primary, Bar, Breakfast Bar, Wet Bar, Bathtub, Soaking Tub
  • Laundry Features: Laundry Tub, Washer Hookup, Inside, Laundry Room, Sink, Electric Dryer Hookup
  • Levels: One
  • Lot Features: 1/4 to 1/2 Acre Lot, Sprinkler System
  • Middle Or Junior School: Watson B. Duncan
  • New Taxes Expense: $0
  • Stories: 1
  • Stories Total: 1
  • Tax Annual Amount: $15,816
  • Utilities: Cable Available, Electricity Connected, Water Connected, Sewer Connected
  • Zoning: PCD (city)

Location

Listing Updated: 2026-08-21 18:56:28
  • Property Type : Single Family
  • Property Sub Type : Single Family Residence
  • Listing Type : For Sale
  • Listing ID : B26042444
  • Price : $3,395,000
  • View : Garden, Pool, River
  • Bedrooms : 4
  • Bathrooms : 5
  • Full Bathrooms : 4
  • Half Bathrooms : 1
  • Square Footage : 4,235 Sqft
  • Year Built : 1995
  • Lot Area : 0.35 Acre
  • Listing Status : Pending
  • Days On Market : 39
Contact Agent
Required
Required
Required
By proceeding, you consent to receive calls and texts at the number you provided, including marketing by autodialer and prerecorded and artificial voice, and ettmail, about your inquiry and other home-related matters, but not as a condition of any purchase.

Similar Single Family