• Share

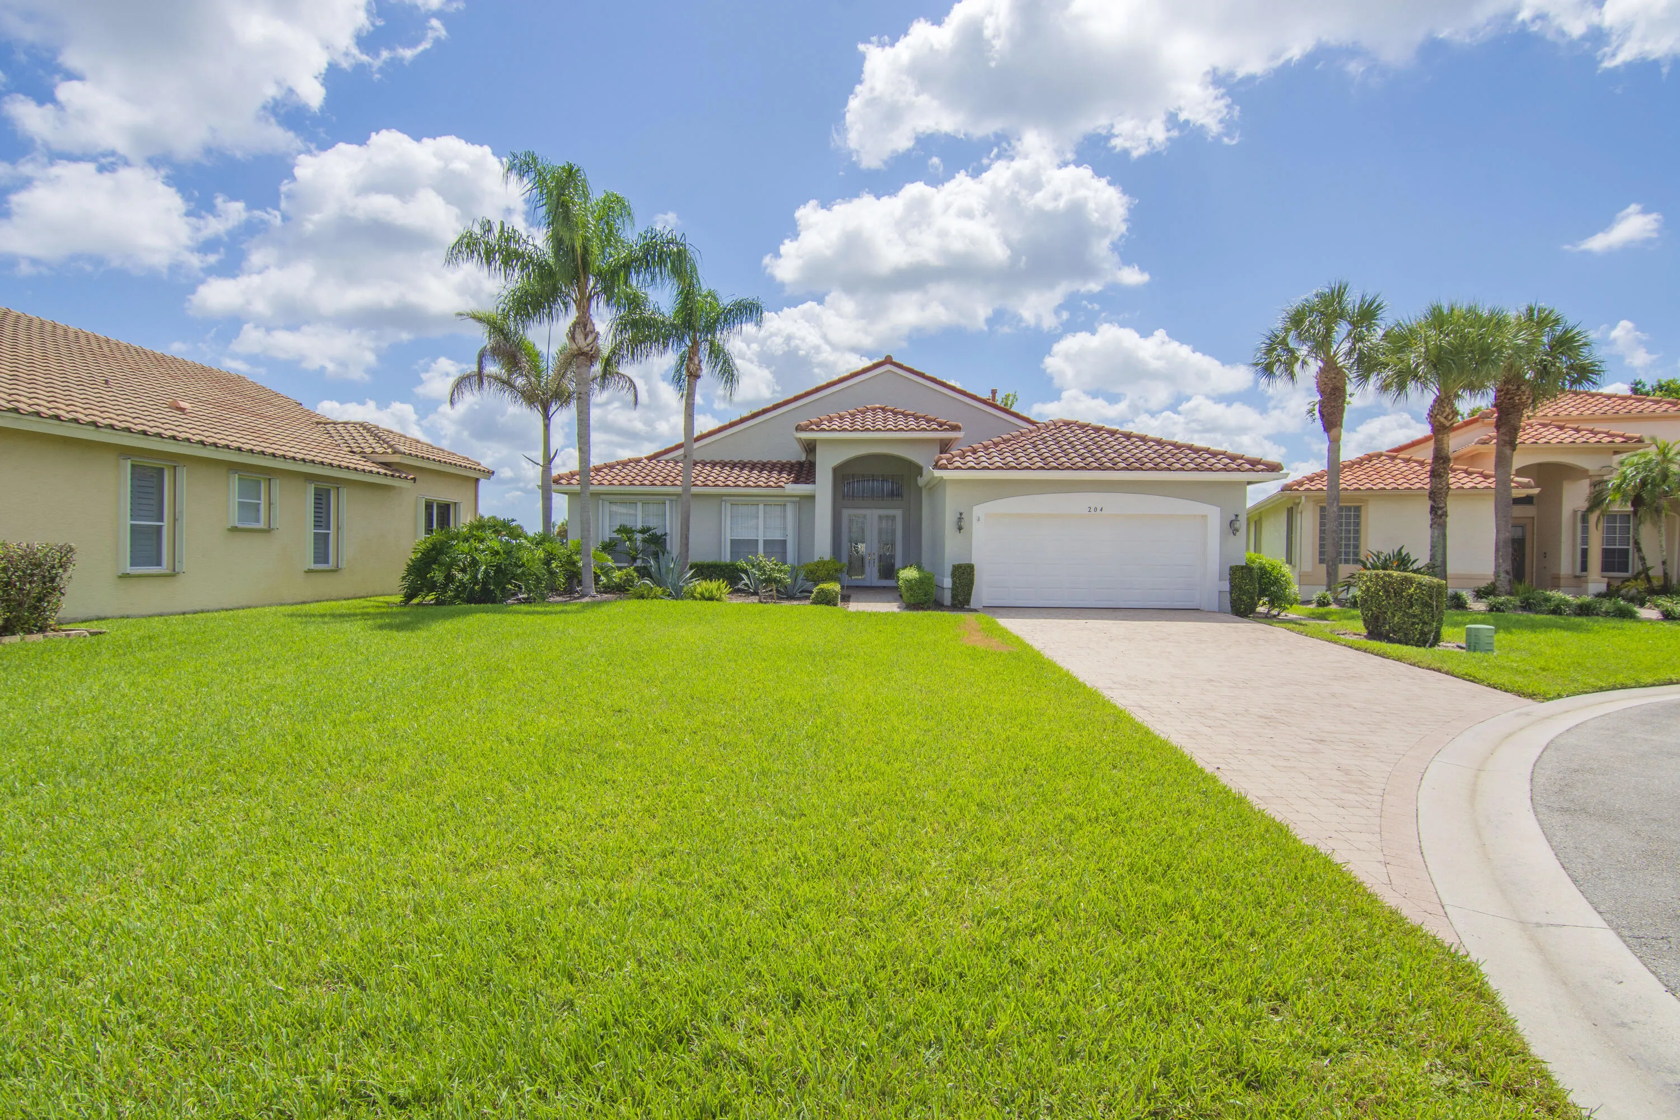
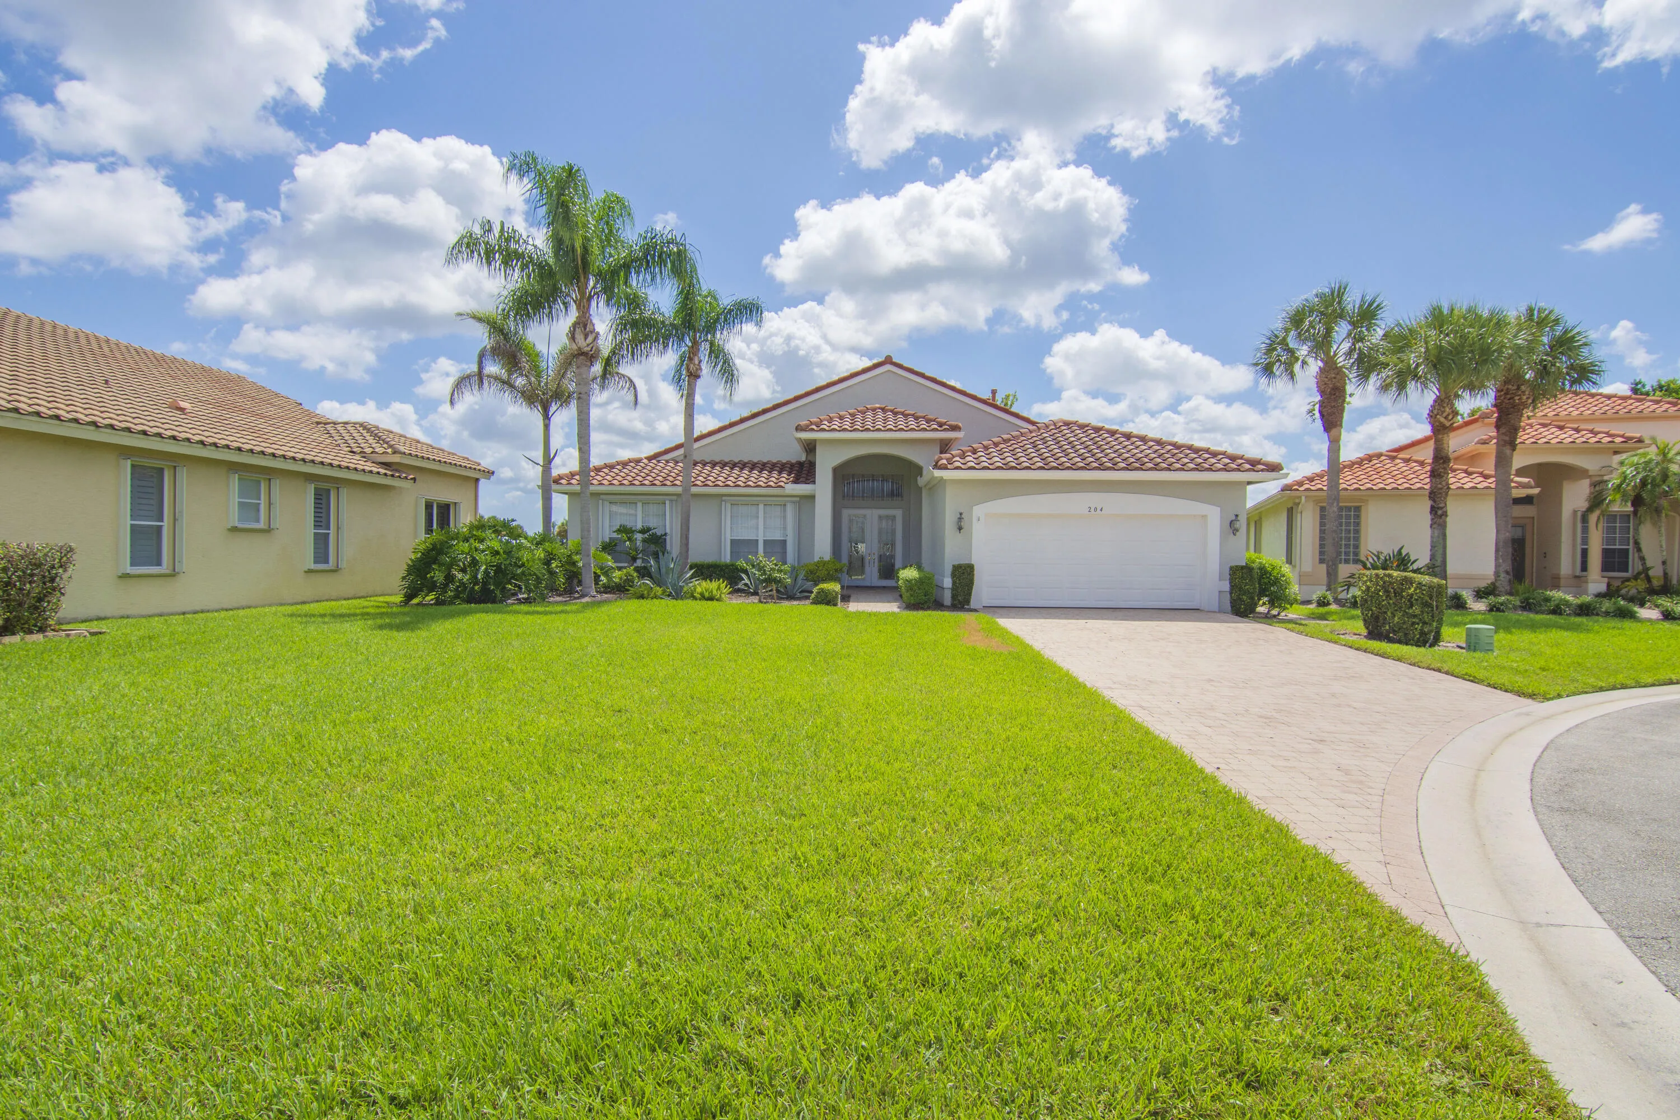
204 NW Liseron Way, Port St Lucie, Florida 34986

Active For Sale
$399,000
  • Beds 3
  • Baths 2
  • Sq Ft 2,269 Sqft
  • Visits: 6 in 6 days

Description

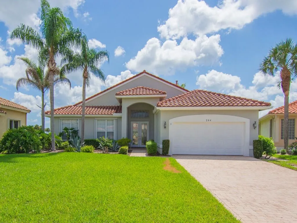
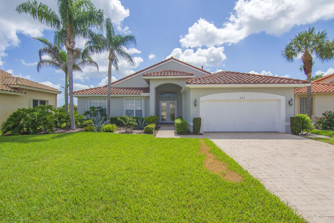
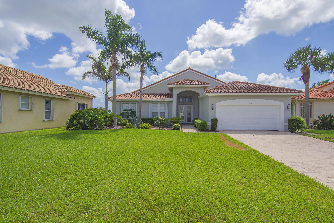
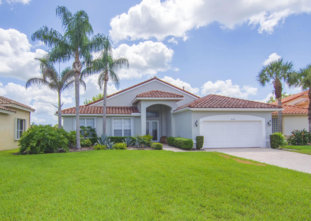
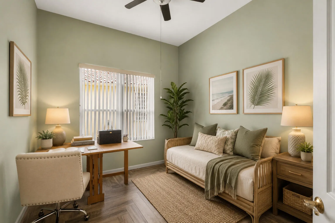
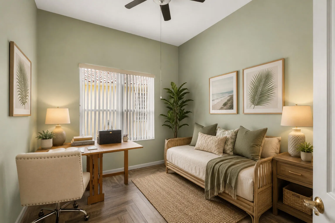
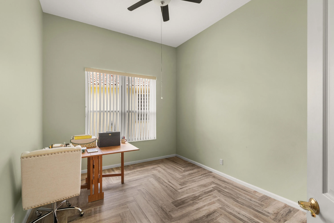
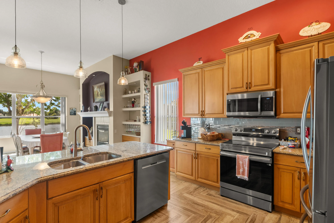
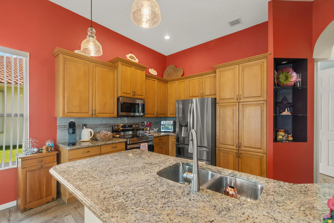
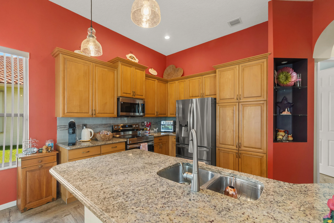
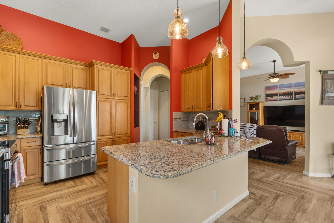
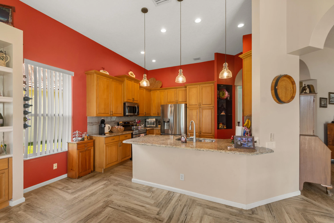
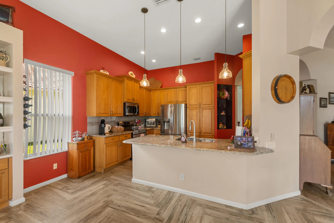
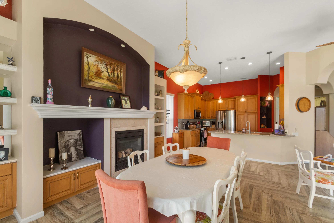
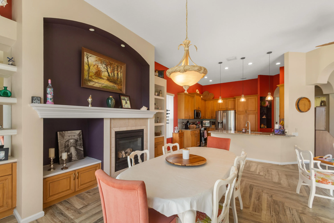
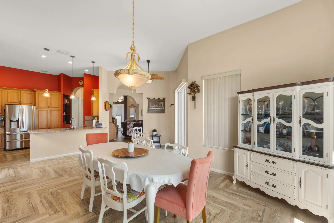
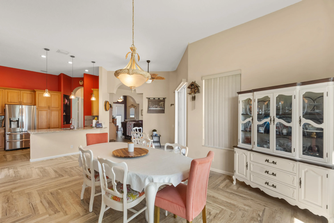
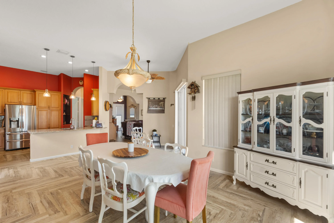
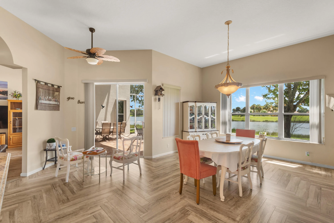
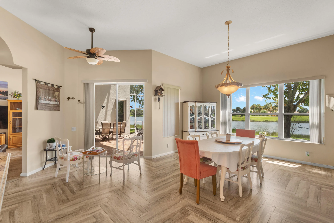
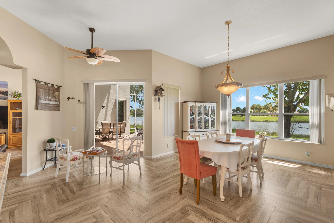
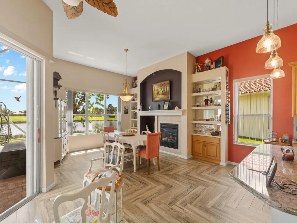
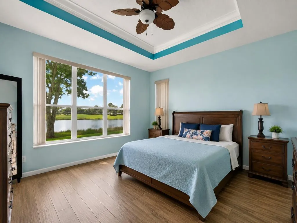
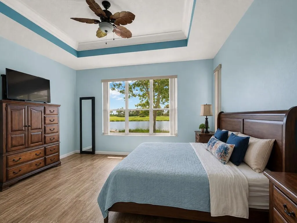
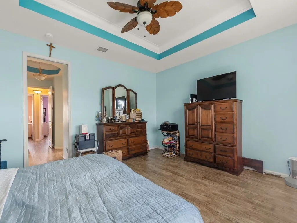
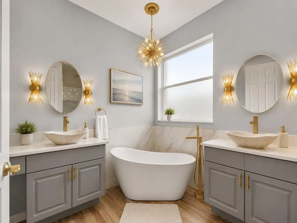
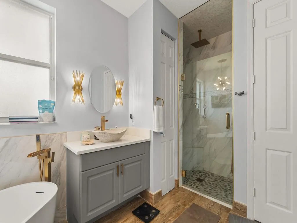
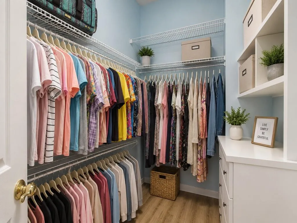
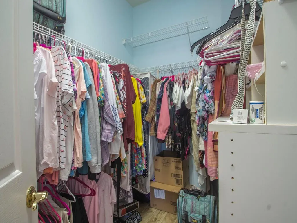
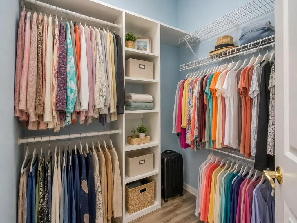
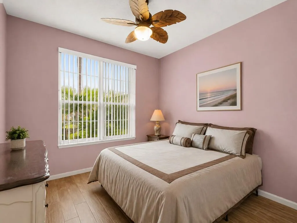
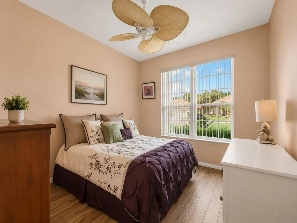
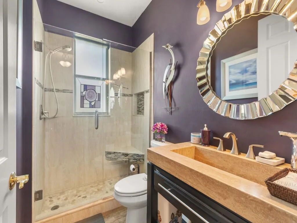
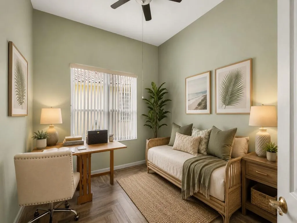
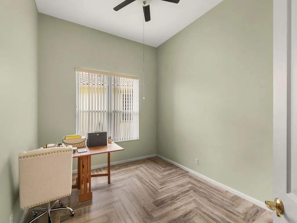
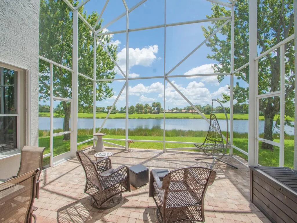
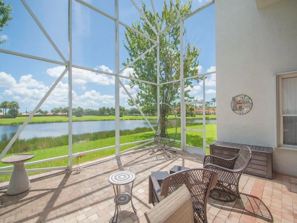
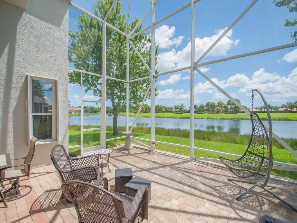
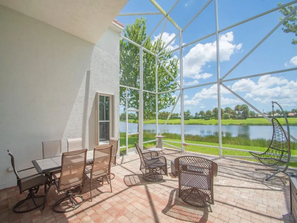
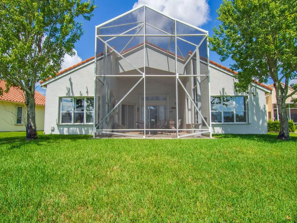
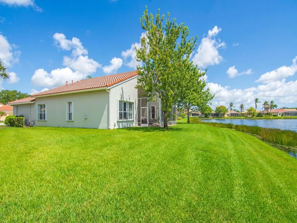
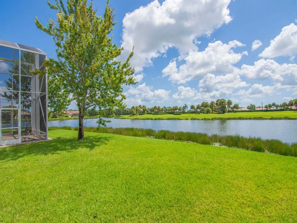
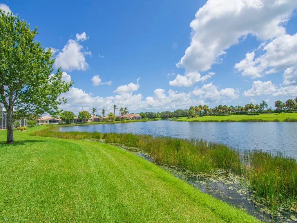
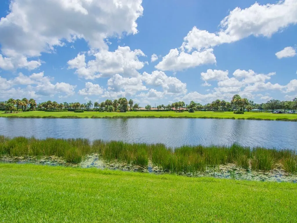
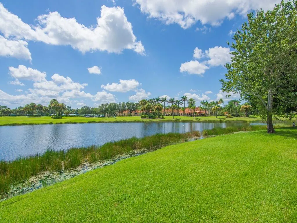
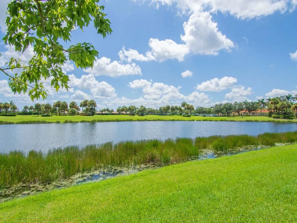
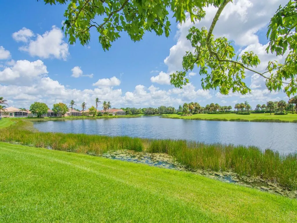
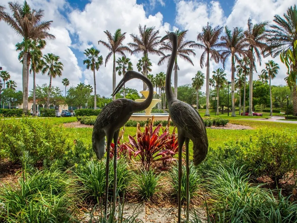
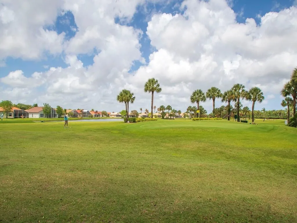
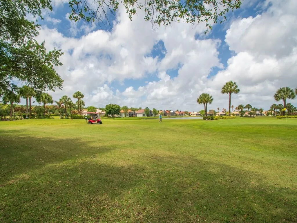
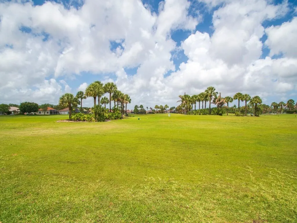
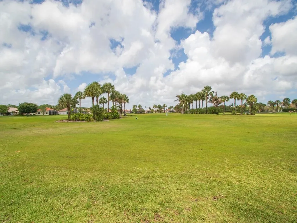
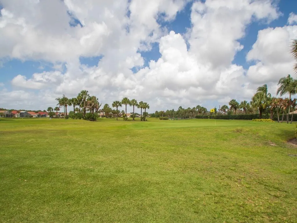
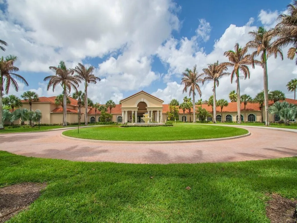
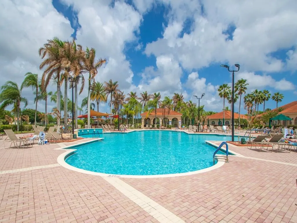
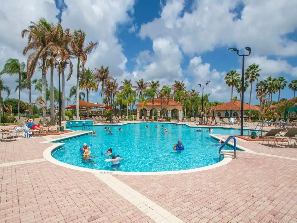
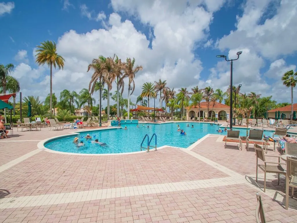
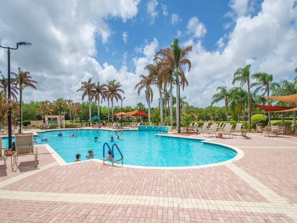
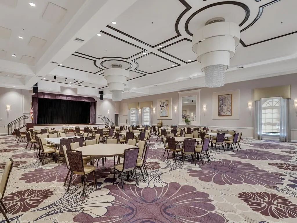
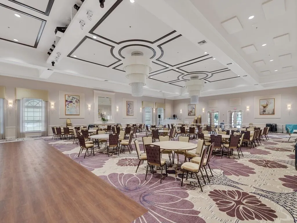
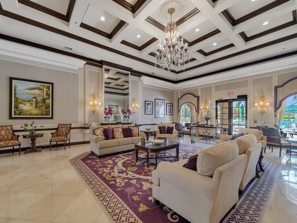
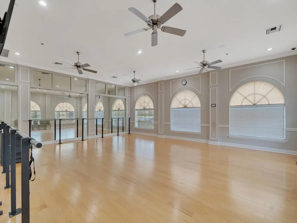
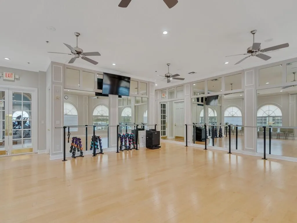
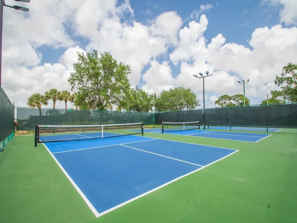
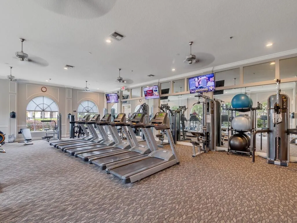
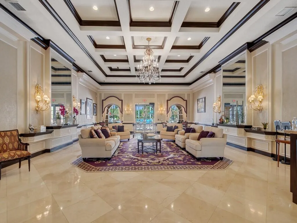
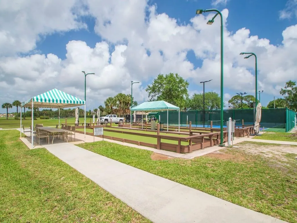
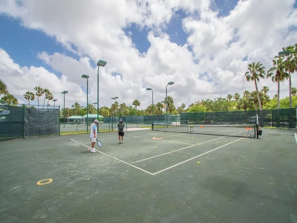
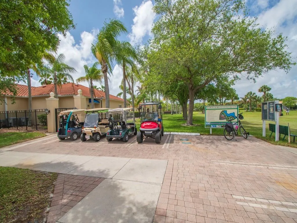
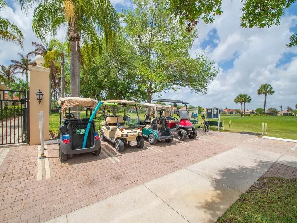
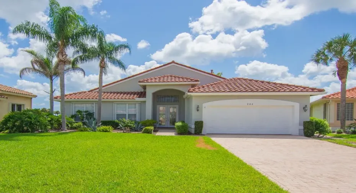
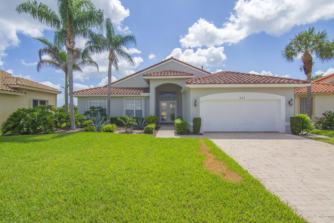
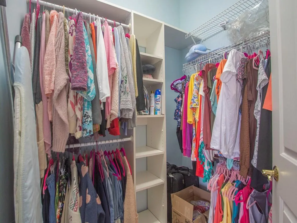
Welcome to this Chardonnay home in the desirable 55+ community of The Cascades, offering a 3-bedroom, 2-bathroom, 2-car garage home plus den, situated on a quiet cul-de-sac with beautiful lake and golf course views. The spacious floor plan features a welcoming foyer, formal dining room with built-in shelving, cabinetry, and decorative fireplace. Comfortable living area with lake views. The kitchen features granite countertops, stainless steel appliances including a electric stove, plenty of cabinetry, and ample storage, making it both functional and ideal for entertaining. The versatile flex room provides additional space for an office, hobby room, or guests. Beautiful wood-look ceramic tile flows throughout the home, complemented by two walk-in closets in the master bedroom. Enjoy the Florida lifestyle from the screened-in patio, perfect for relaxing while taking in the peaceful lake and golf course views. The home is equipped with accordion hurricane shutters. The community offers a Clubhouse, game rooms, poker room, billiards room, library, computer room, arts & crafts room, fitness center, and aerobics room. Outdoor recreation includes a large heated swimming pool, tennis courts, bocce, pickleball, and a 9-hole pitch-and-putt golf course. The HOA includes cable, internet, lawn maintenance, golf, and access to the community amenities, allowing you to enjoy a convenient and active lifestyle. Ideally located close to shopping, restaurants, hospitals, and I-95, this home offers the perfect blend of location, lifestyle, and comfort. Come discover everything this beautiful Cascades home has to offer.

Features

  • Swimming Pool: Heated, Association, Community, None
  • Heating System: Central, Electric
  • Cooling System: Central Air, Ceiling Fan(s)
  • Patio: Patio
  • Parking: Garage, Attached, Two or More Spaces

Appliances

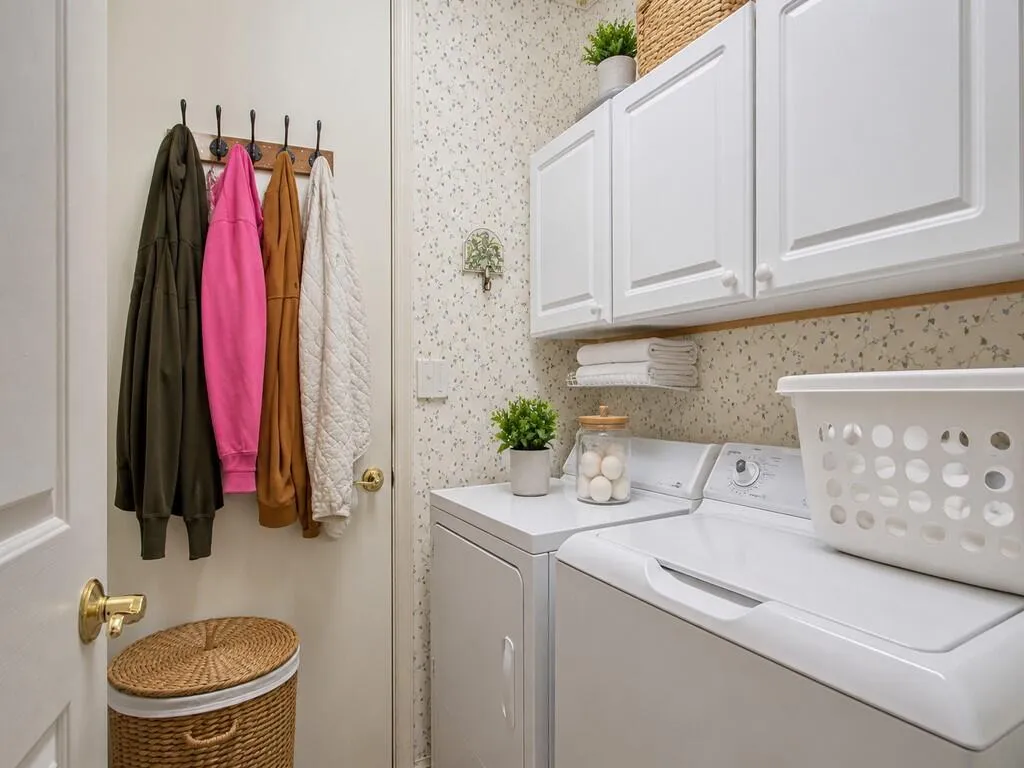
  • Appliances: Dryer, Dishwasher, Electric Range, Refrigerator, Washer, Disposal, Solar Hot Water

Address Map

  • Country: US
  • State: FL
  • County: St Lucie
  • City: Port St Lucie
  • Subdivision: The Cascades
  • Zipcode: 34986
  • Street: Liseron
  • Street Number: 204
  • Street Suffix: Way
  • Floor Number: 0
  • Longitude: W81° 36' 35.8''
  • Latitude: N27° 19' 38.6''
  • Directions: St. Lucie West Blvd. North on Bethany Dr. Gate on left. Thru gate, 1sr right on Chimere Ln, another right on Liseron Way, go to the cul de sac.
  • Street Dir Prefix: NW
  • MLS Area: 7500

MLS Addon

  • Architectural Style: Mediterranean
  • Association Amenities: Clubhouse, Fitness Center, Pool, Sauna, Tennis Court(s), Spa/Hot Tub, Billiard Room, Controlled Access, Management, Golf Course, Hobby Room, Library, Putting Green(s), Security
  • Association Fee: $1,210
  • Association Fee Frequency: Quarterly
  • Association Fee Includes: Common Area Maintenance, Internet, Security, Association Management, Cable TV, Recreation Facilities, Golf
  • Close Price: $0
  • Exterior Features: Patio, Storm/Security Shutters
  • Flooring: Ceramic Tile
  • Garage Spaces: 2
  • Insurance Expense: $0
  • Interior Features: Closet Cabinetry, Entrance Foyer, Eat-in Kitchen, Walk-In Closet(s), Built-in Features, High Ceilings, Pantry, Dining Area, Separate/Formal Dining Room, Bathtub, Shower Only
  • Levels: One
  • Lot Features: < 1/4 Acre, <1 Acre, Cul-De-Sac, Buyer Approval Required
  • New Taxes Expense: $0
  • Spa Features: Community
  • Stories: 1
  • Stories Total: 1
  • Tax Annual Amount: $6,267
  • Utilities: Cable Available, Electricity Available, Natural Gas Available

Location

Listing Updated: 2026-08-21 23:50:29
  • Property Type : Single Family
  • Property Sub Type : Single Family Residence
  • Listing Type : For Sale
  • Listing ID : B26066066
  • Price : $399,000
  • View : Lake, Pond, Water
  • Bedrooms : 3
  • Bathrooms : 2
  • Full Bathrooms : 2
  • Half Bathrooms : 0
  • Square Footage : 2,269 Sqft
  • Year Built : 2001
  • Lot Area : 0.21 Acre
  • Listing Status : Active
  • Days On Market : 6
Contact Agent
Required
Required
Required
By proceeding, you consent to receive calls and texts at the number you provided, including marketing by autodialer and prerecorded and artificial voice, and ettmail, about your inquiry and other home-related matters, but not as a condition of any purchase.

Similar Single Family