• Share

18770 SE River Ridge Road, Jupiter, Florida 33469

Active For Sale
$1,725,000
  • Beds 4
  • Baths 3
  • Sq Ft 3,021 Sqft
  • Visits: 11 in 45 days

Description

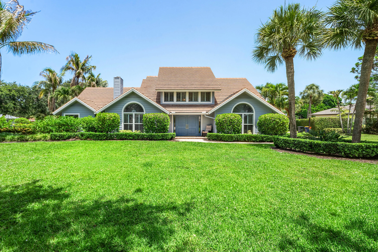
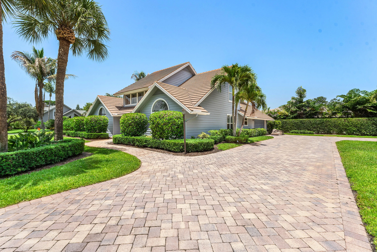
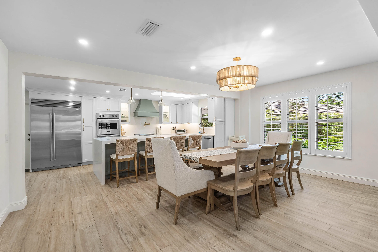
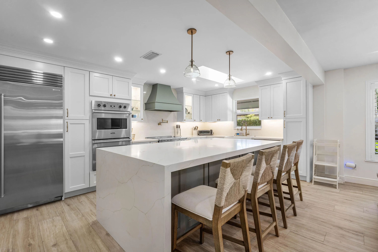
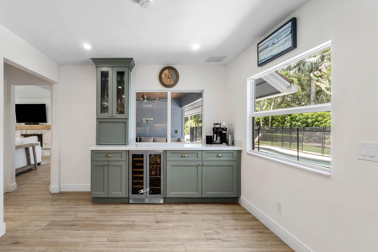
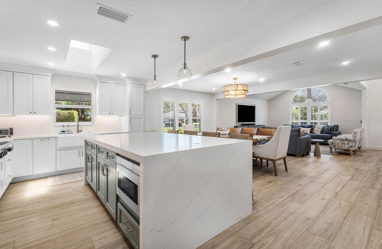
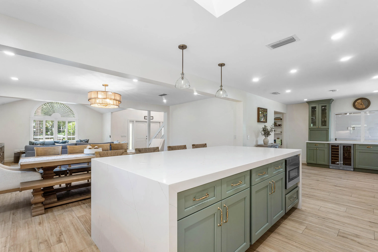
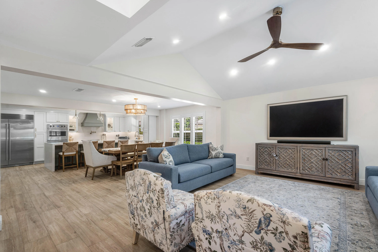
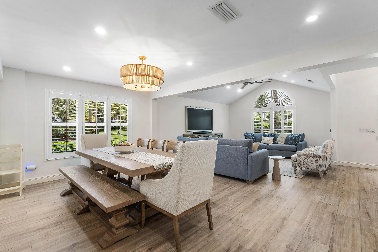
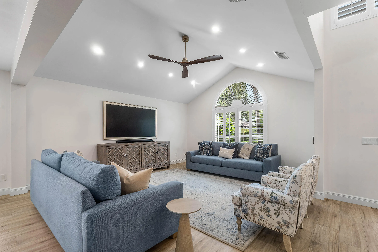
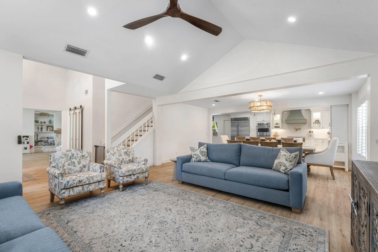
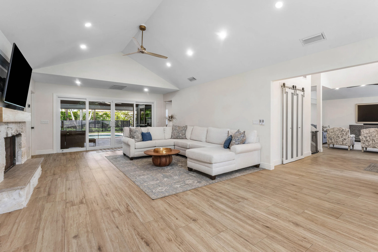
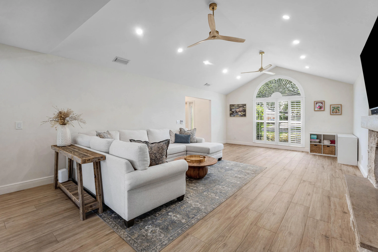
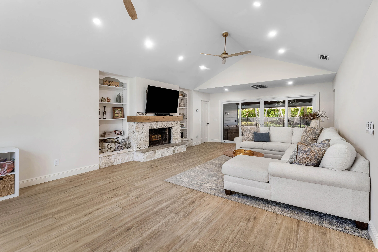
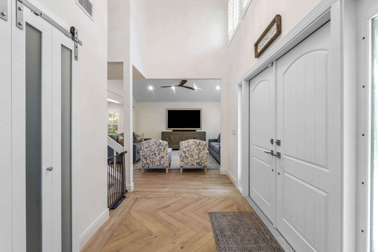
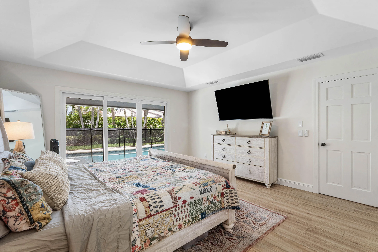
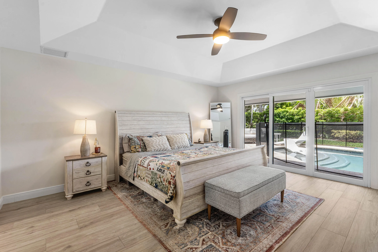
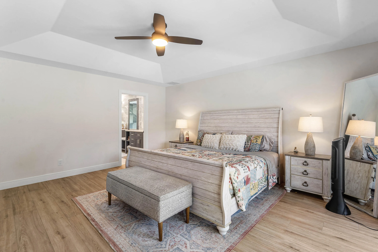
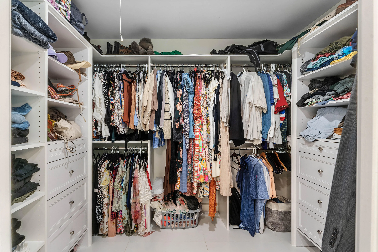
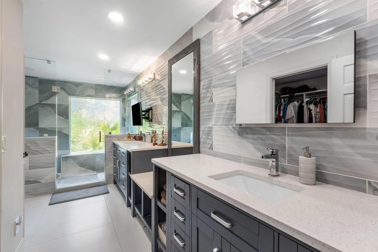
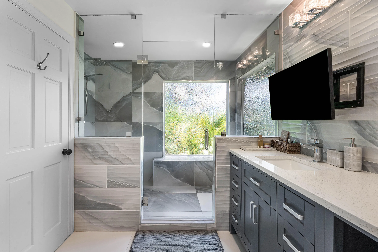
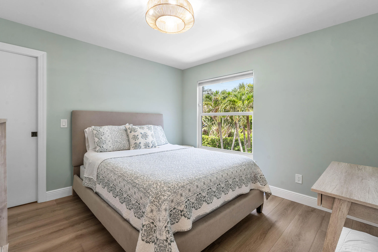
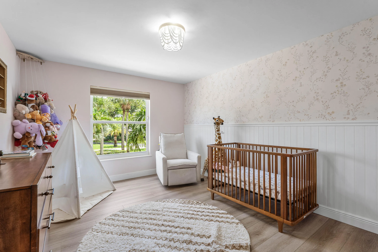
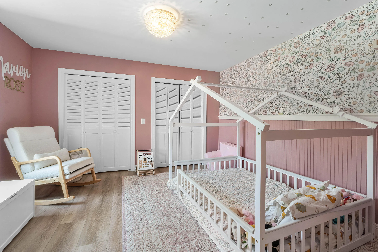
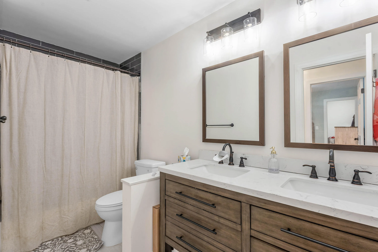
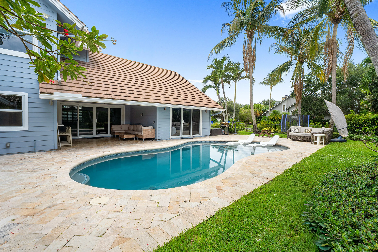
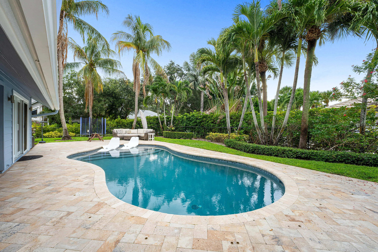
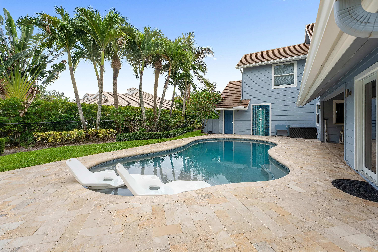
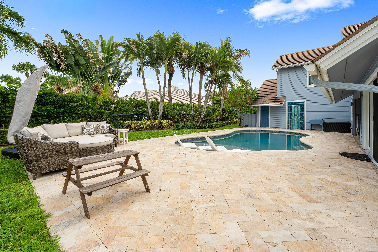
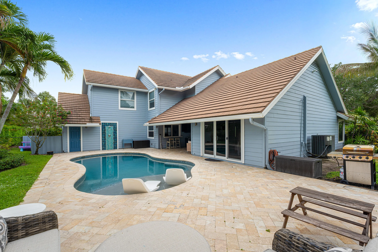
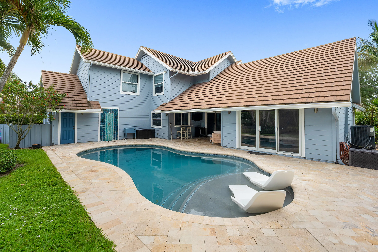
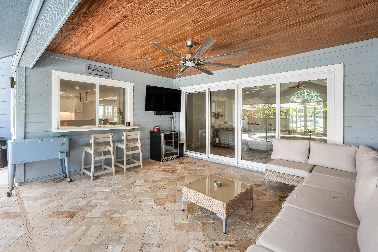
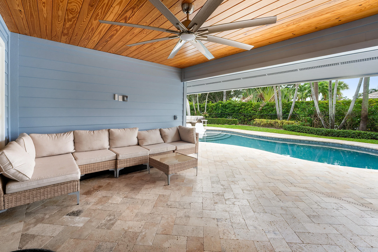
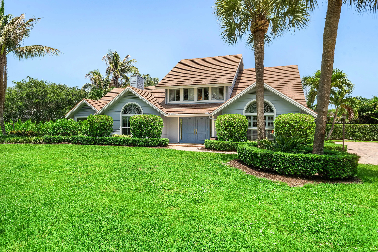
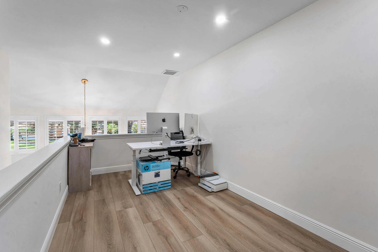
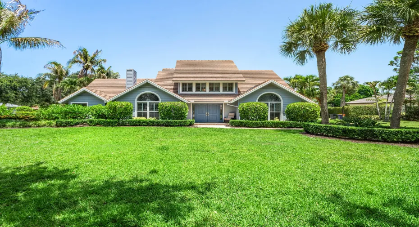
Beautifully renovated from top to bottom, this exceptional home is situated on a large corner lot within River Ridge, a highly desirable gated community in Tequesta. Thoughtfully designed for both everyday living and entertaining, the home showcases high-end finishes throughout, including wide-plank tile flooring, custom trim work, designer lighting, and carefully selected details. At the heart of the home is the stunning, fully renovated kitchen, featuring custom cabinetry, premium Viking appliances, a Sub-Zero refrigerator, pot filler, wine refrigerator, and a dedicated minibar area. A convenient pass-through window connects the kitchen to the patio, creating an effortless flow for indoor-outdoor entertaining. The spacious primary suite is conveniently located on the first floor, providing privacy and comfortable single-level living. Upstairs, three additional bedrooms, plus a loft/flex space for a home office & flexible everyday living. Outside, the spacious private patio and beautifully resurfaced pool offer an inviting setting for relaxing, hosting guests, and enjoying the year-round South Florida lifestyle. Complete impact windows and a new A/C system installed in 2024 provides additional comfort and peace of mind. River Ridge is an established community known for its tree-lined streets and desirable location, surrounded by multimillion-dollar residences along the scenic Loxahatchee River. Enjoy the advantage of Martin County taxes while remaining just minutes from Tequesta and Jupiter’s renowned beaches, waterfront dining, shopping, golf courses, boating, and everyday conveniences. Palm Beach International Airport is also within convenient driving distance, making travel easy for both residents and visiting guests.

Features

  • Swimming Pool: Heated, In Ground, Fenced, Other, Gunite, Concrete, Private, Free Form
  • Heating System: Central, Electric
  • Cooling System: Electric, Central Air, Ceiling Fan(s)
  • Fence: Fenced, Back Yard
  • Fireplace: Wood Burning
  • Patio: Deck, Patio, Porch, Covered
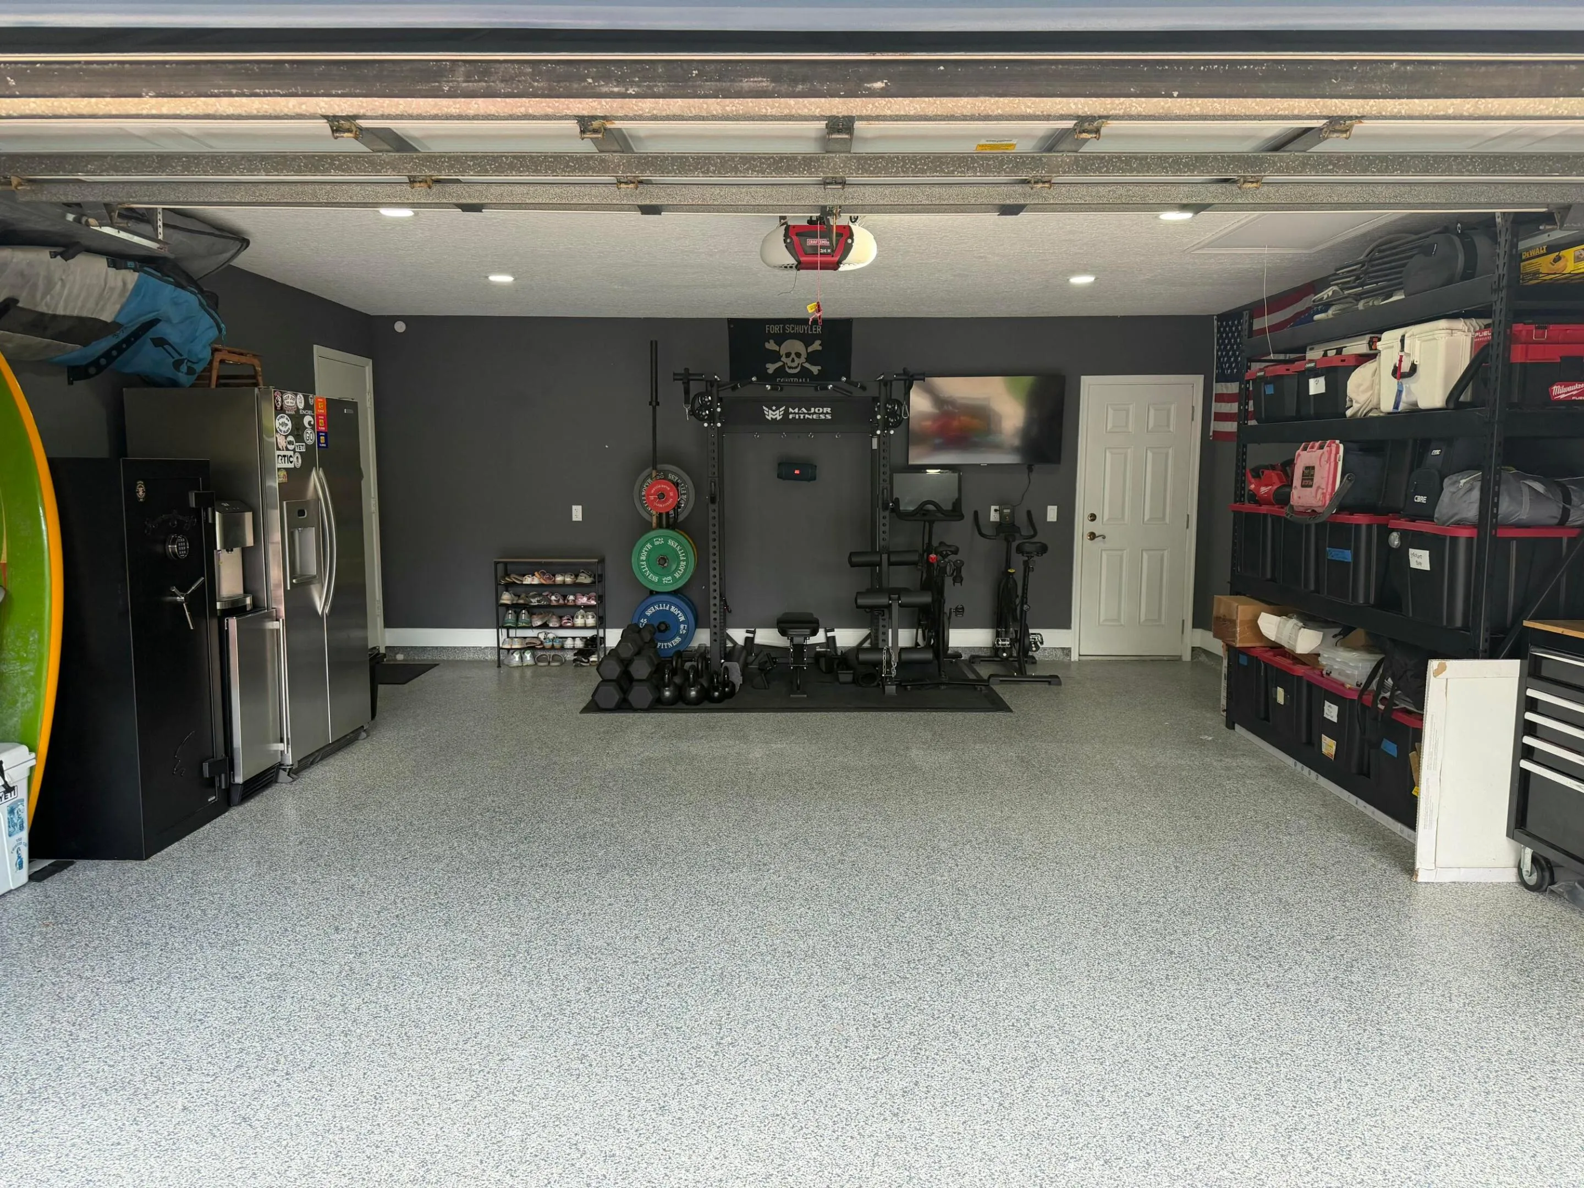
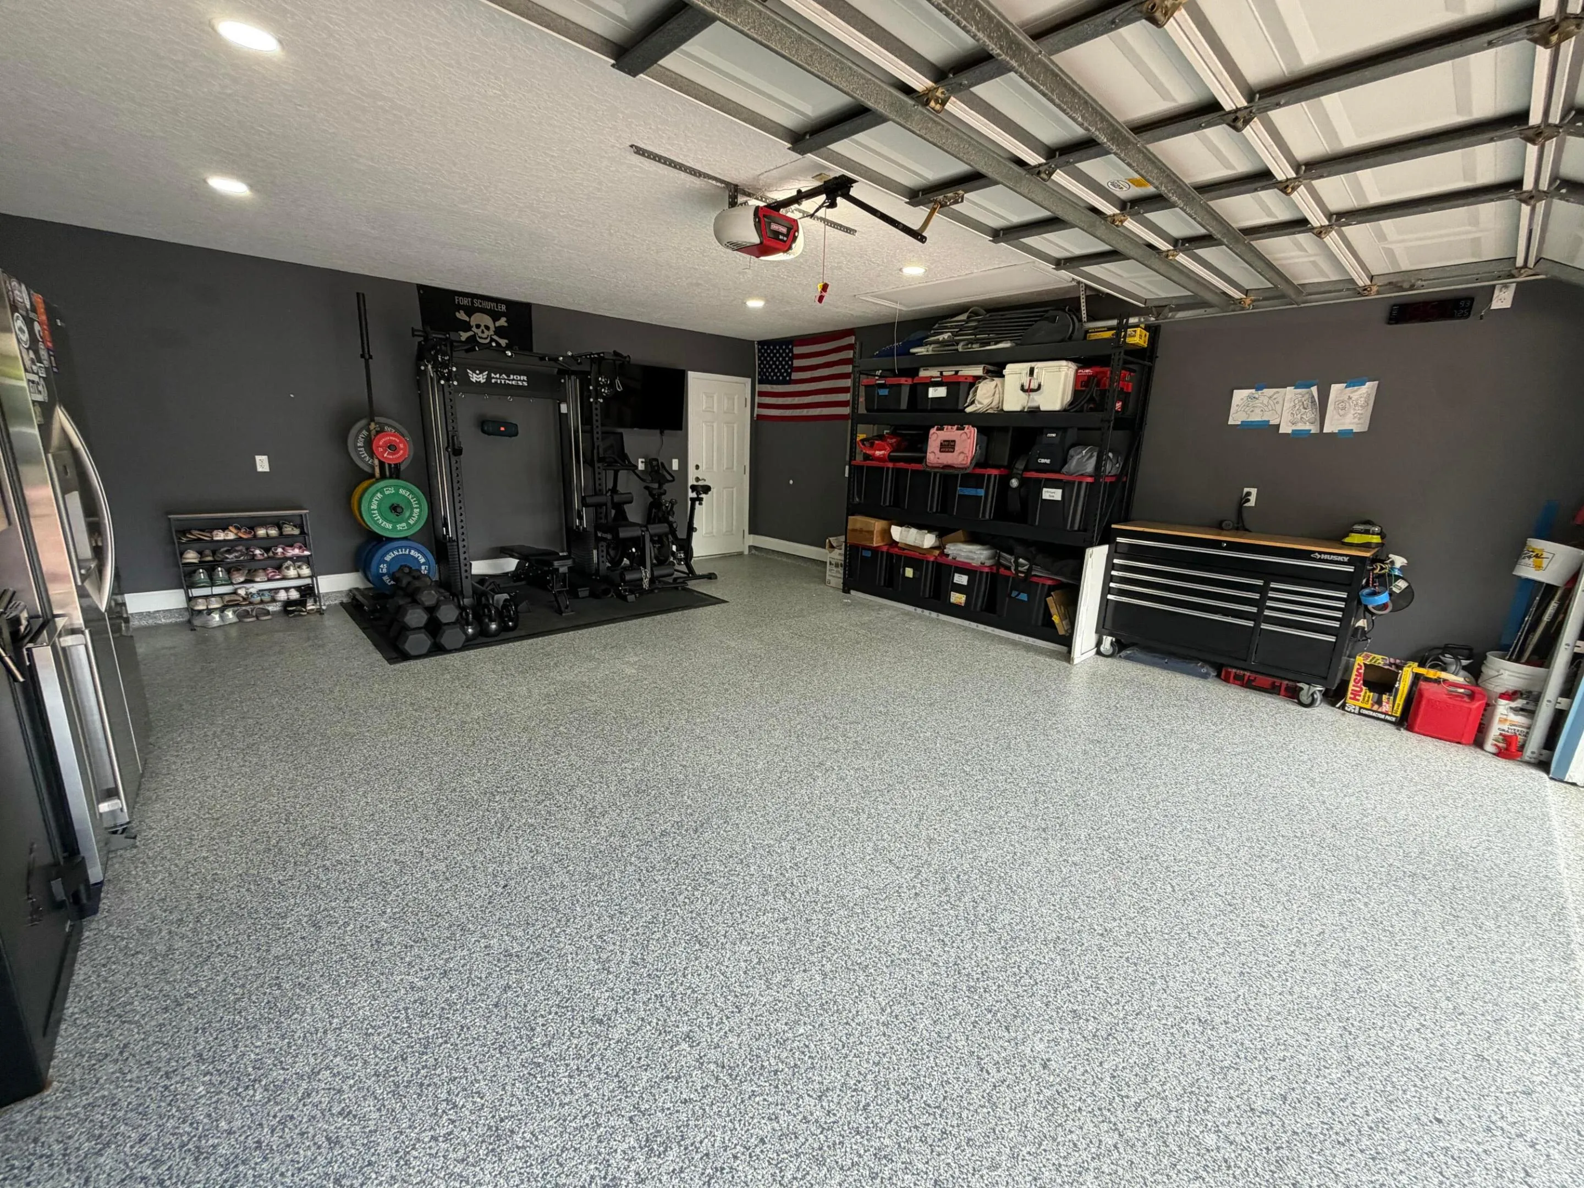
  • Parking: Driveway, Garage, Garage Door Opener, Circular Driveway, Attached

Appliances

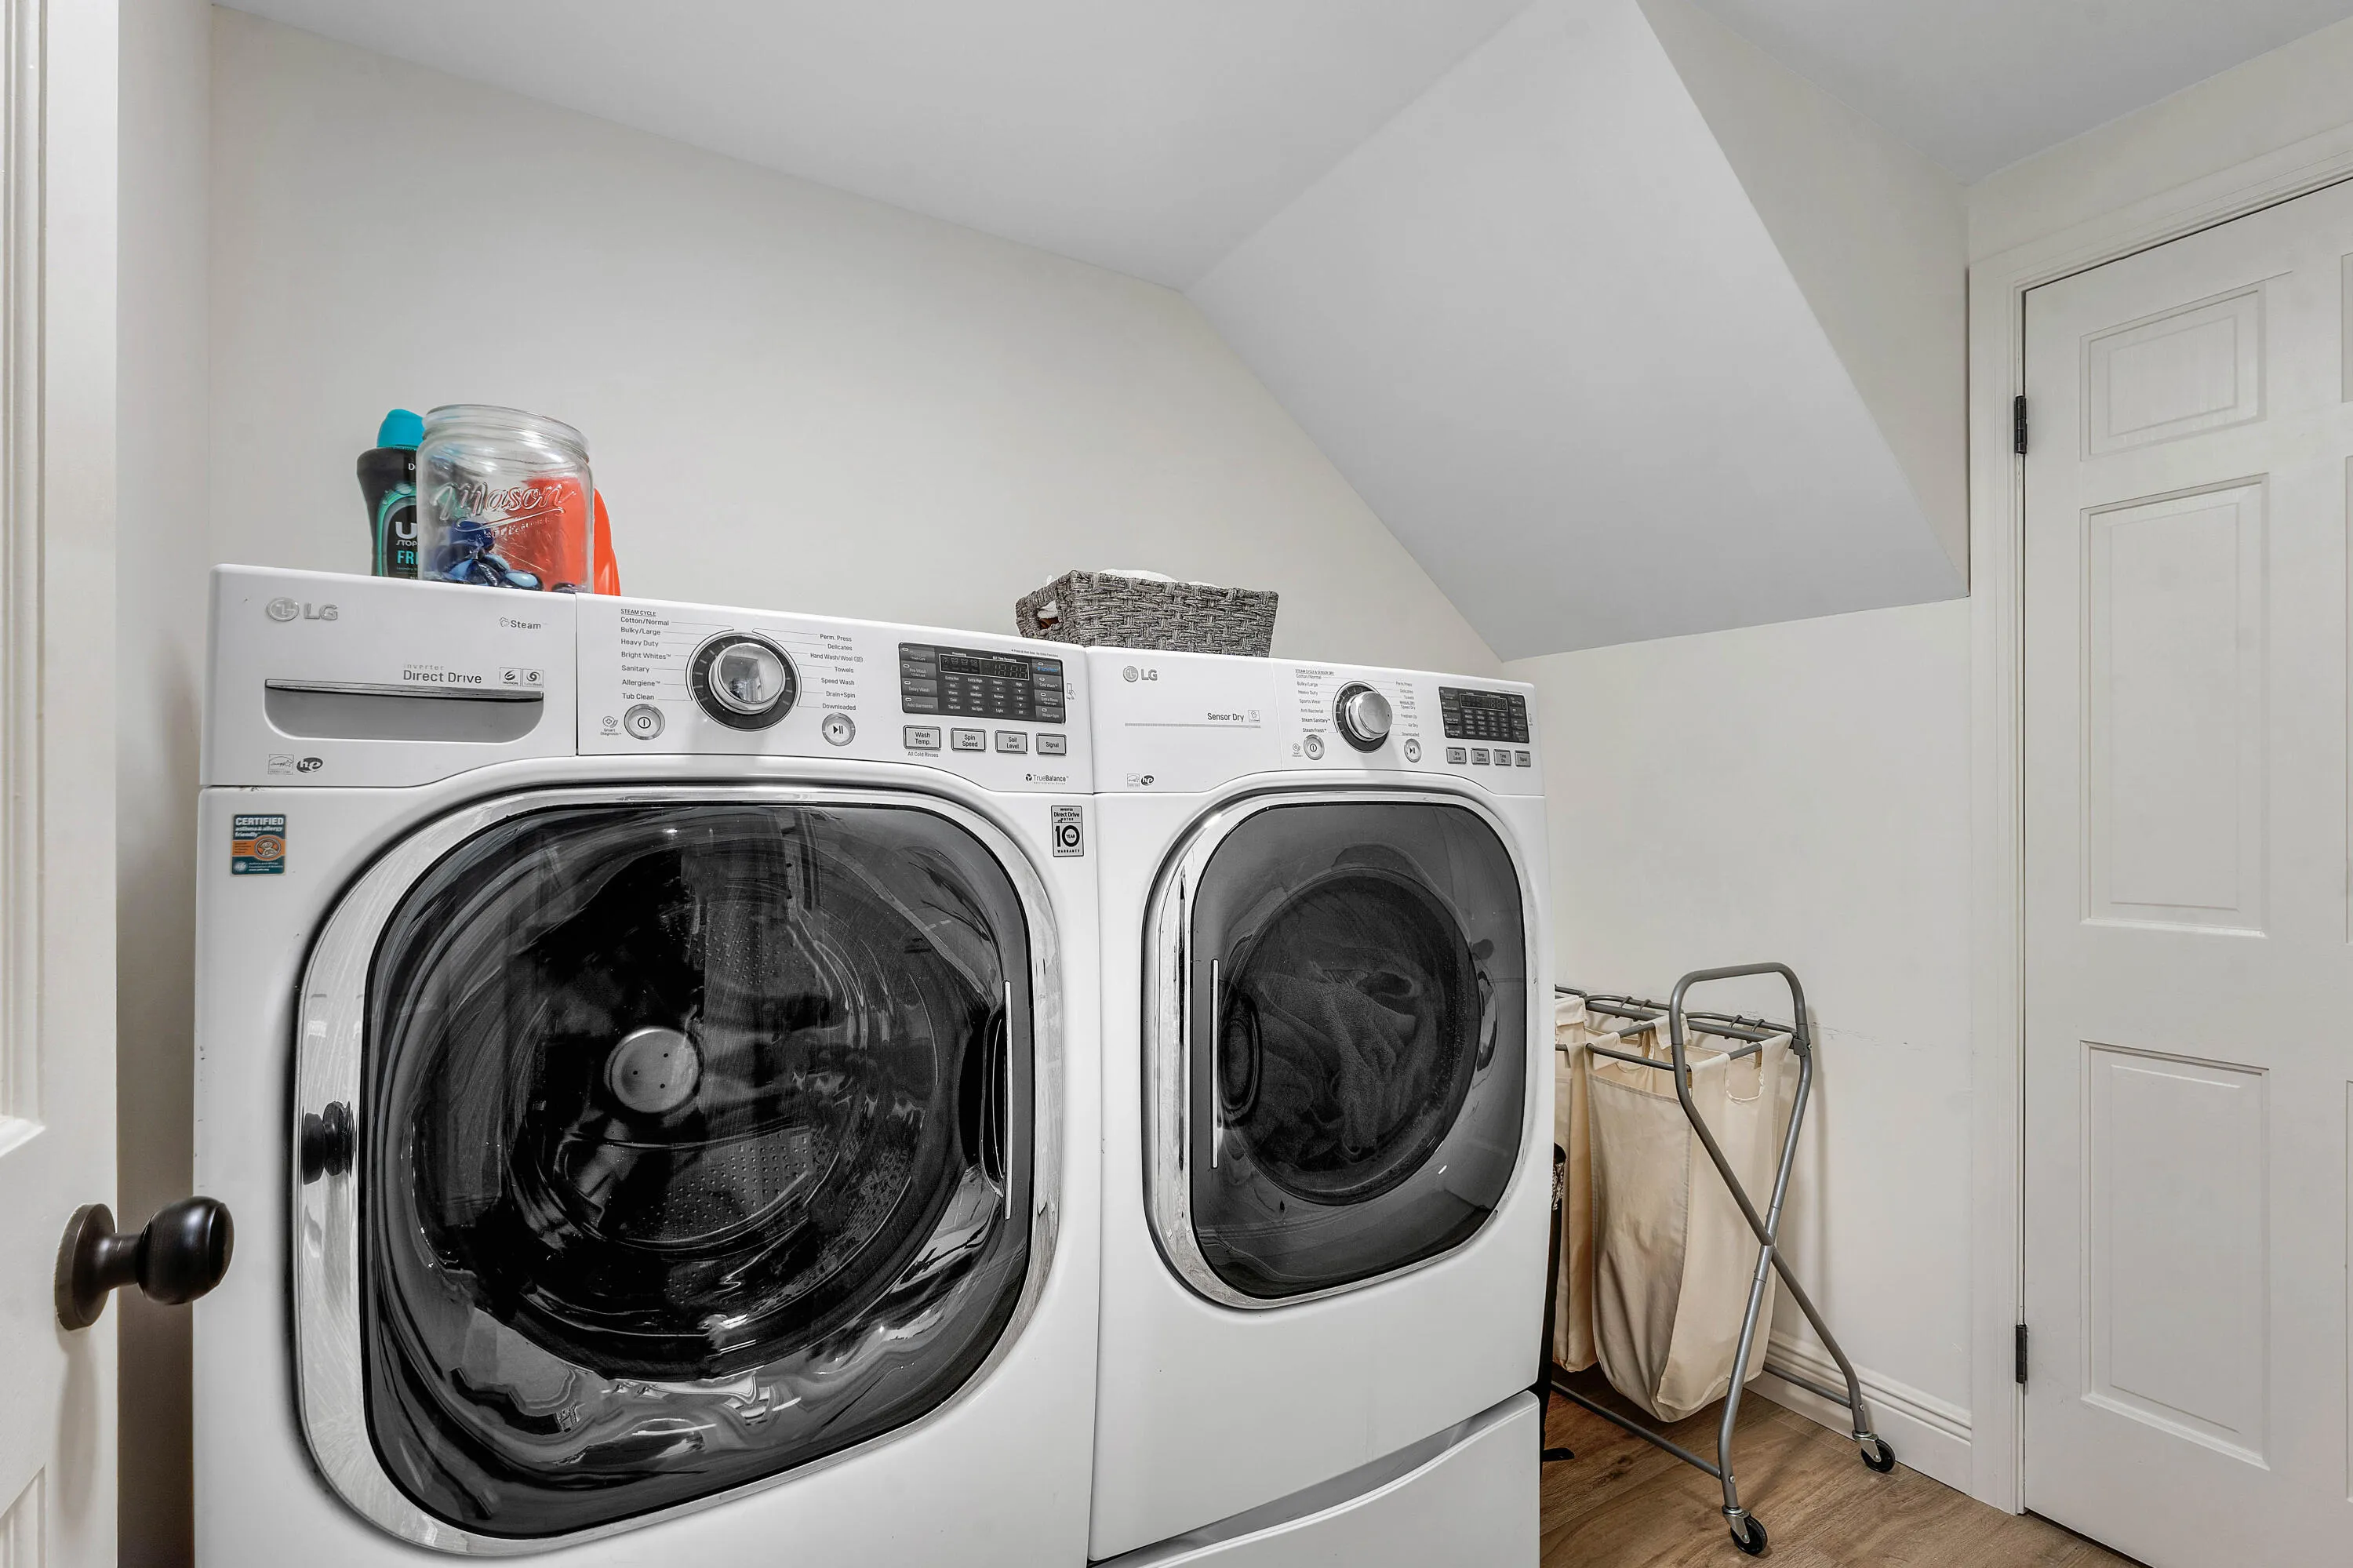
  • Appliances: Dryer, Dishwasher, Electric Range, Microwave, Refrigerator, Washer, Electric Water Heater, Water Heater, Cooktop, Oven, Gas Cooktop

Address Map

  • Country: US
  • State: FL
  • County: Martin
  • City: Jupiter
  • Subdivision: RIVER RIDGE (TEQUESTA)
  • Zipcode: 33469
  • Street: River Ridge
  • Street Number: 18770
  • Street Suffix: Road
  • Floor Number: 0
  • Longitude: W81° 53' 17.1''
  • Latitude: N26° 58' 32.7''
  • Directions: US #1 to County Line Rd, the East to River Ridge
  • Street Dir Prefix: SE
  • MLS Area: 5020 - Jupiter/Hobe Sound (Martin County) - South

MLS Addon

  • Accessibility Features: No
  • Architectural Style: Traditional
  • Association Amenities: Clubhouse, Tennis Court(s), Pickleball
  • Association Fee: $283
  • Association Fee Frequency: Monthly
  • Association Fee Includes: Common Areas, Recreation Facilities
  • Close Price: $0
  • Elementary School: Hobe Sound
  • Exterior Features: Outdoor Shower, Outdoor Living Area
  • Flooring: Tile, Wood, Parquet
  • Garage Spaces: 2
  • High School: South Fork
  • Insurance Expense: $0
  • Interior Features: Dual Sinks, Closet Cabinetry, Entrance Foyer, Eat-in Kitchen, Walk-In Closet(s), Kitchen Island, Built-in Features, High Ceilings, Pantry, Split Bedrooms, Separate Shower, Dining Area, Separate/Formal Dining Room, Main Level Primary, Vaulted Ceiling(s), Bar, Attic, Central Vacuum, Pull Down Attic Stairs, Cathedral Ceiling(s), Storage
  • Laundry Features: Laundry Tub, Washer Hookup, Inside, Laundry Room, Main Level
  • Levels: Two, One and One Half
  • Lot Features: 1/4 to 1/2 Acre Lot, Sprinklers Automatic, Sprinkler System, Corner Lot
  • Lot Size Dimensions: 114'x125x153'x107'
  • Middle Or Junior School: Murray
  • New Taxes Expense: $0
  • Spa Features: In Ground, Heated, Gunite
  • Stories: 2
  • Stories Total: 2
  • Tax Annual Amount: $14,793
  • Utilities: Cable Available, Sewer Available, Water Available
  • Window Features: Skylight(s), Sliding, Plantation Shutters, Metal, Single Hung
  • Zoning: Residential

Location

Listing Updated: 2026-09-10 01:15:37

  • Property Type : Single Family
  • Property Sub Type : Single Family Residence
  • Listing Type : For Sale
  • Listing ID : B26051308
  • Price : $1,725,000
  • View : Pool
  • Bedrooms : 4
  • Bathrooms : 3
  • Full Bathrooms : 3
  • Half Bathrooms : 0
  • Square Footage : 3,021 Sqft
  • Year Built : 1988
  • Lot Area : 0.37 Acre
  • Listing Status : Active
  • Days On Market : 44
Contact Agent
Required
Required
Required
By proceeding, you consent to receive calls and texts at the number you provided, including marketing by autodialer and prerecorded and artificial voice, and ettmail, about your inquiry and other home-related matters, but not as a condition of any purchase.

Similar Single Family