• Share

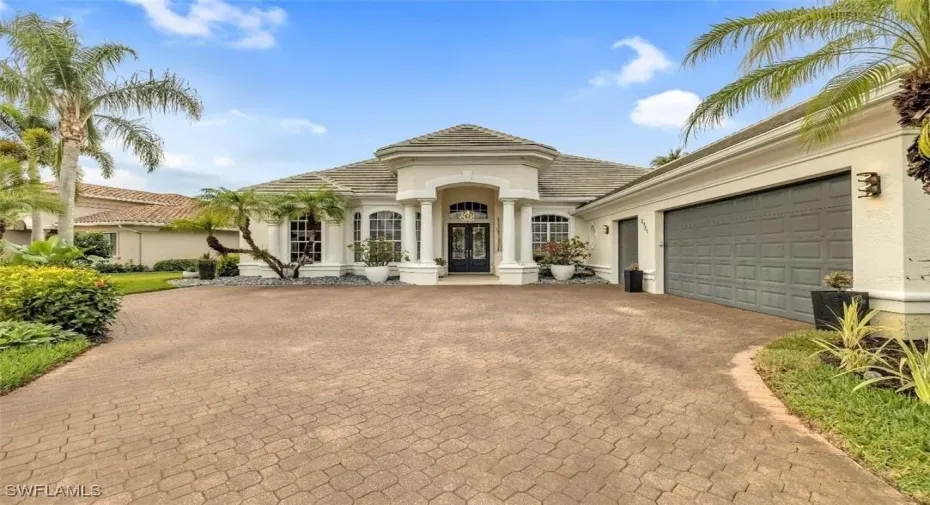
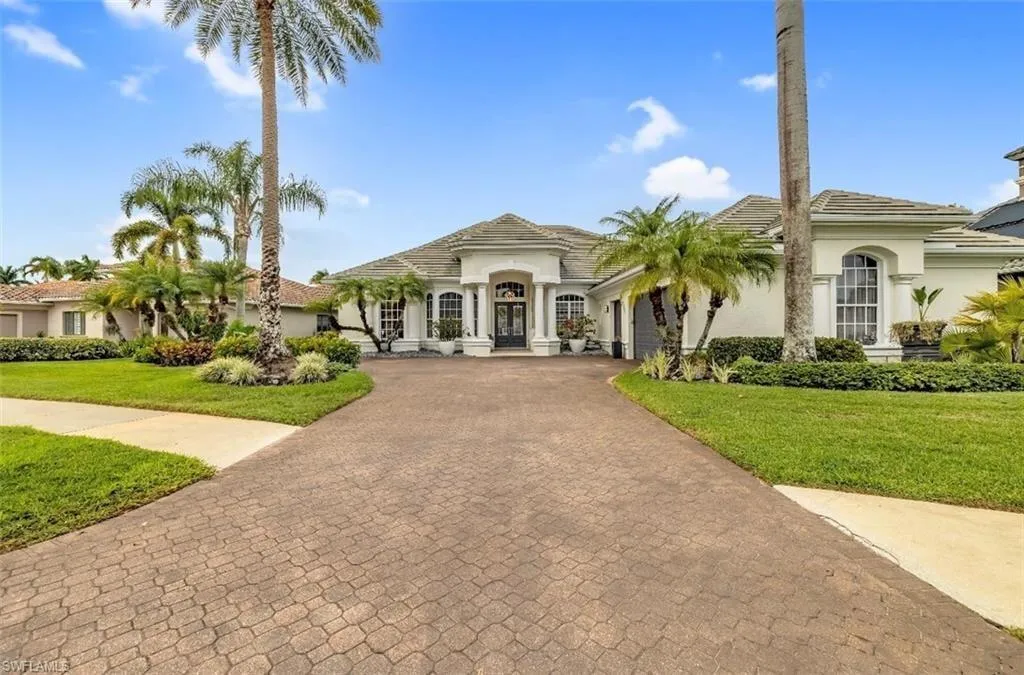
2721 Olde Cypress Drive, Naples, Florida 34119

Active For Sale
$1,995,000
  • Beds 4
  • Baths 4
  • Sq Ft 3,663 Sqft
  • Visits: 3 in 32 days

Description

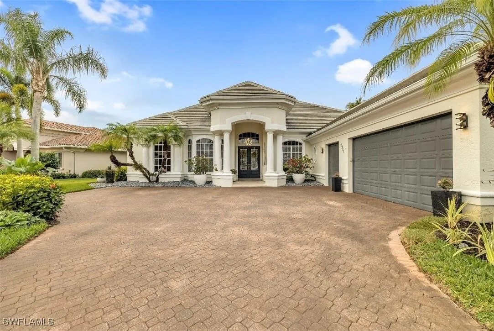
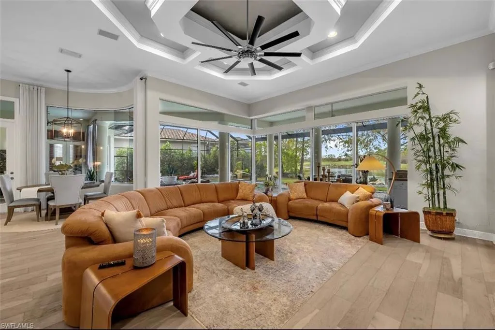
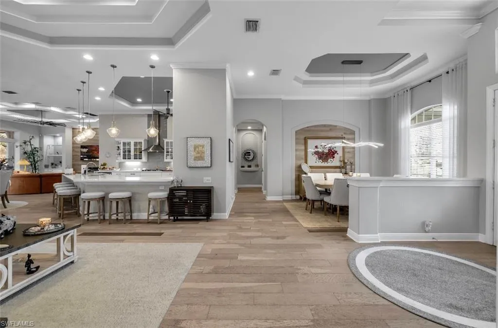
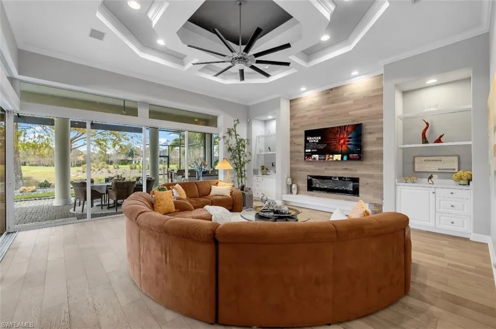
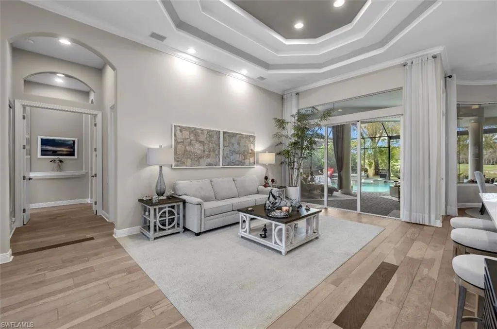
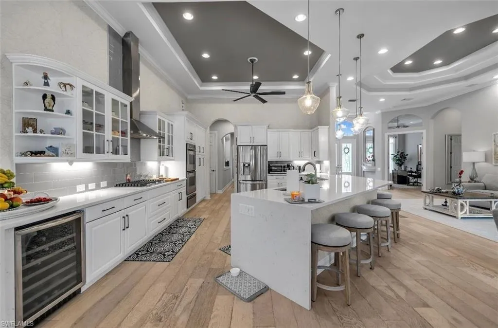
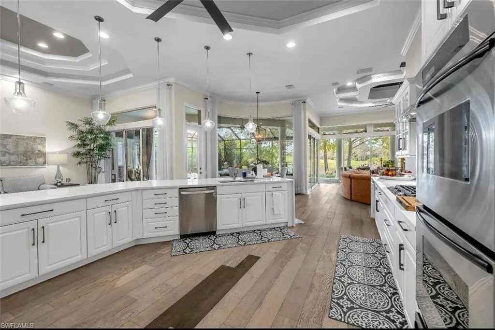
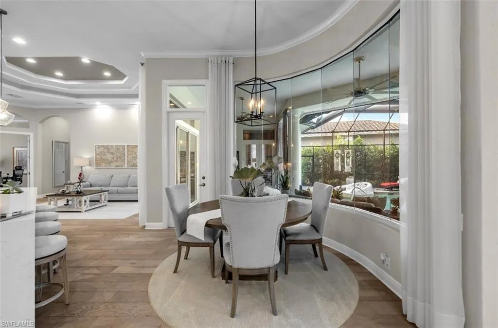
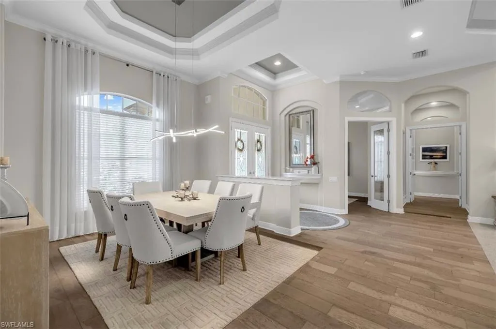
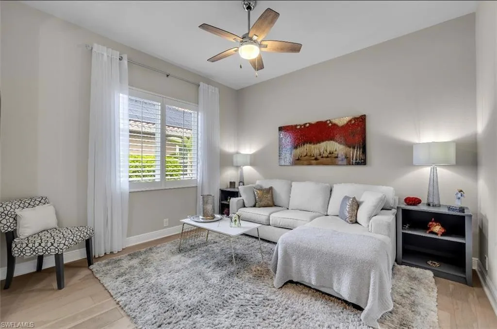
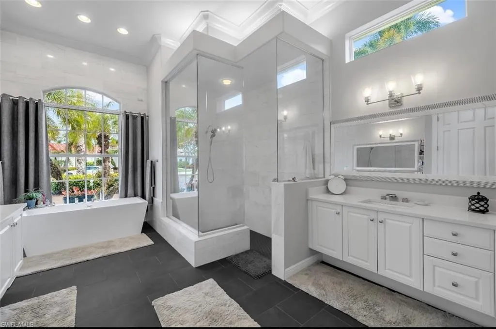
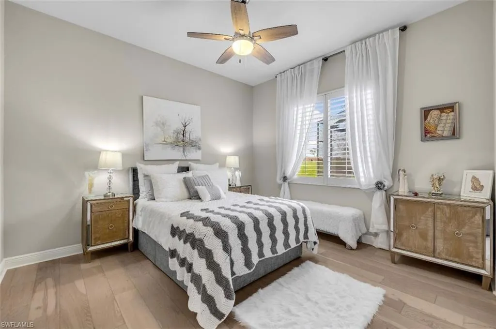
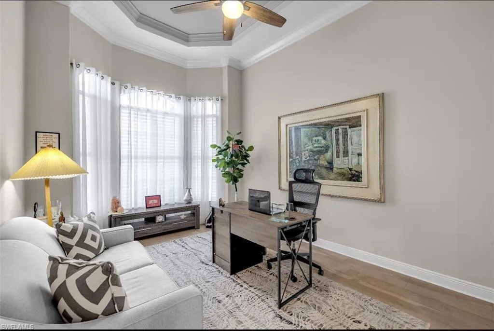
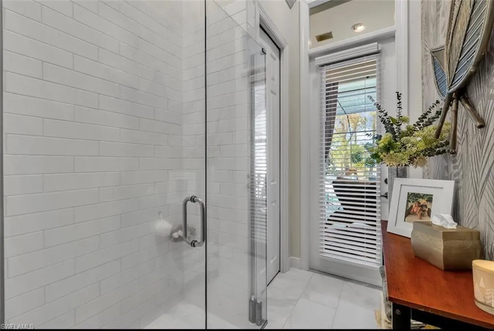
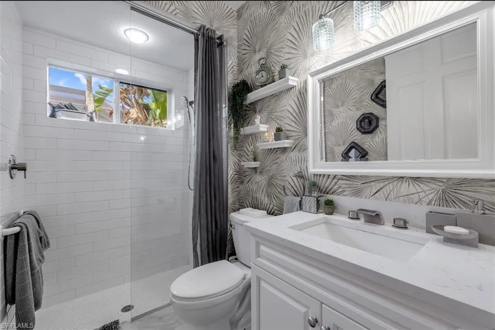
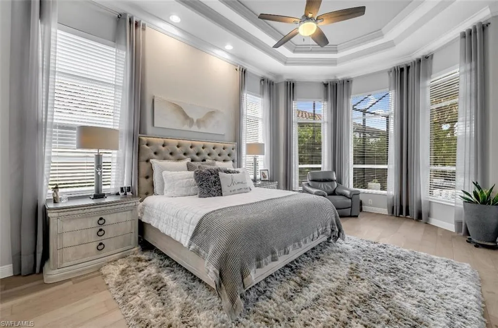
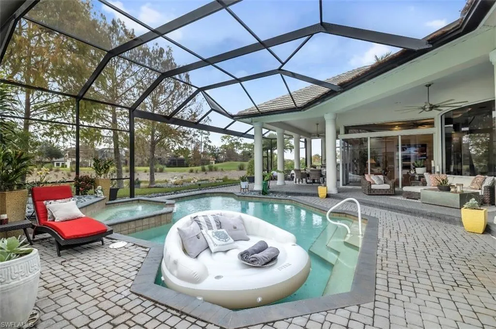
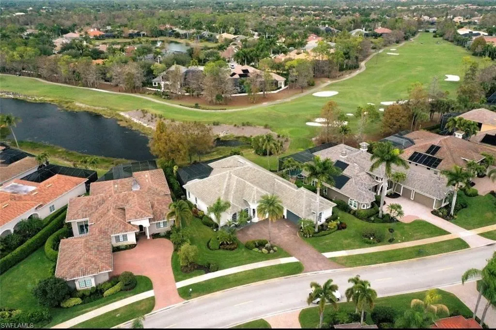
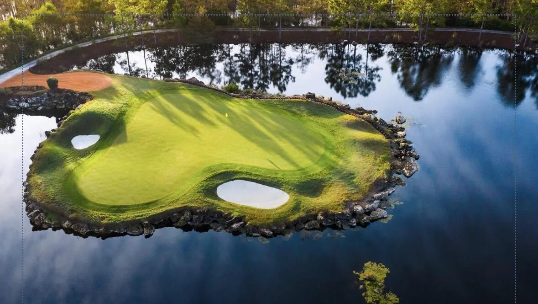
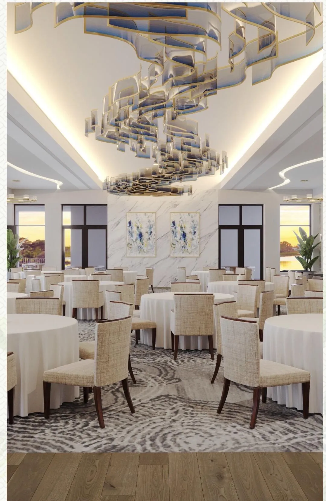
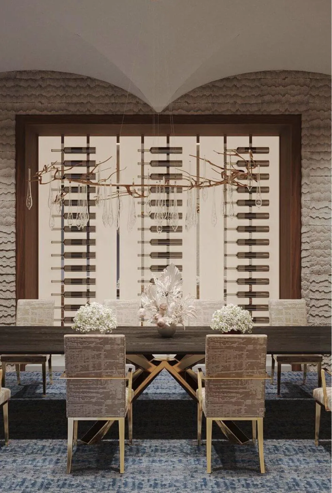
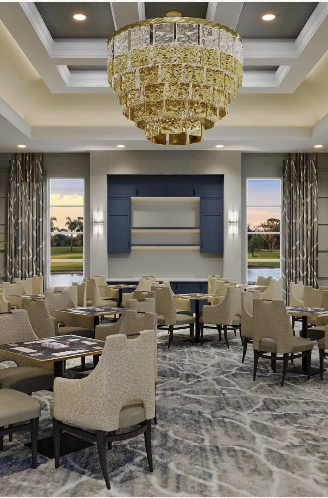
This beautifuly appointed home offers luxury and comfort with its spacious light filled floor plan, designed both for every day living and entertaining in one of the most desirable Napes’s neiborhoods. The community offers impressive country club lifestyle with golf, tennis, piclkeball, fitness dining and social amenities. Ideally situated in North Naples, close to Gulf Beachs, Upscale shopping and dining, Mercato, and Waterside Shoppes.

Features

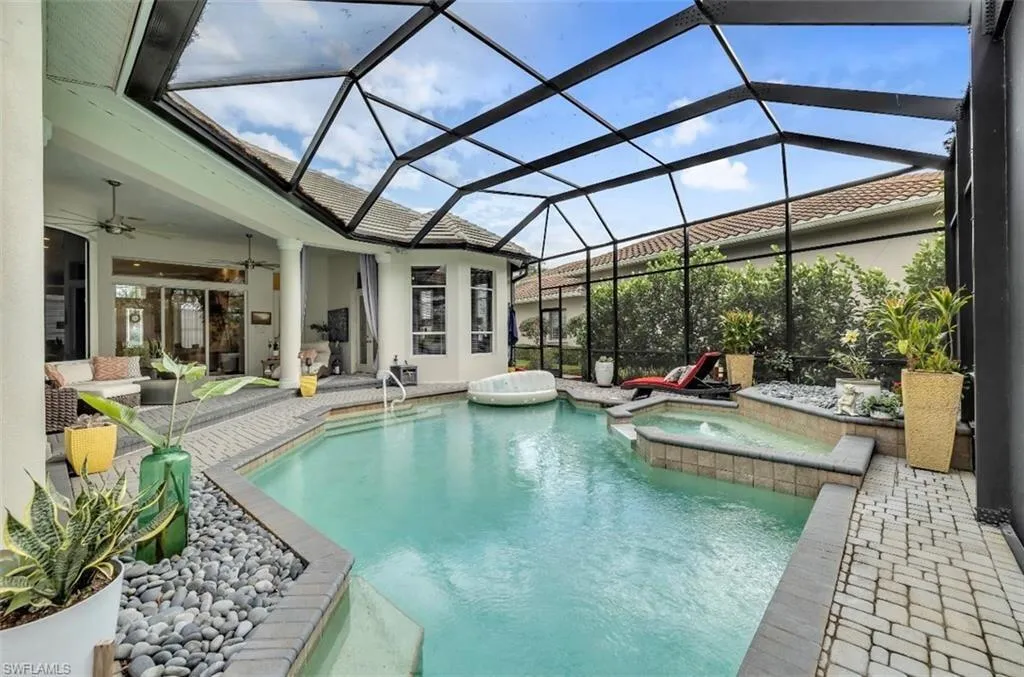
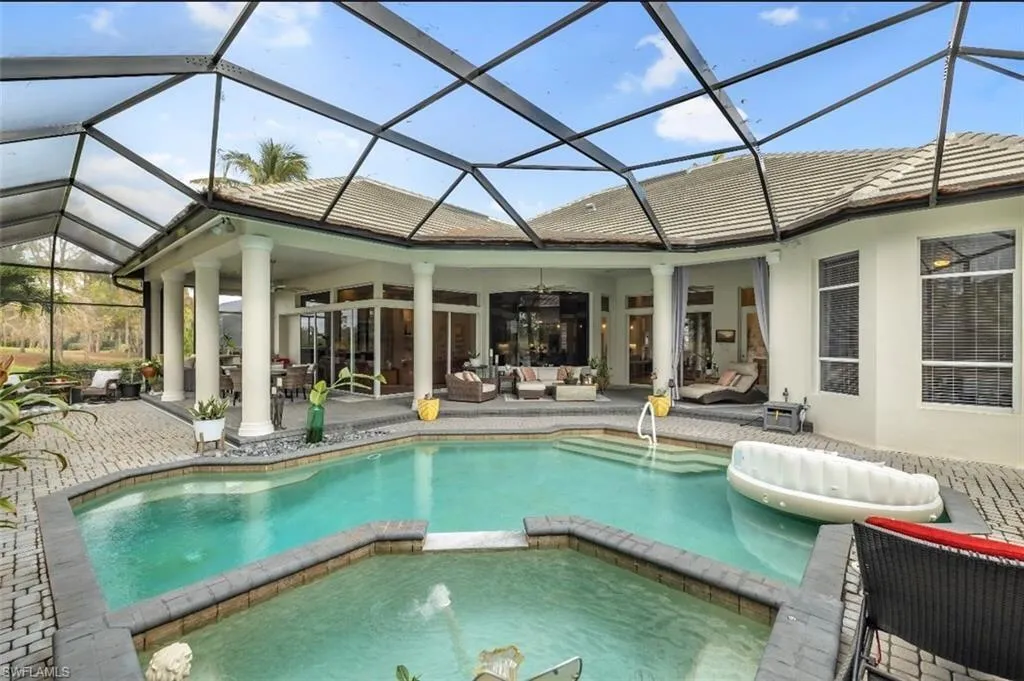
  • Swimming Pool: Pool, Heated, Association, Community
  • Heating System: Central
  • Cooling System: Central Air
  • Fireplace: Decorative
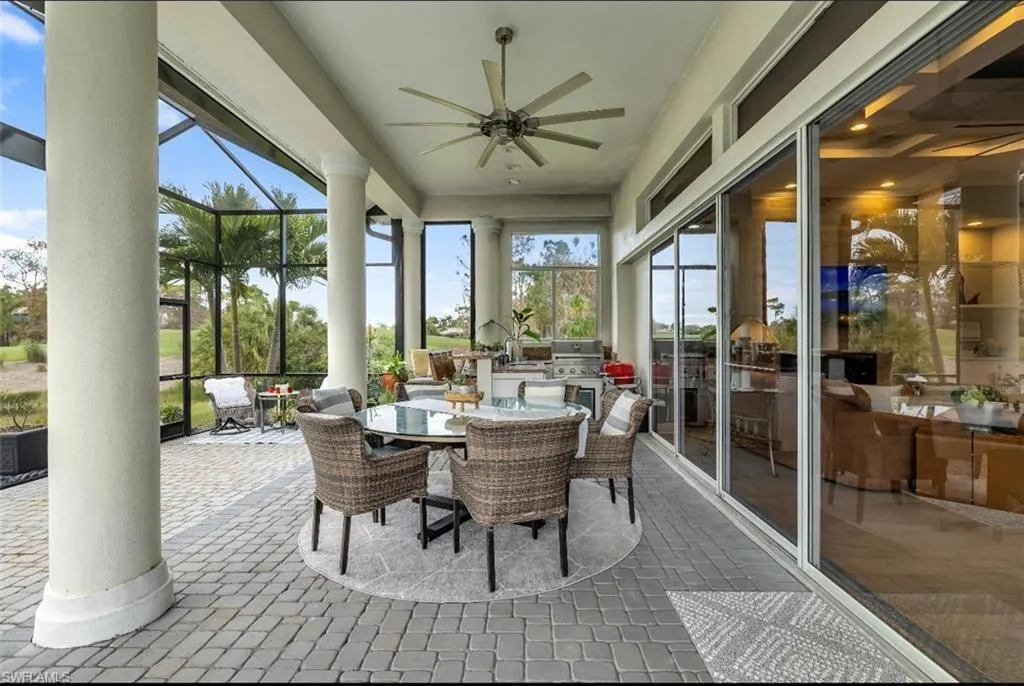
  • Patio: Patio, Porch, Screened
  • Parking: Driveway, Garage, Attached, Two or More Spaces

Appliances

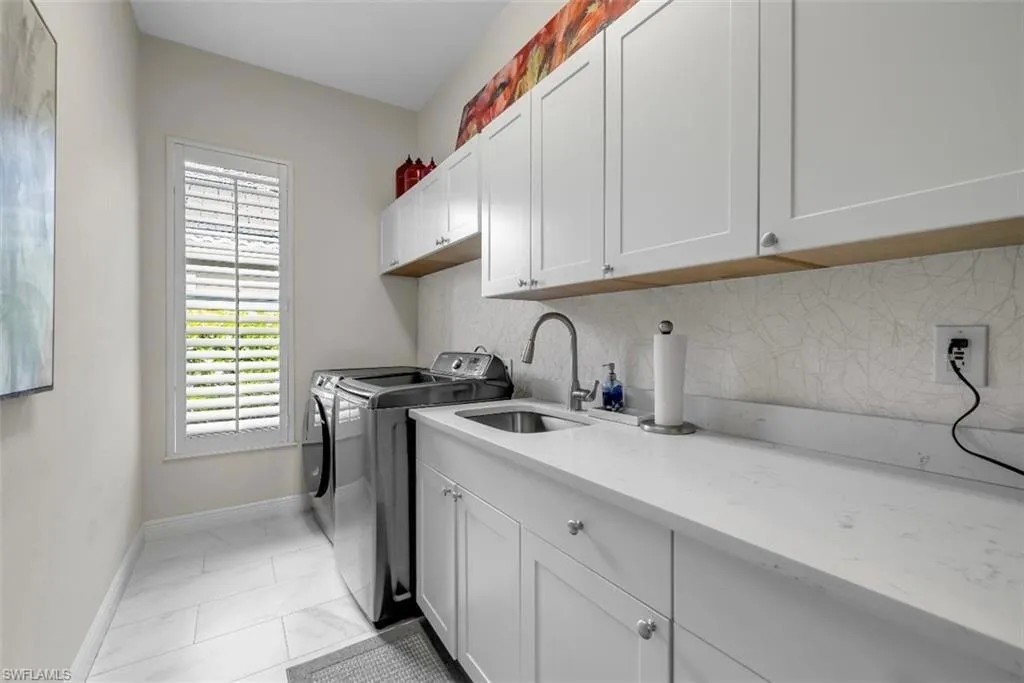
  • Appliances: Dishwasher, Microwave, Disposal

Address Map

  • Country: US
  • State: FL
  • County: Collier
  • City: Naples
  • Subdivision: OLDE CYPRESS UNIT ONE
  • Zipcode: 34119
  • Street: Olde Cypress
  • Street Number: 2721
  • Street Suffix: Drive
  • Floor Number: 0
  • Longitude: W82° 17' 5.6''
  • Latitude: N26° 16' 46.4''
  • Directions: From US-41/ Tamiami tr, head N and connect toward I -75 N Take exit 111 and head east, turn lefft on Logan Noulevard N, Continue toto th eild cypress dr gated community entrance.
  • MLS Area: 5940 Florida Other

MLS Addon

  • Architectural Style: One Story, Ranch
  • Association Amenities: Clubhouse, Fitness Center, Pool, Tennis Court(s), Controlled Access, Guard, Golf Course, Trail(s), Cabana, Maintenance, Security, Private Membership
  • Association Fee: $599
  • Association Fee Frequency: Monthly
  • Association Fee Includes: Security, Parking, Cable TV
  • Close Price: $0
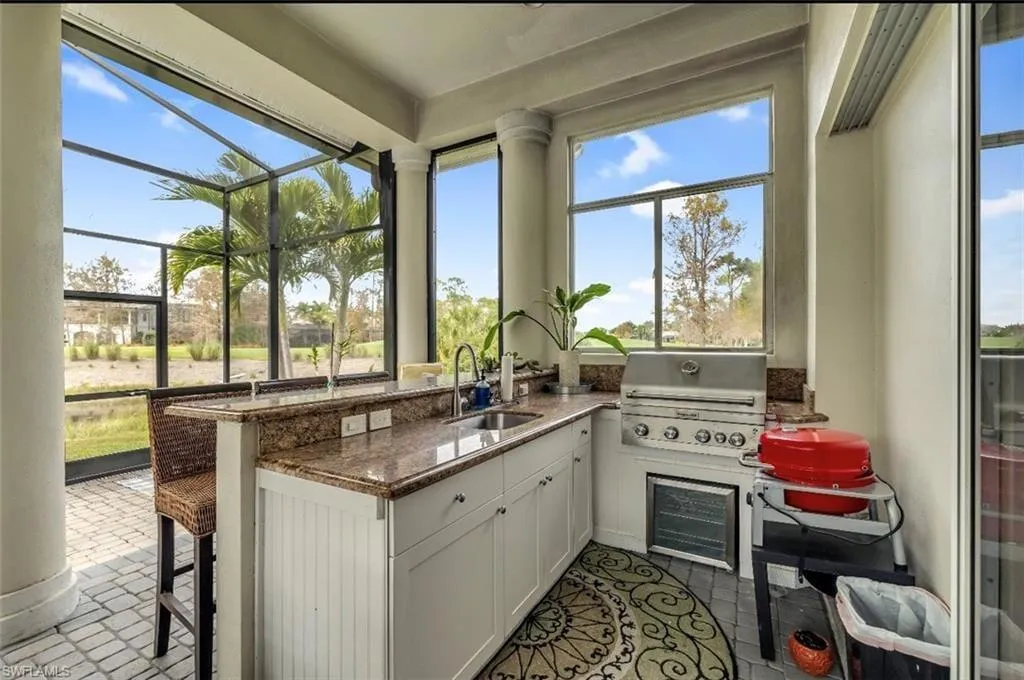
  • Exterior Features: Patio, Enclosed Porch, Storm/Security Shutters, Outdoor Grill
  • Garage Spaces: 3
  • Insurance Expense: $0
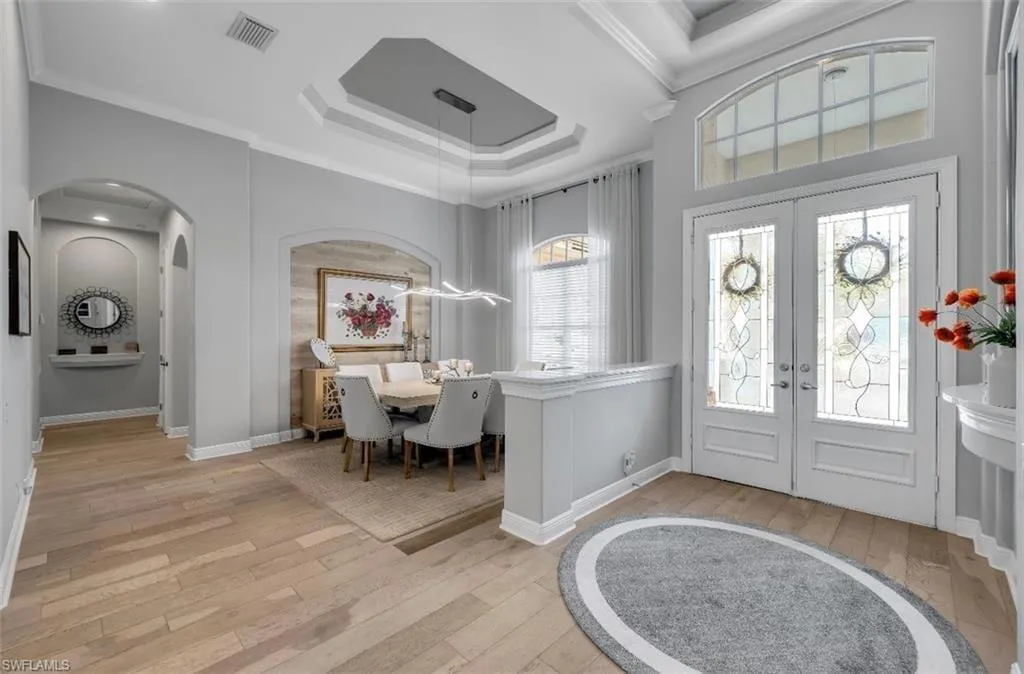
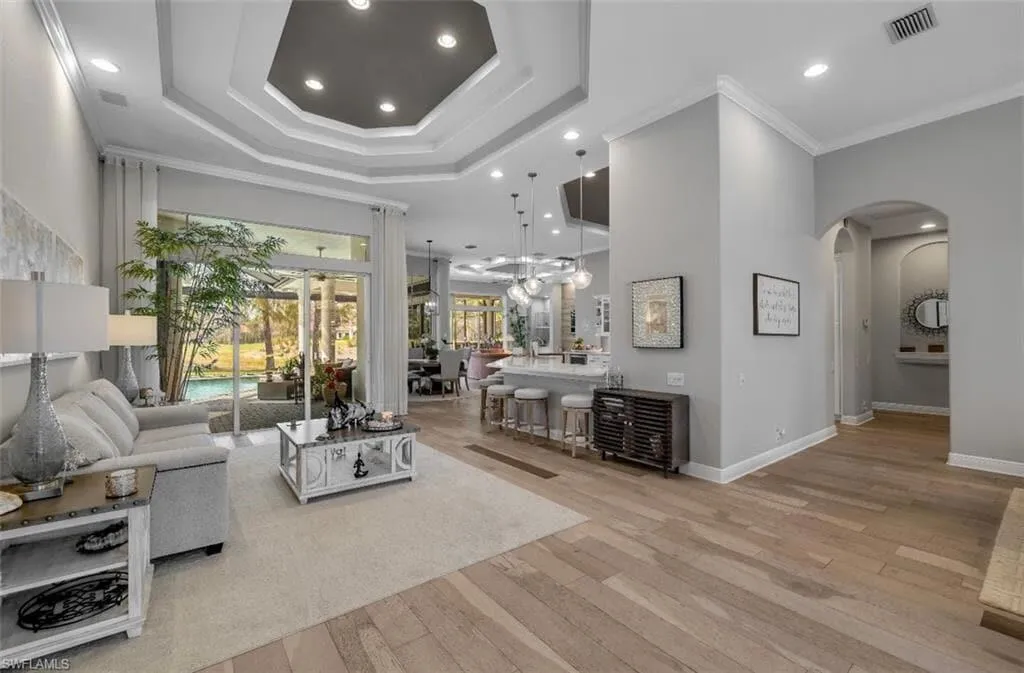
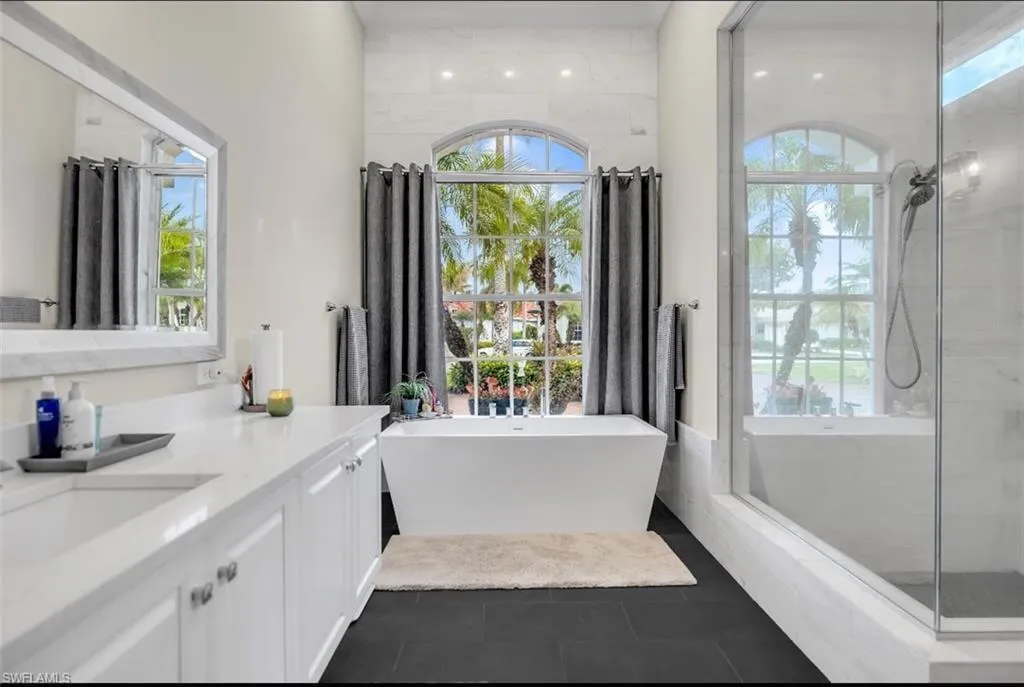
  • Interior Features: Breakfast Area, Closet Cabinetry, Entrance Foyer, Eat-in Kitchen, Walk-In Closet(s), Kitchen Island, Main Living Area Entry Level, Built-in Features, Garden Tub/Roman Tub, High Ceilings, Pantry, Split Bedrooms, Dining Area, Separate/Formal Dining Room, Custom Mirrors, Vaulted Ceiling(s), Bar, Fireplace, Bathtub
  • Levels: One
  • Lot Features: 1/4 to 1/2 Acre Lot, <1 Acre, Sprinklers Automatic, Buyer Approval Required
  • New Taxes Expense: $0
  • Spa Features: In Ground, Heated, Gunite
  • Stories: 1
  • Stories Total: 1
  • Tax Annual Amount: $13,887
  • Utilities: Cable Available, Other, Electricity Available, Water Available

Location

Listing Updated: 2026-08-31 14:03:46
  • Property Type : Single Family
  • Property Sub Type : Single Family Residence
  • Listing Type : For Sale
  • Listing ID : B26067119
  • Price : $1,995,000
  • Bedrooms : 4
  • Bathrooms : 4
  • Full Bathrooms : 4
  • Half Bathrooms : 0
  • Square Footage : 3,663 Sqft
  • Year Built : 2002
  • Lot Area : 0.31 Acre
  • Listing Status : Active
  • Days On Market : 32
Contact Agent
Required
Required
Required
By proceeding, you consent to receive calls and texts at the number you provided, including marketing by autodialer and prerecorded and artificial voice, and ettmail, about your inquiry and other home-related matters, but not as a condition of any purchase.

Similar Single Family