• Share

8255 Via Bella, Boca Raton, Florida 33496

Active For Sale
$599,000
  • Beds 3
  • Baths 2
  • Sq Ft 1,530 Sqft
  • Visits: 1 in 4 days

Description

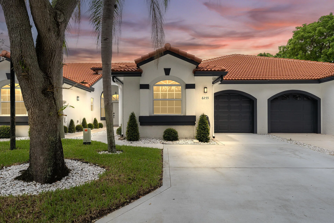
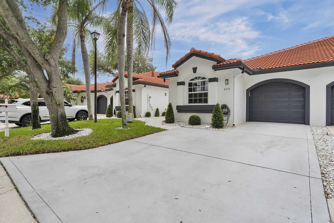
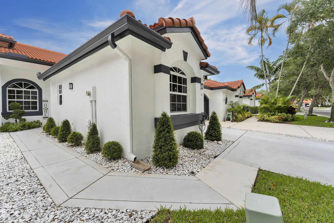
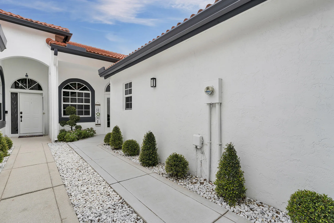
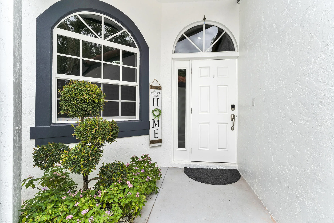
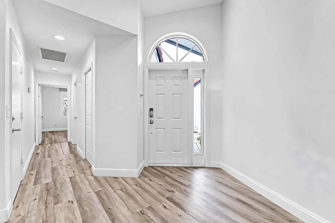
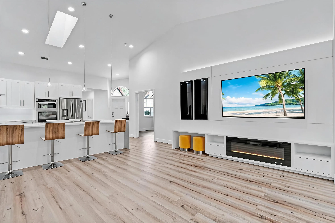
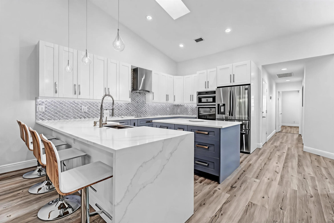
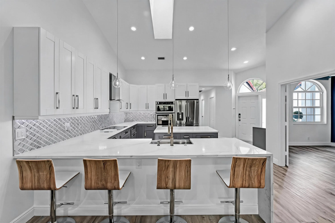
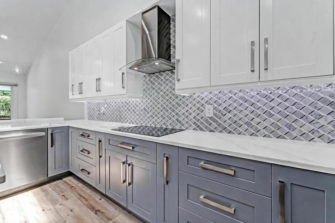
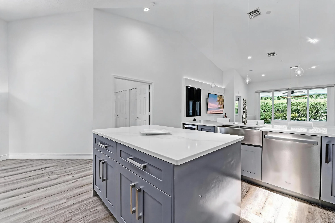
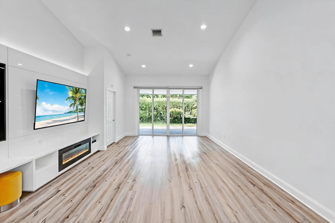
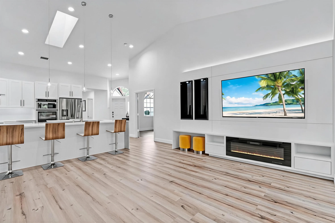
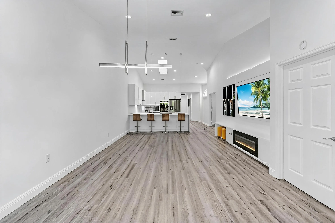
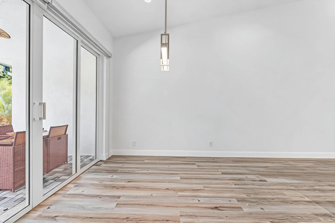
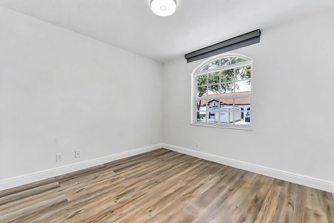
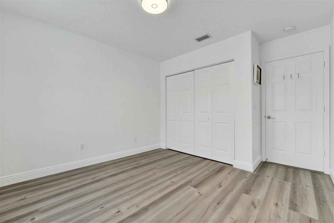
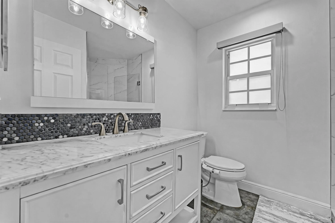
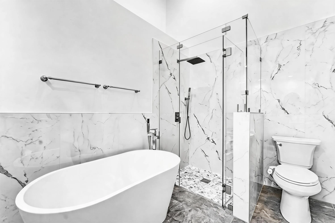
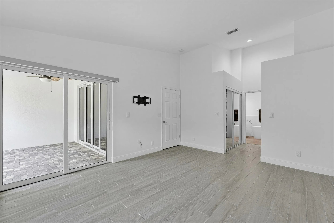
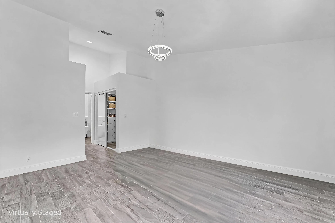
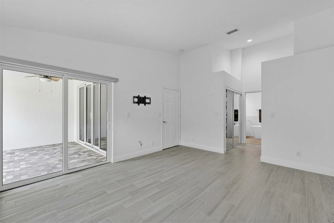
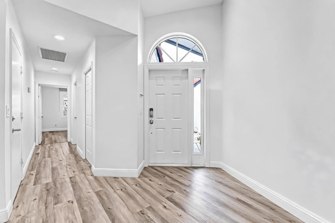
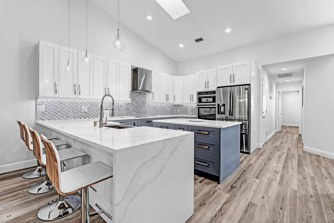
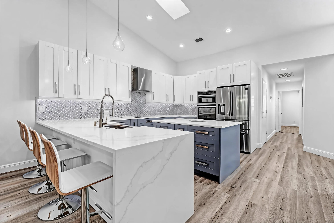
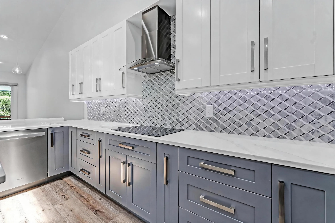
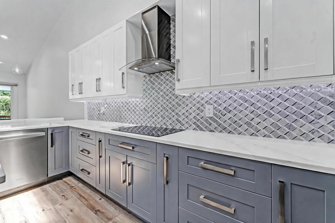
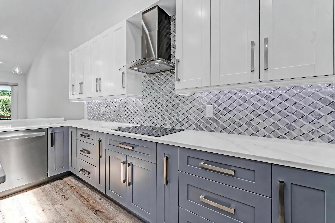
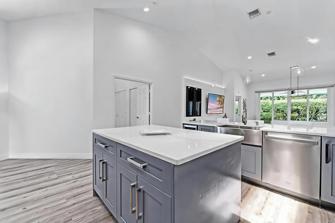
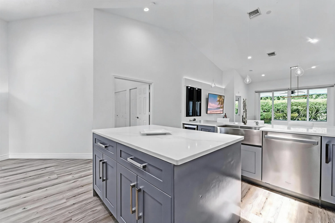
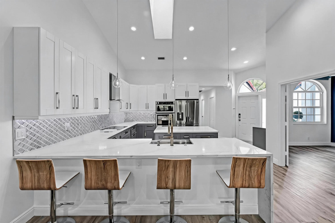
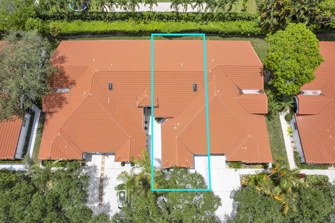
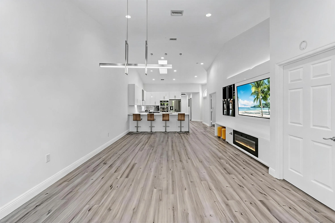
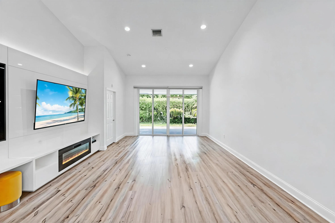
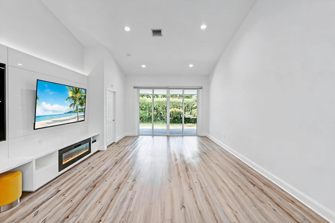
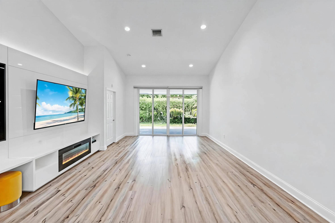
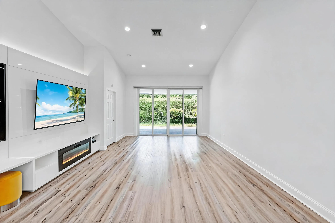
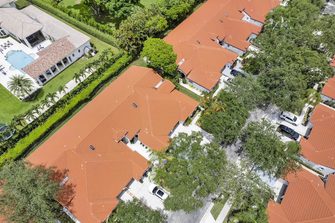
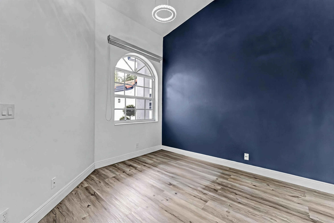
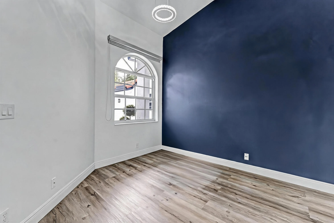
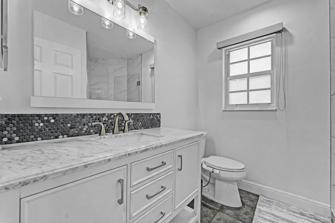
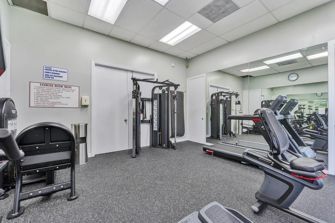
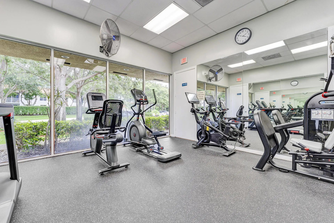
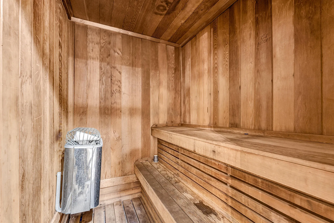
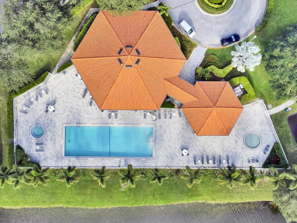
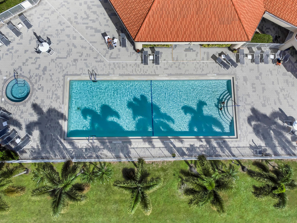
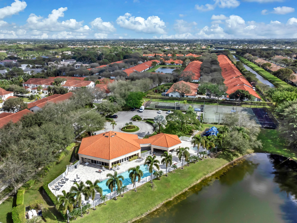
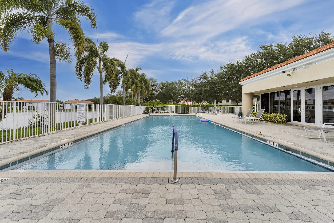
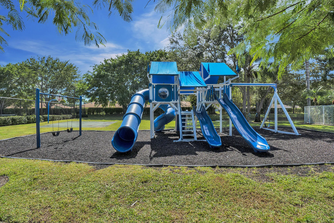
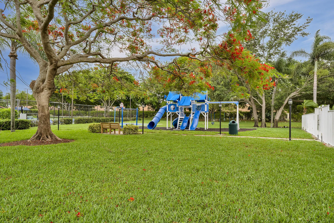
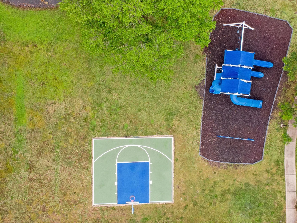
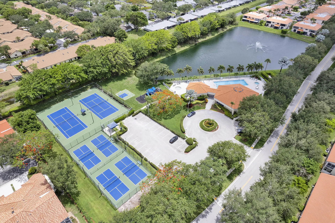
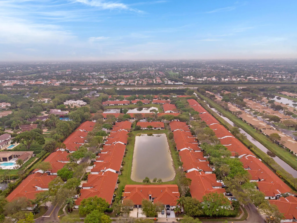
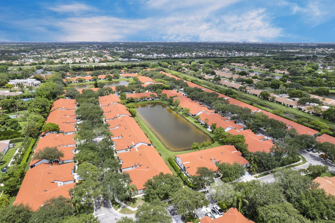
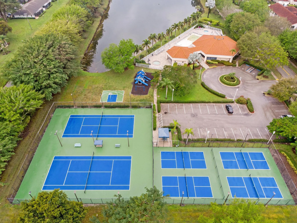
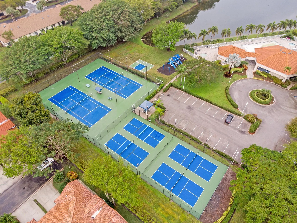
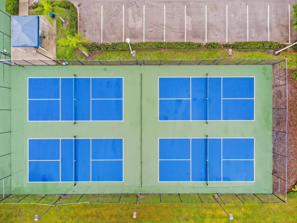
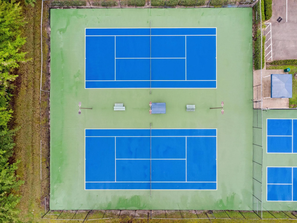
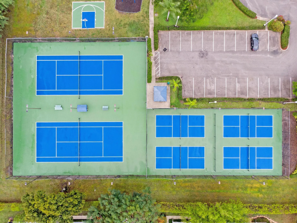
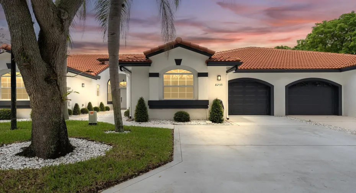
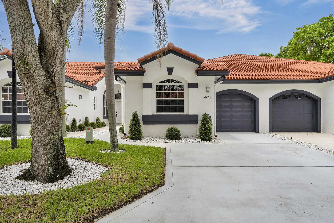
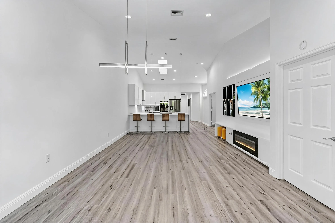
Welcome to your dream home, a stunning property that truly has it all. The open floor plan creates a seamless flow throughout the spacious living areas. The modern kitchen is a chef’s delight, featuring 42-inch cabinets, Quartz countertops, stainless steel appliances, a spacious island, and seating for four. Safety and peace of mind are paramount, with impact windows, doors, and sliding doors installed throughout the home. The meticulously maintained garden adds to the home’s charm, providing a serene outdoor space perfect for relaxation. The living room is ideal for unwinding and entertaining, equipped with a wall-mounted entertainment system and a digital fireplace. The roof was completed in 2020 and ensures durability and reliability for many years to come. The master bathroom is a luxurious retreat, featuring a fabulous floating tub and dual sinks. Every detail of this home has been thoughtfully designed, offering ample space and modern amenities to meet all your needs. The outdoor open patio is perfect for relaxing and enjoying time with friends. Don’t miss the opportunity to make this stunning house your new home. Villa San Remo is a gated community 24 hours, a clubhouse with a tennis court, Pickleball court, heated pool, jacuzzi, playground, dry sauna, and Gym,

Features

  • Swimming Pool: Association, Community, None
  • Heating System: Central
  • Cooling System: Central Air, Ceiling Fan(s)
  • Patio: Patio
  • Parking: Driveway, Garage, One Space, Attached

Appliances

  • Appliances: Dryer, Dishwasher, Electric Range, Microwave, Refrigerator, Washer, Electric Water Heater

Address Map

  • Country: US
  • State: FL
  • County: Palm Beach
  • City: Boca Raton
  • Subdivision: BOCA AZUL PH 4 AND 5
  • Zipcode: 33496
  • Street: Via Bella
  • Street Number: 8255
  • Floor Number: 0
  • Longitude: W81° 49' 25.5''
  • Latitude: N26° 24' 10.6''
  • MLS Area: 4760

MLS Addon

  • Architectural Style: Mediterranean
  • Association Amenities: Fitness Center, Pool, Tennis Court(s), Barbecue, Picnic Area, Guard
  • Association Fee: $156
  • Association Fee Frequency: Monthly
  • Association Fee Includes: Common Area Maintenance, Internet, Security, Parking, Cable TV, Recreation Facilities
  • Close Price: $0
  • Elementary School: Whispering Pines
  • Exterior Features: Patio
  • Flooring: Ceramic Tile, Vinyl
  • Garage Spaces: 1
  • High School: Olympic Heights Community High
  • Insurance Expense: $0
  • Interior Features: Bedroom on Main Level, Breakfast Area, Dual Sinks, Living/Dining Room, Skylights, Walk-In Closet(s), Kitchen Island, Built-in Features, Pantry, Main Level Primary, Breakfast Bar, Shower Only
  • Levels: One
  • Lot Features: < 1/4 Acre, <1 Acre
  • Middle Or Junior School: Omni
  • New Taxes Expense: $0
  • Stories: 1
  • Stories Total: 1
  • Tax Annual Amount: $4,335
  • Utilities: Cable Available
  • Window Features: Impact Glass, Skylight(s)

Location

Listing Updated: 2026-08-24 05:10:35
  • Property Type : Residential
  • Listing Type : For Sale
  • Listing ID : B26066426
  • Price : $599,000
  • View : Garden
  • Bedrooms : 3
  • Bathrooms : 2
  • Full Bathrooms : 2
  • Half Bathrooms : 0
  • Square Footage : 1,530 Sqft
  • Year Built : 1995
  • Lot Area : 0.07 Acre
  • Listing Status : Active
  • Days On Market : 4
Contact Agent
Required
Required
Required
By proceeding, you consent to receive calls and texts at the number you provided, including marketing by autodialer and prerecorded and artificial voice, and ettmail, about your inquiry and other home-related matters, but not as a condition of any purchase.

Similar Residential