• Share

9706 SANDY Road, Jupiter, Florida 33478

Active Under Contract
$699,000
  • Beds 3
  • Baths 2
  • Sq Ft 1,435 Sqft
  • Visits: 7 in 56 days

Description

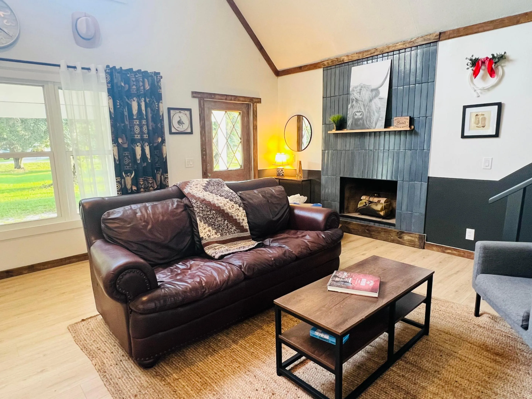
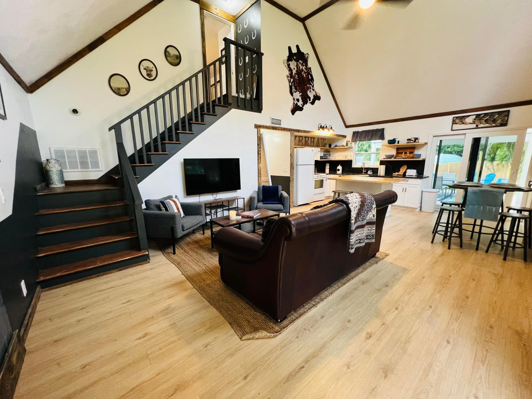
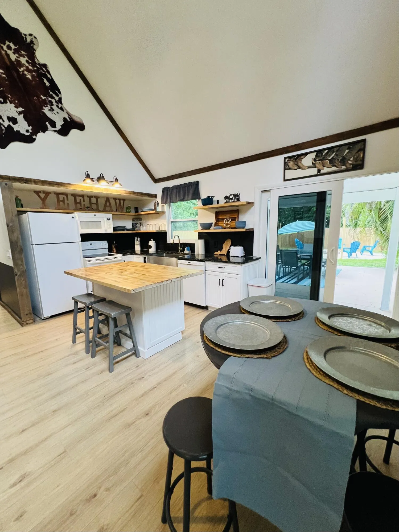
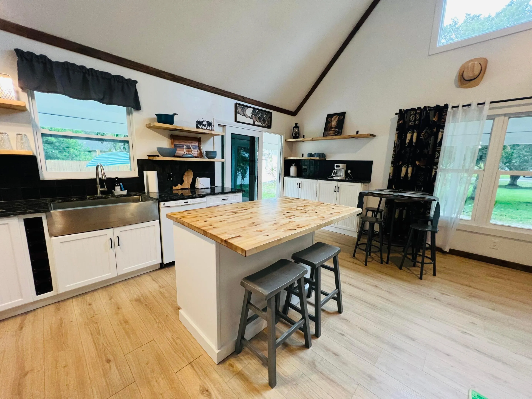
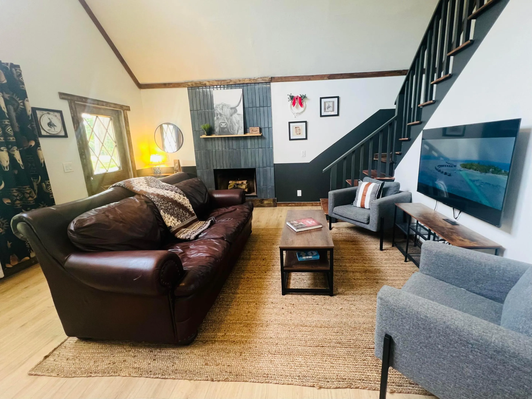
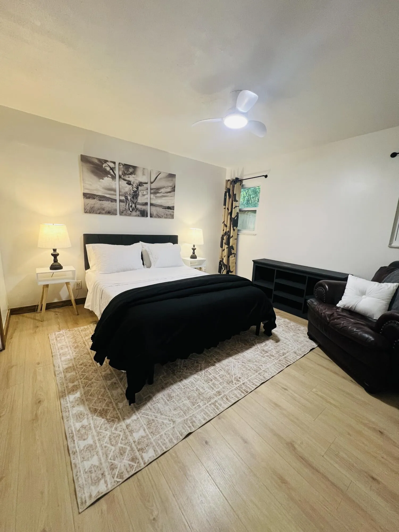
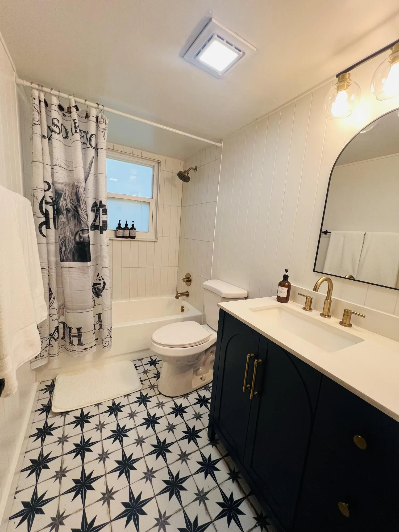
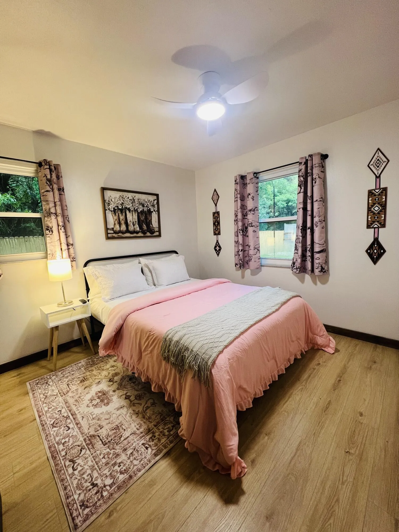
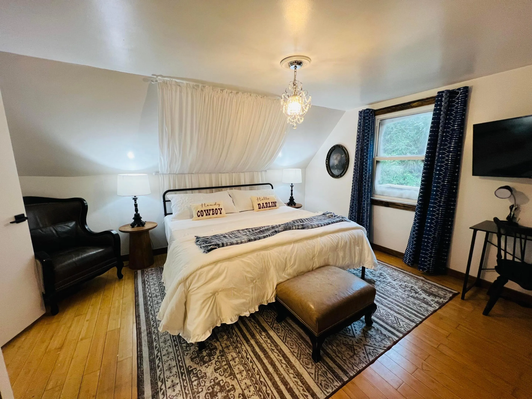
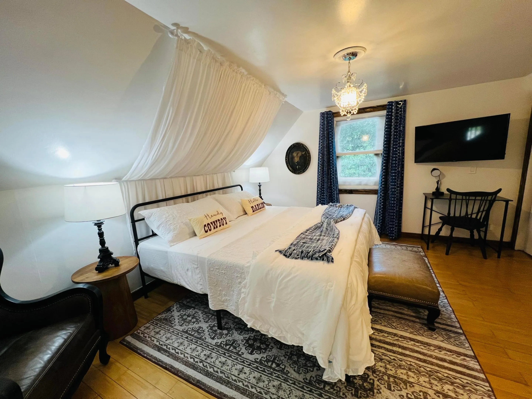
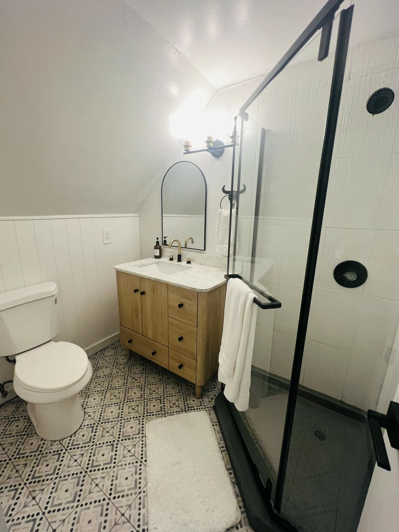
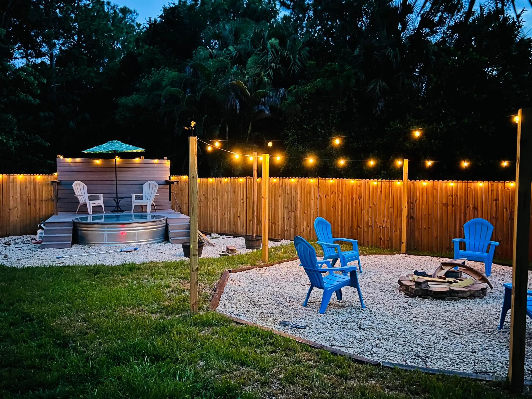
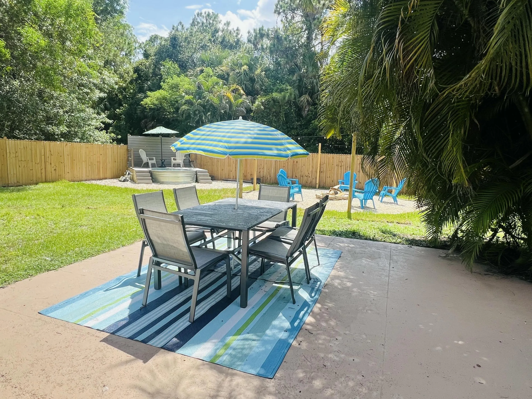
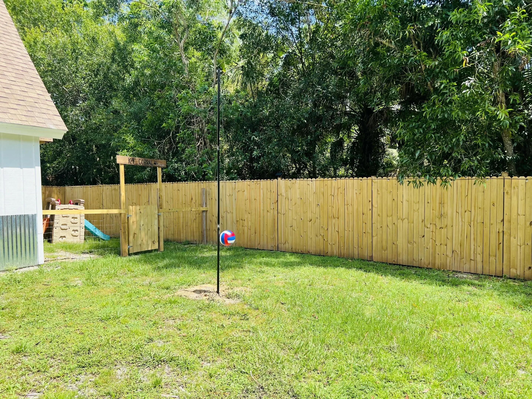
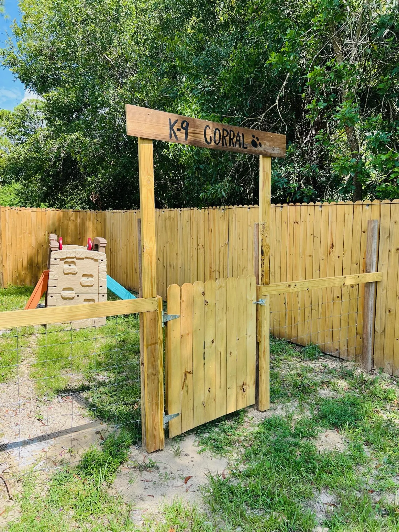
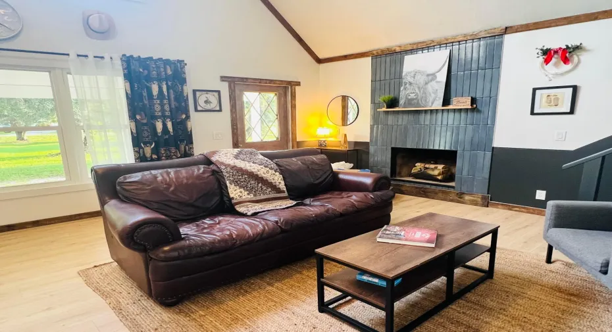
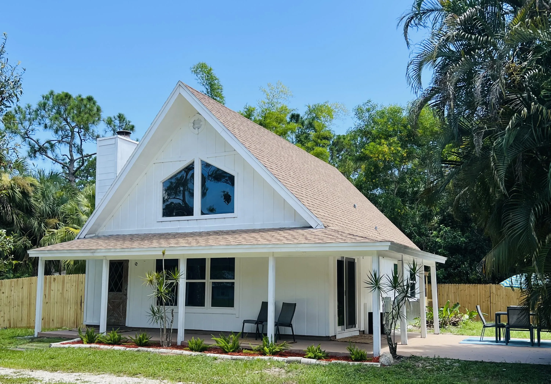
Welcome home to Jupiter Farms! This charming 3 bed 2 bath home on 1.25 acres captures the spirit of this wonderful equestrian community. Located at the front of the neighborhood on a paved road, this home lives large for the square footage with its main floor open concept. The unique outdoor space is an entertainer’s dream. Included is a separate 2.5 car garage perfect for a work shop. New roof and windows in 2025.

Features

  • Swimming Pool: Above Ground
  • Heating System: Central, Electric
  • Cooling System: Electric, Other, Central Air
  • Fence: Back Yard, Wood
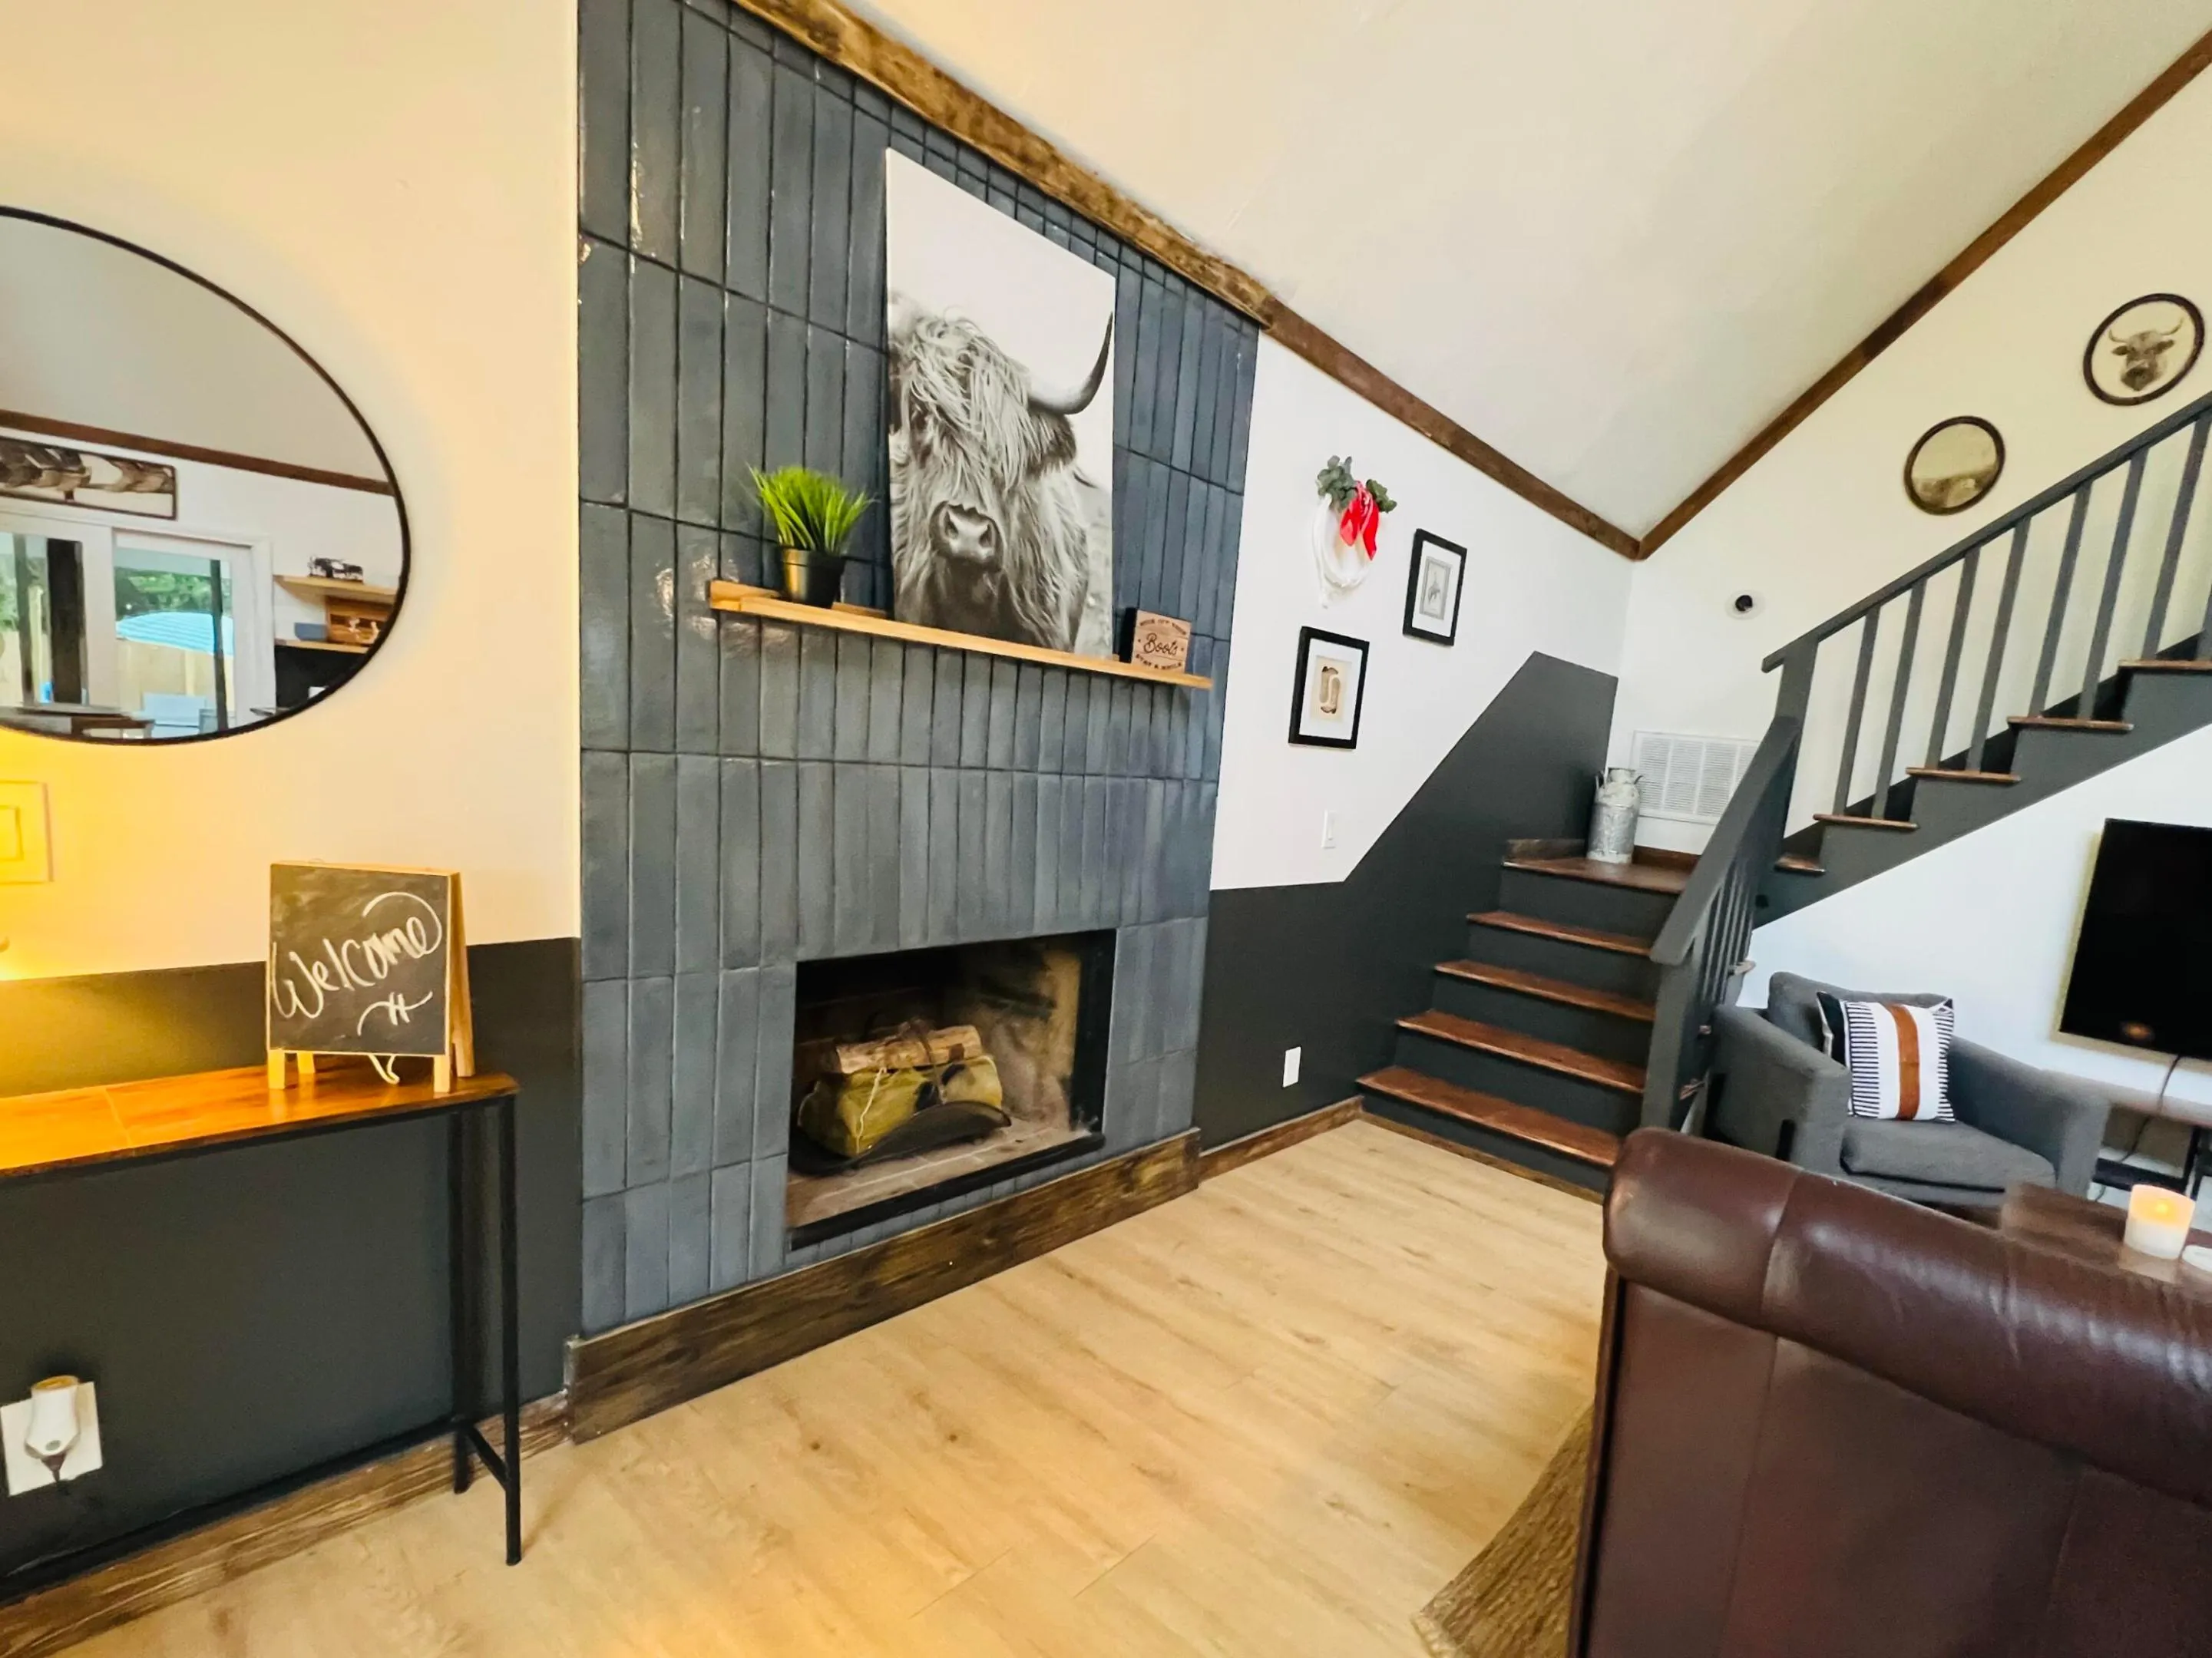
  • Fireplace: Wood Burning
  • Patio: Patio, Porch, Wrap Around, Covered
  • Parking: Detached, Garage, Attached, RV Access/Parking, Detached Carport, Carport, Concrete, Gravel, Boat

Appliances

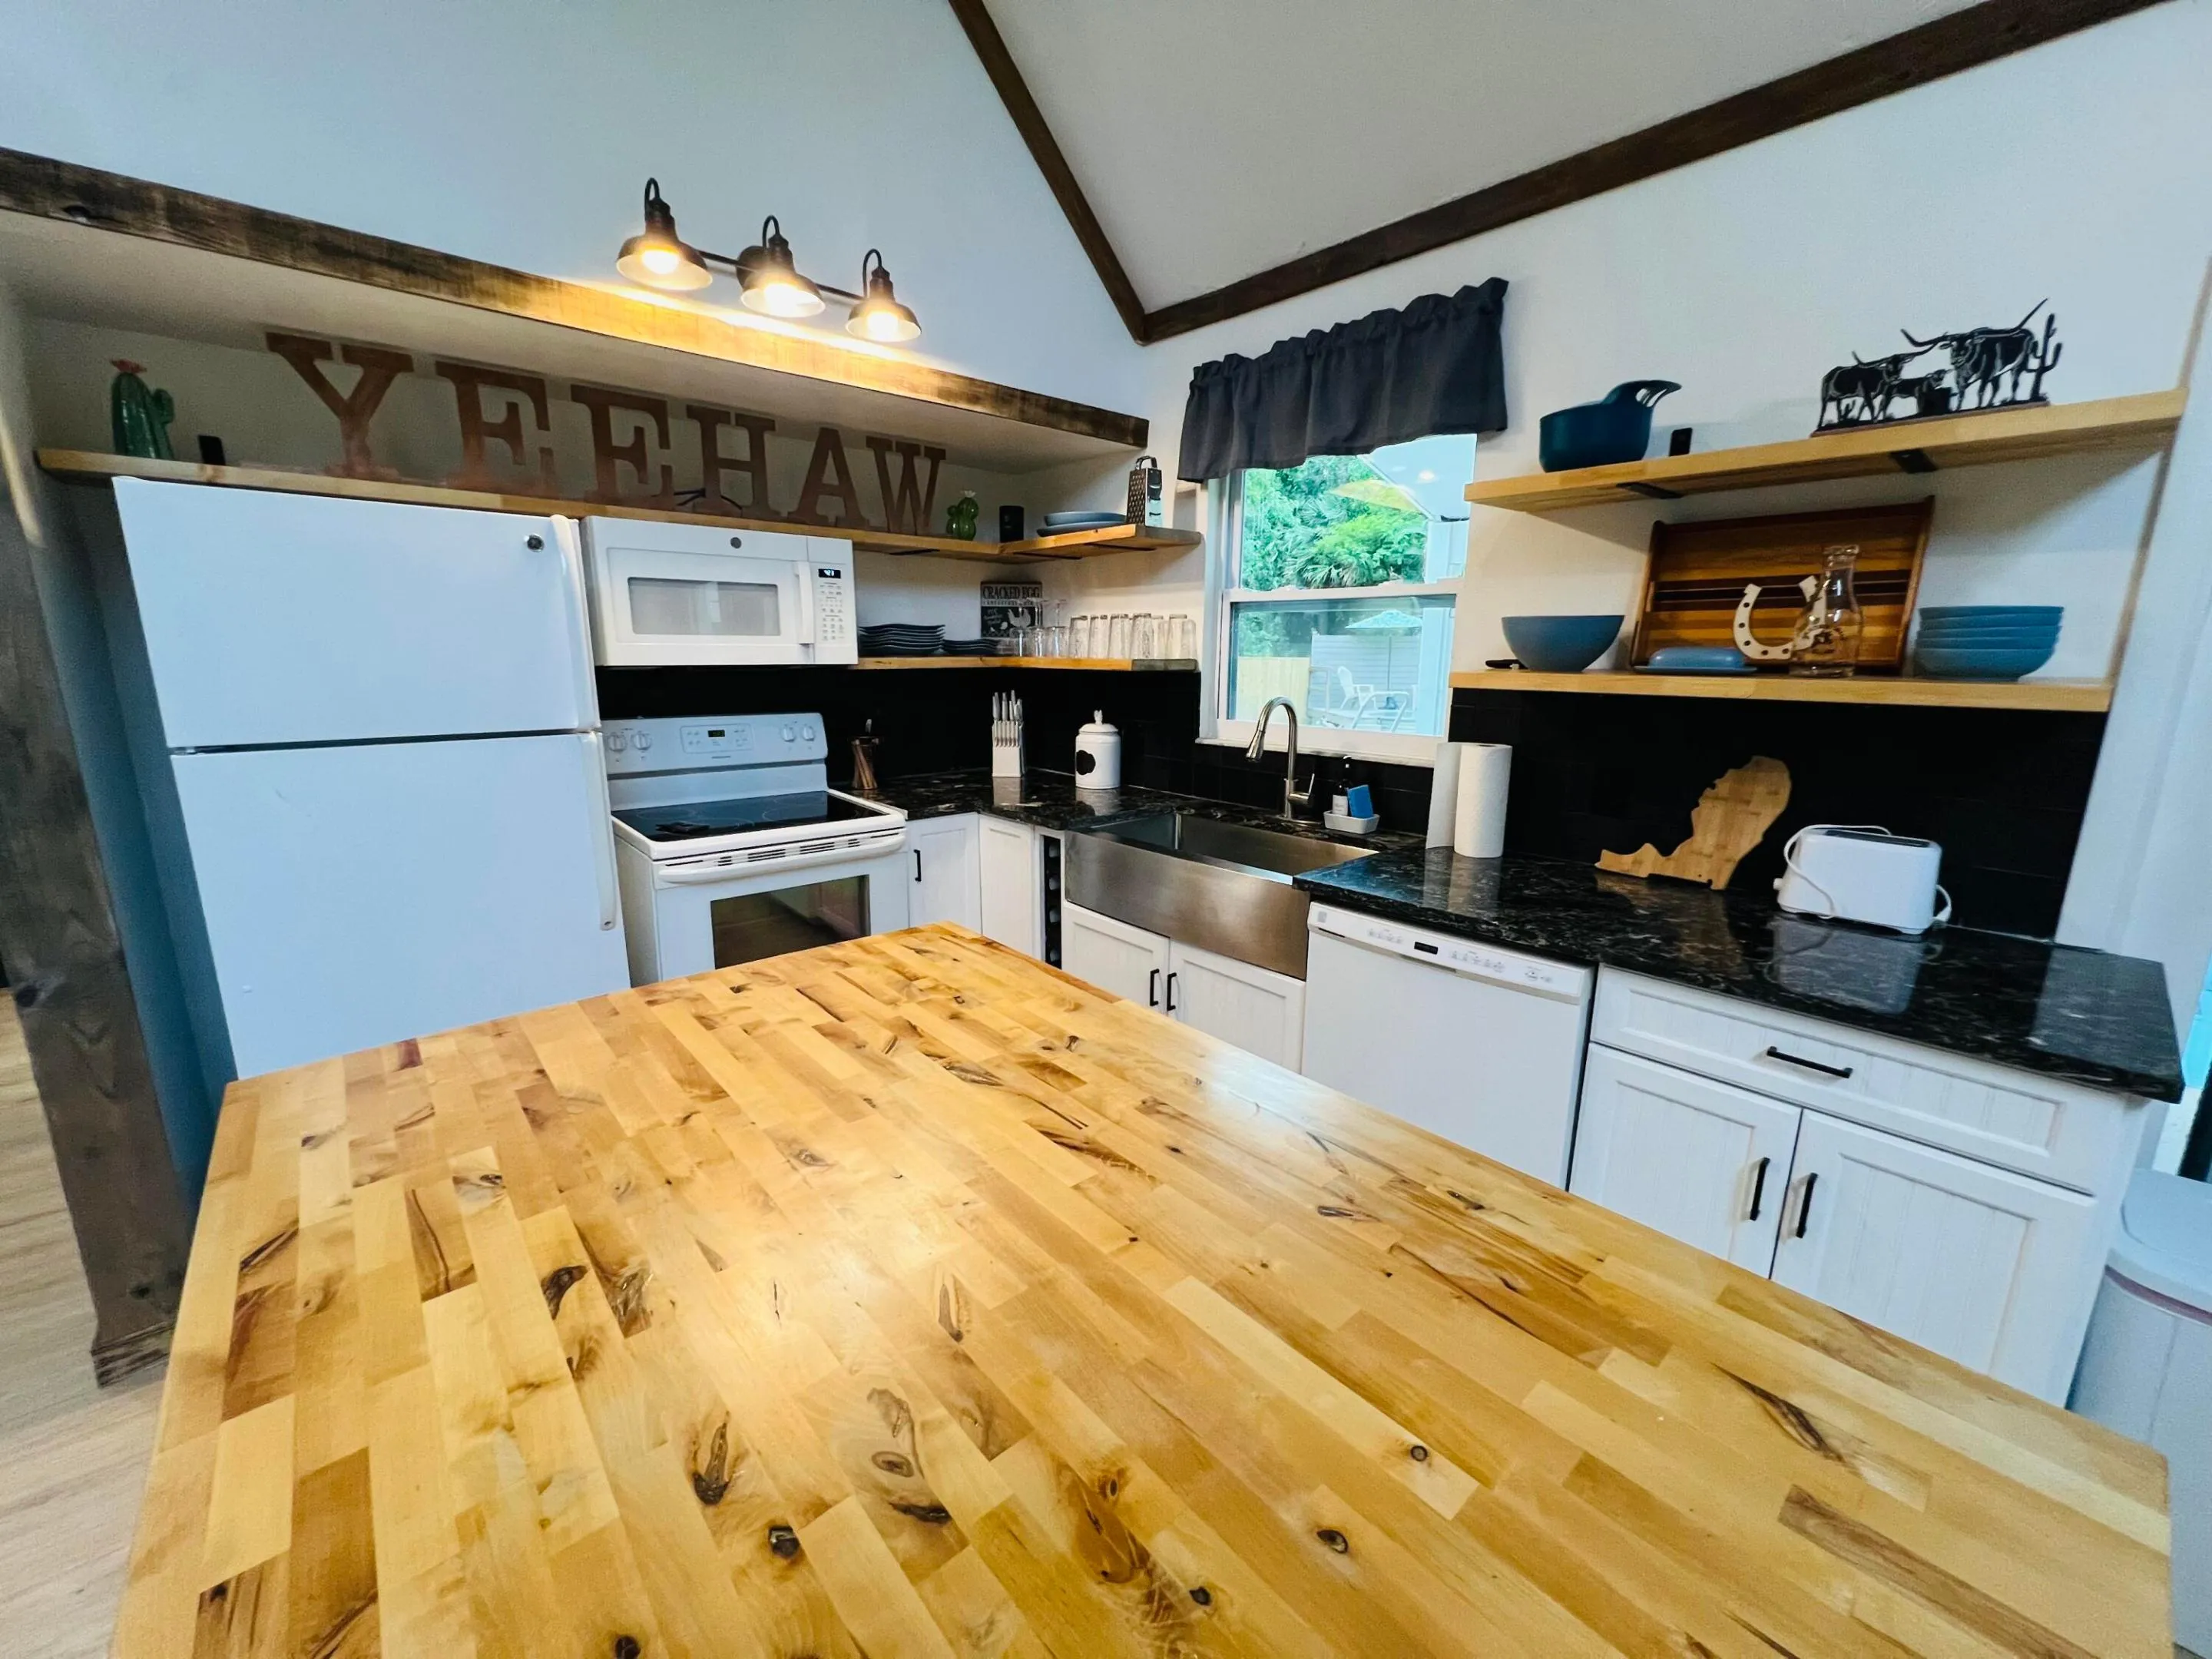
  • Appliances: Dishwasher, Electric Range, Microwave, Refrigerator, Washer, Electric Water Heater, Disposal, Water Heater, Water Softener Owned, Cooktop, Water Softener, Range, Electric Cooktop, ENERGY STAR Qualified Refrigerator, ENERGY STAR Qualified Dishwasher, ENERGY STAR Qualified Dryer, ENERGY STAR Qualified Washer

Address Map

  • Country: US
  • State: FL
  • County: Palm Beach
  • City: Jupiter
  • Subdivision: Jupiter Farms
  • Zipcode: 33478
  • Street: SANDY
  • Street Number: 9706
  • Street Suffix: Road
  • Floor Number: 0
  • Longitude: W81° 48' 43.4''
  • Latitude: N26° 54' 20.2''
  • MLS Area: 5040

MLS Addon

  • Accessibility Features: No
  • Architectural Style: A-Frame
  • Association Fee: $0
  • Association Fee Frequency: Monthly
  • Carport Spaces: 01/01/1970
  • Close Date:
  • Close Price: $0
  • Elementary School: Jerry Thomas
  • Exterior Features: Room For Pool, Outdoor Living Area
  • Fireplaces Total: 0
  • Flooring: Ceramic Tile, Tile, Wood, Vinyl, Laminate
  • Garage Spaces: 2
  • High School: Jupiter
  • Insurance Expense: $0
  • Interior Features: Living/Dining Room, Entrance Foyer, Eat-in Kitchen, Kitchen Island, High Ceilings, Split Bedrooms, Separate Shower, Vaulted Ceiling(s), Kitchen/Dining Combo
  • Laundry Features: Washer Hookup, Inside, Laundry Closet, Electric Dryer Hookup, Main Level, Lower Level
  • Levels: Two, One and One Half
  • Lot Features: Oversized Lot, 1-2 Acres, Sprinkler System
  • Lot Size Dimensions: 1.25 acres
  • Middle Or Junior School: Independence
  • New Taxes Expense: $0
  • Stories: 2
  • Stories Total: 2
  • Tax Annual Amount: $12,656
  • Utilities: Cable Available, Electricity Available, Water Available
  • Window Features: Blinds
  • Zoning: AR

Location

Listing Updated: 2026-09-17 03:30:44
  • Property Type : Single Family
  • Property Sub Type : Single Family Residence
  • Listing Type : For Sale
  • Listing ID : B26056801
  • Price : $699,000
  • Bedrooms : 3
  • Bathrooms : 2
  • Full Bathrooms : 2
  • Half Bathrooms : 0
  • Square Footage : 1,435 Sqft
  • Year Built : 1979
  • Lot Area : 1.25 Acre
  • Listing Status : Active Under Contract
  • Days On Market : 55
Contact Agent
Required
Required
Required
By proceeding, you consent to receive calls and texts at the number you provided, including marketing by autodialer and prerecorded and artificial voice, and ettmail, about your inquiry and other home-related matters, but not as a condition of any purchase.

Similar Single Family