• Share

6908 Bronte Circle, Port St Lucie, Florida 34952

Active For Sale
$425,000
  • Beds 3
  • Baths 2
  • Sq Ft 1,844 Sqft
  • Visits: 5 in 16 days

Description

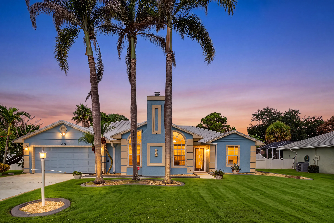
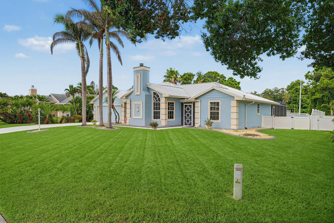
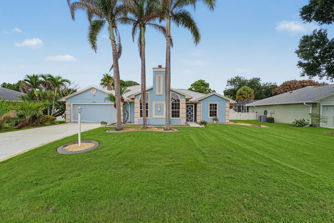
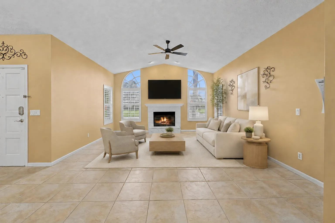
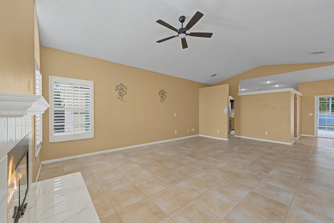
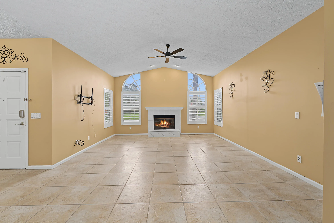
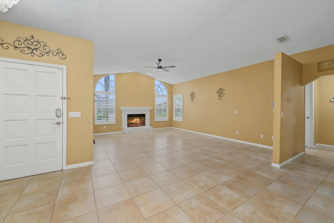
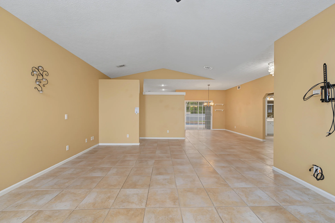
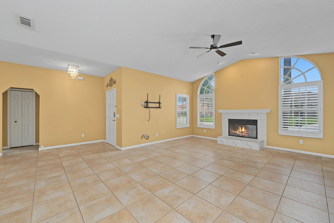
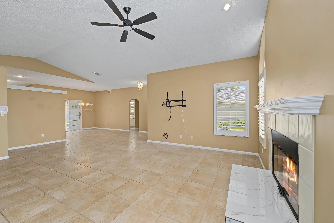
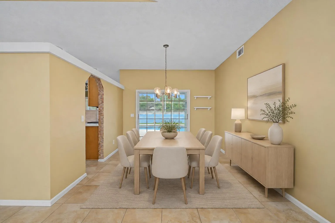
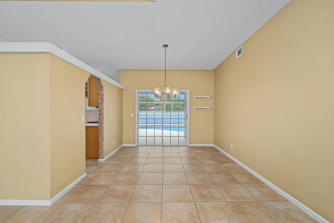
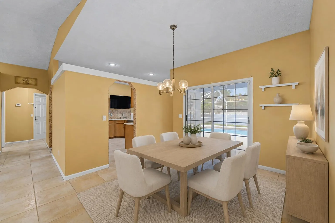
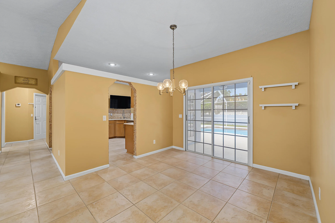
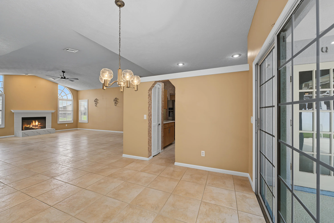
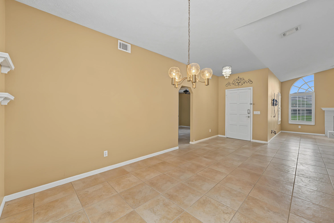
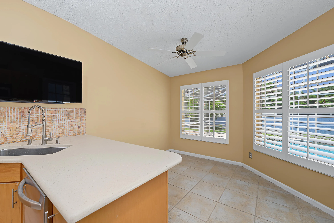
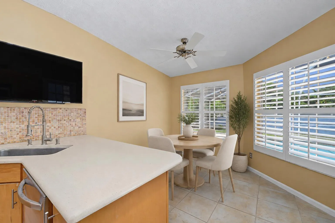
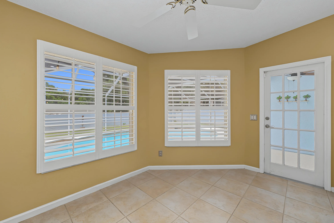
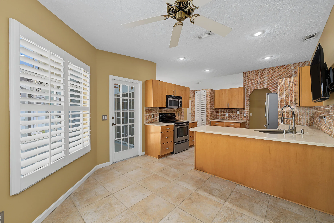
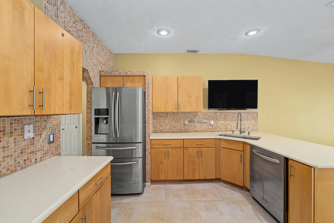
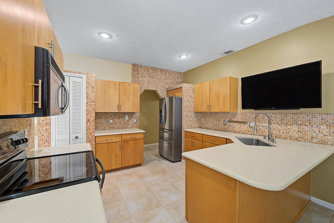
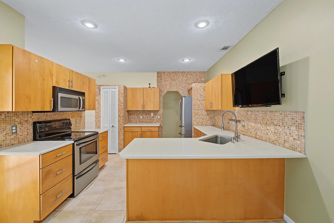
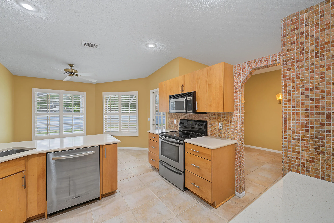
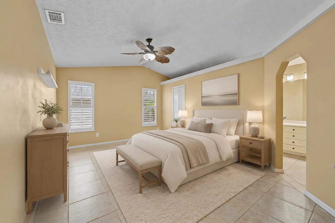
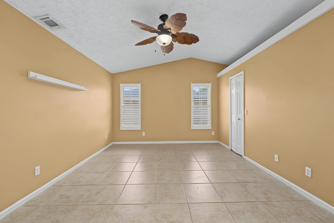
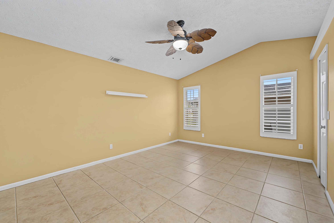
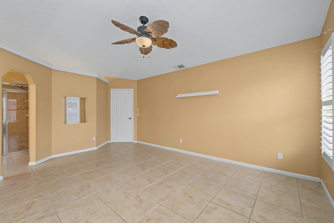
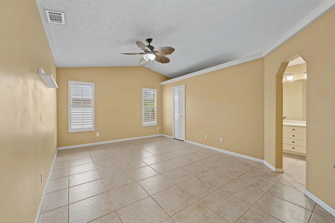
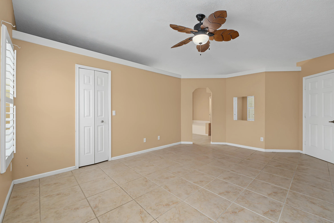
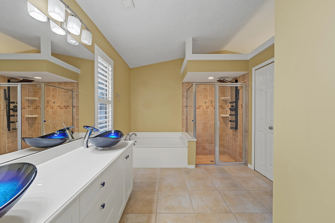
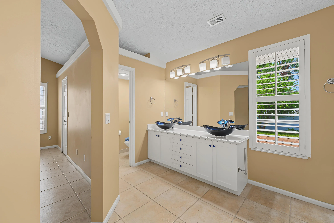
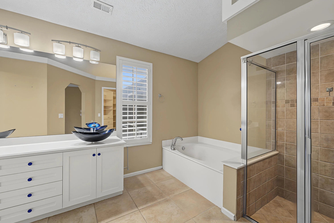
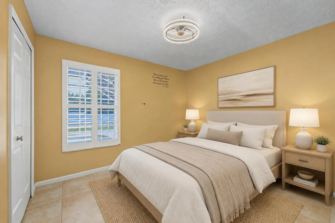
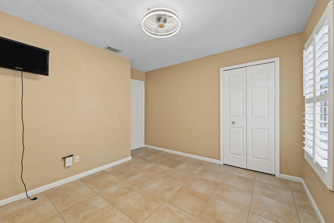
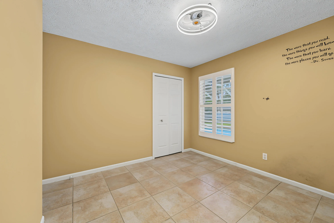
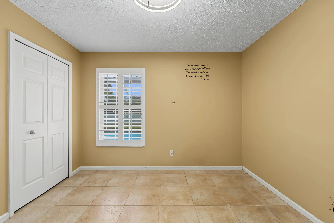
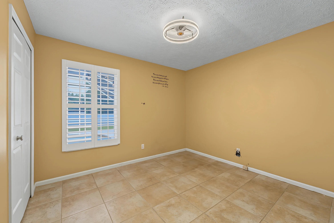
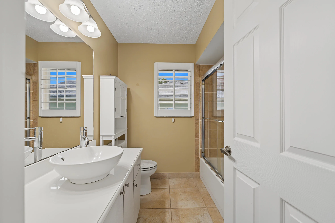
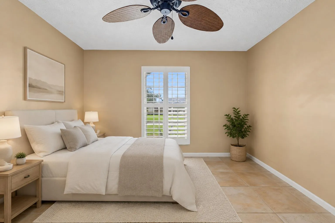
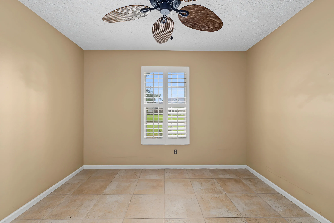
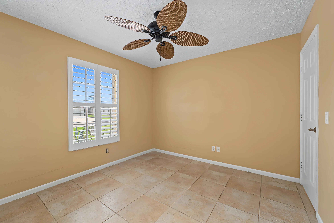
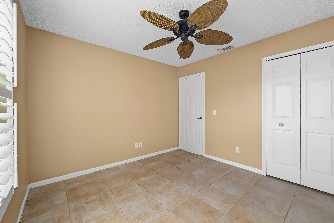
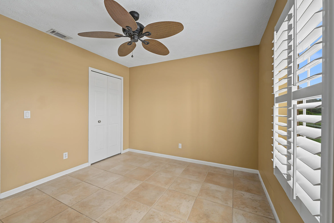
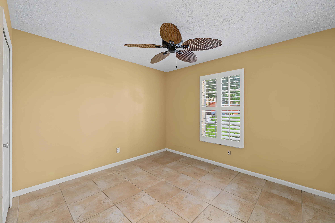
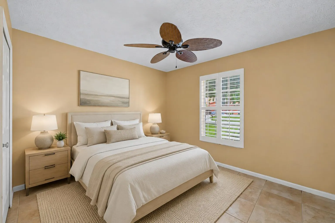
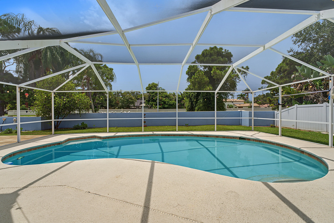
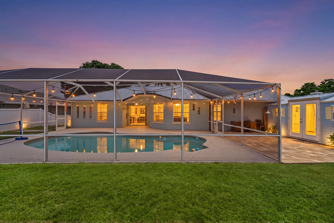
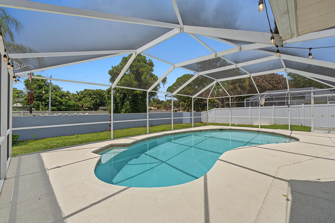
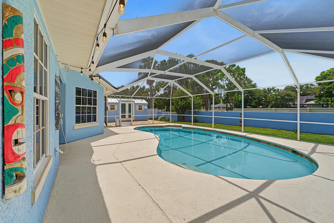
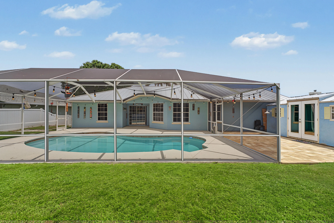
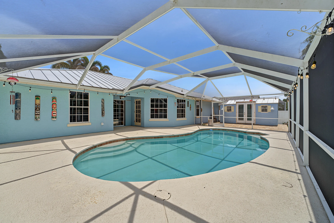
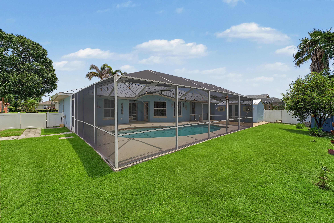
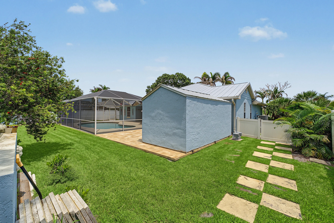
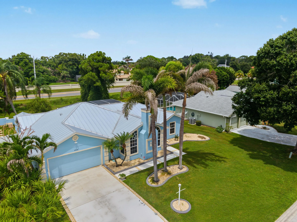
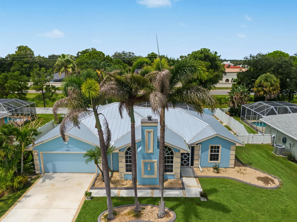
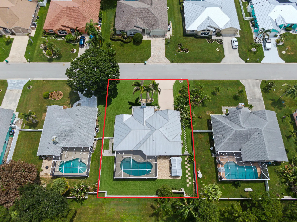
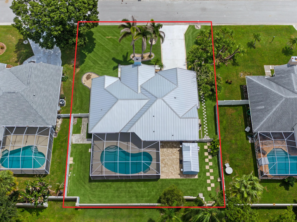
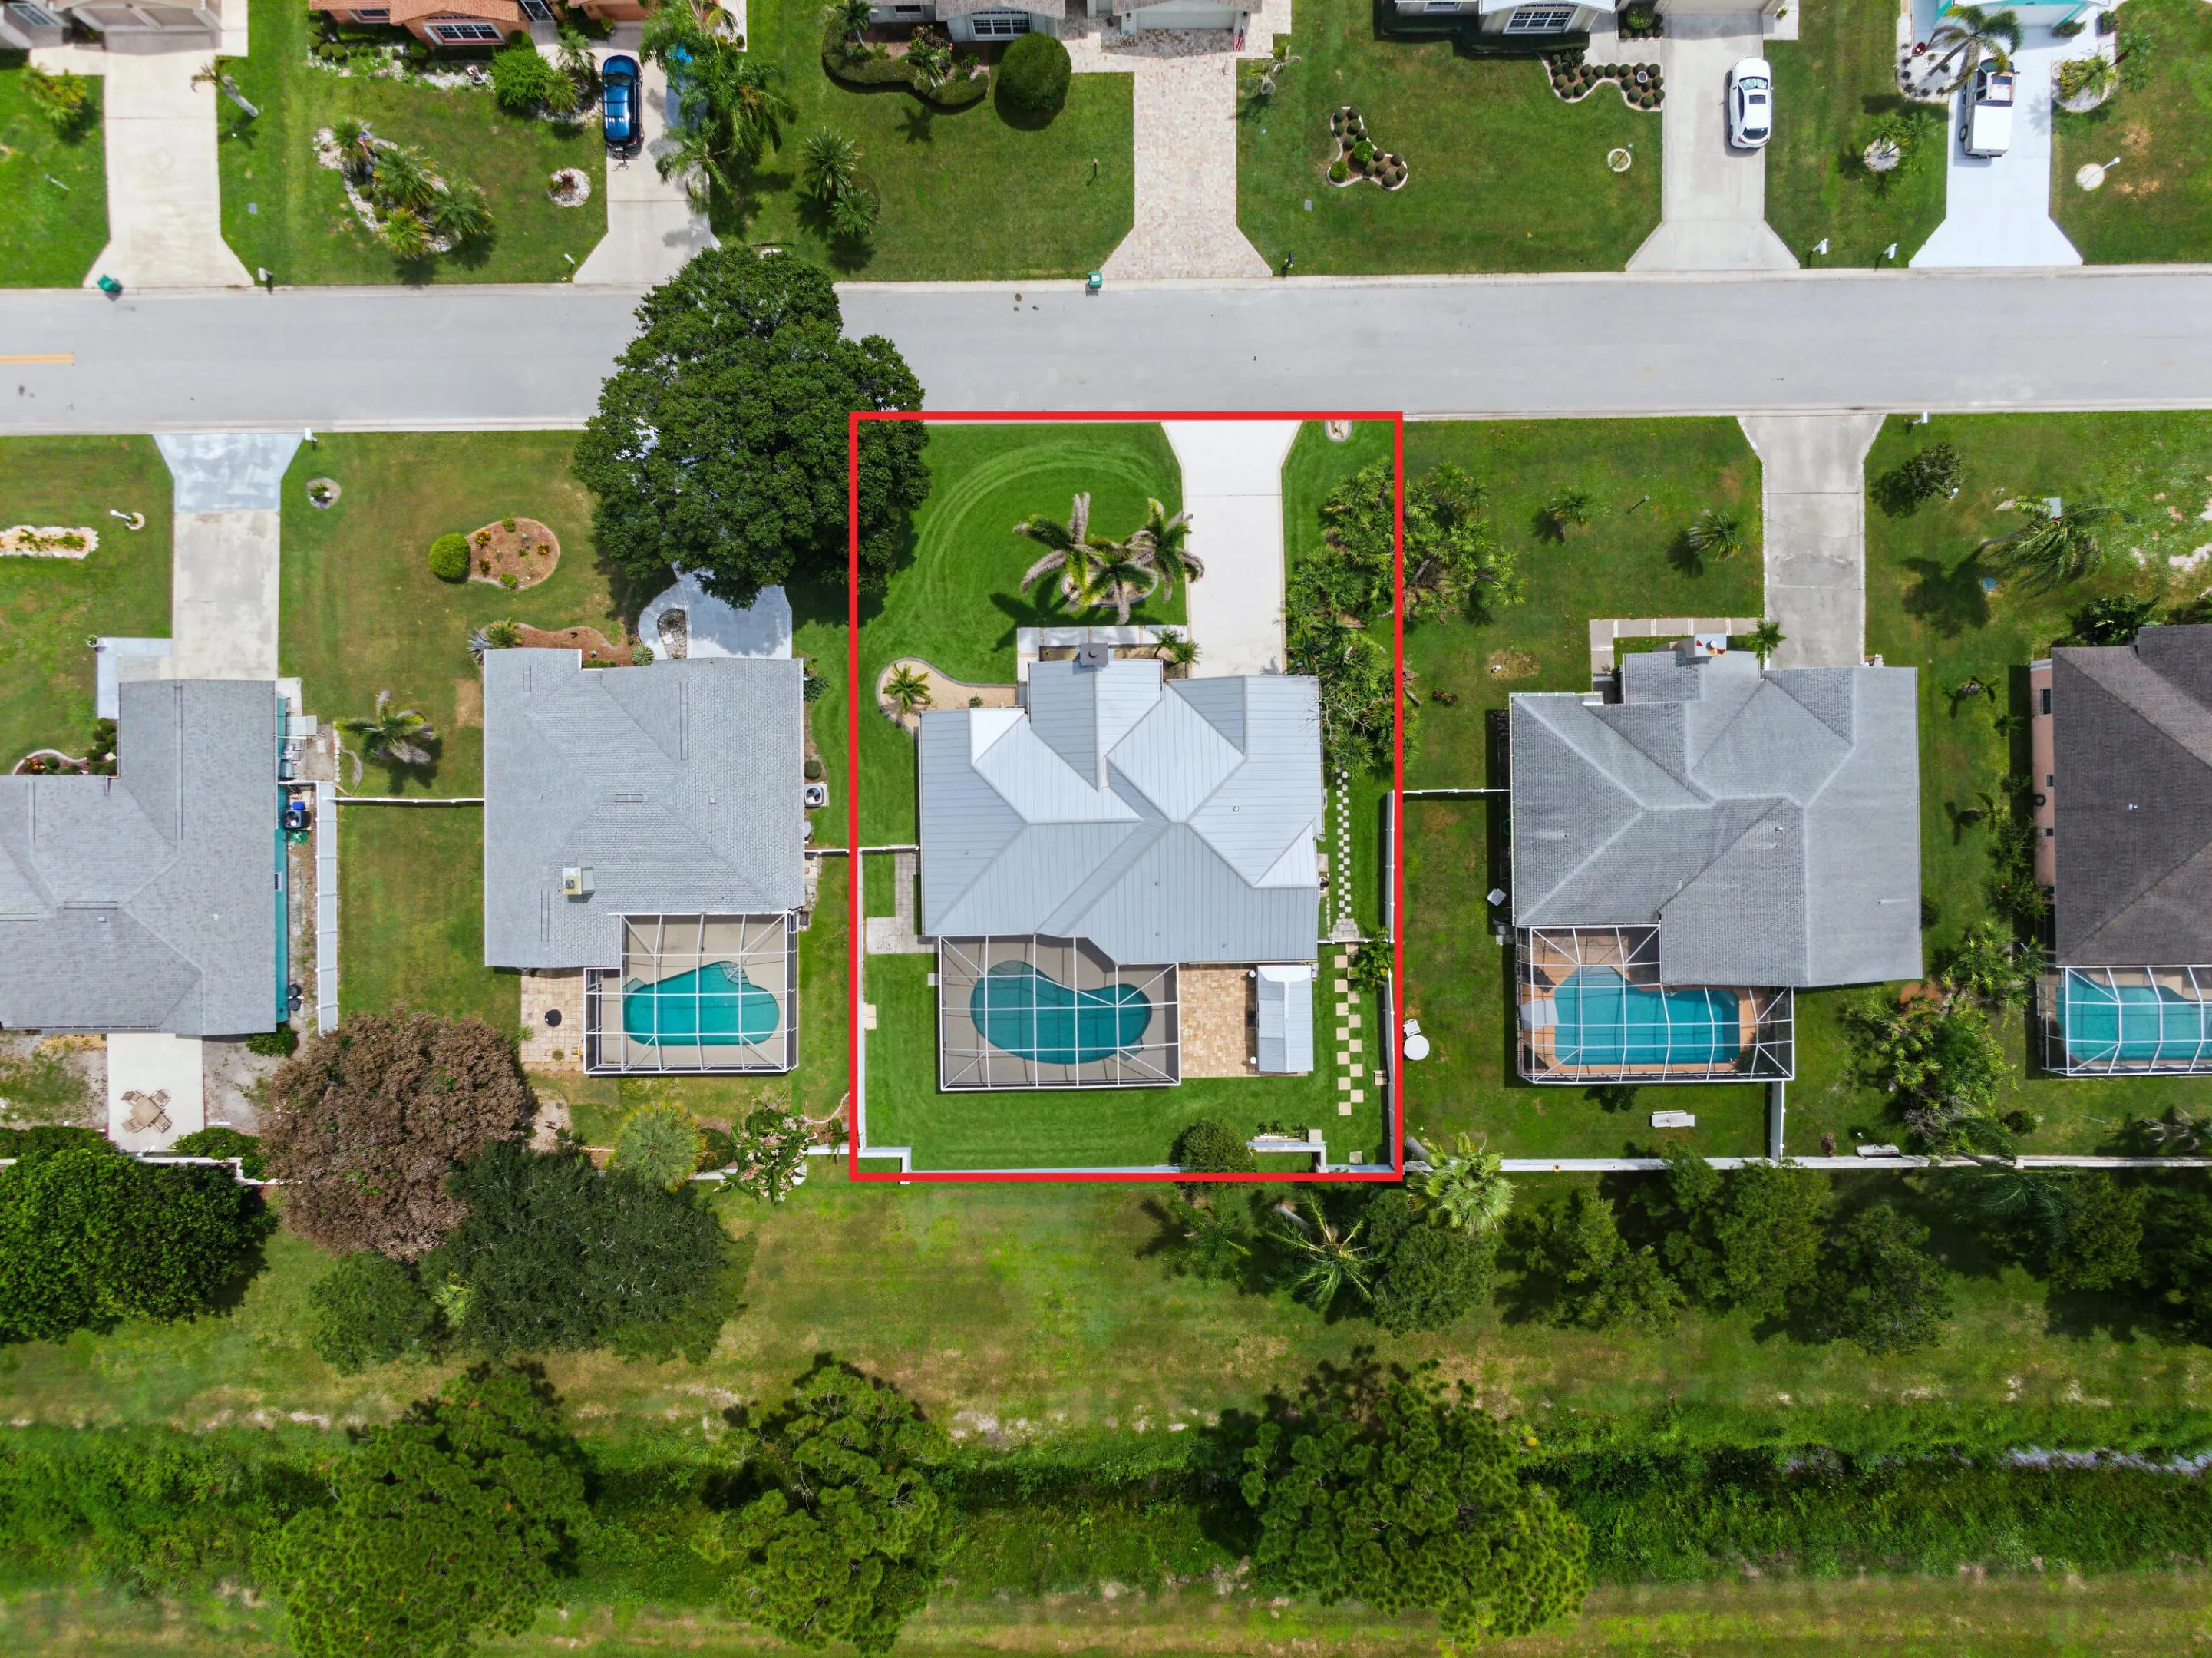
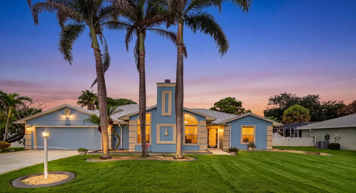
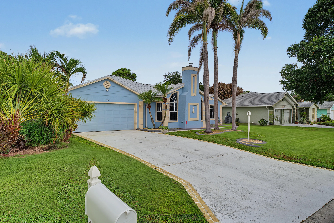
Welcome to this spacious pool home featuring an open-concept layout, soaring vaulted ceilings, abundant natural light, and tile flooring throughout. The inviting living area is centered around a fireplace and flows seamlessly into the dining area and kitchen, creating an ideal setting for everyday living and entertaining. Multiple windows and sliding glass doors provide beautiful views of the screened pool and bring the Florida sunshine indoors. The generous primary suite offers direct access to the private bathroom, while the additional bedrooms provide plenty of flexibility for guests or a home office. With its bright interior, comfortable floor plan, and private backyard retreat, this home is ready for its next owner to make it their own.

Features

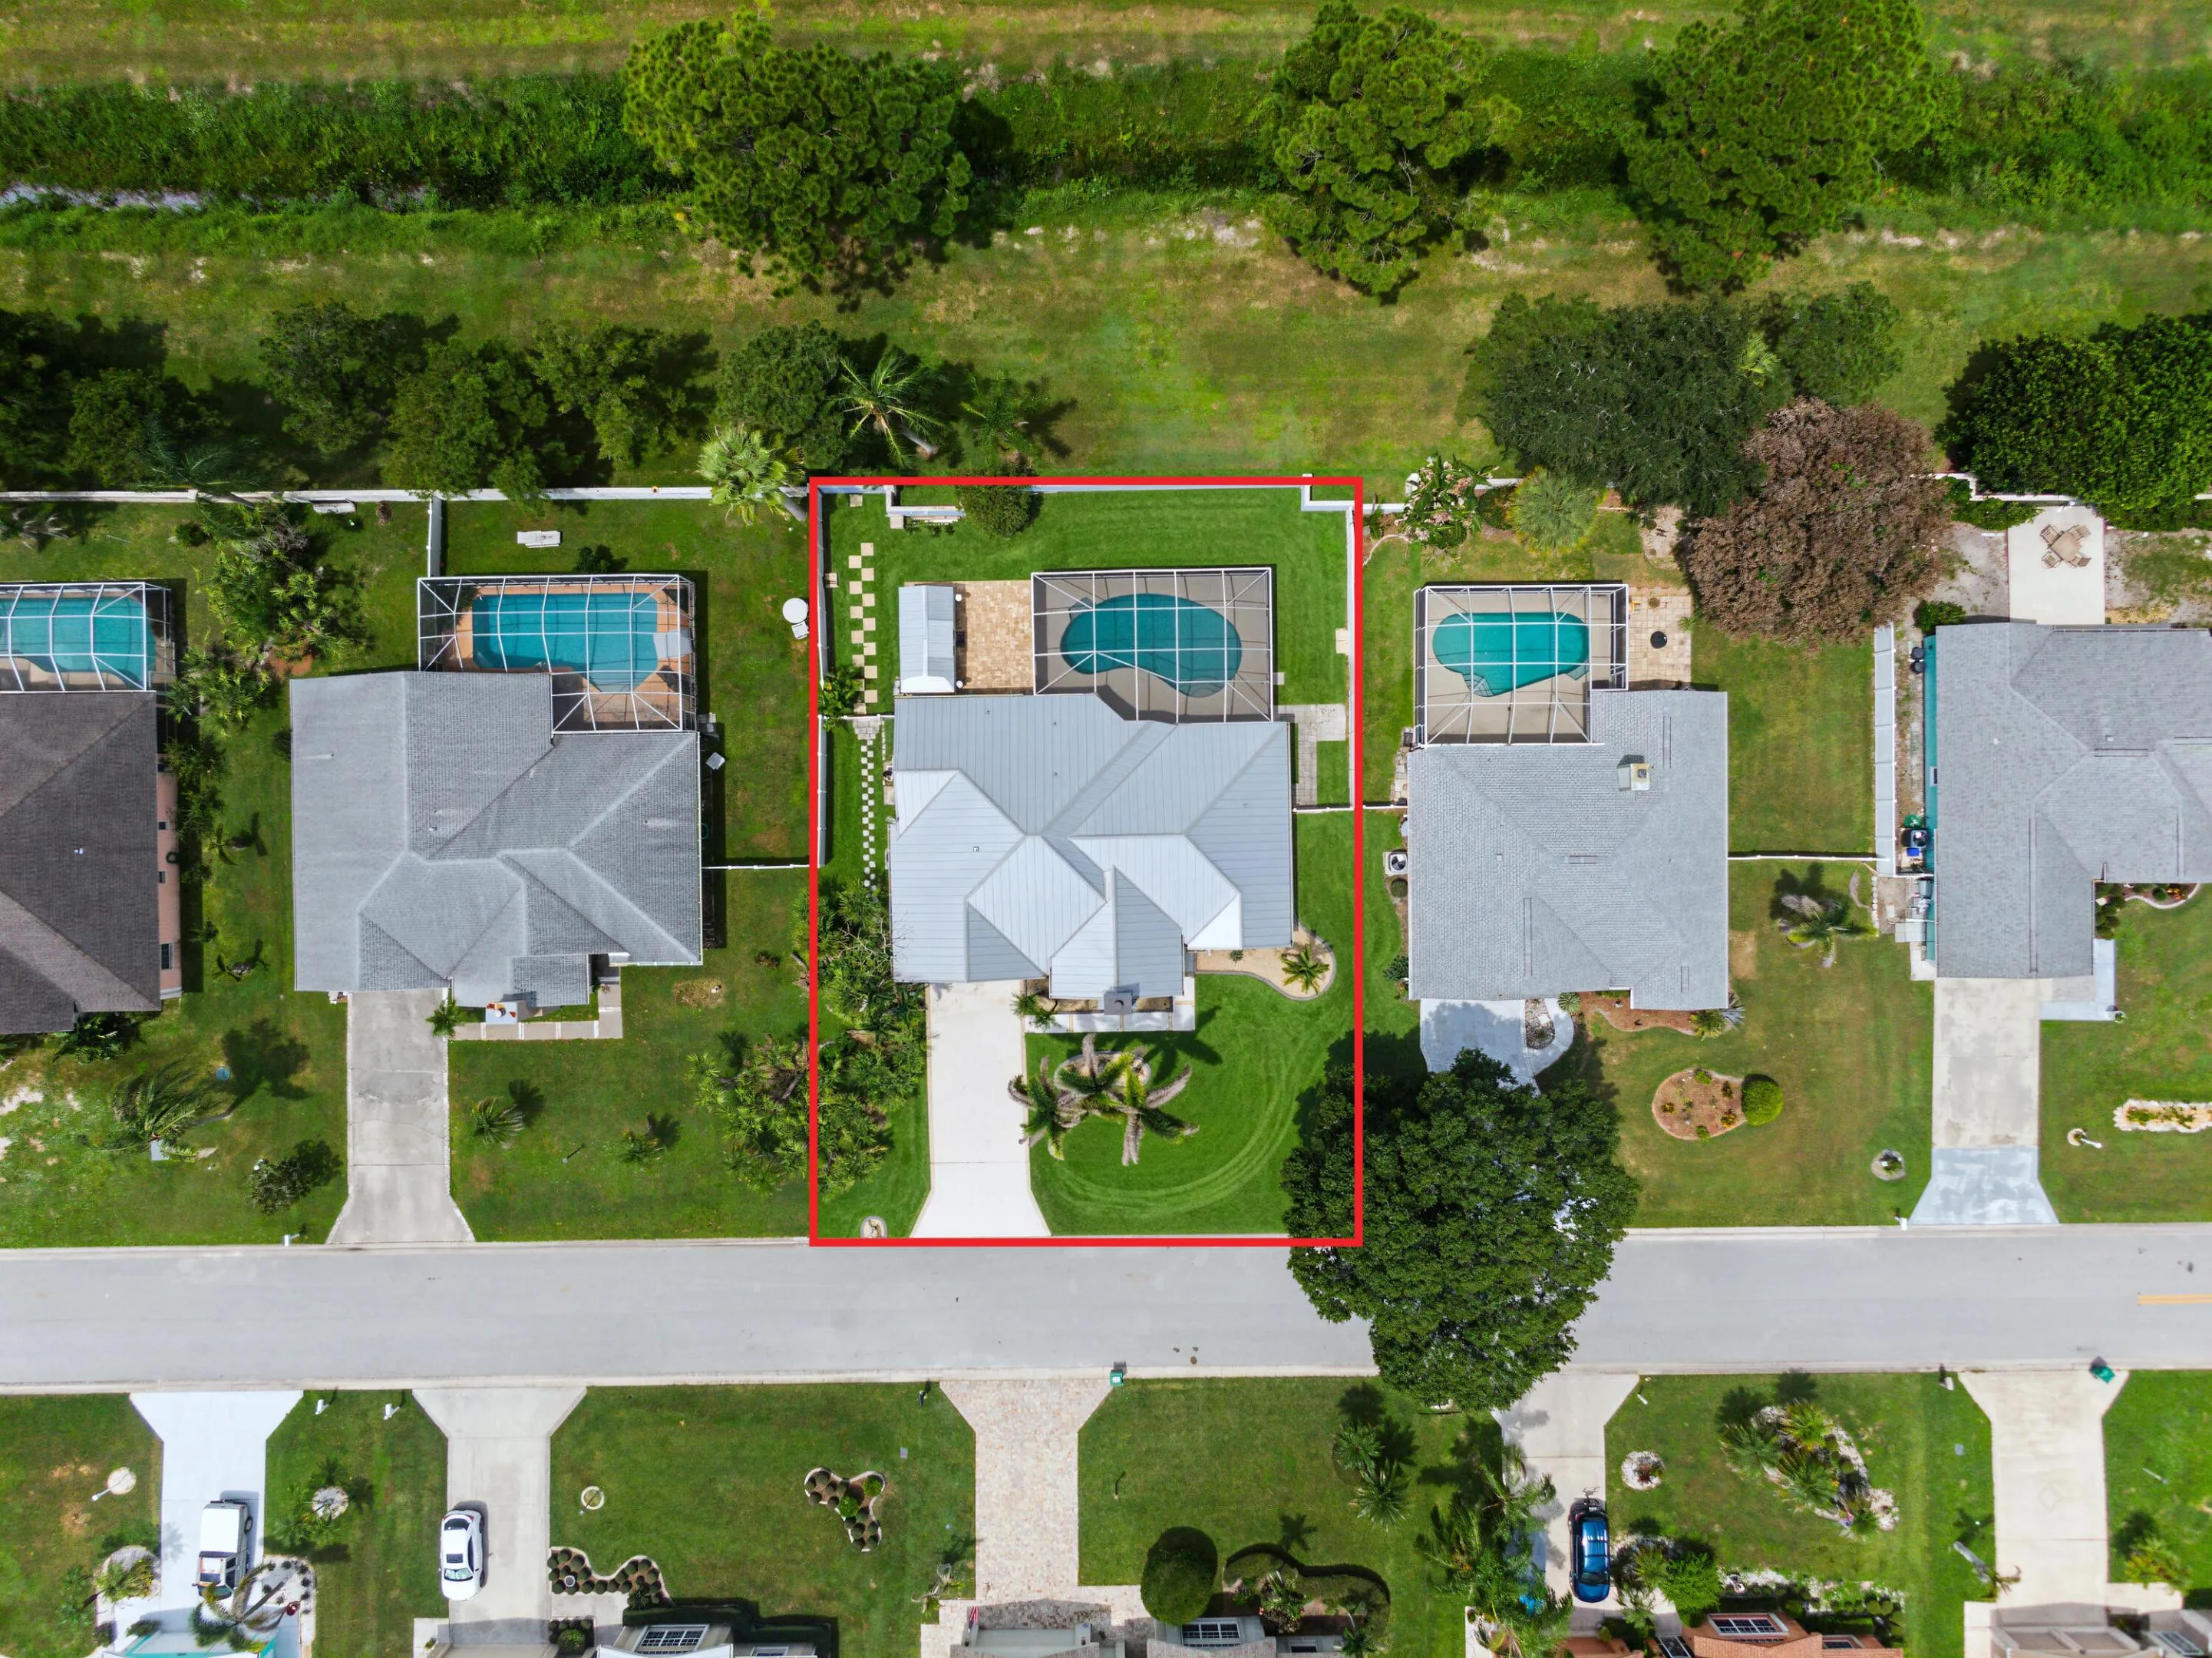
  • Swimming Pool: Pool, Gunite, Private, Screen Enclosure
  • Heating System: Central, Electric
  • Cooling System: Electric, Central Air, Ceiling Fan(s)
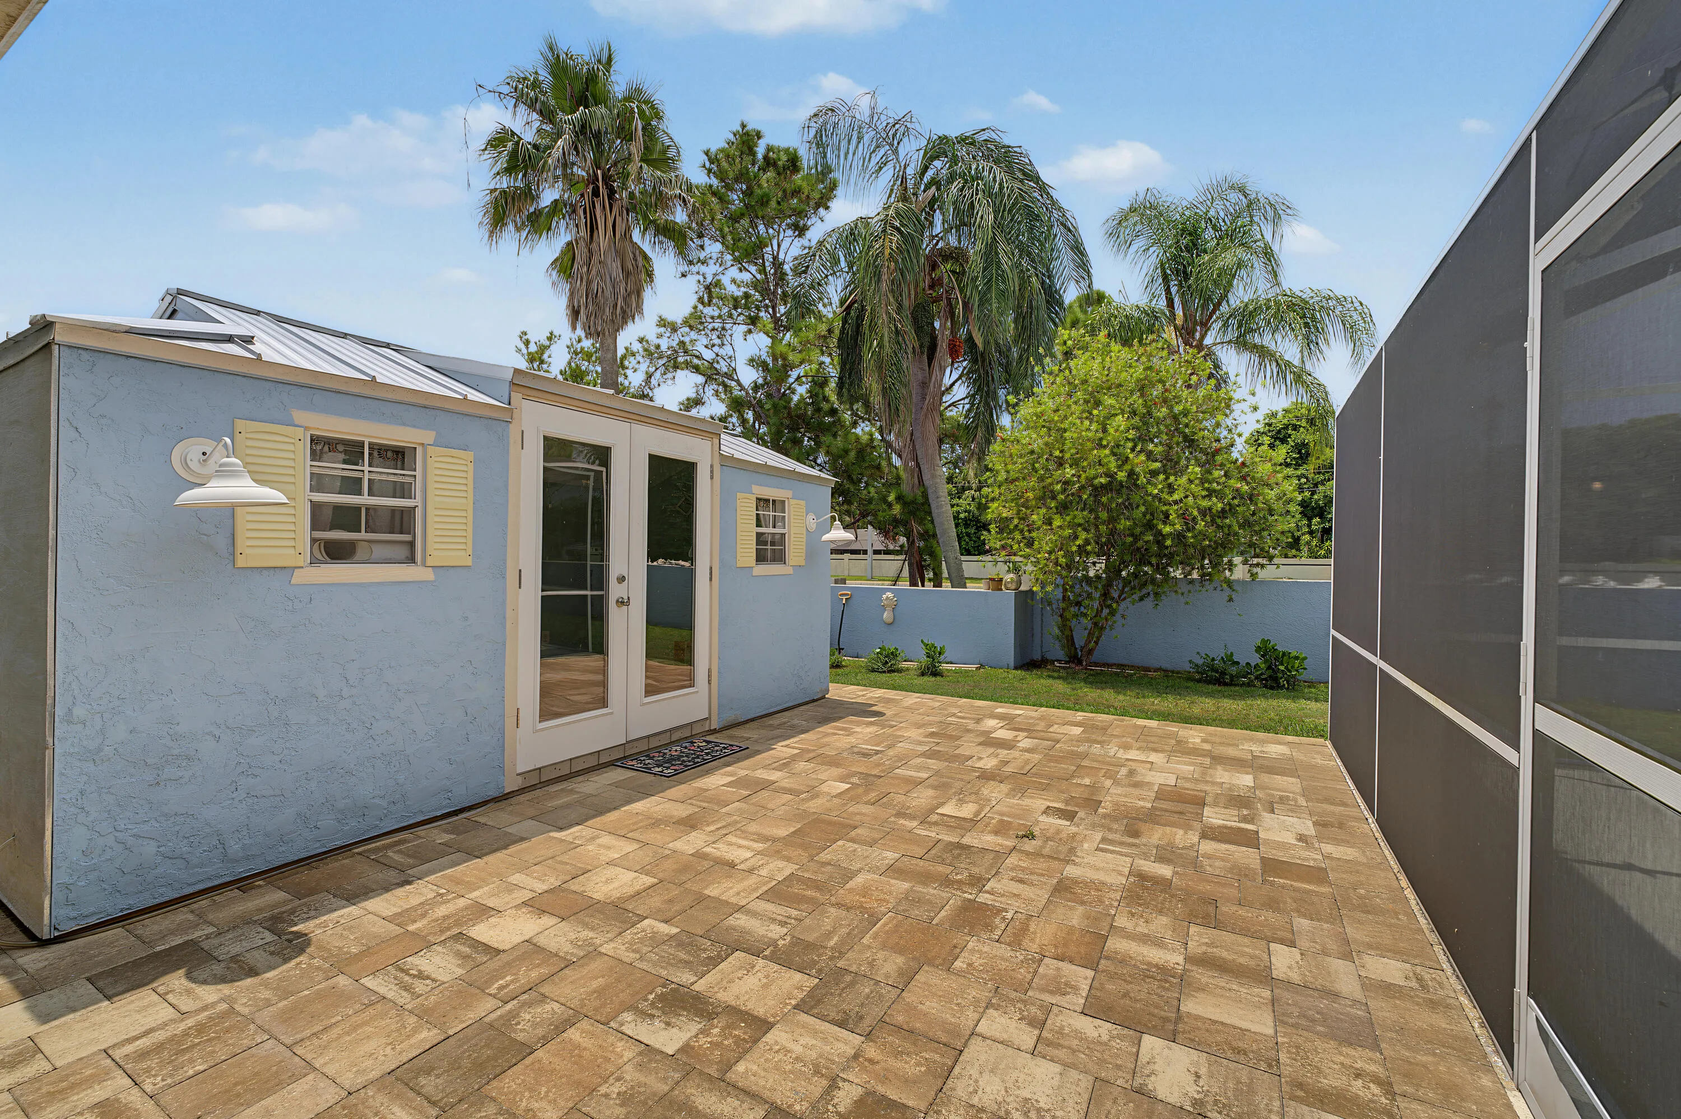
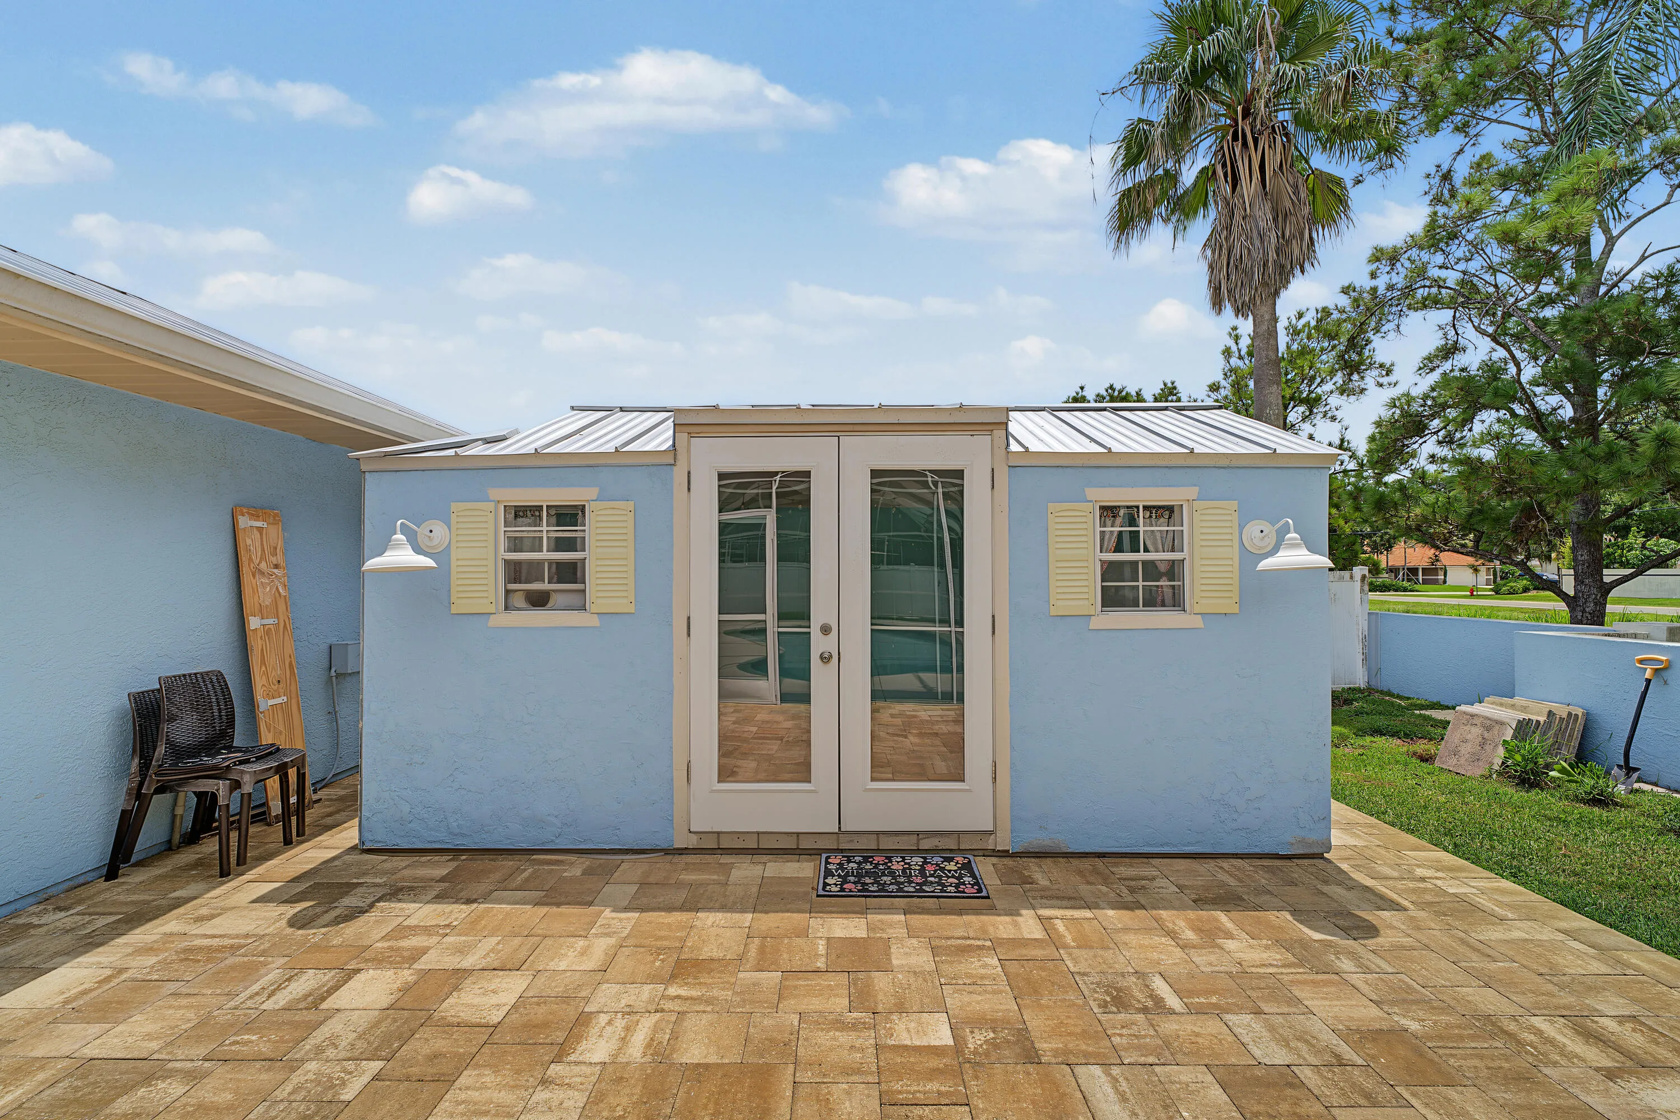
  • Patio: Patio
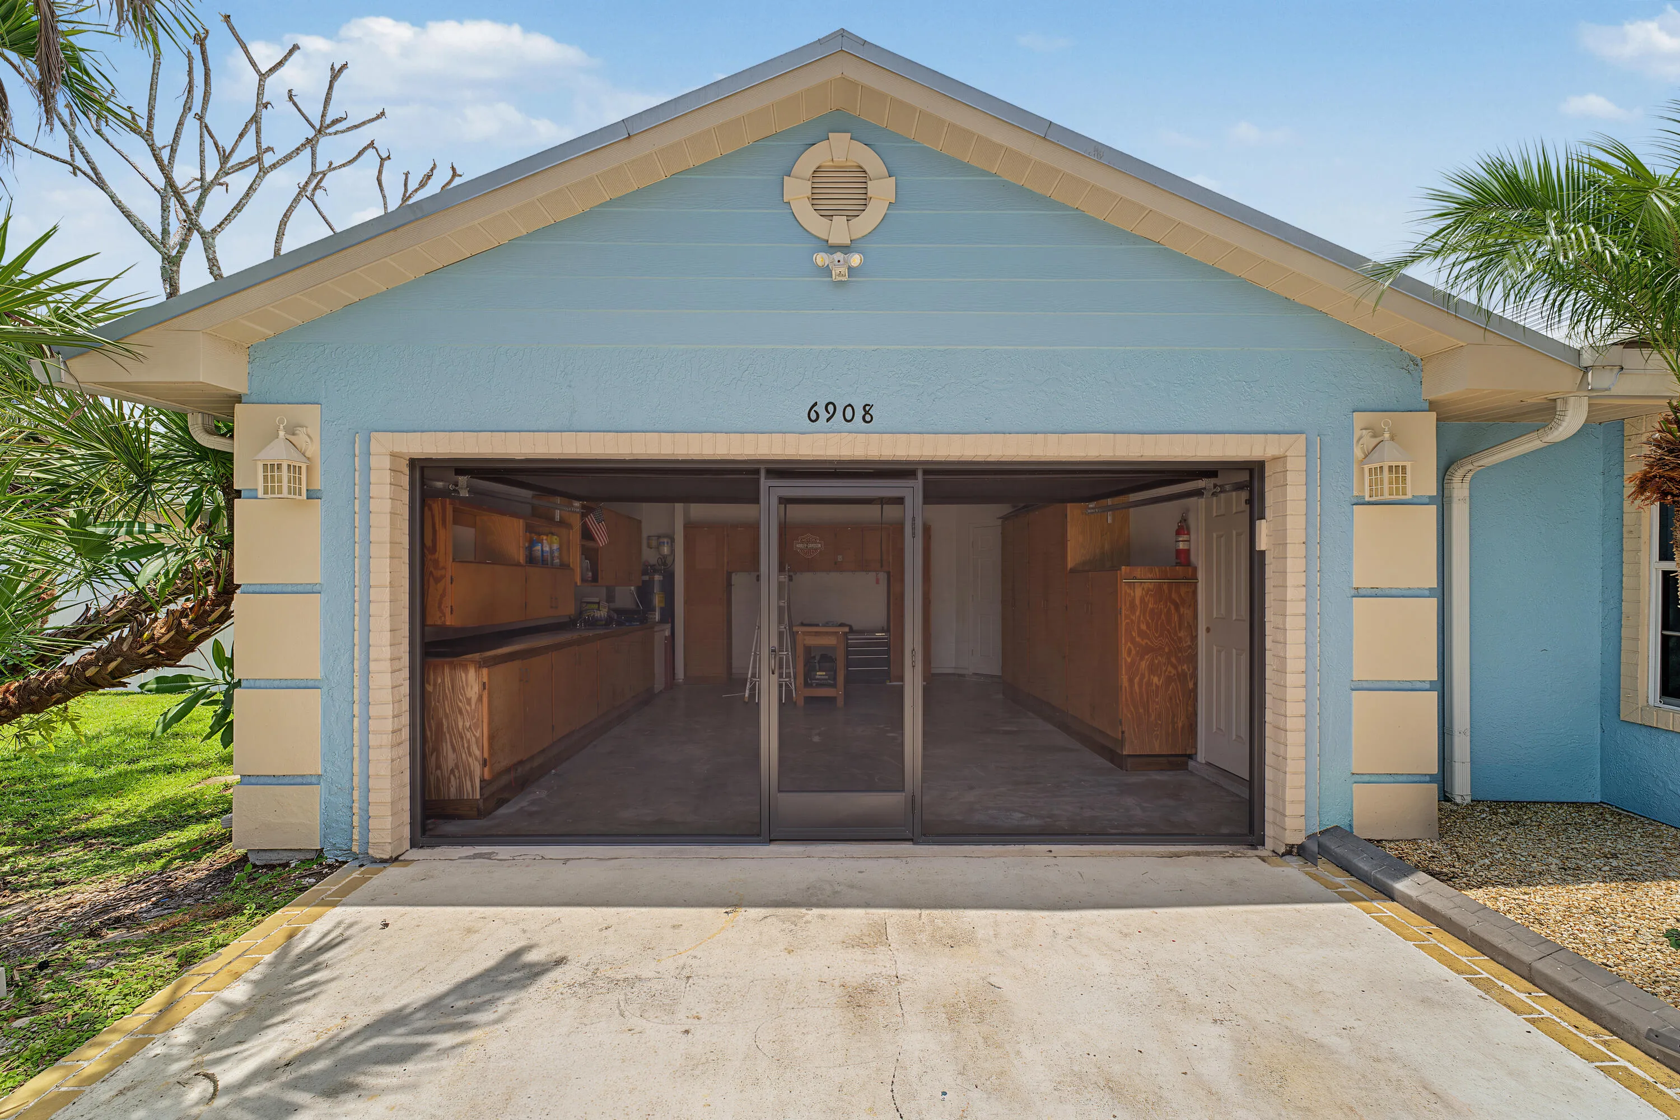
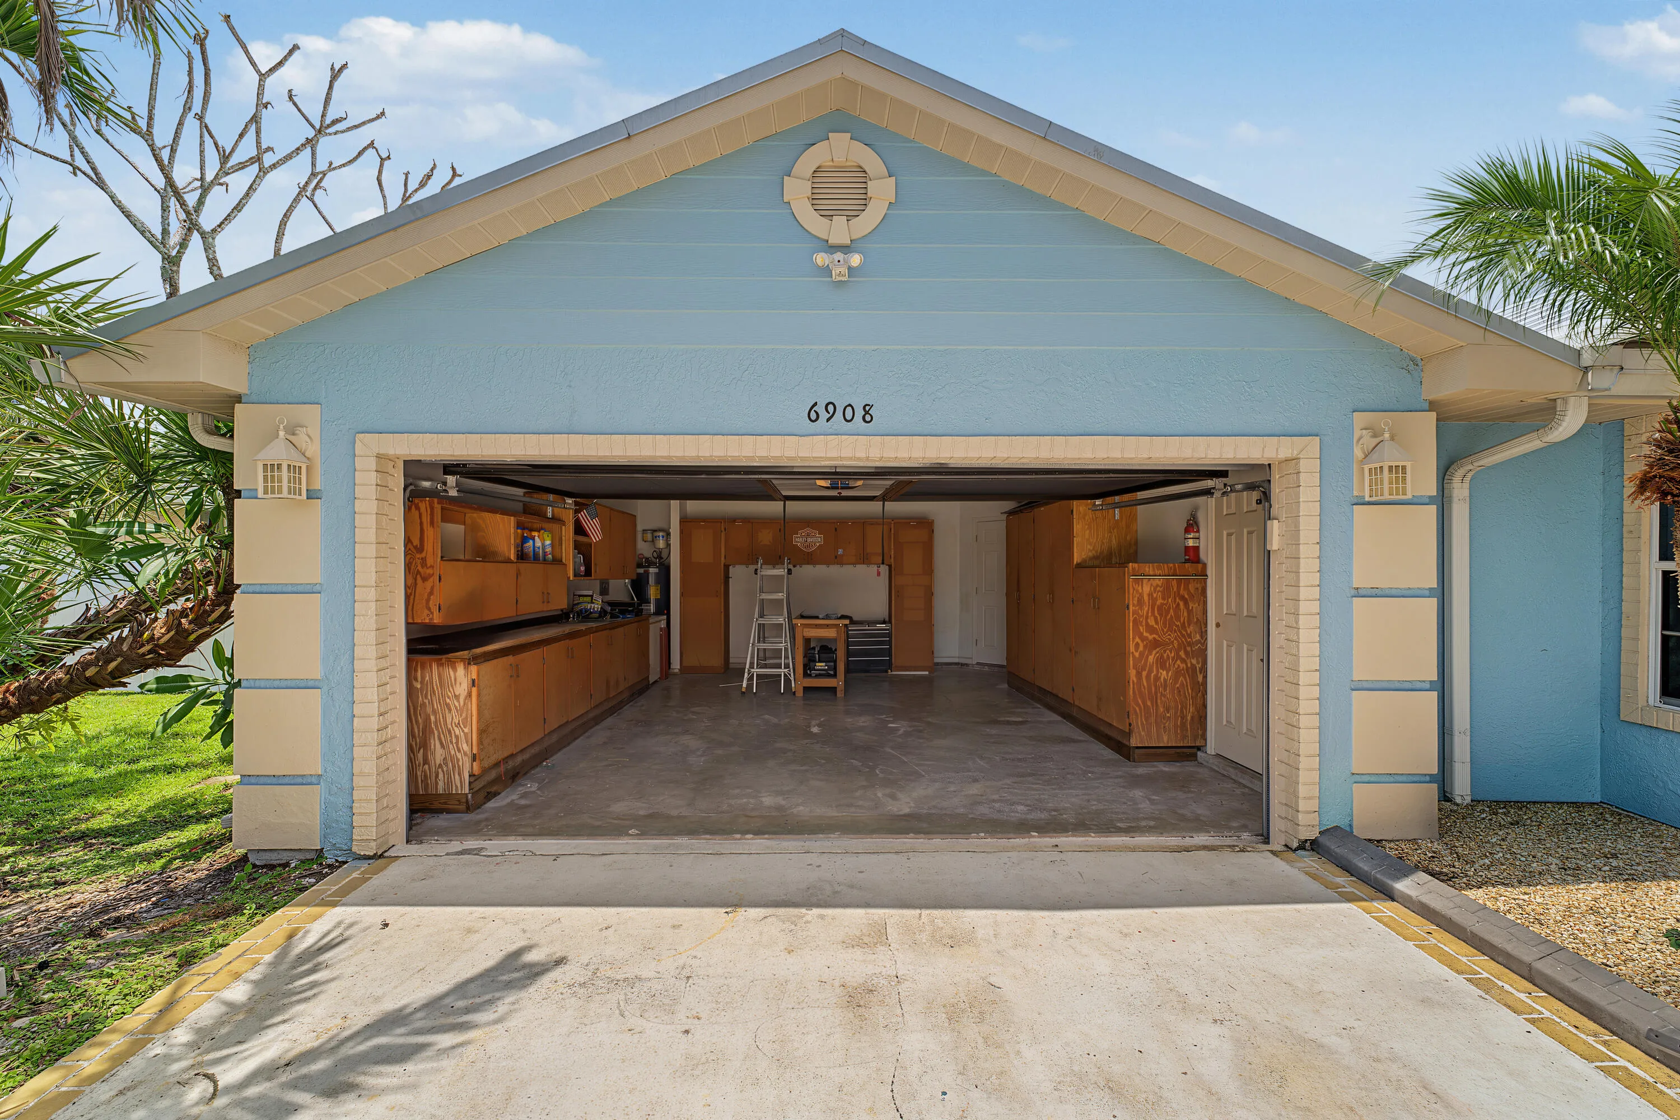
  • Parking: Driveway, Garage, Attached, Two or More Spaces

Appliances

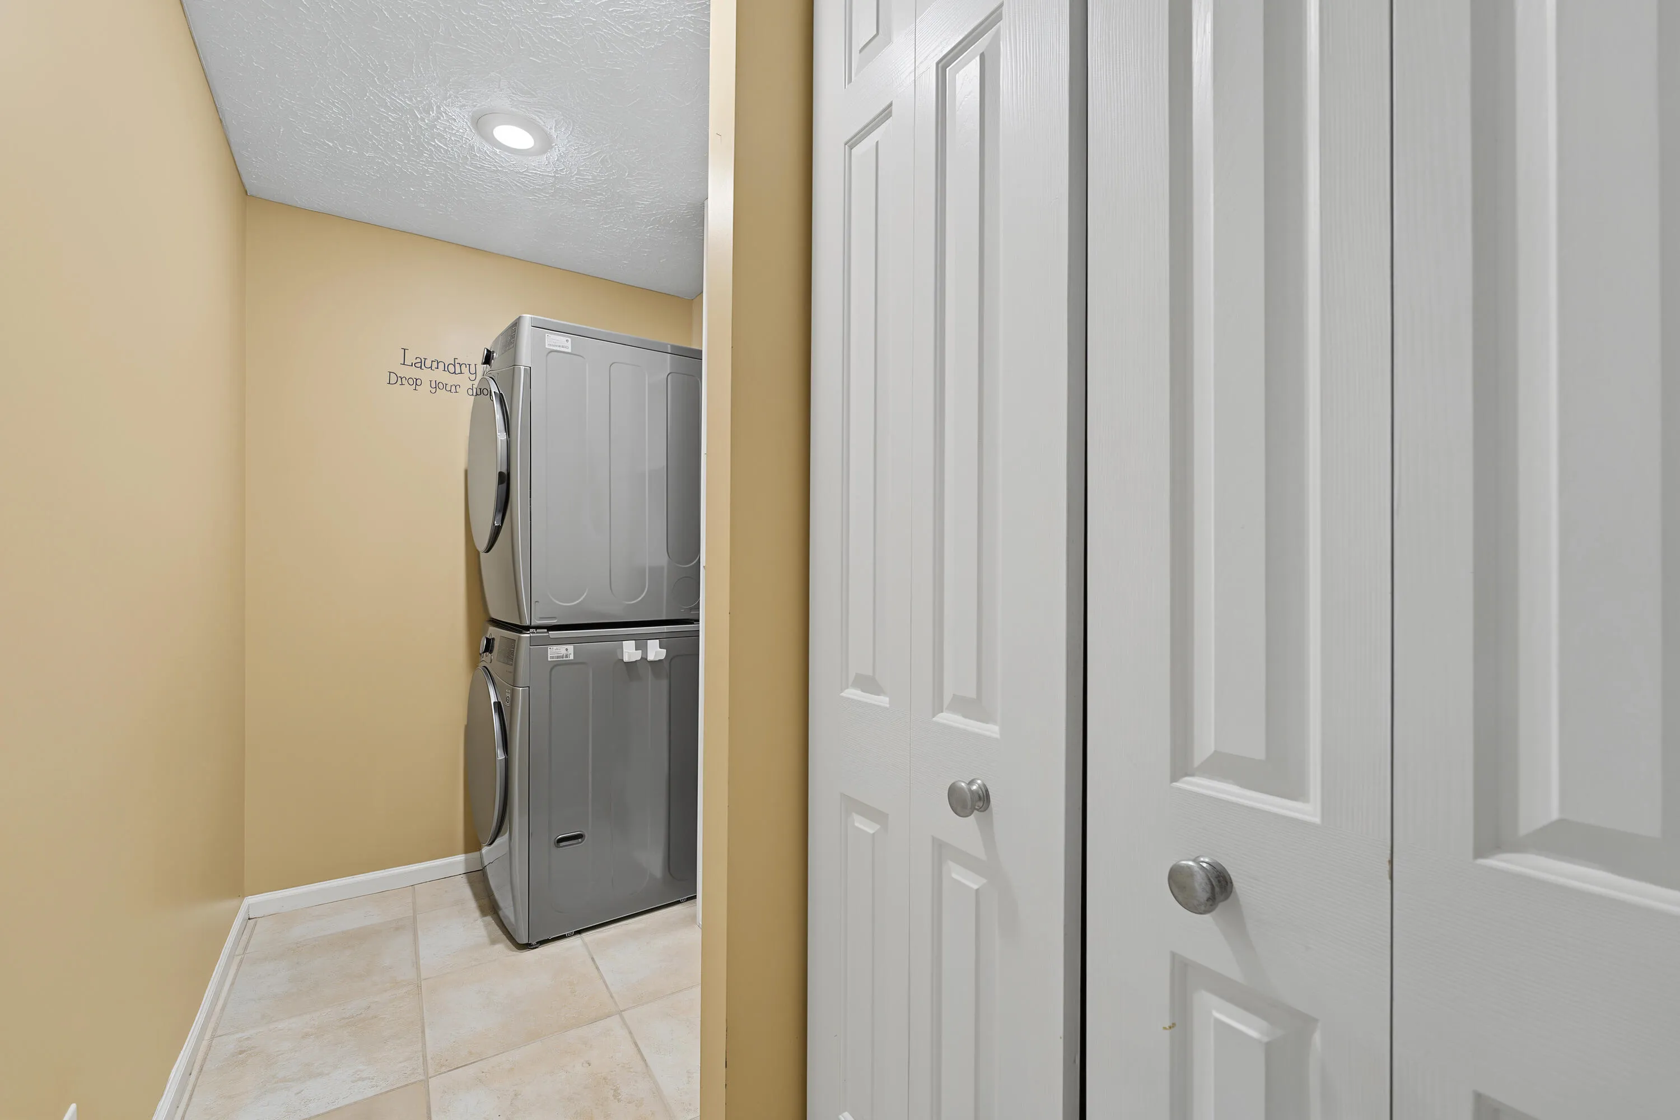
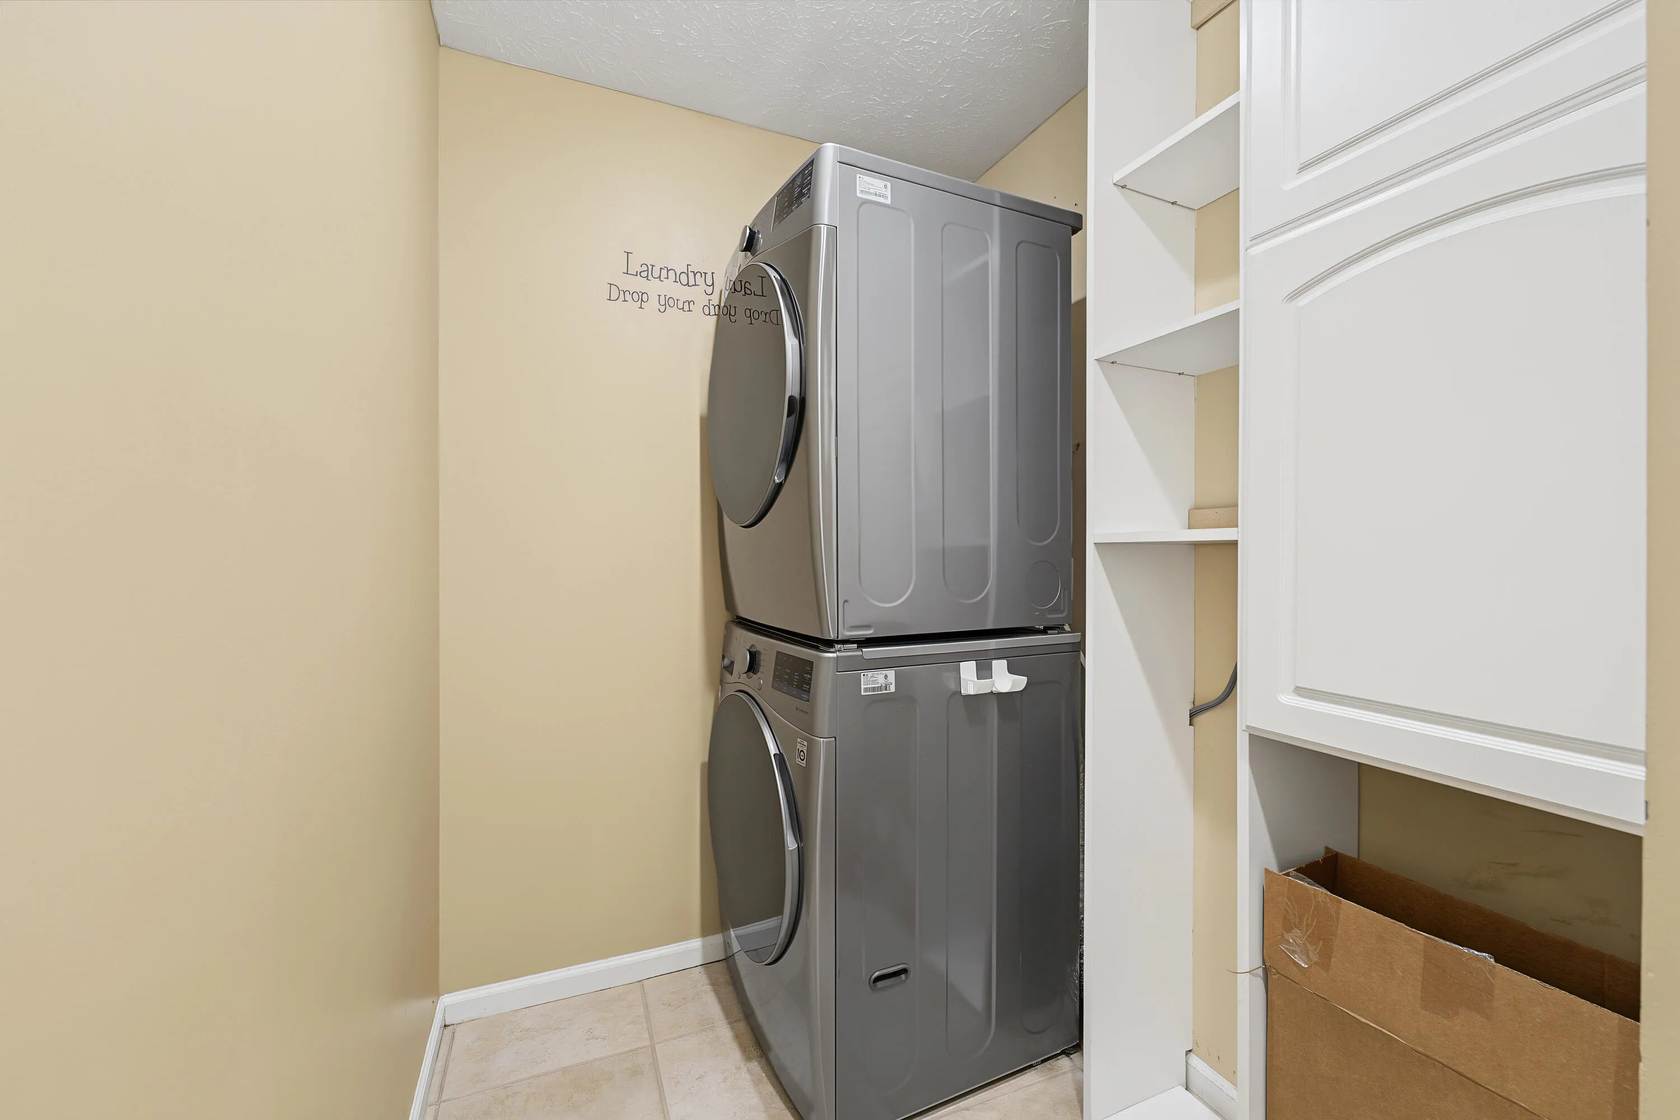
  • Appliances: Dryer, Dishwasher, Electric Range, Microwave, Refrigerator, Washer, Ice Maker

Address Map

  • Country: US
  • State: FL
  • County: St Lucie
  • City: Port St Lucie
  • Subdivision: OLEANDER PINES
  • Zipcode: 34952
  • Street: Bronte
  • Street Number: 6908
  • Street Suffix: Circle
  • Floor Number: 0
  • Longitude: W81° 40' 2.6''
  • Latitude: N27° 20' 17.7''
  • Directions: OLEANDER TO OLEANDER PINES - RIGHT ON BRONTE
  • MLS Area: 7140

MLS Addon

  • Architectural Style: One Story
  • Association Amenities: Pool, None
  • Association Fee: $160
  • Association Fee Frequency: Annually
  • Association Fee Includes: Common Area Maintenance, Security
  • Close Price: $0
  • Exterior Features: Patio, Fence, Storm/Security Shutters
  • Flooring: Tile
  • Garage Spaces: 2
  • Insurance Expense: $0
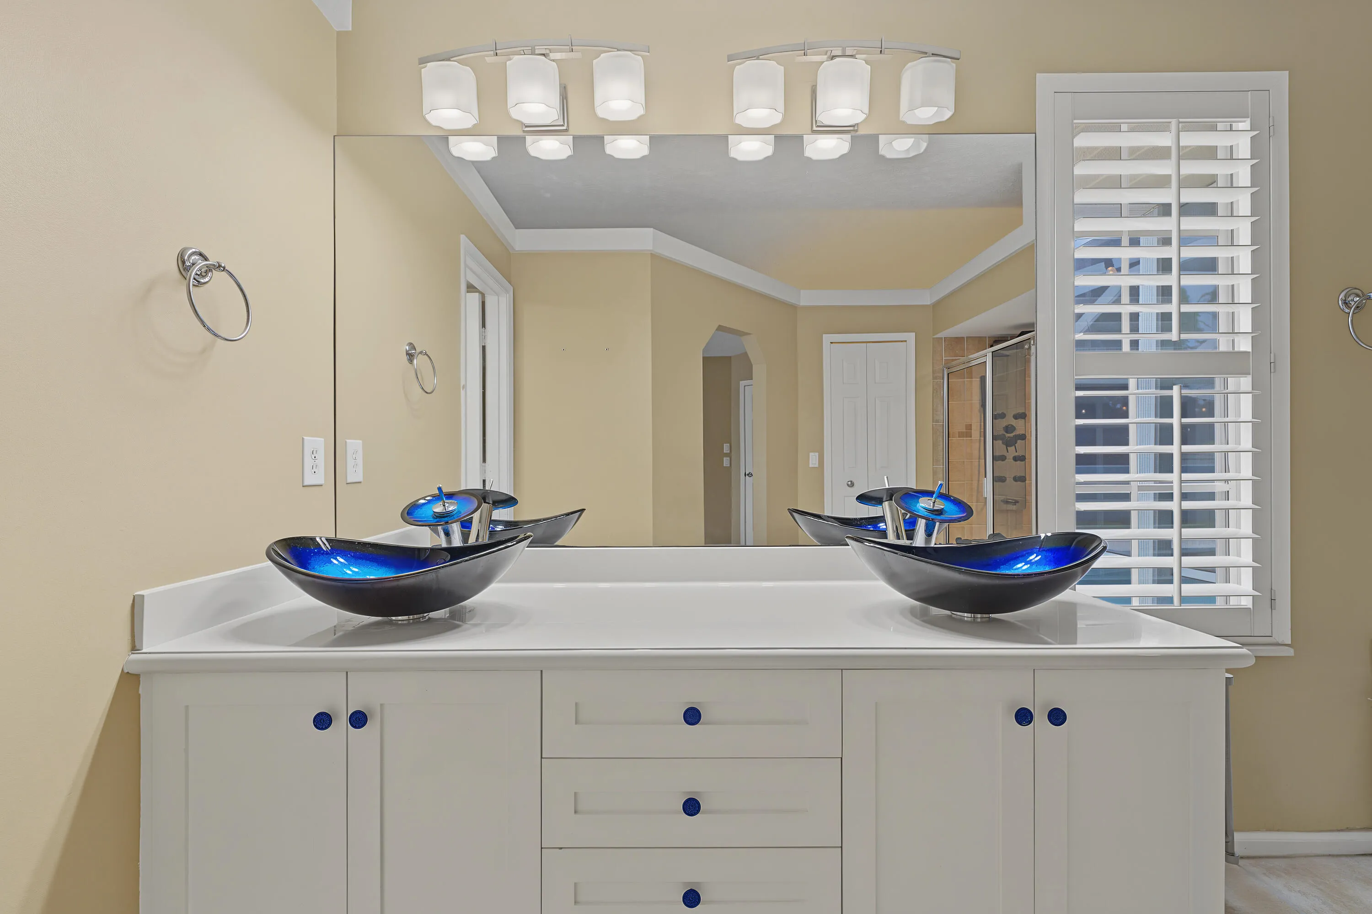
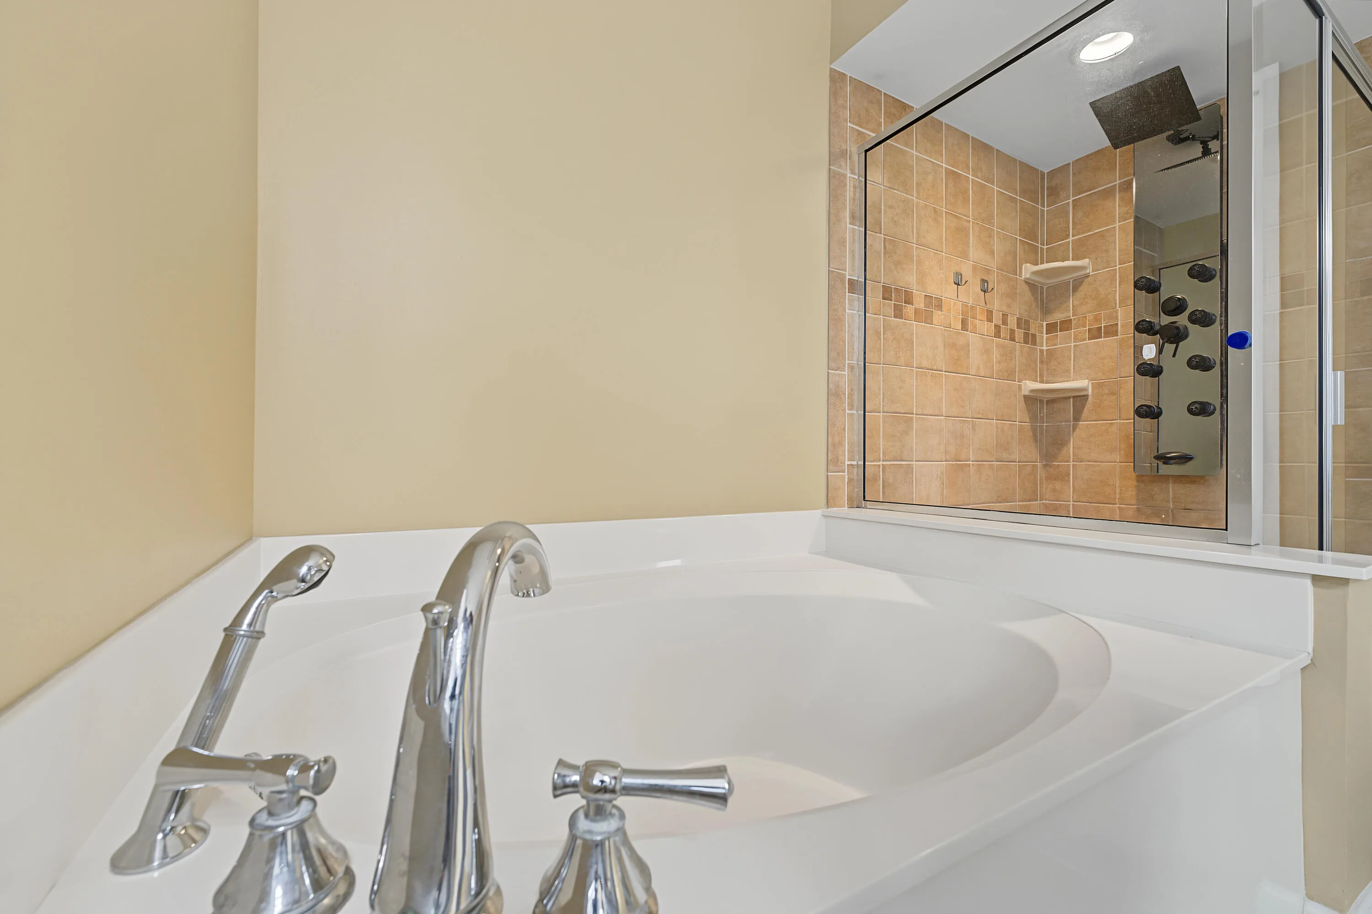
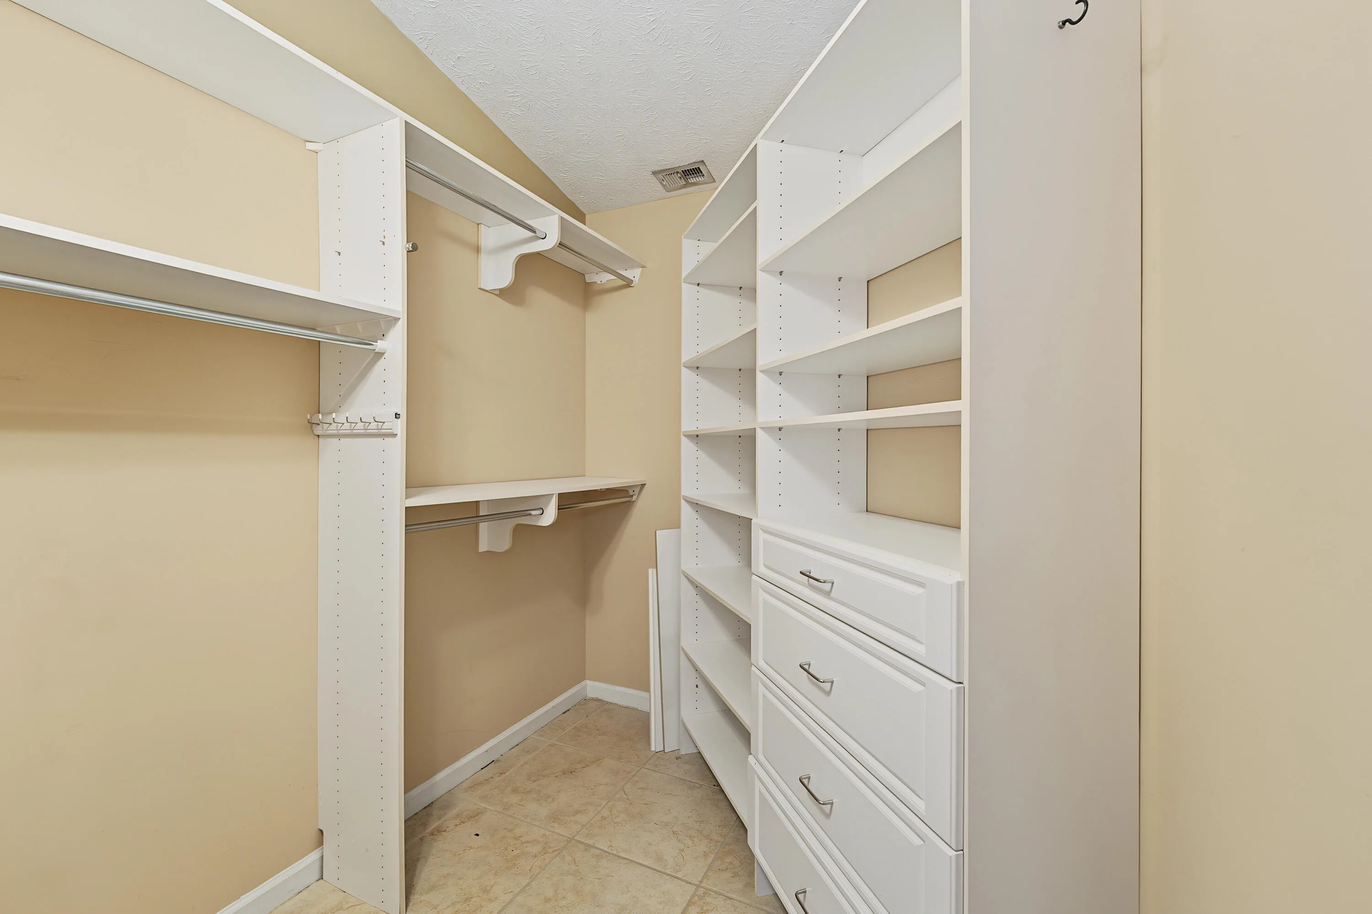
  • Interior Features: Bedroom on Main Level, Dual Sinks, Living/Dining Room, Entrance Foyer, Eat-in Kitchen, Walk-In Closet(s), Main Living Area Entry Level, Garden Tub/Roman Tub, Pantry, Split Bedrooms, Main Level Primary, Vaulted Ceiling(s), Attic, Breakfast Bar, Pull Down Attic Stairs, Utility Room, Bathtub, Shower Only
  • Levels: One
  • Lot Features: < 1/4 Acre, <1 Acre, Sprinklers Automatic, Sprinkler System
  • New Taxes Expense: $0
  • Stories: 1
  • Stories Total: 1
  • Tax Annual Amount: $4,872
  • Utilities: Cable Available, Electricity Available, Sewer Available, Water Available

Location

Listing Updated: 2026-08-26 02:51:26
  • Property Type : Single Family
  • Property Sub Type : Single Family Residence
  • Listing Type : For Sale
  • Listing ID : B26065311
  • Price : $425,000
  • View : Garden, Lake, Pond, Water
  • Bedrooms : 3
  • Bathrooms : 2
  • Full Bathrooms : 2
  • Half Bathrooms : 0
  • Square Footage : 1,844 Sqft
  • Year Built : 1990
  • Lot Area : 0.22 Acre
  • Listing Status : Active
  • Days On Market : 15
Contact Agent
Required
Required
Required
By proceeding, you consent to receive calls and texts at the number you provided, including marketing by autodialer and prerecorded and artificial voice, and ettmail, about your inquiry and other home-related matters, but not as a condition of any purchase.

Similar Single Family