• Share

470 SE PINE Road, Port St Lucie, Florida 34984

Active For Sale
$2,649,000
  • Beds 6
  • Baths 8
  • Sq Ft 4,014 Sqft
  • Visits: 1 in 59 days

Description

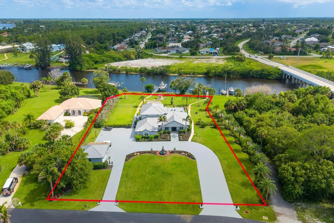
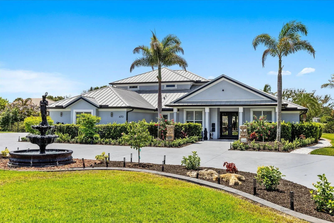
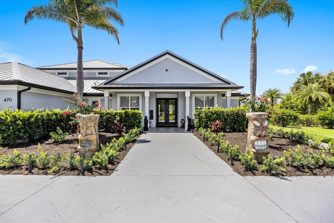
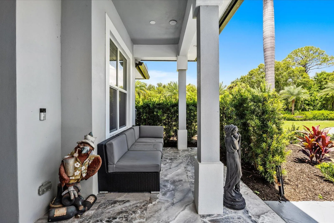
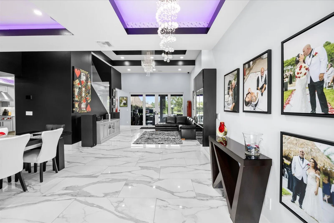
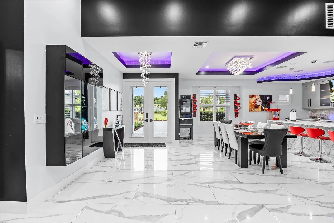
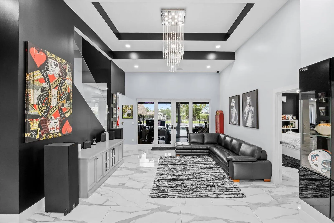
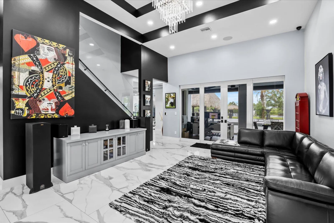
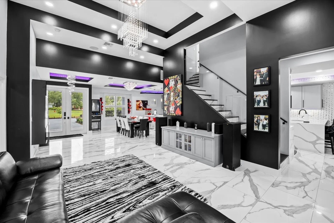
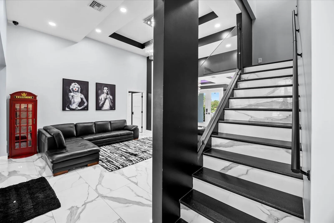
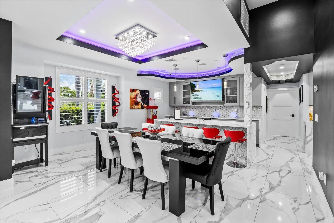
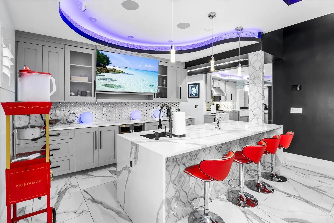
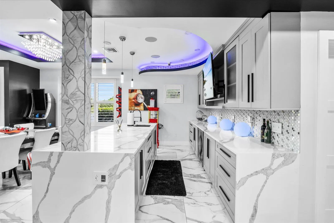
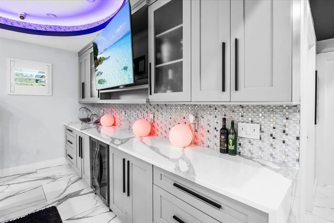
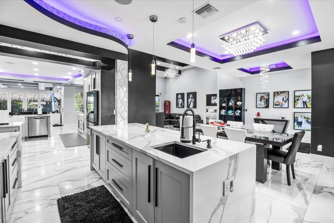
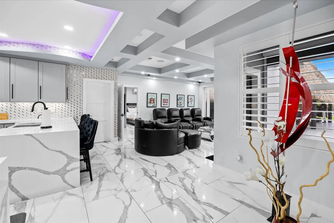
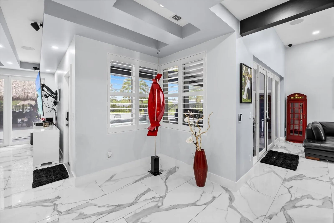
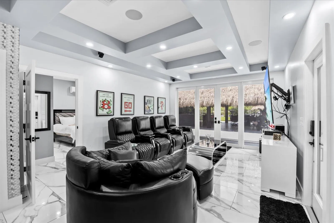
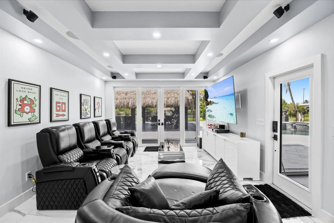
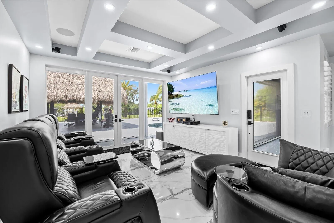
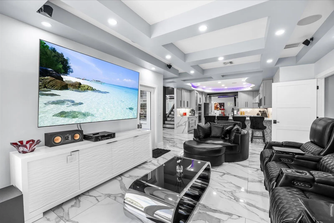
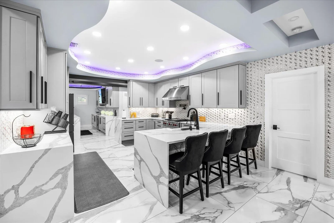
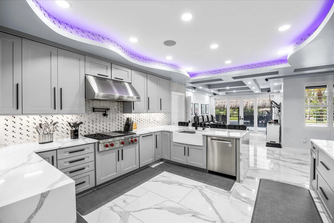
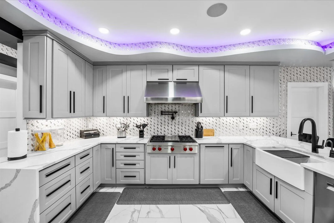
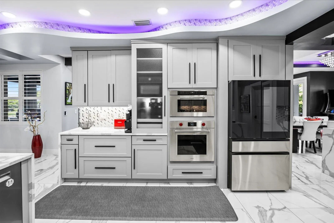
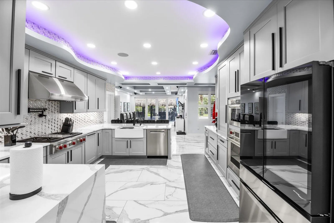
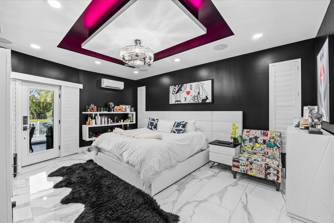
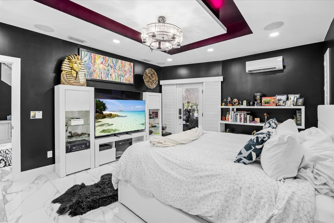
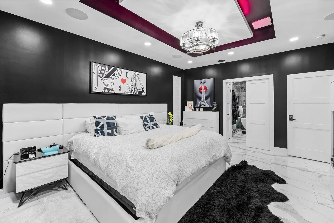
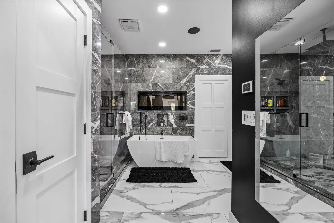
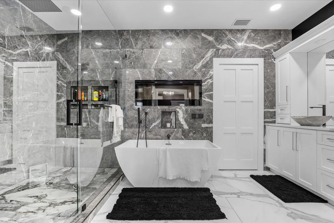
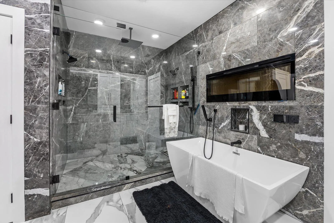
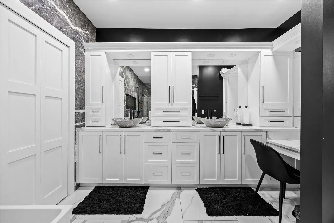
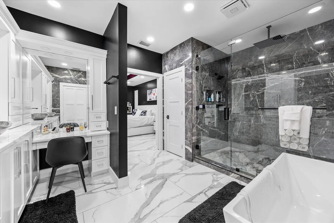
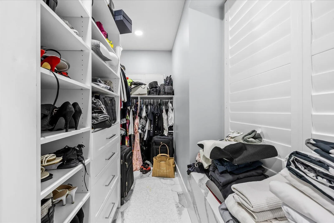
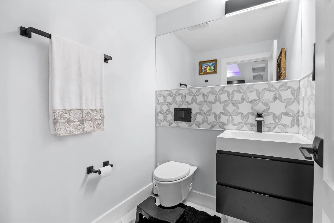
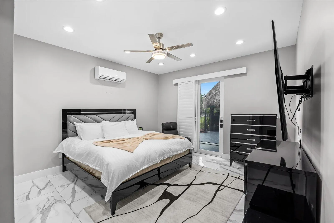
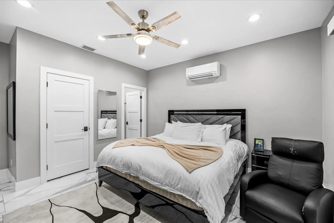
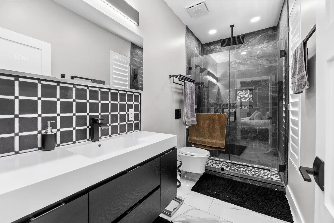
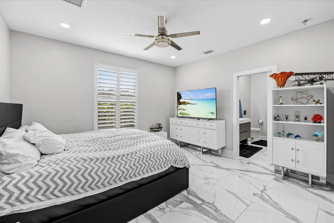
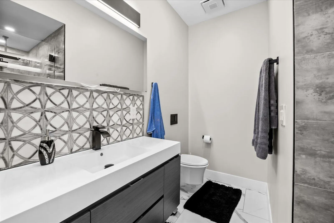
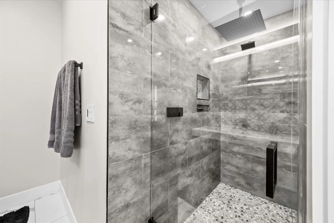
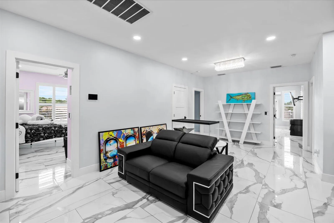
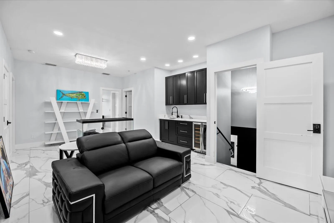
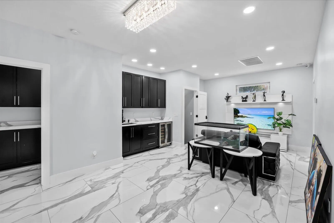
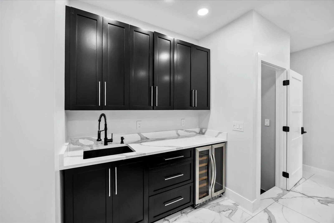
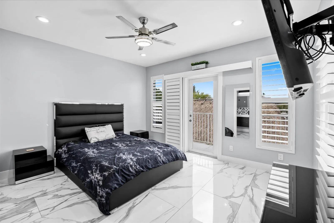
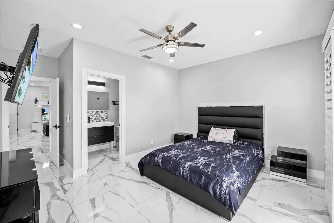
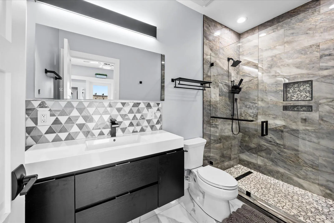
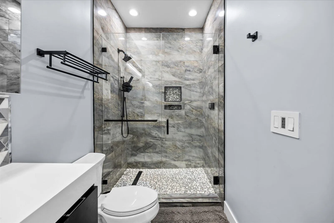
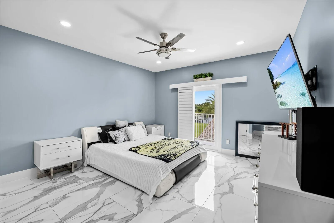
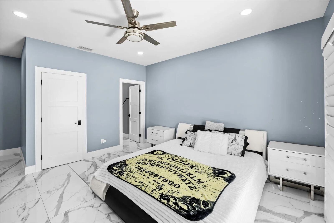
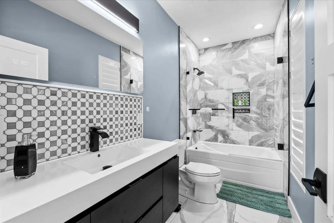
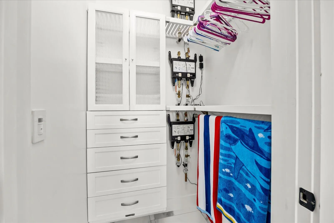
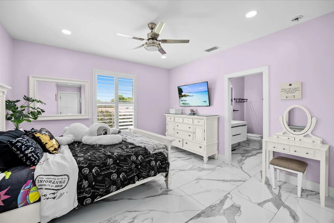
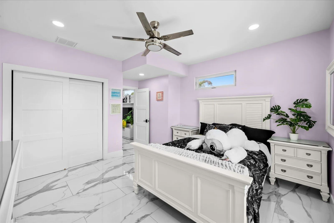
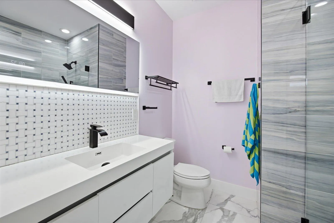
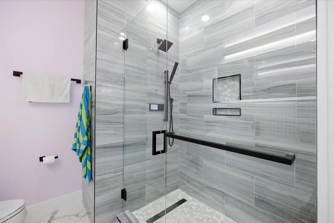
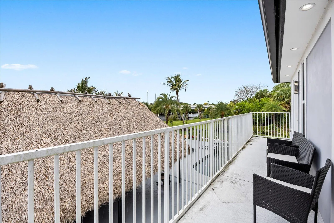
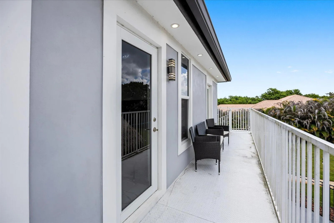
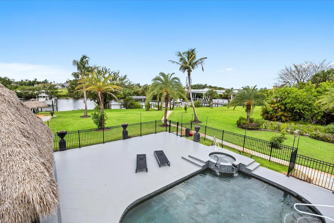
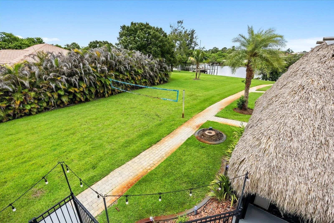
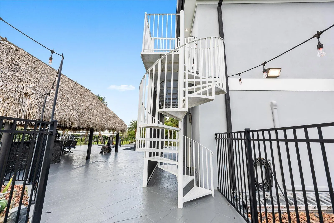
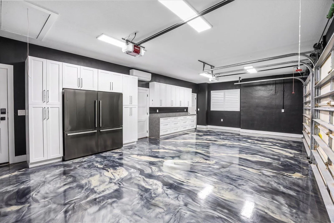
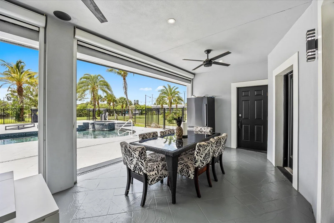
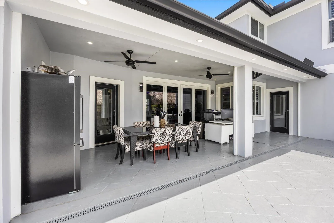
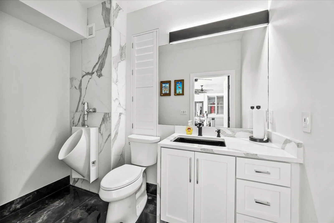
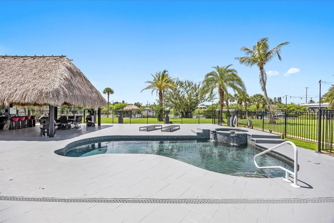
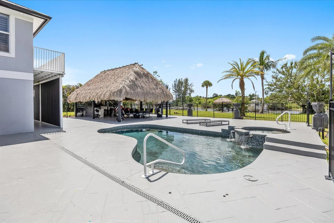
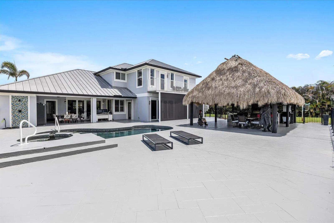
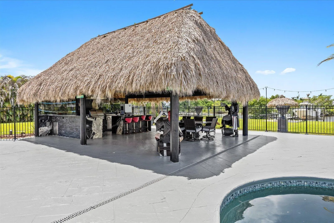
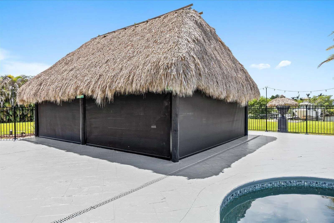
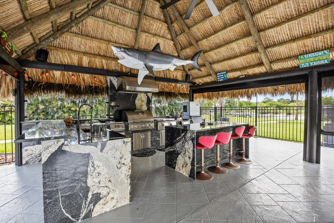
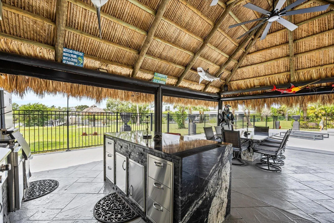
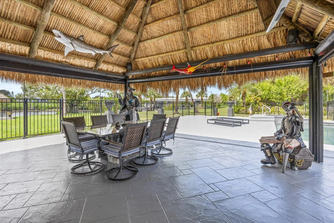
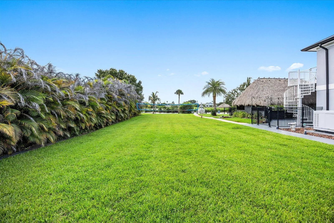
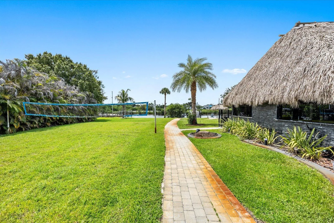
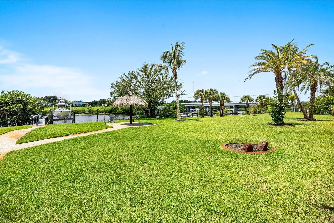
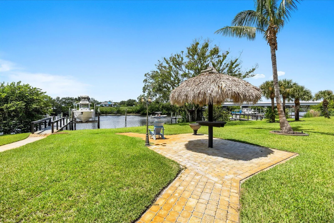
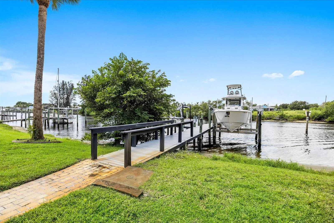
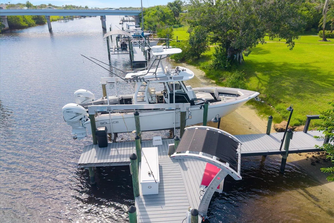
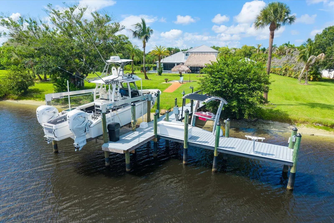
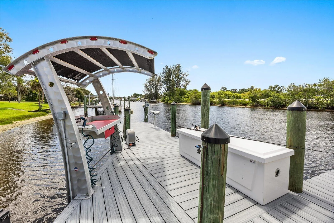
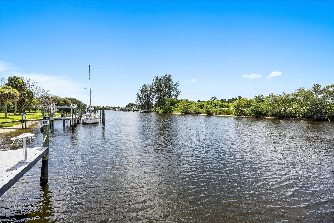
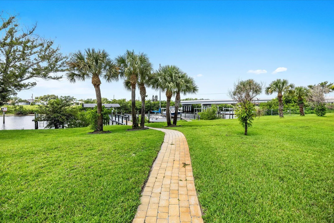
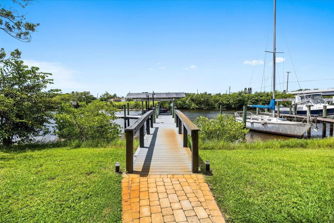
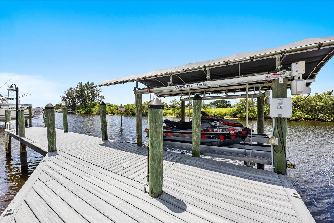
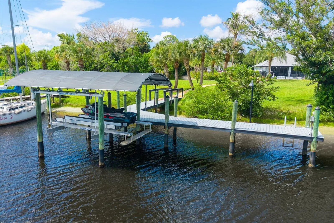
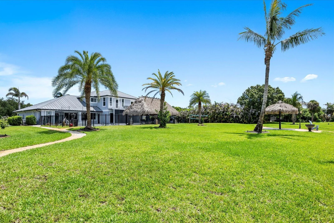
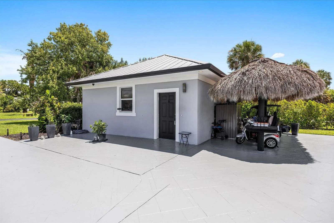
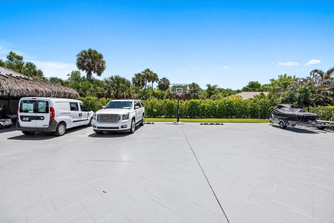
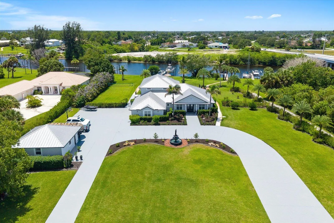
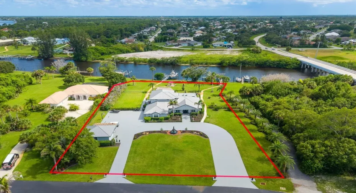
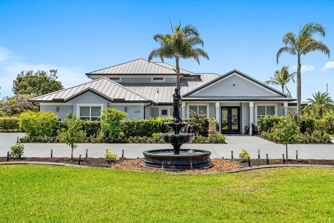
UBER Contemporary. ROOM FOR A HELIPAD. One-Of-A-Kind Waterfront Estate. OCEAN ACCESS Nearly 200Ft Water Frontage. NO FIXED BRIDGES. Over 4000sf 6 Bdrm, 6 Full Bath + 2 Half Bath, 3-Car Garage Estate On 1.28 ACRES In Gated Pine Estates. INCL ADDL 625sf DETACHED 1 Room In-Law In Law InLaw Studio w/ Kitch + Bath. Incl Two (2) Docks. Each w/ Own Boat Lift: 9000LB & 20000LB. Too Many Upgrades to List: WHOLE HOME GENERATOR. Impact Windows. Outdoor Pool/Spa Deck Area Incl Large, Loaded Commercial Grade Tiki Bar With Electronic Auto-Screen System. Compound/Grounds Extensively Upgraded & Remodeled Since Purchase 2020. Lennox Highest End HVAC Sys. 2024. Instant HOT WATER. All Rooms Networked For Comms & Lighting. All Remodeling/Upgrades Permitted & Completed With Absolute Attention To Detail.

Features

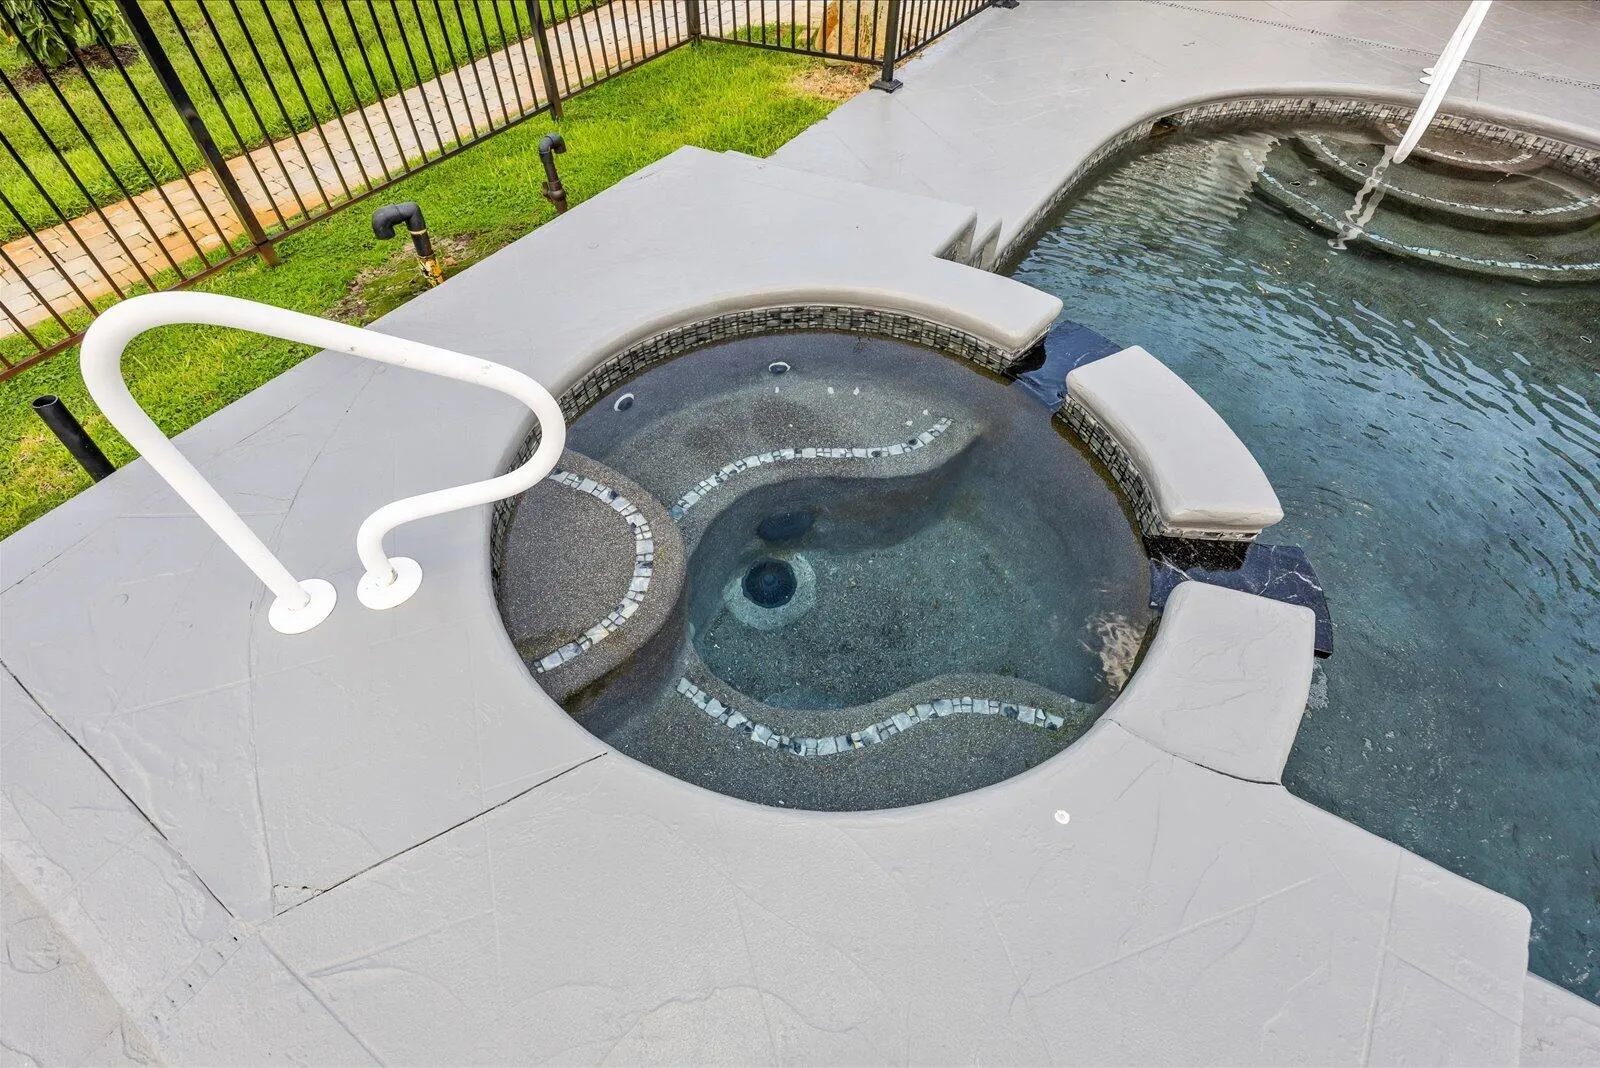
  • Swimming Pool: Heated, In Ground, Gunite, Concrete, Pool/Spa Combo, Gas Heat
  • Heating System: Central
  • Cooling System: Central Air
  • Fence: Partial
  • Patio: Patio, Screened, Covered
  • Parking: Driveway, Garage, Circular Driveway, Attached, Guest

Appliances

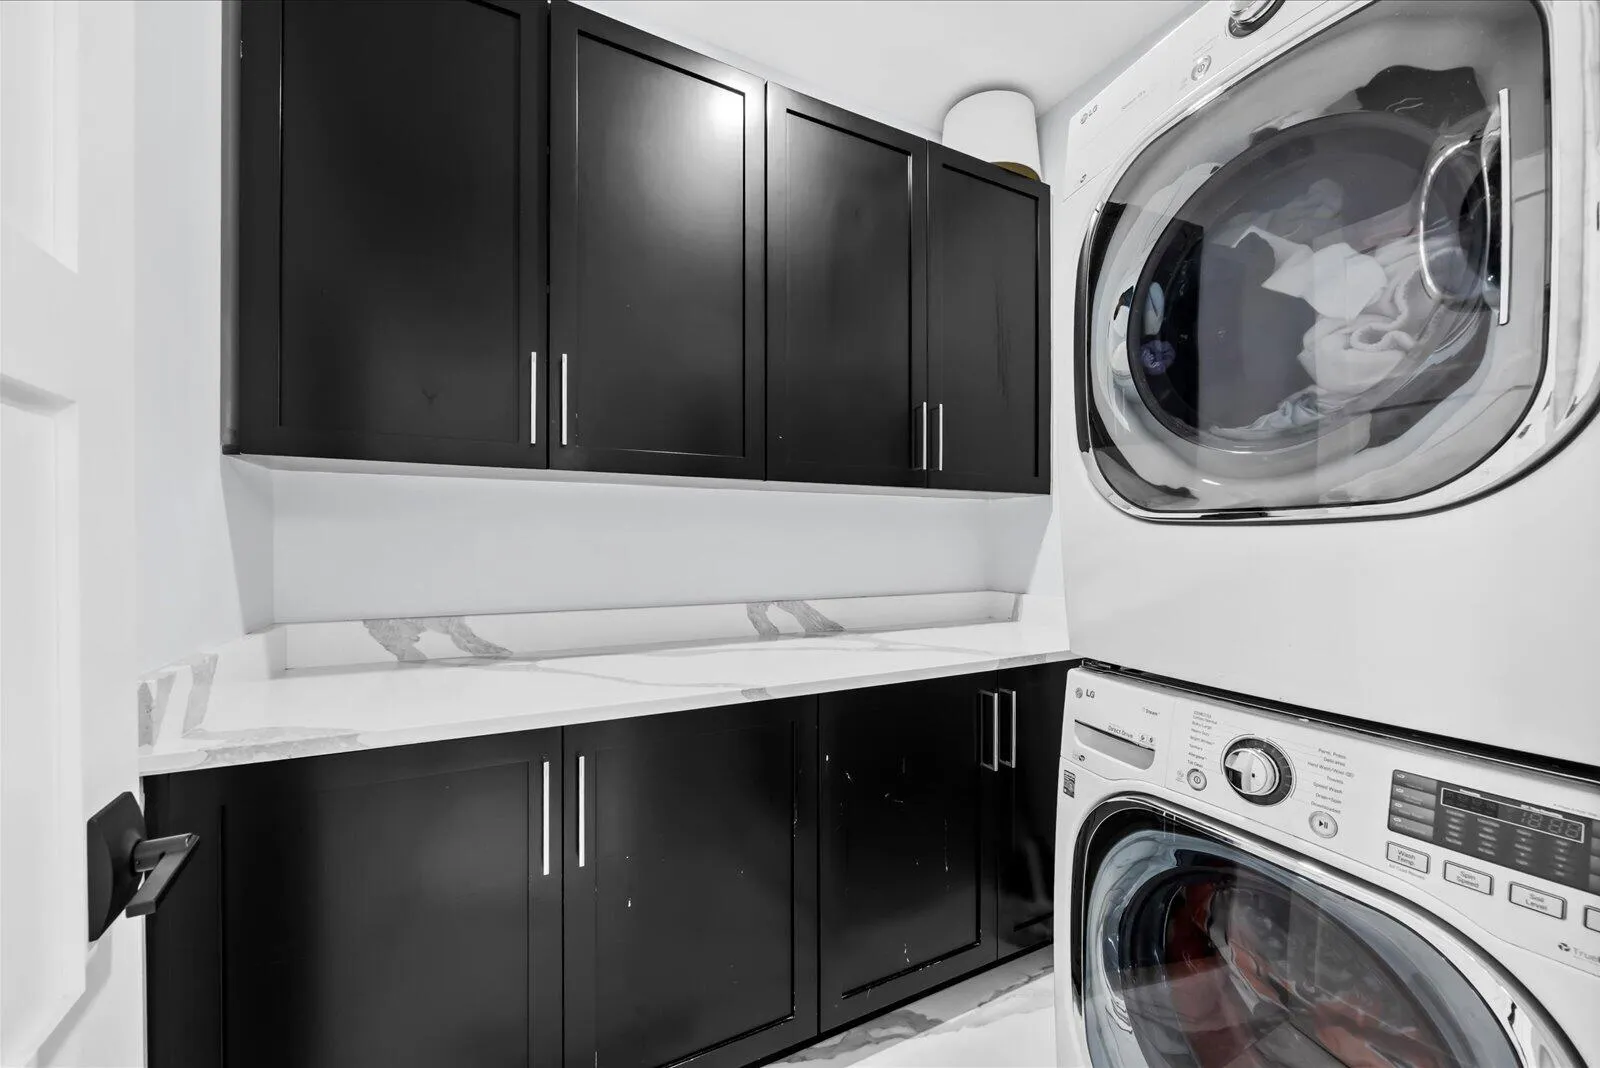
  • Appliances: Dryer, Dishwasher, Microwave, Washer, Disposal, Gas Range, Water Heater

Address Map

  • Country: US
  • State: FL
  • County: St Lucie
  • City: Port St Lucie
  • Subdivision: SECOND REPLAT OF PINE ESTATES
  • Zipcode: 34984
  • Street: PINE
  • Street Number: 470
  • Street Suffix: Road
  • Floor Number: 0
  • Longitude: W81° 39' 54.5''
  • Latitude: N27° 15' 45.9''
  • Directions: From Floresta south into Southbend Lakes; 1st left at Pine Road to entrance into Pine Estates; home on right
  • Street Dir Prefix: SE
  • MLS Area: 7170

MLS Addon

  • Accessibility Features: No
  • Architectural Style: Contemporary
  • Association Amenities: Boating
  • Association Fee: $1,200
  • Association Fee Frequency: Annually
  • Carport Spaces:
  • Close Date:
  • Close Price: $0
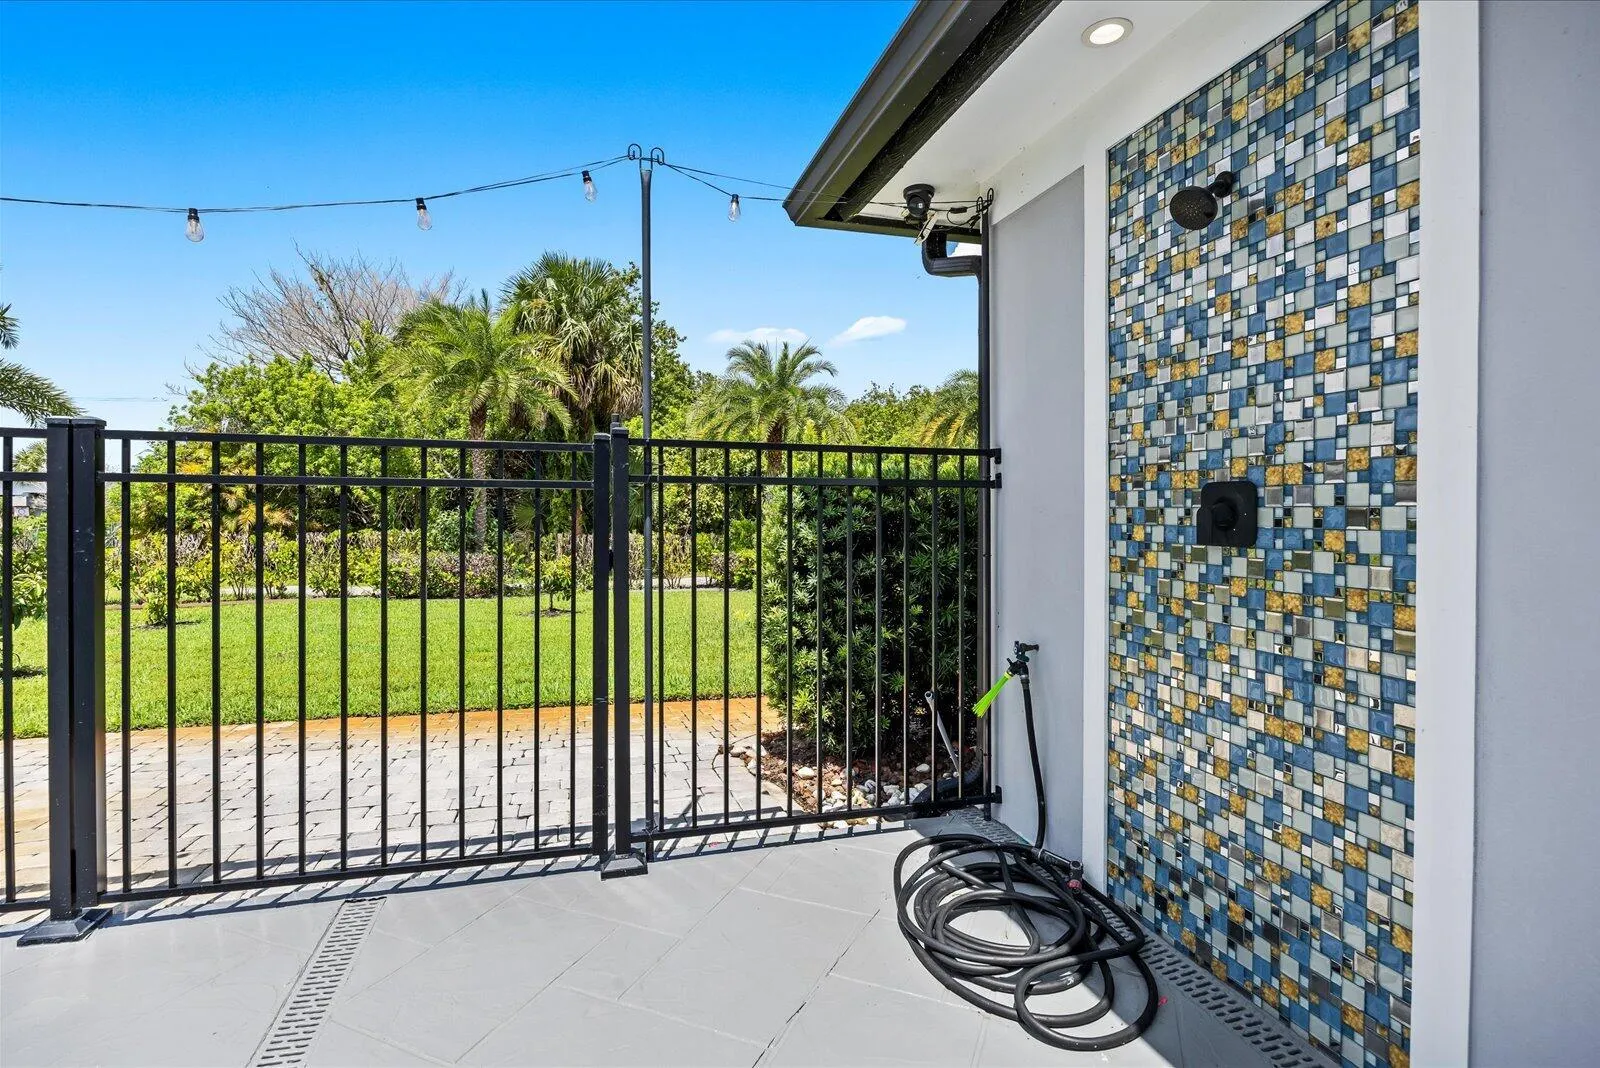
  • Exterior Features: Barbecue, Lighting, Outdoor Shower, Outdoor Living Area, Outdoor Kitchen, Built-in Barbecue, Propane Tank - Owned
  • Fireplaces Total: 0
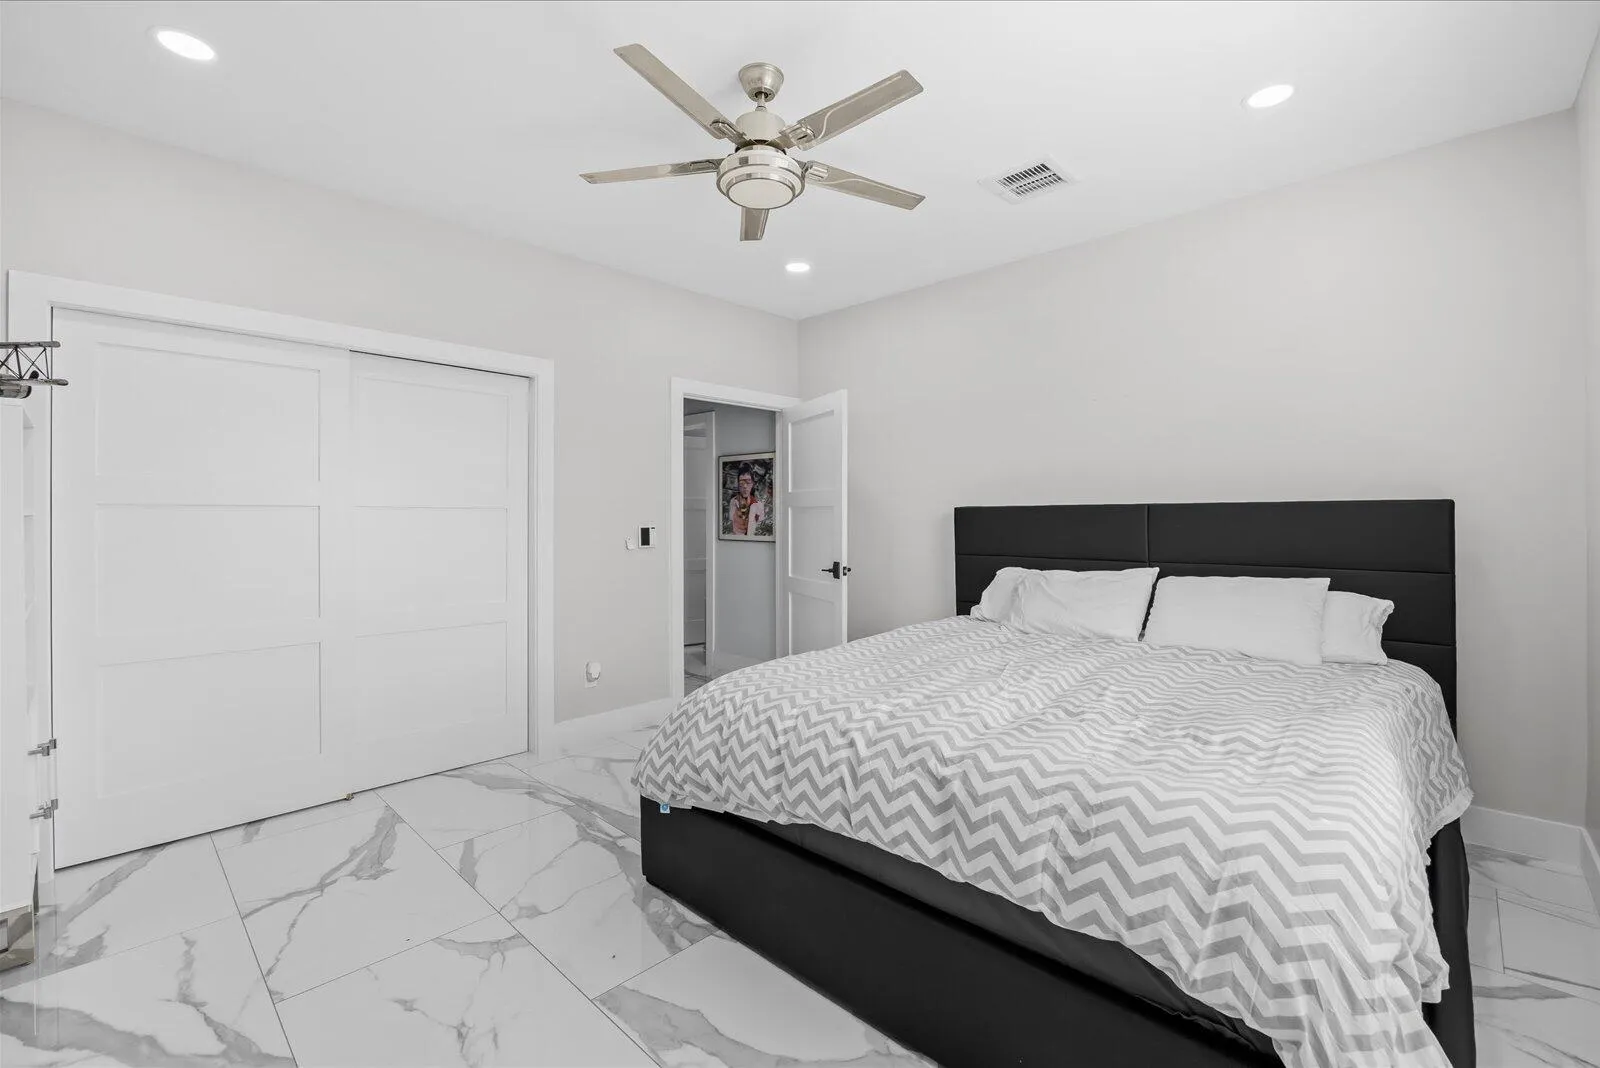
  • Flooring: Tile, Other
  • Garage Spaces: 3
  • Insurance Expense: $0
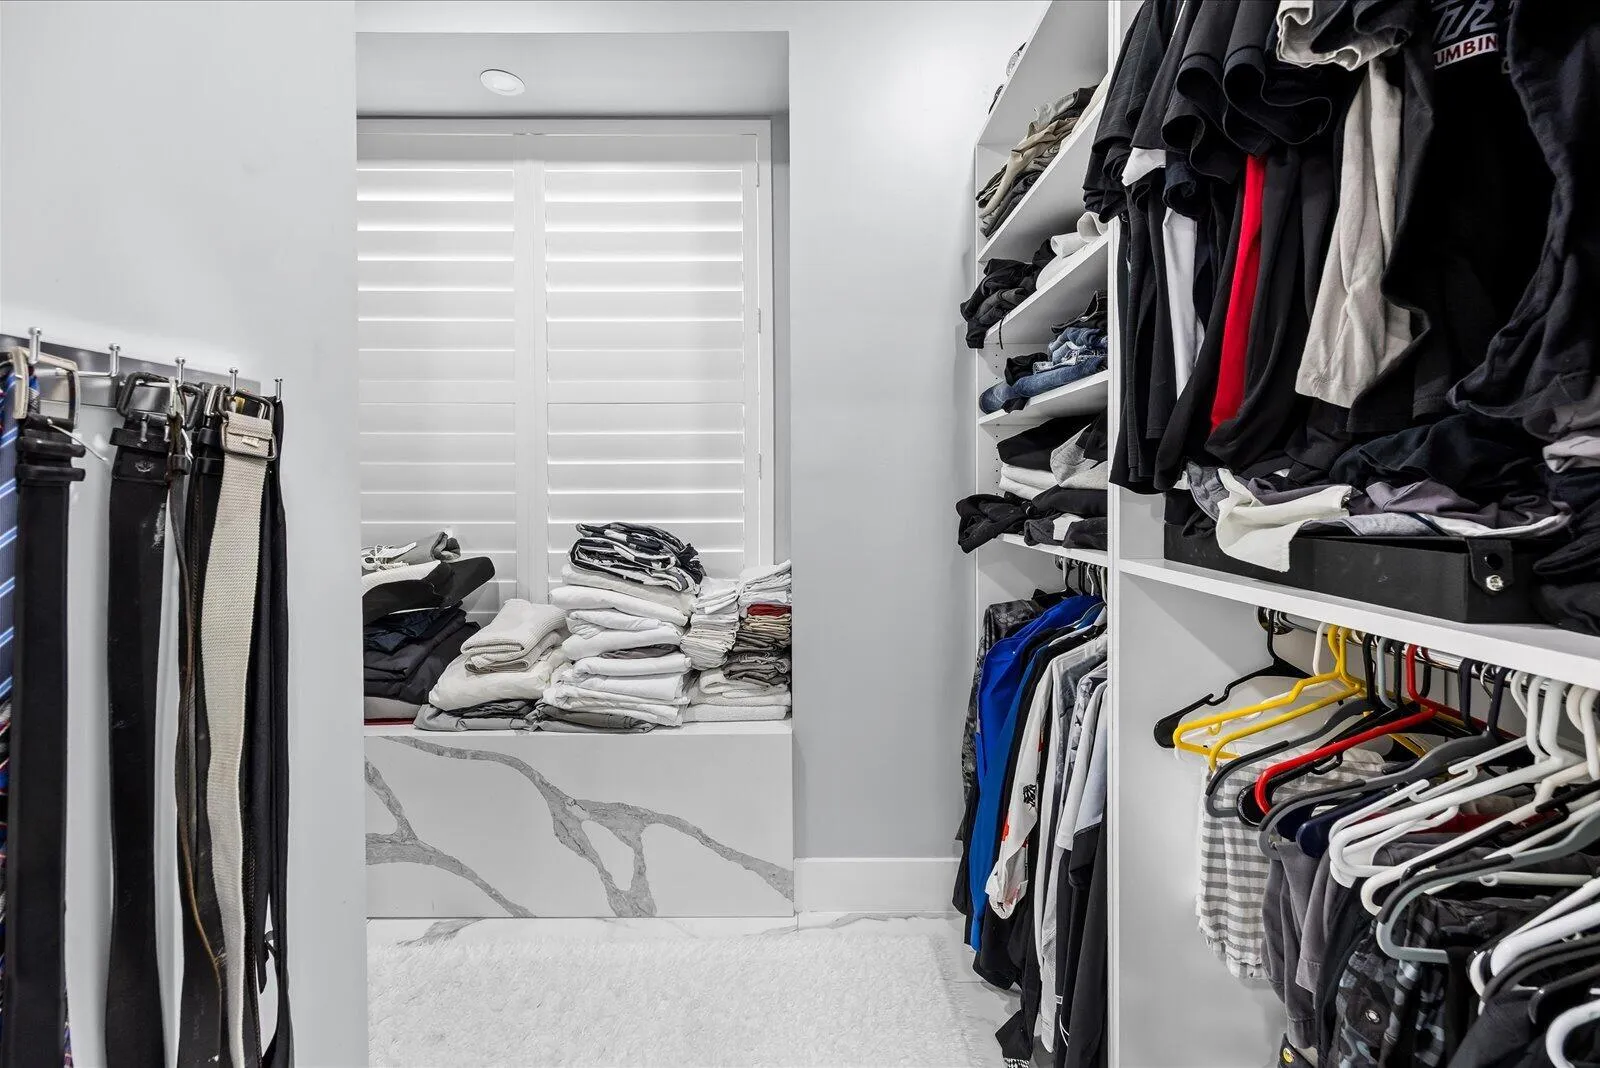
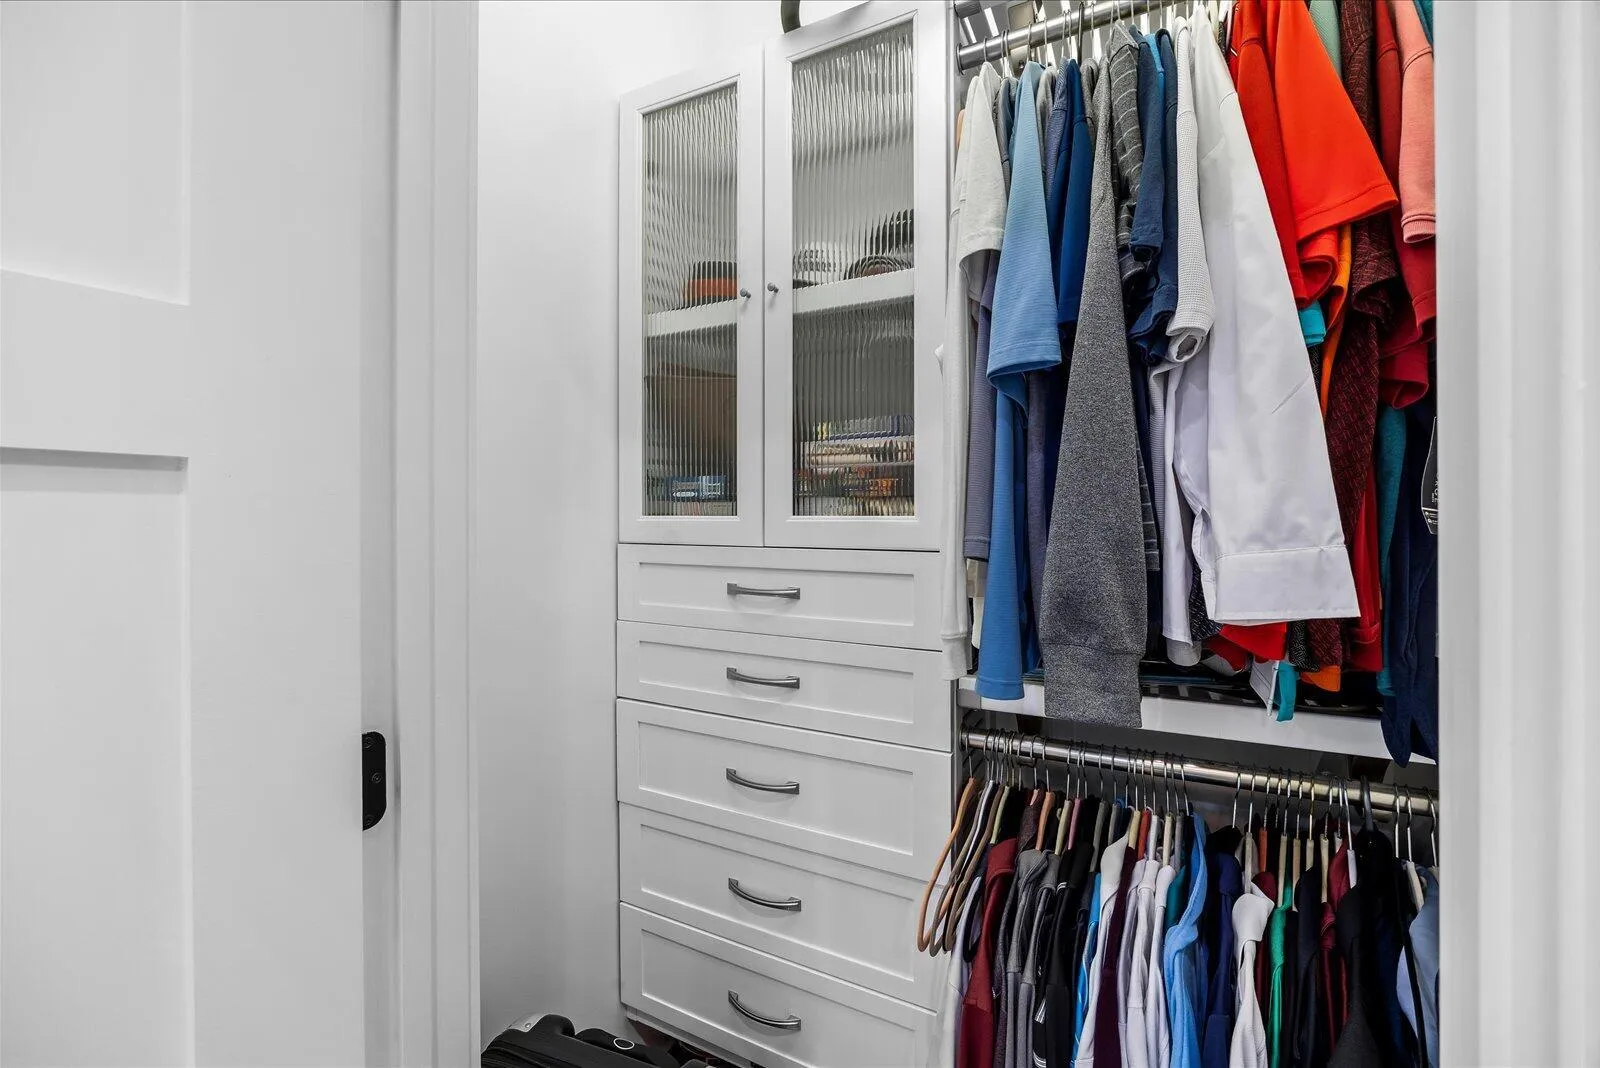
  • Interior Features: Dual Sinks, Entrance Foyer, Kitchen Island, Built-in Features, High Ceilings, Pantry, Split Bedrooms, Separate Shower, Main Level Primary, Vaulted Ceiling(s), Bathtub, Soaking Tub, Instant Hot Water
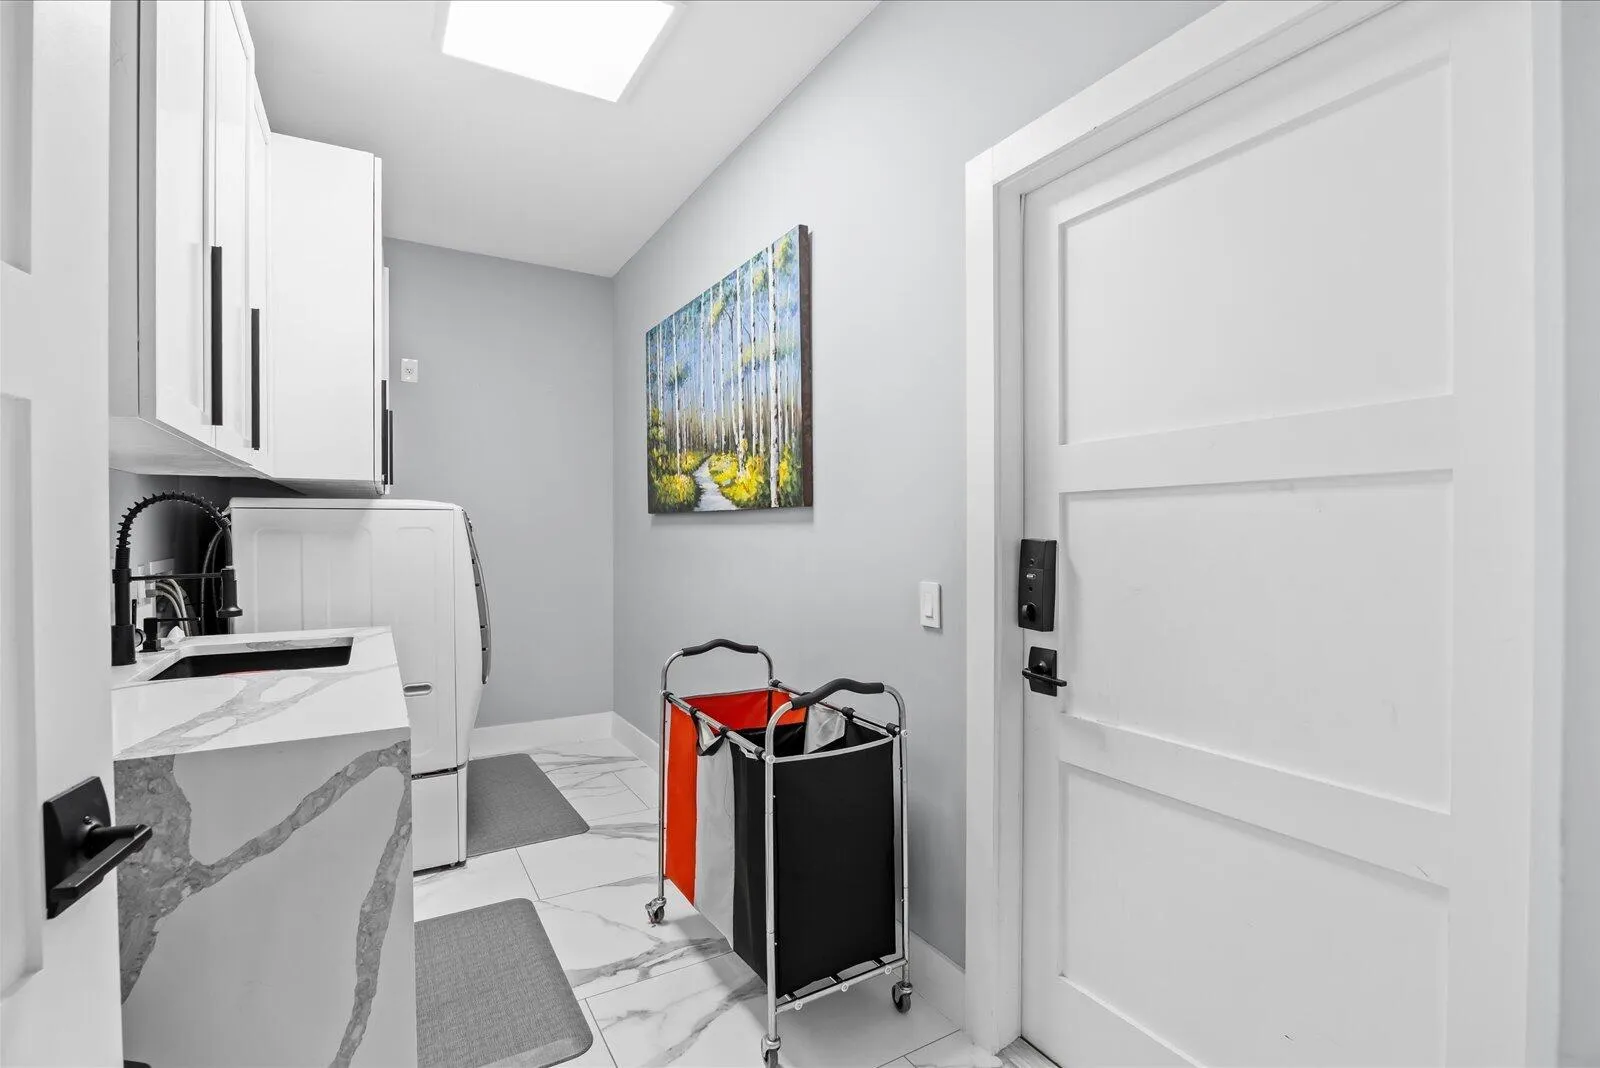
  • Laundry Features: Laundry Room, Upper Level, Lower Level
  • Levels: Two
  • Lot Features: Oversized Lot, 1-2 Acres, Sprinklers Automatic, Sprinkler System, Landscaped
  • New Taxes Expense: $0
  • Spa Features: In Ground, Heated, Gunite
  • Stories: 2
  • Stories Total: 2
  • Tax Annual Amount: $21,073
  • Utilities: Electricity Available, Water Connected, Propane, Sewer Connected
  • Window Features: Blinds, Sliding
  • Zoning: RES

Location

Listing Updated: 2026-09-17 04:36:05
  • Property Type : Single Family
  • Property Sub Type : Single Family Residence
  • Listing Type : For Sale
  • Listing ID : B26057127
  • Price : $2,649,000
  • View : Garden, Lake, Pool, Water
  • Bedrooms : 6
  • Bathrooms : 8
  • Full Bathrooms : 6
  • Half Bathrooms : 2
  • Square Footage : 4,014 Sqft
  • Year Built : 2002
  • Lot Area : 1.28 Acre
  • Listing Status : Active
  • Days On Market : 58
Contact Agent
Required
Required
Required
By proceeding, you consent to receive calls and texts at the number you provided, including marketing by autodialer and prerecorded and artificial voice, and ettmail, about your inquiry and other home-related matters, but not as a condition of any purchase.

Similar Single Family