• Share

12745 S Parkland Bay Trail, Parkland, Florida 33076

Pending
$2,950,000
  • Beds 5
  • Baths 6
  • Sq Ft 5,329 Sqft
  • Visits: 1 in 28 days

Description

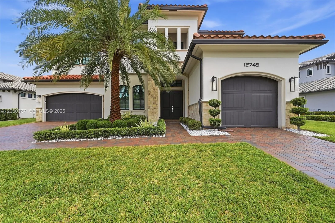
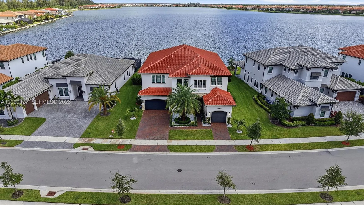
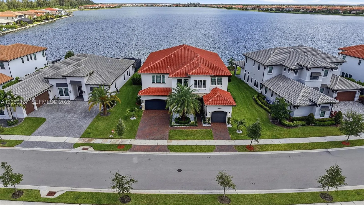
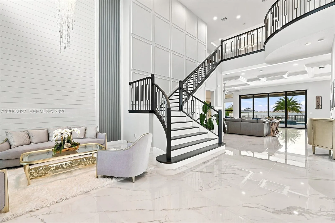
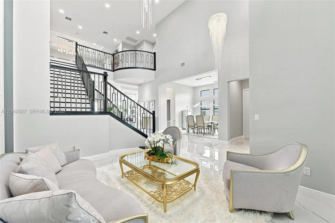
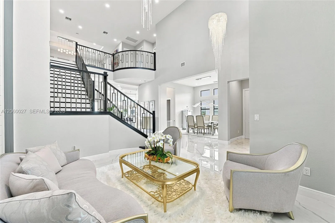
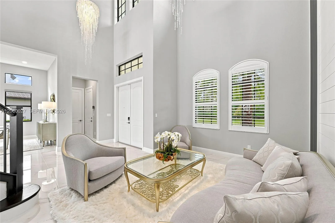
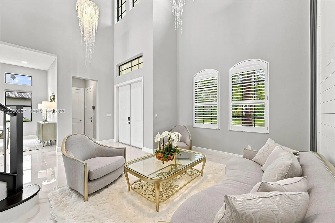
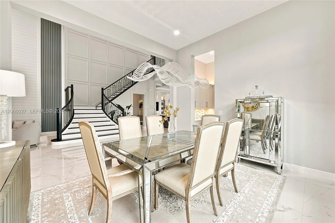
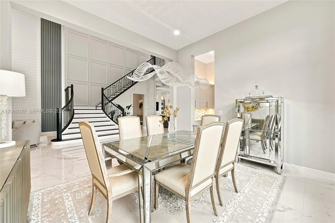
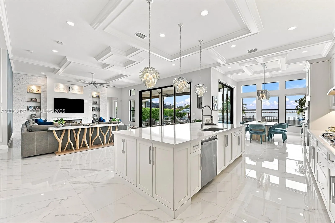
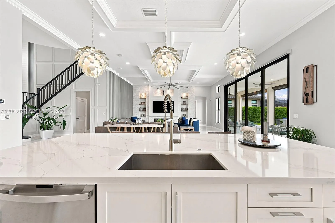
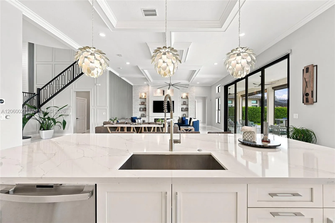

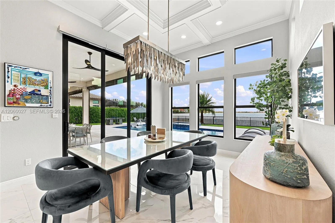
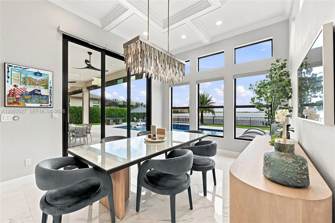
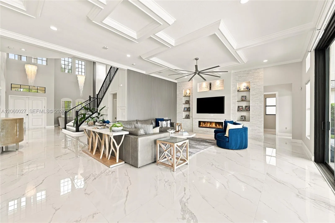
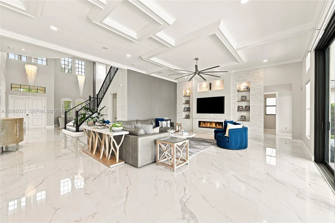
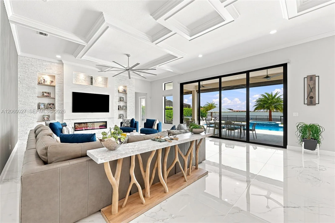
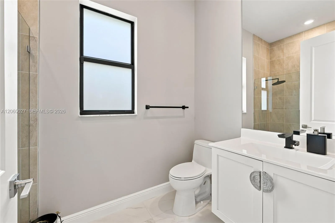
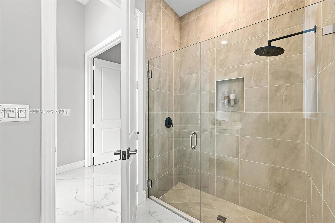
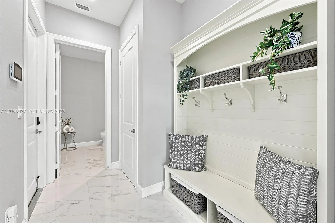
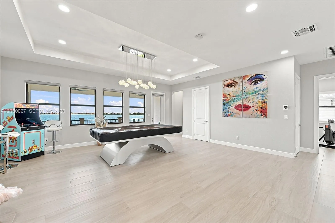
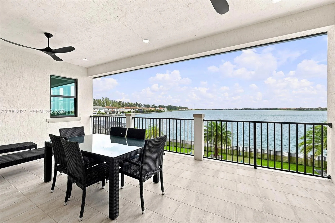
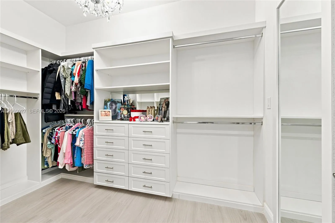
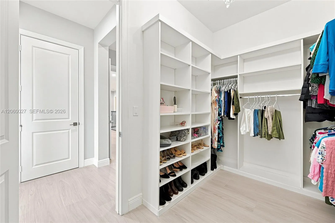
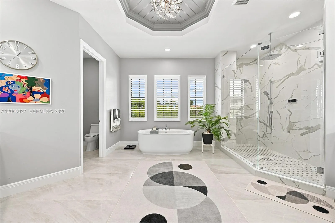
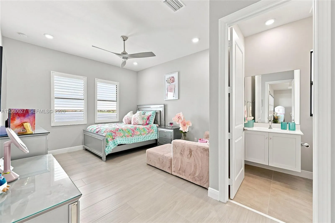
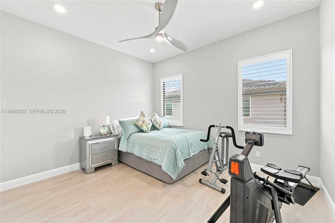
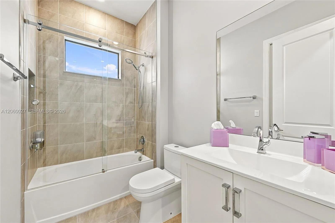
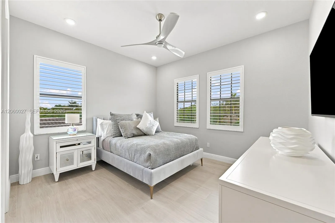
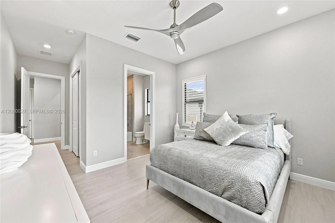
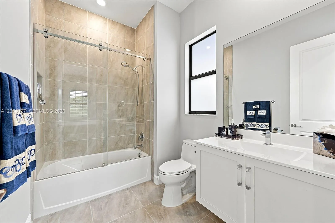
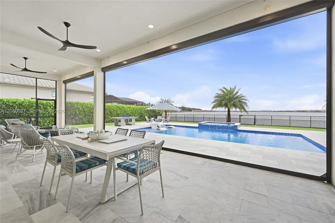
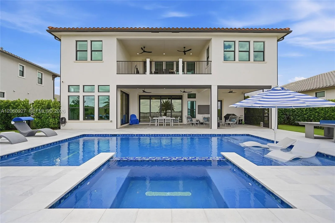
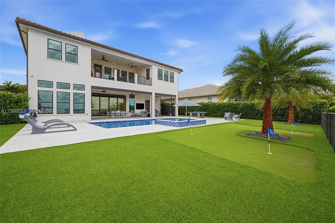
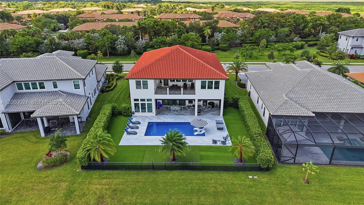
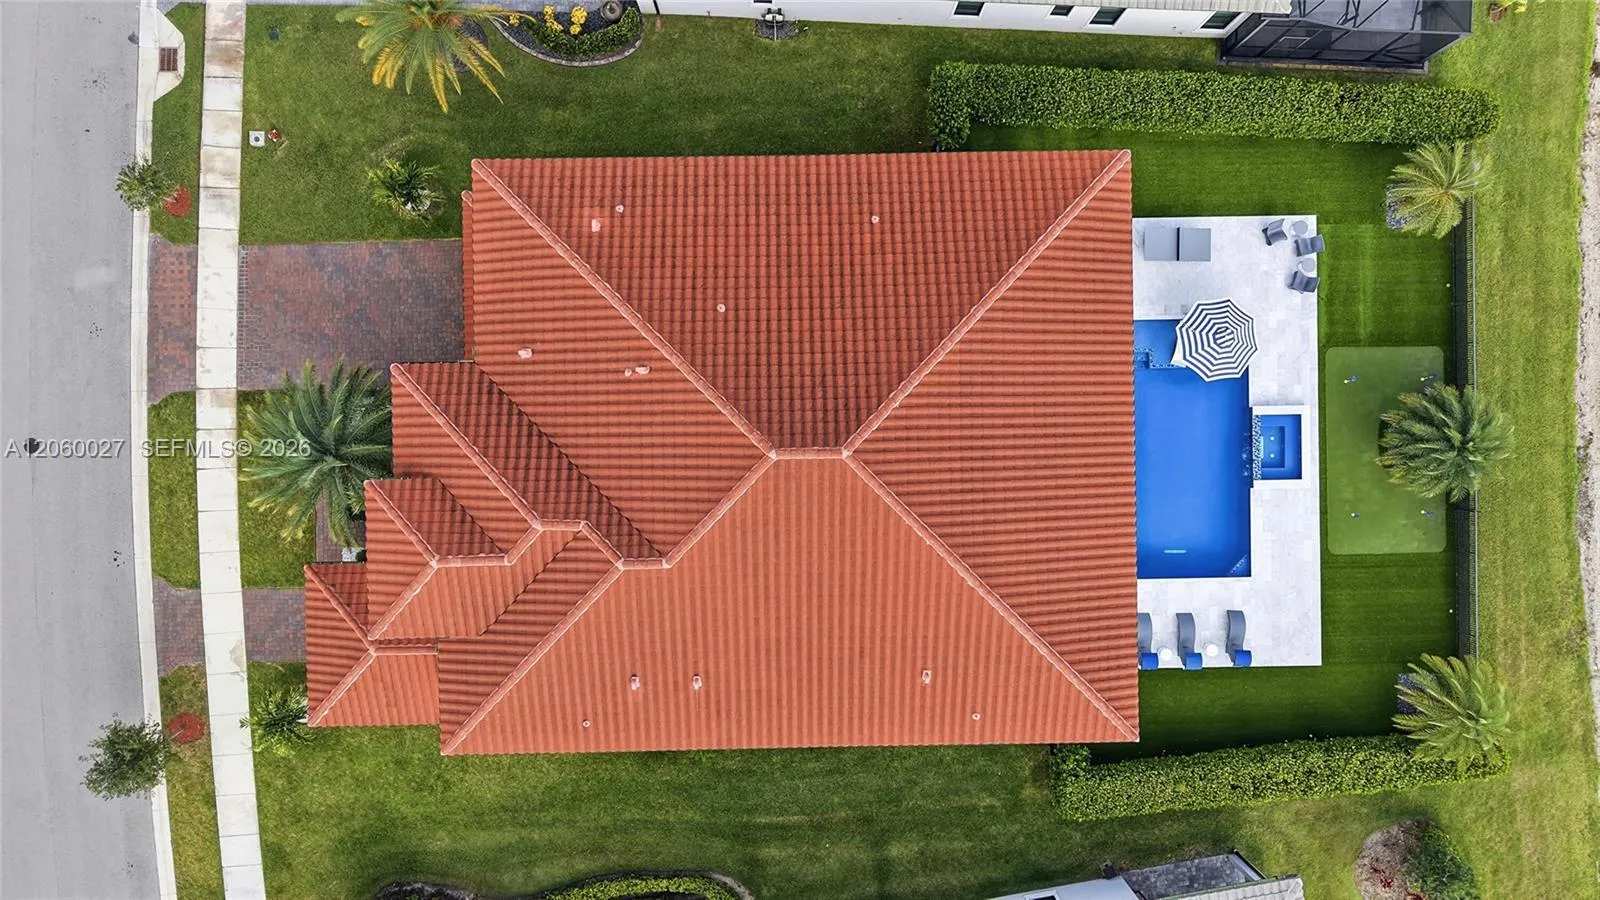
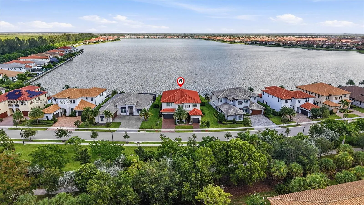
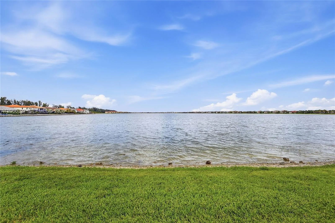
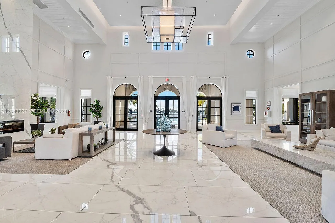
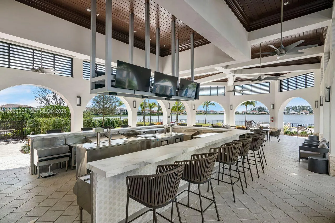
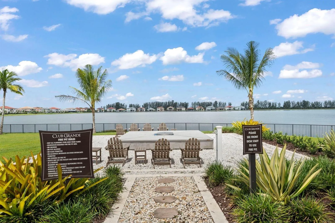
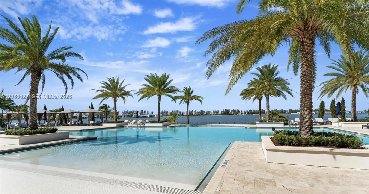
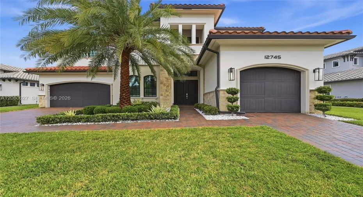
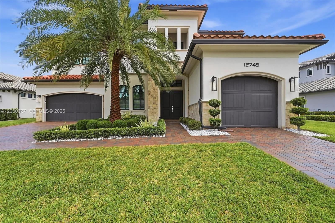
Experience luxury Florida living in this stunning residence in Parkland Bay offering 5,362 sq. ft. of custom designed living space on a premium lot overlooking an expansive 178 acre lake. This exceptional 5 bedroom, 5.5 bathroom pool home with a three car garage combines modern construction with extensive designer upgrades. The open and elegant interior showcases a custom coffered wood ceiling in the great room, custom wood feature walls, and a dramatic stone and tile fireplace/tv feature wall. Designer lighting from Schonbek, Visual Comfort, and Arteriors complements the sophisticated finishes throughout. The home features 48″ x 48″ Italian porcelain tile throughout the main living areas, luxurious wood-look plank tile upstairs, a newly renovated primary bathroom, custom closets, Hunter Douglas motorized Zebra shades, and plantation shutters. Designed for exceptional indoor-outdoor living, the residence offers a resort-style pool and spa, fenced yard, retractable patio screens, artificial turf, mosquito misting system, and a second-story balcony overlooking the pool and lake. Additional highlights include impact windows/doors, whole-home generator, and the list goes on and on! Rare Parkland Bay opportunity offering luxury, comfort, and waterfront tranquility in a move-in-ready Voyager model estate. 24 hour guard gated community, amenities including pool, spa, fitness center, tennis, basketball and more. Close to A rated schools and Parkland parks, this home has it all!

Features

  • Swimming Pool: Heated, Association, In Ground, Pool Equipment, Pool/Spa Combo
  • Heating System: Electric
  • Cooling System: Electric, Central Air, Ceiling Fan(s)
  • Fence: Fenced
  • Patio: Balcony, Open, Patio
  • Parking: Driveway, Garage, Garage Door Opener, Attached, Electric Vehicle Charging Station(s), Paver Block

Appliances

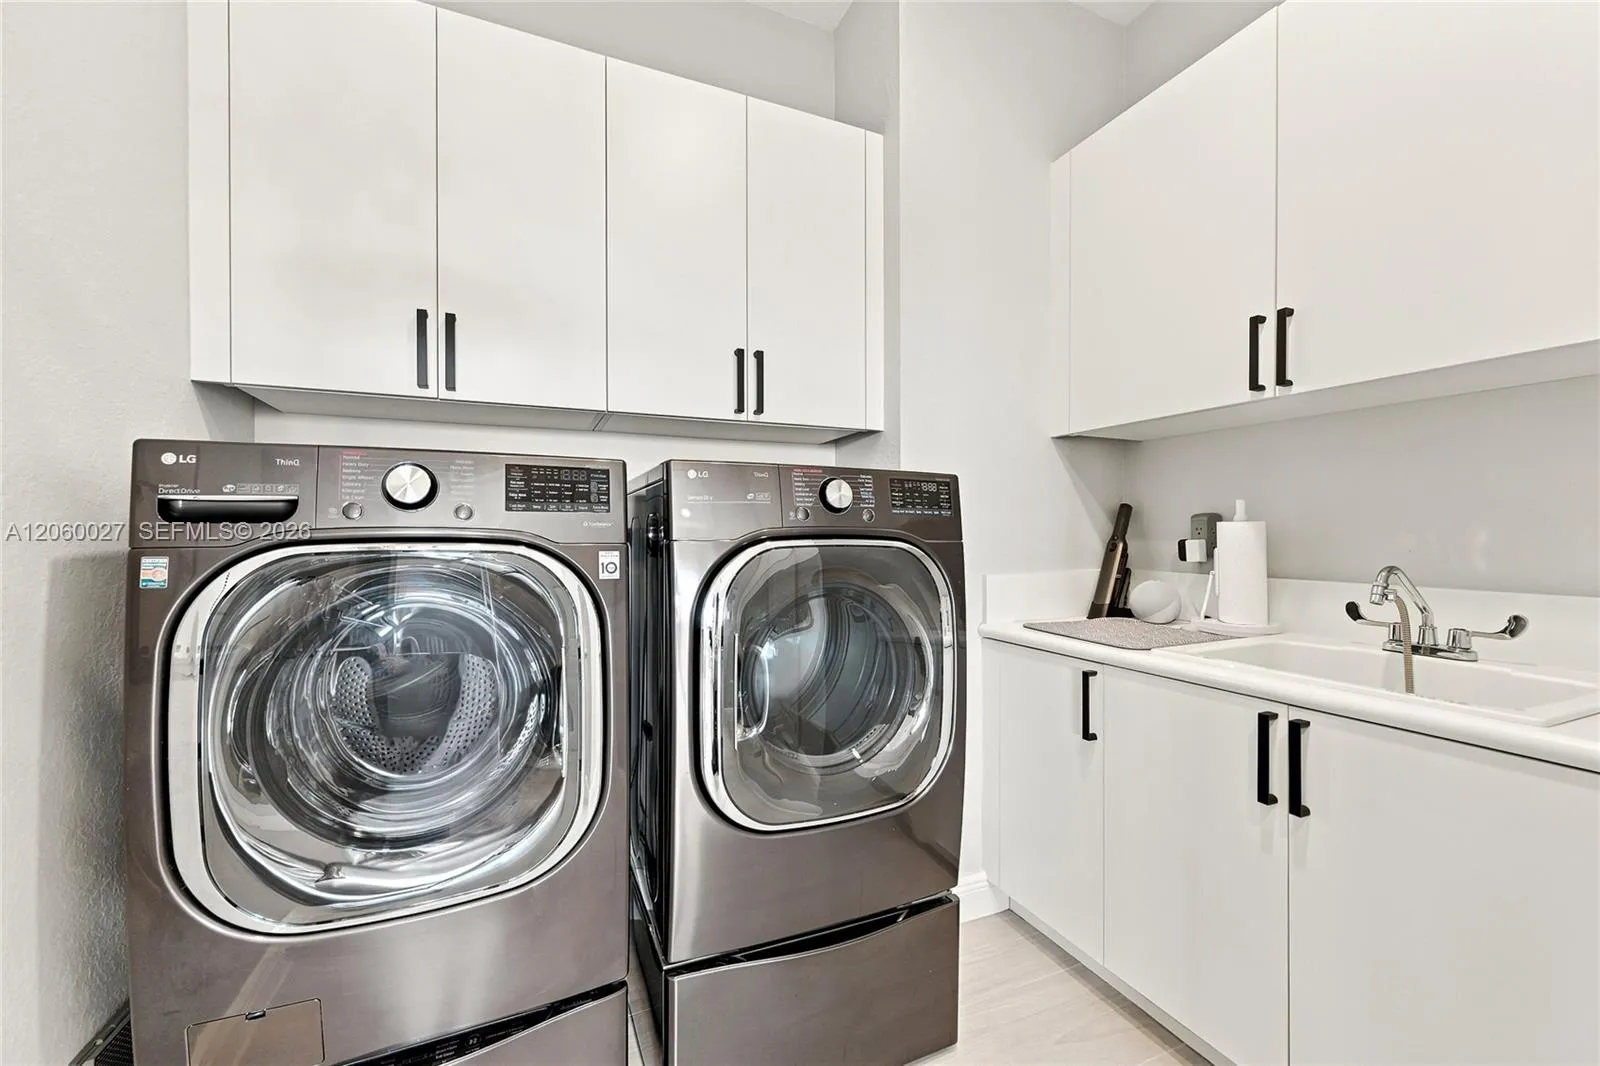
  • Appliances: Dryer, Dishwasher, Microwave, Refrigerator, Washer, Disposal, Ice Maker, Gas Range, Gas Water Heater, Oven

Address Map

  • Country: US
  • State: FL
  • County: Broward
  • City: Parkland
  • Subdivision: PARKLAND BAY
  • Zipcode: 33076
  • Street: Parkland Bay
  • Street Number: 12745
  • Street Suffix: Trail
  • Floor Number: 0
  • Longitude: W81° 42' 17.4''
  • Latitude: N26° 20' 5.1''
  • Directions: Hillsboro Blvd West, At Roundabout, Take 1st Turn on Parkland Bay Trail & pass Guard Gate. Take 3rd exit in roundabout onto S. Parkland Bay Trl. Home will be on your right Please drive slowly as they have cameras and do ticket. Drive carefully!
  • Street Dir Prefix: S
  • MLS Area: 3614

MLS Addon

  • Association Amenities: Clubhouse, Fitness Center, Pool, Tennis Court(s), Gated
  • Association Fee: $676
  • Association Fee Frequency: Monthly
  • Association Fee Includes: Common Areas, Security, Maintenance Grounds
  • Close Price: $0
  • Elementary School: Park Trails
  • Exterior Features: Balcony, Lighting, Outdoor Living Area
  • Flooring: Tile
  • Garage Spaces: 3
  • High School: Marjory Stoneman Douglas
  • Insurance Expense: $0
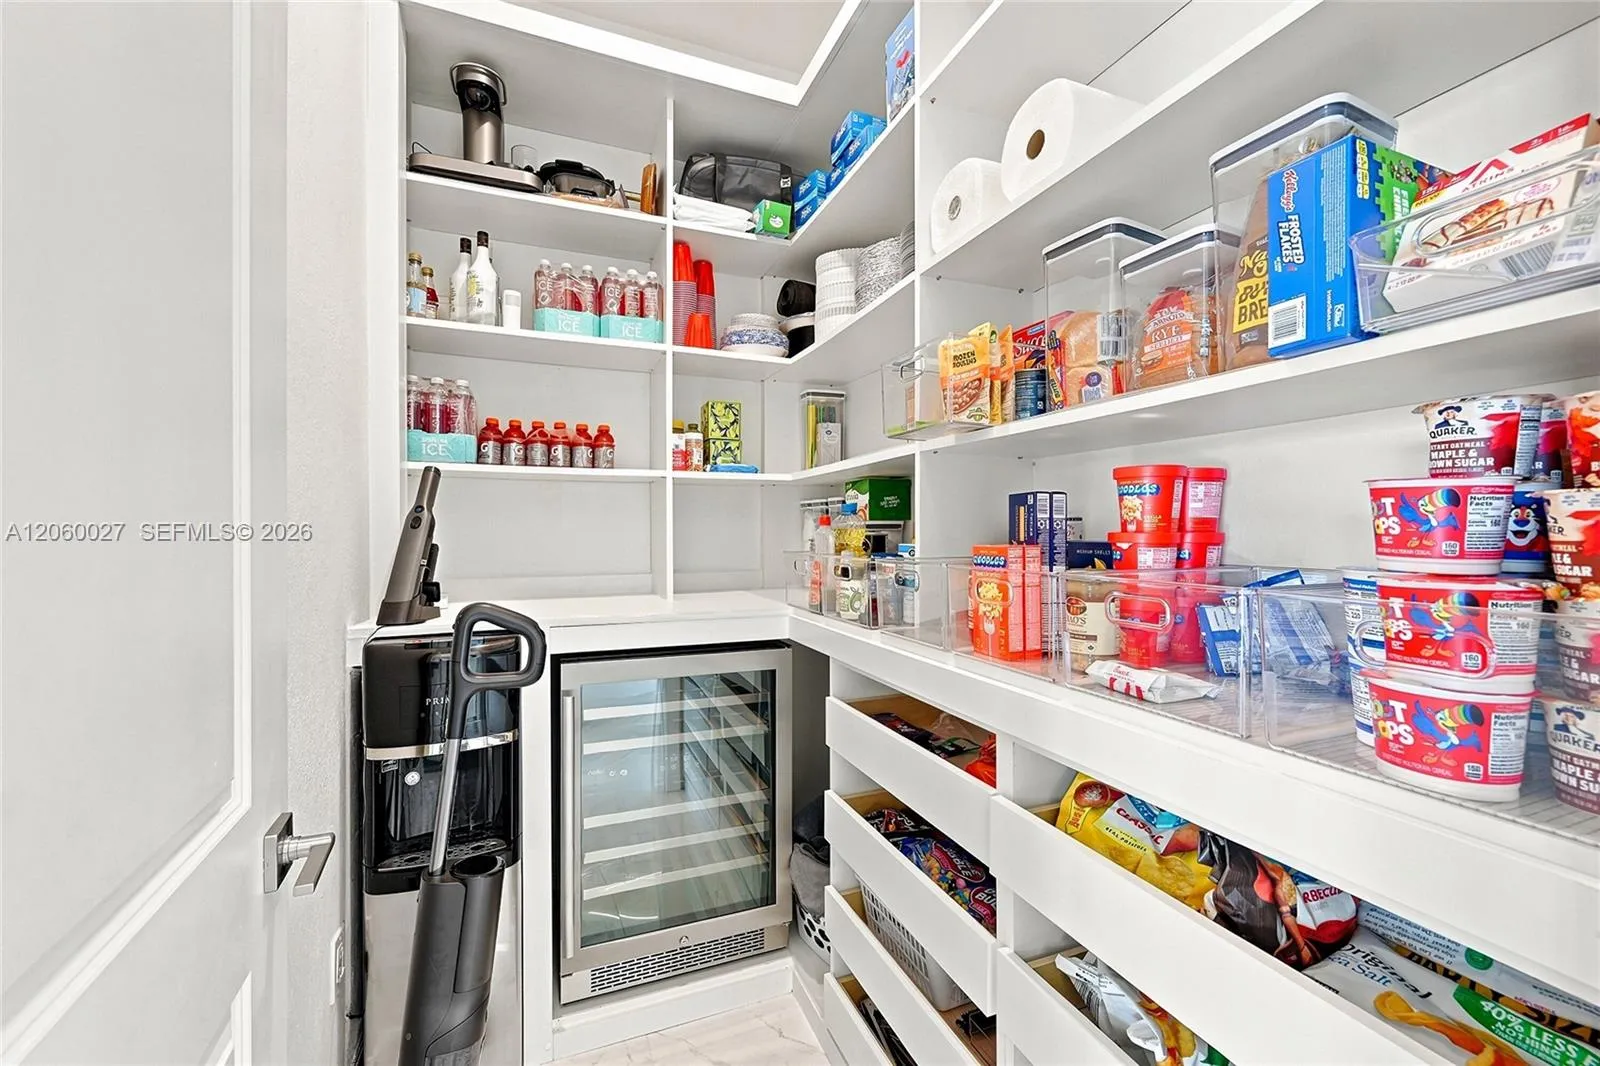
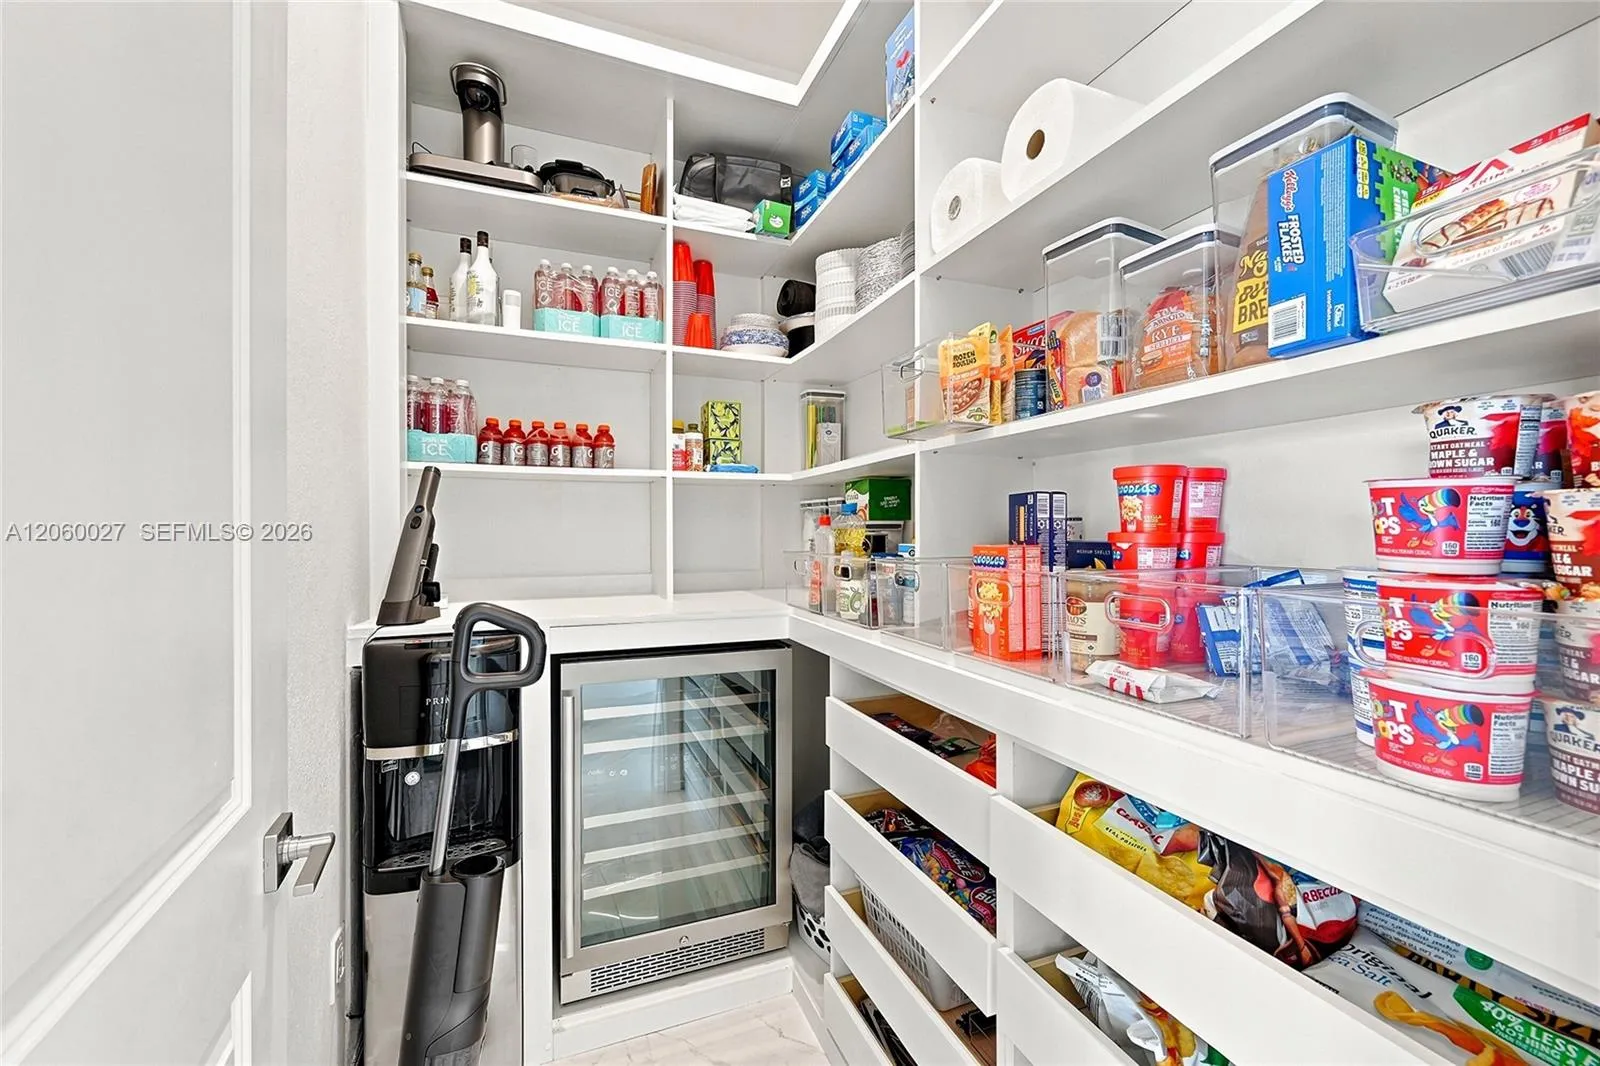
  • Interior Features: Dual Sinks, Upper Level Primary, Eat-in Kitchen, Walk-In Closet(s), Built-in Features, Pantry, Separate Shower, Dining Area, Separate/Formal Dining Room, Main Level Primary, Breakfast Bar, Bathtub, Soaking Tub
  • Levels: Two
  • Lot Features: 1/4 to 1/2 Acre Lot, Sprinkler System
  • Lot Size Dimensions: 13362
  • Middle Or Junior School: Westglades
  • New Taxes Expense: $0
  • Spa Features: In Ground, Heated
  • Stories: 2
  • Stories Total: 2
  • Tax Annual Amount: $24,244
  • Utilities: Cable Available
  • Window Features: Blinds, Plantation Shutters
  • Zoning: PRD

Location

Listing Updated: 2026-08-24 09:24:10
  • Property Type : Single Family
  • Property Sub Type : Single Family Residence
  • Listing Type : For Sale
  • Listing ID : A12060027
  • Price : $2,950,000
  • View : Lake, Water
  • Bedrooms : 5
  • Bathrooms : 6
  • Full Bathrooms : 5
  • Half Bathrooms : 1
  • Square Footage : 5,329 Sqft
  • Year Built : 2021
  • Lot Area : 0.31 Acre
  • Listing Status : Pending
  • Days On Market : 7
Contact Agent
Required
Required
Required
By proceeding, you consent to receive calls and texts at the number you provided, including marketing by autodialer and prerecorded and artificial voice, and ettmail, about your inquiry and other home-related matters, but not as a condition of any purchase.

Similar Single Family