• Share

6671 NW Glynlea Boulevard, Port St Lucie, Florida 34987

Active For Sale
$874,990
  • Beds 3
  • Baths 4
  • Sq Ft 3,104 Sqft
  • Visits: 2 in 16 days

Description

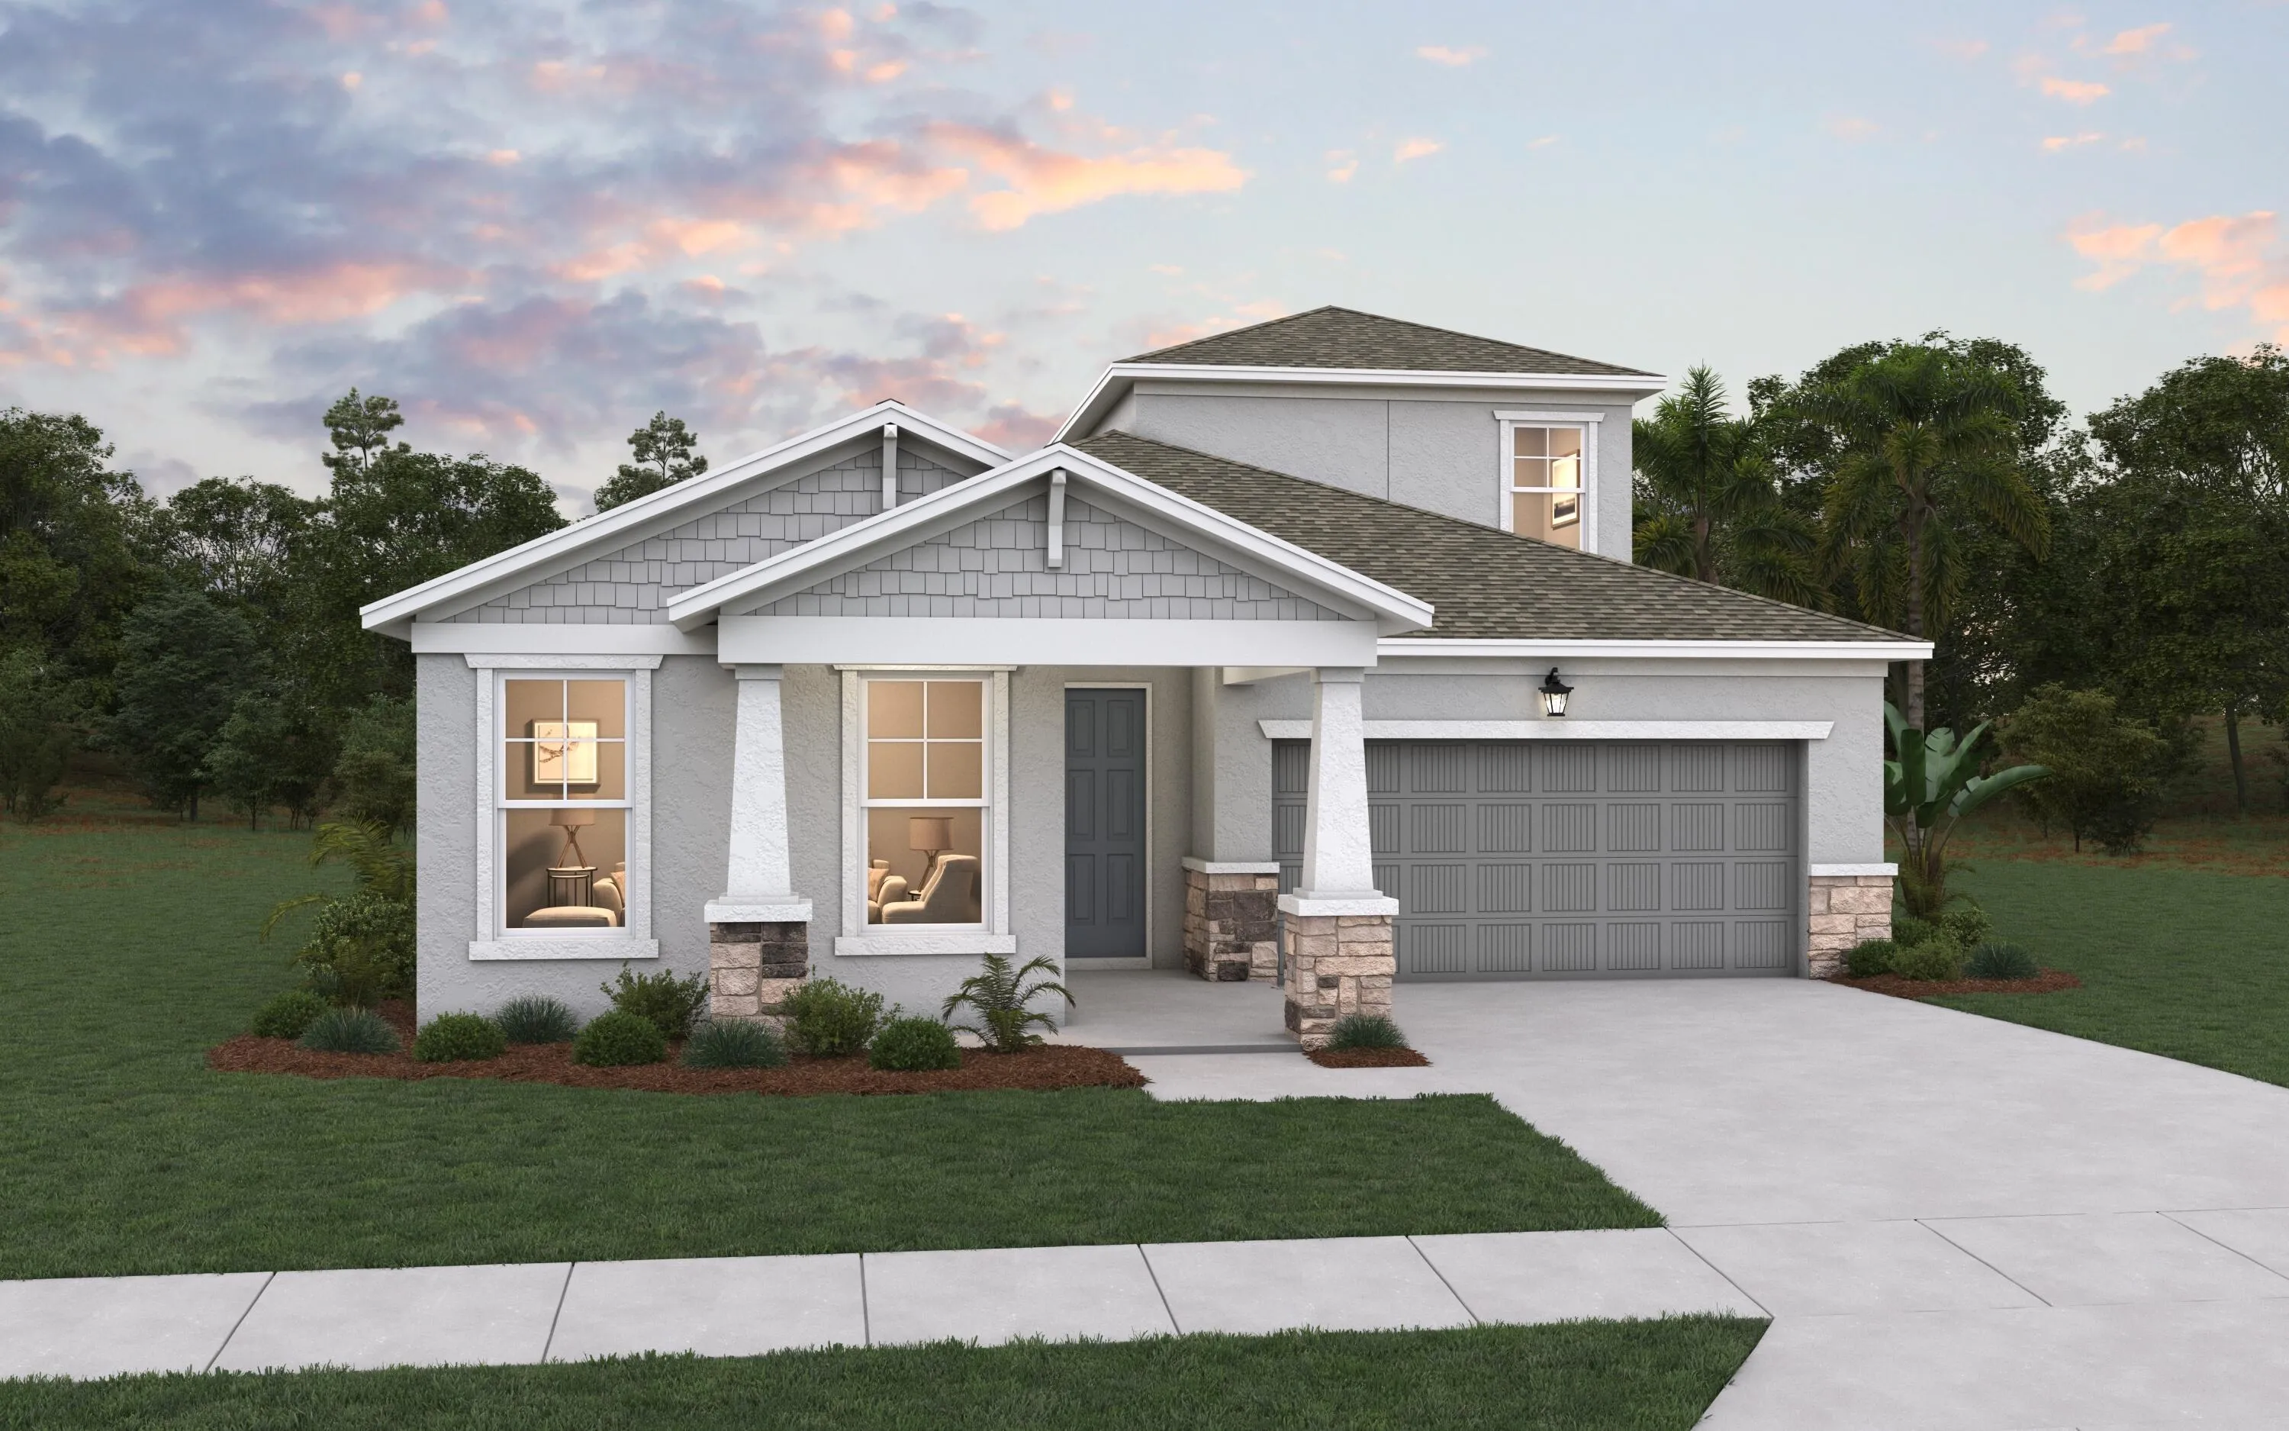
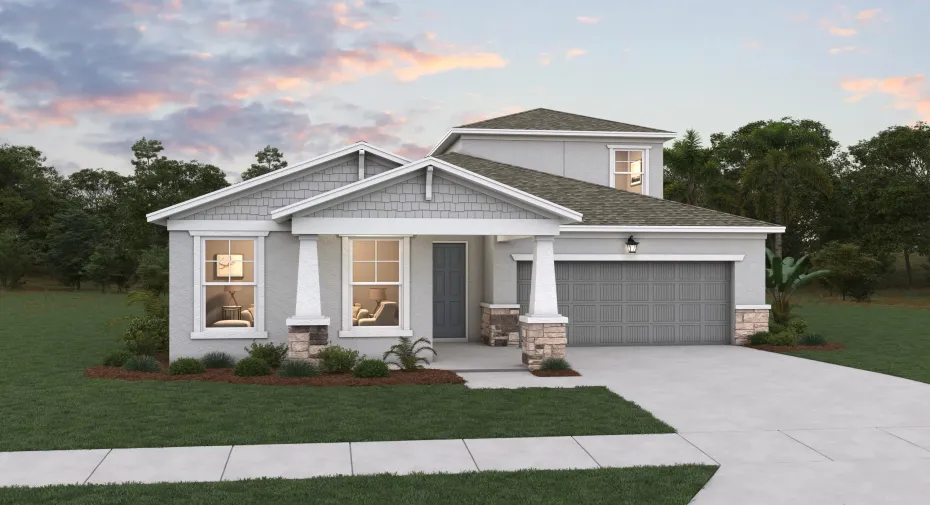
MODEL LEASEBACK OPPORTUNITY! Discover the Ravenna II, an impressive 3,104-square-foot new construction home offering 4 bedrooms, 3.5 bathrooms, with a study, a 2-car garage, and a private pool. This highly upgraded model home presents a unique opportunity to own a professionally designed and furnished residence while benefiting from a leaseback arrangement with Dream Finders Homes. The Ravenna II features an open-concept floor plan designed for both entertaining and everyday living. The gourmet kitchen is the centerpiece of the main living area, showcasing an extended center island with abundant seating and counter space, premium finishes, and excellent storage. The kitchen flows seamlessly into the spacious family room and casual dining area, creating a welcoming space for gatherings.

Features

  • Swimming Pool: No
  • Heating System: Central
  • Cooling System: Central Air
  • Parking: Driveway, Garage, Attached, Two or More Spaces

Appliances

  • Appliances: Dishwasher, Electric Range, Microwave, Electric Water Heater

Address Map

  • Country: US
  • State: FL
  • County: St Lucie
  • City: Port St Lucie
  • Subdivision: LTC RANCH WEST POD 9 PHASE
  • Zipcode: 34987
  • Street: Glynlea
  • Street Number: 6671
  • Street Suffix: Boulevard
  • Floor Number: 0
  • Longitude: W81° 33' 50.1''
  • Latitude: N27° 20' 39.3''
  • Directions: Take I-95 North to Exit 121 (St. Lucie West Blvd.). Head west approximately ½ mile and take the first exit at the traffic circle onto Commerce Centre Drive. Continue toward Glades Cut Off Road and follow the signs into Wylder and Glynlea Country Club. Onc
  • Street Dir Prefix: NW
  • MLS Area: 7400

MLS Addon

  • Architectural Style: Two Story
  • Association Amenities: Clubhouse, Tennis Court(s), Golf Course
  • Association Fee: $242
  • Association Fee Frequency: Monthly
  • Association Fee Includes: Common Area Maintenance
  • Close Price: $0
  • Exterior Features: Lighting, None
  • Flooring: Ceramic Tile, Carpet
  • Garage Spaces: 2
  • Insurance Expense: $0
  • Interior Features: Upper Level Primary, Walk-In Closet(s), Kitchen Island, Main Living Area Entry Level, Pantry, Split Bedrooms, Kitchen/Dining Combo
  • Laundry Features: Washer Hookup
  • Levels: Two
  • Lot Features: < 1/4 Acre, <1 Acre, Sprinkler System
  • Middle Or Junior School: Allapattah
  • New Taxes Expense: $0
  • Stories: 2
  • Stories Total: 2
  • Tax Annual Amount: $0
  • Utilities: Cable Available, Electricity Available, Sewer Available, Water Available, Underground Utilities

Location

Listing Updated: 2026-08-26 11:35:39
  • Property Type : Single Family
  • Property Sub Type : Single Family Residence
  • Listing Type : For Sale
  • Listing ID : B26067204
  • Price : $874,990
  • View : City, River
  • Bedrooms : 3
  • Bathrooms : 4
  • Full Bathrooms : 3
  • Half Bathrooms : 1
  • Square Footage : 3,104 Sqft
  • Year Built : 2026
  • Lot Area : 0.15 Acre
  • Listing Status : Active
  • Days On Market : 15
Contact Agent
Required
Required
Required
By proceeding, you consent to receive calls and texts at the number you provided, including marketing by autodialer and prerecorded and artificial voice, and ettmail, about your inquiry and other home-related matters, but not as a condition of any purchase.

Similar Single Family