• Share

860 SW Bushel Trail, Palm City, Florida 34990

Active For Rent
$3,500
  • Beds 3
  • Baths 3
  • Sq Ft 1,826 Sqft
  • Visits: 8 in 56 days

Description

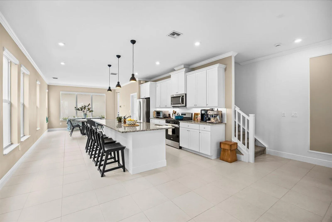
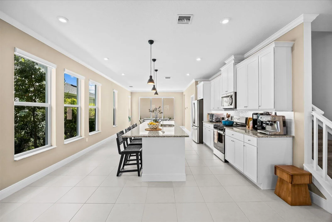
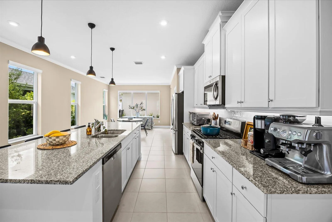
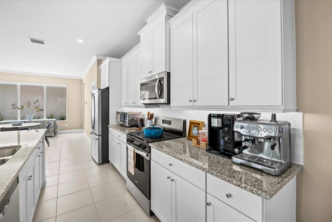
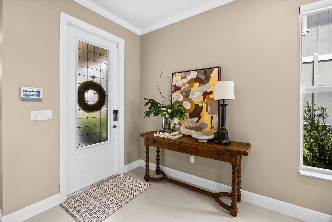
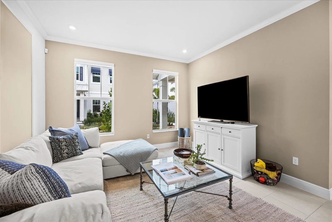
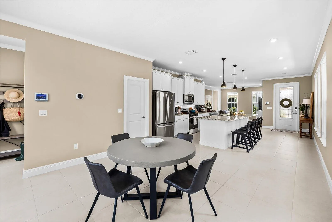
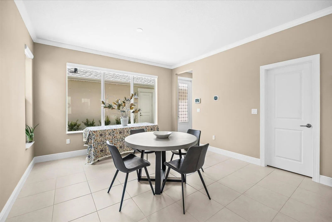
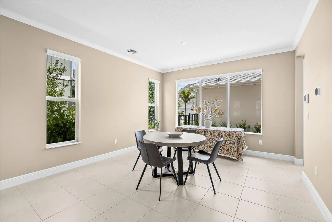
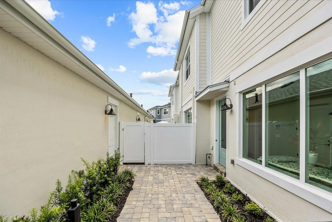
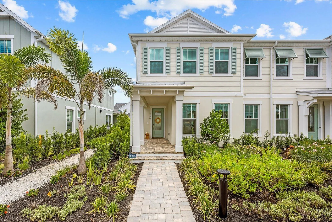
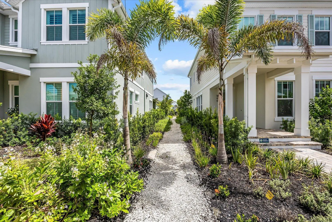
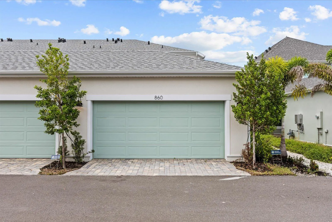
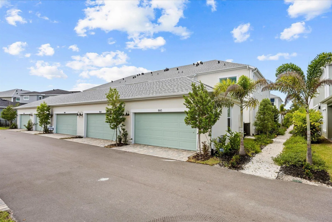
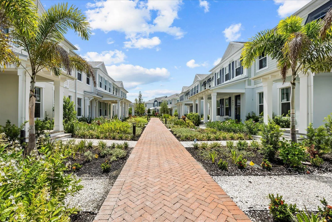
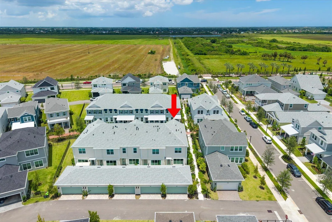
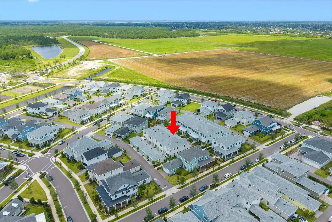
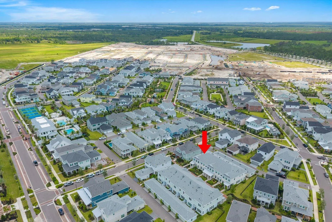
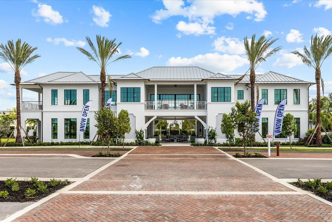
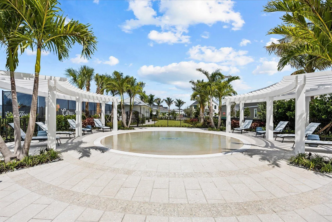
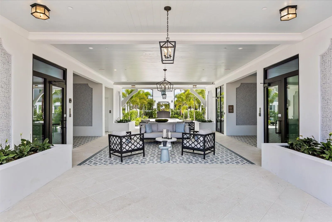
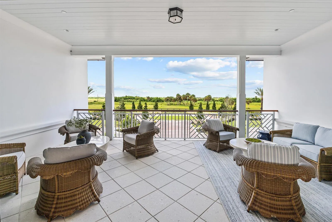
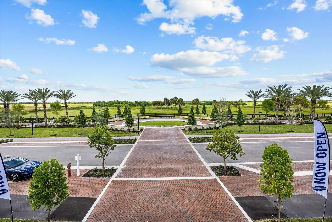
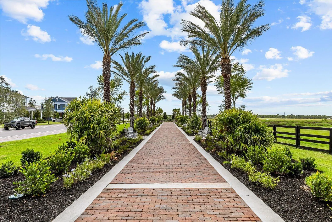
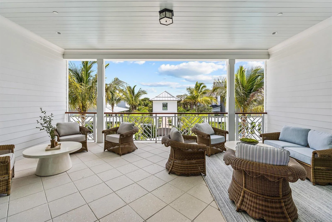
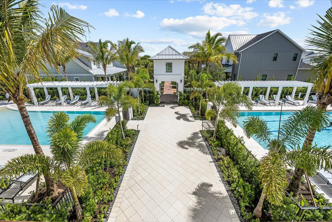
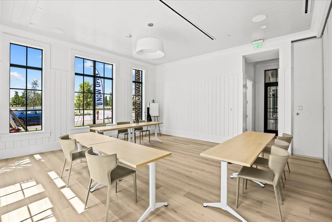
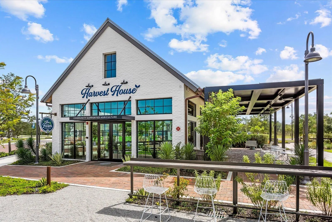
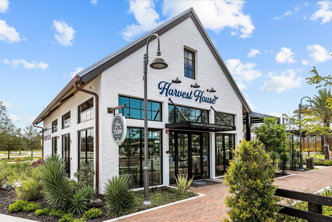
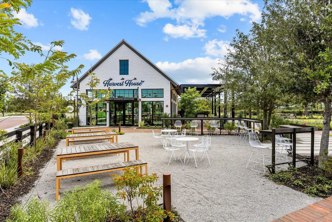
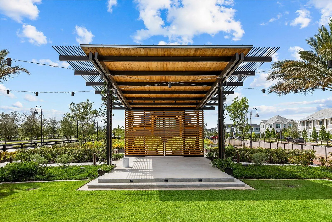
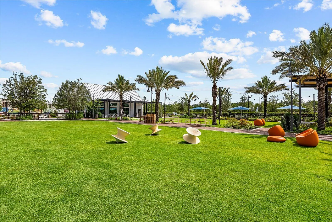
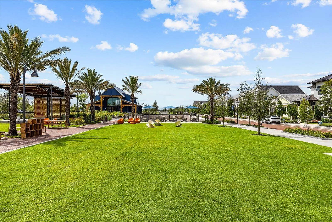
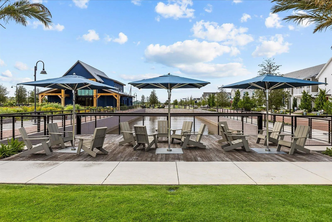
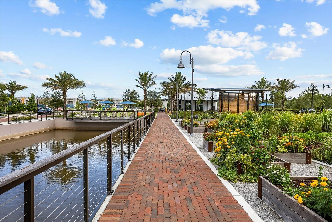
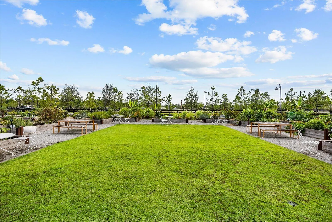
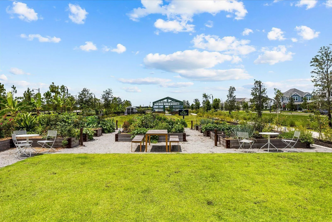
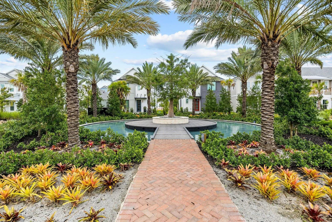
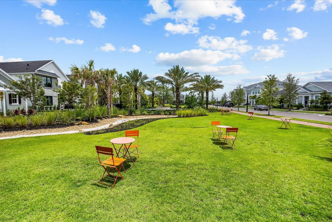
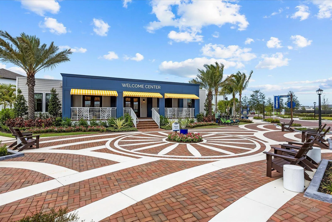
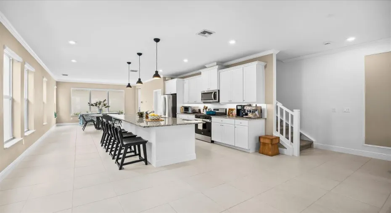
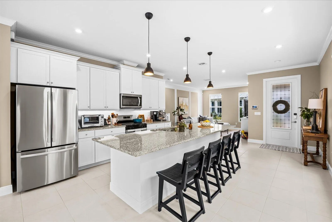
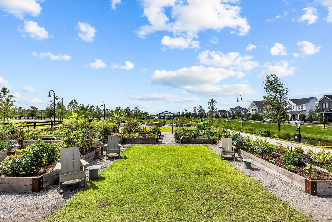
Experience the charm of Palm City’s newest lifestyle community, where beautifully designed parks, scenic green spaces, a working farm, and vibrant community events create the kind of neighborhood where families gather, friendships flourish & everyday life feels a little more connected. This desirable corner lot townhome offers over 1,800 square feet with 3 spacious bedrooms upstairs, generous walk-in closets, an open concept layout, timeless white shaker cabinetry, a walk in pantry, abundant natural light, and custom window treatments throughout. Enjoy a private courtyard, detached two-car garage & beautifully landscaped walking paths just outside your door. Residents enjoy a newly opened clubhouse with a resort-style pool, fitness center, Pilates & yoga studio & pickleball courts.

Features

  • Swimming Pool: Association
  • Heating System: Central, Natural Gas
  • Cooling System: Central Air
  • Fence: Fenced, Gate
  • Patio: Balcony, Open, Patio, Porch, Terrace
  • Parking: Detached, Garage, Garage Door Opener, Guest, On Street, Open

Appliances

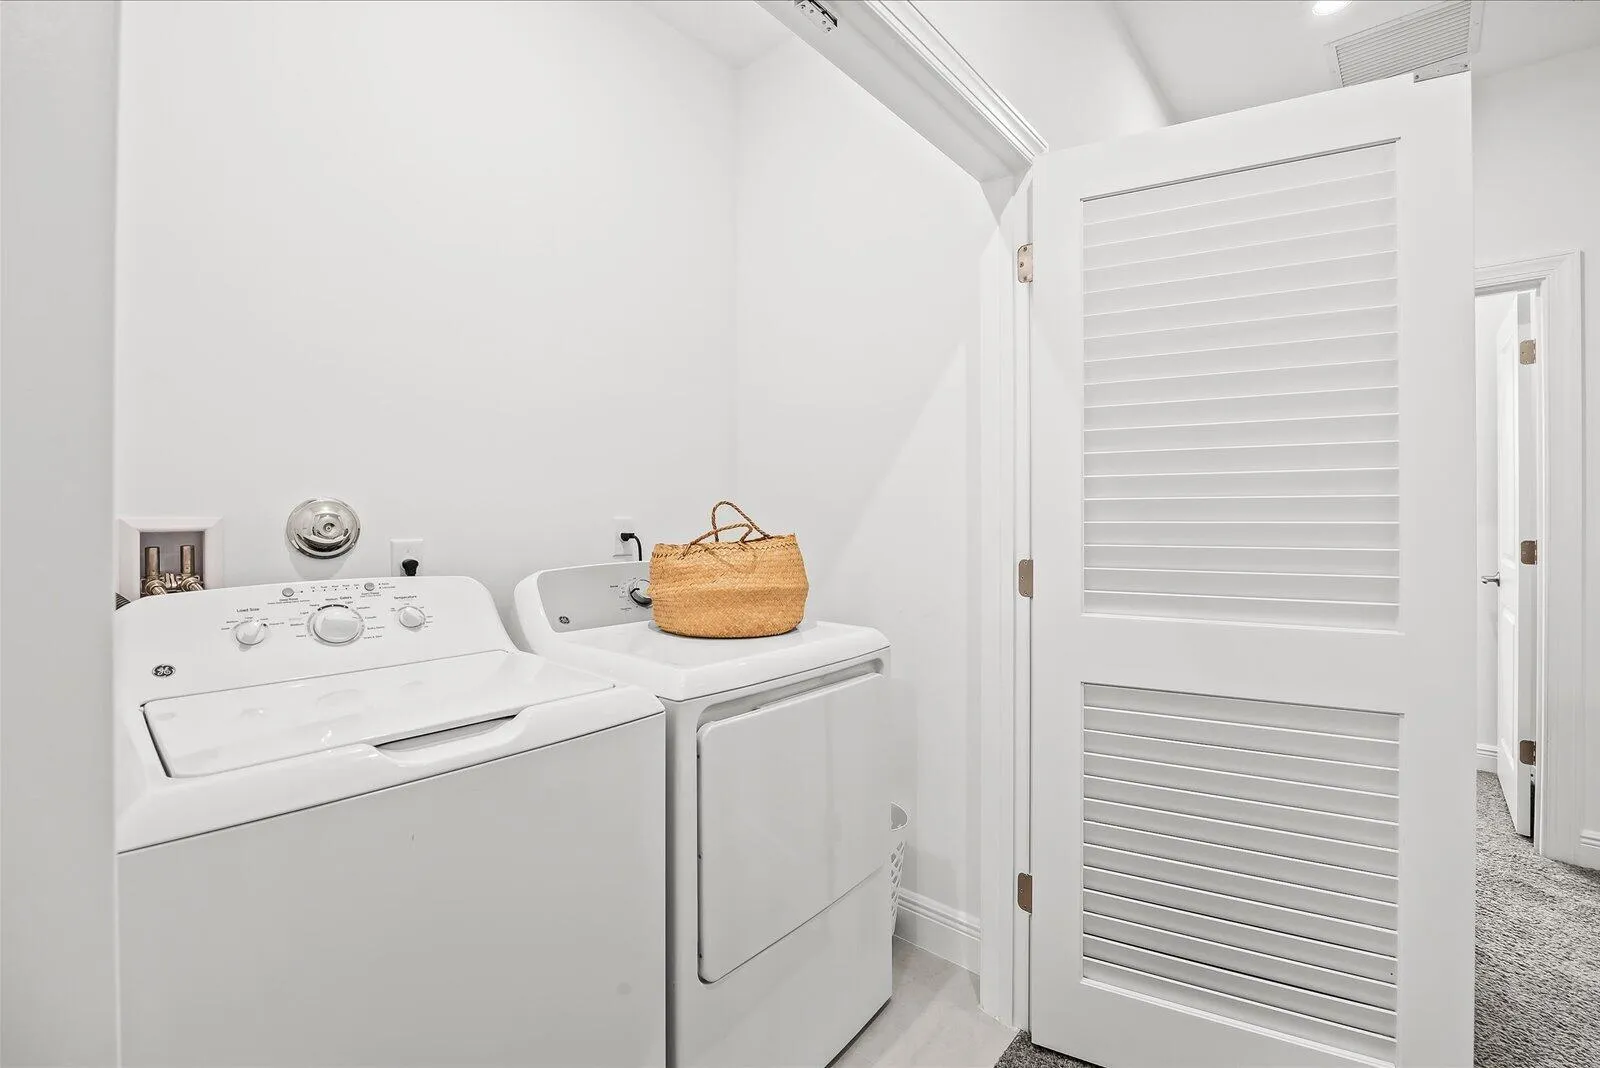
  • Appliances: Dryer, Dishwasher, Microwave, Refrigerator, Washer, Disposal, Gas Range, Gas Water Heater, Water Heater, Range

Address Map

  • Country: US
  • State: FL
  • County: Martin
  • City: Palm City
  • Subdivision: NEWFIELD
  • Zipcode: 34990
  • Street: Bushel
  • Street Number: 860
  • Street Suffix: Trail
  • Floor Number: 0
  • Longitude: W81° 38' 31.8''
  • Latitude: N27° 11' 42.1''
  • Street Dir Prefix: SW
  • MLS Area: 6100 - Palm City West/Indiantown

MLS Addon

  • Accessibility Features: No
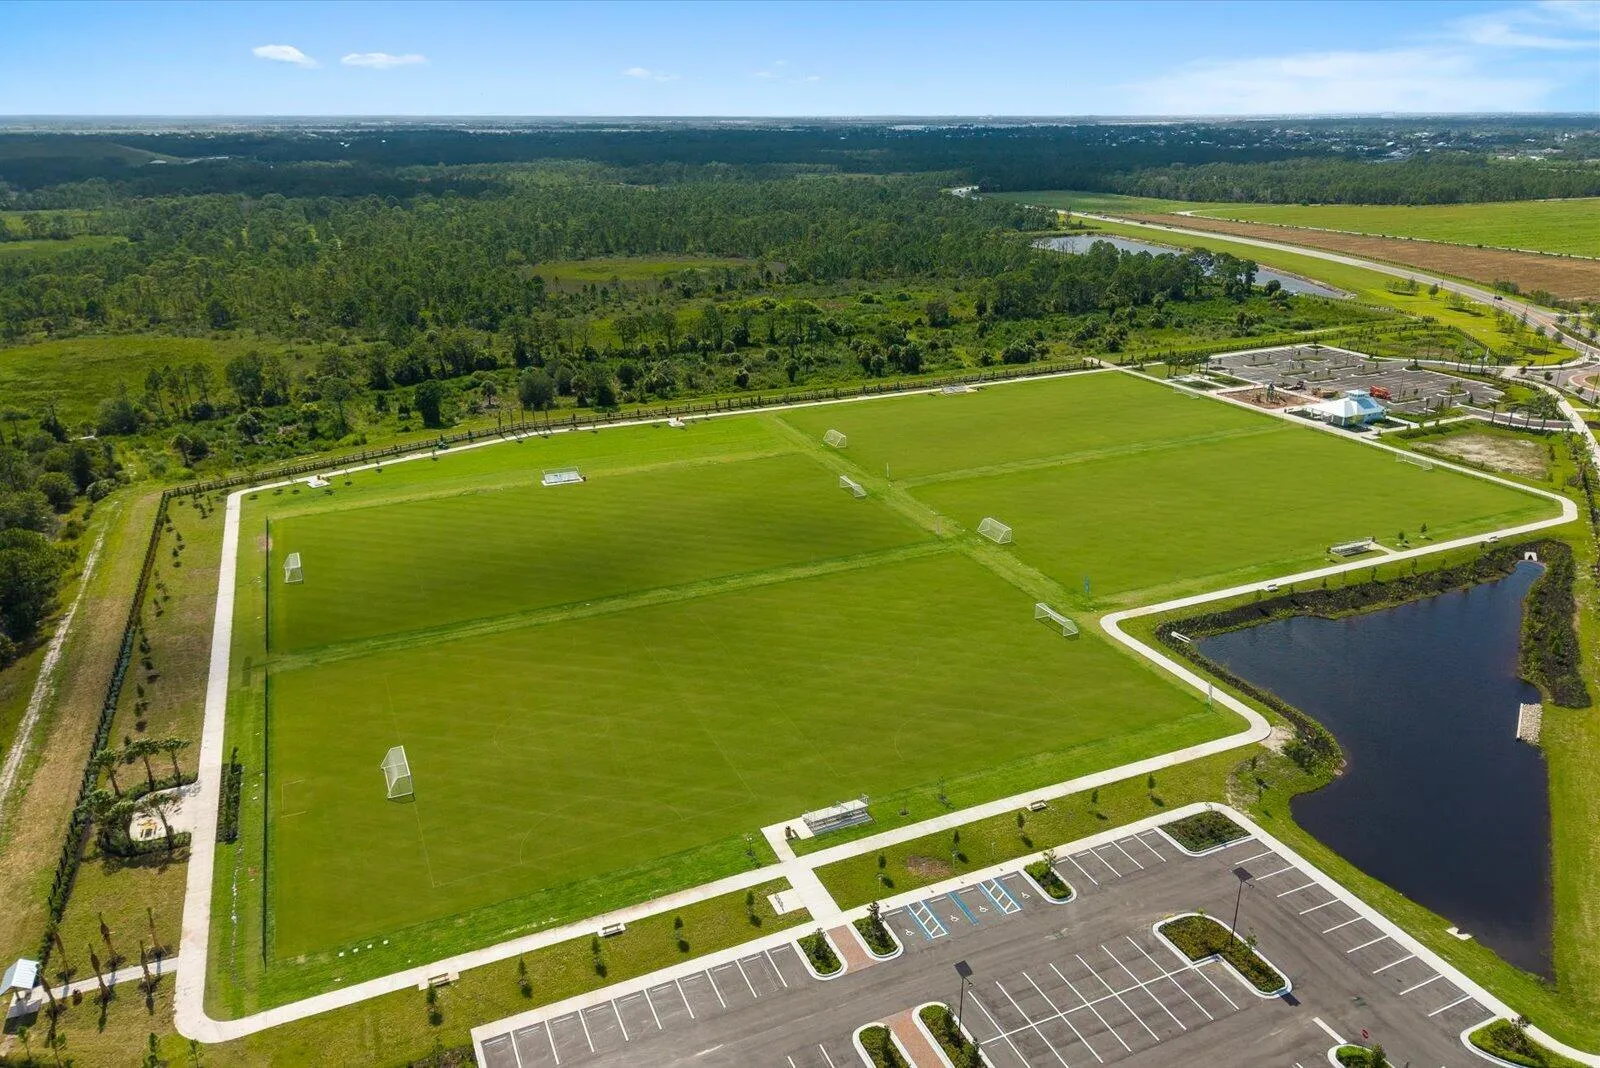
  • Association Amenities: Clubhouse, Fitness Center, Pool, Playground, Trail(s), Maintenance, Pickleball, Parking, Park, Sidewalks, Sports Fields
  • Association Fee: $0
  • Association Fee Includes: Internet
  • Close Price: $0
  • Elementary School: Citrus Grove (Martin)
  • Exterior Features: Balcony, Lighting, Awning(s), Courtyard, Outdoor Living Area, Garden
  • Flooring: Ceramic Tile, Tile, Carpet
  • Garage Spaces: 2
  • High School: South Fork
  • Insurance Expense: $0
  • Interior Features: Dual Sinks, Living/Dining Room, Upper Level Primary, Entrance Foyer, Eat-in Kitchen, Walk-In Closet(s), Kitchen Island, Pantry, Separate Shower, Stacked Bedrooms, Cathedral Ceiling(s)
  • Laundry Features: Washer Hookup, Inside, Laundry Closet, In Hall
  • Levels: Two
  • Lot Features: Sprinklers Automatic, Corner Lot, Zero Lot Line, Landscaped
  • Middle Or Junior School: Hidden Oaks
  • New Taxes Expense: $0
  • Stories: 2
  • Stories Total: 2
  • Tax Annual Amount: $0
  • Utilities: Cable Available, Electricity Available, Sewer Available, Water Available, Natural Gas Available
  • Window Features: Blinds, Other, Tinted Windows

Location

Listing Updated: 2026-08-24 12:22:03
  • Property Type : Residential Lease
  • Property Sub Type : Townhouse
  • Listing Type : For Rent
  • Listing ID : B26057497
  • Price : $3,500
  • View : Garden
  • Bedrooms : 3
  • Bathrooms : 3
  • Full Bathrooms : 2
  • Half Bathrooms : 1
  • Square Footage : 1,826 Sqft
  • Year Built : 2025
  • Lot Area : 0 Acre
  • Listing Status : Active
  • Days On Market : 55
Contact Agent
Required
Required
Required
By proceeding, you consent to receive calls and texts at the number you provided, including marketing by autodialer and prerecorded and artificial voice, and ettmail, about your inquiry and other home-related matters, but not as a condition of any purchase.

Similar Residential Lease