• Share

1061 SW BENSCHOP Avenue, Port St Lucie, Florida 34953

Active Under Contract
$399,000
  • Beds 3
  • Baths 2
  • Sq Ft 2,300 Sqft
  • Visits: 6 in 41 days

Description

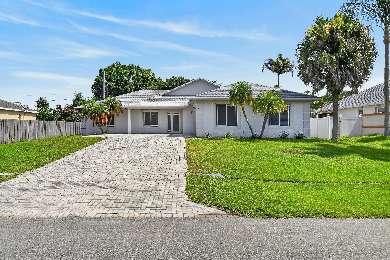
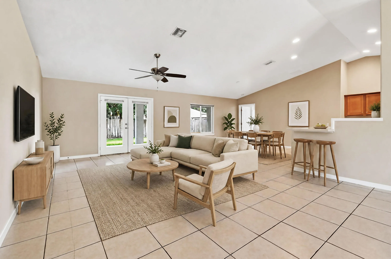
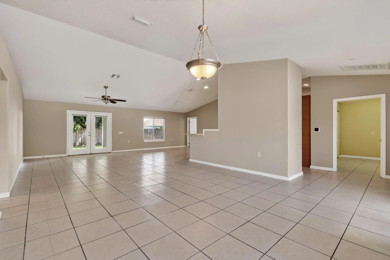
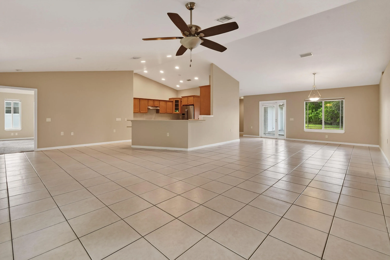
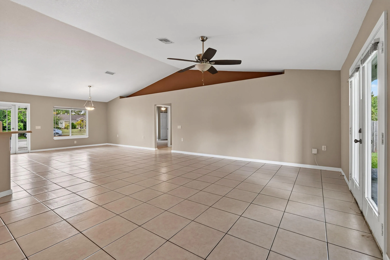
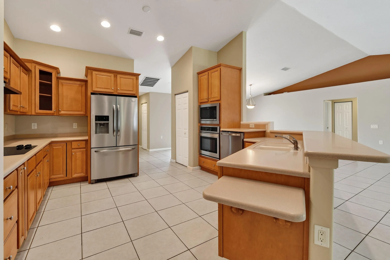
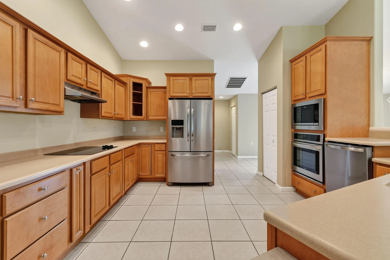
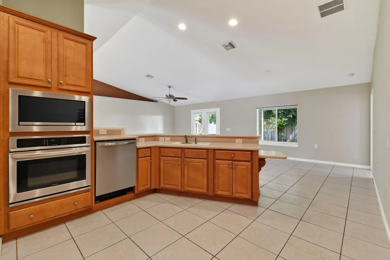
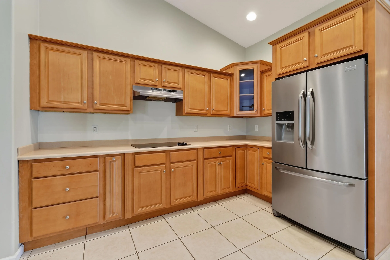
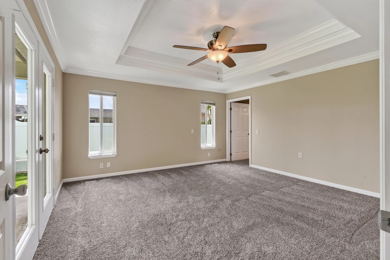
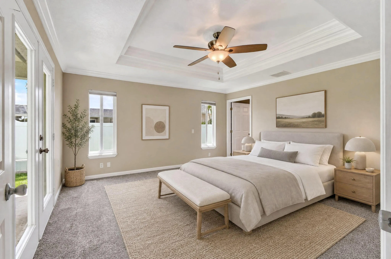
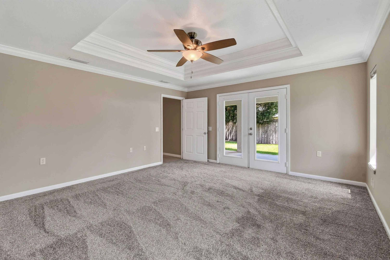
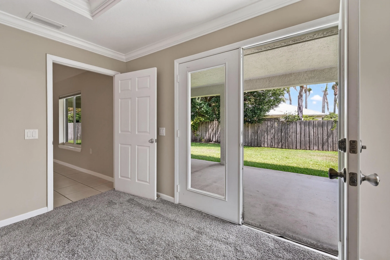
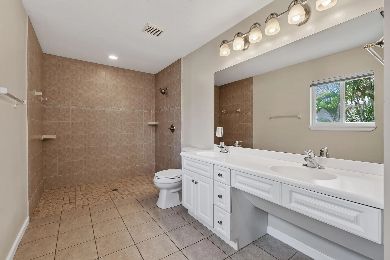
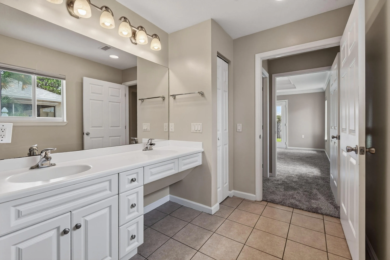
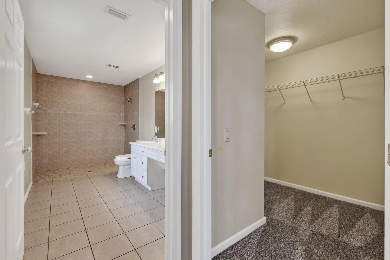
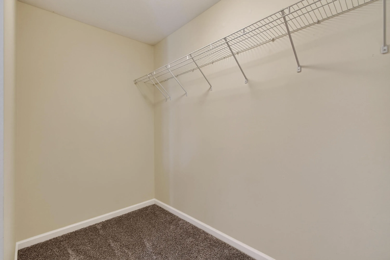
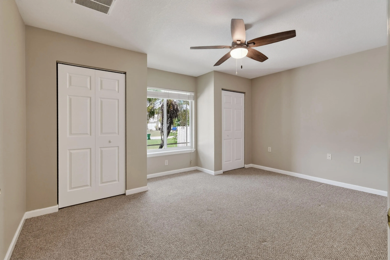
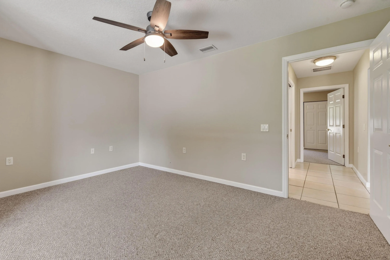
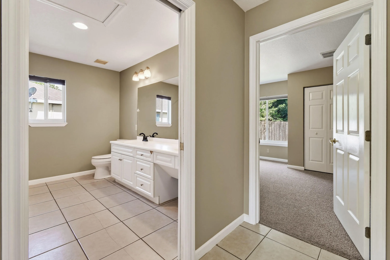
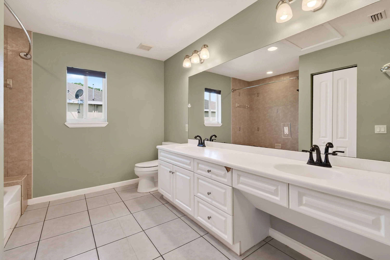
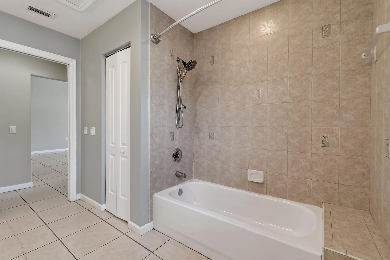
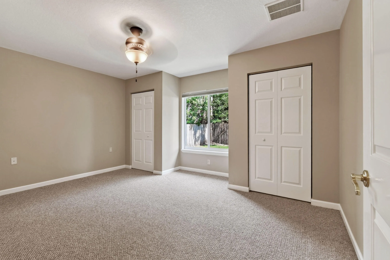
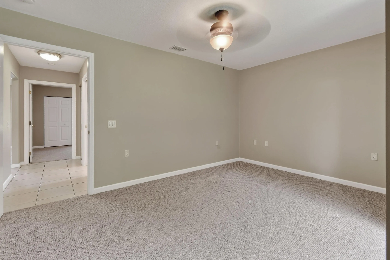
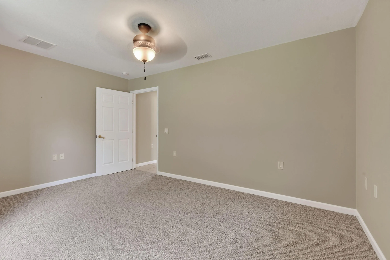
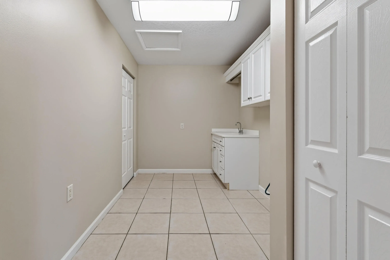
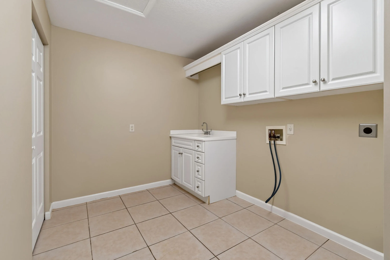
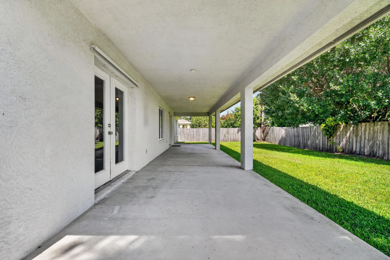
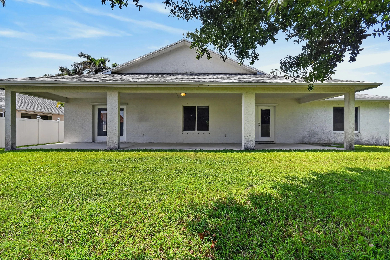
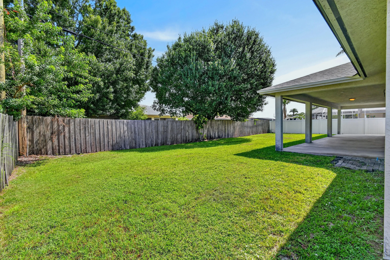
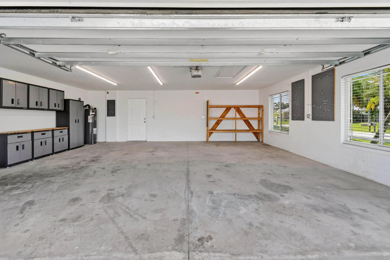
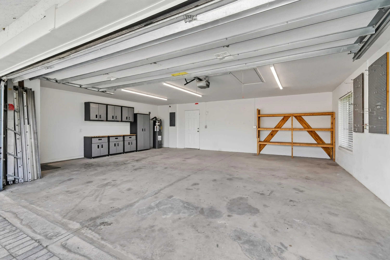
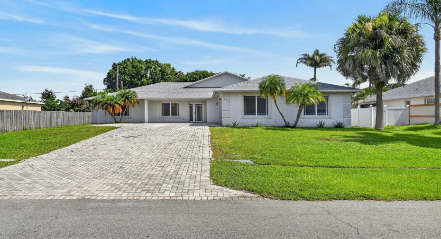
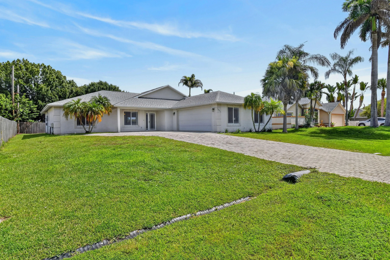
Welcome to this charming 3-bedroom, 2-bathroom single-story residence located in a lovely non HOA community within Port Saint Lucie, offering 2,300 square feet of comfortable living space and 3372 total square feet. You will have peace of mind with a 2026 BRAND NEW ROOF, 2023 AC, AND 2021 HWH. The open floor plan provides flexibility for modern living as well as handicap accessibility. You will enjoy very large living spaces that are perfect for entertaining and makes everyday living effortless. The kitchen has several cabinets/drawers and stainless steel appliances. The primary ensuite bedroom has a decorative tray ceiling, a large ensuite bathroom, and a walk-in closet with plenty of storage. The two oversized guest bedrooms both have 2 closets in each. This home comes complete with an attached oversized garage with cabinets as well as pull down attic stairs that lead to additional storage. As you walk outside into your backyard you will find plenty of space for a pool and yard games for entertaining as well as a very large covered patio perfect for outside dining. Whether you’re seeking a place to call home or an investment, this property presents a wonderful opportunity for all.

Features

  • Heating System: Central
  • Cooling System: Central Air, Ceiling Fan(s)
  • Fence: Privacy, Partial, Wood
  • Patio: Patio, Covered
  • Parking: Driveway, Garage, Attached, Open

Appliances

  • Appliances: Dishwasher, Microwave, Refrigerator, Electric Water Heater, Disposal, Water Heater, Cooktop, Oven, Electric Cooktop

Address Map

  • Country: US
  • State: FL
  • County: St Lucie
  • City: Port St Lucie
  • Subdivision: PORT ST LUCIE SECTION 15
  • Zipcode: 34953
  • Street: BENSCHOP
  • Street Number: 1061
  • Street Suffix: Avenue
  • Floor Number: 0
  • Longitude: W81° 37' 4.3''
  • Latitude: N27° 14' 48''
  • Directions: Follow GPS
  • Street Dir Prefix: SW
  • MLS Area: 7720

MLS Addon

  • Accessibility Features: Accessible Entrance, Accessible Doors, Accessible Hallway(s), Accessible Kitchen, Accessibility Features, Accessible Central Living Area, Visitor Bathroom, Adaptable Bathroom Walls
  • Association Fee: $0
  • Close Price: $0
  • Exterior Features: Room For Pool, Outdoor Living Area
  • Flooring: Tile, Carpet
  • Garage Spaces: 2
  • Insurance Expense: $0
  • Interior Features: Bedroom on Main Level, Family/Dining Room, Walk-In Closet(s), Pantry, Split Bedrooms, Separate Shower, Main Level Primary, Vaulted Ceiling(s), Attic, Breakfast Bar, Pull Down Attic Stairs, Storage
  • Laundry Features: Laundry Tub, Washer Hookup, Inside, Laundry Room, Sink, Electric Dryer Hookup, Main Level
  • Levels: One
  • Lot Features: < 1/4 Acre, Sprinkler System
  • New Taxes Expense: $0
  • Stories: 1
  • Stories Total: 1
  • Tax Annual Amount: $5,096
  • Utilities: Electricity Connected, Water Connected, Sewer Connected, Cable Connected
  • Window Features: Blinds
  • Zoning: RS-2 PSL

Location

Listing Updated: 2026-08-24 12:33:53
  • Property Type : Single Family
  • Property Sub Type : Single Family Residence
  • Listing Type : For Sale
  • Listing ID : B26057585
  • Price : $399,000
  • View : Lake, Water
  • Bedrooms : 3
  • Bathrooms : 2
  • Full Bathrooms : 2
  • Half Bathrooms : 0
  • Square Footage : 2,300 Sqft
  • Year Built : 2005
  • Lot Area : 0.23 Acre
  • Listing Status : Active Under Contract
  • Days On Market : 40
Contact Agent
Required
Required
Required
By proceeding, you consent to receive calls and texts at the number you provided, including marketing by autodialer and prerecorded and artificial voice, and ettmail, about your inquiry and other home-related matters, but not as a condition of any purchase.

Similar Single Family