• Share

7223 SW 46th Street, Davie, Florida 33314

Pending
$769,000
  • Beds 4
  • Baths 3
  • Sq Ft 1,908 Sqft
  • Visits: 14 in 105 days

Description

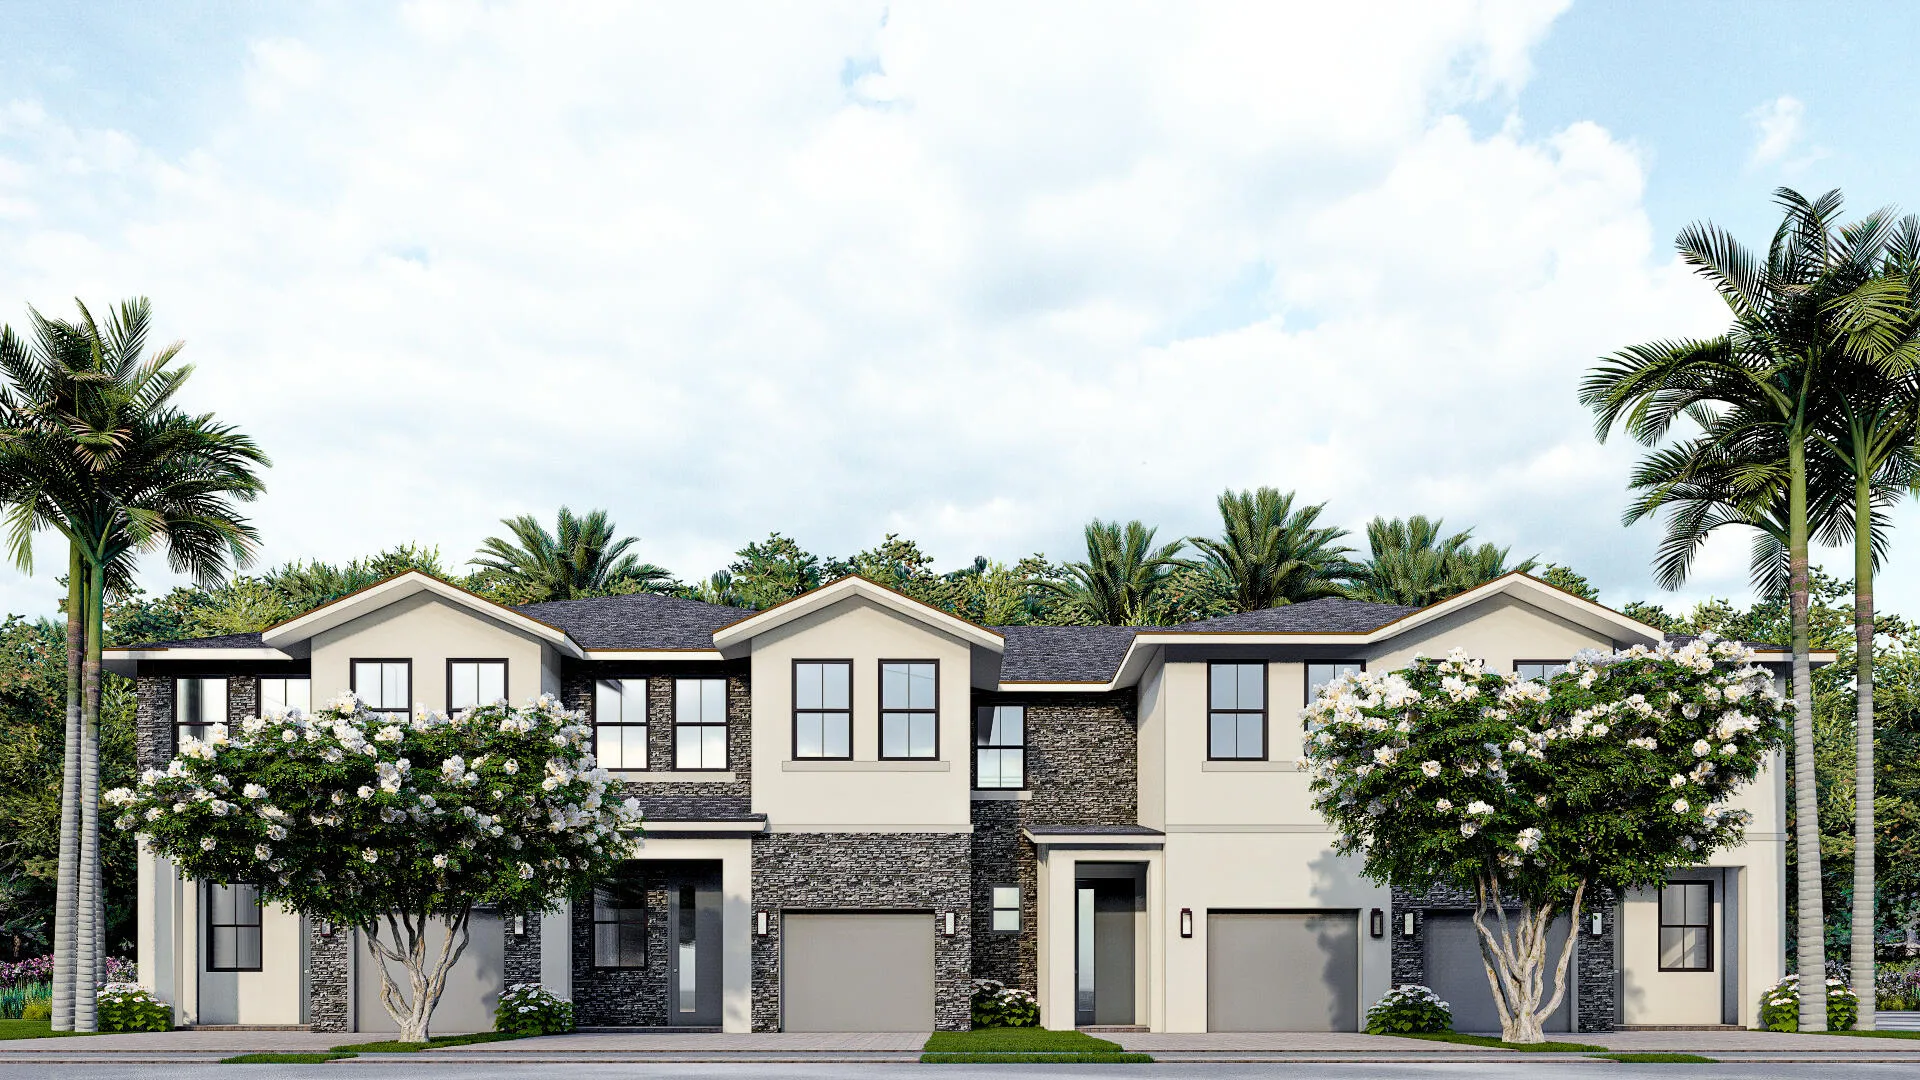
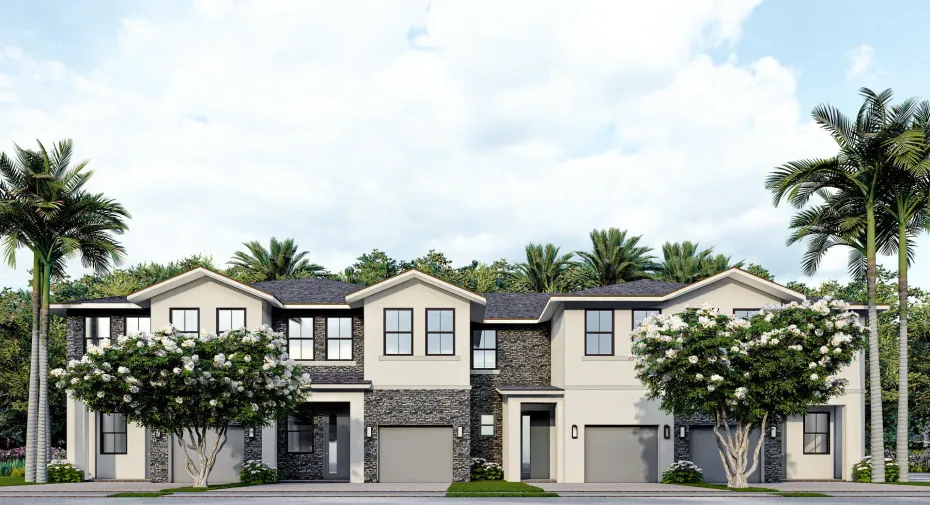
Brand new beautiful and spacious 2 story 4 Bedroom 2.5 Baths 1 Car Garage , 2 parking spaces Townhome . Impact glass, quartz counter tops, wood cabinetry, fenced yard, 1,908 SQ FT. Located in the city of Davie. Great schools and centrally located. BRAND NEW HOME! CALL FOR A TOUR AND MOVE IN SPECIALS. Restrictions may apply* Pictures, photographs, features, colors & sizes are approximate for illustrations purposes only and will vary from the homes as built. These are not of the actual home but are similar to the home being built.

Features

  • Swimming Pool: Association
  • Heating System: Central, Electric
  • Cooling System: Electric, Central Air
  • Pet Policy: Number Limit, Yes, Pet Restrictions
  • Security: Smoke Detector(s)
  • Parking: Garage, Garage Door Opener, Attached, Guest
  • Furnished: Unfurnished

Appliances

  • Appliances: Dishwasher, Electric Range, Microwave, Refrigerator, Disposal, Water Heater, Tankless Water Heater

Address Map

  • Country: US
  • State: FL
  • County: Broward
  • City: Davie
  • Subdivision: SPYKES GROVE
  • Zipcode: 33314
  • Street: 46th
  • Street Number: 7223
  • Street Suffix: Street
  • Floor Number: 0
  • Longitude: W81° 45' 26.1''
  • Latitude: N26° 3' 51.9''
  • Directions: From Florida's Turnpike, Take Exit 53 for Griffin Road. Continue for 2 miles and then turn right onto Griffin Road. In 2 miles make a U-turn by SW 73rd Avenue and the community will be on your right.
  • Street Dir Prefix: SW
  • MLS Area: 3090

MLS Addon

  • Accessibility Features: No
  • Architectural Style: Traditional
  • Association Amenities: Pool, Playground, Cabana, Sidewalks
  • Association Fee: $220
  • Association Fee Frequency: Monthly
  • Association Fee Includes: Common Areas, Maintenance Grounds
  • Carport Spaces:
  • Close Date:
  • Close Price: $0
  • Community Features: Home Owners Association, Street Lights
  • Development Status: New Construction
  • Elementary School: Silver Ridge
  • Fireplaces Total: 0
  • Flooring: Tile, Carpet
  • Garage Spaces: 1
  • High School: Hollywood Hills
  • Insurance Expense: $0
  • Interior Features: Dual Sinks, Upper Level Primary, Walk-In Closet(s), Pantry
  • Laundry Features: Washer Hookup, Inside, Laundry Closet, Electric Dryer Hookup
  • Levels: Two
  • Listing Terms: Cash, Conventional, FHA, VA Loan
  • Lot Features: < 1/4 Acre
  • Middle Or Junior School: Driftwood
  • New Taxes Expense: $0
  • Stories: 2
  • Stories Total: 2
  • Tax Annual Amount: $903
  • Tax Year: 2025
  • Utilities: Sewer Available, Water Available
  • Zoning: RPUD

Location

Listing Updated: 2026-11-09 09:56:32
  • Property Type : Townhouse
  • Property Sub Type : Townhouse
  • Listing Type : For Sale
  • Listing ID : B26057901
  • Price : $769,000
  • View : Garden
  • Bedrooms : 4
  • Bathrooms : 3
  • Full Bathrooms : 2
  • Half Bathrooms : 1
  • Square Footage : 1,908 Sqft
  • Year Built : 2026
  • Lot Area : 0.04 Acre
  • Listing Status : Pending
  • Days On Market : 93
Contact Agent
Required
Required
Required
By proceeding, you consent to receive calls and texts at the number you provided, including marketing by autodialer and prerecorded and artificial voice, and ettmail, about your inquiry and other home-related matters, but not as a condition of any purchase.

Similar Townhouse