• Share

304 SW INDIAN GROVES Drive, Stuart, Florida 34994
Active For Sale
$899,000
  • Beds 4
  • Baths 3
  • Sq Ft 2,642 Sqft
  • Visits: 9 in 35 days

Description

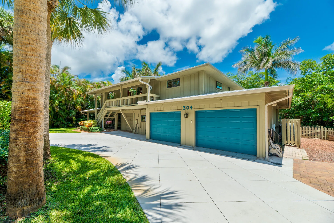
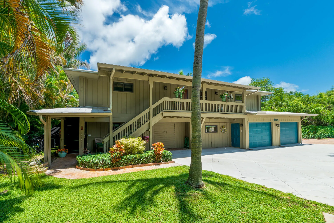
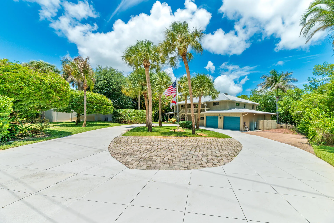
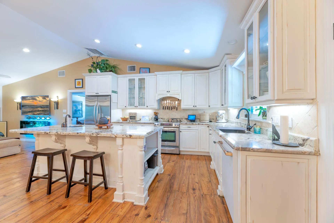
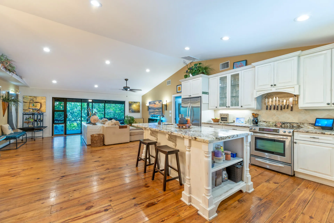
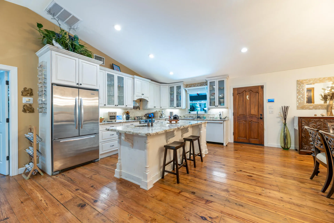
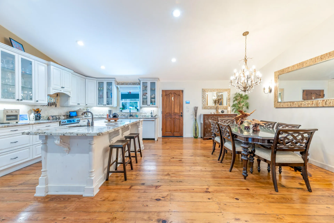
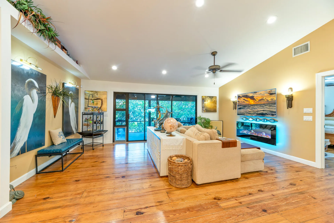
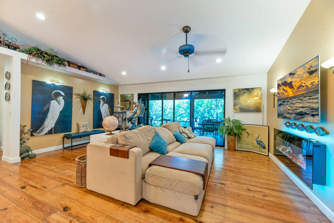
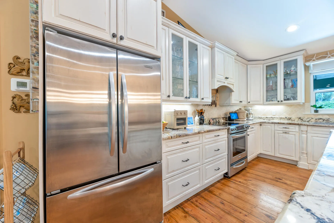
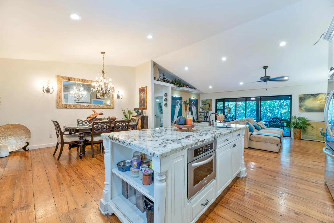
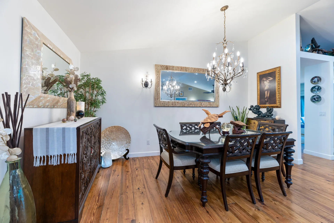
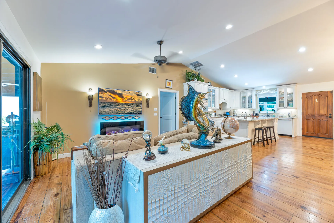
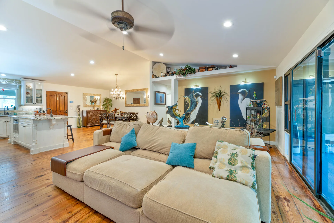
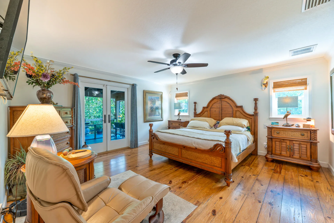
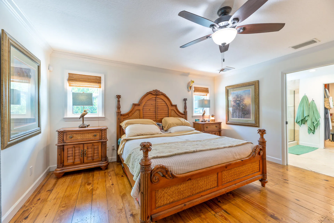
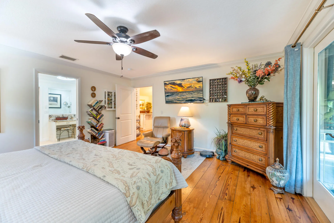
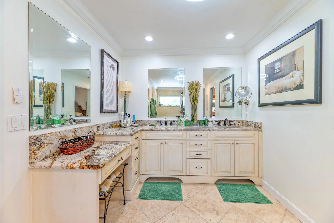
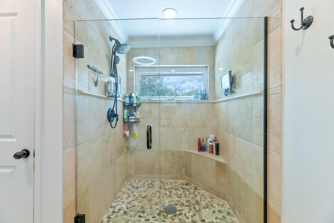
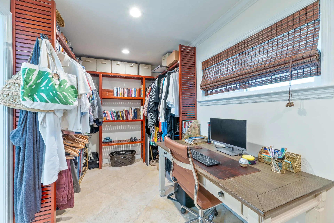
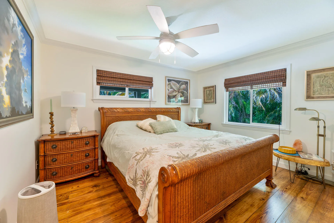
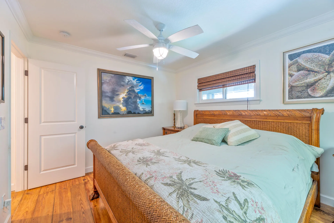
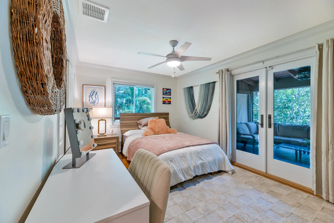
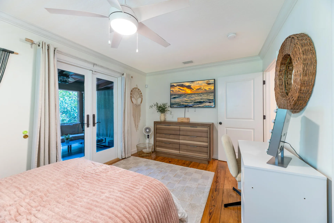
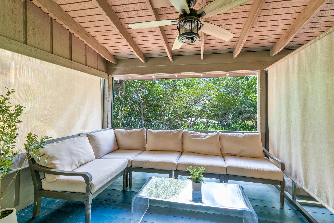
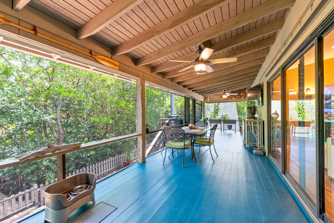
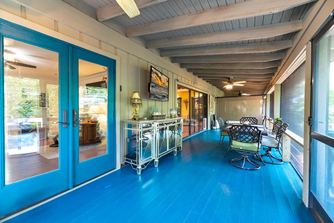
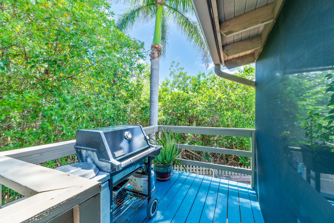
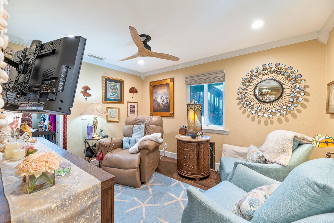
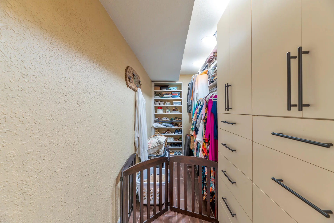
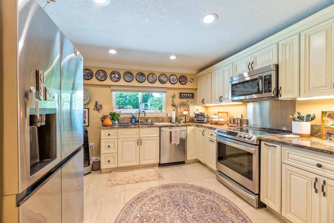
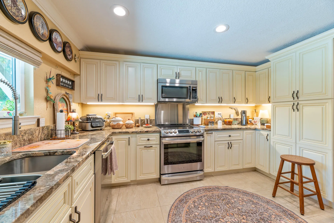
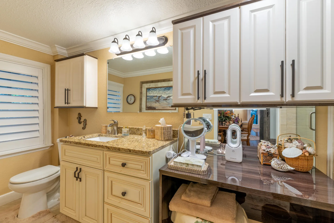
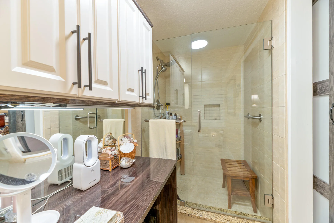
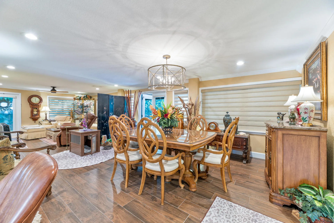
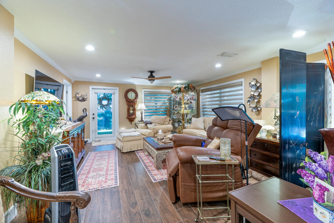
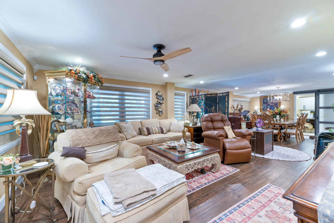
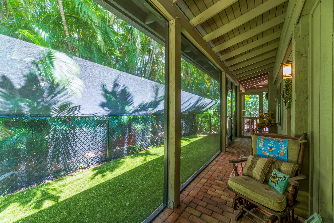
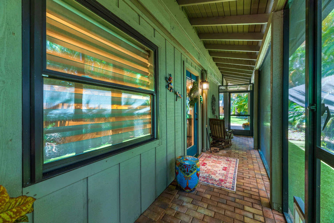
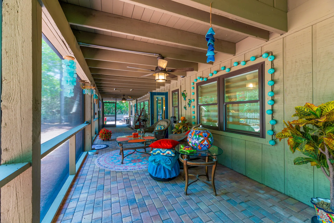
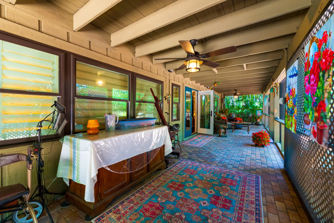
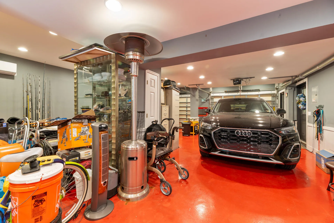
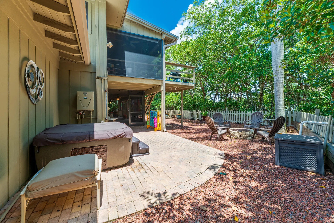
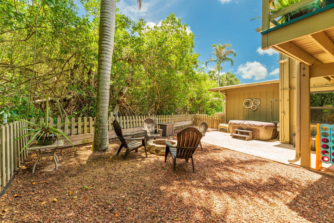
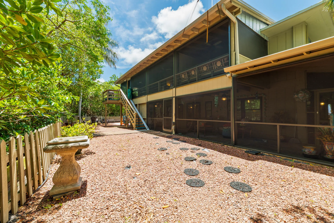
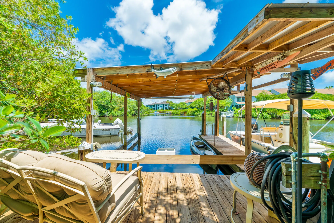
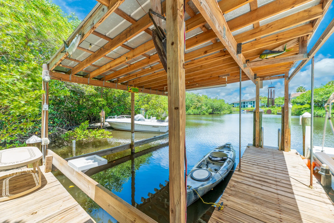
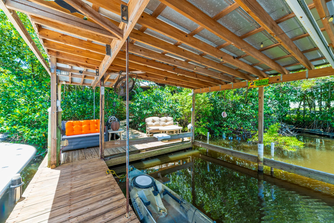
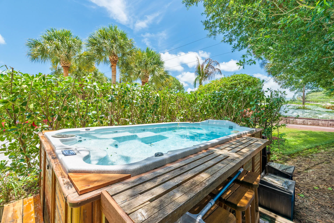
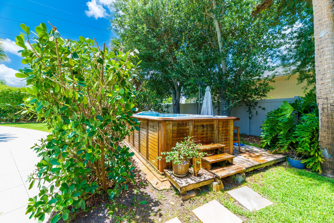
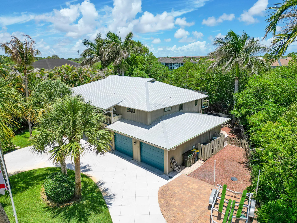
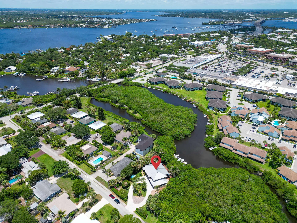
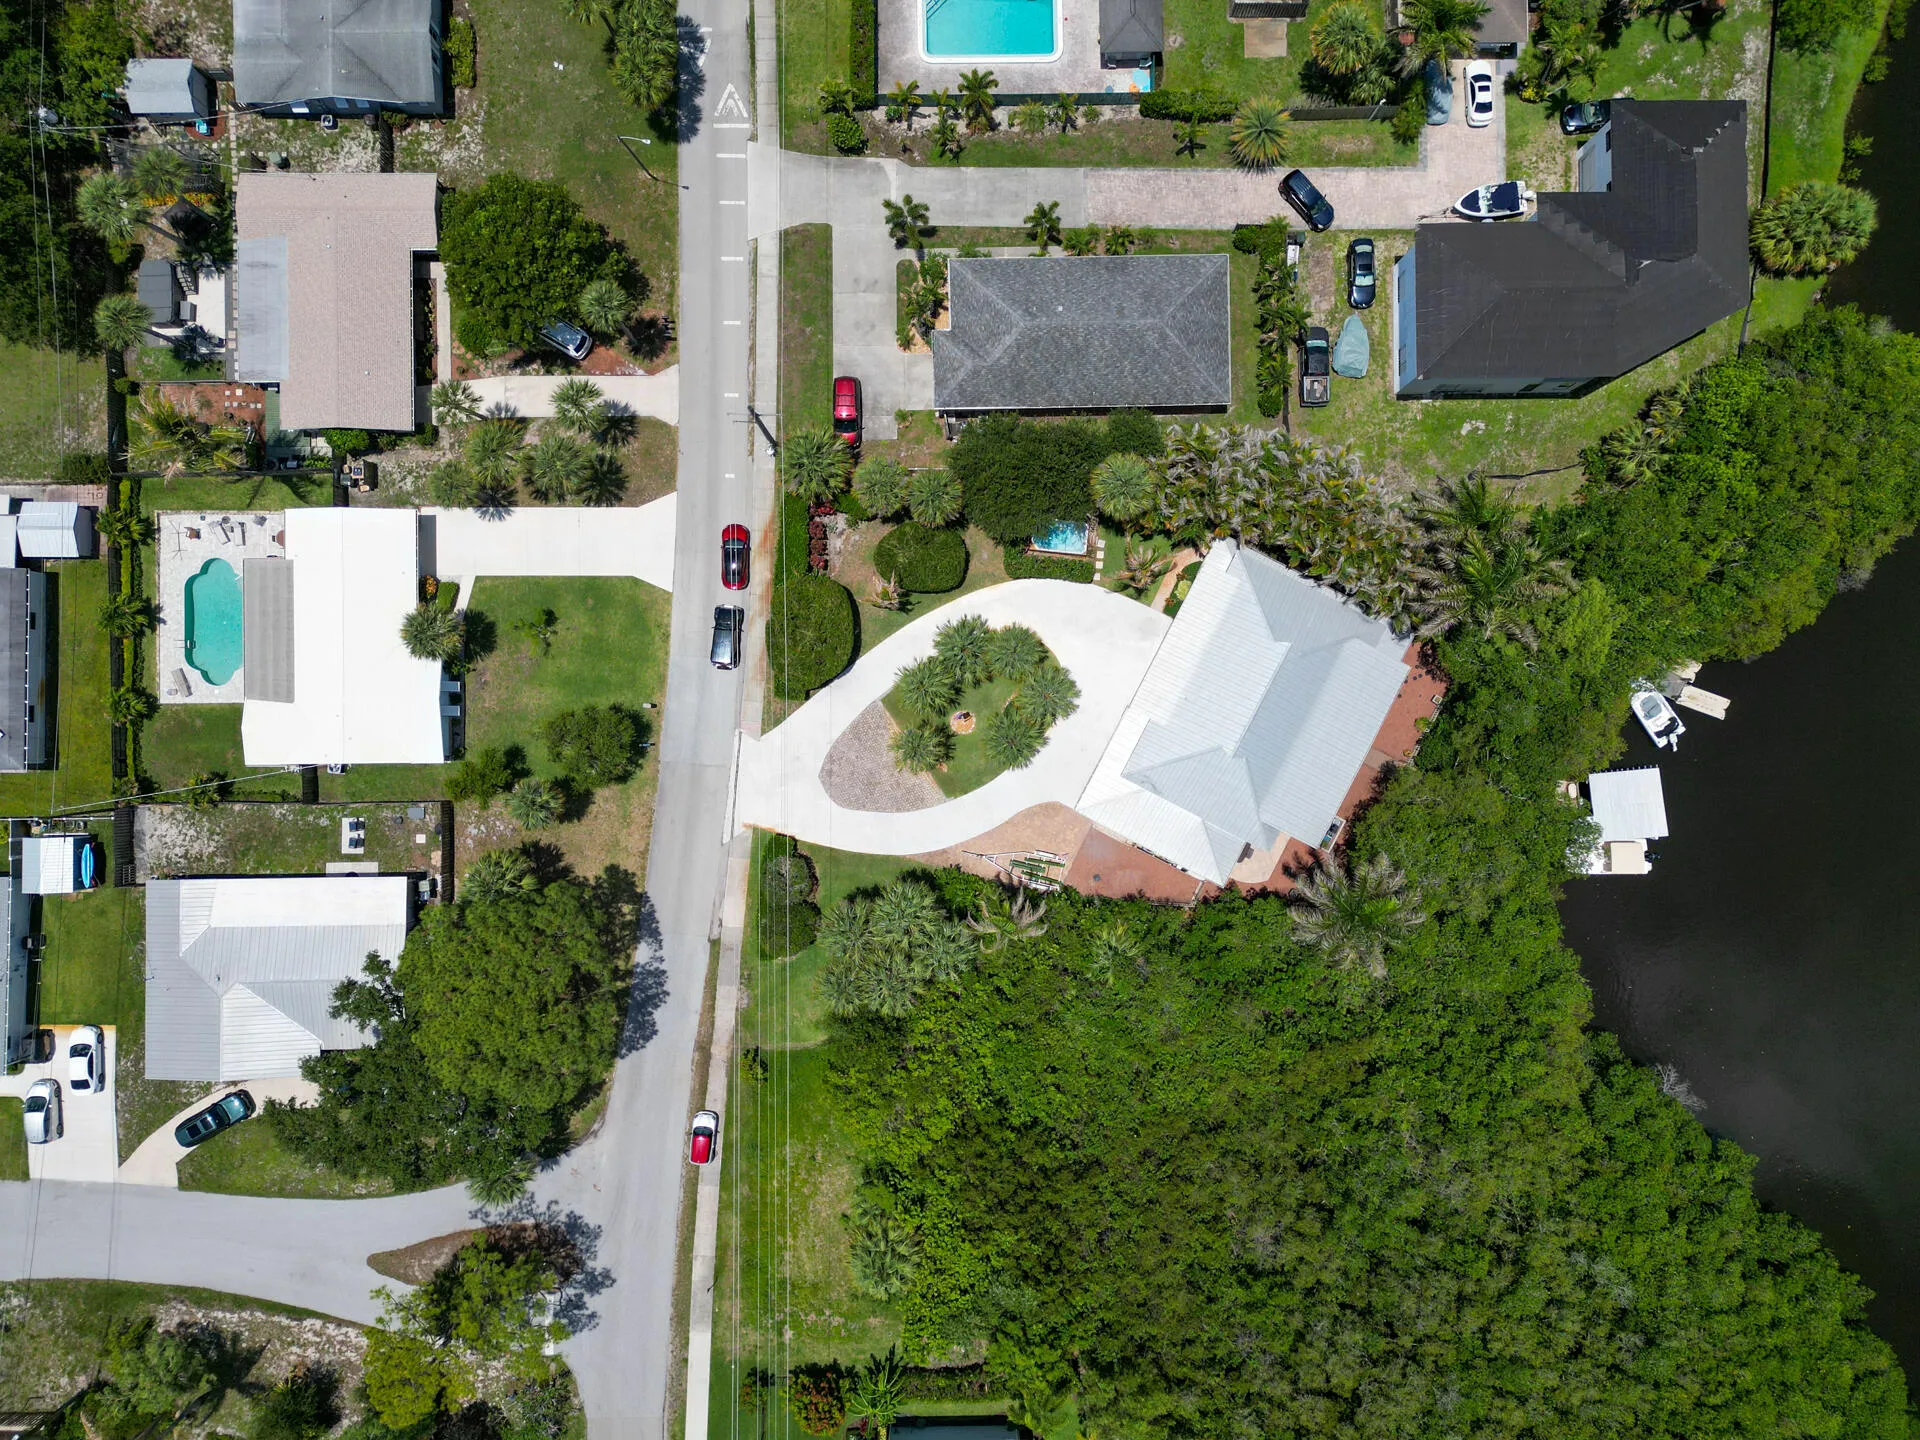
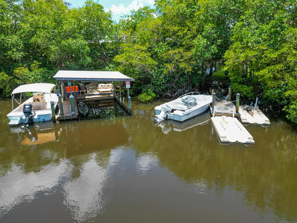
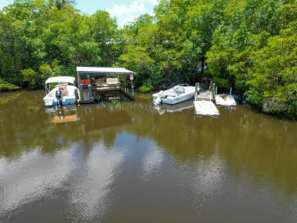
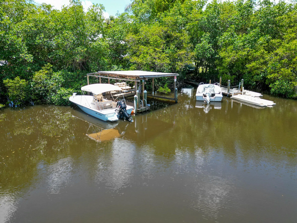
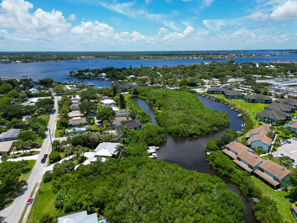
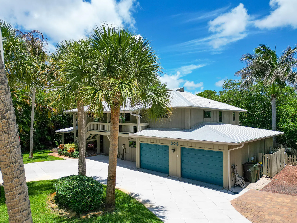
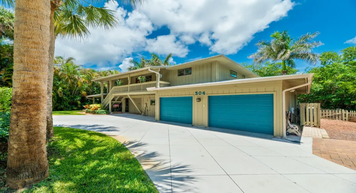
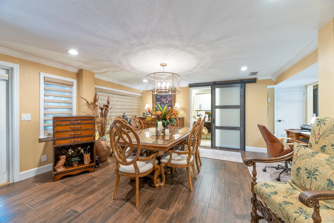
Waterfront living on Poppleton Creek minutes from Downtown Stuart! This updated 4BR/3BA offers a private dock, spacious & private outdoor setting, circular drive, RV parking & A/C 4-car garage. Ideal for multigenerational living, the private-entry lower suite features its own kitchen, living room, bedroom, WIC & full bath, with potential rental income. Upstairs: vaulted ceilings, wood floors, impact windows, metal roof, updated kitchen & baths, custom cabinetry, oversized island & spacious primary. Enjoy big-sky water views, abundant birdlife & outdoor entertaining from the 2-story screened porch and dock. Swim spa, tankless water heater & 200-gal buried propane tank. Minutes to shopping, dining, schools, theater & all that Stuart has to offer!

Features

  • Swimming Pool: No
  • Heating System: Central, Electric
  • Cooling System: Electric, Central Air, Ceiling Fan(s)
  • Fireplace: Decorative
  • Patio: Balcony, Patio, Porch, Screened, Wrap Around
  • Parking: Driveway, Garage, Garage Door Opener, Circular Driveway, Attached, Two or More Spaces

Appliances

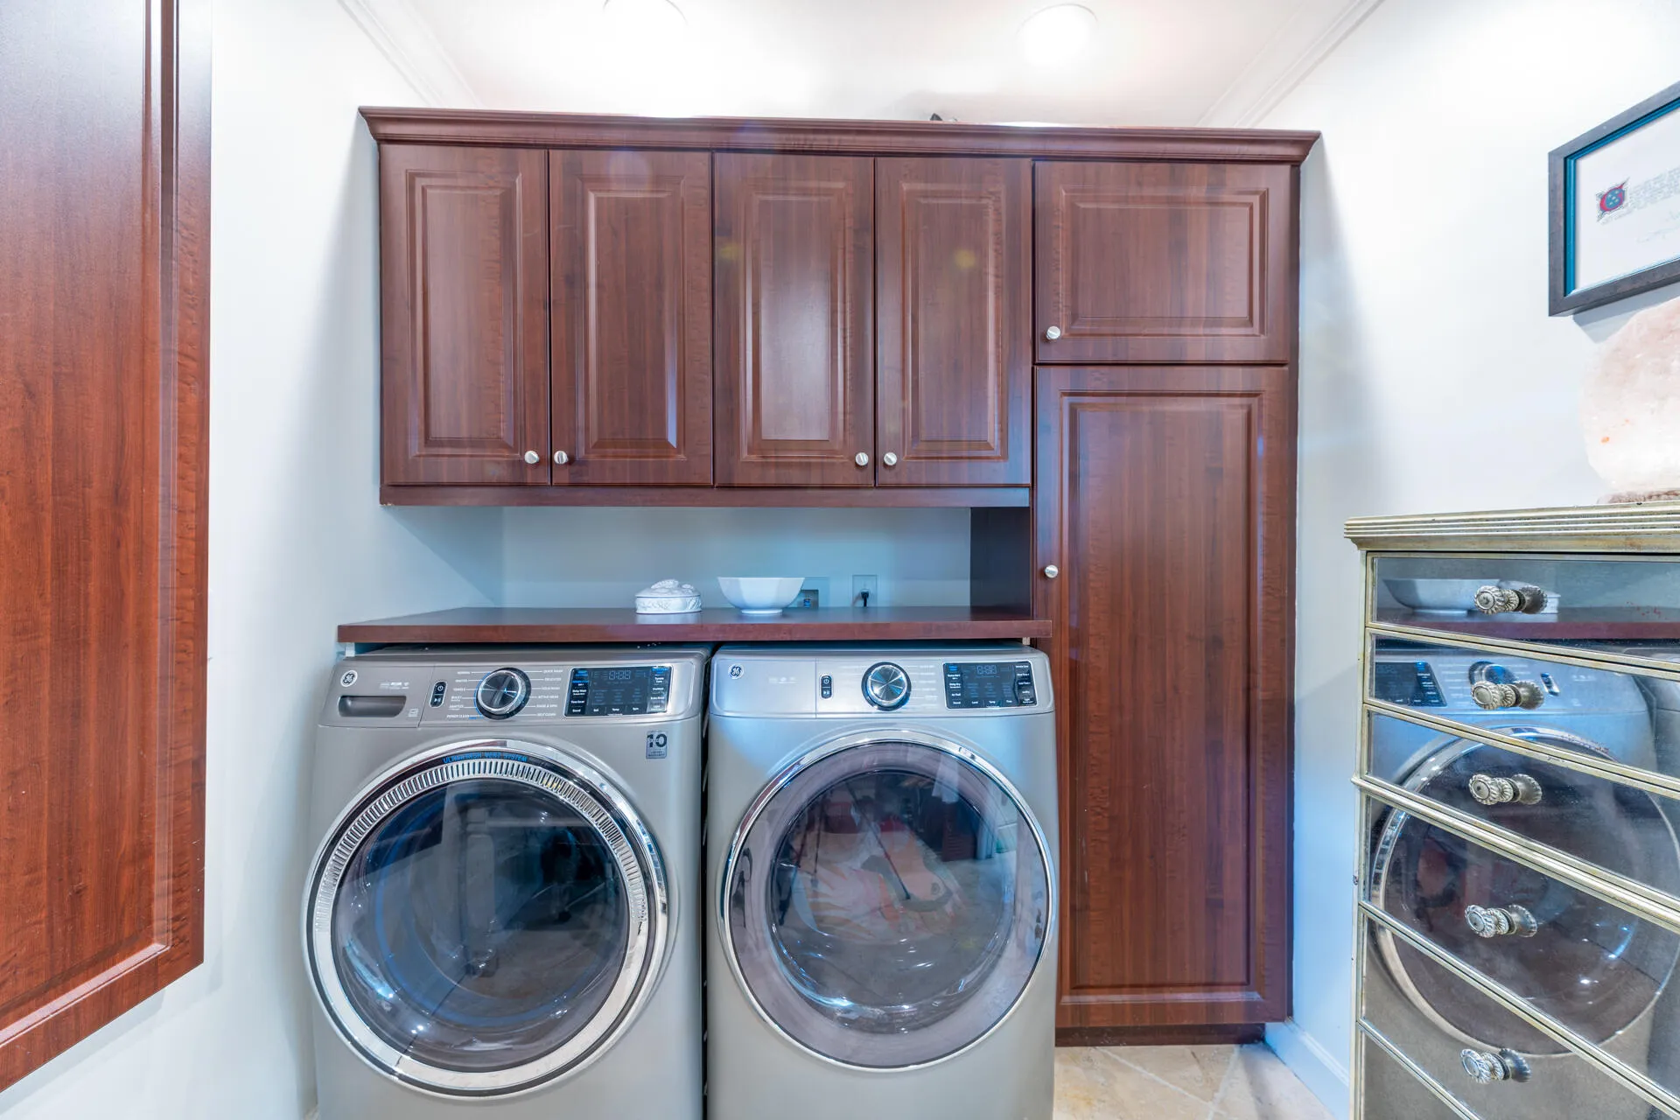
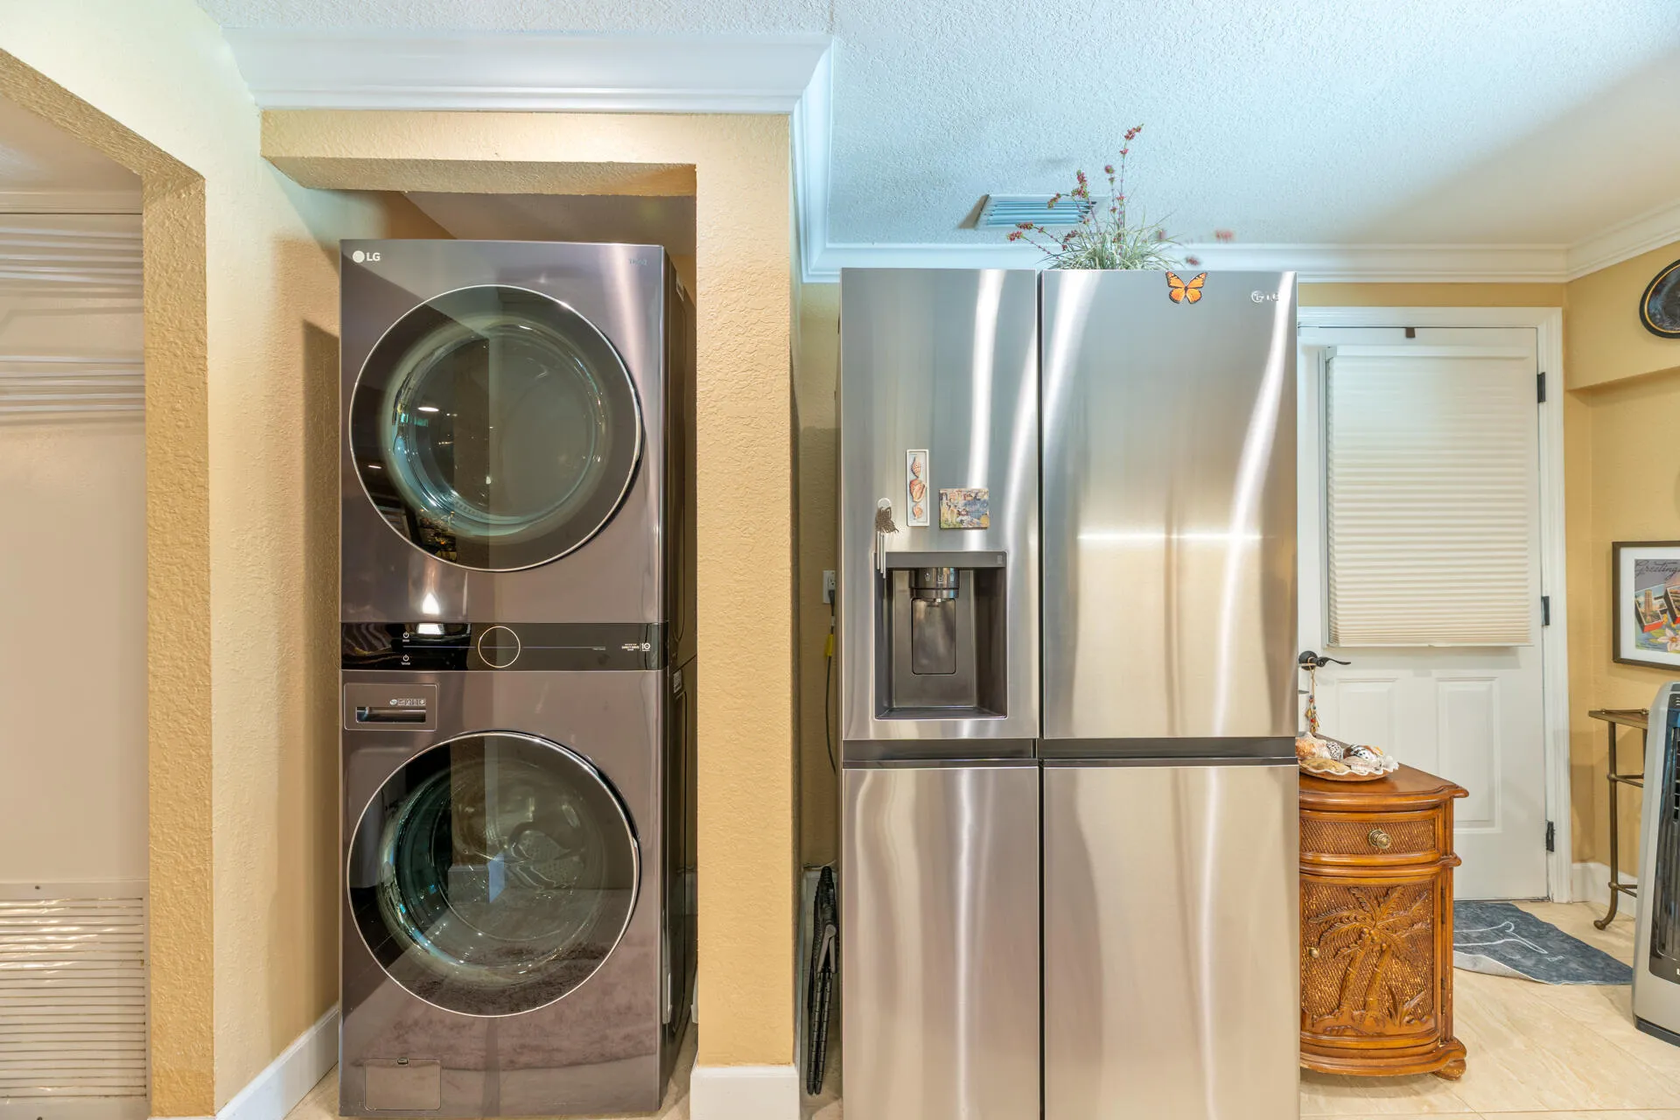
  • Appliances: Dryer, Dishwasher, Electric Range, Microwave, Refrigerator, Washer, Electric Water Heater, Disposal, Ice Maker, Wine Cooler

Address Map

  • Country: US
  • State: FL
  • County: Martin
  • City: Stuart
  • Subdivision: INDIAN GROVES
  • Zipcode: 34994
  • Street: INDIAN GROVES
  • Street Number: 304
  • Street Suffix: Drive
  • Floor Number: 0
  • Longitude: W81° 44' 42.1''
  • Latitude: N27° 11' 16.2''
  • Street Dir Prefix: SW
  • MLS Area: 6080

MLS Addon

  • Accessibility Features: Wheelchair Access
  • Architectural Style: Two Story, Split Level
  • Association Amenities: Boat Dock
  • Association Fee: $0
  • Association Fee Frequency: Monthly
  • Carport Spaces: 01/01/1970
  • Close Date:
  • Close Price: $0
  • Exterior Features: Balcony, Barbecue, Patio, Porch, Fence, Enclosed Porch, Other
  • Fireplaces Total: 0
  • Flooring: Ceramic Tile, Tile, Wood, Hardwood
  • Garage Spaces: 4
  • High School: Jensen Beach
  • Insurance Expense: $0
  • Interior Features: Dual Sinks, Eat-in Kitchen, French Door(s)/Atrium Door(s), Walk-In Closet(s), Kitchen Island, High Ceilings, Split Bedrooms, Vaulted Ceiling(s), Fireplace, Kitchen/Dining Combo, Main Living Area Upper Level, Utility Room, Shower Only
  • Laundry Features: Washer Hookup
  • Levels: Two, Multi/Split
  • Lot Features: 1/4 to 1/2 Acre Lot, <1 Acre, Sprinkler System, Trees
  • Middle Or Junior School: Stuart
  • New Taxes Expense: $0
  • Spa Features: Above Ground
  • Stories: 2
  • Stories Total: 2
  • Tax Annual Amount: $8,816
  • Utilities: Cable Available, Sewer Available, Water Available
  • Window Features: Impact Glass

Location

Listing Updated: 2026-09-23 07:20:12

  • Property Type : Single Family
  • Property Sub Type : Single Family Residence
  • Listing Type : For Sale
  • Listing ID : B26067466
  • Price : $899,000
  • View : Clubhouse,Golf Course,Tennis Court
  • Bedrooms : 4
  • Bathrooms : 3
  • Full Bathrooms : 3
  • Half Bathrooms : 0
  • Square Footage : 2,642 Sqft
  • Year Built : 1986
  • Lot Area : 0.37 Acre
  • Listing Status : Active
  • Days On Market : 35
Contact Agent
Required
Required
Required
By proceeding, you consent to receive calls and texts at the number you provided, including marketing by autodialer and prerecorded and artificial voice, and ettmail, about your inquiry and other home-related matters, but not as a condition of any purchase.

Similar Single Family