• Share

2811 Stoneway Lane Unit A, Fort Pierce, Florida 34982

Active For Sale
$199,000
  • Beds 2
  • Baths 2
  • Sq Ft 1,274 Sqft
  • Visits: 7 in 55 days

Description

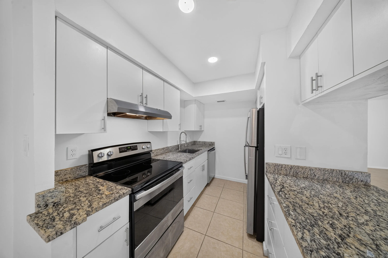
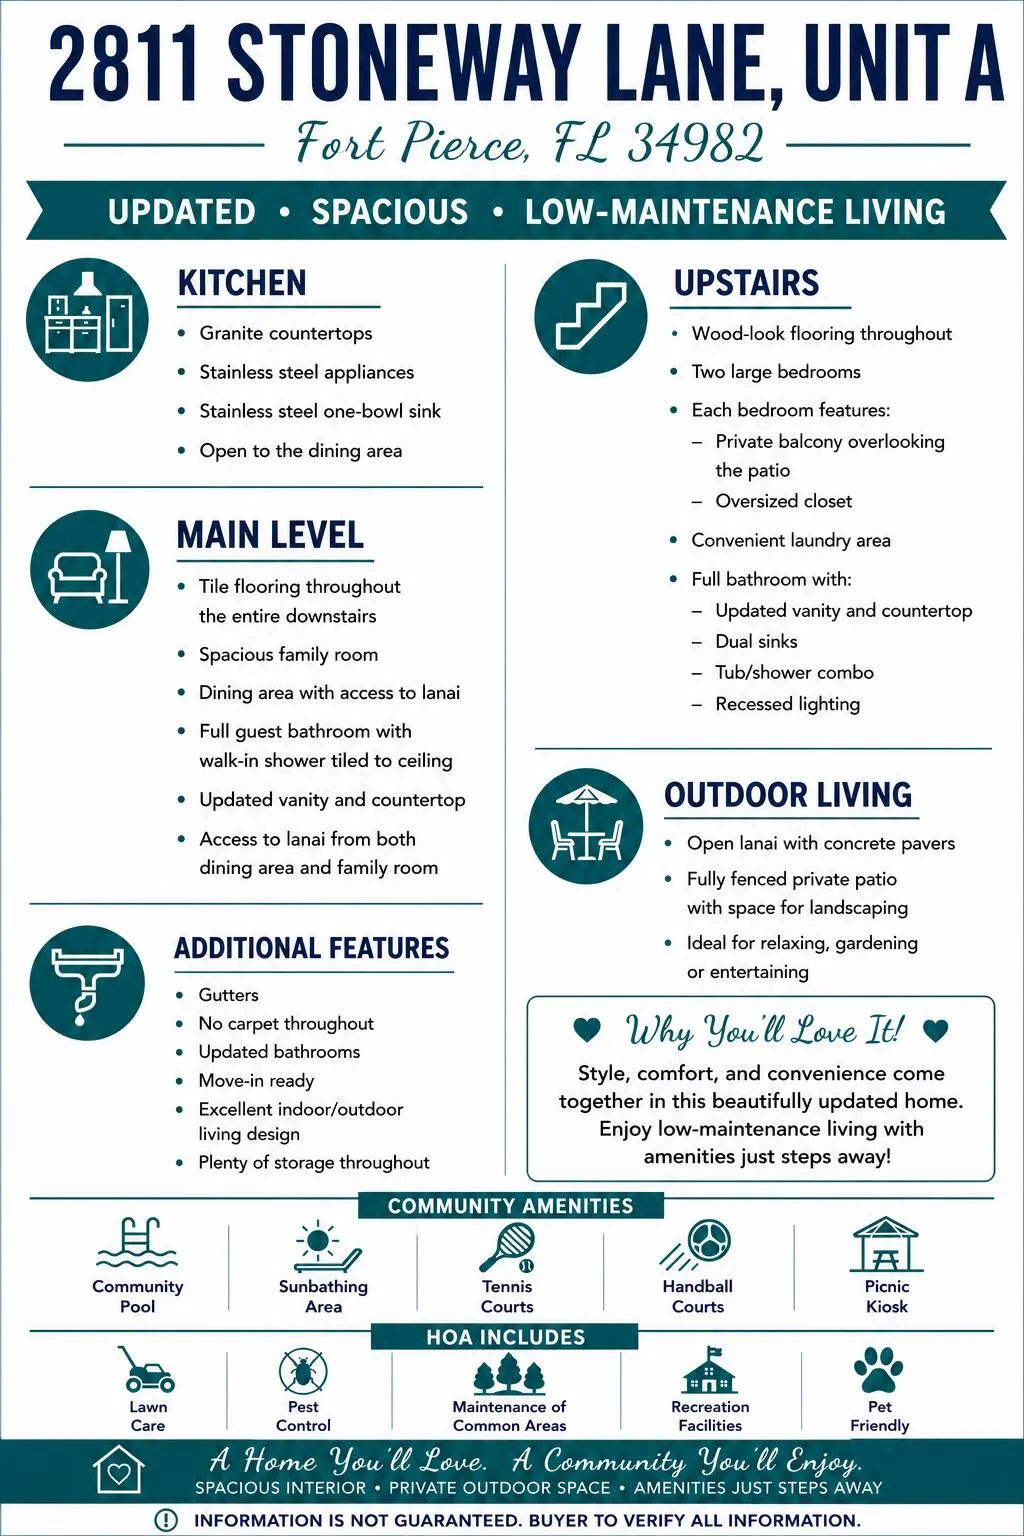
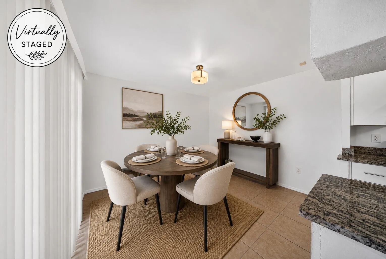
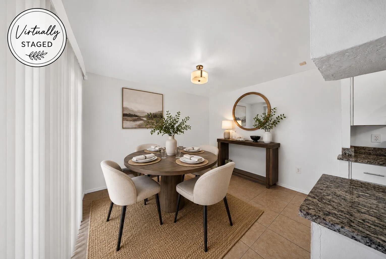
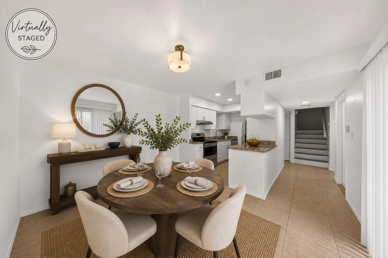
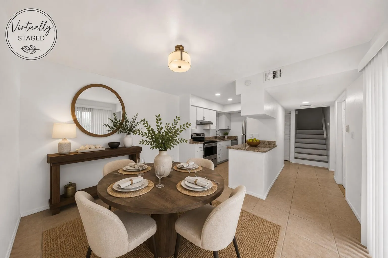
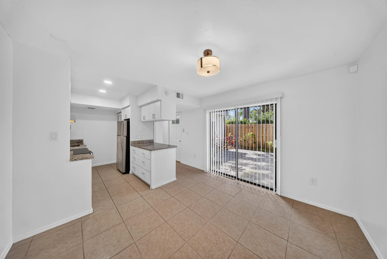
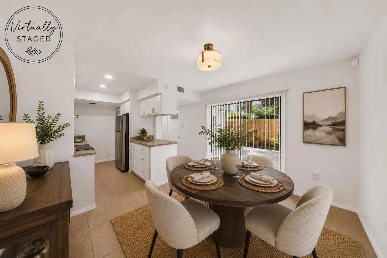
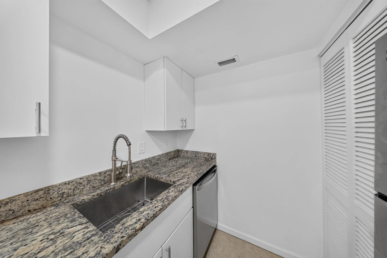
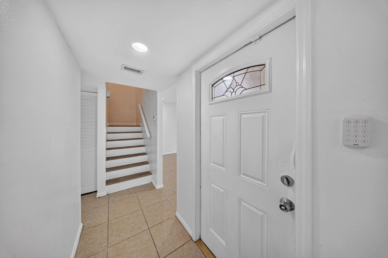
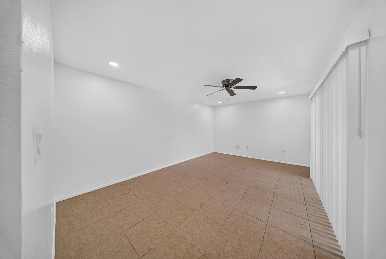
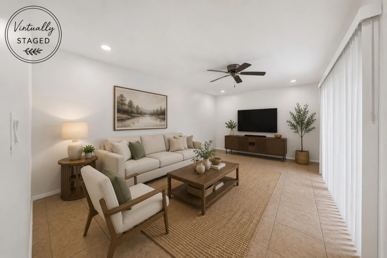
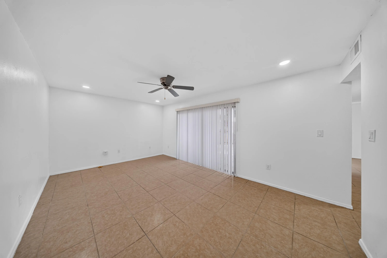
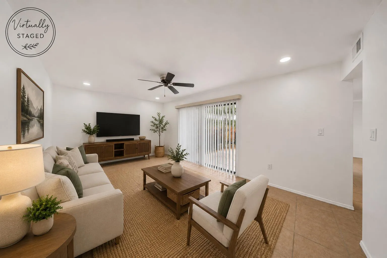
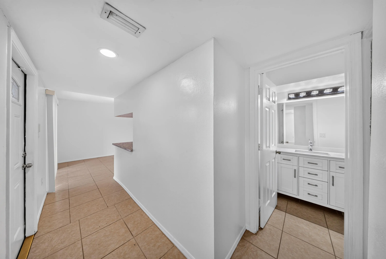
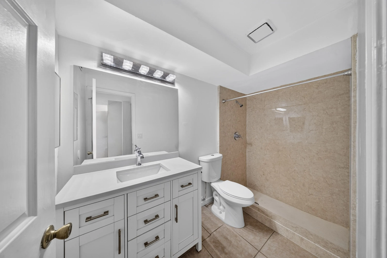
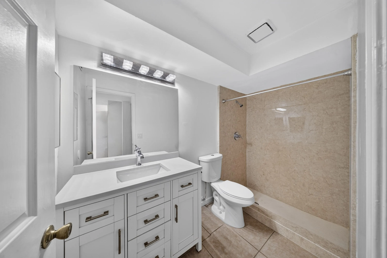
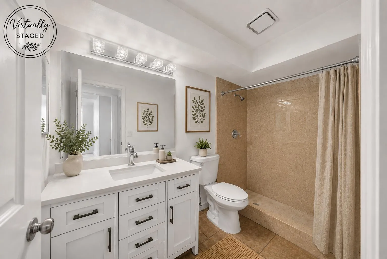
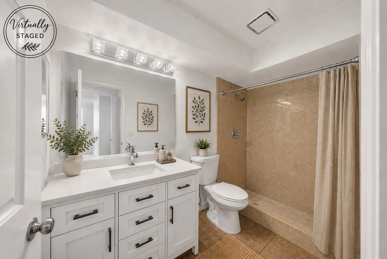
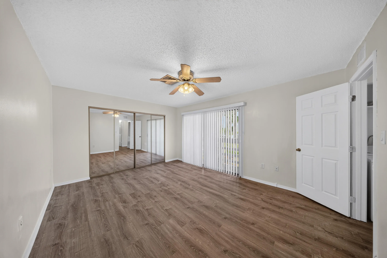
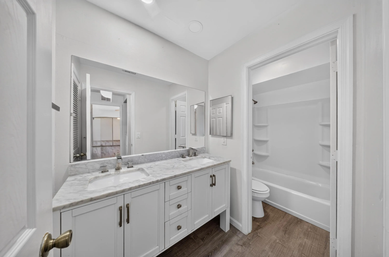
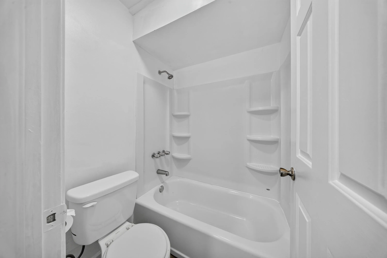
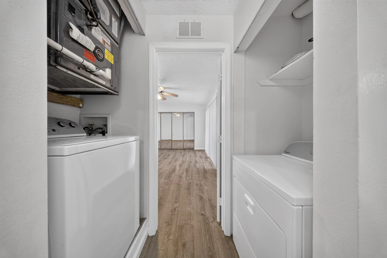
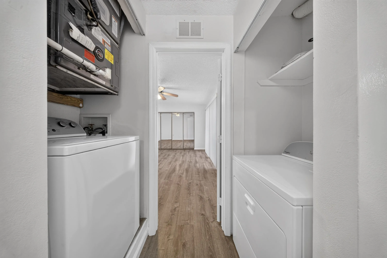
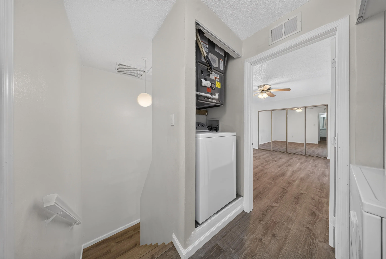
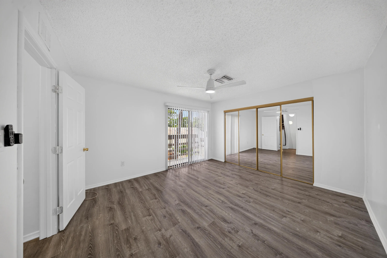
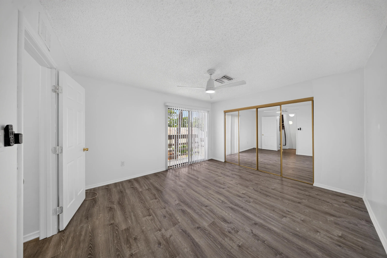
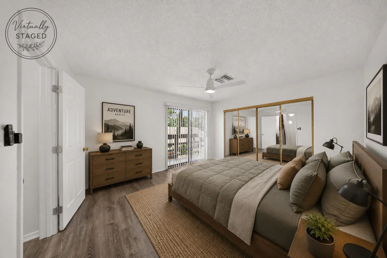
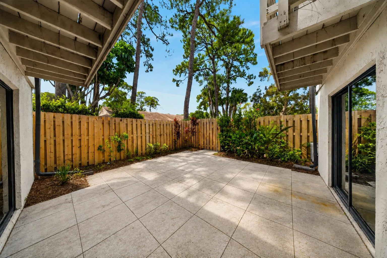
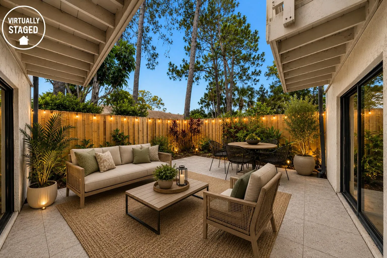
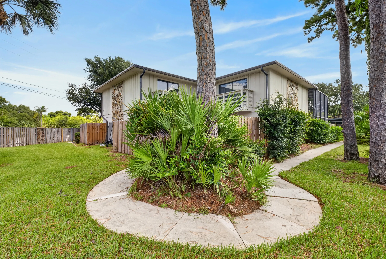
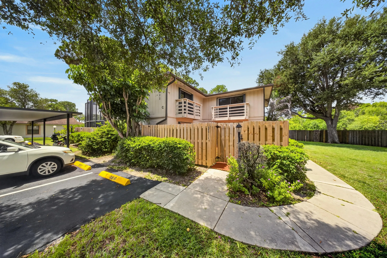
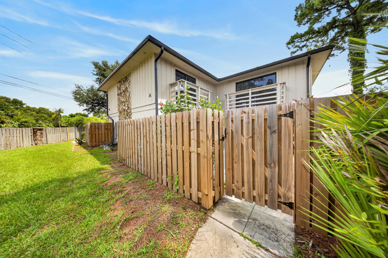
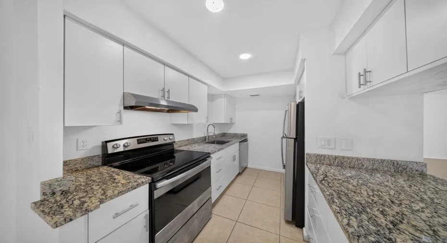
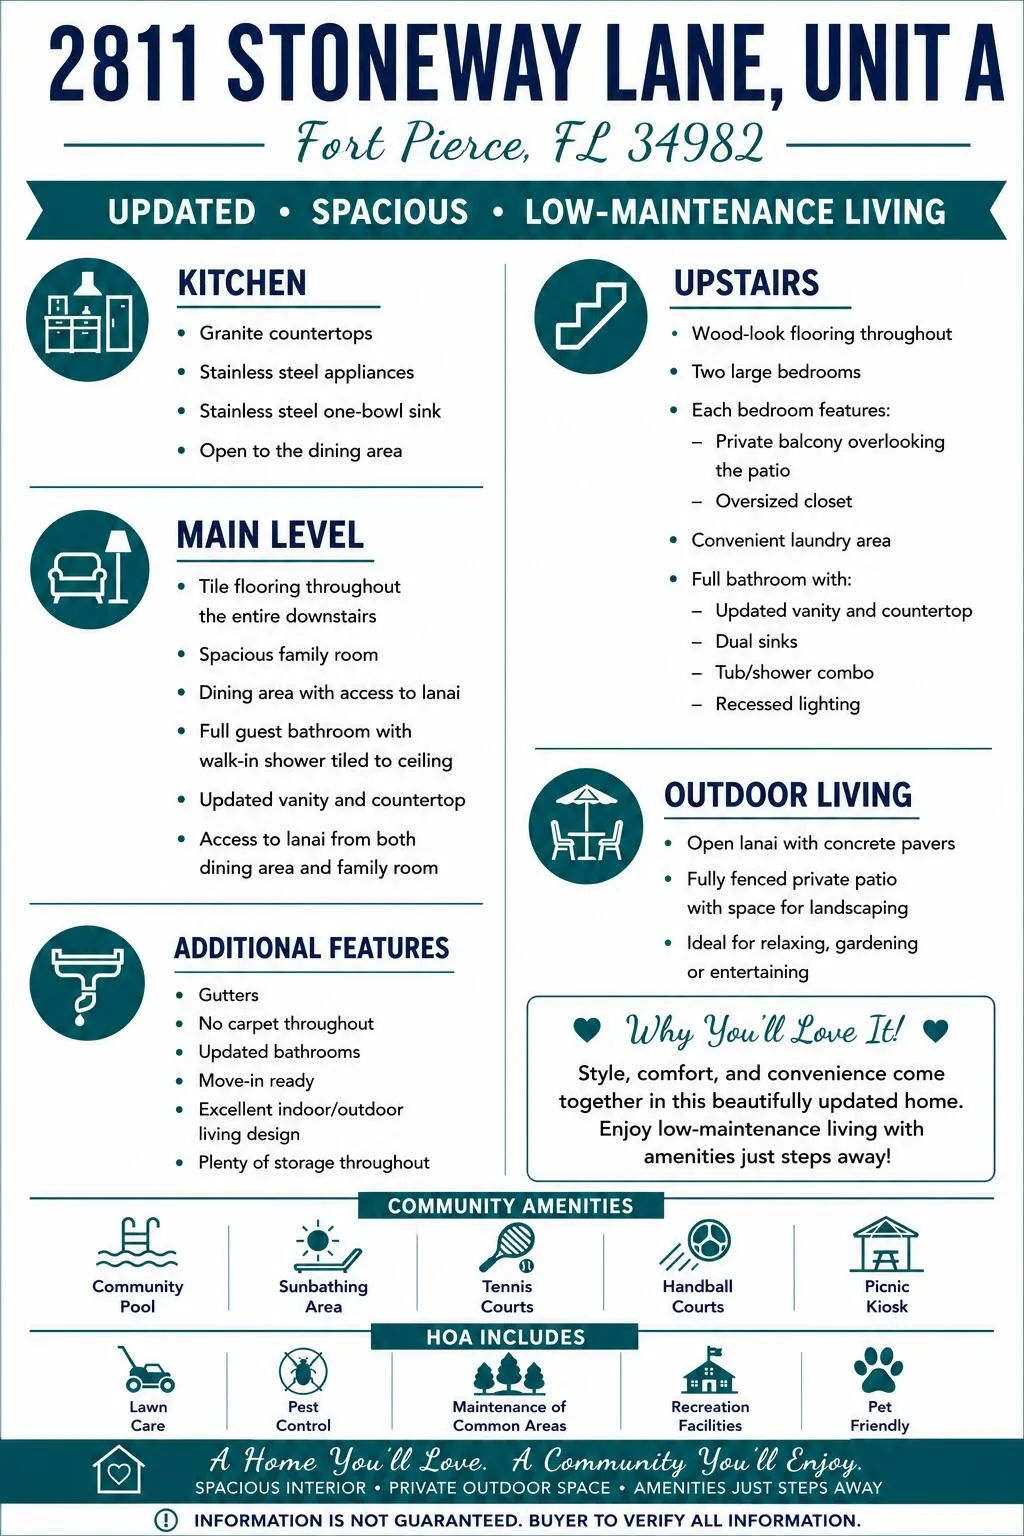
Welcome to this updated 2BR/2BA townhome offering low-maintenance living in Fort Pierce! The kitchen features granite countertops, stainless steel appliances, and a stainless steel single-bowl sink. Tile flooring flows throughout the first floor with a spacious family room, dining area, and updated full bath with a floor-to-ceiling tiled walk-in shower. Upstairs offers wood-look flooring, two oversized bedrooms with private balconies, large closets, convenient laundry, and an updated bath with dual sinks. Enjoy a private open lanai with concrete pavers and a fenced patio and covered parking. Community amenities include a pool, sun deck, tennis, handball, and picnic pavilion. HOA includes lawn care, pest control, common area maintenance, and recreation facilities. Pet-friendly community.

Features

  • Swimming Pool: Association
  • Heating System: Central, Electric, Heat Strip
  • Cooling System: Electric, Central Air, Ceiling Fan(s)
  • Fence: Privacy
  • Patio: Patio
  • Parking: Assigned, Covered, Detached Carport, Carport, Asphalt

Appliances

  • Appliances: Dryer, Dishwasher, Electric Range, Refrigerator, Washer, Electric Water Heater, Water Heater

Address Map

  • Country: US
  • State: FL
  • County: St Lucie
  • City: Fort Pierce
  • Subdivision: STONES THROW TOWNHOMES
  • Zipcode: 34982
  • Street: Stoneway
  • Street Number: 2811
  • Street Suffix: Lane
  • Floor Number: 0
  • Longitude: W81° 39' 1''
  • Latitude: N27° 25' 0.4''
  • UnitNumber: A
  • Directions: edwards rd, north on 25TH, turn east into complex
  • MLS Area: 7090

MLS Addon

  • Accessibility Features: No
  • Architectural Style: Contemporary
  • Association Amenities: Pool, Tennis Court(s), Picnic Area, Basketball Court, Gated, Dog Park, Sidewalks, Racquetball
  • Association Fee: $405
  • Association Fee Frequency: Monthly
  • Association Fee Includes: Common Areas, Pool(s), Maintenance Grounds, Reserve Fund, Roof
  • Carport Spaces: 01/01/1970
  • Close Date:
  • Close Price: $0
  • Exterior Features: Courtyard, Outdoor Living Area, Uncovered Courtyard
  • Fireplaces Total: 0
  • Flooring: Tile, Laminate
  • Garage Spaces: 0
  • Insurance Expense: $0
  • Interior Features: Dual Sinks, Walk-In Closet(s), Pantry, Kitchen/Dining Combo, Tub Shower
  • Laundry Features: Inside
  • Levels: Two
  • Lot Features: < 1/4 Acre, Sprinklers Automatic
  • New Taxes Expense: $0
  • Stories: 2
  • Stories Total: 2
  • Tax Annual Amount: $3,582
  • Utilities: Cable Available, Electricity Connected, Water Connected, Sewer Connected
  • Window Features: Blinds
  • Zoning: Planned De

Location

Listing Updated: 2026-09-17 06:20:37
  • Property Type : Townhouse
  • Property Sub Type : Townhouse
  • Listing Type : For Sale
  • Listing ID : B26057931
  • Price : $199,000
  • View : Ocean, River, Water
  • Bedrooms : 2
  • Bathrooms : 2
  • Full Bathrooms : 2
  • Half Bathrooms : 0
  • Square Footage : 1,274 Sqft
  • Year Built : 1980
  • Lot Area : 0.02 Acre
  • Listing Status : Active
  • Days On Market : 54
Contact Agent
Required
Required
Required
By proceeding, you consent to receive calls and texts at the number you provided, including marketing by autodialer and prerecorded and artificial voice, and ettmail, about your inquiry and other home-related matters, but not as a condition of any purchase.

Similar Townhouse