• Share

17104 Crossgate Drive, Jupiter, Florida 33477

Pending
$2,350,000
  • Beds 4
  • Baths 3
  • Sq Ft 2,535 Sqft
  • Visits: 4 in 53 days

Description

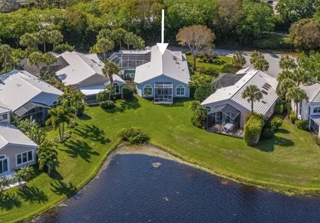
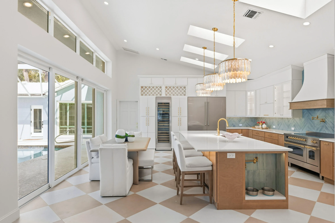
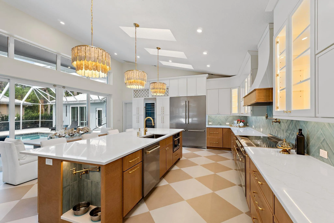
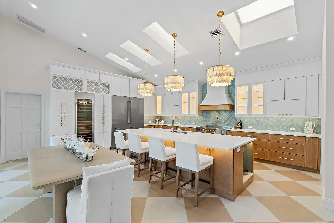
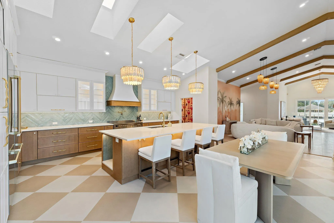
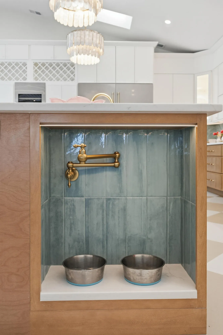
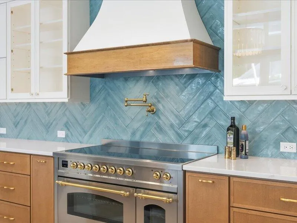
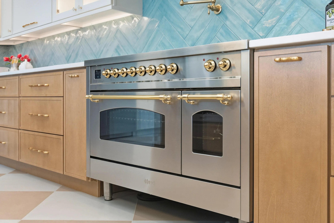
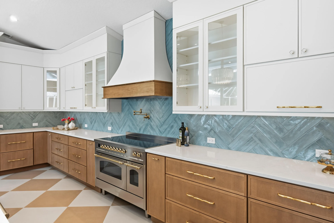
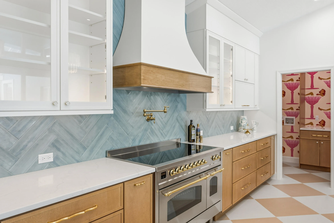
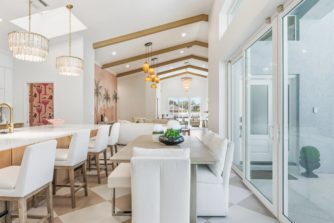
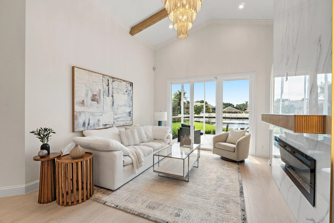
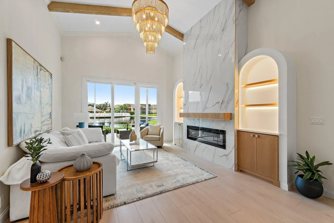
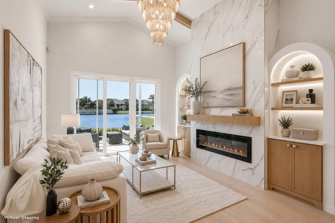
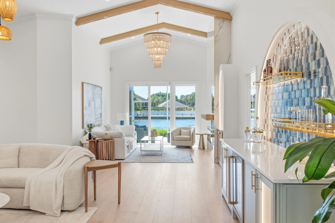
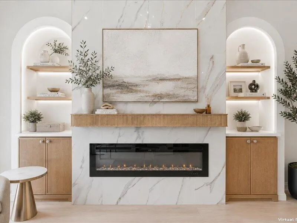
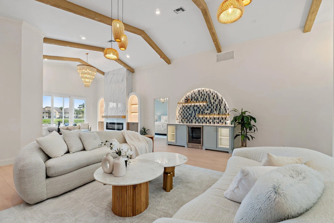
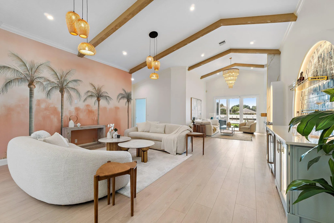
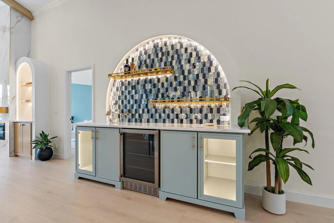
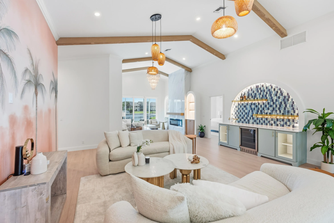
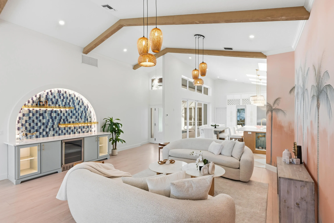
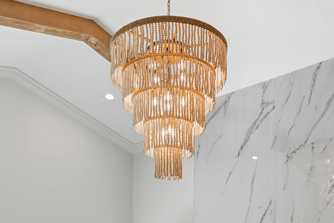
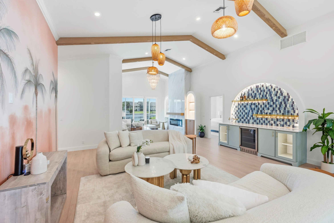
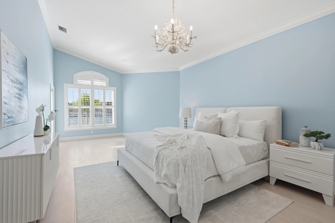
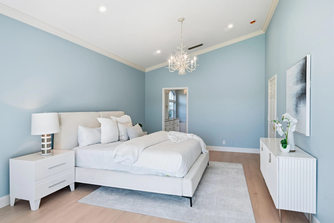
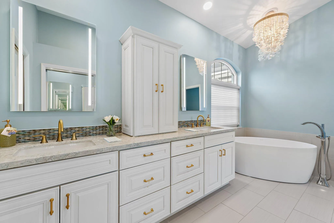
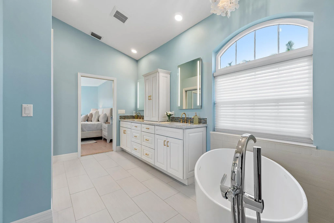
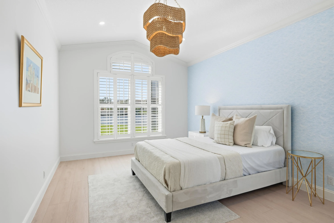
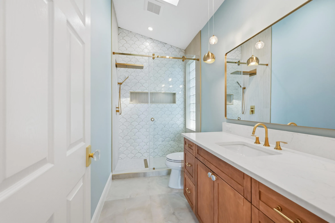
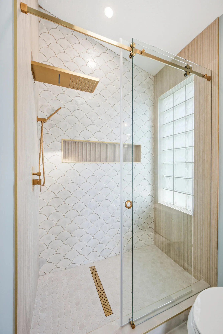
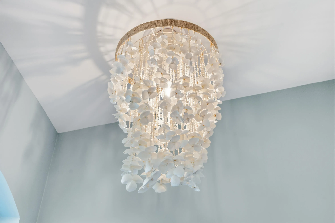
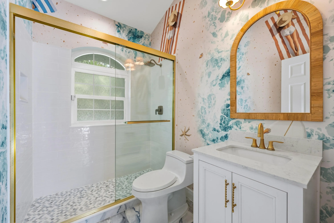
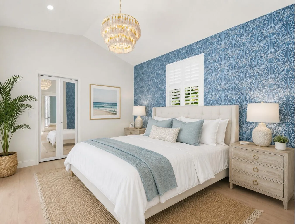
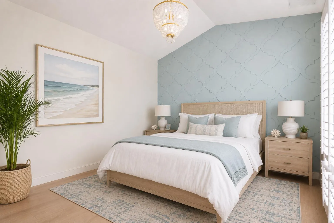
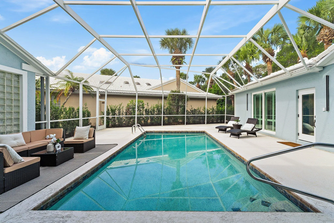
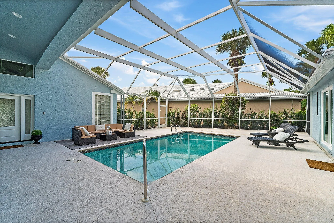
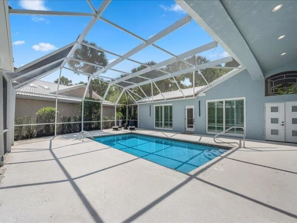
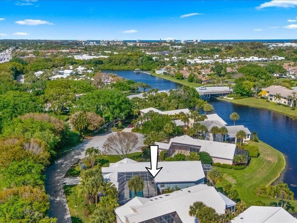
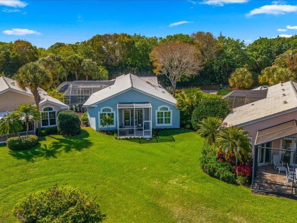
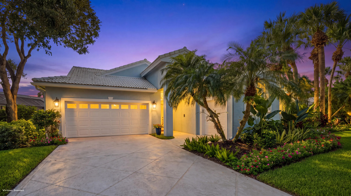
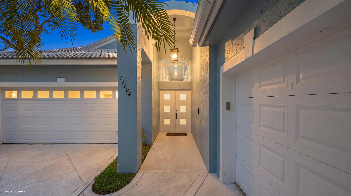
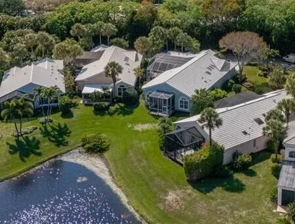
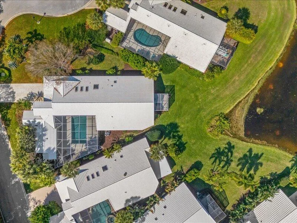
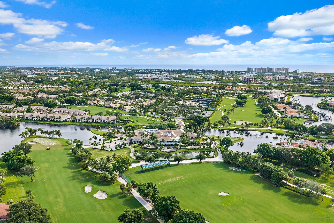
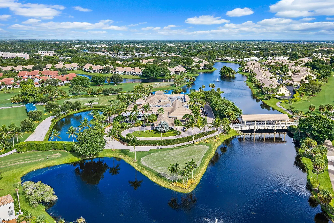
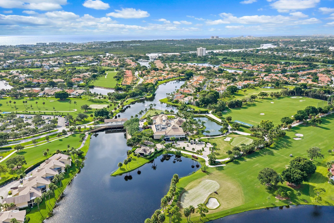
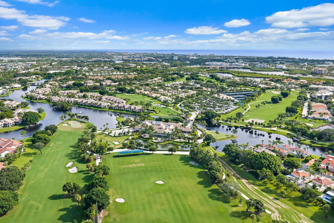
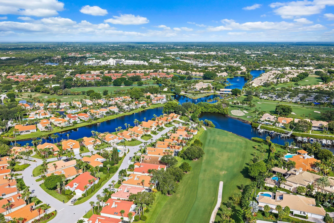
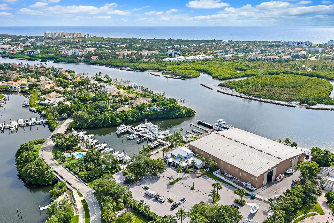
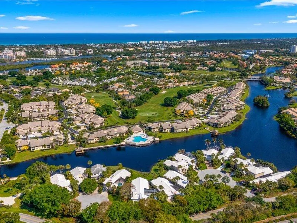
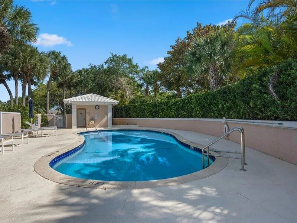
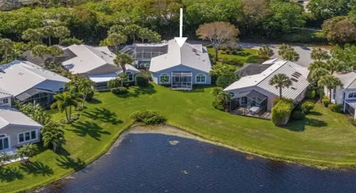
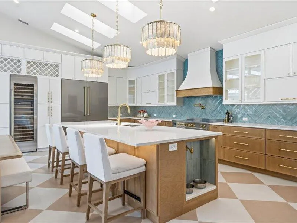
Rarely available, this beautifully redesigned CBS single-story courtyard home is ideally positioned within the prestigious Bridgegate community of Jonathan’s Landing. Offering 4 bedrooms, 3 bathrooms, a detached guest house, private pool, tranquil lake views, and exceptional designer finishes throughout, this residence is truly move-in ready. Professionally redesigned by Nikki Grace Designs as her personal residence, every detail reflects exceptional craftsmanship and timeless elegance. The expanded chef’s kitchen is a showpiece, featuring custom cabinetry, designer countertops and backsplash, ZLINE refrigerator and freezer columns, a 48-inch ILVE convection double-oven range, custom hood, wine refrigerator, and custom chandeliers and LED lighting. CONTINUE UNDER SUPPLEMENT REMARKS The open-concept floor plan boasts soaring ceilings, brand-new white oak engineered wood flooring, two spacious living areas, a custom wet bar, illuminated arched display shelving, and a porcelain electric fireplace. The luxurious primary suite offers two walk-in closets and a beautifully renovated spa-inspired bath, while the detached guest house provides flexible space for guests or a private office. Additional upgrades include hurricane-impact windows and doors, beautifully renovated designer bathrooms, a golf cart garage, screened lanai, and a private courtyard pool overlooking peaceful lake views. The property has also been completely reimagined outdoors with all-new professional landscaping and irrigation, creating exceptional curb appeal and a lush backyard setting. In addition, the HOA has already approved a future fire pit location in the backyard, providing the opportunity to further enhance the outdoor living experience. Located within the gated Jonathan’s Landing community, residents enjoy optional memberships with championship golf, tennis, pickleball, fitness, dining, and a private clubhouse—all just minutes from Jupiter’s beaches, marinas, shopping, and waterfront restaurants. No mandatory club membership is required. A rare opportunity to own a professionally designed, move-in-ready luxury home in one of Jupiter’s most sought-after communities.

Features

  • Swimming Pool: Heated, Association, In Ground, Private, Screen Enclosure
  • Heating System: Central, Electric
  • Cooling System: Electric, Central Air
  • Patio: Patio, Porch, Screened, Glass Enclosed
  • Parking: Driveway, Garage, Garage Door Opener, Attached, Golf Cart Garage

Appliances

  • Appliances: Dishwasher, Electric Range, Microwave, Refrigerator, Cooktop, Range, Oven, Electric Cooktop, Wine Refrigerator

Address Map

  • Country: US
  • State: FL
  • County: Palm Beach
  • City: Jupiter
  • Subdivision: BRIDGEGATE SOUTH AT JONATHANS LANDING
  • Zipcode: 33477
  • Street: Crossgate
  • Street Number: 17104
  • Street Suffix: Drive
  • Floor Number: 0
  • Longitude: W81° 54' 25.8''
  • Latitude: N26° 55' 42.4''
  • MLS Area: 5100

MLS Addon

  • Accessibility Features: No
  • Architectural Style: Ranch
  • Association Amenities: Pool, Maintenance, Security, Gated, Dog Park, Sidewalks
  • Association Fee: $1,695
  • Association Fee Frequency: Quarterly
  • Association Fee Includes: Internet, Security, Maintenance Grounds, Reserve Fund, Cable TV, Recreation Facilities
  • Carport Spaces:
  • Close Date:
  • Close Price: $0
  • Elementary School: Beacon Cove Intermediate
  • Exterior Features: Awning(s), Porch, Outdoor Living Area
  • Fireplaces Total: 0
  • Flooring: Ceramic Tile, Tile, Wood, Vinyl
  • Garage Spaces: 2
  • High School: Jupiter
  • Insurance Expense: $0
  • Interior Features: Dual Sinks, Entrance Foyer, Eat-in Kitchen, Walk-In Closet(s), Kitchen Island, Built-in Features, High Ceilings, Separate Shower, Main Level Primary, Vaulted Ceiling(s), Bar, Wet Bar, Cathedral Ceiling(s)
  • Laundry Features: Inside
  • Levels: One
  • Lot Features: < 1/4 Acre
  • Middle Or Junior School: Jupiter
  • New Taxes Expense: $0
  • Stories: 1
  • Stories Total: 1
  • Tax Annual Amount: $8,120
  • Utilities: Cable Available, Sewer Available, Water Available
  • Window Features: Skylight(s)
  • Zoning: RM

Location

Listing Updated: 2026-09-24 01:05:21
  • Property Type : Single Family
  • Property Sub Type : Single Family Residence
  • Listing Type : For Sale
  • Listing ID : B26057944
  • Price : $2,350,000
  • View : Canal, Other, Water
  • Bedrooms : 4
  • Bathrooms : 3
  • Full Bathrooms : 3
  • Half Bathrooms : 0
  • Square Footage : 2,535 Sqft
  • Year Built : 1994
  • Lot Area : 0.23 Acre
  • Listing Status : Pending
  • Days On Market : 26
Contact Agent
Required
Required
Required
By proceeding, you consent to receive calls and texts at the number you provided, including marketing by autodialer and prerecorded and artificial voice, and ettmail, about your inquiry and other home-related matters, but not as a condition of any purchase.

Similar Single Family