• Share

1823 ROBERTA Avenue, Sebring, Florida 33870

Active For Sale
$325,000
  • Beds 3
  • Baths 2
  • Sq Ft 1,648 Sqft
  • Visits: 3 in 57 days

Description

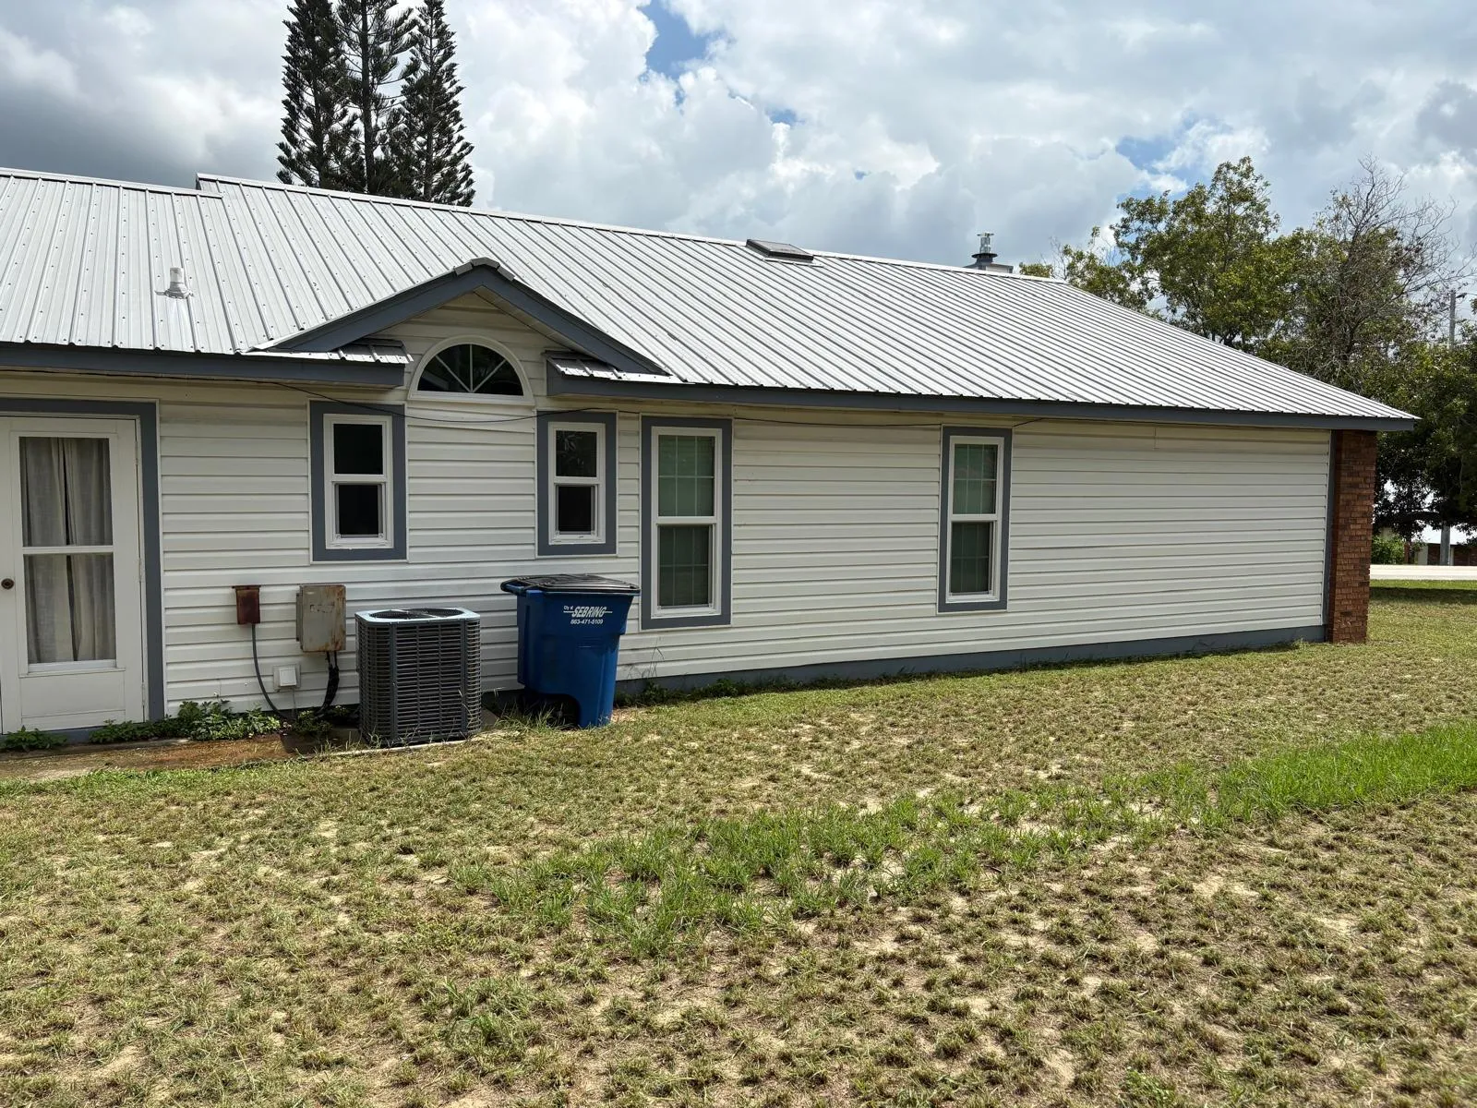
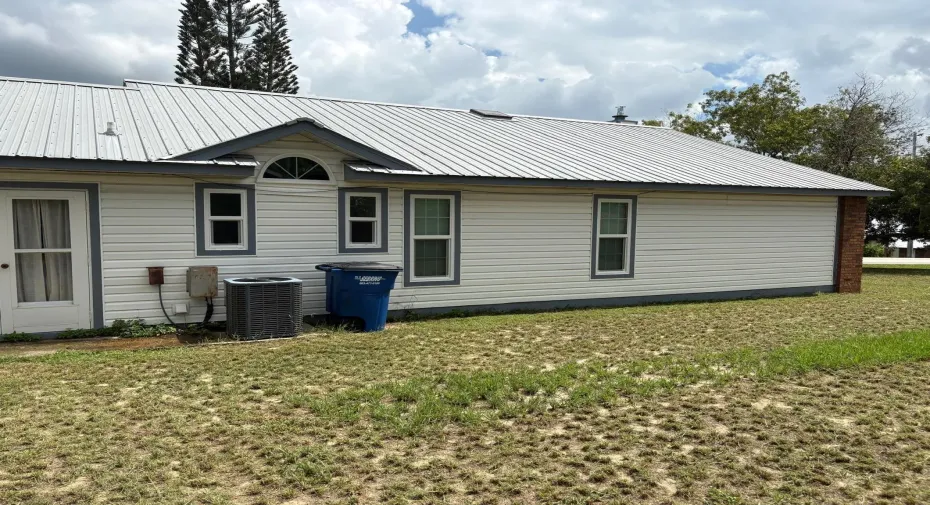
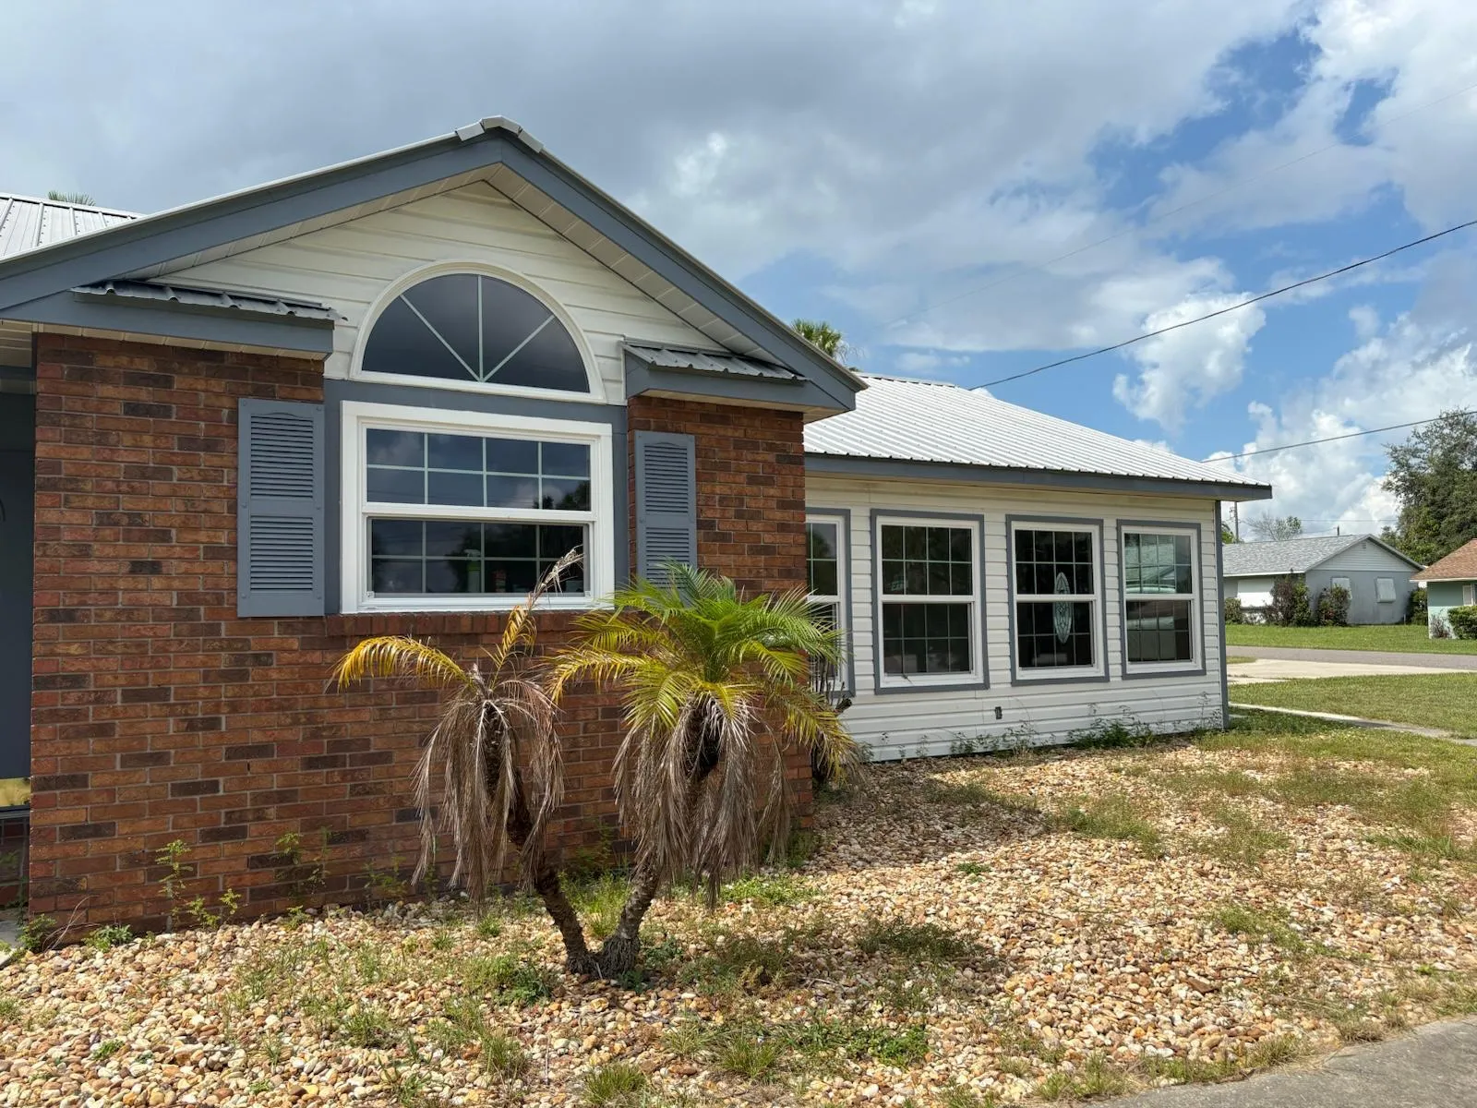
Welcome to this charming remodeled 3-bedroom, 2-bathroom single-story residence located in the Sebring Summit community in Sebring, FL. New impact window throughout , new water filter providing clean water. This well-proportioned home offers 1,648 square feet of finished living space, providing comfortable accommodations for modern living. The attached 2-car garage adds convenience and protection for vehicles. The single-story layout eliminates stairs and maximizes accessibility throughout the home. This straightforward, functional property presents an excellent opportunity for those seeking a solid residential foundation in the Sebring area. New impact windows throughout the house, and new water filters.

Features

  • Heating System: Central, Electric
  • Cooling System: Central Air, Ceiling Fan(s)
  • Fireplace: Wood Burning
  • Patio: Patio, Screened, Covered
  • Parking: Driveway, Garage, Garage Door Opener, Attached, Concrete

Appliances

  • Appliances: Dryer, Dishwasher, Electric Range, Microwave, Refrigerator, Washer, Electric Water Heater, Disposal, Ice Maker, Water Heater, Water Softener Owned, Water Purifier, Cooktop, Water Softener, Water Purifier Owned, Oven, Electric Cooktop

Address Map

  • Country: US
  • State: FL
  • County: Highlands
  • City: Sebring
  • Subdivision: SEBRING SUMMIT
  • Zipcode: 33870
  • Street: ROBERTA
  • Street Number: 1823
  • Street Suffix: Avenue
  • Floor Number: 0
  • Longitude: W82° 33' 3.7''
  • Latitude: N27° 30' 42.3''
  • MLS Area: 5940 - Other Florida County

MLS Addon

  • Accessibility Features: No
  • Association Fee: $0
  • Association Fee Frequency: Monthly
  • Carport Spaces:
  • Close Date:
  • Close Price: $0
  • Exterior Features: None, Outdoor Living Area
  • Fireplaces Total: 0
  • Flooring: Vinyl
  • Garage Spaces: 2
  • Insurance Expense: $0
  • Interior Features: Bedroom on Main Level, Breakfast Area, Living/Dining Room, Entrance Foyer, Family/Dining Room, Pantry, Separate Shower, Main Level Primary, Kitchen/Dining Combo, Multiple En Suite Bathrooms
  • Laundry Features: In Garage
  • Levels: One
  • Lot Features: 1/4 to 1/2 Acre Lot
  • New Taxes Expense: $0
  • Stories: 1
  • Stories Total: 1
  • Tax Annual Amount: $4,436
  • Utilities: Electricity Available
  • Zoning: R1

Location

Listing Updated: 2026-09-17 06:40:41
  • Property Type : Single Family
  • Property Sub Type : Single Family Residence
  • Listing Type : For Sale
  • Listing ID : B26057994
  • Price : $325,000
  • View : Golf Course
  • Bedrooms : 3
  • Bathrooms : 2
  • Full Bathrooms : 2
  • Half Bathrooms : 0
  • Square Footage : 1,648 Sqft
  • Year Built : 1989
  • Lot Area : 0.28 Acre
  • Listing Status : Active
  • Days On Market : 56
Contact Agent
Required
Required
Required
By proceeding, you consent to receive calls and texts at the number you provided, including marketing by autodialer and prerecorded and artificial voice, and ettmail, about your inquiry and other home-related matters, but not as a condition of any purchase.

Similar Single Family