• Share

112 Paloma Drive, Coral Gables, Florida 33143

Active For Rent
$35,000
  • Beds 5
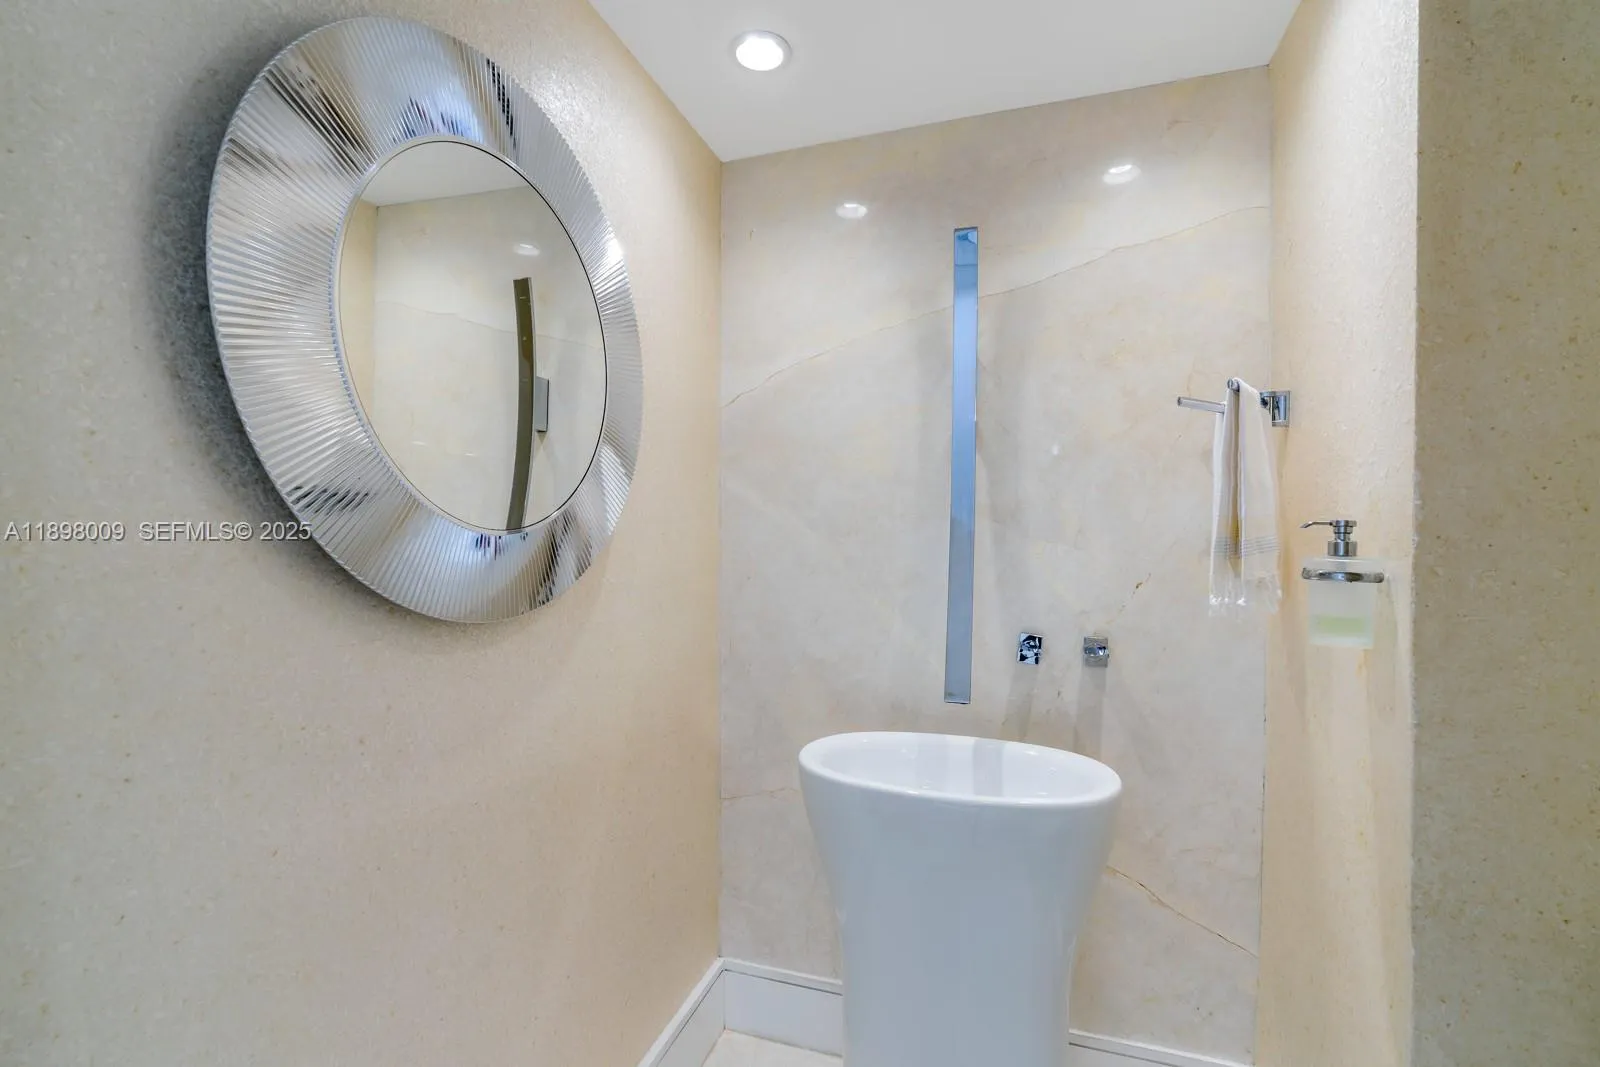
  • Baths 8
  • Sq Ft 6,184 Sqft
  • Visits: 3 in 26 days

Description

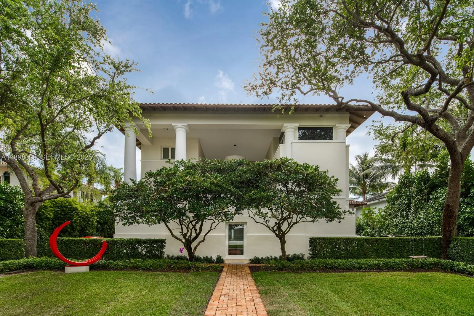
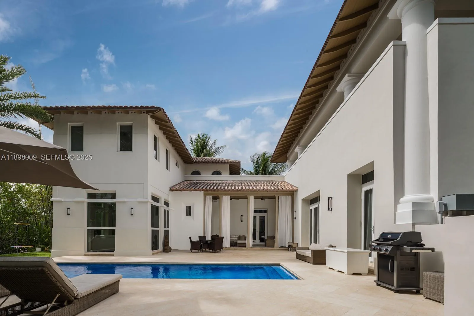
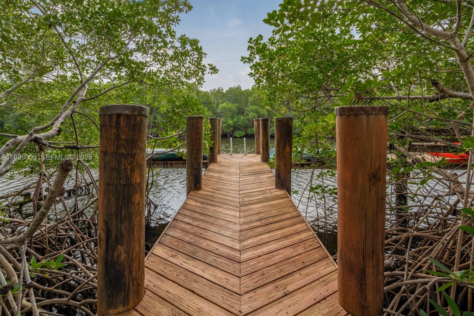
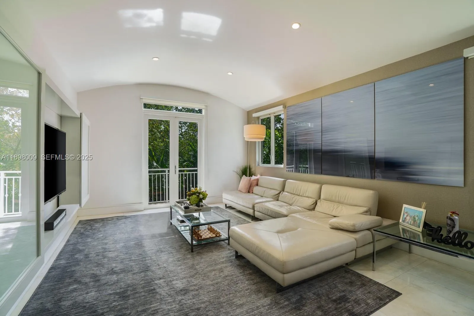
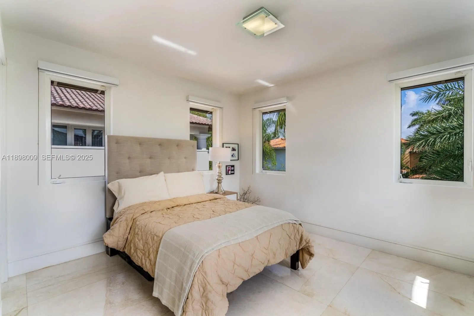
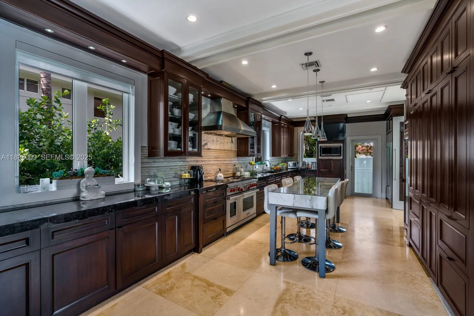
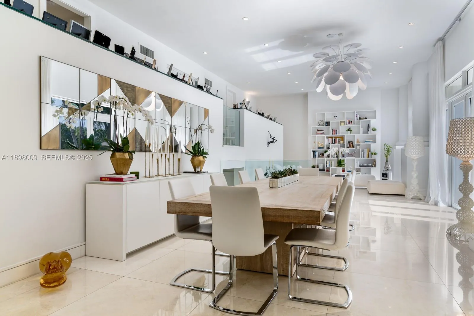
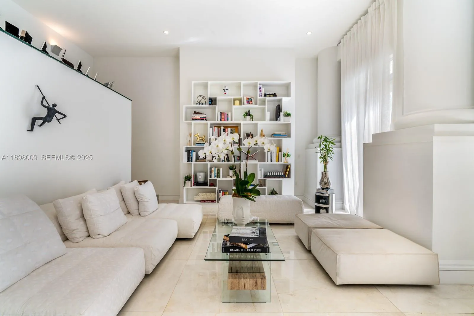
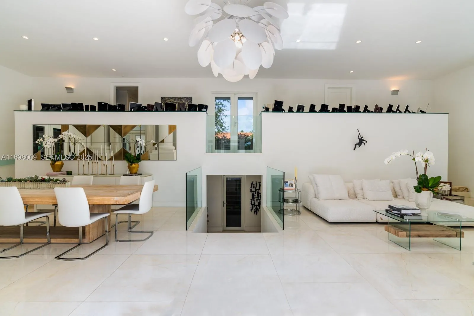
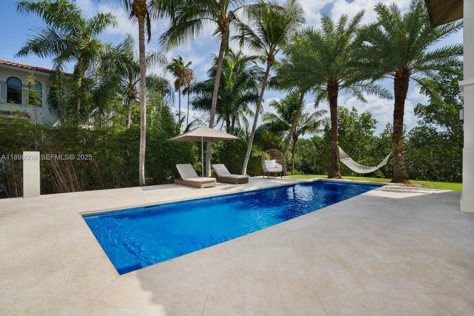
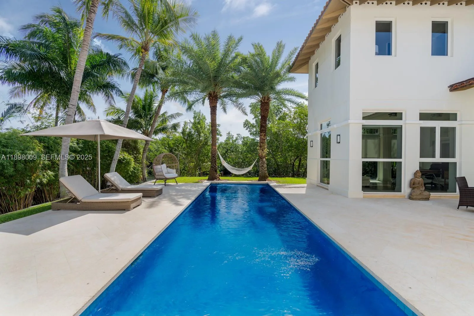
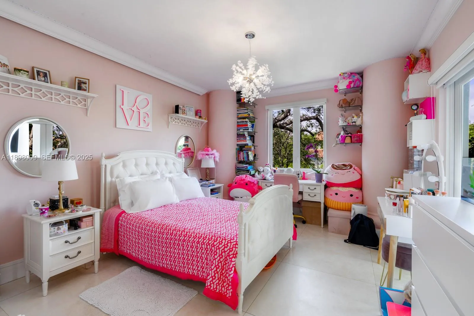
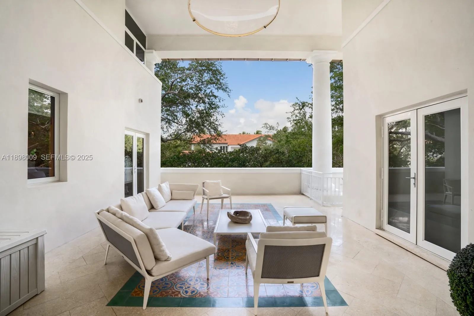
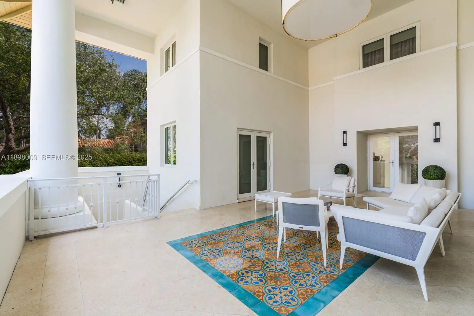
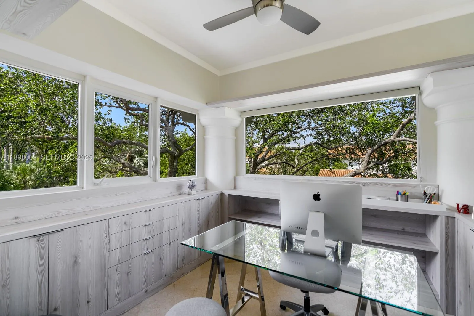
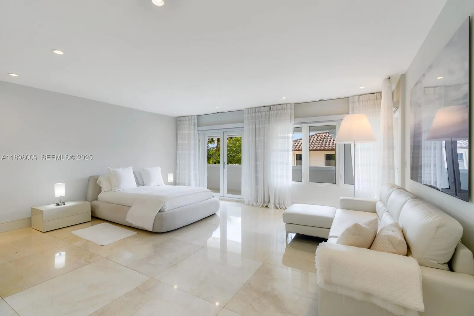
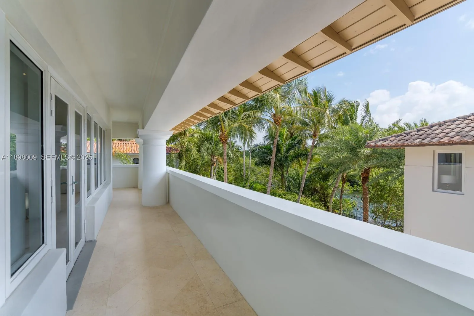
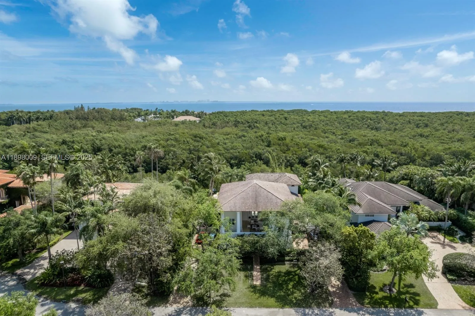
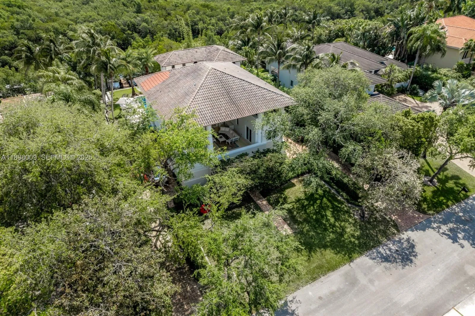
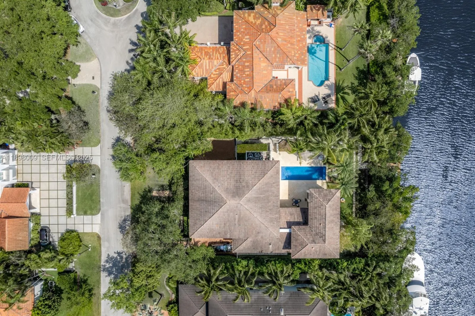
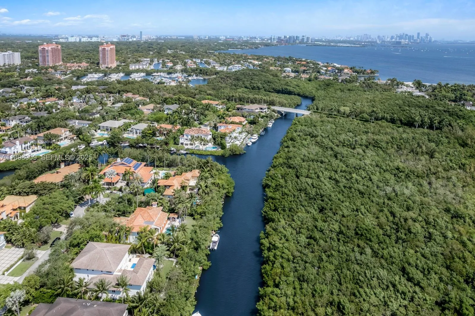
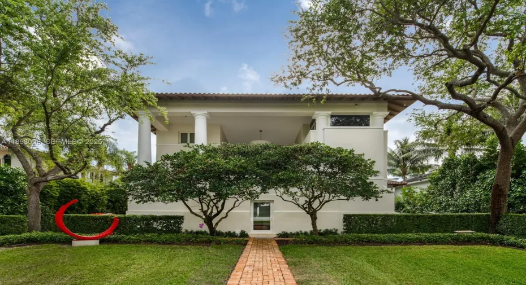
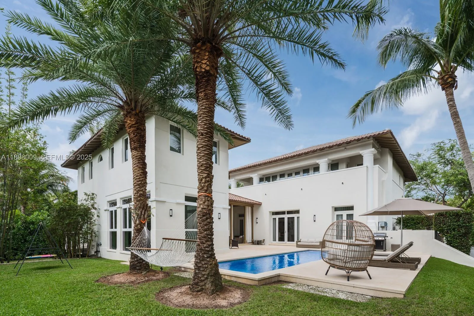
A very special home, designed by renowned architect Andres Duany. Over 100 ft of waterfront & private dock w/one high bridge access to Bay. Multiple offices/studios, a gym, beautiful outdoor areas & 2 bedroom wings make it ideal for work from home & privacy. Fully redone & expanded by current owner. Living areas include a grand entrance foyer & terrace, open plan living & dining with double height ceilings and a view of the pool, terrace & yard. The gourmet kitchen & family room wrap around the terrace & heated pool. Front bedroom wing includes main bedroom w/sitting area, office, oversized walk-in closet, terrace and 2 en-suites open to the terrace. Additional wing off the family room has 2 en-suites. 2 additional offices, gym & staff area have exterior access.

Features

  • Swimming Pool: Association, In Ground, Private
  • Heating System: Central, Electric
  • Cooling System: Electric, Central Air
  • Fence: Fenced
  • Patio: Patio
  • Parking: Covered

Appliances

  • Appliances: Dryer, Dishwasher, Microwave, Refrigerator, Washer, Disposal, Gas Range, Gas Water Heater, Water Heater

Address Map

  • Country: US
  • State: FL
  • County: Miami-Dade
  • City: Coral Gables
  • Subdivision: COCOPLUM SEC 2 PLAT F
  • Zipcode: 33143
  • Street: Paloma
  • Street Number: 112
  • Street Suffix: Drive
  • Floor Number: 0
  • Longitude: W81° 44' 56.4''
  • Latitude: N25° 41' 54.9''
  • MLS Area: 2410

MLS Addon

  • Association Amenities: Clubhouse, Fitness Center, Pool, Tennis Court(s), Playground, Management, Hobby Room
  • Association Fee: $0
  • Close Price: $0
  • Elementary School: Sunset
  • Exterior Features: Lighting, Outdoor Living Area
  • Flooring: Marble
  • High School: Coral Gables
  • Insurance Expense: $0
  • Interior Features: Breakfast Area, Sitting Area in Primary, Closet Cabinetry, Entrance Foyer, Eat-in Kitchen, Walk-In Closet(s), Kitchen Island, Built-in Features, Split Bedrooms, Dining Area, Separate/Formal Dining Room
  • Levels: Two
  • Lot Features: 1/4 to 1/2 Acre Lot
  • Middle Or Junior School: Ponce De Leon
  • New Taxes Expense: $0
  • Stories: 2
  • Tax Annual Amount: $0
  • Utilities: Cable Available, Sewer Available
  • Window Features: Drapes, Rods

Location

Listing Updated: 2026-08-24 19:51:00
  • Property Type : Residential Lease
  • Property Sub Type : Single Family Residence
  • Listing Type : For Rent
  • Listing ID : A11898009
  • Price : $35,000
  • View : Canal, Pool
  • Bedrooms : 5
  • Bathrooms : 8
  • Full Bathrooms : 6
  • Half Bathrooms : 2
  • Square Footage : 6,184 Sqft
  • Year Built : 1991
  • Lot Area : 0.32 Acre
  • Listing Status : Pending
  • Days On Market : 284
Contact Agent
Required
Required
Required
By proceeding, you consent to receive calls and texts at the number you provided, including marketing by autodialer and prerecorded and artificial voice, and ettmail, about your inquiry and other home-related matters, but not as a condition of any purchase.

Similar Residential Lease