• Share

11298 Roselynn Way, Lake Worth, Florida 33449
Active For Sale
$1,995,000
  • Beds 4
  • Baths 4
  • Sq Ft 3,464 Sqft
  • Visits: 1 in 33 days

Description

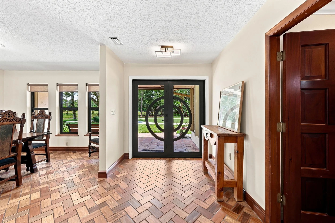
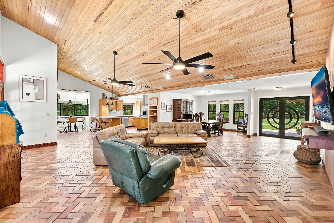
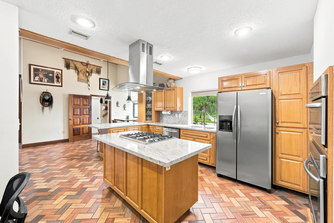
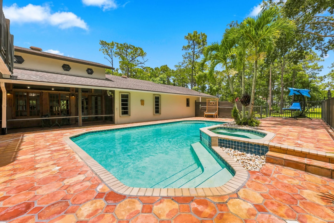
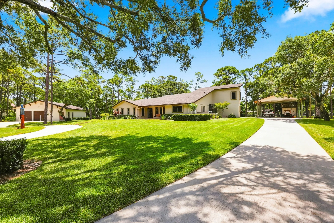
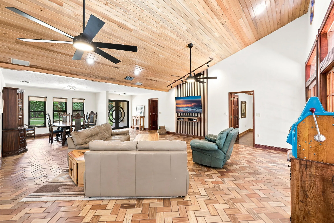
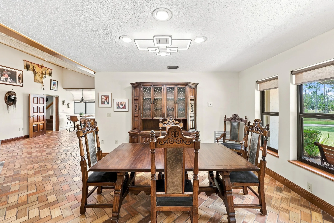
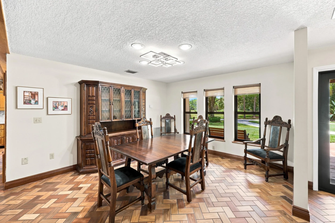
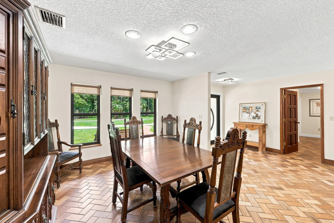
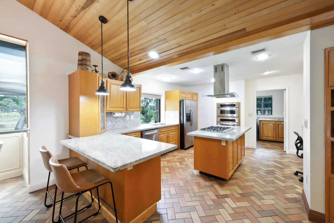
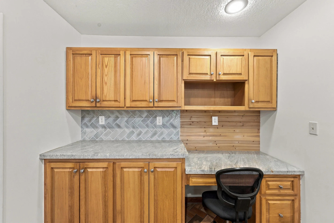
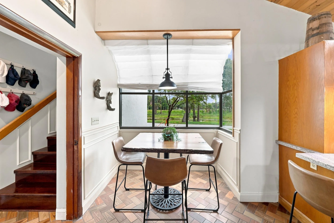
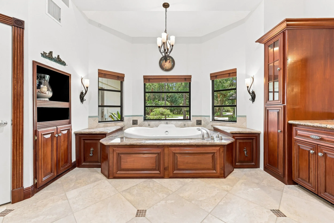
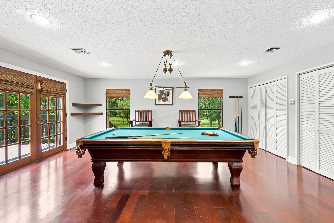
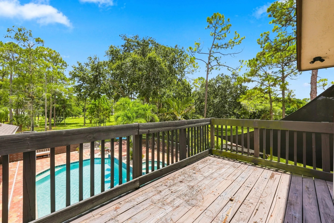
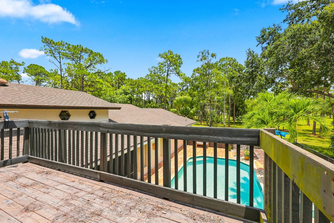
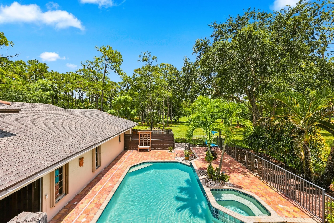
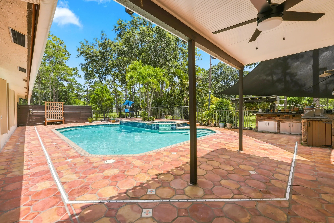
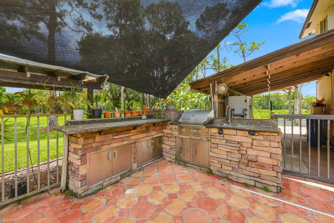
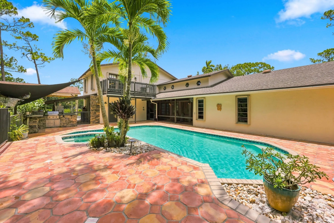
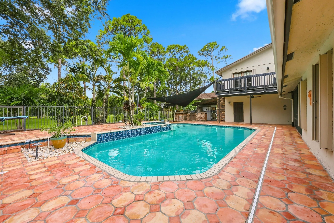
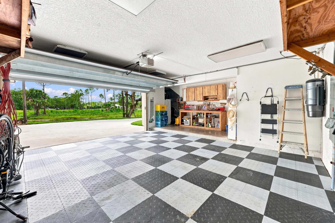
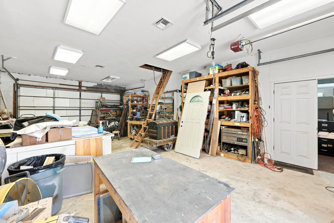
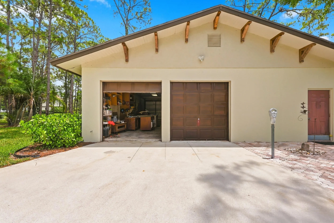
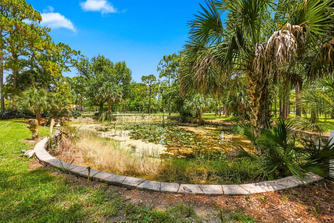
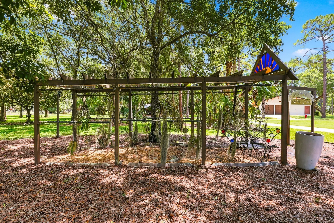
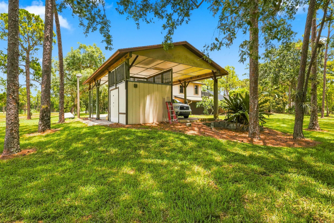
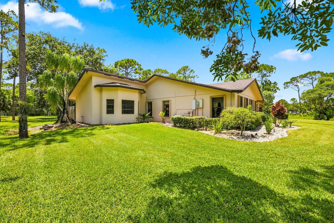
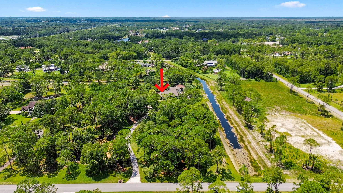
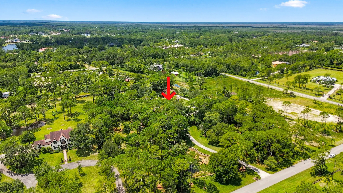
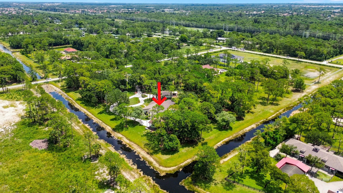
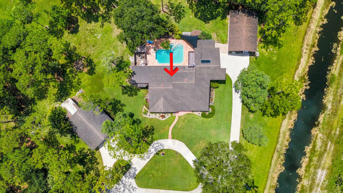
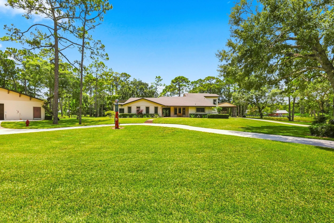
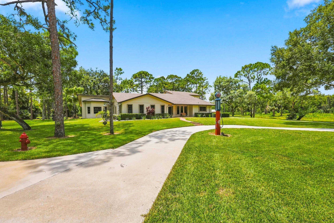
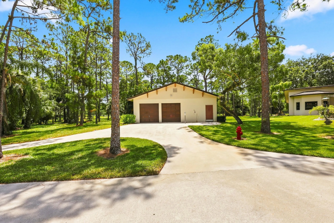
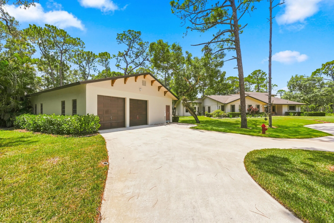
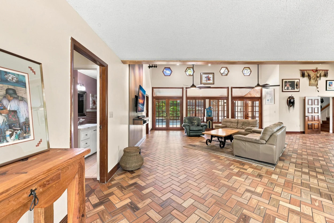
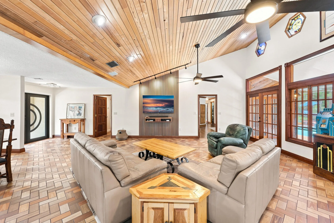
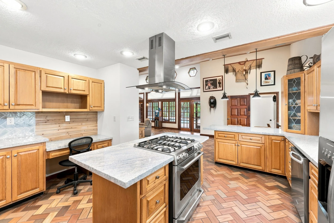
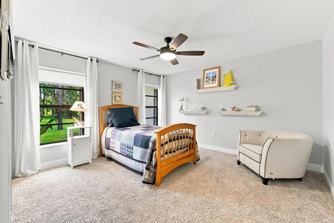
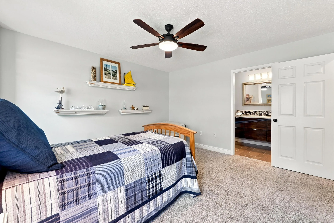
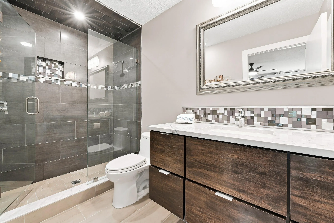
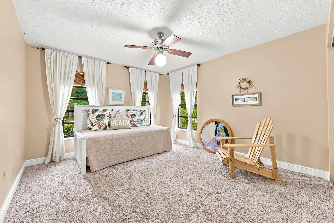
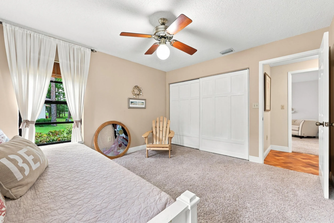
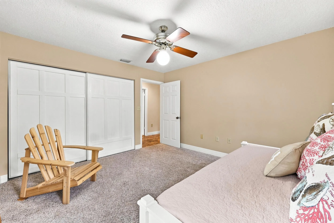
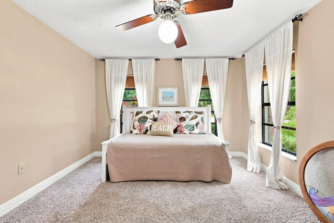
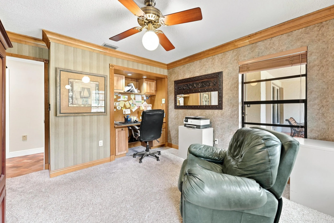
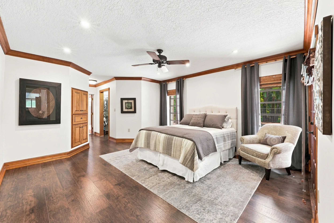
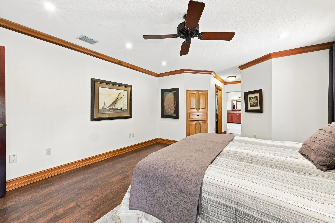
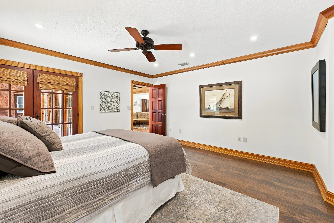
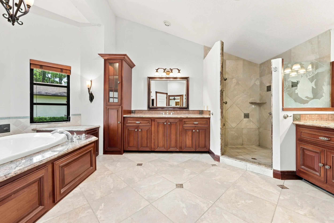
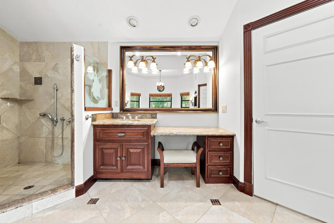
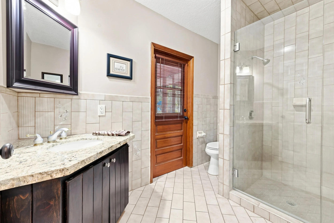
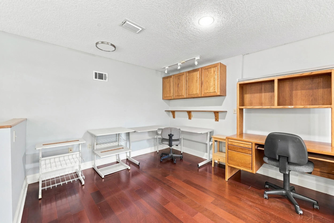
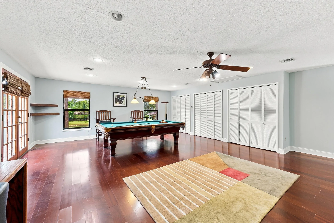
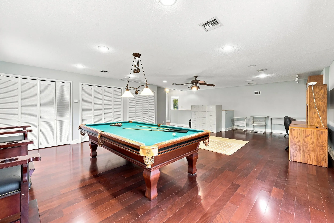
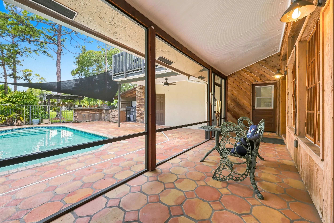
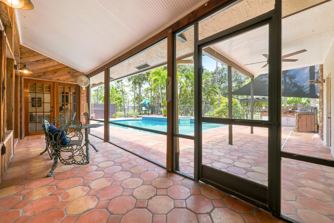
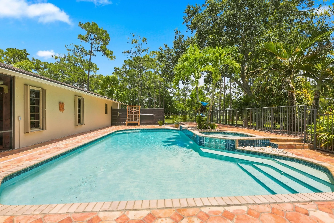
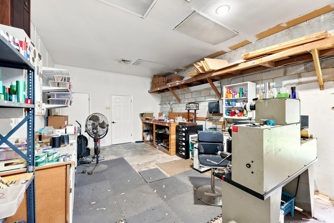
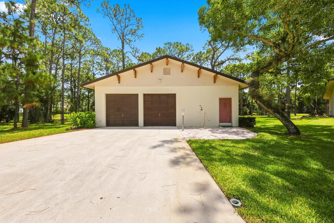
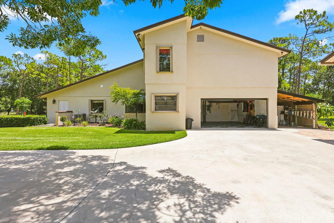
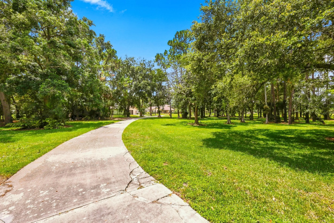
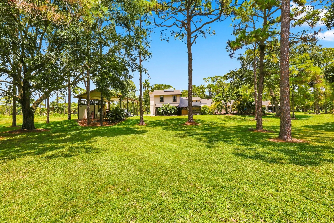
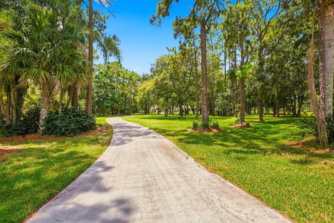
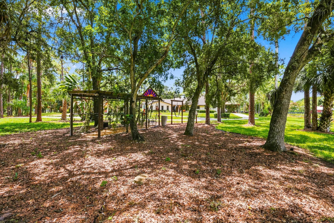
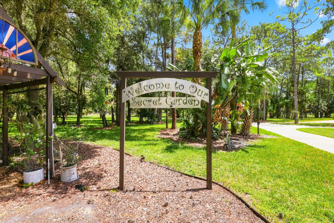
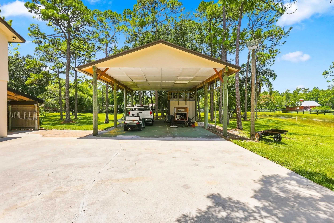
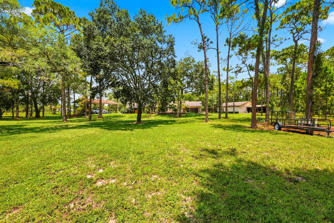
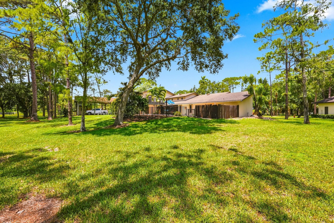
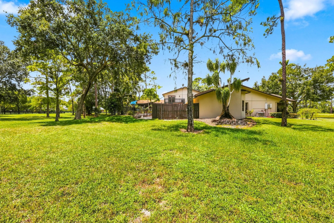
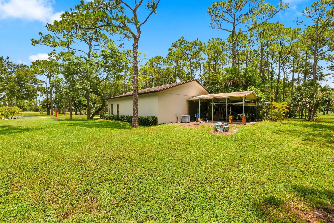
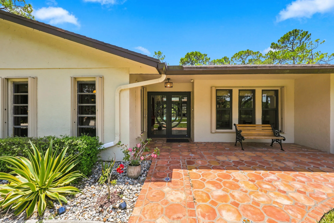
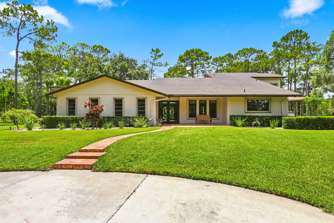
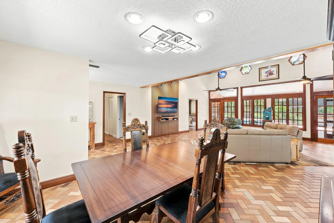
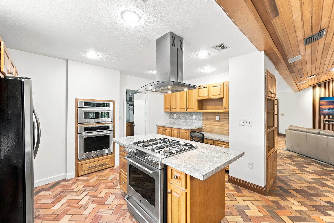
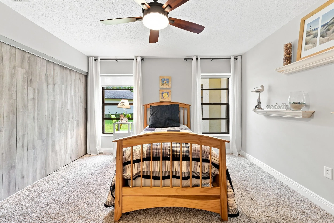
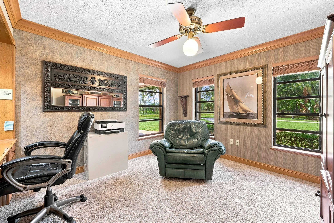
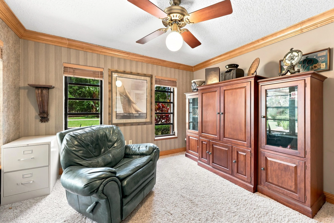
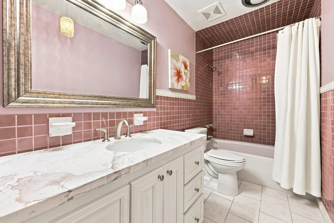
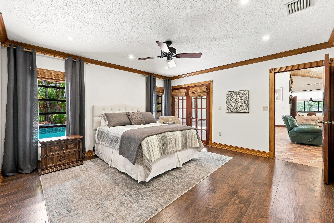
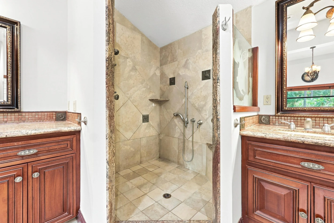
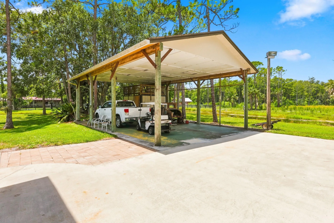
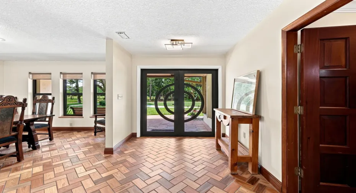
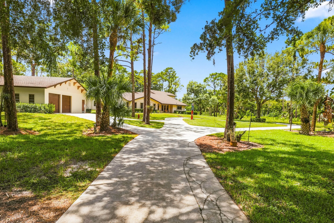
Behind the gates of Homeland, one of Palm Beach County’s most sought-after acreage communities, sits a one-of-a-kind custom estate where timeless craftsmanship, exceptional entertaining spaces, and the tranquility of five private acres create a lifestyle that’s increasingly rare to find. Nestled beneath majestic mature oak trees and overlooking a beautifully landscaped private pond, this exceptional 4-bedroom, 4-bath residence offers the perfect blend of luxury, privacy, and architectural character just minutes from Wellington International, world-class equestrian venues, shopping, dining, top-rated schools, Florida’s Turnpike, and Palm Beach International Airport. From the moment you enter through the custom hurricane-rated front door, you’ll appreciate the warmth and quality found throughout the home. The expansive great room features soaring vaulted ceilings with a stunning wood ceiling, clerestory windows, walls of French doors, rich herringbone-pattern flooring, and solid mahogany doors and trim that showcase timeless craftsmanship and fill the home with natural light. The thoughtfully designed floor plan includes a spacious chef’s kitchen with quartz countertops, stainless steel appliances, abundant cabinetry, and a center island with propane cooktop. The private primary suite opens directly to the covered patio and features two oversized walk-in closets and a spa-inspired bath with a soaking tub, separate walk-in shower, dual vanities, and generous storage. A private staircase leads to an impressive 600+ square-foot loft overlooking the pool and backyard, offering exceptional flexibility for a media room, game room, home office, fitness studio, or guest retreat. Designed for effortless indoor-outdoor living, multiple French doors open to a resort-style backyard featuring a 31′ x 16′ chlorine pool, elevated spa, summer kitchen, covered patio, and fully fenced pool area, all surrounded by mature landscaping and peaceful views of the estate. Tucked among the gardens, a charming sanctuary with rustic wind chimes provides the perfect place to relax and enjoy the beauty of the property. Built for comfort and peace of mind, the home features impact windows and doors, accordion hurricane shutters, and a buried propane system. The entire five-acre property is irrigated by a zoned sprinkler system supplied by the private pond. A rare opportunity for car enthusiasts, hobbyists, or those needing exceptional workspace, the property includes a 2-car attached garage, detached 6-car garage with an air-conditioned office, and an RV carport with electrical service. Homeland is renowned for its estate-sized homesites, scenic riding trails, and peaceful country atmosphere. While this property does not currently include equestrian facilities, residents enjoy an equestrian-friendly community just minutes from the heart of Wellington’s equestrian district. Properties offering this combination of architectural character, custom craftsmanship, five private acres, exceptional garage space, and a premier Homeland location rarely become available. Discover the privacy, flexibility, and timeless lifestyle that make 11298 Roselynn Way truly one of a kind. PROFESSONAL PICTURES COMING SOON

Features

  • Swimming Pool: In Ground, Pool Equipment, Fenced, Gunite, Private, Pool/Spa Combo
  • Heating System: Central, Electric
  • Cooling System: Electric, Central Air, Ceiling Fan(s)
  • Fence: Fenced, Back Yard, Wrought Iron
  • Patio: Balcony, Open, Patio, Screened
  • Parking: Driveway, Detached, Garage, Garage Door Opener, Circular Driveway, Attached, Covered, Guest, RV Access/Parking, Detached Carport, Carport, Concrete

Appliances

  • Appliances: Dryer, Dishwasher, Microwave, Refrigerator, Washer, Electric Water Heater, Disposal, Ice Maker, Gas Range, Water Heater, Water Softener Owned, Solar Hot Water, Cooktop, Water Softener, Oven, Free-Standing Freezer, Gas Cooktop, Vented Exhaust Fan

Address Map

  • Country: US
  • State: FL
  • County: Palm Beach
  • City: Lake Worth
  • Subdivision: HOMELAND
  • Zipcode: 33449
  • Street: Roselynn
  • Street Number: 11298
  • Street Suffix: Way
  • Floor Number: 0
  • Longitude: W81° 46' 23.6''
  • Latitude: N26° 35' 47.5''
  • Directions: From 441 or 120th to 50th Street S. East, South onto Homeland Rd, through security gate, drive straight on Homeland Rd to Roselynn Way, turn right, 3rd home on the left.
  • MLS Area: 5790

MLS Addon

  • Accessibility Features: No
  • Architectural Style: Ranch, Country, Split Level, Traditional
  • Association Amenities: Trail(s), Security
  • Association Fee: $475
  • Association Fee Frequency: Quarterly
  • Association Fee Includes: Common Areas, Security
  • Carport Spaces: 01/01/1970
  • Close Price: $0
  • Elementary School: Panther Run (Palm Beach)
  • Exterior Features: Balcony, Barbecue, Outdoor Living Area, Outdoor Kitchen, Built-in Barbecue, Storage, RV Hookup
  • Flooring: Ceramic Tile, Tile, Carpet
  • Garage Spaces: 8
  • High School: Wellington
  • Insurance Expense: $0
  • Interior Features: Bedroom on Main Level, Breakfast Area, Dual Sinks, Entrance Foyer, Walk-In Closet(s), Kitchen Island, Built-in Features, Garden Tub/Roman Tub, High Ceilings, Jetted Tub, Pantry, Split Bedrooms, Separate Shower, Dining Area, Separate/Formal Dining Room, Main Level Primary, Vaulted Ceiling(s), Breakfast Bar, Bathtub, Soaking Tub
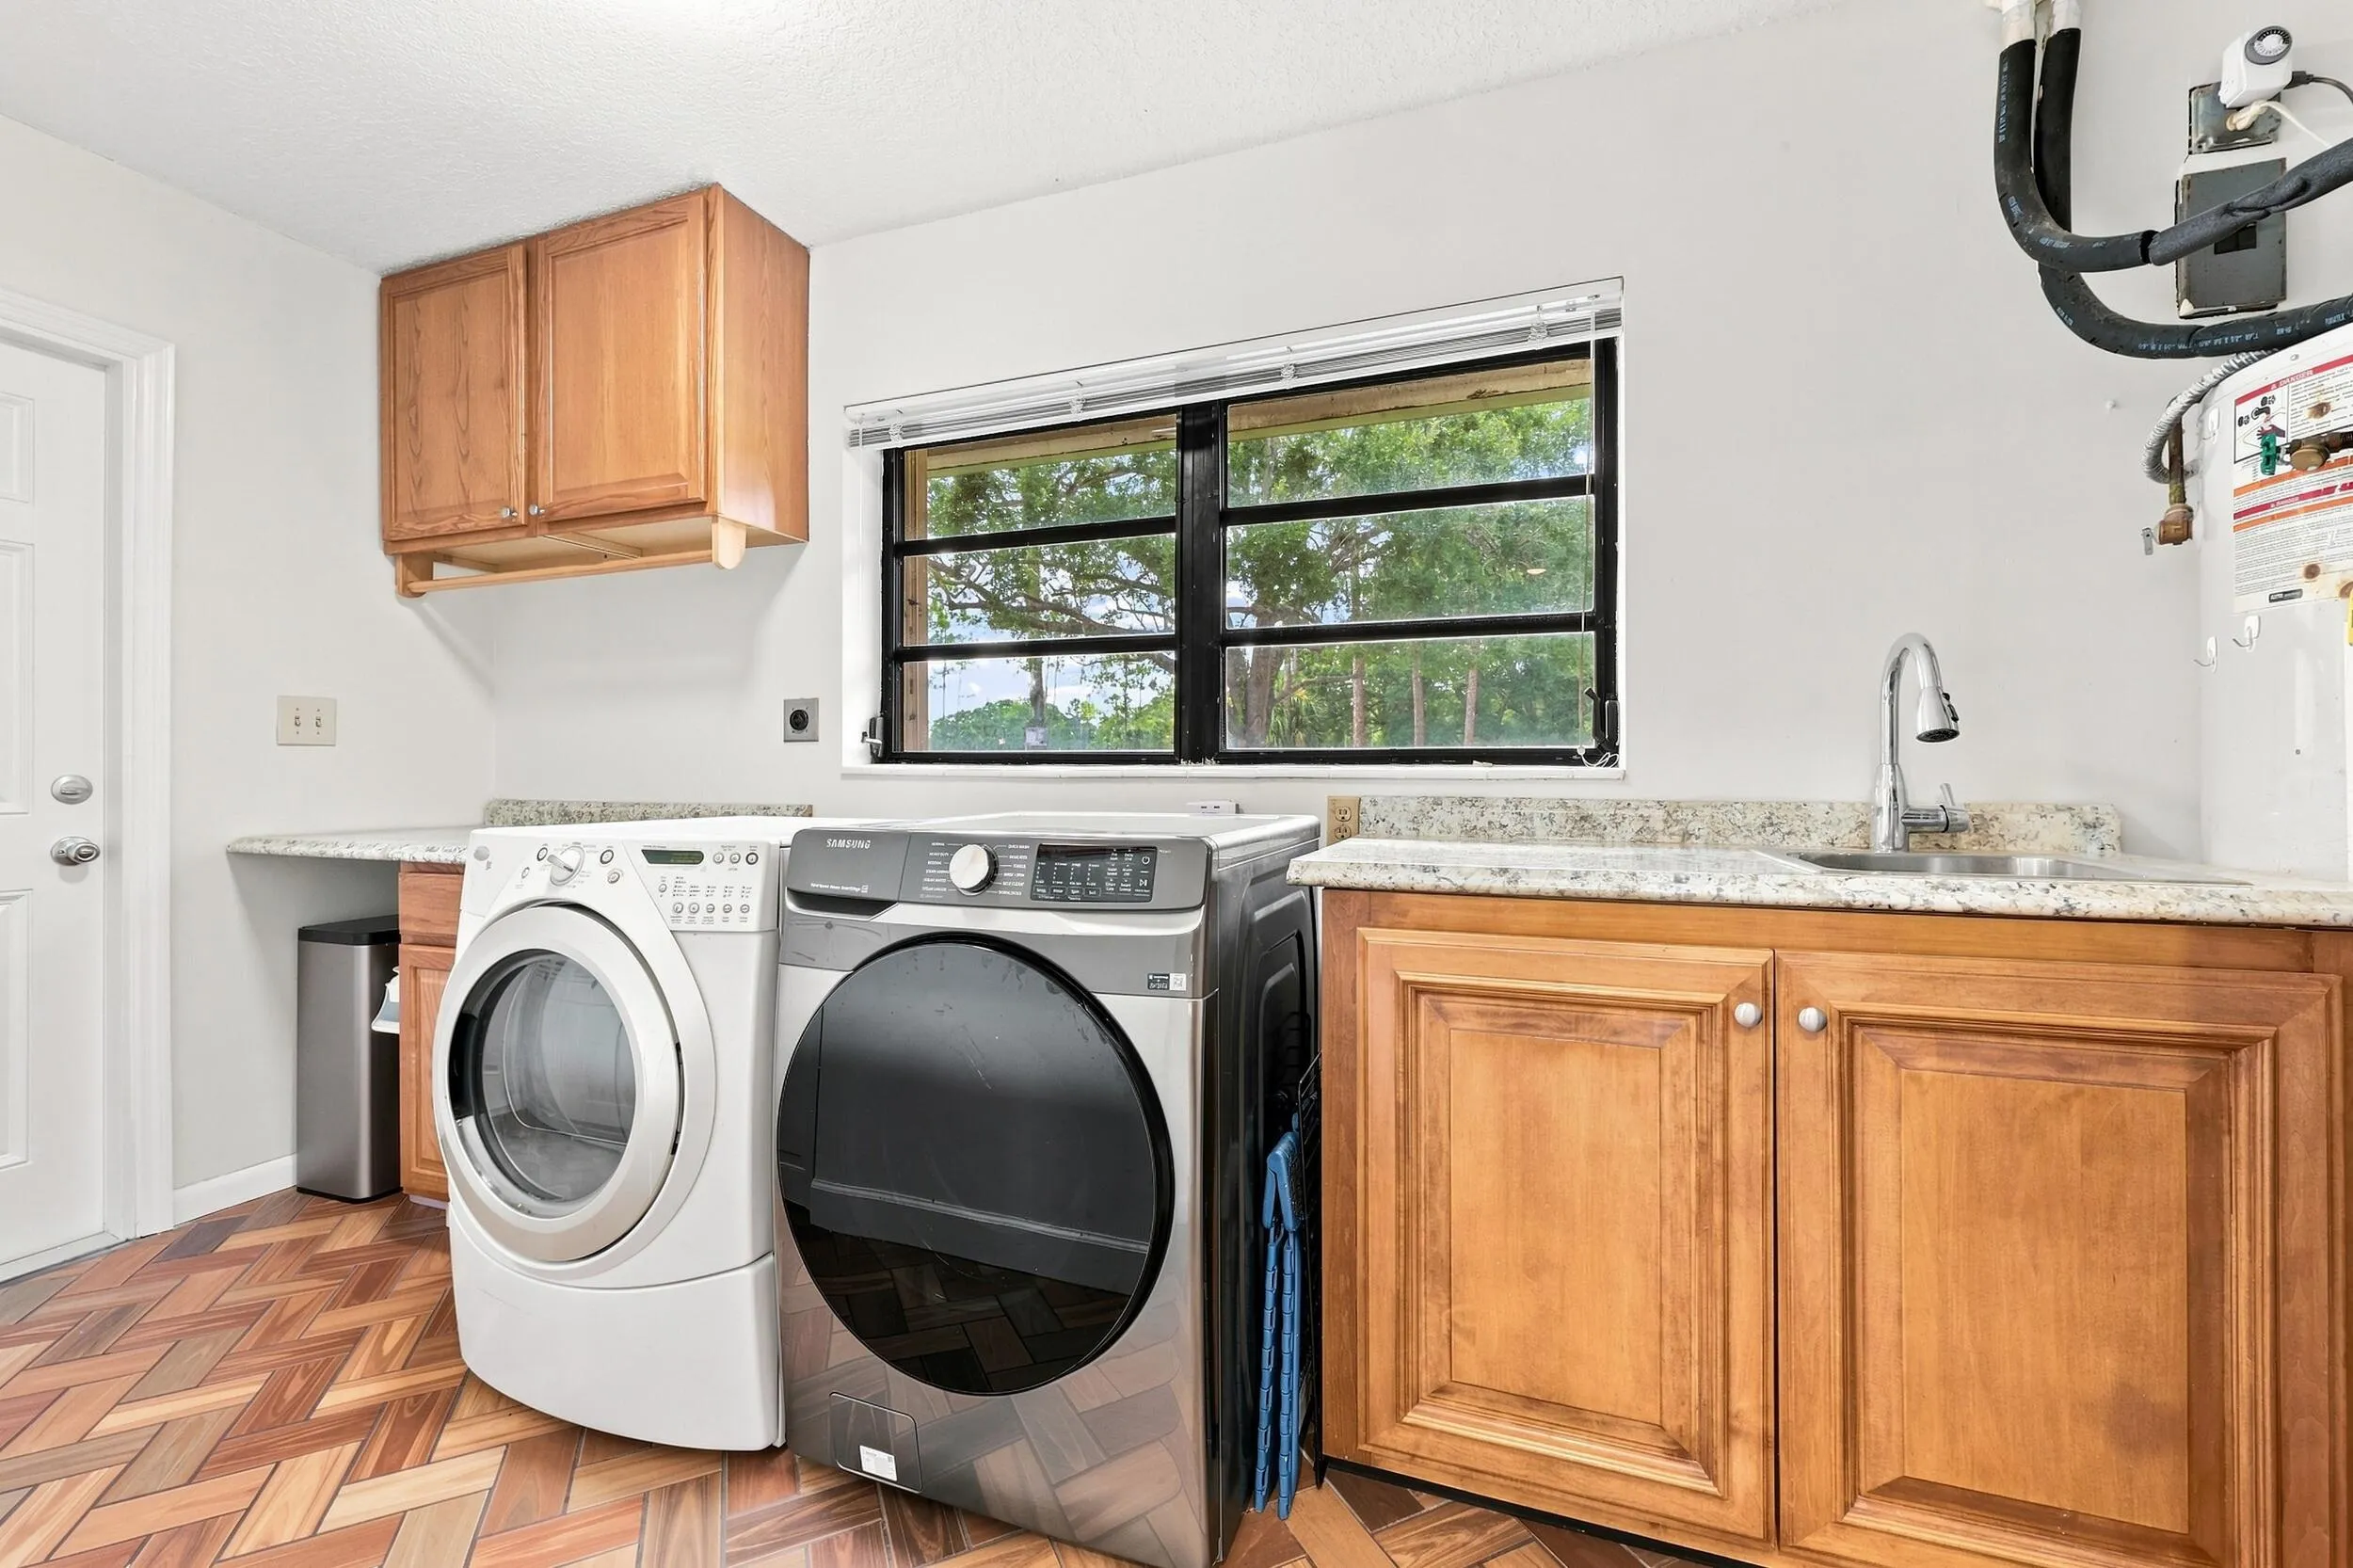
  • Laundry Features: Laundry Tub, Washer Hookup, Inside, Laundry Room, Sink, Electric Dryer Hookup, Main Level
  • Levels: Two, Multi/Split
  • Lot Features: Sprinkler System, 5-10 Acres, Interior Lot, Many Trees, Landscaped
  • Middle Or Junior School: Polo Park
  • New Taxes Expense: $0
  • Spa Features: In Ground, Gunite
  • Stories: 1
  • Stories Total: 2
  • Tax Annual Amount: $7,363
  • Utilities: Cable Available, Sewer Not Available, Water Available, Electricity Connected, Propane
  • Window Features: Blinds, Drapes, Tinted Windows, Jalousie, Storm Window(s), Bay Window(s), Shutters
  • Zoning: AR

Location

Listing Updated: 2026-08-24 22:41:55

  • Property Type : Single Family
  • Property Sub Type : Single Family Residence
  • Listing Type : For Sale
  • Listing ID : B26058440
  • Price : $1,995,000
  • View : Golf Course,Other,Pool
  • Bedrooms : 4
  • Bathrooms : 4
  • Full Bathrooms : 4
  • Half Bathrooms : 0
  • Square Footage : 3,464 Sqft
  • Year Built : 1986
  • Lot Area : 5 Acre
  • Listing Status : Active
  • Days On Market : 32
Contact Agent
Required
Required
Required
By proceeding, you consent to receive calls and texts at the number you provided, including marketing by autodialer and prerecorded and artificial voice, and ettmail, about your inquiry and other home-related matters, but not as a condition of any purchase.

Similar Single Family