• Share

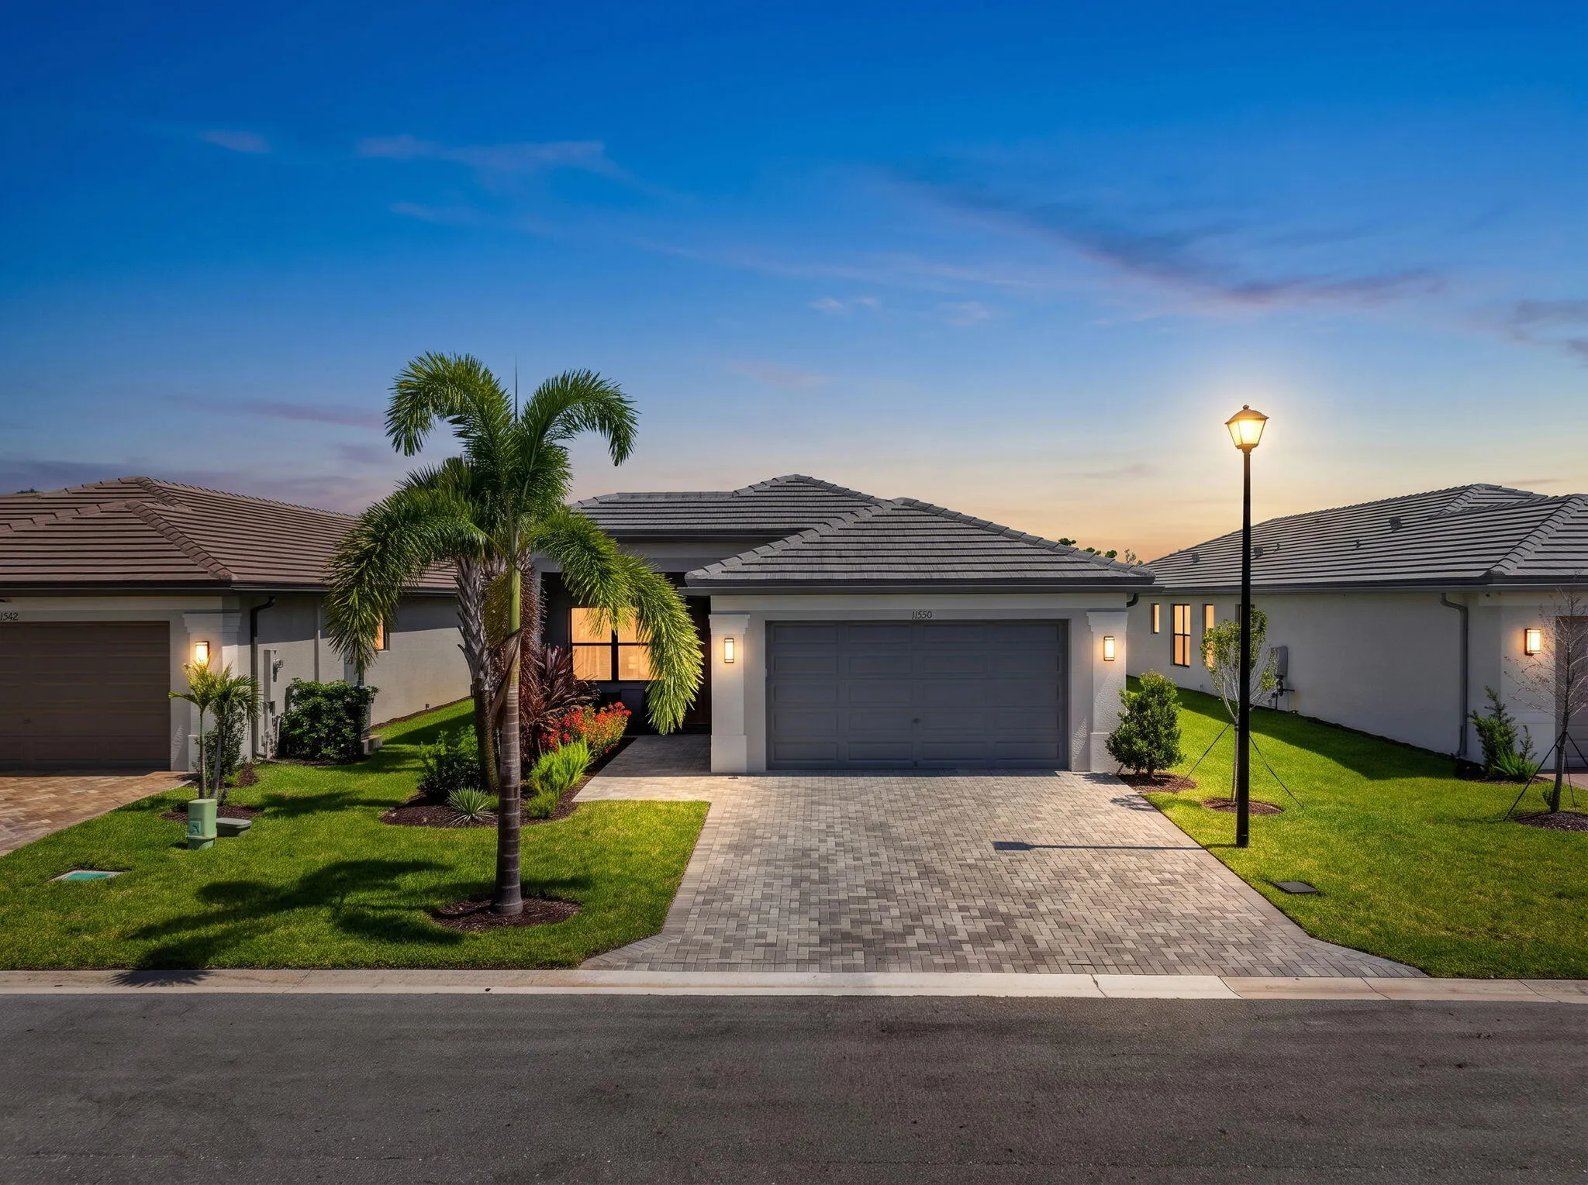
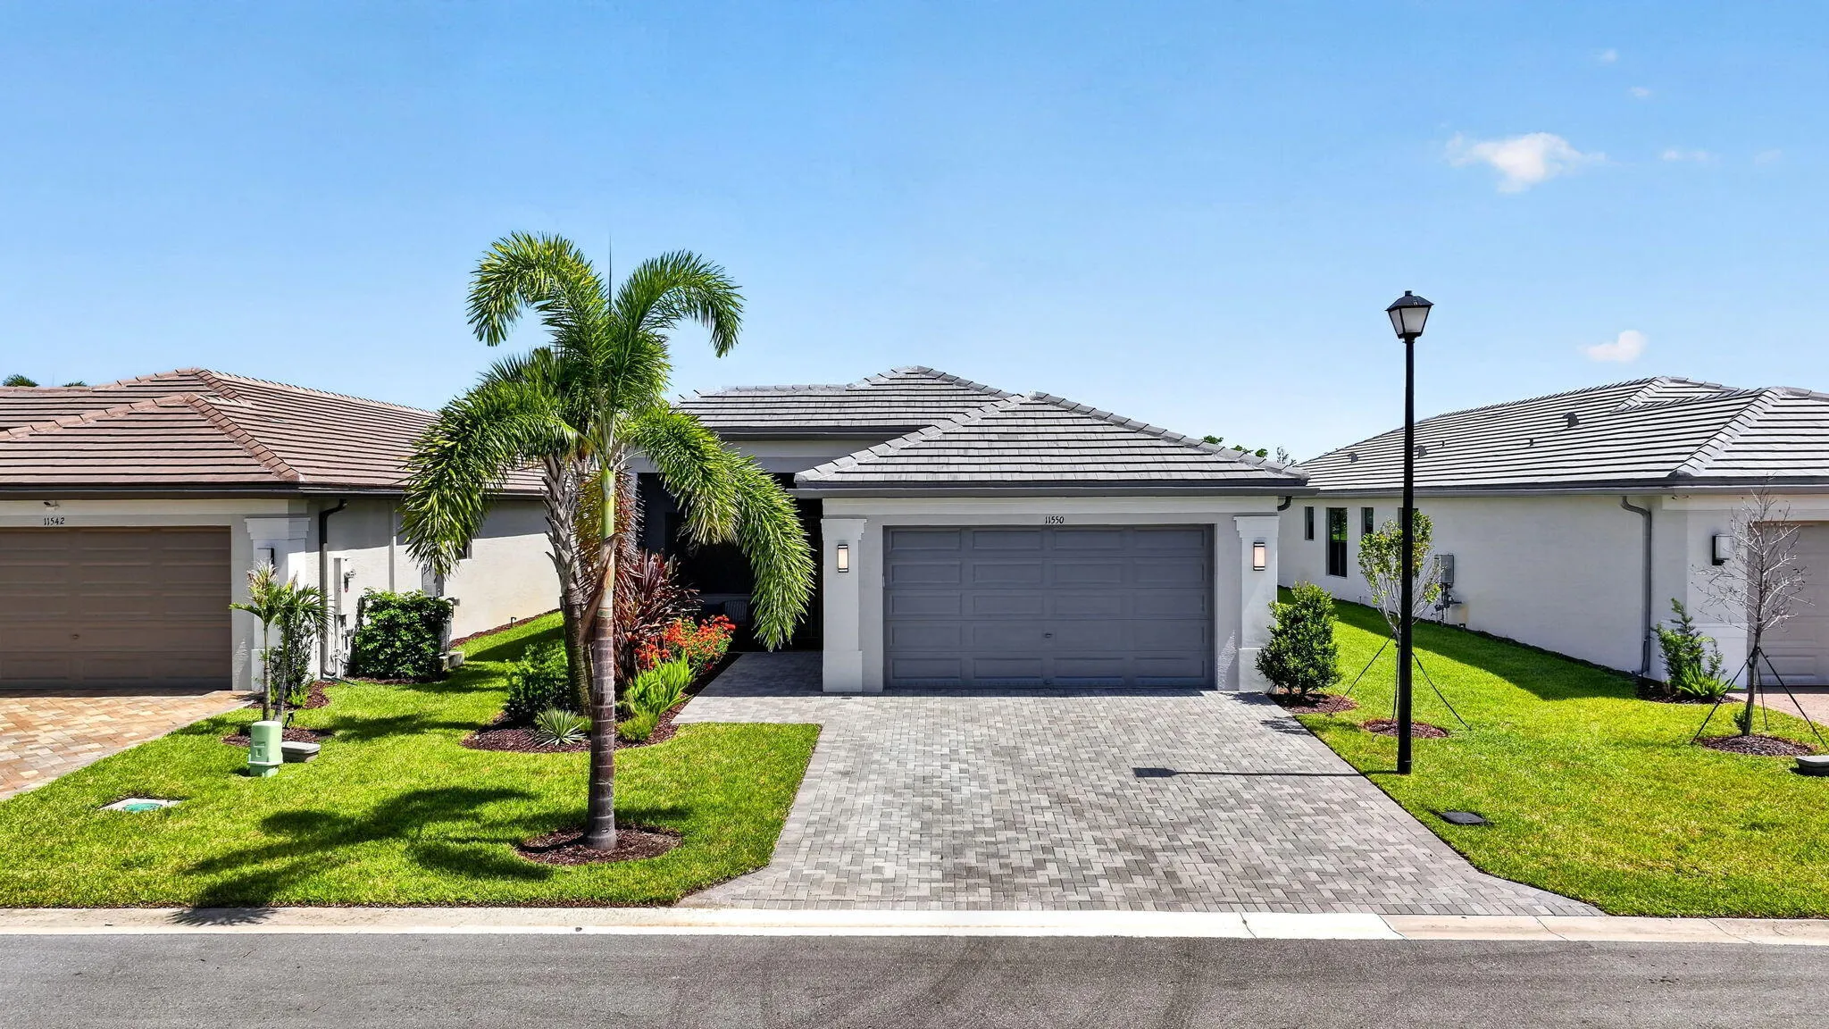
11550 SW Oceanfront Court, Port St Lucie, Florida 34987

Active For Sale
$679,900
  • Beds 3
  • Baths 2
  • Sq Ft 2,064 Sqft
  • Visits: 4 in 36 days

Description

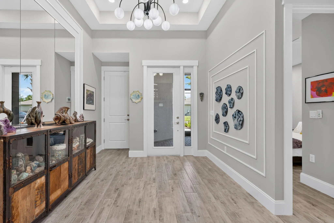
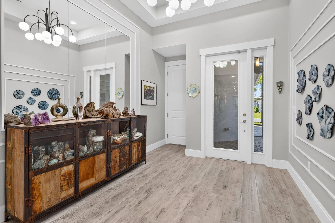
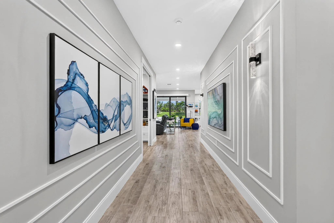
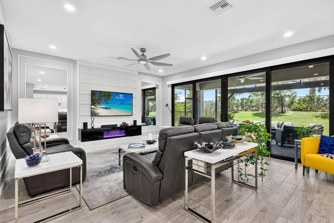
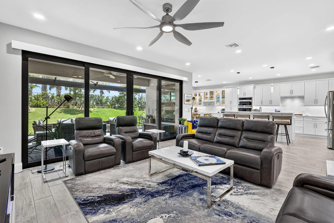
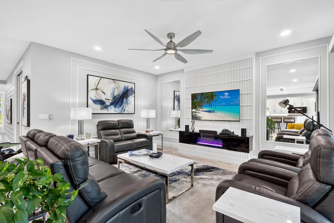
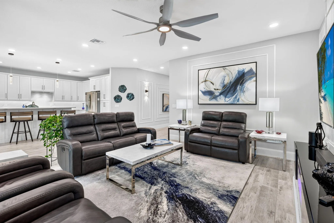
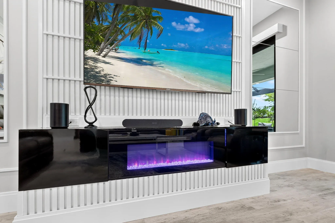
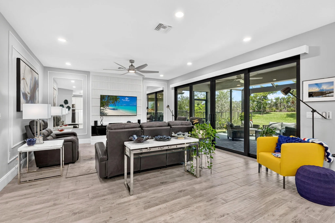
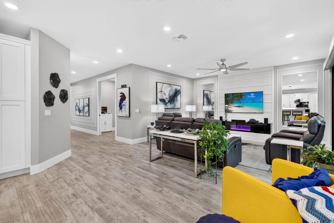
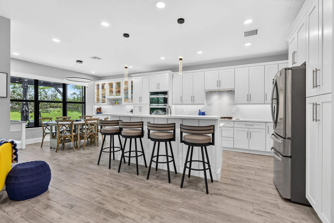
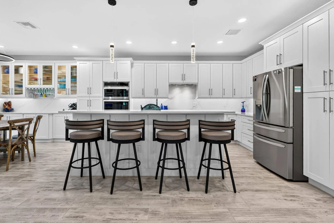
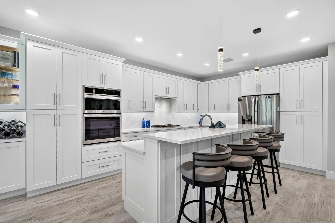
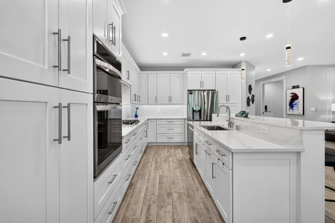
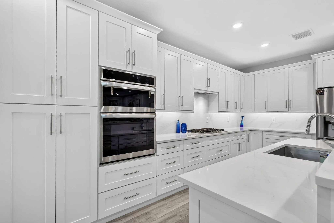
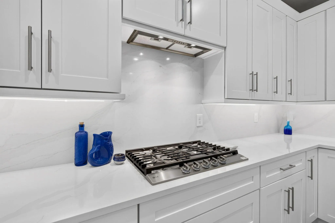
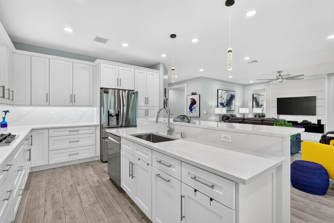
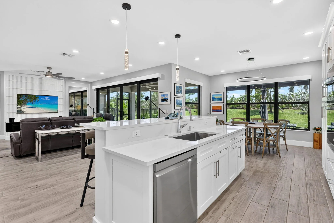
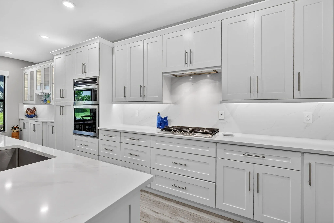
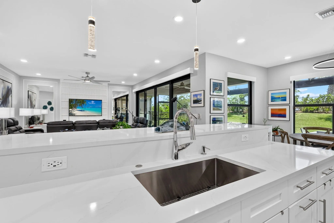
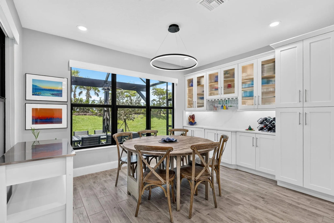
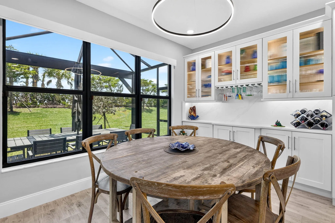
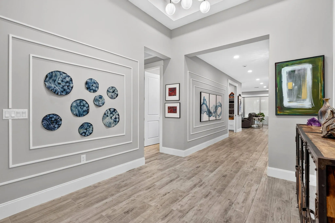
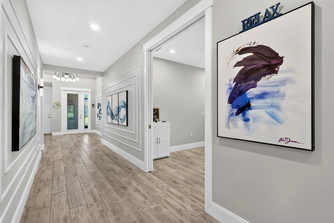
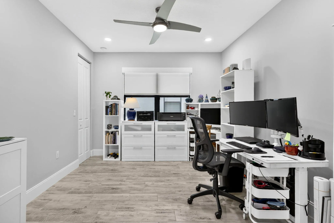
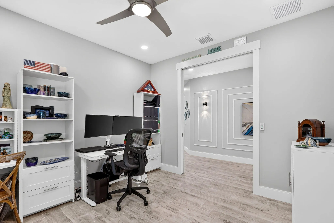
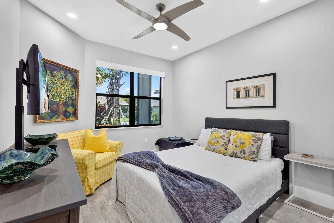
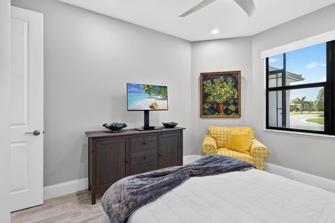
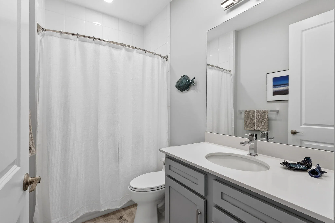
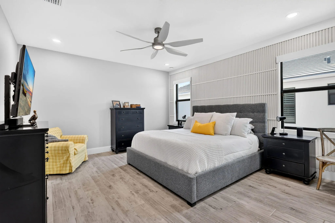
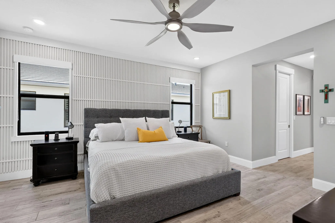
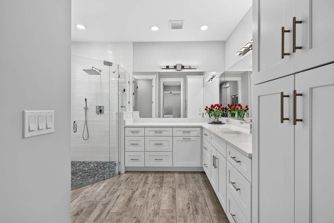
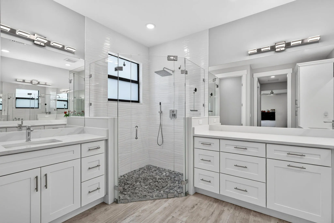
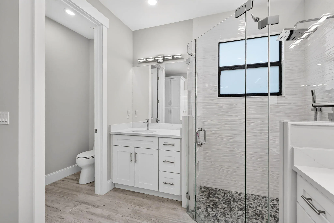
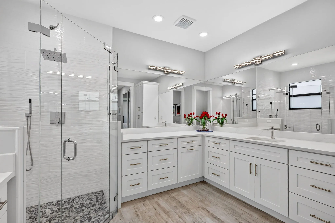
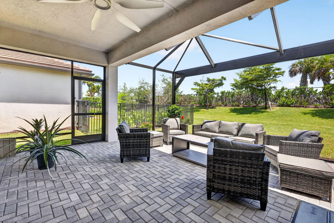
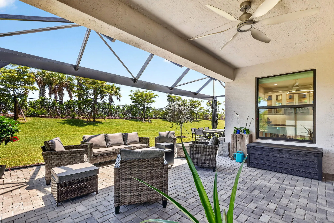
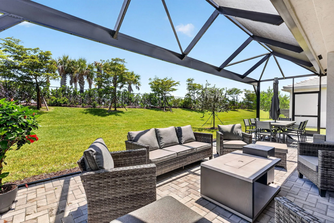
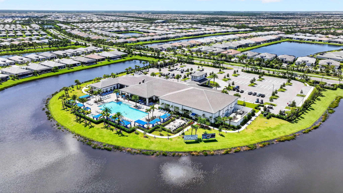
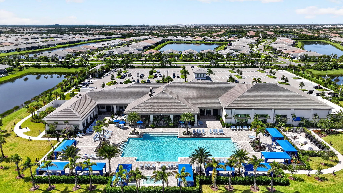
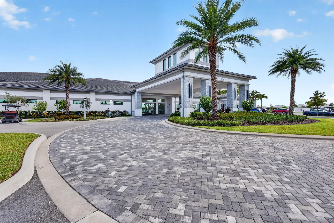
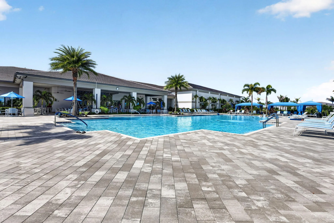
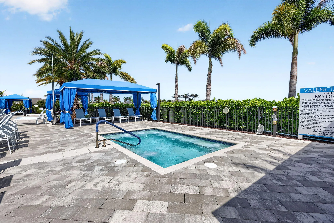
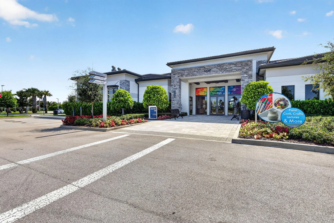
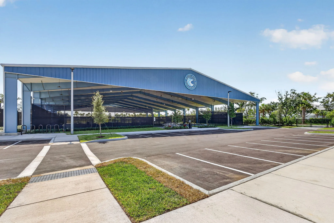
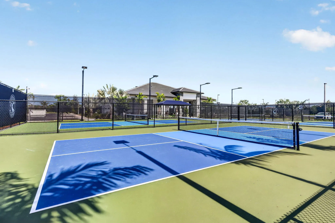
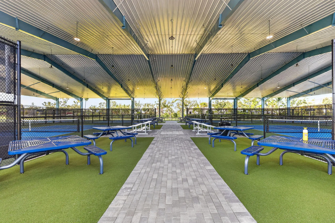
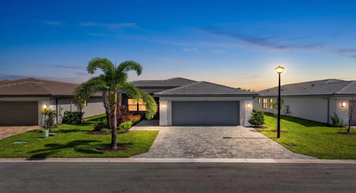
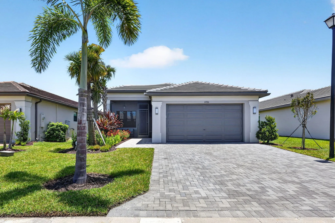
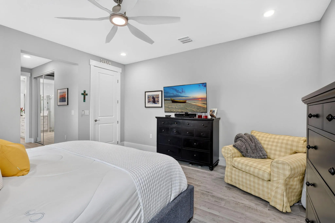
Exceptional Sierra model in Valencia Walk at Riverland, offering 2 bedrooms, a versatile den, 2 baths and 2,064 sq. ft. of thoughtfully customized living space. The redesigned kitchen features custom soft-close cabinetry, pull-out storage, quartz countertops and backsplash, an oversized island, premium LG appliances and a Kraus workstation sink. Porcelain plank flooring, Craftsman trim, architectural moldings, designer lighting and a custom media wall with fireplace elevate the interior. The owner’s suite includes a spa-inspired bath with an enlarged frameless shower and premium fixtures. Enjoy preserve views from the extended screened lanai. Riverland amenities include resort pools, fitness and wellness facilities, pickleball, tennis, trails, dining and year-round activities.

Features

  • Swimming Pool: Heated, Association
  • Heating System: Central, Electric, Individual
  • Cooling System: Attic Fan, Central Air, Ceiling Fan(s)
  • Fence: Back Yard
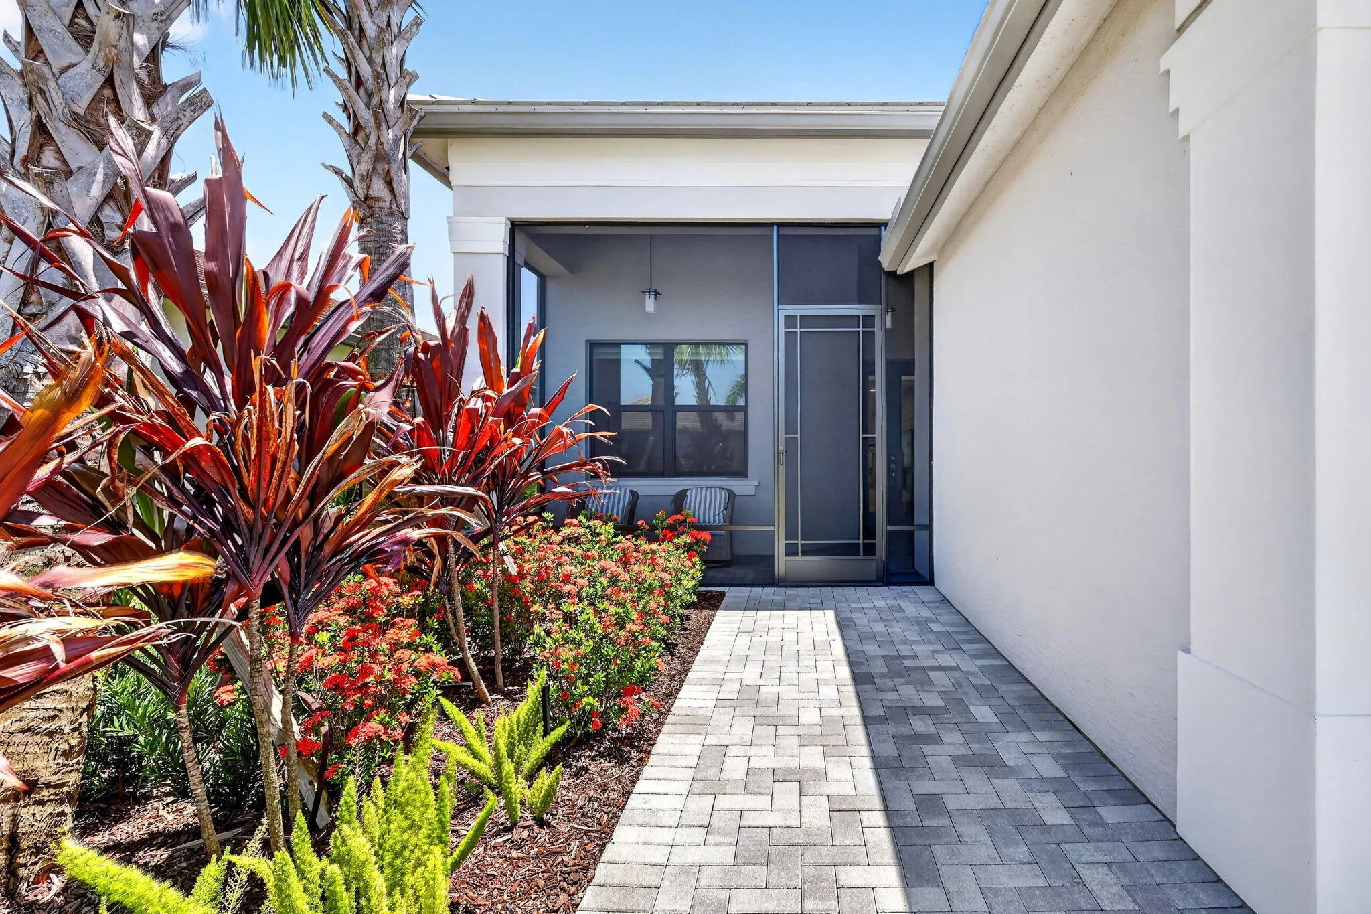
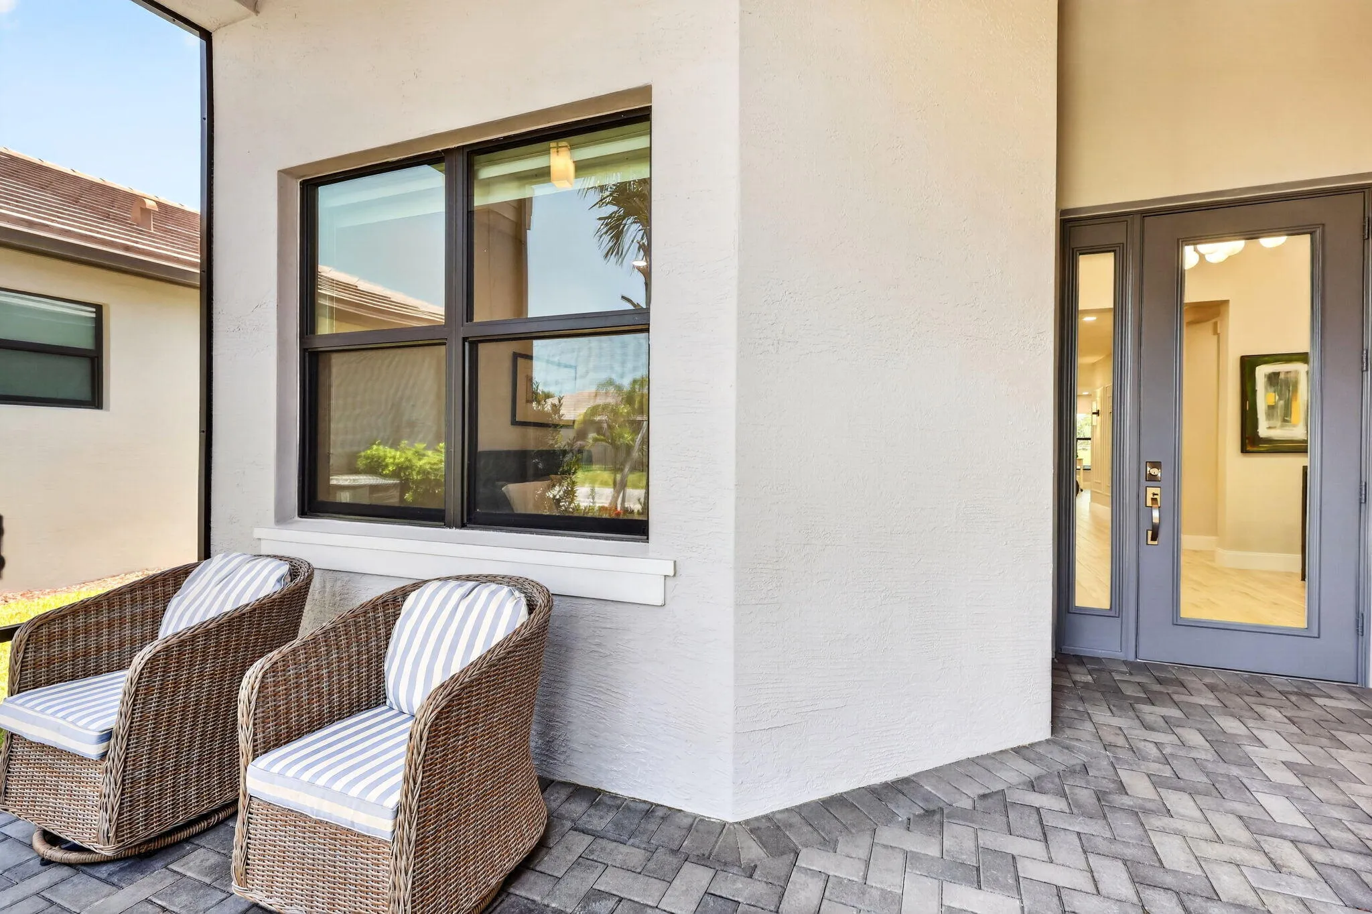
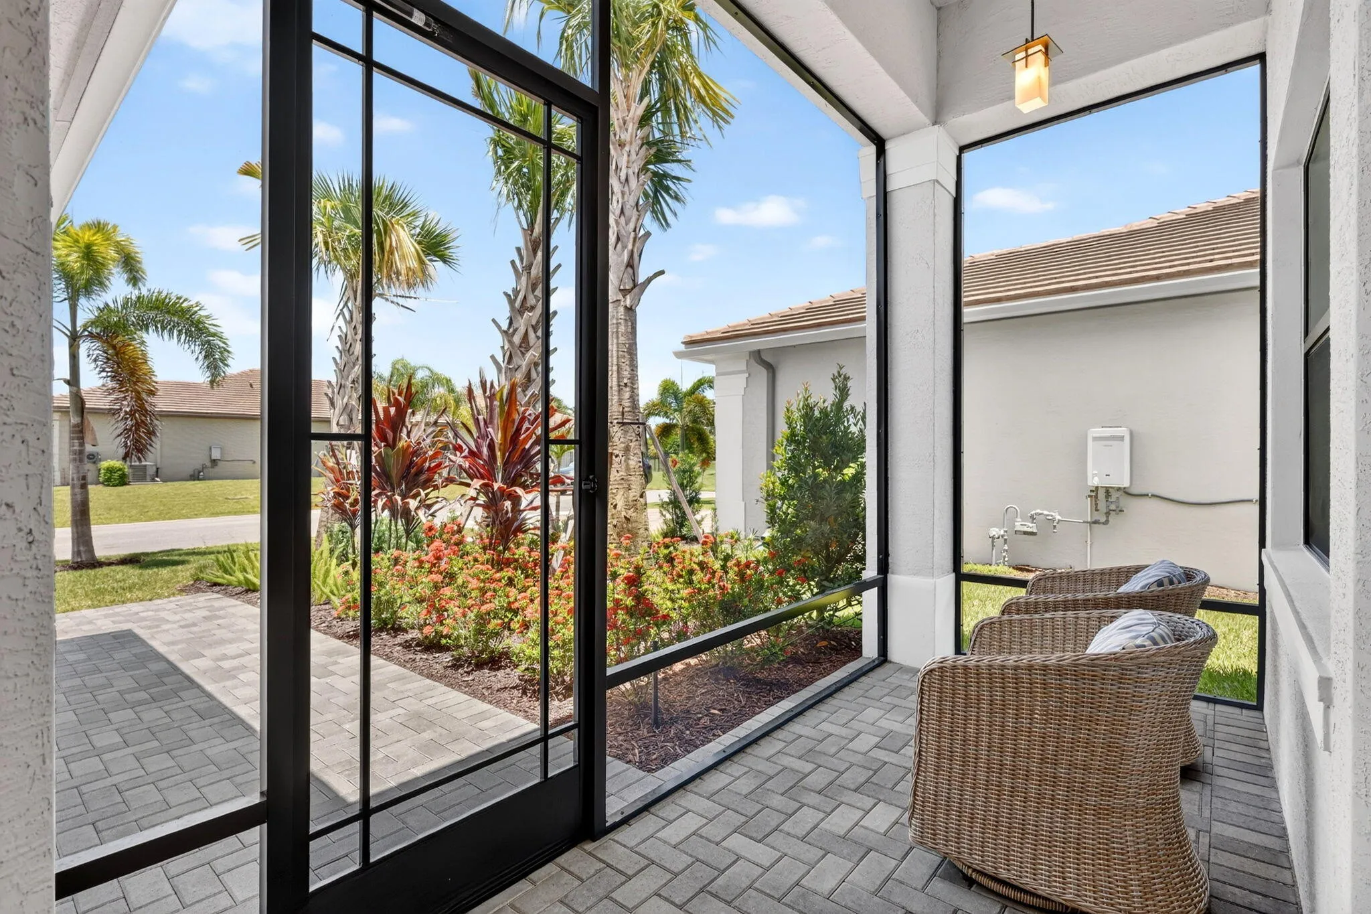
  • Patio: Patio, Screened, Covered
  • Parking: Driveway, Garage, Garage Door Opener, Circular Driveway, Attached, Guest, Paver Block, Open

Appliances

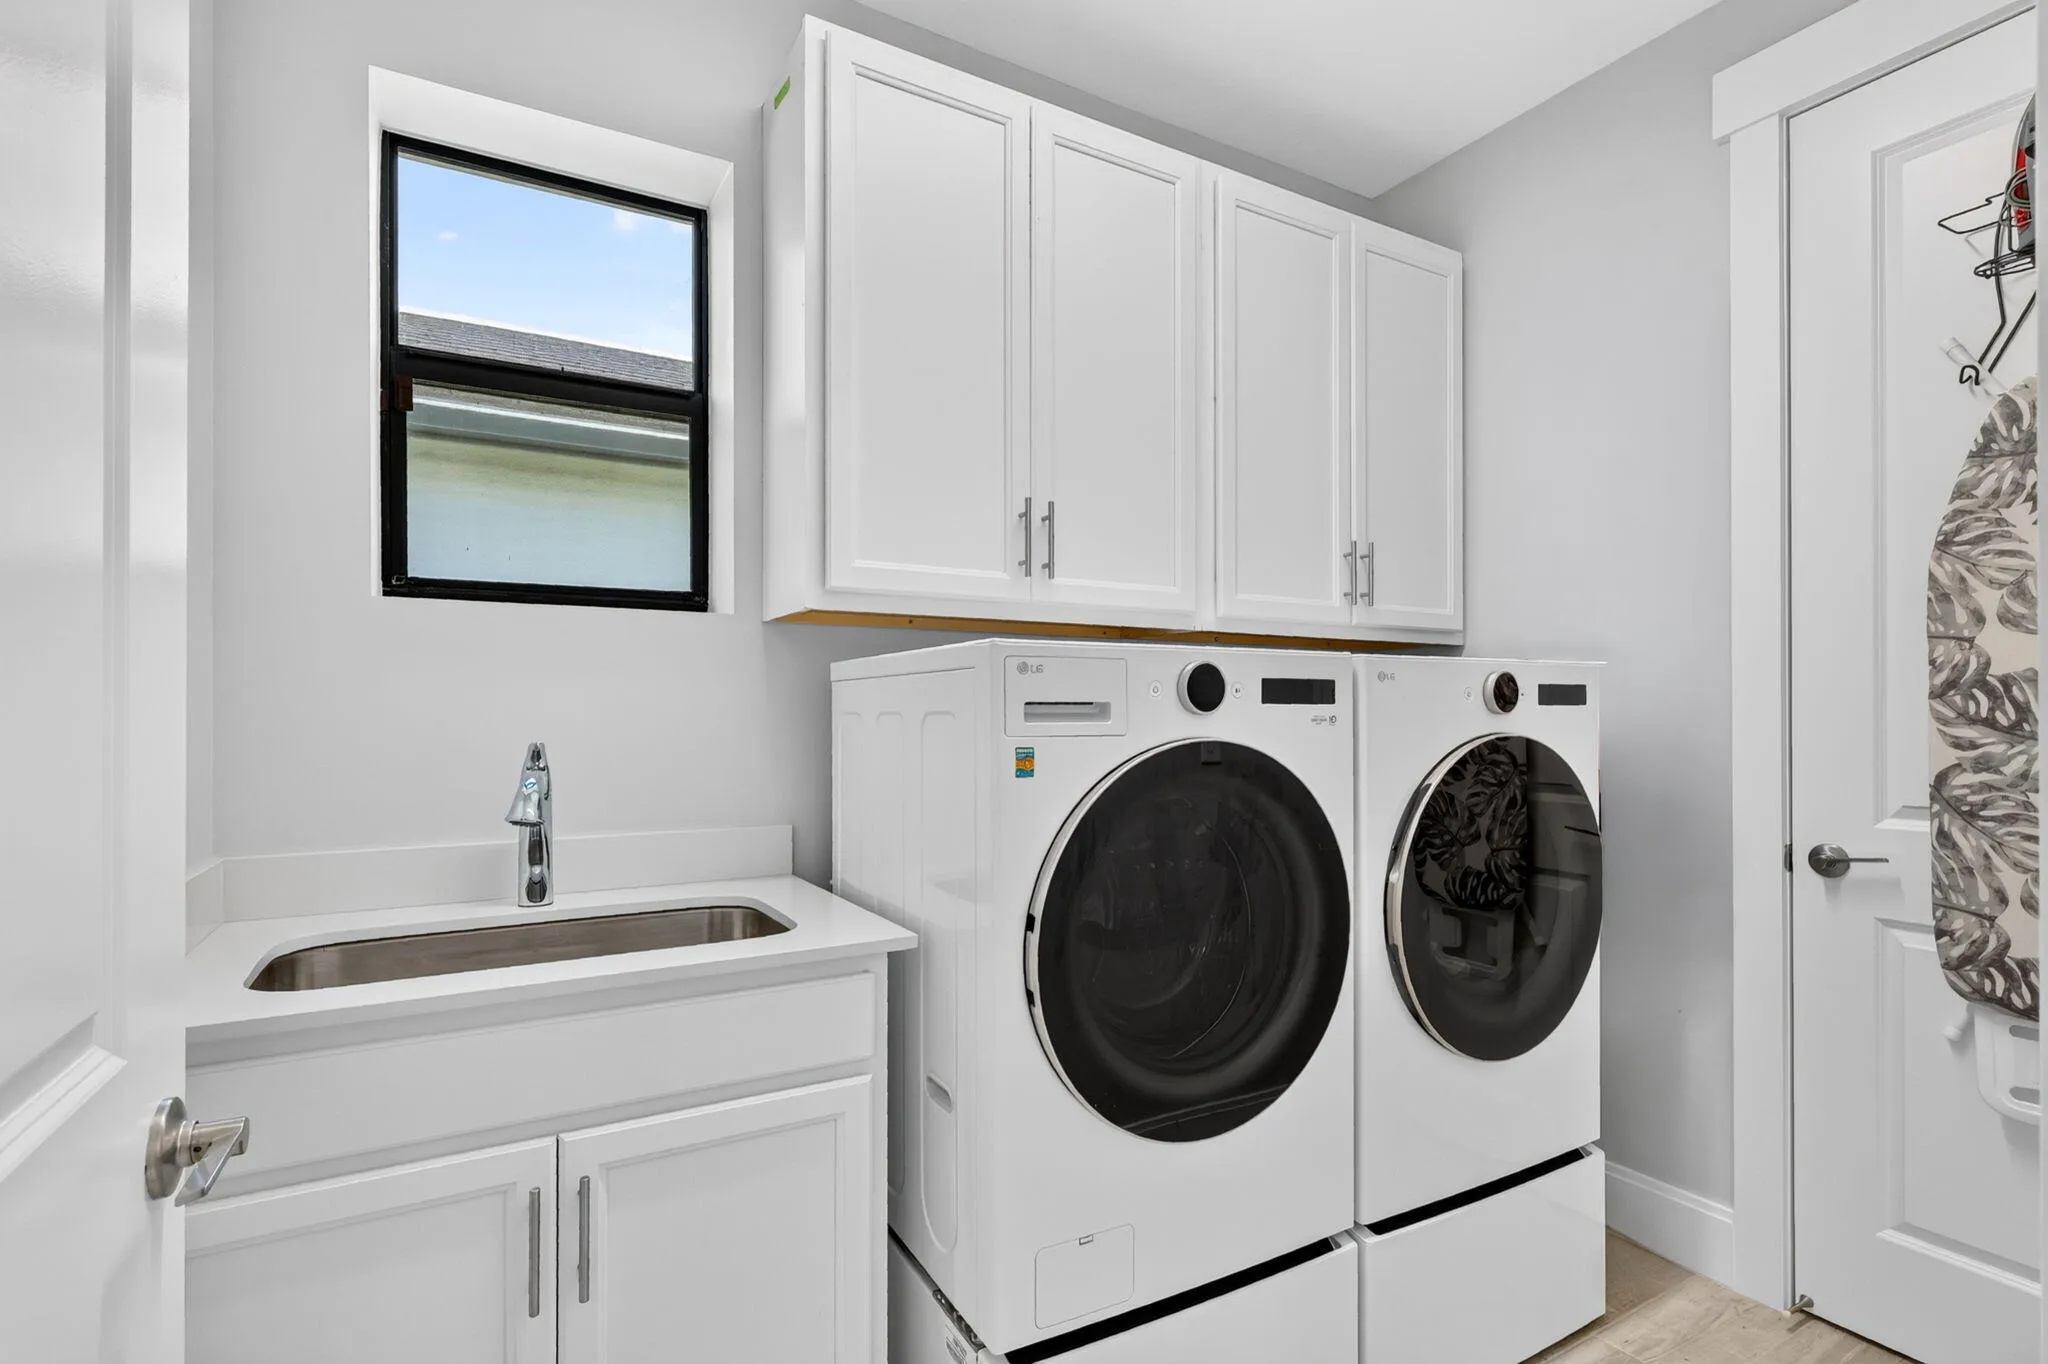
  • Appliances: Dryer, Dishwasher, Microwave, Refrigerator, Washer, Disposal, Ice Maker, Water Heater, Cooktop, Oven, Gas Cooktop, Tankless Water Heater

Address Map

  • Country: US
  • State: FL
  • County: St Lucie
  • City: Port St Lucie
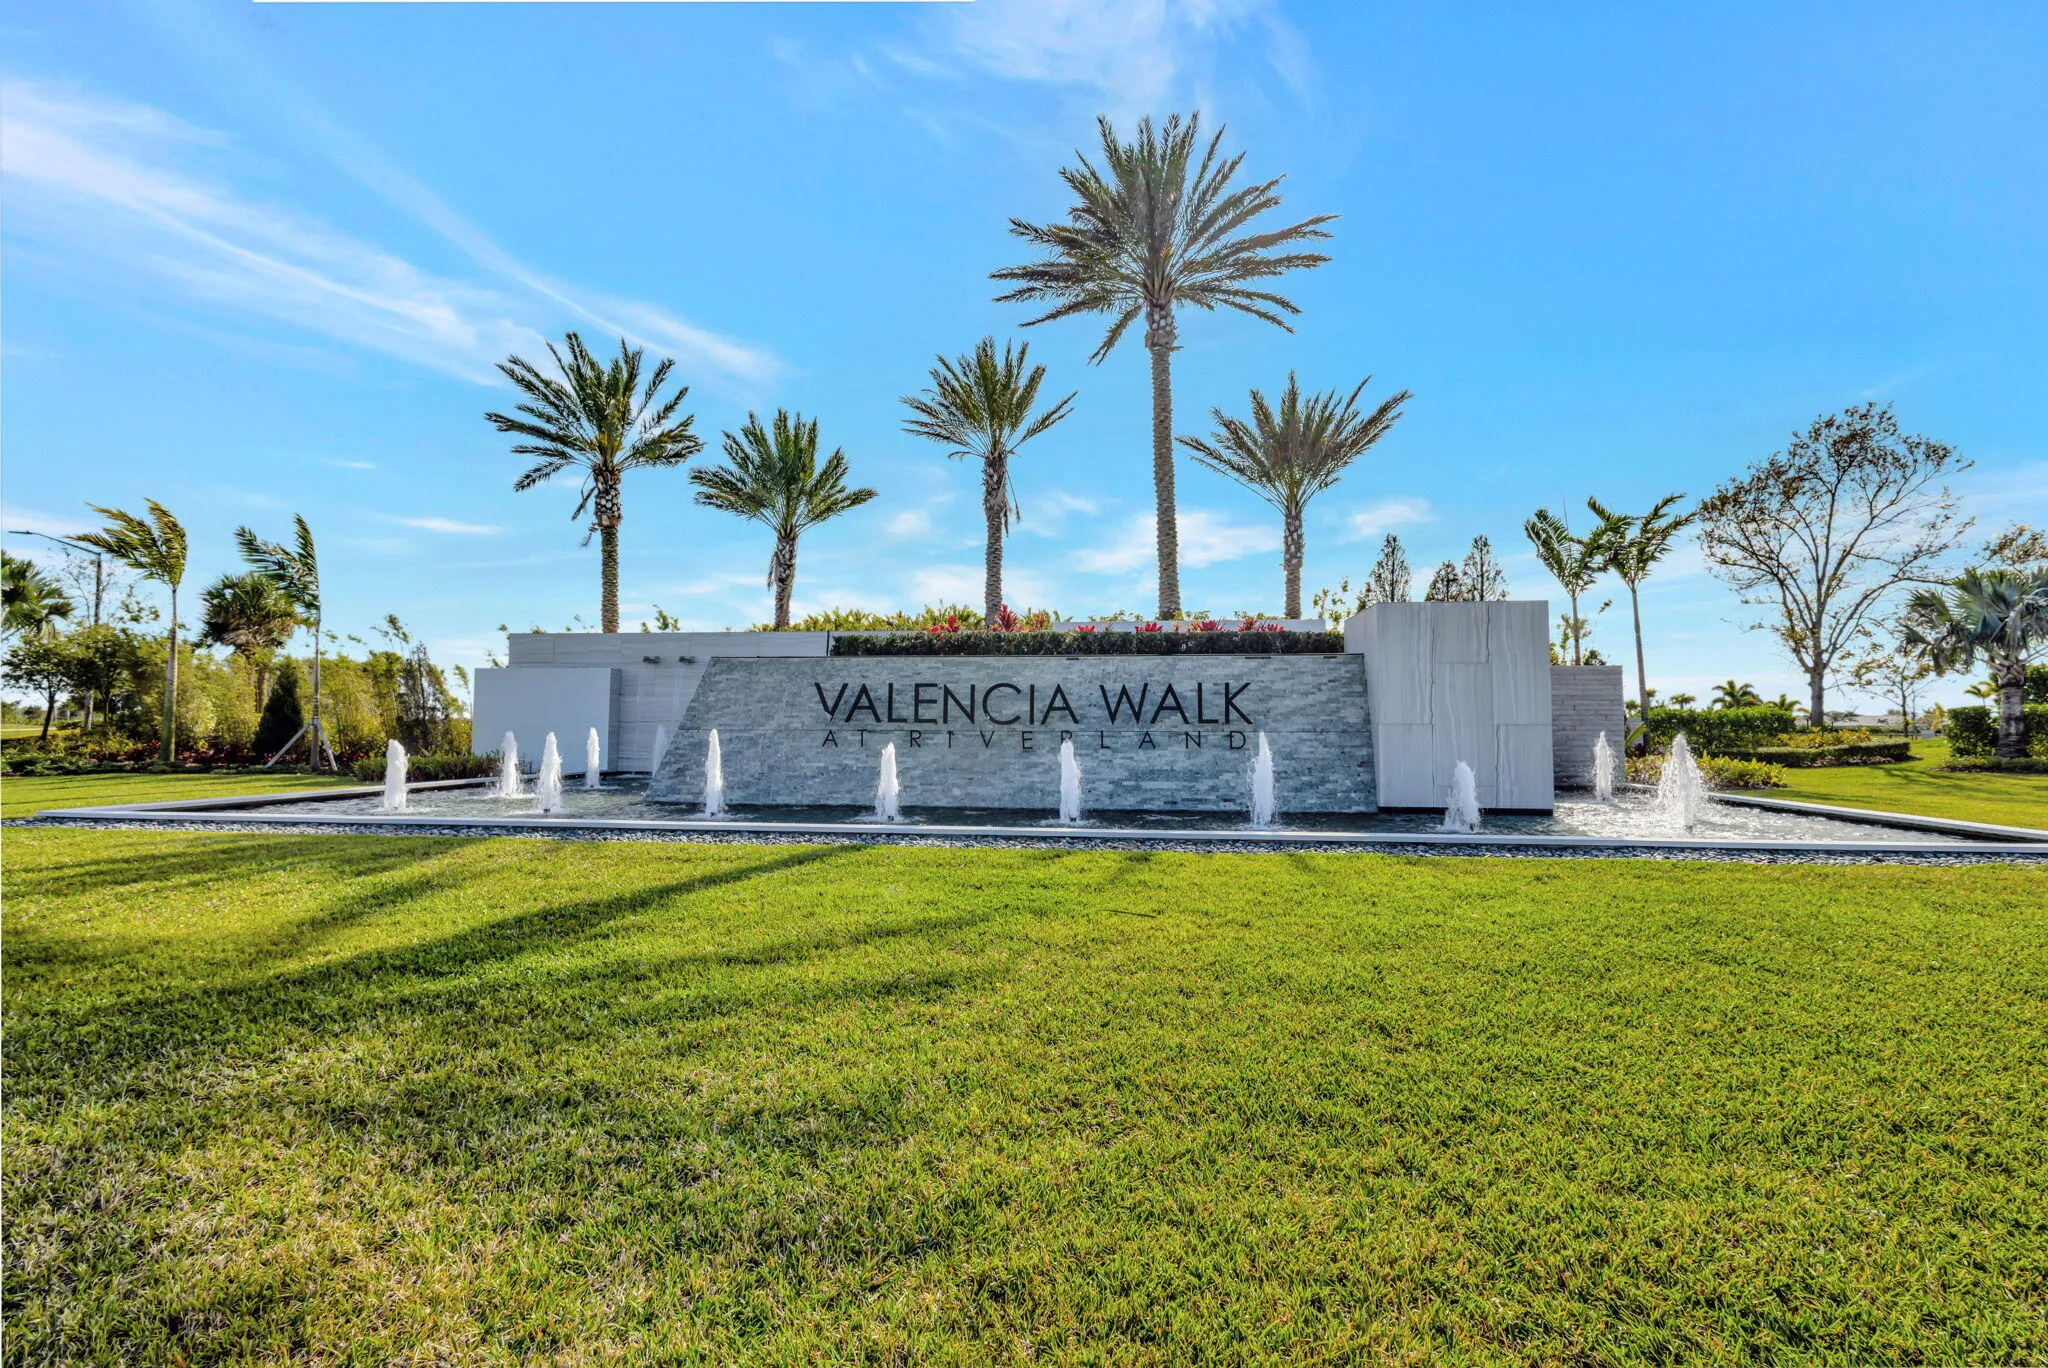
  • Subdivision: VALENCIA WALK AT RIVERLAND
  • Zipcode: 34987
  • Street: Oceanfront
  • Street Number: 11550
  • Street Suffix: Court
  • Floor Number: 0
  • Longitude: W81° 33' 28.5''
  • Latitude: N27° 14' 10.6''
  • Directions: Exit 118 for Gatlin Blvd/Tradition Pkwy Head west on SW Tradition Pkwy Turn left SW Village Pkwy. Turn right onto SW Discovery Turn left onto SW Community Blvd Turn right onto SW Sea Jewel Blvd left onto SW Pink Playa Pkwy Turn left onto SW Oceanfront Ct
  • Street Dir Prefix: SW
  • MLS Area: 7800

MLS Addon

  • Accessibility Features: No
  • Architectural Style: Ranch, Contemporary
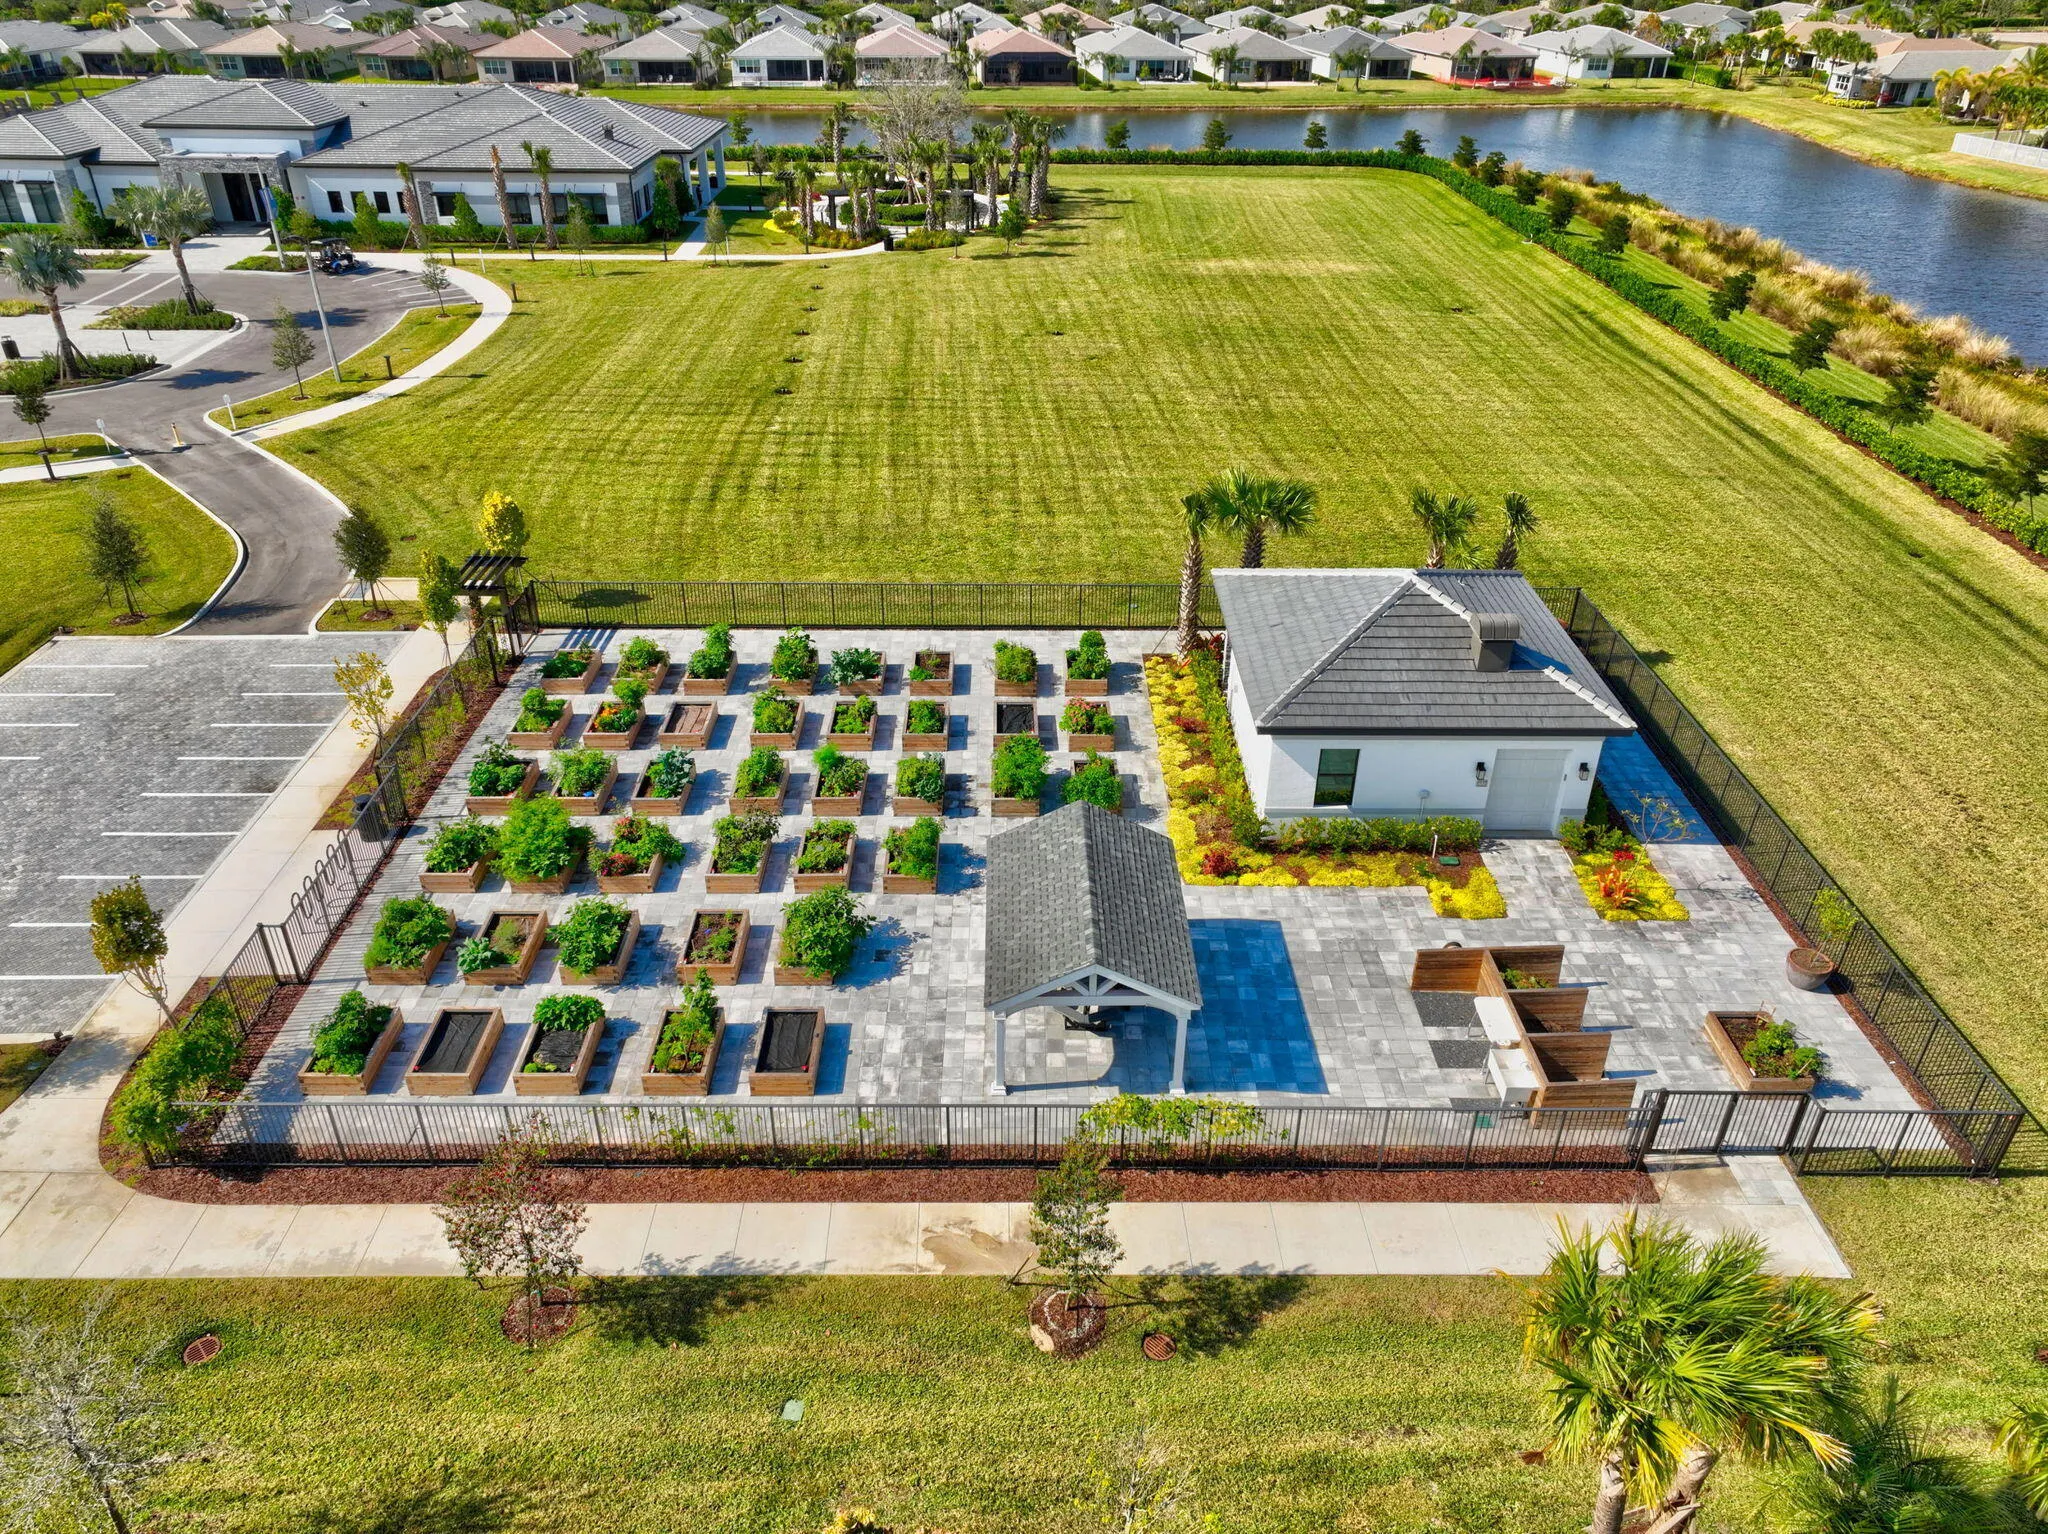
  • Association Amenities: Clubhouse, Fitness Center, Pool, Sauna, Tennis Court(s), Spa/Hot Tub, Billiard Room, Basketball Court, Trail(s), Hobby Room, Maintenance, Shuffleboard Court, Pickleball, Bocce Court, Restaurant, Parking, Gated, Sidewalks, Sports Fields, Recreation Facilities, Workshop Area
  • Association Fee: $505
  • Association Fee Frequency: Monthly
  • Association Fee Includes: Common Areas, Security, Maintenance Grounds, Recreation Facilities
  • Close Price: $0
  • Elementary School: Windmill Point
  • Exterior Features: Outdoor Living Area, Garden
  • Flooring: Tile, Wood, Other
  • Garage Spaces: 2
  • High School: St. Lucie West Centennial
  • Insurance Expense: $0
  • Interior Features: Bedroom on Main Level, Breakfast Area, Dual Sinks, Living/Dining Room, Sitting Area in Primary, Closet Cabinetry, Eat-in Kitchen, Walk-In Closet(s), Kitchen Island, Built-in Features, High Ceilings, Pantry, Split Bedrooms, Separate Shower, Main Level Primary, Vaulted Ceiling(s), Bar, Breakfast Bar, Cathedral Ceiling(s), Storage
  • Laundry Features: Laundry Tub, Inside, Laundry Room, Sink, Main Level, Gas Dryer Hookup
  • Levels: One
  • Lot Features: < 1/4 Acre, Sprinklers Automatic, Sprinkler System, Interior Lot
  • Lot Size Dimensions: 50.53 x 128.83 x 51.08 x 128.89
  • Middle Or Junior School: Manatee Academy K-8
  • New Taxes Expense: $0
  • Stories: 1
  • Stories Total: 1
  • Tax Annual Amount: $9,390
  • Utilities: Phone Available, Electricity Connected, Water Connected, Sewer Connected, Natural Gas Connected, Cable Connected
  • Window Features: Tinted Windows, Insulated Windows, ENERGY STAR Qualified Windows, Triple Pane Windows
  • Zoning: Master Pla

Location

Listing Updated: 2026-08-24 22:42:04
  • Property Type : Single Family
  • Property Sub Type : Single Family Residence
  • Listing Type : For Sale
  • Listing ID : B26058441
  • Price : $679,900
  • View : Garden, Lake, Pond, Water
  • Bedrooms : 3
  • Bathrooms : 2
  • Full Bathrooms : 2
  • Half Bathrooms : 0
  • Square Footage : 2,064 Sqft
  • Year Built : 2024
  • Lot Area : 0.15 Acre
  • Listing Status : Active
  • Days On Market : 35
Contact Agent
Required
Required
Required
By proceeding, you consent to receive calls and texts at the number you provided, including marketing by autodialer and prerecorded and artificial voice, and ettmail, about your inquiry and other home-related matters, but not as a condition of any purchase.

Similar Single Family