• Share

400 N HIGHWAY A1A Unit 33, Jupiter, Florida 33477

Active For Sale
$564,000
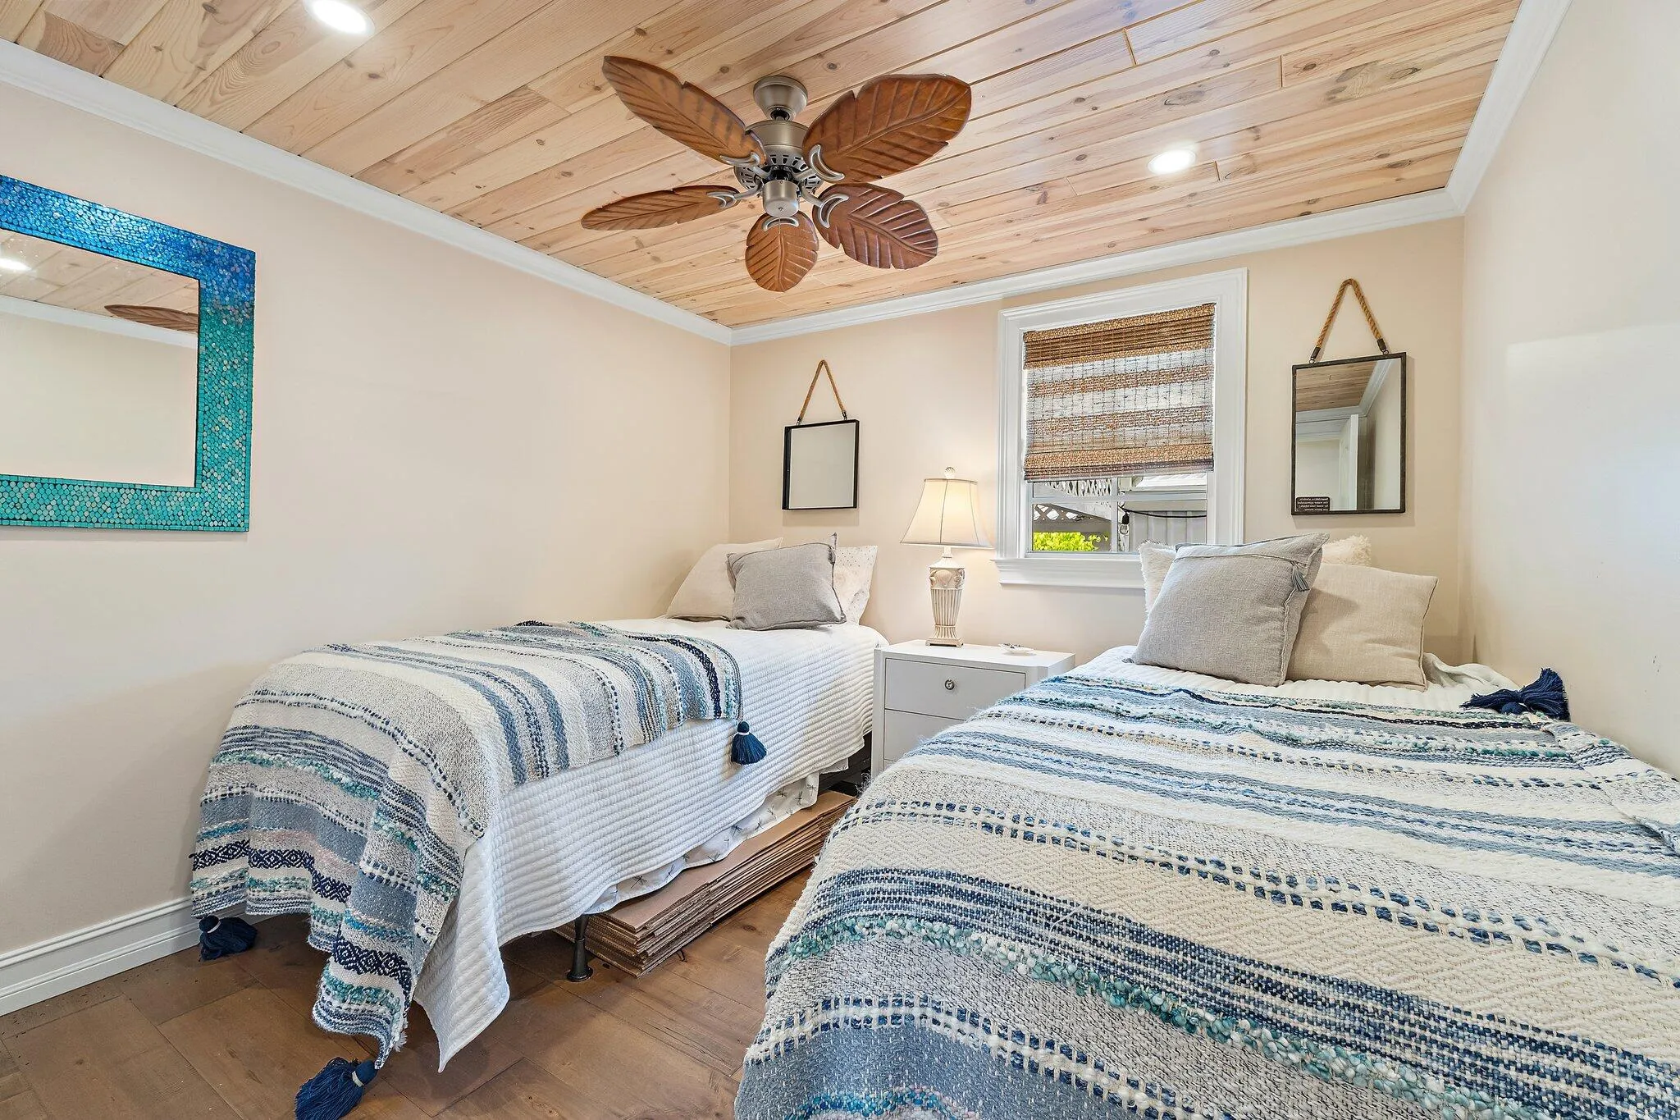
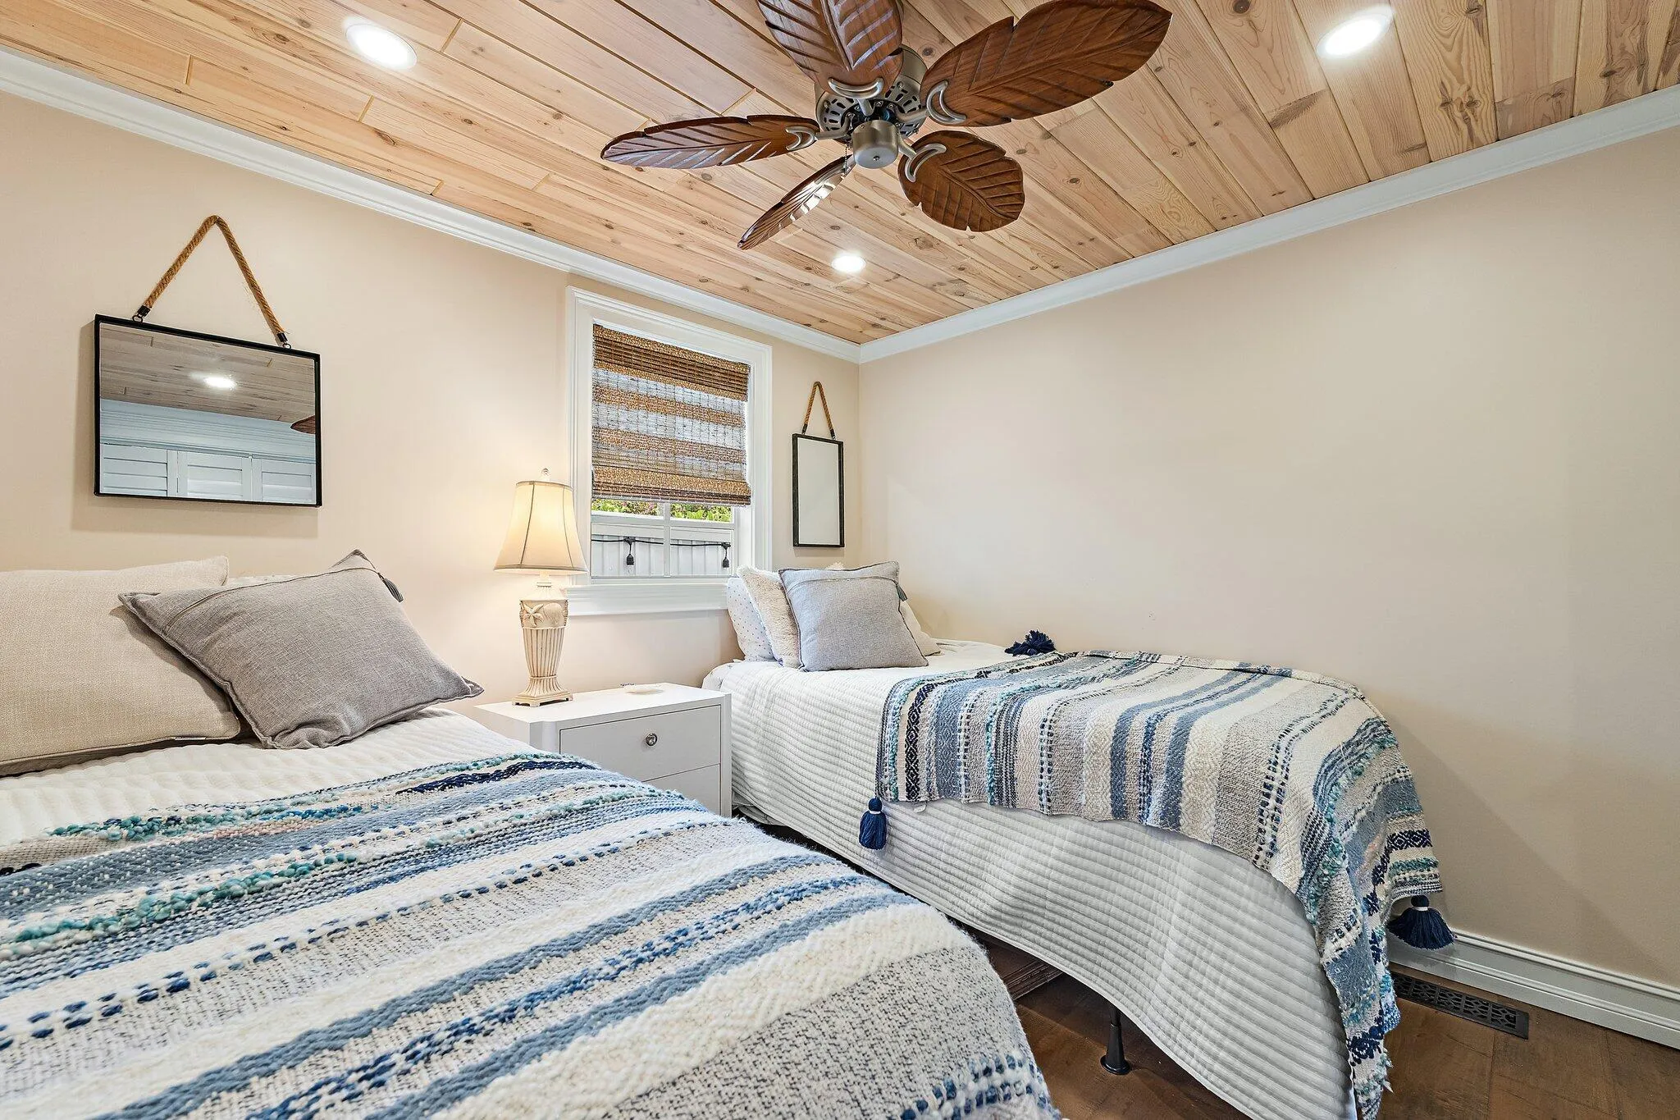
  • Beds 2
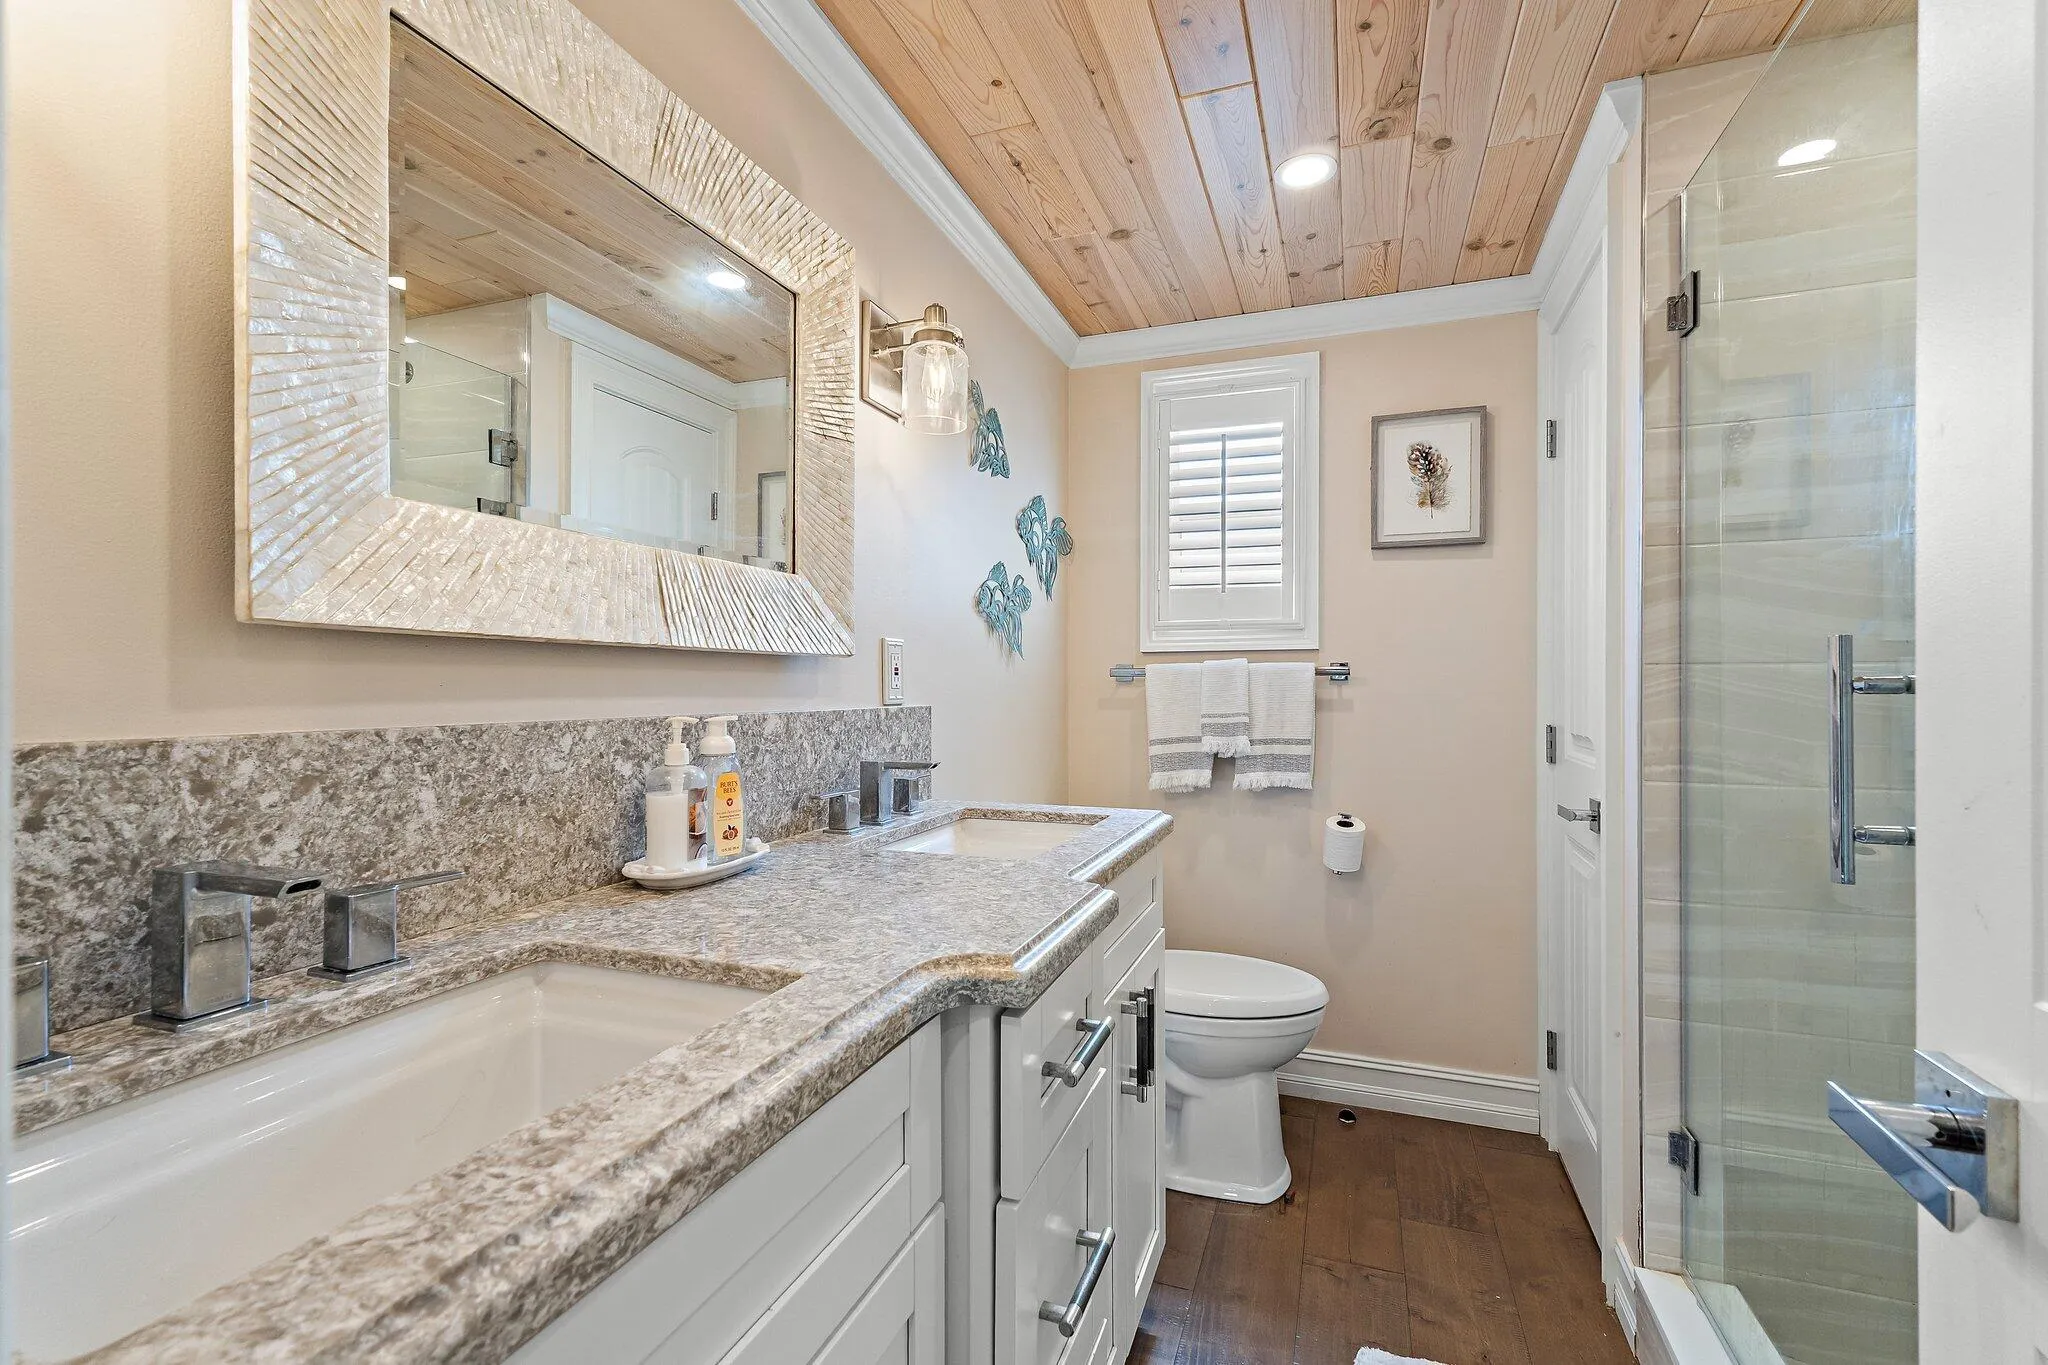
  • Baths 2
  • Sq Ft 1,073 Sqft
  • Visits: 2 in 25 days

Description

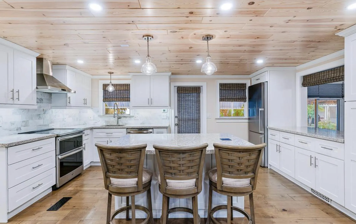
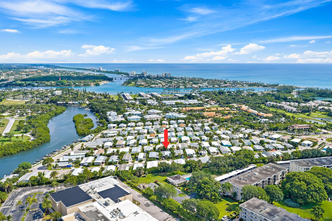
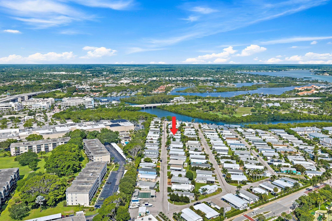
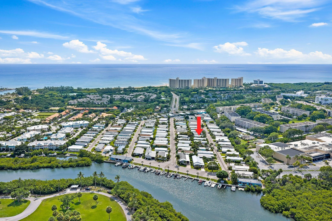
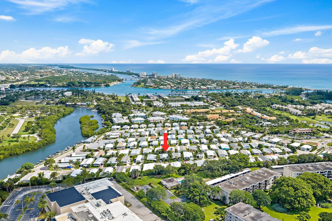
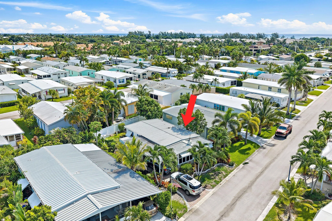
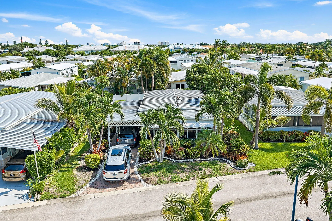
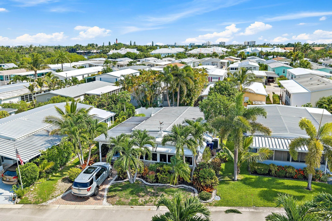
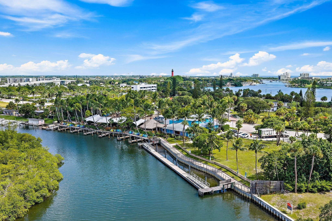
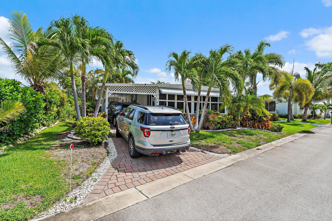
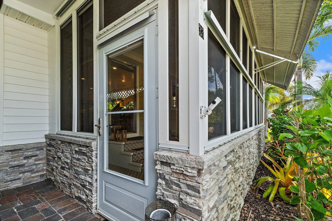
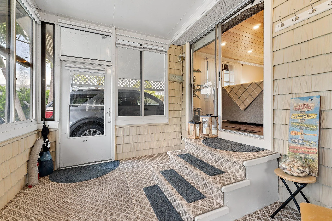
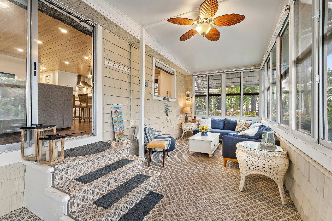
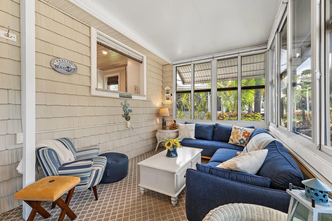
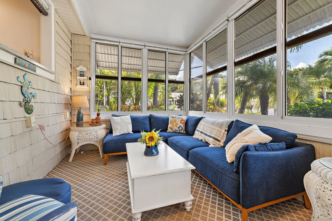
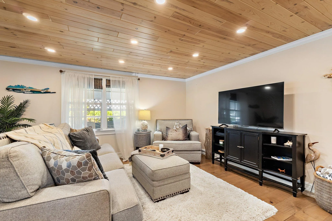
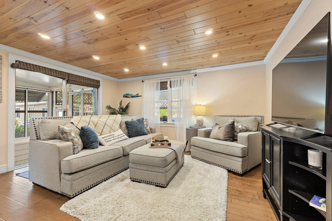
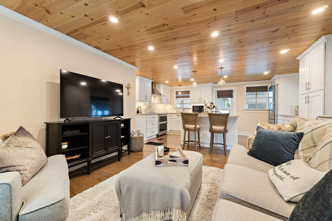
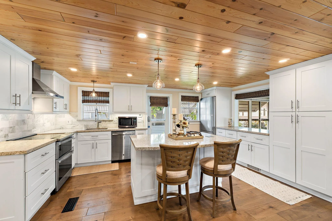
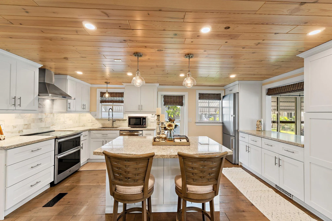
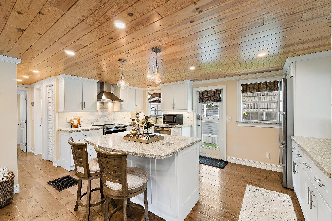
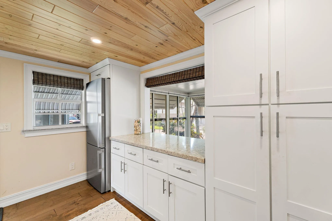
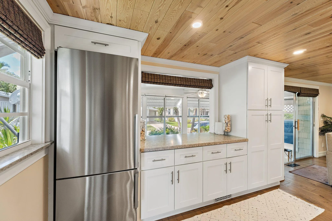
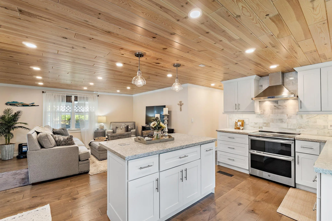
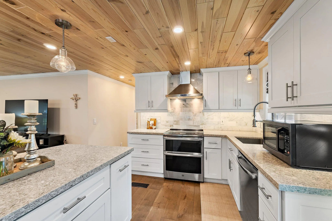
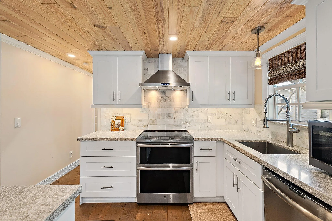
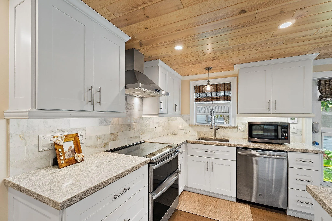
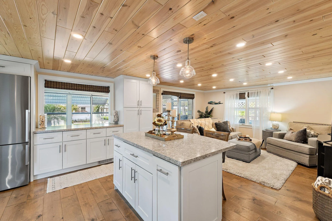
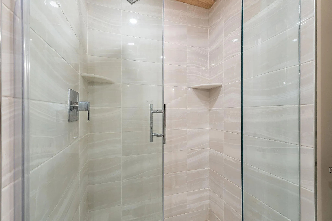
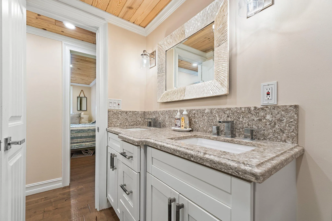
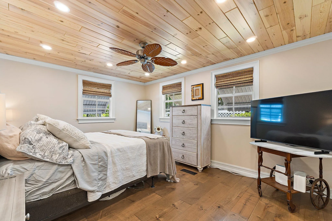
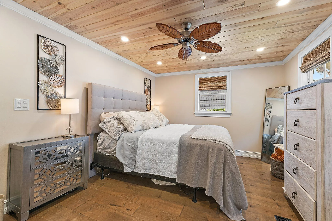
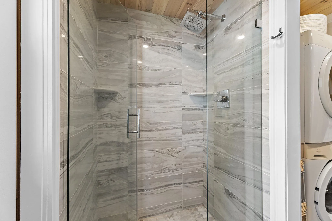
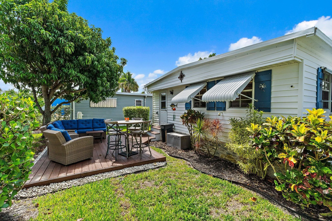
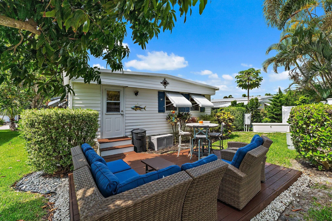
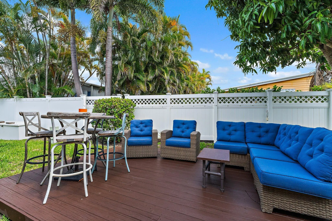
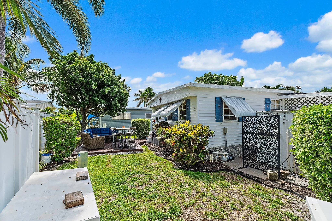
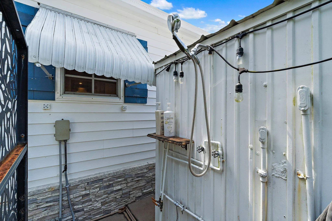
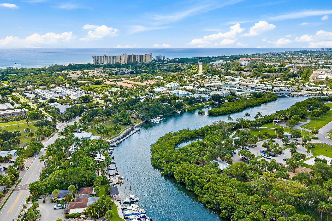
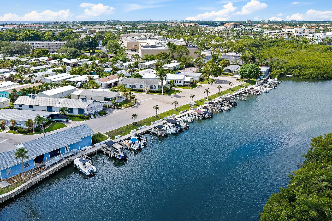
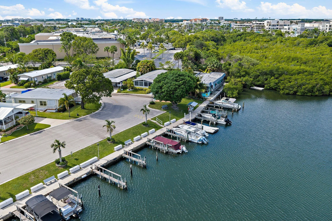
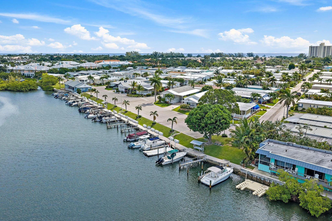
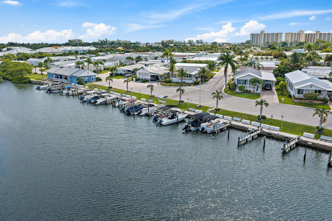
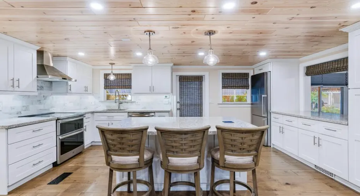
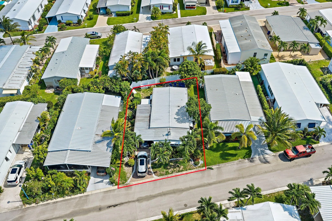
Welcome to Jupiter River Park, a desirable 55+ waterfront community where you own the land and enjoy an exceptional coastal lifestyle. This beautifully renovated 2-bedroom, 2-bath home offers a covered carport and inviting outdoor living spaces designed for easy Florida living. The thoughtfully updated interior features a stunning kitchen with pull-out shelving, quartz countertops, marble backsplash, stainless steel appliances, and a vented range hood. Outside, enjoy lush tropical landscaping with a full irrigation system, mature avocado, mango, and banana trees. An outdoor shower provides added convenience after a day at the beach. This pet-friendly community is ideally situated near beaches, parks, restaurants, shopping, and more!

Features

  • Heating System: Central
  • Cooling System: Central Air
  • Patio: Patio, Covered
  • Parking: Driveway, Attached Carport, Carport

Appliances

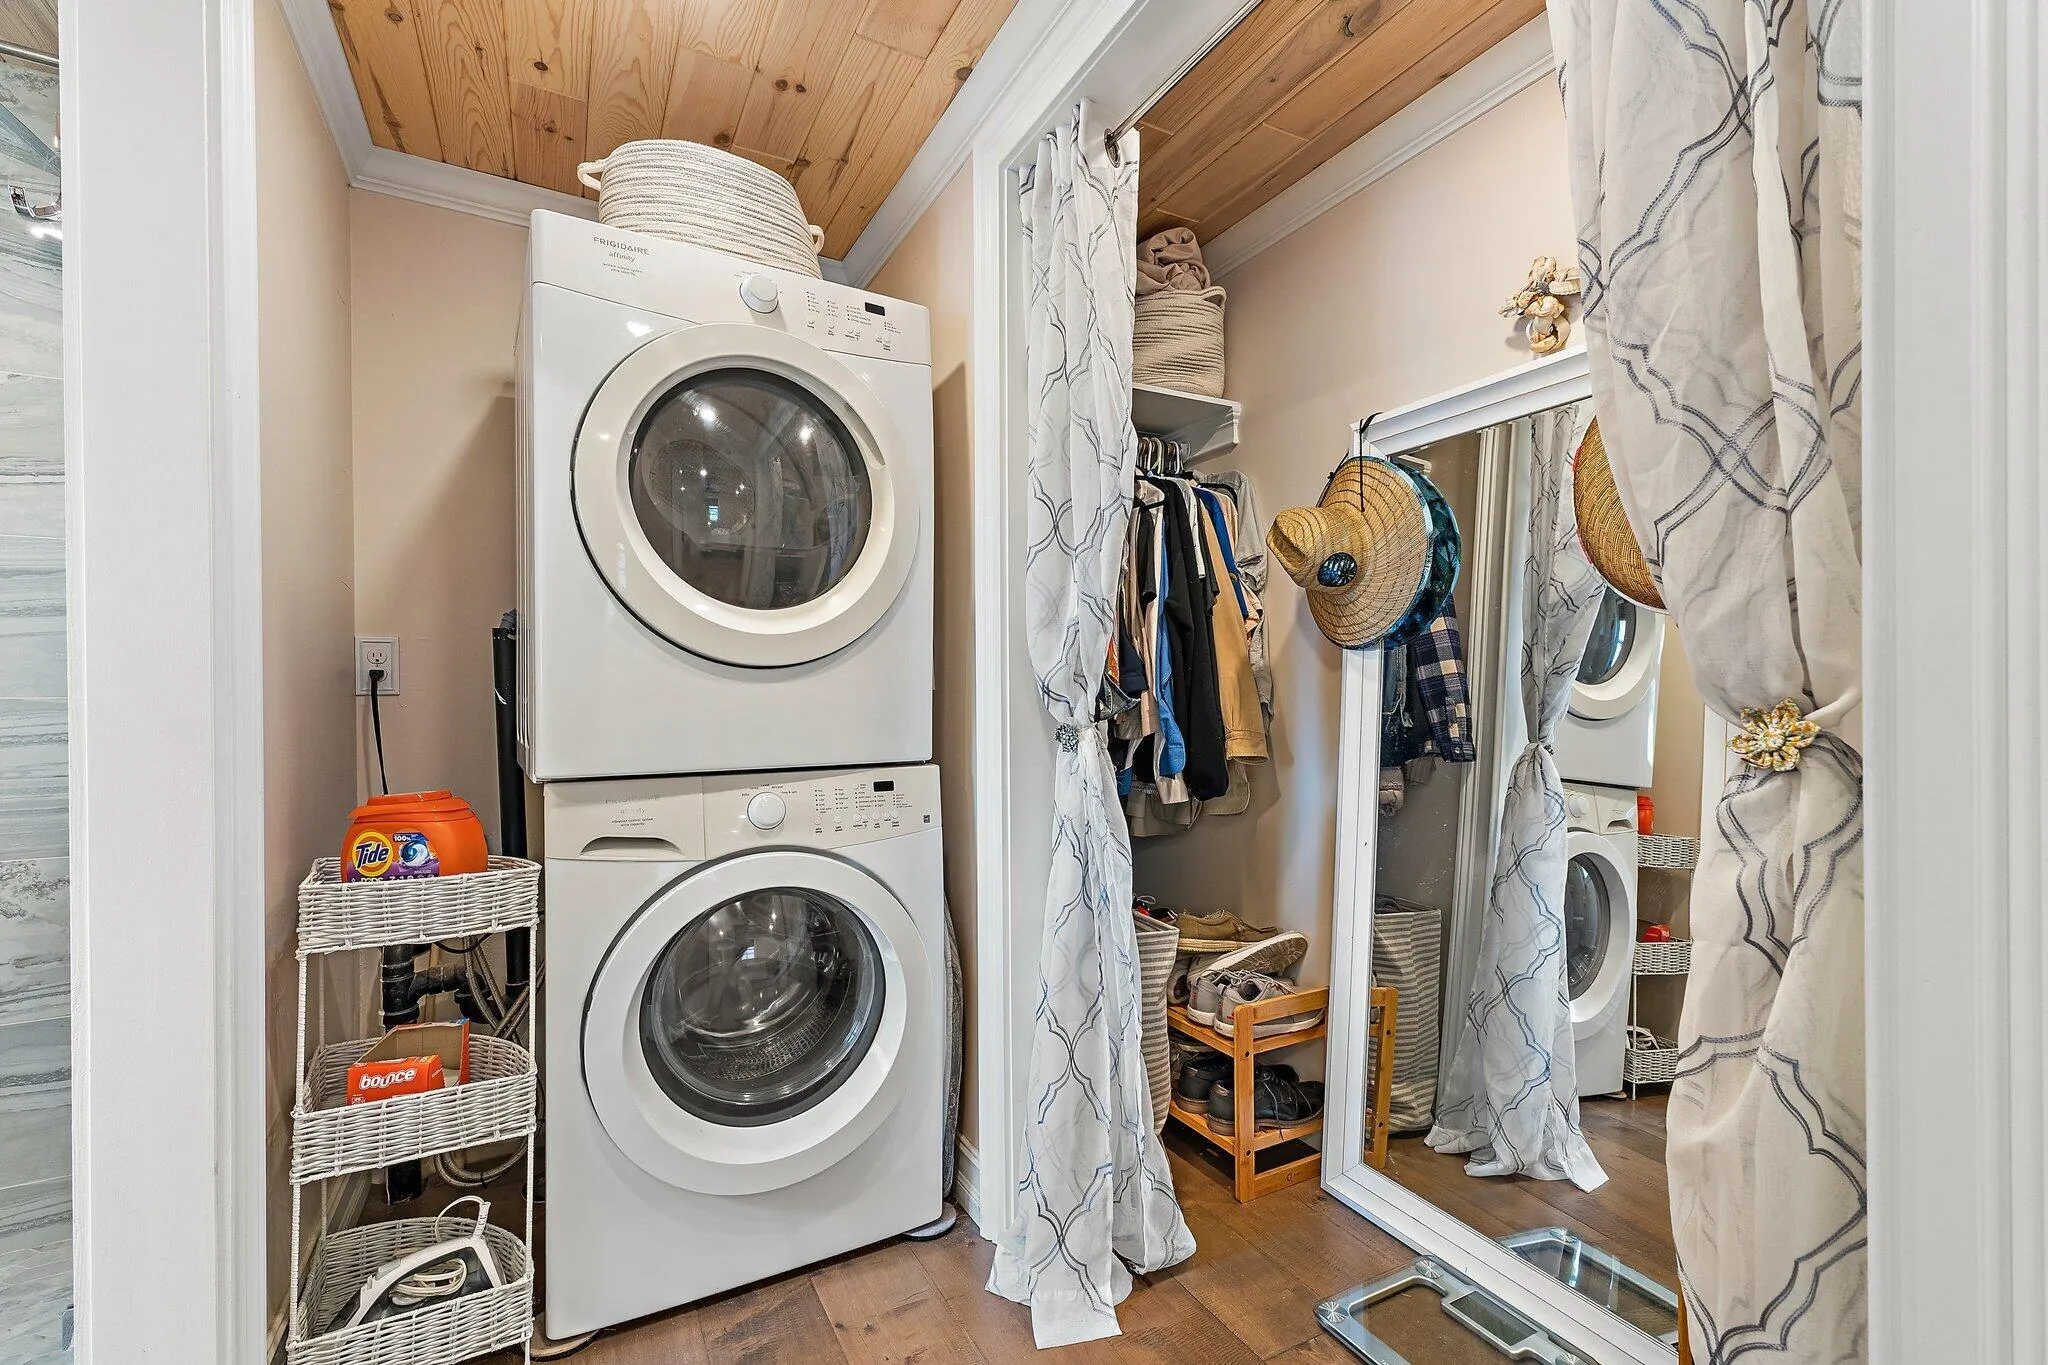
  • Appliances: Dryer, Dishwasher, Electric Range, Microwave, Refrigerator, Washer, Electric Water Heater, Freezer, Water Heater, Water Softener Owned, Water Softener, Oven

Address Map

  • Country: US
  • State: FL
  • County: Palm Beach
  • City: Jupiter
  • Subdivision: JUPITER RIVER PARK CONDO
  • Zipcode: 33477
  • Street: HIGHWAY A1A
  • Street Number: 400
  • Floor Number: 0
  • Longitude: W81° 55' 21.9''
  • Latitude: N26° 56' 10.3''
  • UnitNumber: 33
  • Directions: Indiantown Rd. East to Hwy A1A, then north about 1/4 mile on left to Jupiter River Park
  • Street Dir Prefix: N
  • MLS Area: 5080

MLS Addon

  • Accessibility Features: No
  • Architectural Style: Other
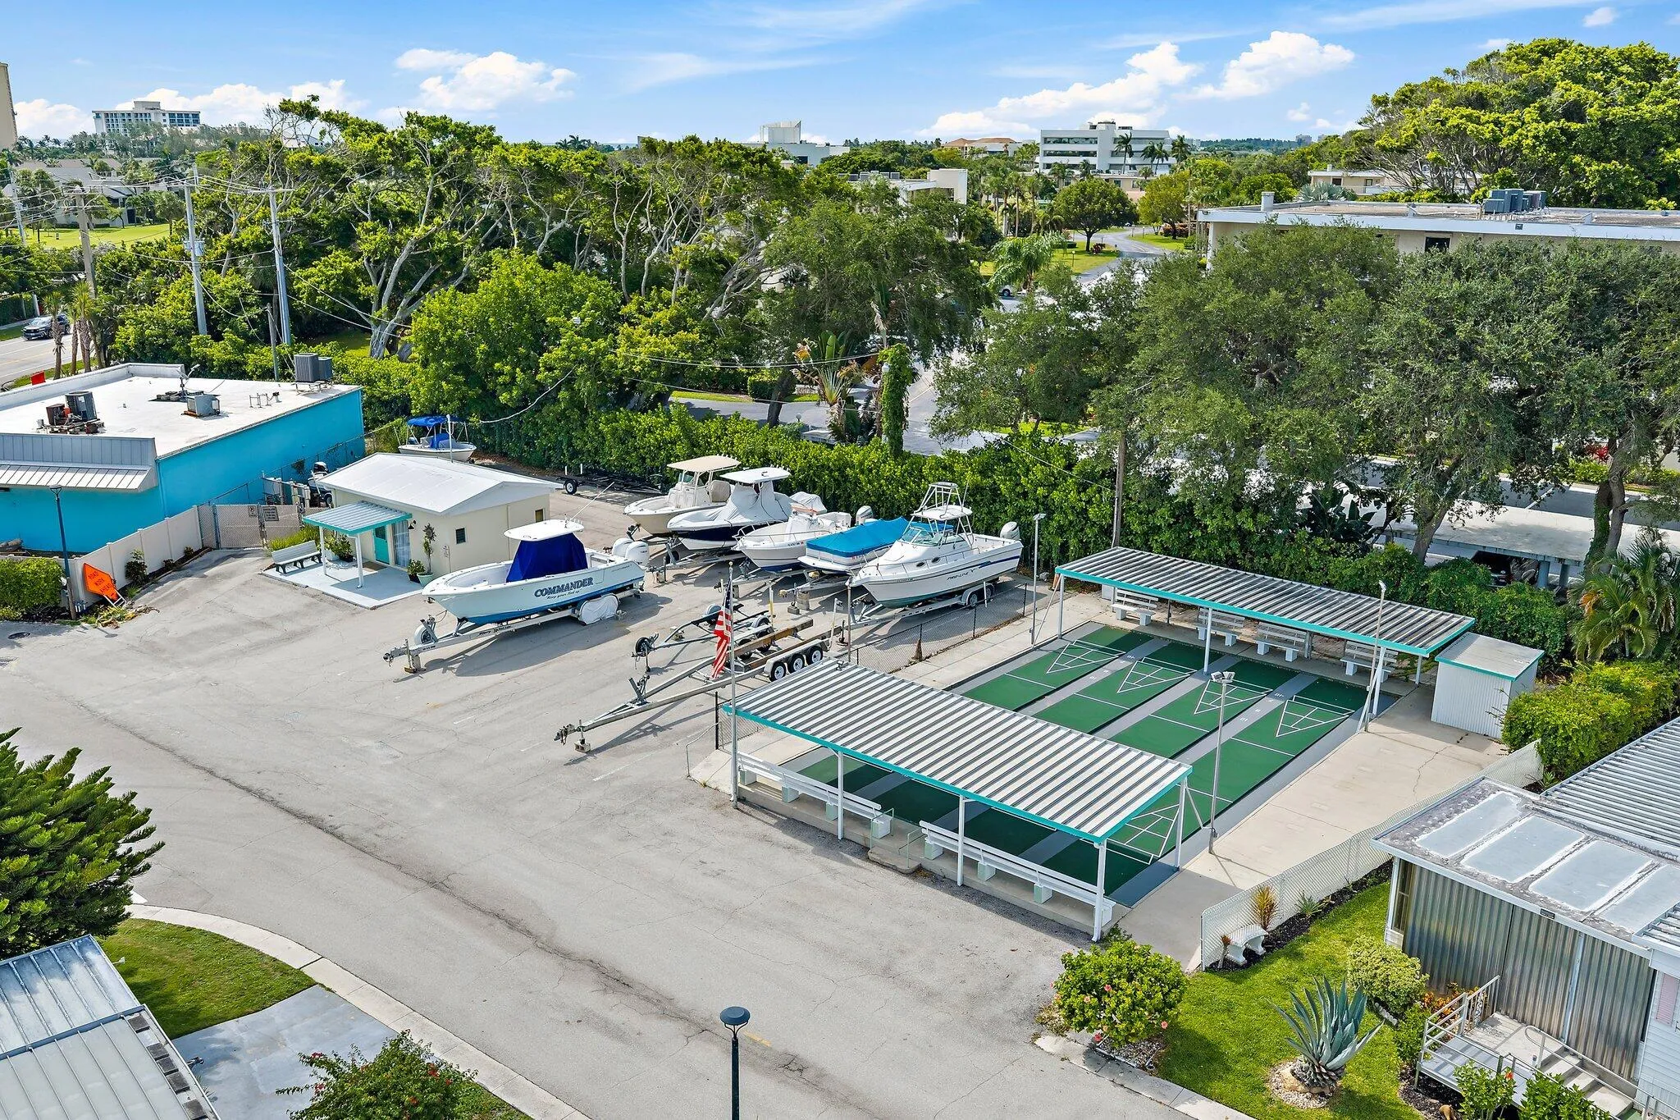
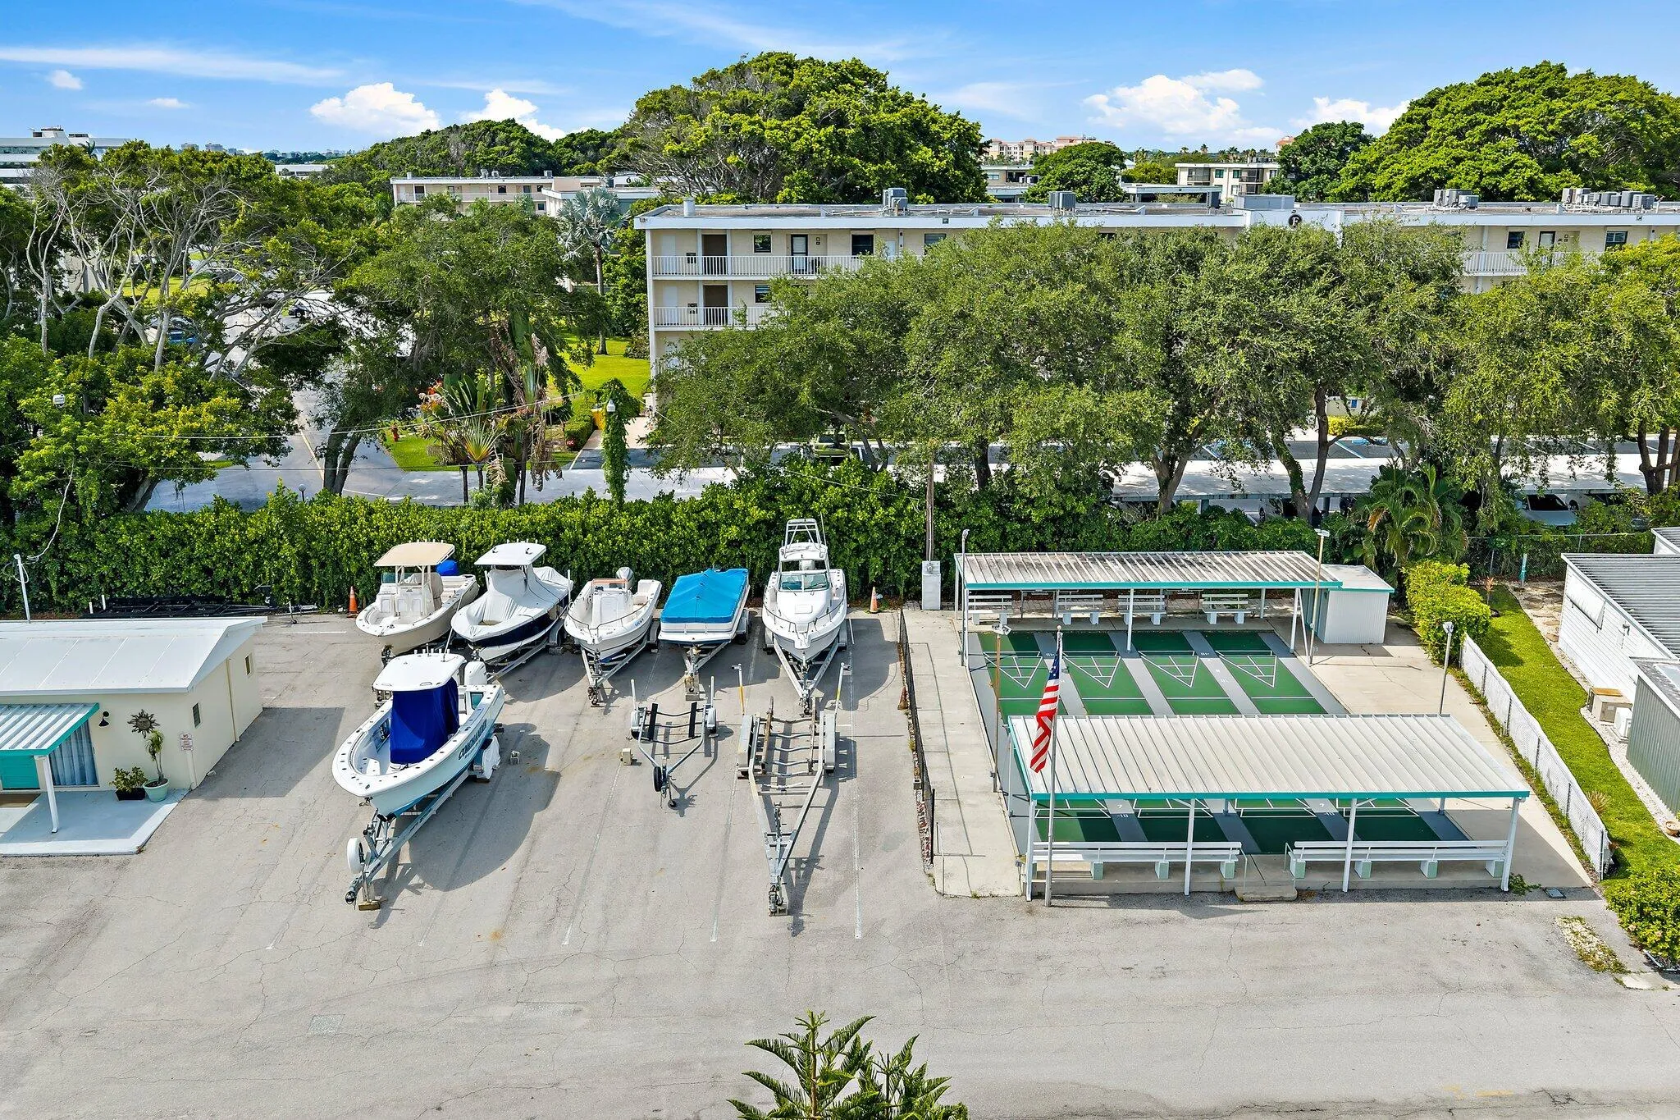
  • Association Amenities: Clubhouse, Boat Dock, Shuffleboard Court, Sidewalks, Boating
  • Association Fee: $219
  • Association Fee Frequency: Monthly
  • Association Fee Includes: Common Areas
  • Carport Spaces: 01/01/1970
  • Close Price: $0
  • Exterior Features: Outdoor Living Area
  • Flooring: Vinyl
  • Insurance Expense: $0
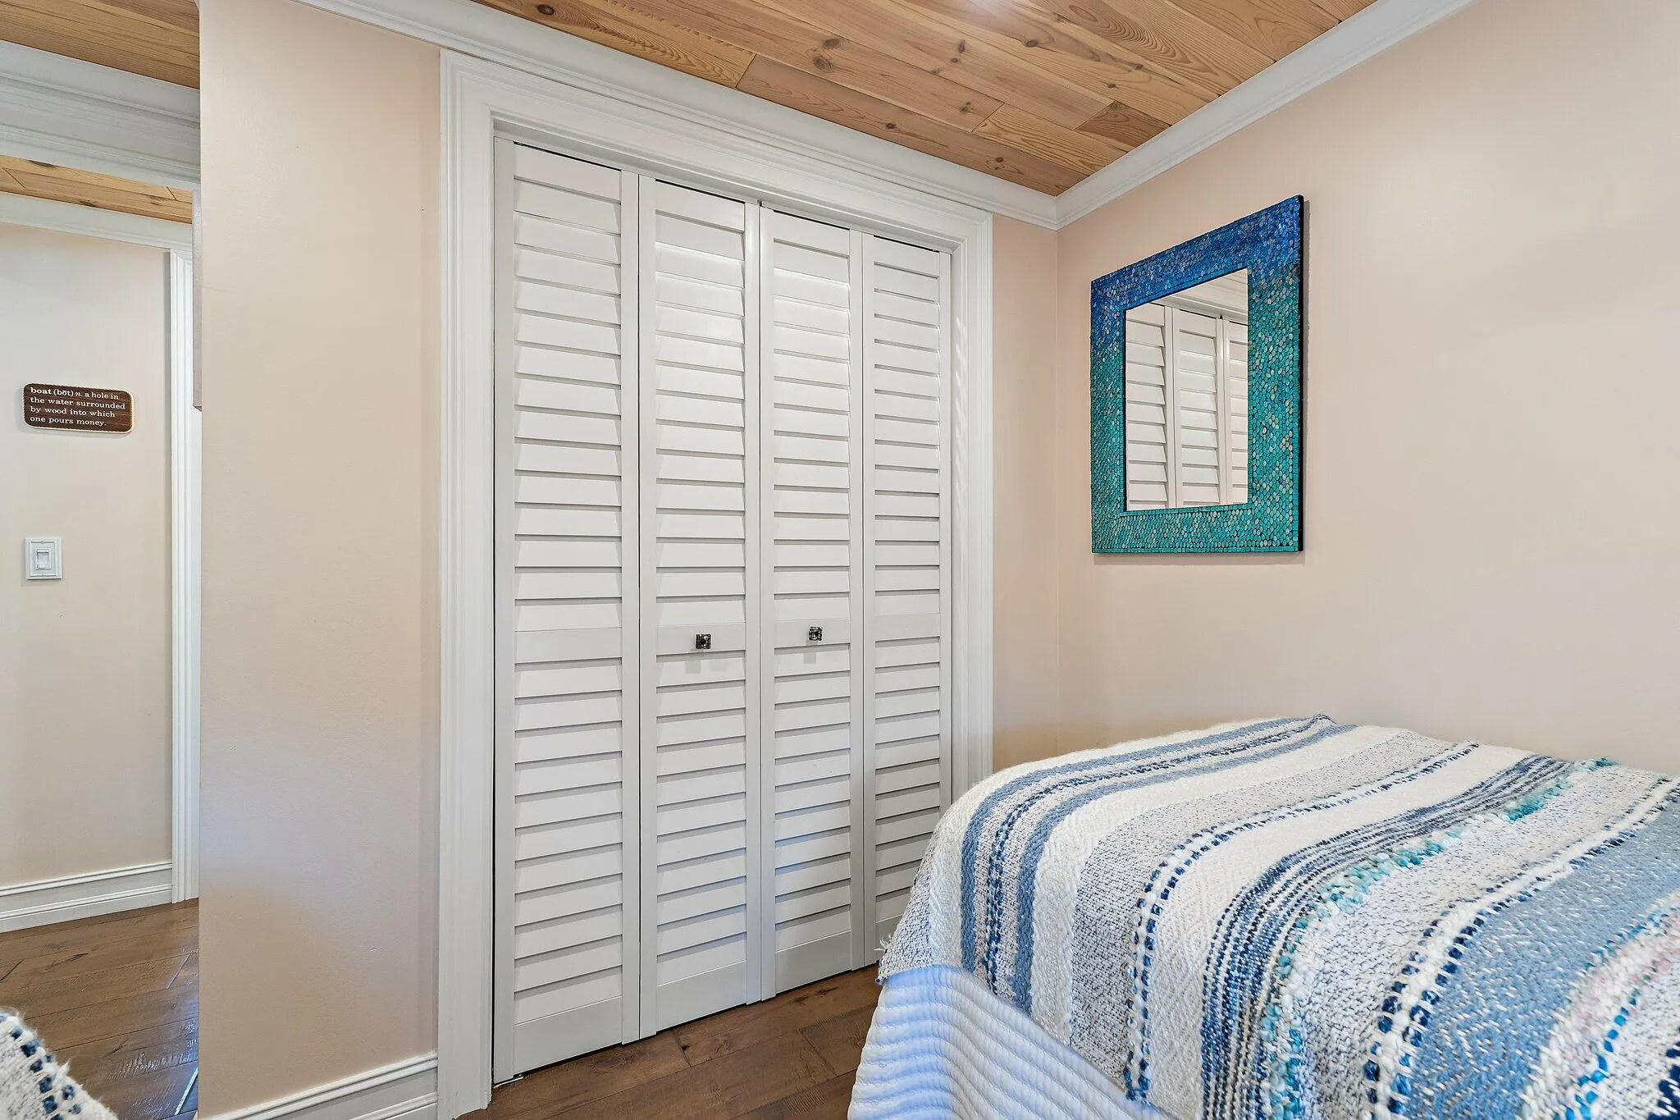
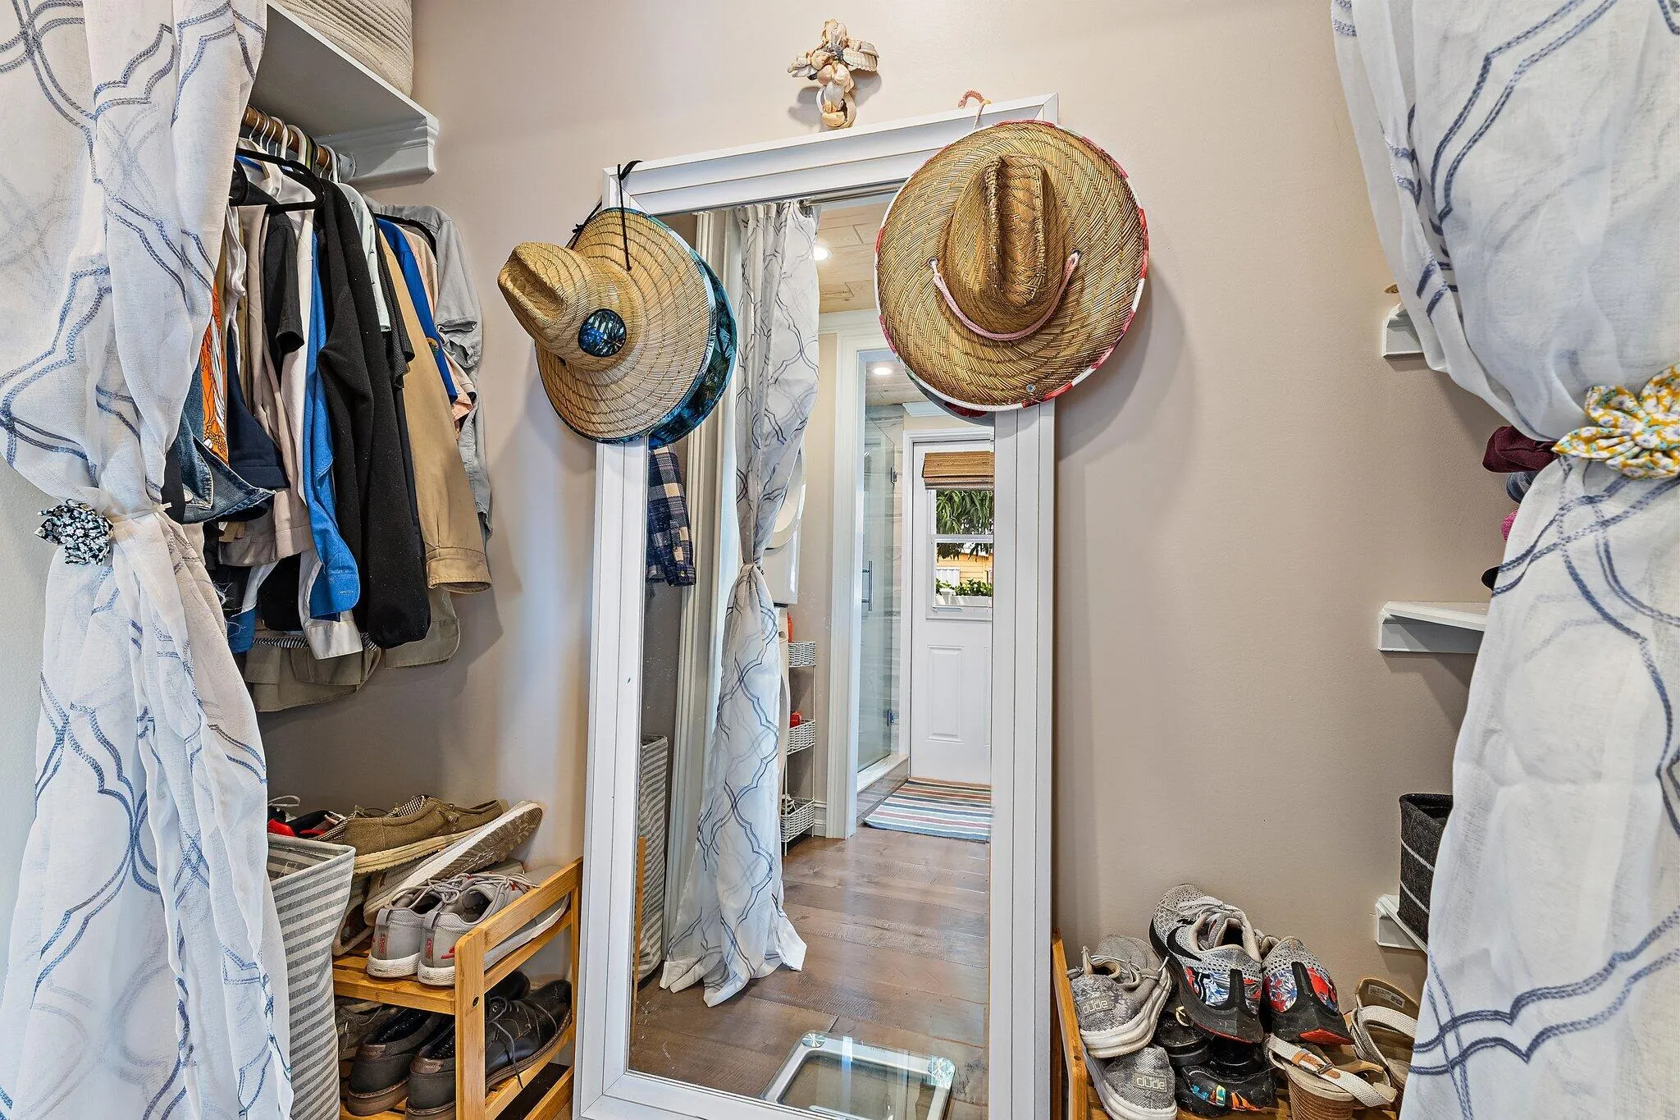
  • Interior Features: Breakfast Area, Eat-in Kitchen, Walk-In Closet(s), Pantry, Separate Shower, Stacked Bedrooms
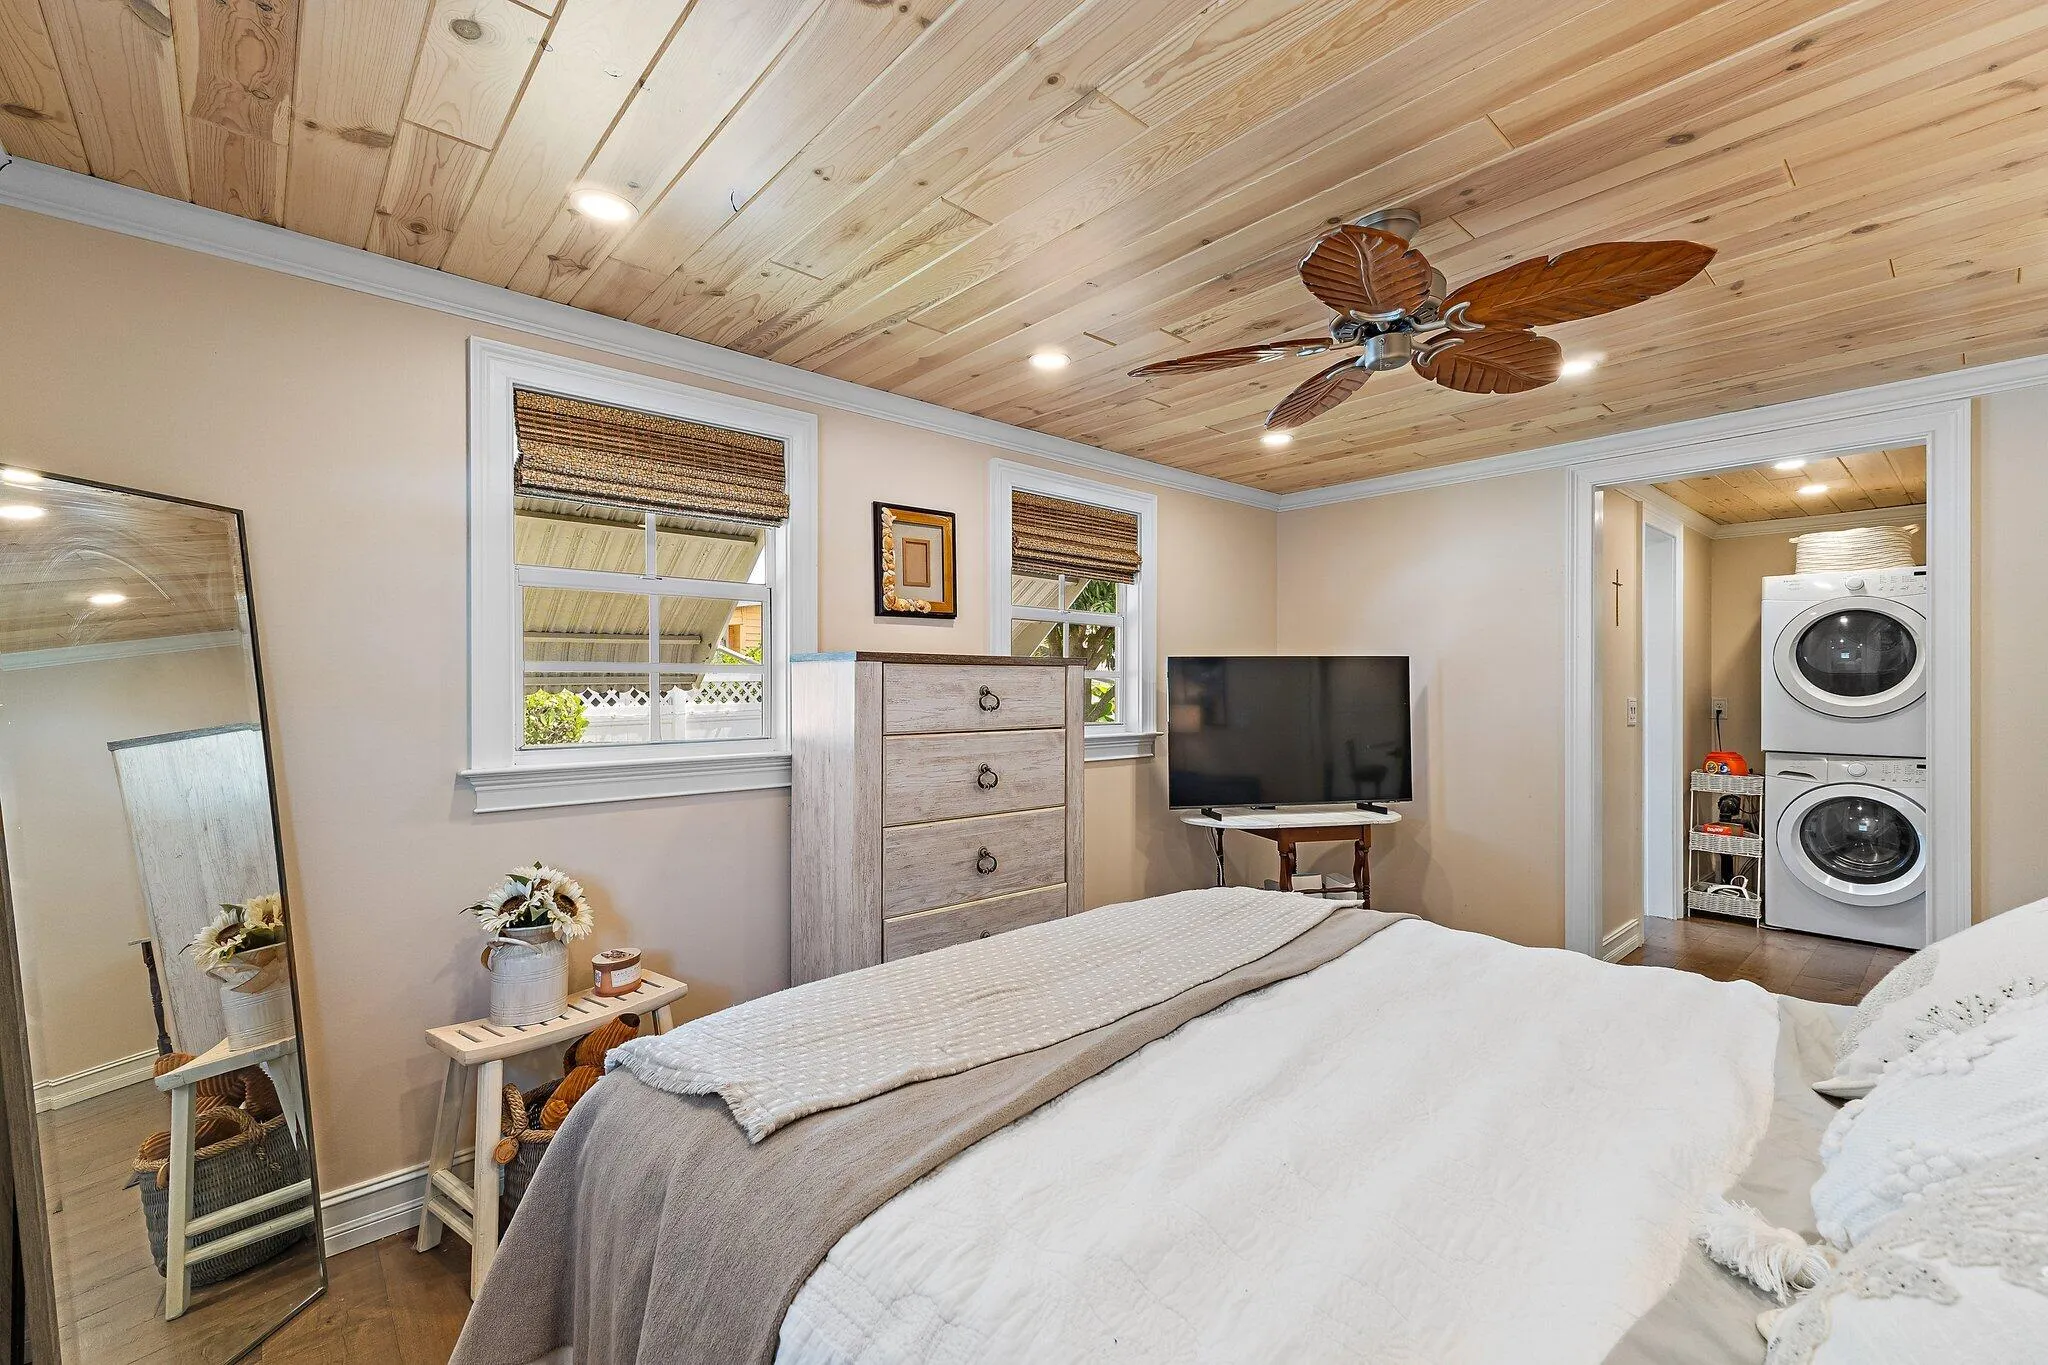
  • Laundry Features: Laundry Closet
  • Levels: One
  • Lot Features: Interior Lot, Fruit Trees, Landscaped
  • New Taxes Expense: $0
  • Stories: 1
  • Stories Total: 1
  • Tax Annual Amount: $6,389
  • Utilities: Water Available, Electricity Connected, Cable Connected
  • Window Features: Shutters
  • Zoning: R3 (city)

Location

Listing Updated: 2026-08-24 23:26:51
  • Property Type : Residential
  • Property Sub Type : Manufactured Home
  • Listing Type : For Sale
  • Listing ID : B26058469
  • Price : $564,000
  • View : Pool, Preserve
  • Bedrooms : 2
  • Bathrooms : 2
  • Full Bathrooms : 2
  • Half Bathrooms : 0
  • Square Footage : 1,073 Sqft
  • Year Built : 1971
  • Lot Area : 17.18 Acre
  • Listing Status : Active
  • Days On Market : 24
Contact Agent
Required
Required
Required
By proceeding, you consent to receive calls and texts at the number you provided, including marketing by autodialer and prerecorded and artificial voice, and ettmail, about your inquiry and other home-related matters, but not as a condition of any purchase.

Similar Residential