• Share

1735 SW 51ST Terrace, Cape Coral, Florida 33914

Active For Sale
$985,000
  • Beds 3
  • Baths 3
  • Sq Ft 2,459 Sqft
  • Visits: 6 in 56 days

Description

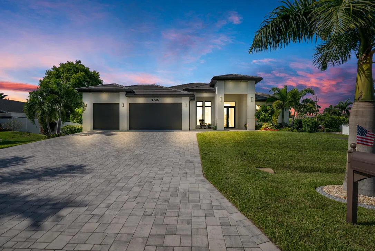
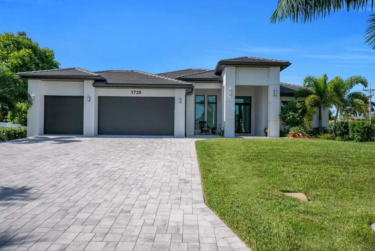
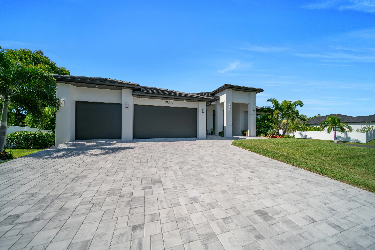
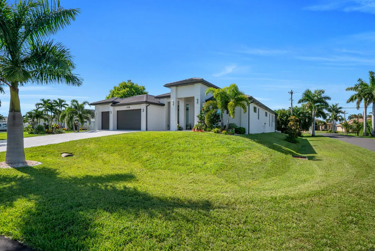
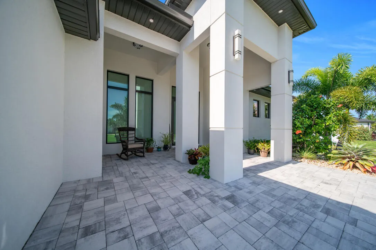
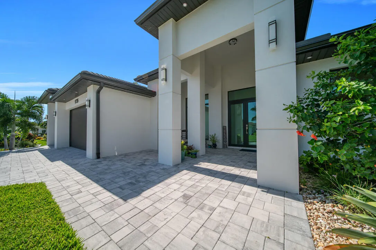
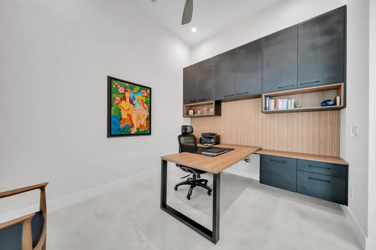
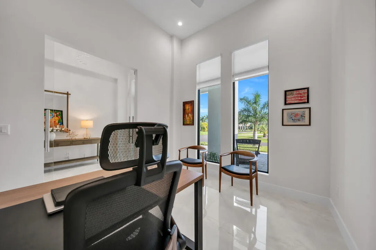
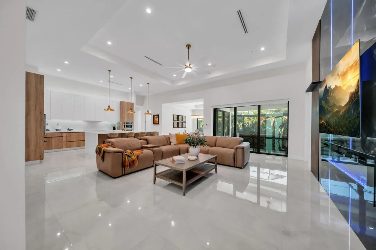
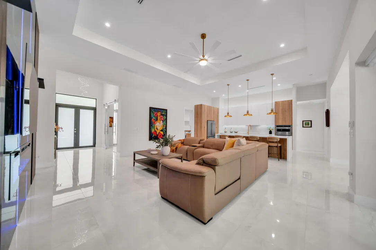
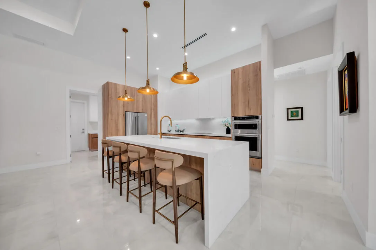
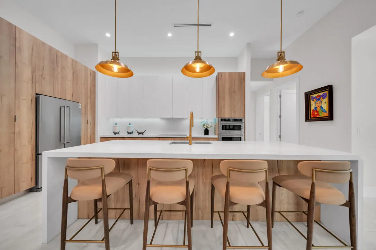
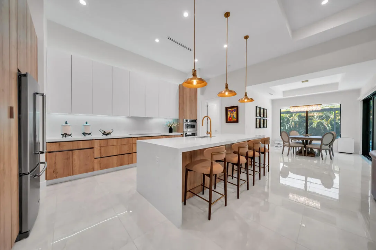
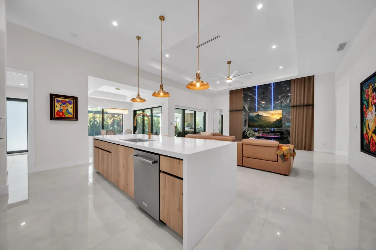
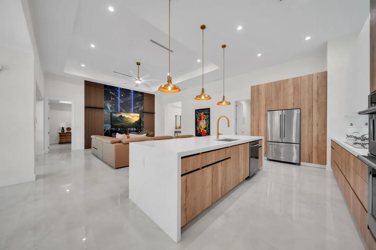
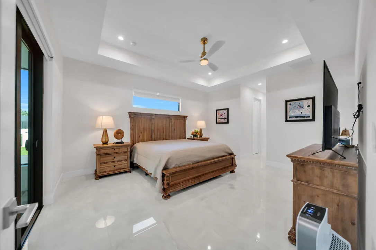
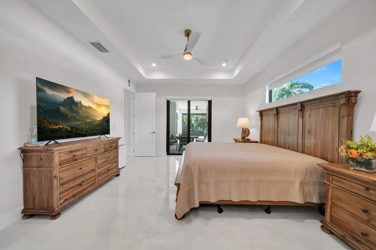
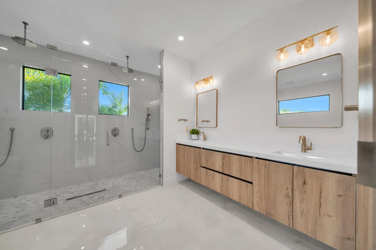
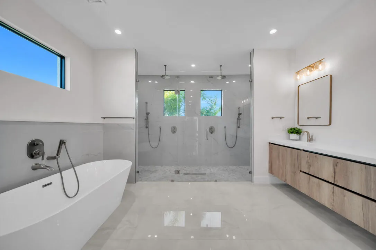
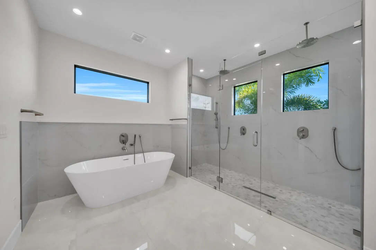
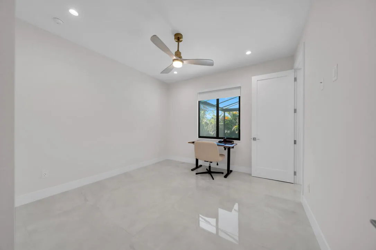
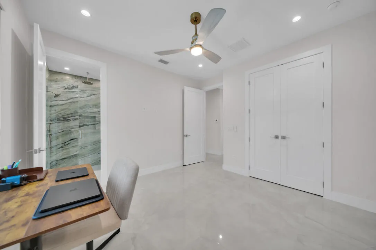
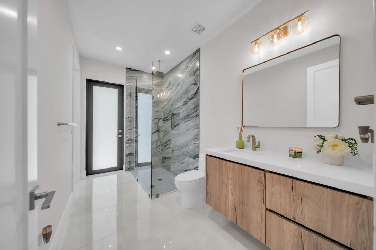
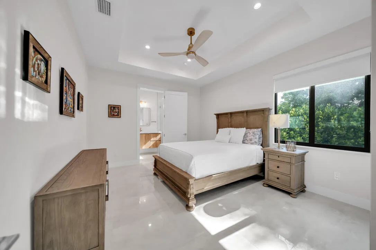
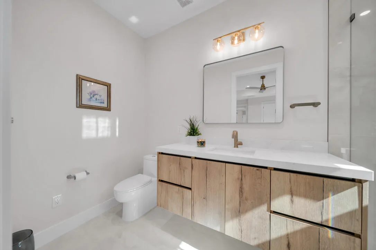
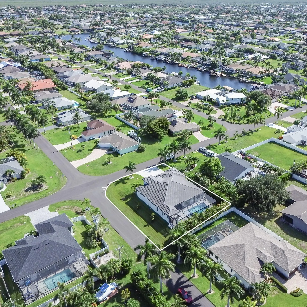
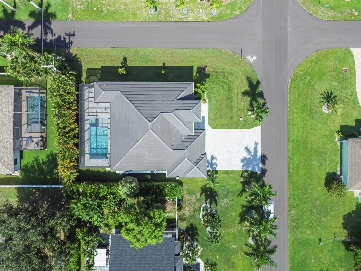
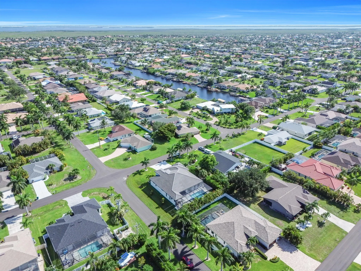
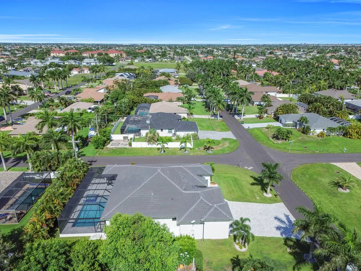
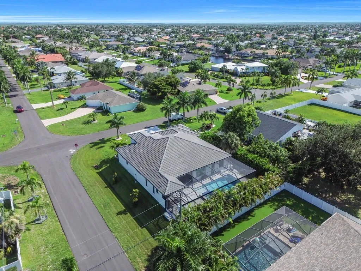
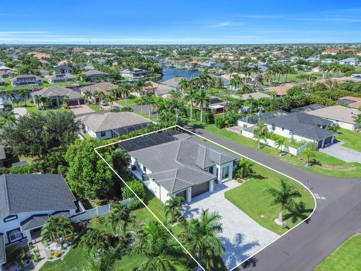
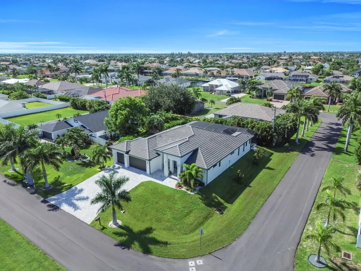
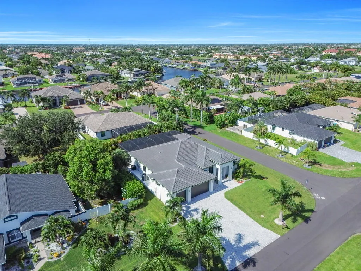
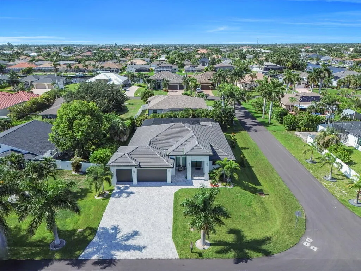
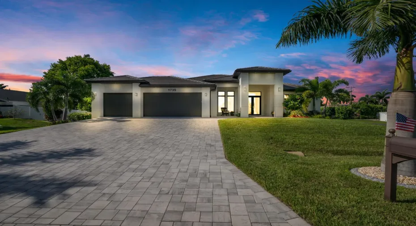
Welcome to this charming 3-bedroom, 3-bathroom single-story residence in Cape Coral, offering 2,459 square feet of comfortable living space. This well-appointed home features a convenient 3-car garage, providing ample storage and parking for your vehicles and belongings. The thoughtfully designed layout distributes three full bathrooms throughout the residence, ensuring convenience for all occupants. Located in the established Cape Coral community, this single-family home presents an excellent opportunity for those seeking quality construction and functional living in this vibrant Florida location.

Features

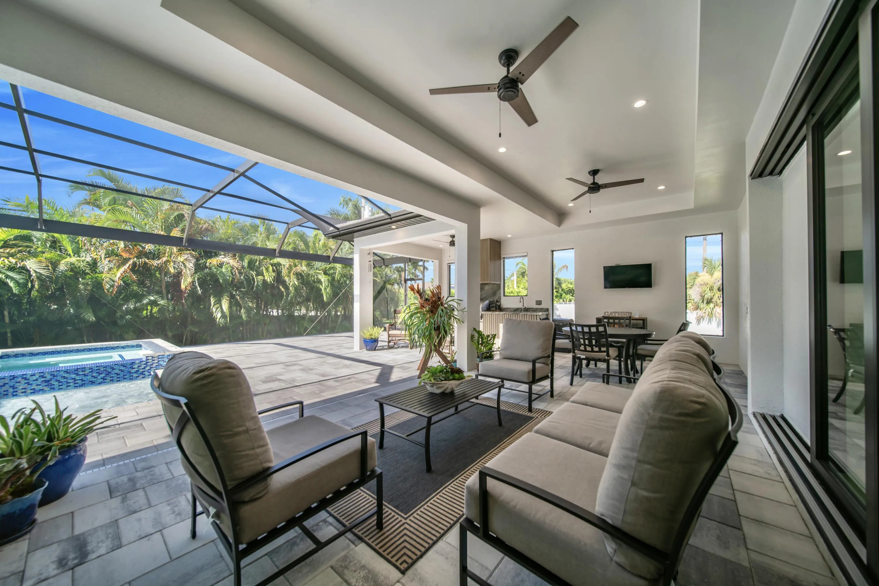
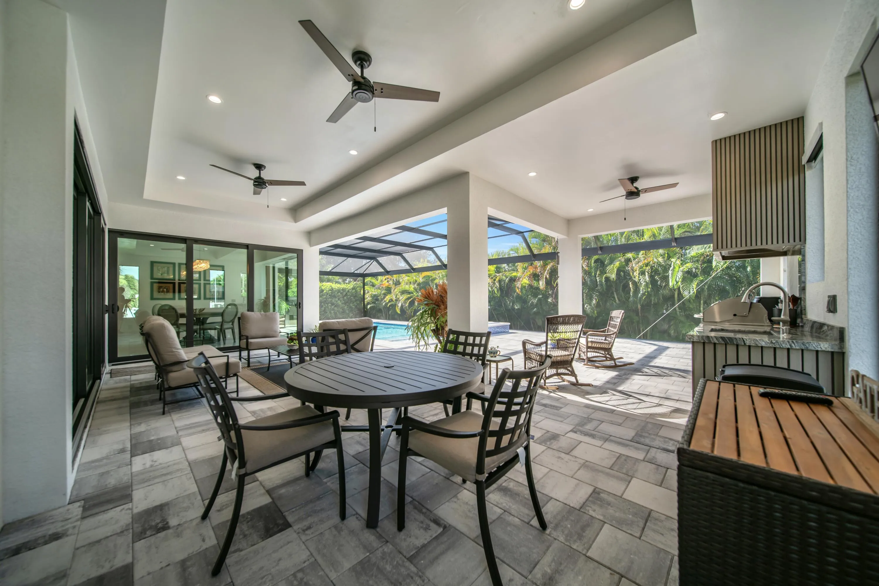
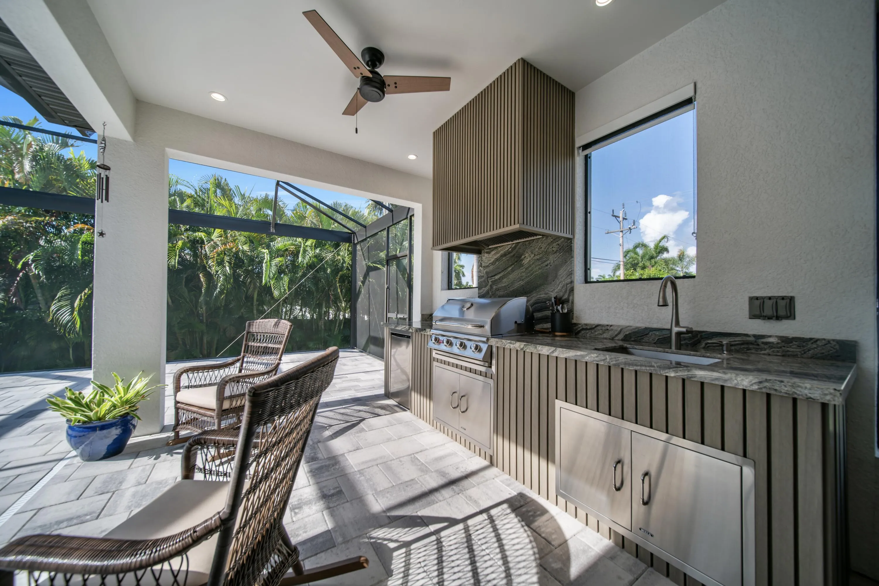
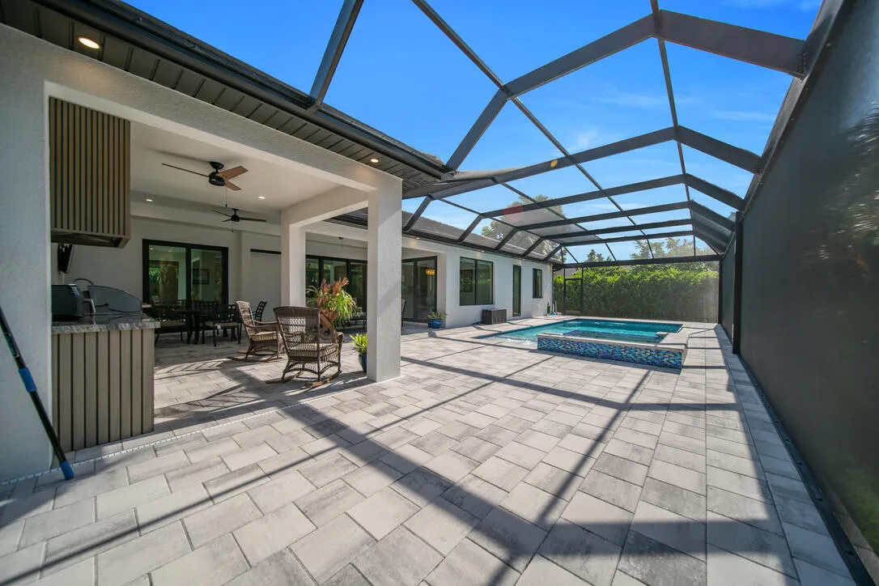
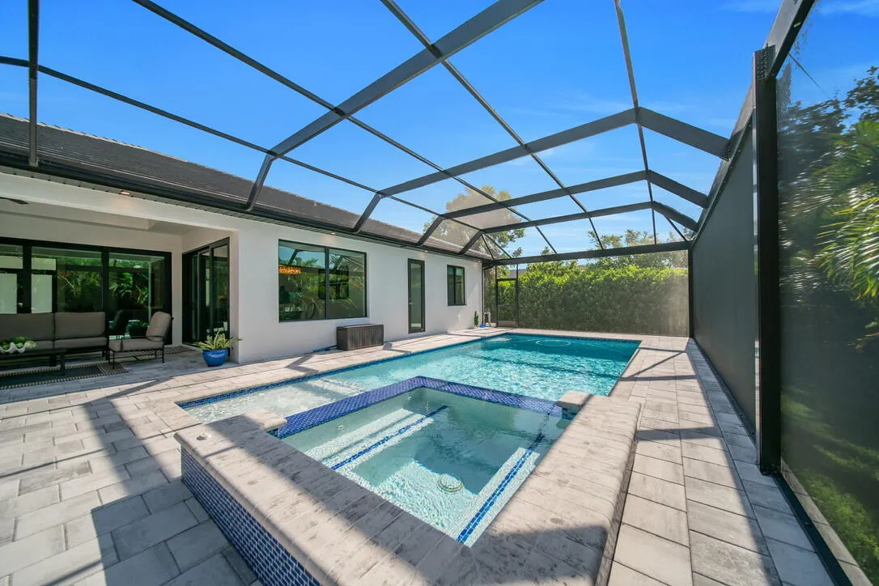
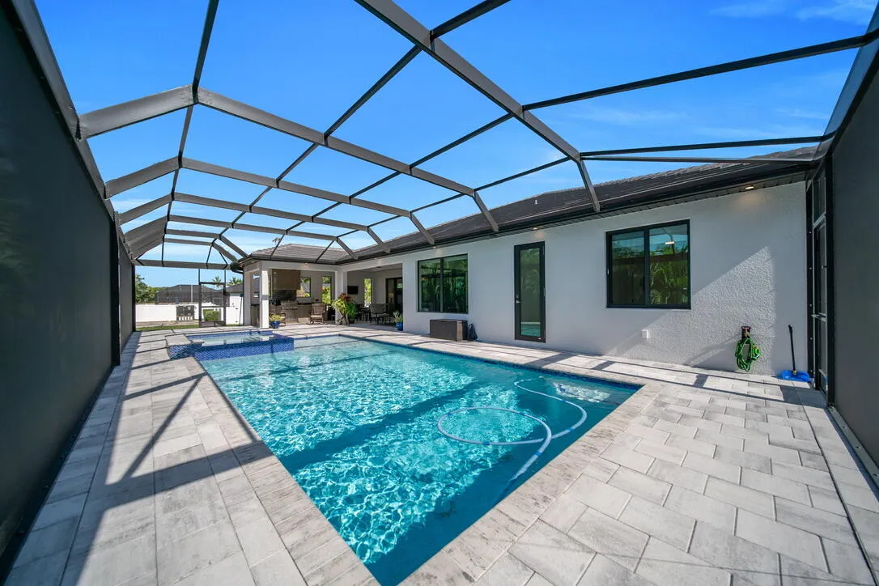
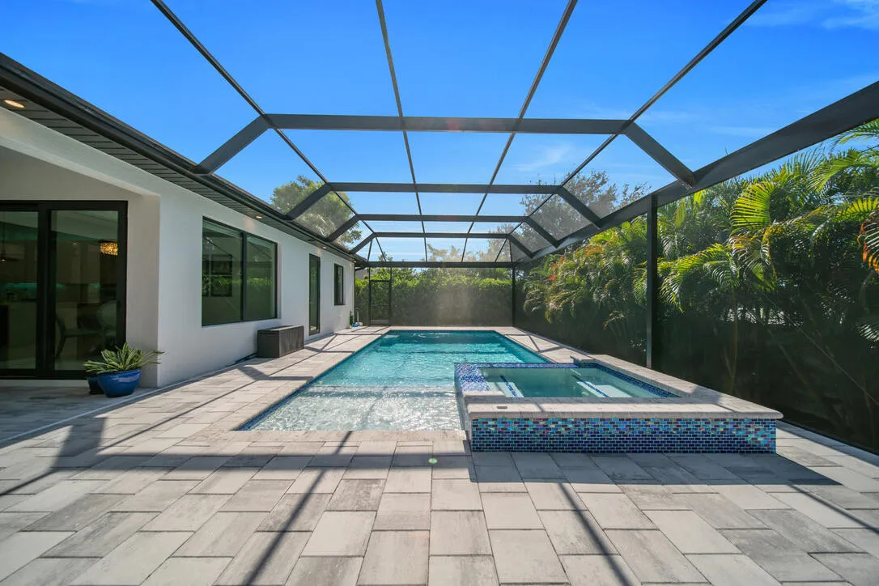
  • Swimming Pool: In Ground, Fenced, Private, Screen Enclosure, Pool/Spa Combo, Salt Water, Electric Heat
  • Heating System: Central, Electric
  • Cooling System: Electric, Central Air, Ceiling Fan(s)
  • Fence: Partial
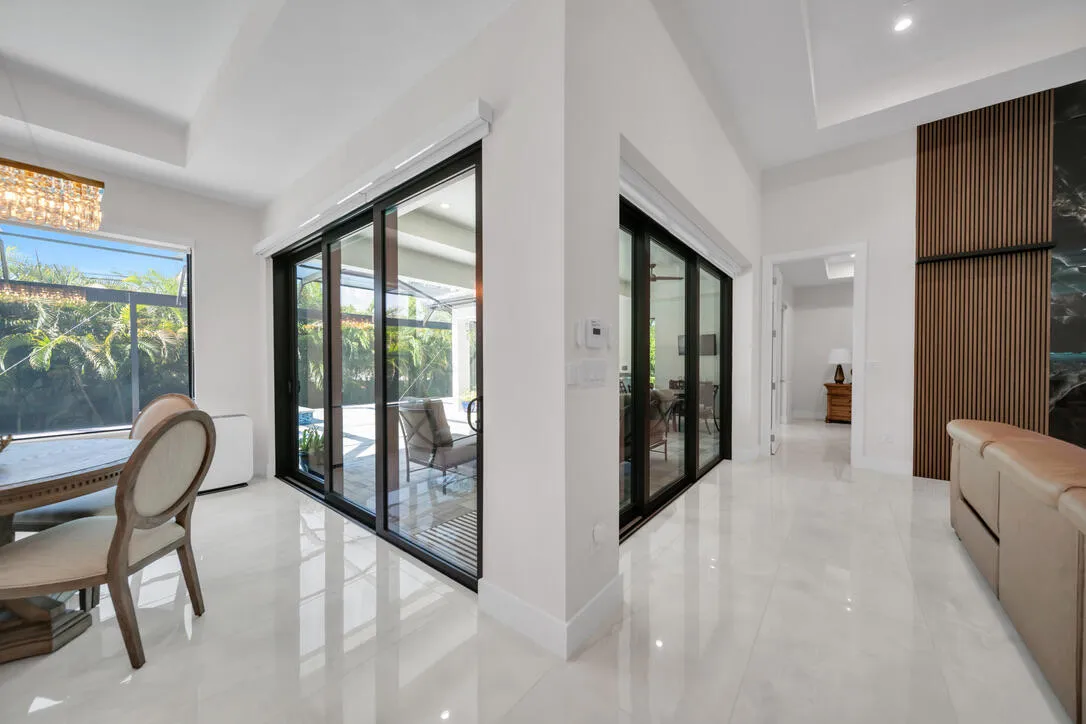
  • Patio: Patio, Screened, Terrace
  • Parking: Driveway, Garage, Garage Door Opener, Attached, Paver Block

Appliances

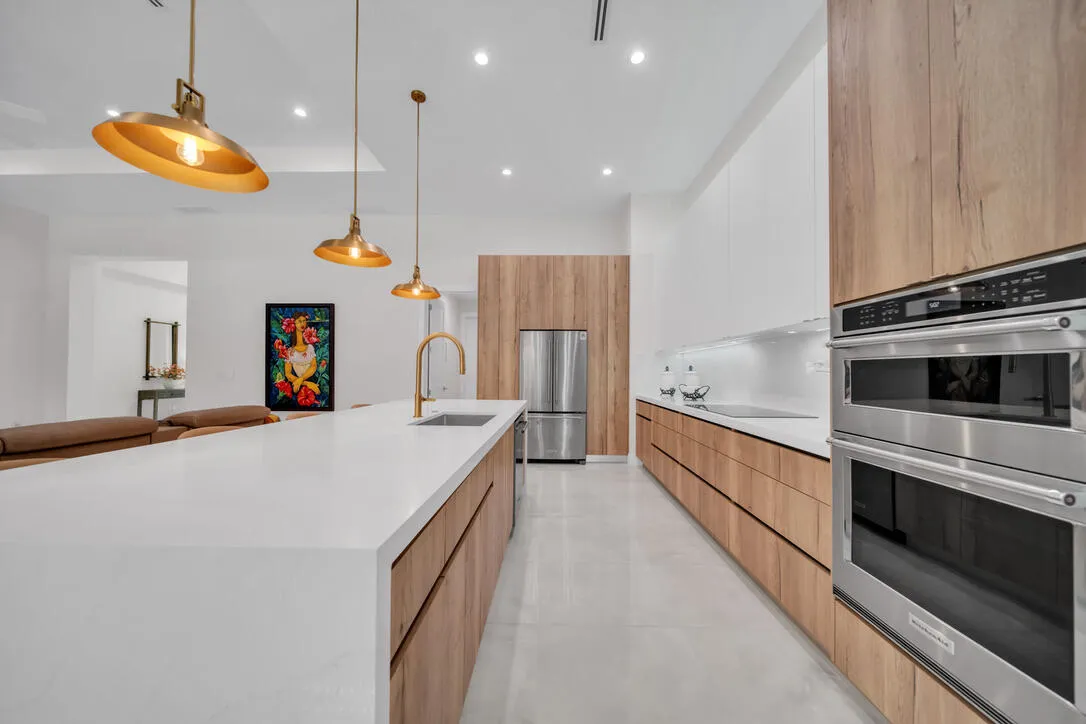
  • Appliances: Dryer, Dishwasher, Microwave, Refrigerator, Washer, Electric Water Heater, Water Heater, Cooktop, Oven, Electric Cooktop, Vented Exhaust Fan, ENERGY STAR Qualified Refrigerator, ENERGY STAR Qualified Dishwasher, ENERGY STAR Qualified Dryer, ENERGY STAR Qualified Washer

Address Map

  • Country: US
  • State: FL
  • County: Lee
  • City: Cape Coral
  • Subdivision: CAPE CORAL
  • Zipcode: 33914
  • Street: 51ST
  • Street Number: 1735
  • Street Suffix: Terrace
  • Floor Number: 0
  • Longitude: W83° 59' 20.8''
  • Latitude: N26° 33' 22.1''
  • Street Dir Prefix: SW
  • MLS Area: 5940 - Other Florida County

MLS Addon

  • Accessibility Features: No
  • Architectural Style: Ranch, Contemporary
  • Association Fee: $0
  • Close Price: $0
  • Exterior Features: Barbecue, Lighting, Outdoor Living Area, Outdoor Kitchen, Built-in Barbecue
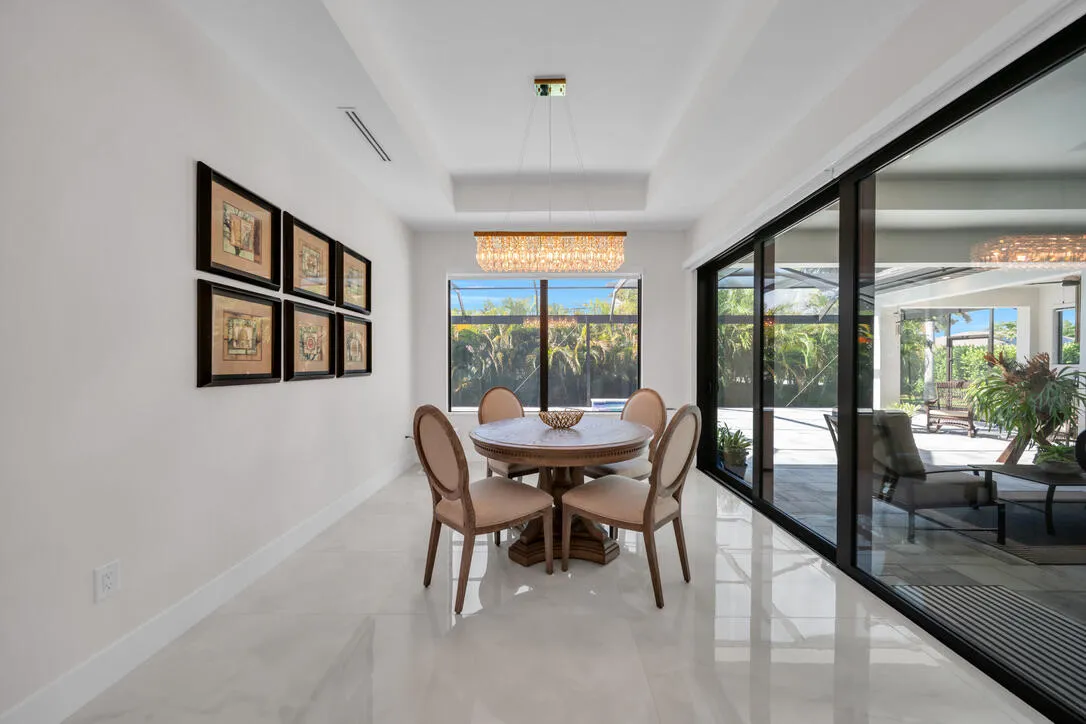
  • Flooring: Tile, Marble, Concrete
  • Garage Spaces: 3
  • Insurance Expense: $0
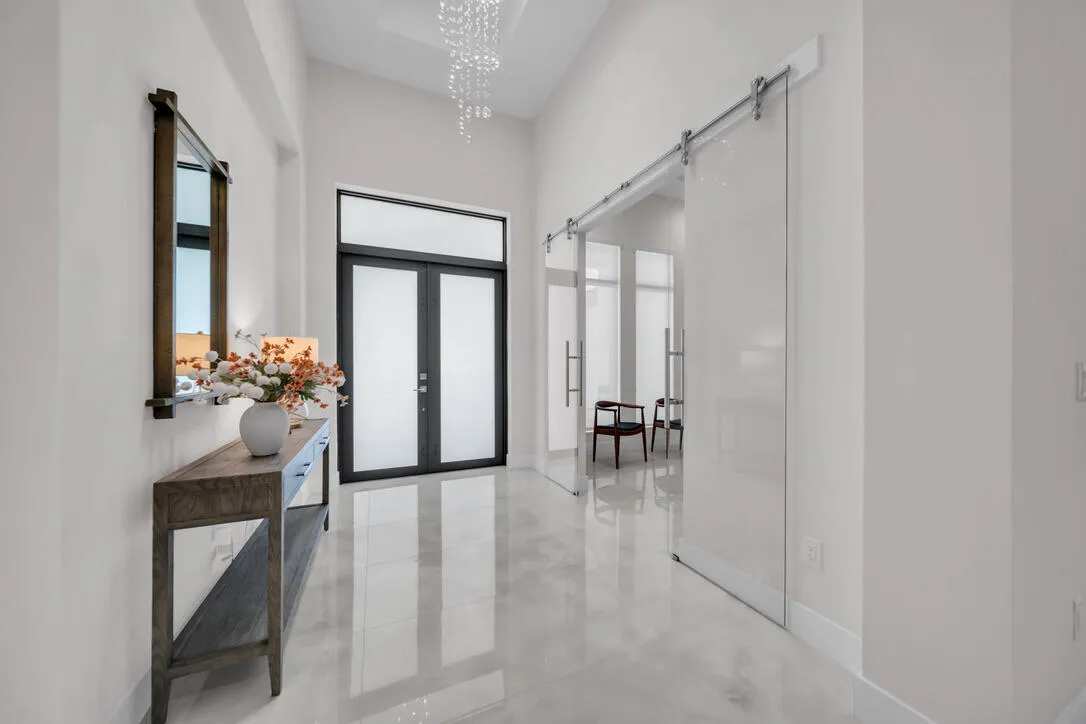
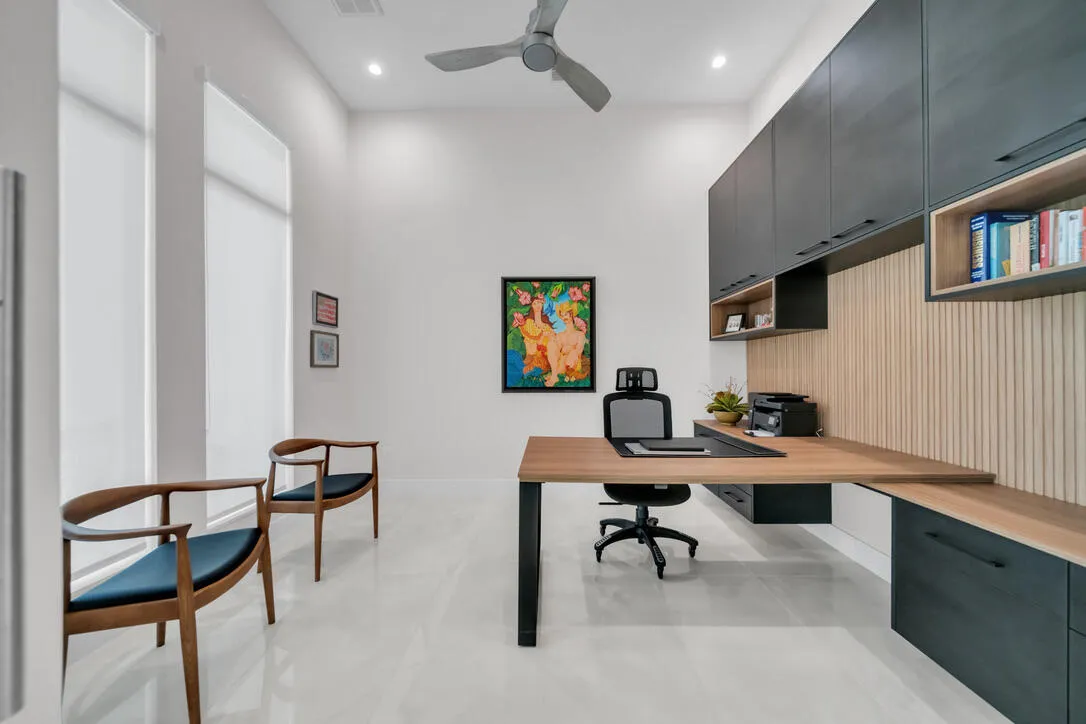
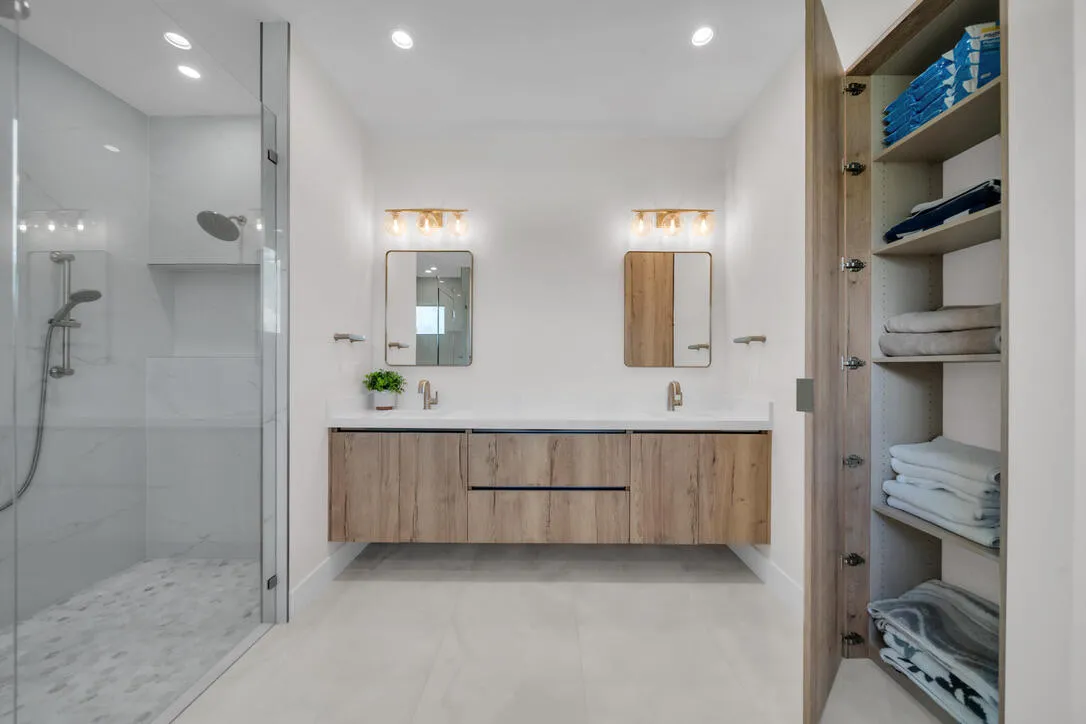
  • Interior Features: Dual Sinks, Closet Cabinetry, Entrance Foyer, Walk-In Closet(s), Kitchen Island, Built-in Features, High Ceilings, Main Level Primary, Vaulted Ceiling(s), Multiple Primary Suites, Bathtub, Soaking Tub, Multiple En Suite Bathrooms
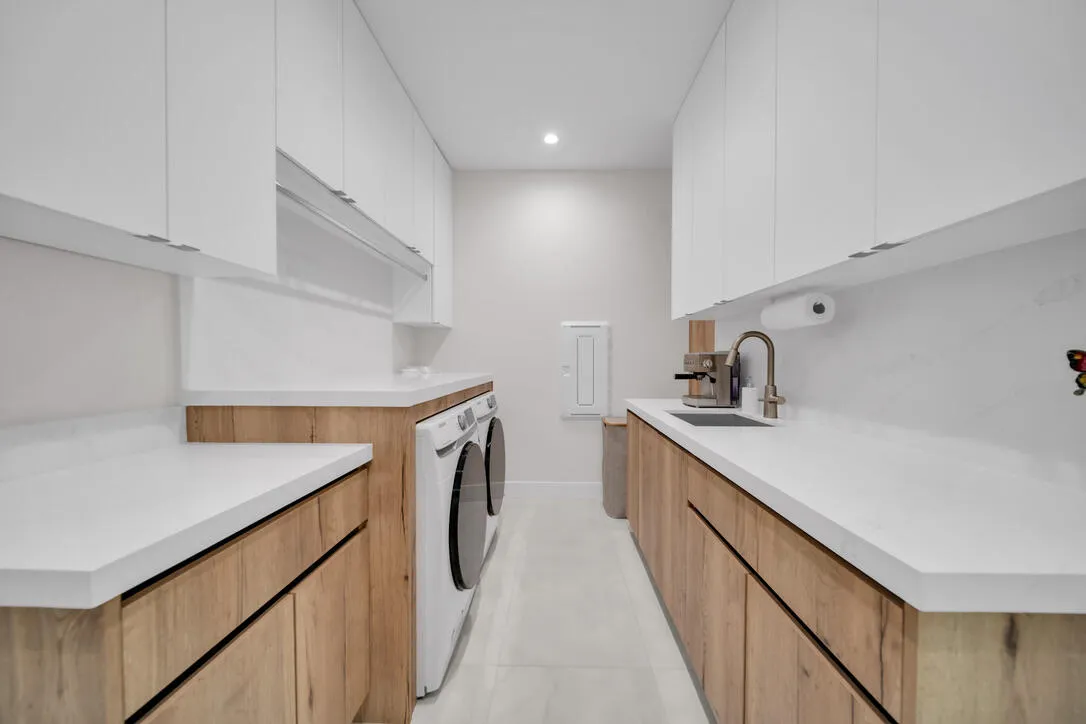
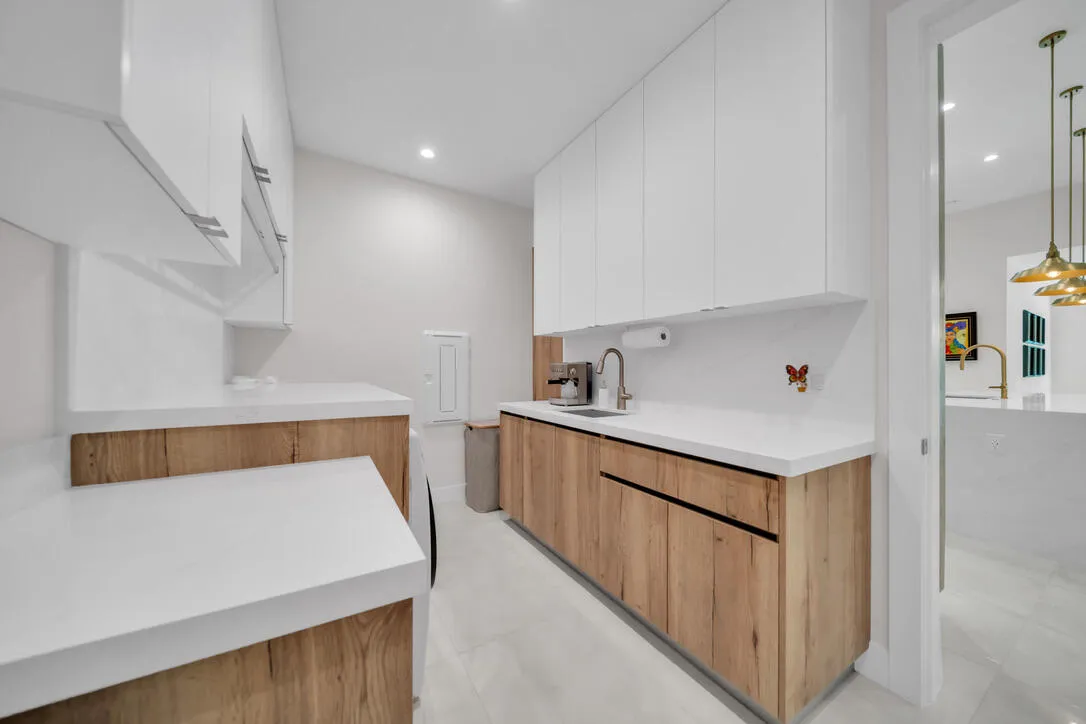
  • Laundry Features: Laundry Tub, Inside, Laundry Room, Sink
  • Levels: One
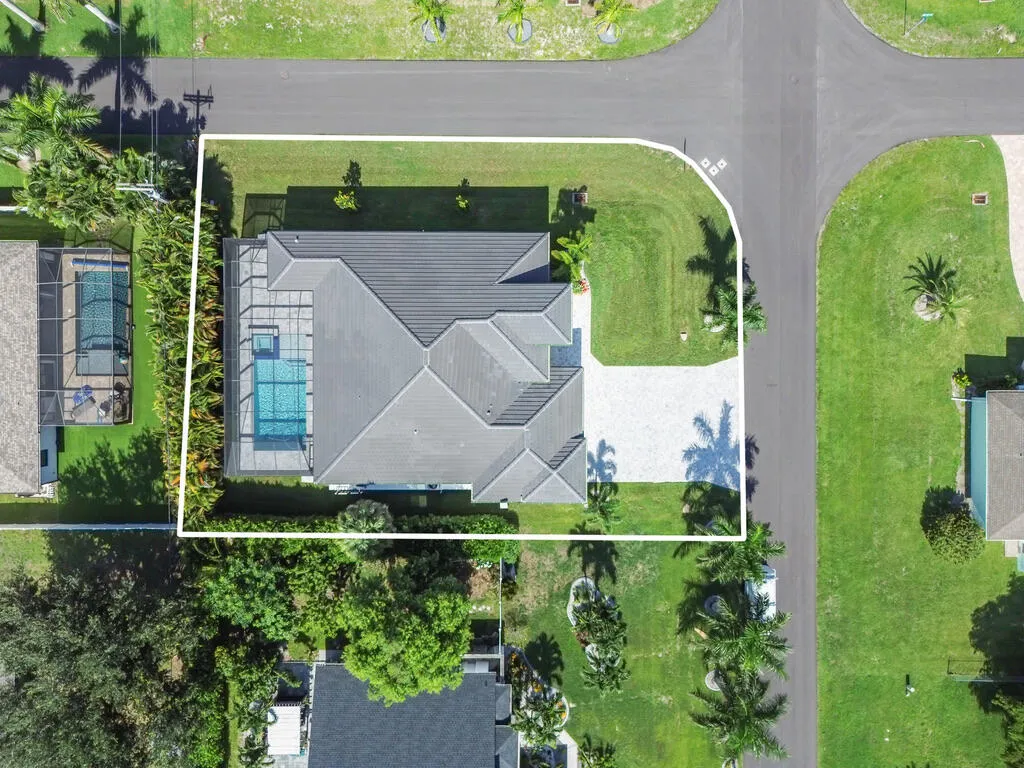
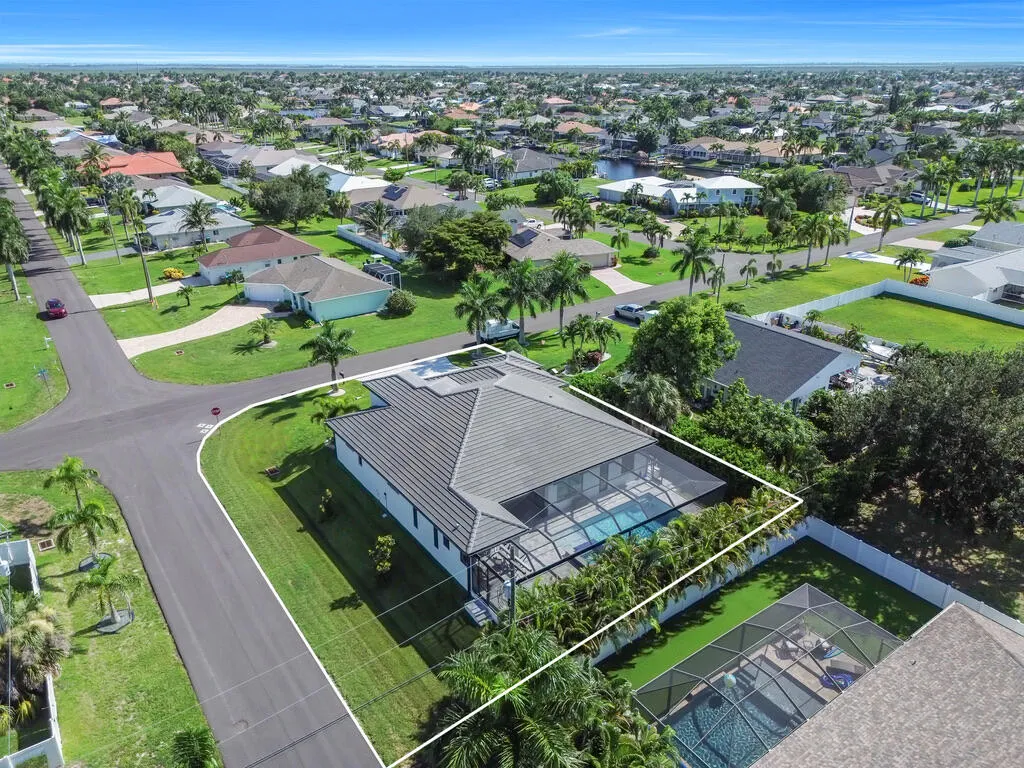
  • Lot Features: 1/4 to 1/2 Acre Lot, Sprinklers Automatic, Corner Lot, Landscaped
  • New Taxes Expense: $0
  • Spa Features: In Ground
  • Stories: 1
  • Stories Total: 1
  • Tax Annual Amount: $9,749
  • Utilities: Cable Available, Electricity Available, Sewer Available, Water Available
  • Window Features: Blinds, Tinted Windows, Storm Window(s), Insulated Windows, ENERGY STAR Qualified Windows
  • Zoning: R1

Location

Listing Updated: 2026-08-24 23:52:14

  • Property Type : Single Family
  • Property Sub Type : Single Family Residence
  • Listing Type : For Sale
  • Listing ID : B26058508
  • Price : $985,000
  • View : Other
  • Bedrooms : 3
  • Bathrooms : 3
  • Full Bathrooms : 3
  • Half Bathrooms : 0
  • Square Footage : 2,459 Sqft
  • Year Built : 2024
  • Lot Area : 0.32 Acre
  • Listing Status : Active
  • Days On Market : 55
Contact Agent
Required
Required
Required
By proceeding, you consent to receive calls and texts at the number you provided, including marketing by autodialer and prerecorded and artificial voice, and ettmail, about your inquiry and other home-related matters, but not as a condition of any purchase.

Similar Single Family