• Share

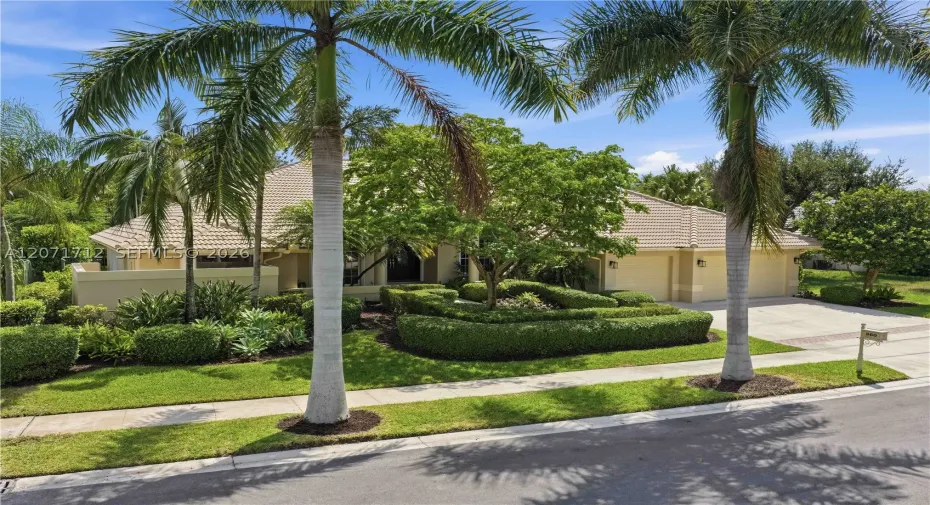
360 NE Coconut Cir, Weston, Florida 33326

Active For Sale
$1,569,000
  • Beds 5
  • Baths 5
  • Sq Ft 3,397 Sqft
  • Visits: 7 in 17 days

Description

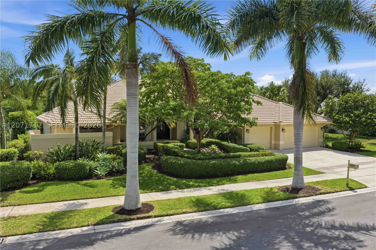
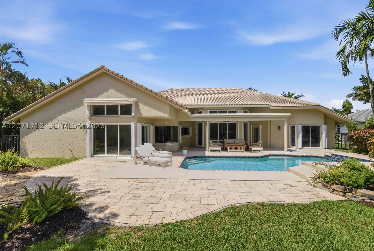
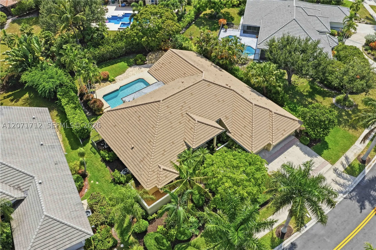
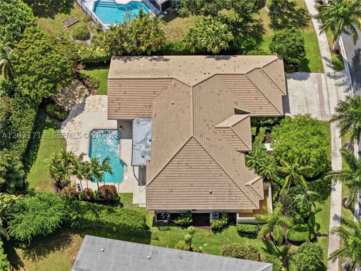
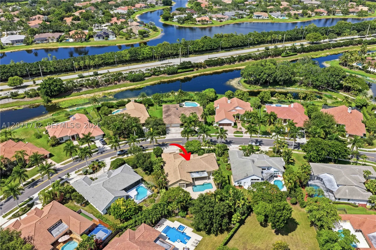
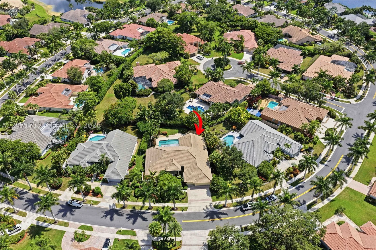
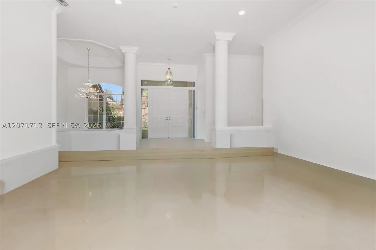
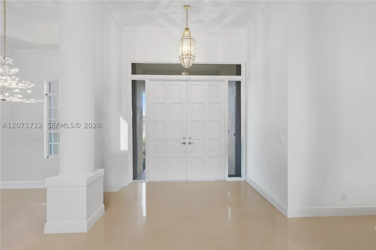
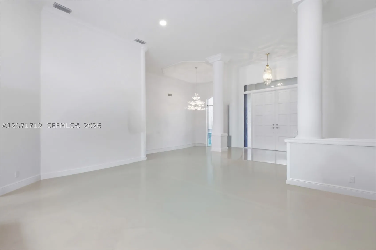
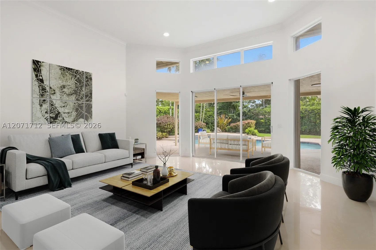
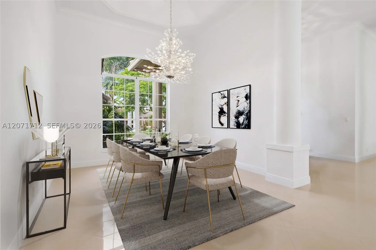
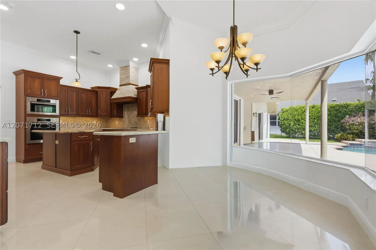
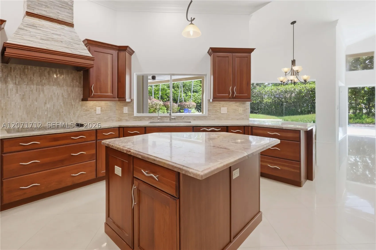
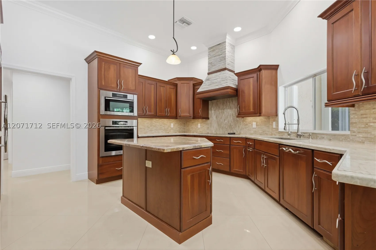
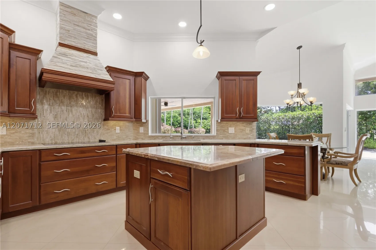
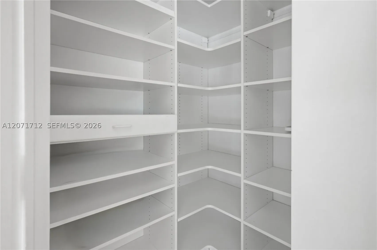
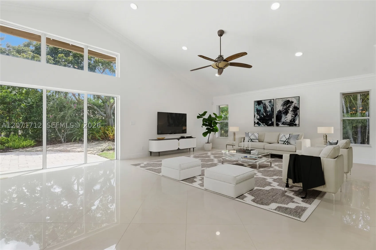
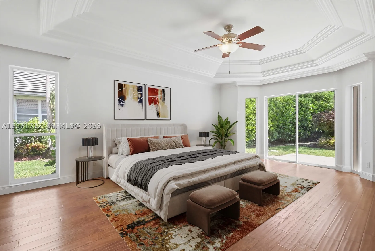
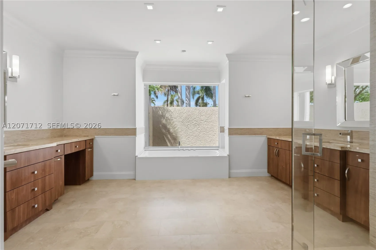
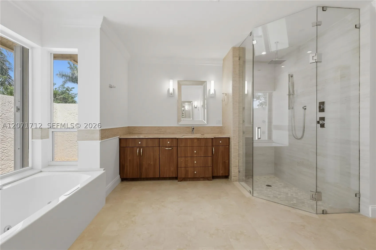
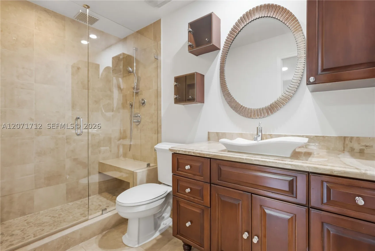
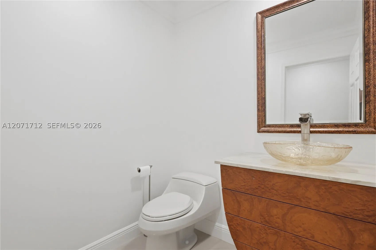
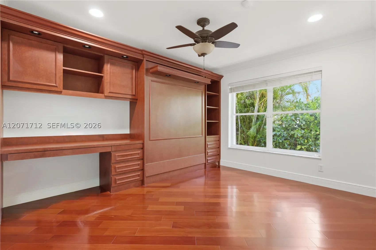
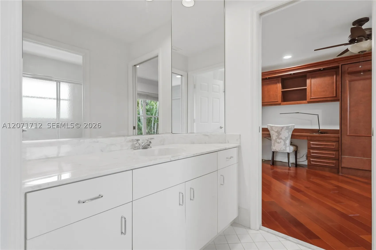
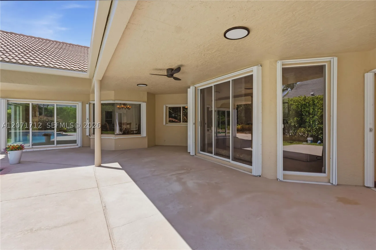
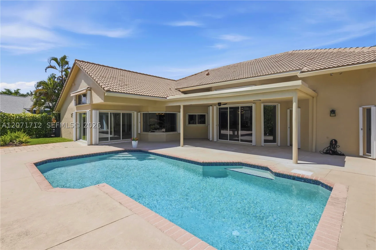
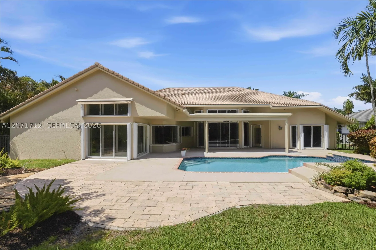
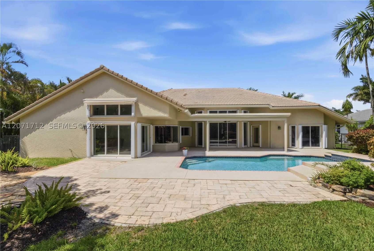
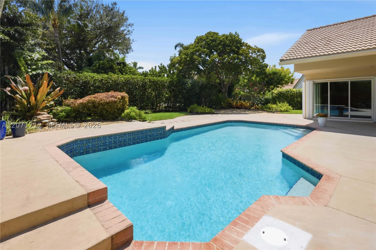
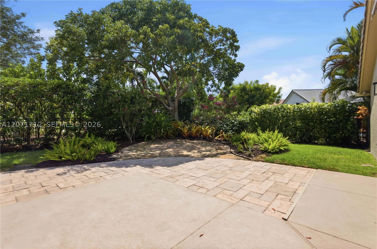
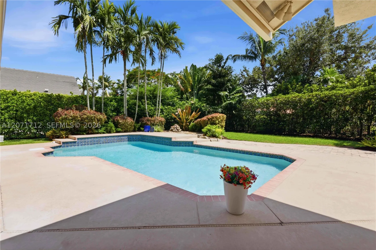
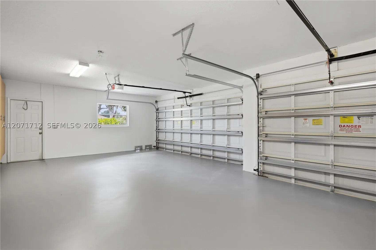
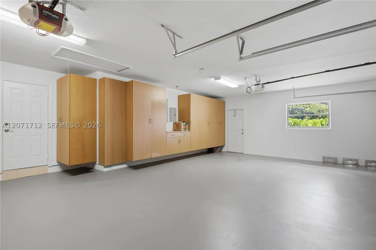
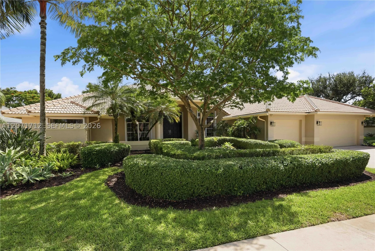
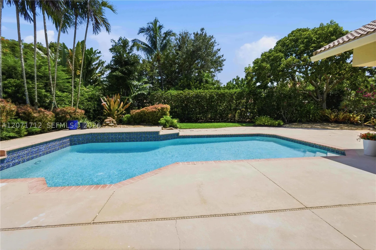
Stunning 5-bedroom, 4.5-bathroom estate with a 3-car garage and oversized pool in the prestigious community of Palm Island. A grand entrance with soaring ceilings welcomes you into a home filled with natural light. Elegant formal living spaces include a cozy living room and a spacious dining area perfect for entertaining, plus a second expansive family room for relaxing or hosting gatherings. At the heart of the home is a chef’s kitchen designed for both function and style, featuring top-of-the-line Miele appliances, a spacious pantry, and an open layout that flows seamlessly into the main living area. The flexible floor plan offers endless possibilities to customize the home to fit your style. Step outside to a large fenced patio, an expansive backyard, and an oversized pool, creating the perfect outdoor retreat. Additional features include a cabana bath, a steam shower in the primary suite, a concrete driveway with paver accents, and many upgrades throughout. Ideally located near Weston Town Center and within an A+ rated school district, this is a rare opportunity to own a home in one of Weston’s most desirable communities. Must see, easy to show.

Features

  • Swimming Pool: Above Ground, Pool, Heated, Pool Equipment, Other, Automatic Chlorination, Concrete, Outside Bath Access
  • Heating System: Electric
  • Cooling System: Electric, Ceiling Fan(s)
  • Patio: Patio
  • Parking: Driveway, Garage, Garage Door Opener, Attached, Other, Paver Block, Detached Carport

Appliances

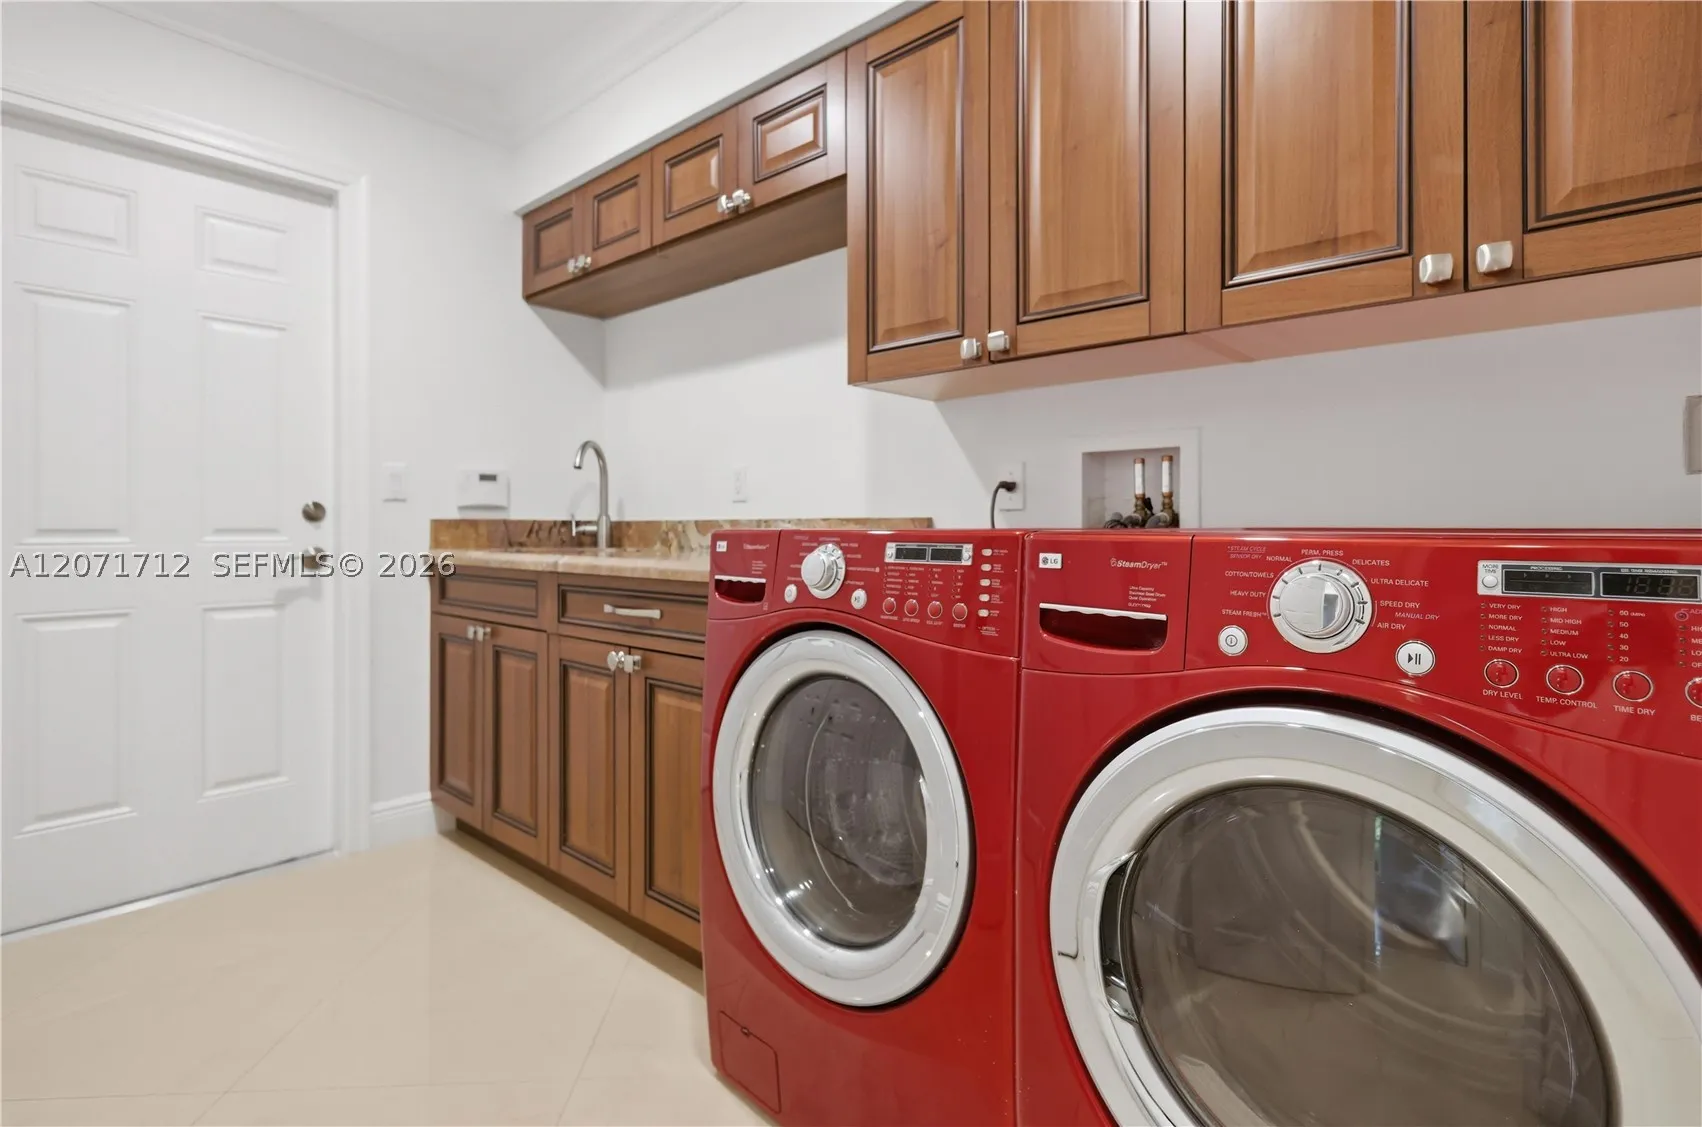
  • Appliances: Dryer, Dishwasher, Electric Range, Microwave, Refrigerator, Self Cleaning Oven, Washer, Disposal, Trash Compactor, Built-In Oven, Other, Wine Cooler

Address Map

  • Country: US
  • State: FL
  • County: Broward
  • City: Weston
  • Subdivision: SECTOR 6
  • Zipcode: 33326
  • Street: Coconut Cir
  • Street Number: 360
  • Floor Number: 0
  • Longitude: W81° 35' 57''
  • Latitude: N26° 6' 54.7''
  • Street Dir Prefix: NE
  • MLS Area: 3890

MLS Addon

  • Architectural Style: One Story
  • Association Fee: $267
  • Association Fee Frequency: Monthly
  • Association Fee Includes: Security, Recreation Facilities
  • Carport Spaces: 01/01/1970
  • Close Price: $0
  • Elementary School: Indian Trace
  • Exterior Features: Lighting, Awning(s), Patio, Fence, Storm/Security Shutters
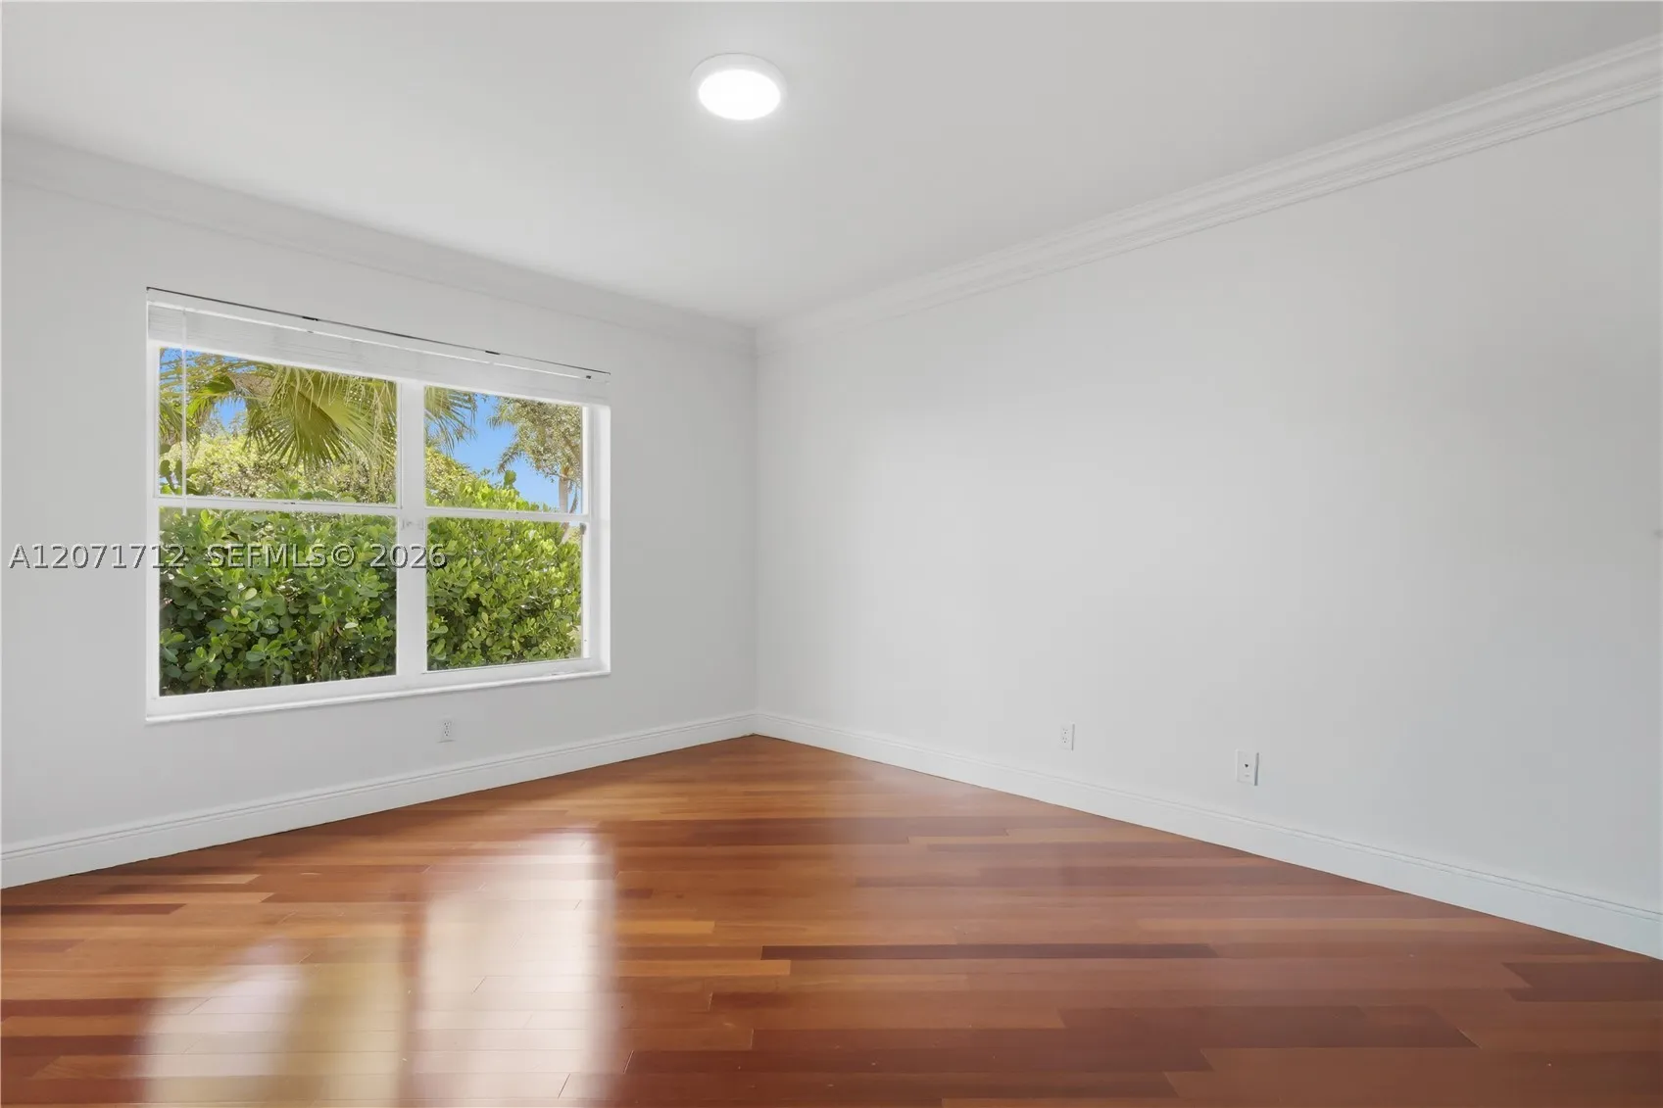
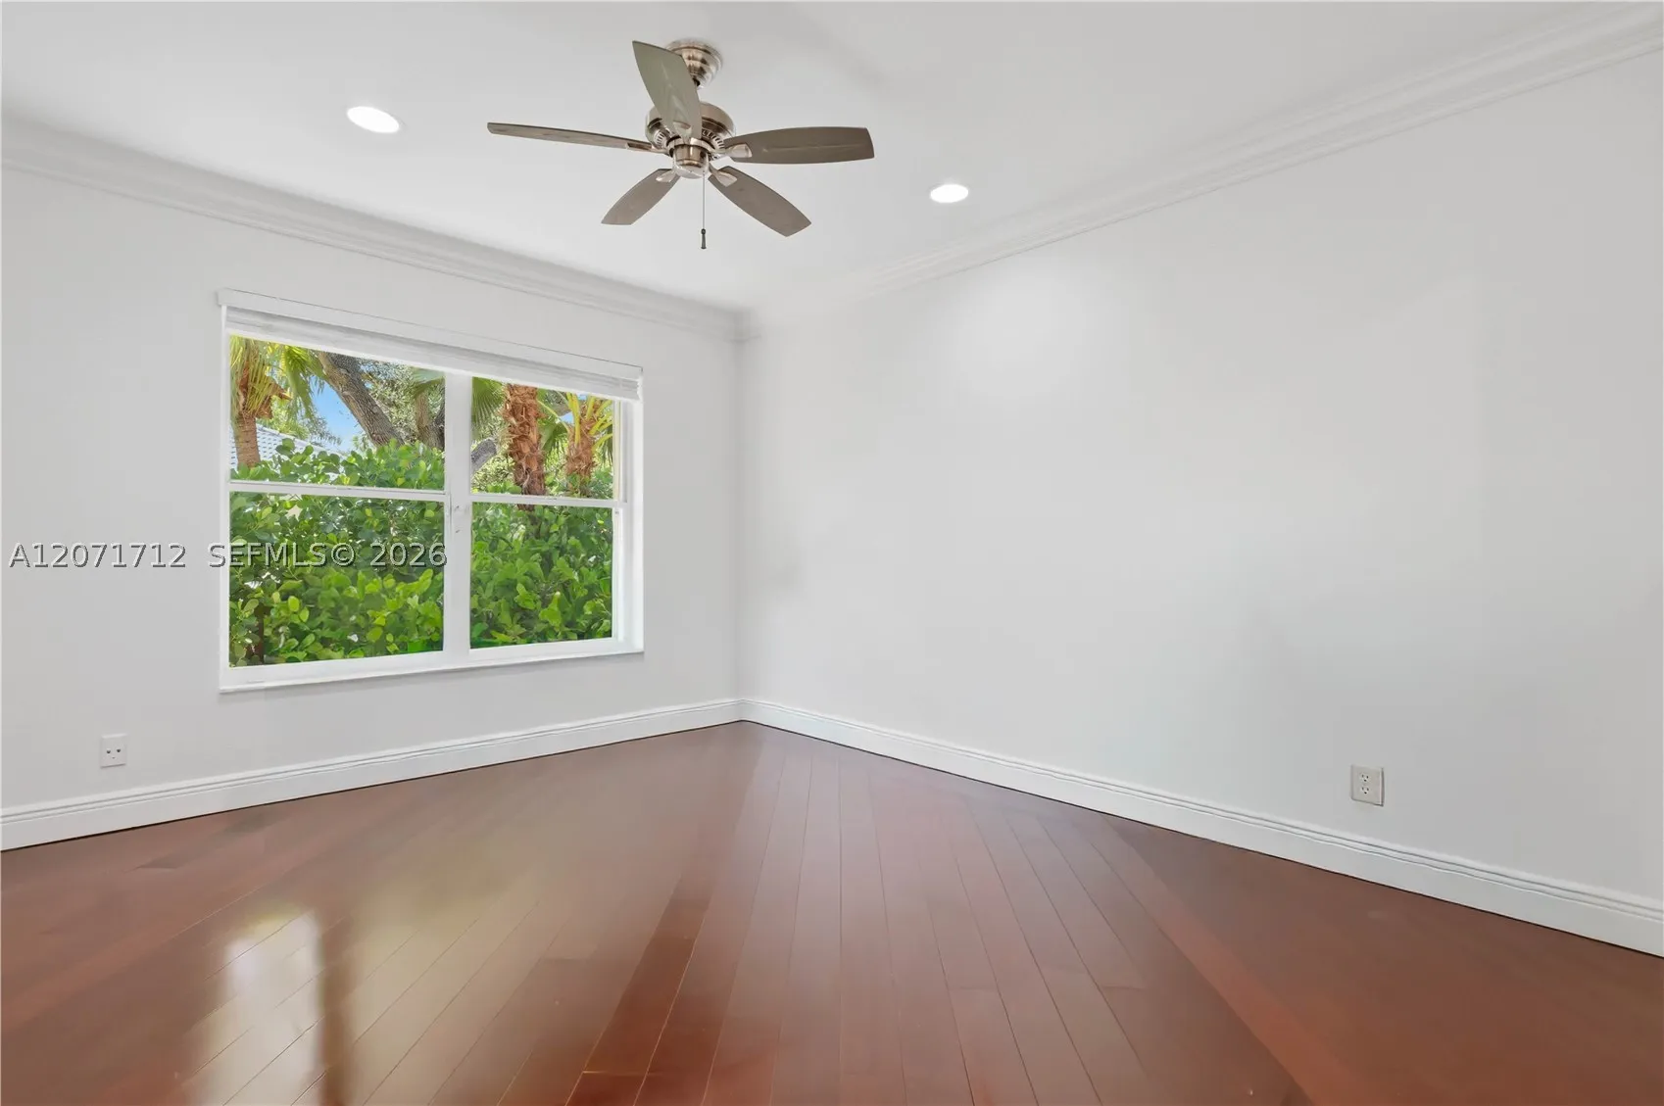
  • Flooring: Wood, Marble, Laminate, Hardwood
  • Garage Spaces: 3
  • High School: Cypress Bay
  • Insurance Expense: $0
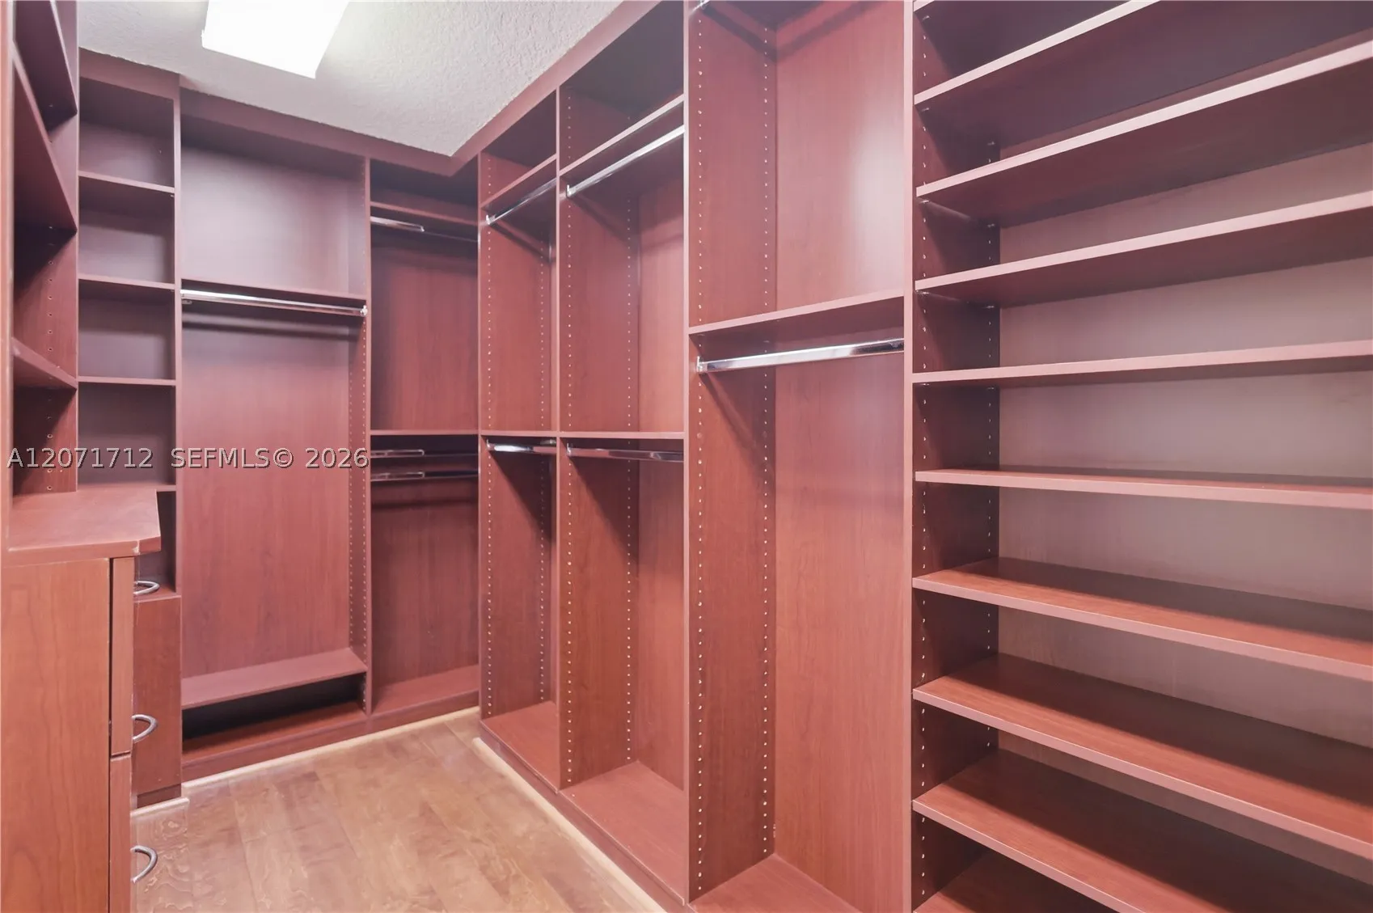
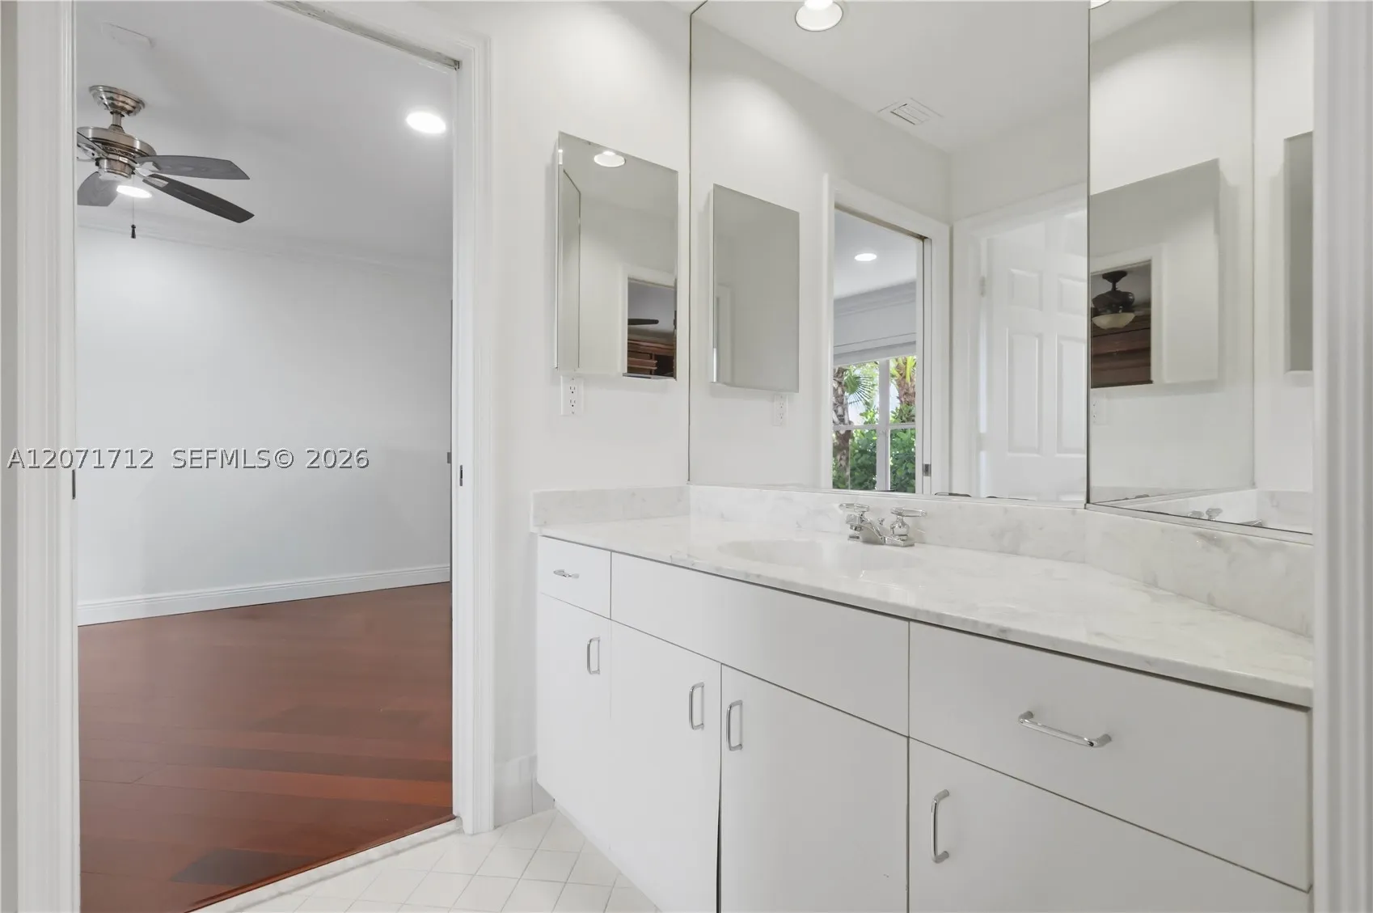
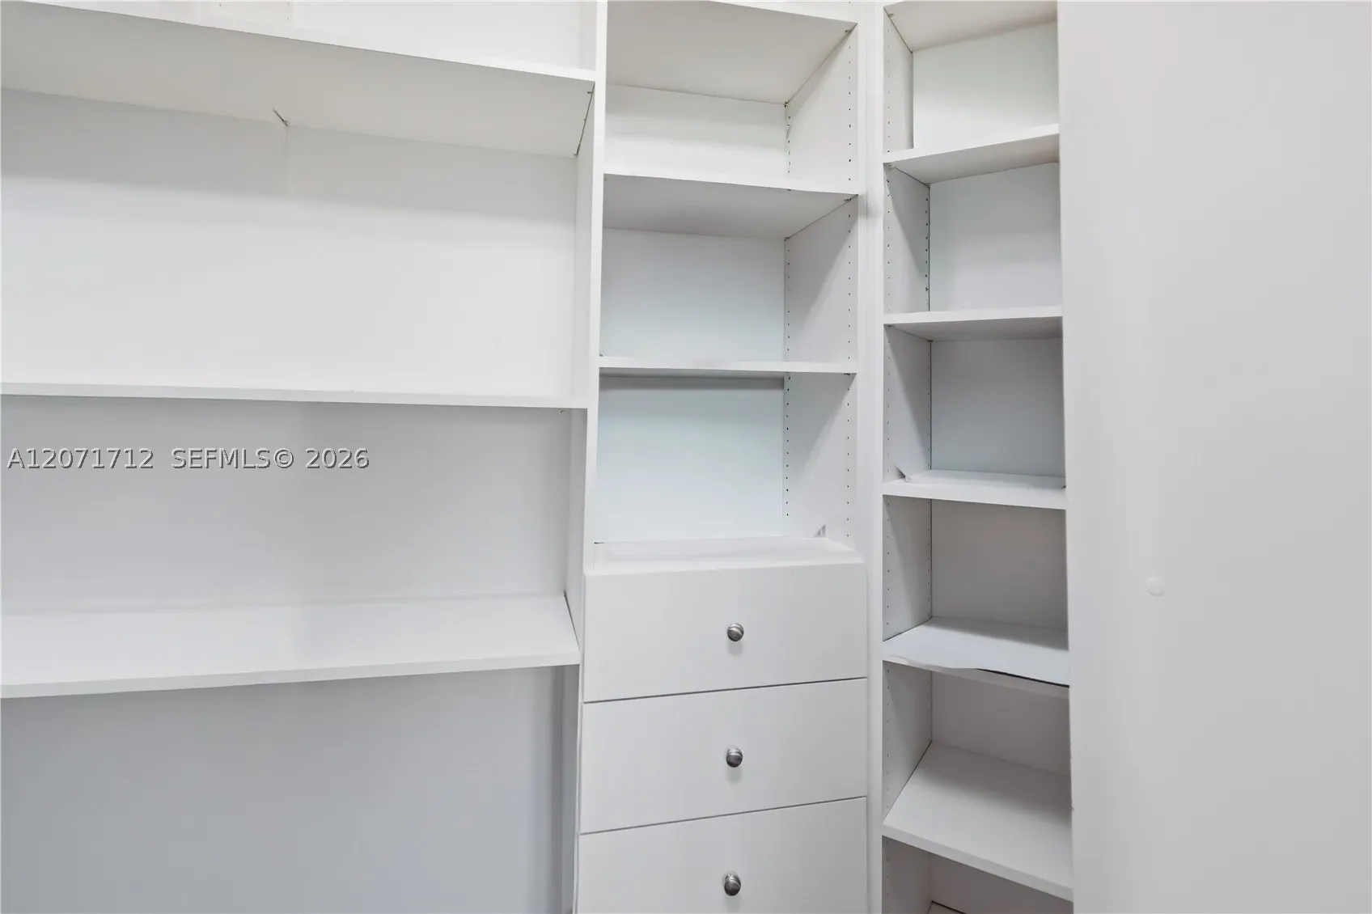
  • Interior Features: Bedroom on Main Level, Breakfast Area, Dual Sinks, First Floor Entry, Closet Cabinetry, Walk-In Closet(s), High Ceilings, Jetted Tub, Pantry, Split Bedrooms, Separate Shower, Dining Area, Separate/Formal Dining Room, Main Level Primary, Kitchen/Dining Combo, Breakfast Bar
  • Lot Features: Sprinklers Automatic
  • Middle Or Junior School: Tequesta Trace
  • New Taxes Expense: $0
  • Stories: 1
  • Tax Annual Amount: $11,786
  • Window Features: Plantation Shutters

Location

Listing Updated: 2026-08-31 03:40:07
  • Property Type : Single Family
  • Property Sub Type : Single Family Residence
  • Listing Type : For Sale
  • Listing ID : A12071712
  • Price : $1,569,000
  • View : Garden, Pool
  • Bedrooms : 5
  • Bathrooms : 5
  • Full Bathrooms : 4
  • Half Bathrooms : 1
  • Square Footage : 3,397 Sqft
  • Year Built : 1990
  • Lot Area : 0 Acre
  • Listing Status : Active
  • Days On Market : 16
Contact Agent
Required
Required
Required
By proceeding, you consent to receive calls and texts at the number you provided, including marketing by autodialer and prerecorded and artificial voice, and ettmail, about your inquiry and other home-related matters, but not as a condition of any purchase.

Similar Single Family