• Share

581 SW 169th Way, Weston, Florida 33326

Active Under Contract
$745,888
  • Beds 3
  • Baths 2
  • Sq Ft 1,676 Sqft
  • Visits: 10 in 47 days

Description

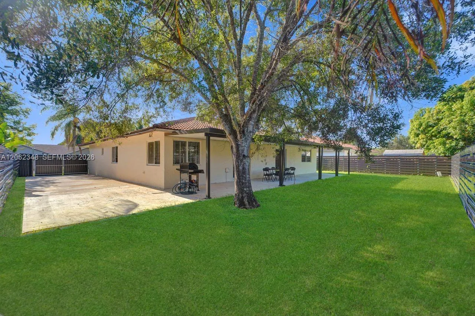
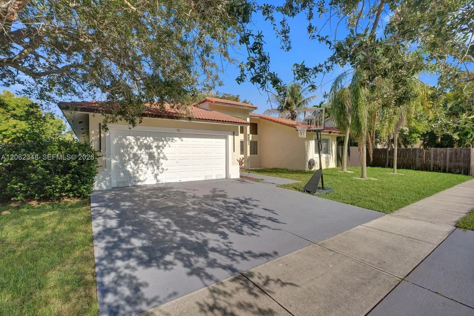
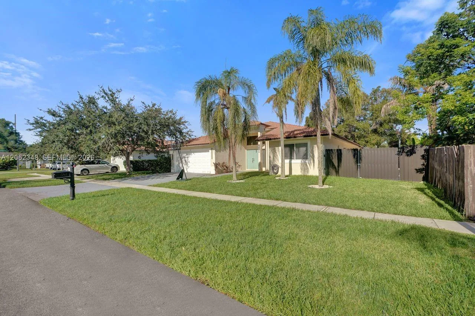
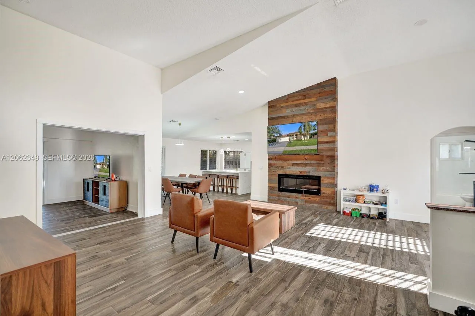
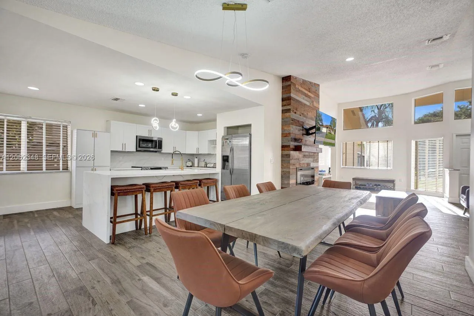
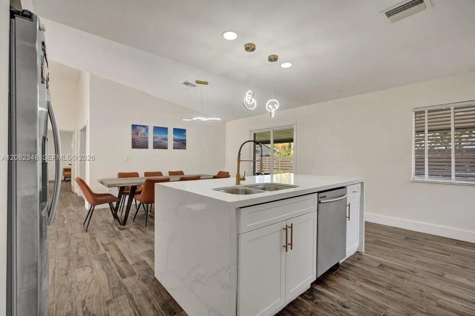
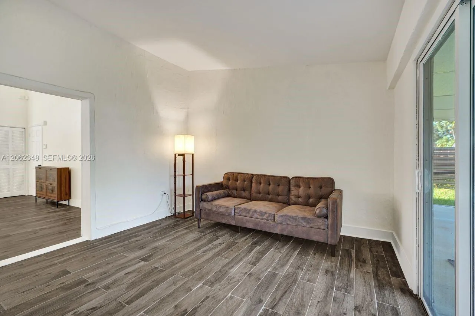
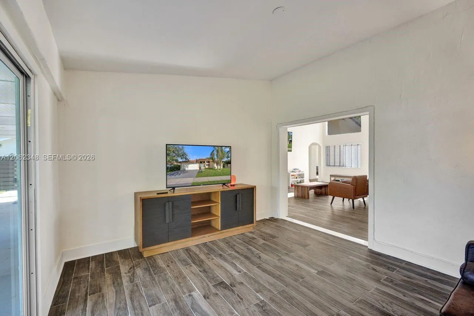
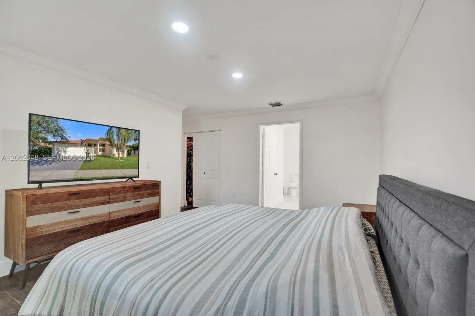
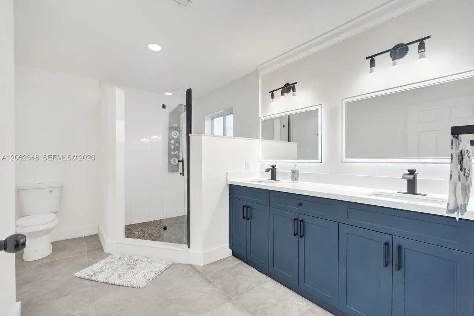
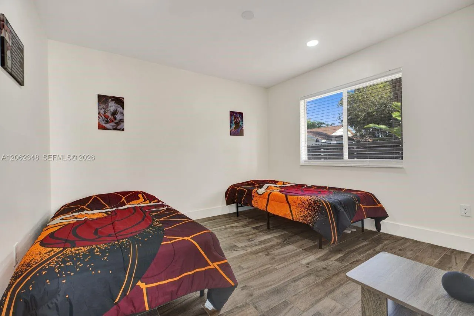
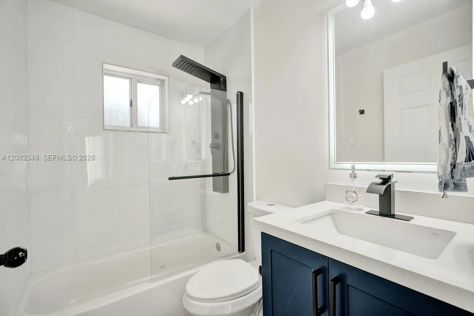
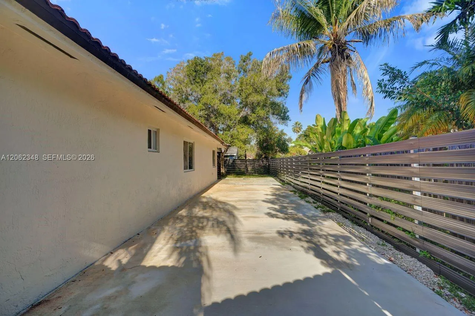
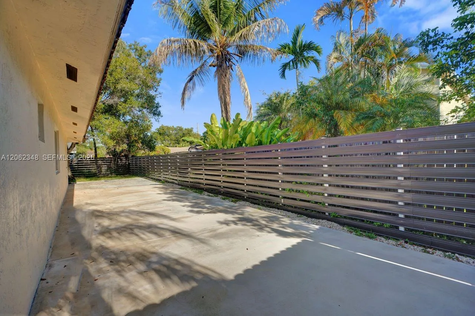
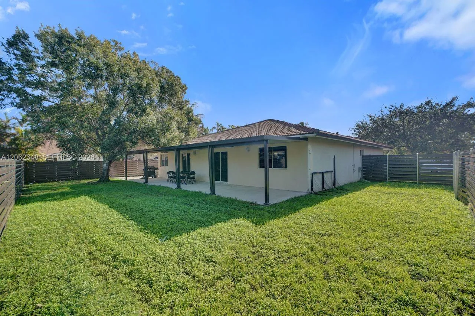
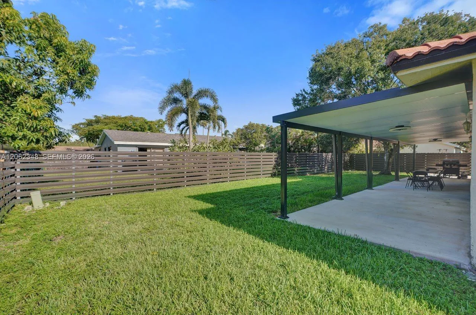
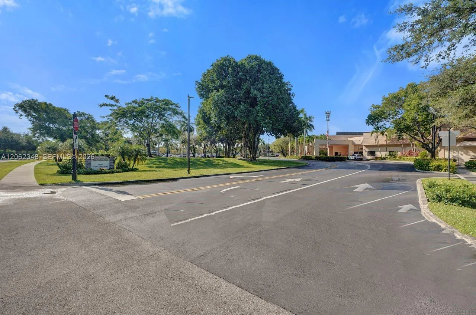
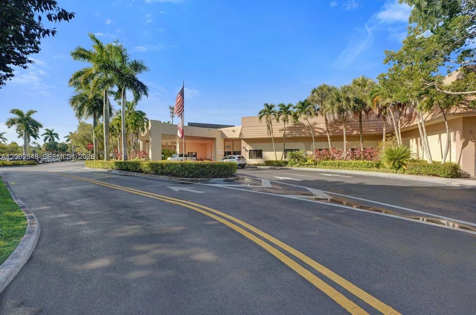
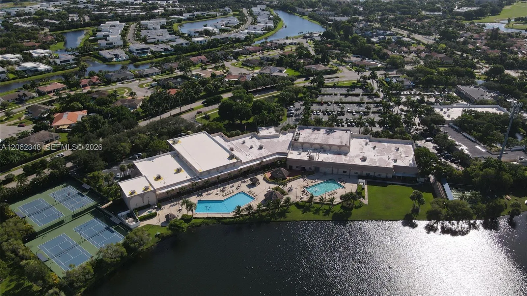
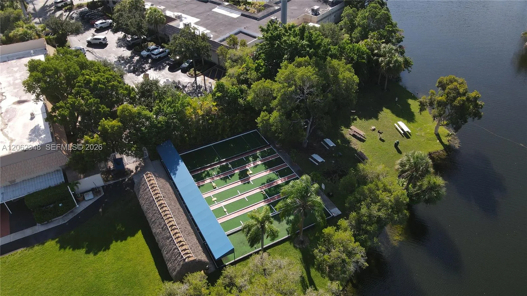
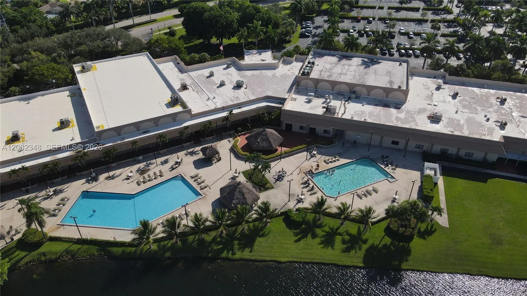
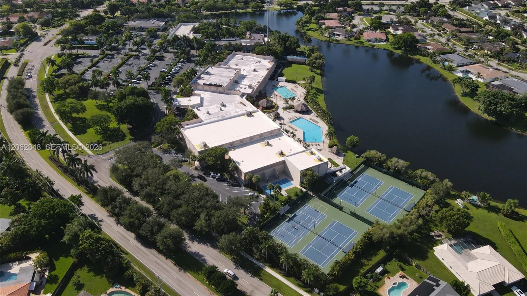
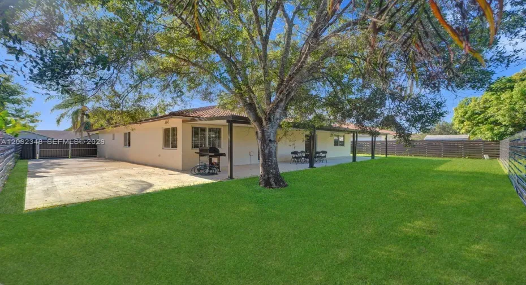
Welcome to this beautifully maintained 3-bedroom plus *** EXTRA room, 2-bathroom home featuring a highly desirable split floor plan and a spacious 2-car garage. This home has been thoughtfully updated with a new kitchen and appliances, updated bathrooms, a new pergola, and a new fence. High ceilings and abundant natural light create a bright, open feel throughout, with elegant Italian tile flooring that mimics the look of wood. Enjoy the best of both worlds: peace, quiet, and safety in a top-rated school district, plus room to park your BOAT or jet ski with no restrictions. Membership to the Bonaventure Town Center Club, so you can enjoy the best of Weston’s private club amenities. Situated on an oversized 8,544 sqft lot, this property offers ample space for relaxation, entertainment, or future expansion with plenty of room for a pool. Located in a fantastic area close to top-rated schools, parks, and shopping. This move-in ready home is a must-see!

Features

  • Swimming Pool: Association
  • Heating System: Central
  • Cooling System: Central Air
  • Fence: Fenced
  • Patio: Deck, Patio
  • Parking: Driveway, Garage, Garage Door Opener, RV Access/Parking, Boat

Appliances

  • Appliances: Dryer, Dishwasher, Electric Range, Microwave, Refrigerator, Washer, Disposal

Address Map

  • Country: US
  • State: FL
  • County: Broward
  • City: Weston
  • Subdivision: BONAVENTURE LAKES ADD 2
  • Zipcode: 33326
  • Street: 169th
  • Street Number: 581
  • Street Suffix: Way
  • Floor Number: 0
  • Longitude: W81° 36' 53.4''
  • Latitude: N26° 6' 37.8''
  • Street Dir Prefix: SW
  • MLS Area: 3890

MLS Addon

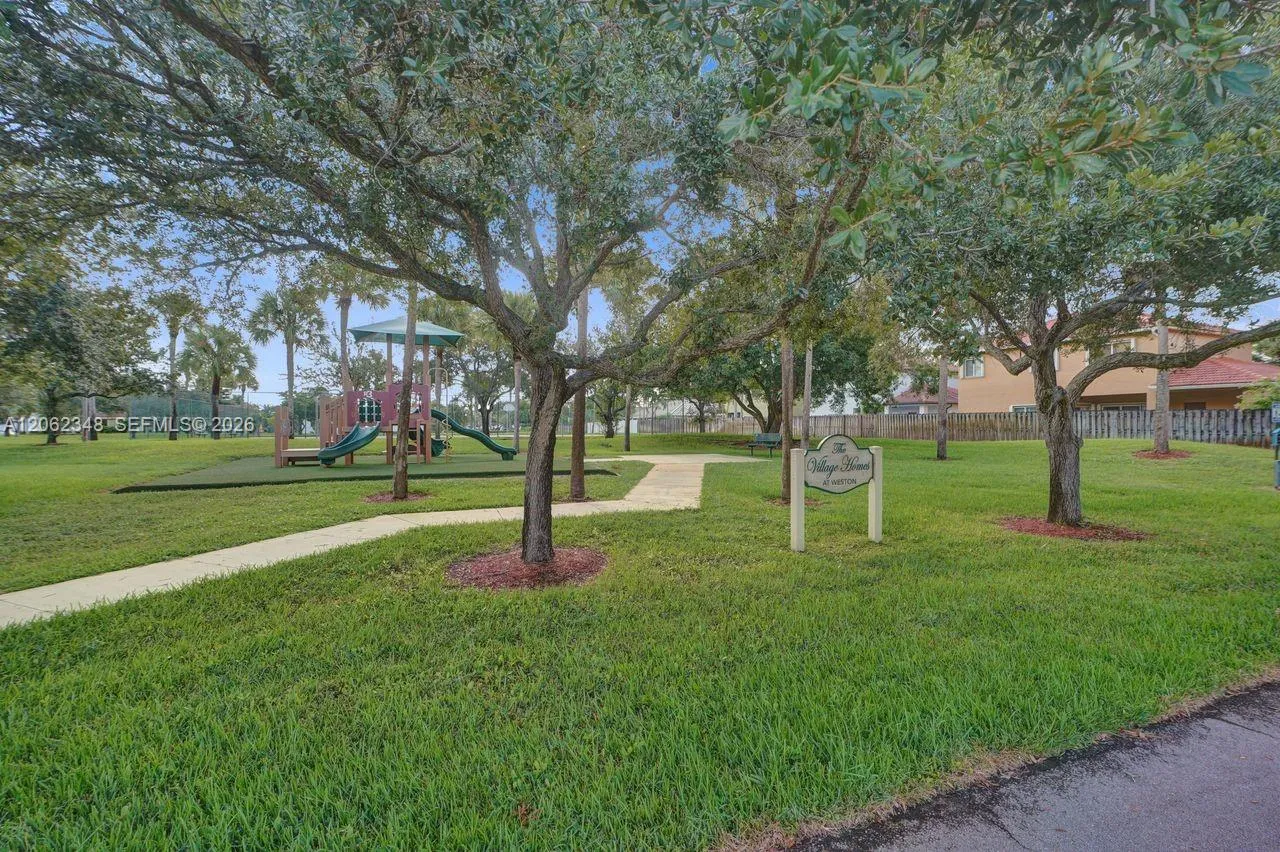
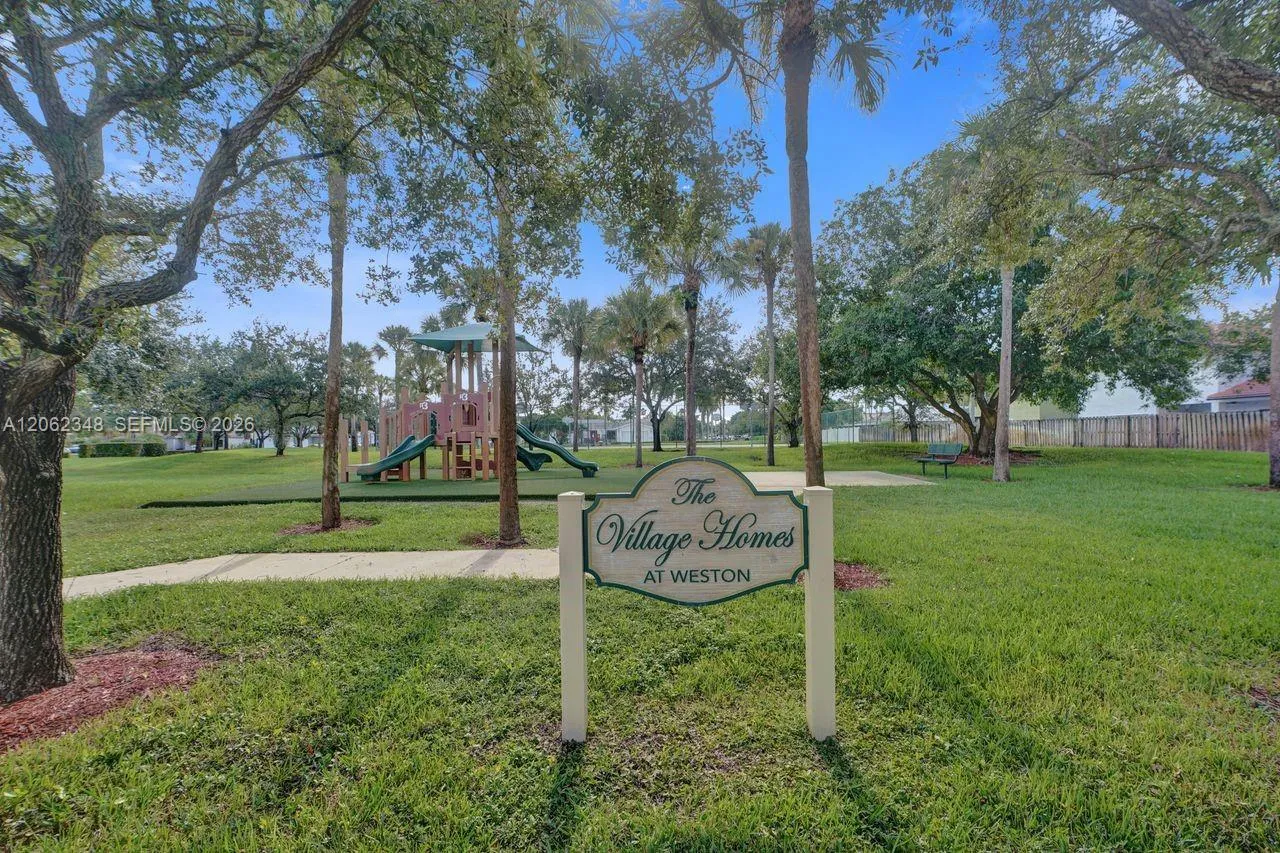
  • Association Amenities: Clubhouse, Fitness Center, Pool, Tennis Court(s), Other, Picnic Area, Sidewalks, Recreation Facilities
  • Association Fee: $55
  • Association Fee Frequency: Monthly
  • Close Price: $0
  • Elementary School: Indian Trace
  • Exterior Features: Lighting, Room For Pool, Outdoor Living Area
  • Flooring: Tile
  • Garage Spaces: 2
  • High School: Western
  • Insurance Expense: $0
  • Interior Features: Breakfast Area, Dual Sinks, Living/Dining Room, Eat-in Kitchen, Family/Dining Room, Walk-In Closet(s), Split Bedrooms, Separate Shower, Dining Area, Separate/Formal Dining Room, Main Level Primary
  • Levels: One
  • Lot Features: Fruit Trees
  • Middle Or Junior School: Tequesta Trace
  • New Taxes Expense: $0
  • Stories: 1
  • Stories Total: 1
  • Tax Annual Amount: $7,549
  • Zoning: R-4

Location

Listing Updated: 2026-09-05 15:57:23

  • Property Type : Single Family
  • Property Sub Type : Single Family Residence
  • Listing Type : For Sale
  • Listing ID : A12062348
  • Price : $745,888
  • View : Garden
  • Bedrooms : 3
  • Bathrooms : 2
  • Full Bathrooms : 2
  • Half Bathrooms : 0
  • Square Footage : 1,676 Sqft
  • Year Built : 1997
  • Lot Area : 0.20 Acre
  • Listing Status : Active Under Contract
  • Days On Market : 46
Contact Agent
Required
Required
Required
By proceeding, you consent to receive calls and texts at the number you provided, including marketing by autodialer and prerecorded and artificial voice, and ettmail, about your inquiry and other home-related matters, but not as a condition of any purchase.

Similar Single Family