• Share

12454 SW Alongshore Drive, Port St Lucie, Florida 34987

Active For Sale
$715,000
  • Beds 3
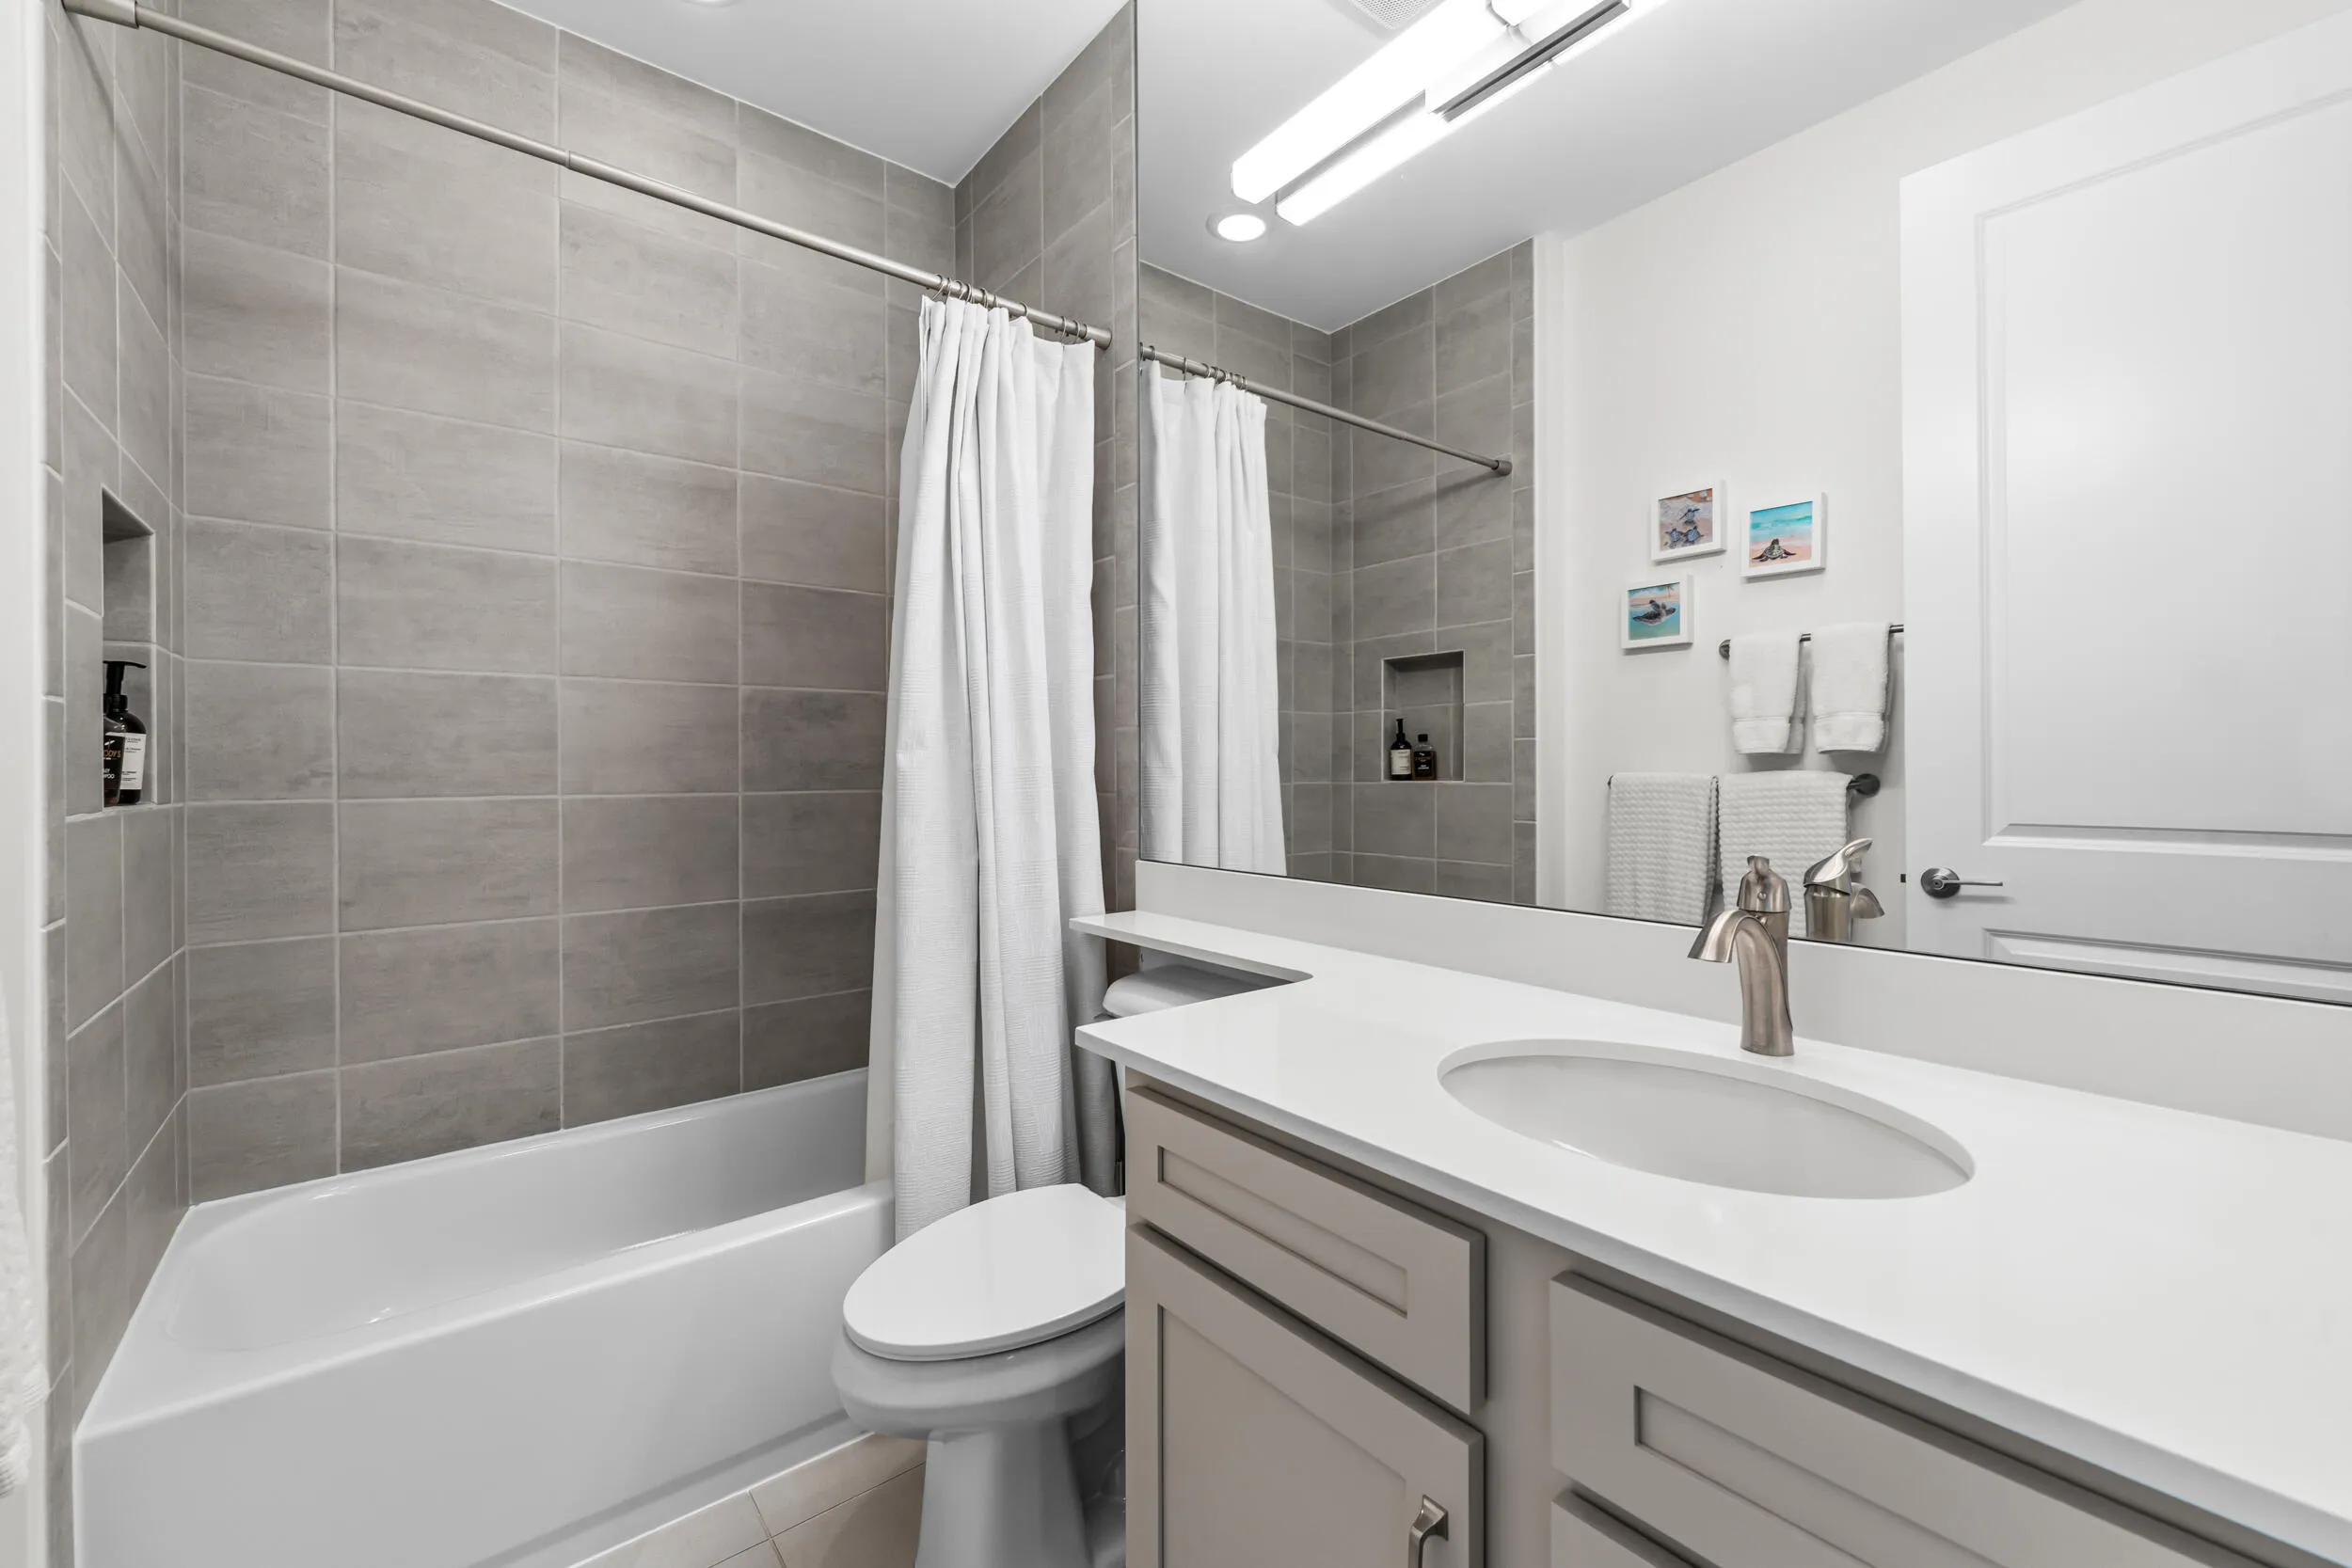
  • Baths 2
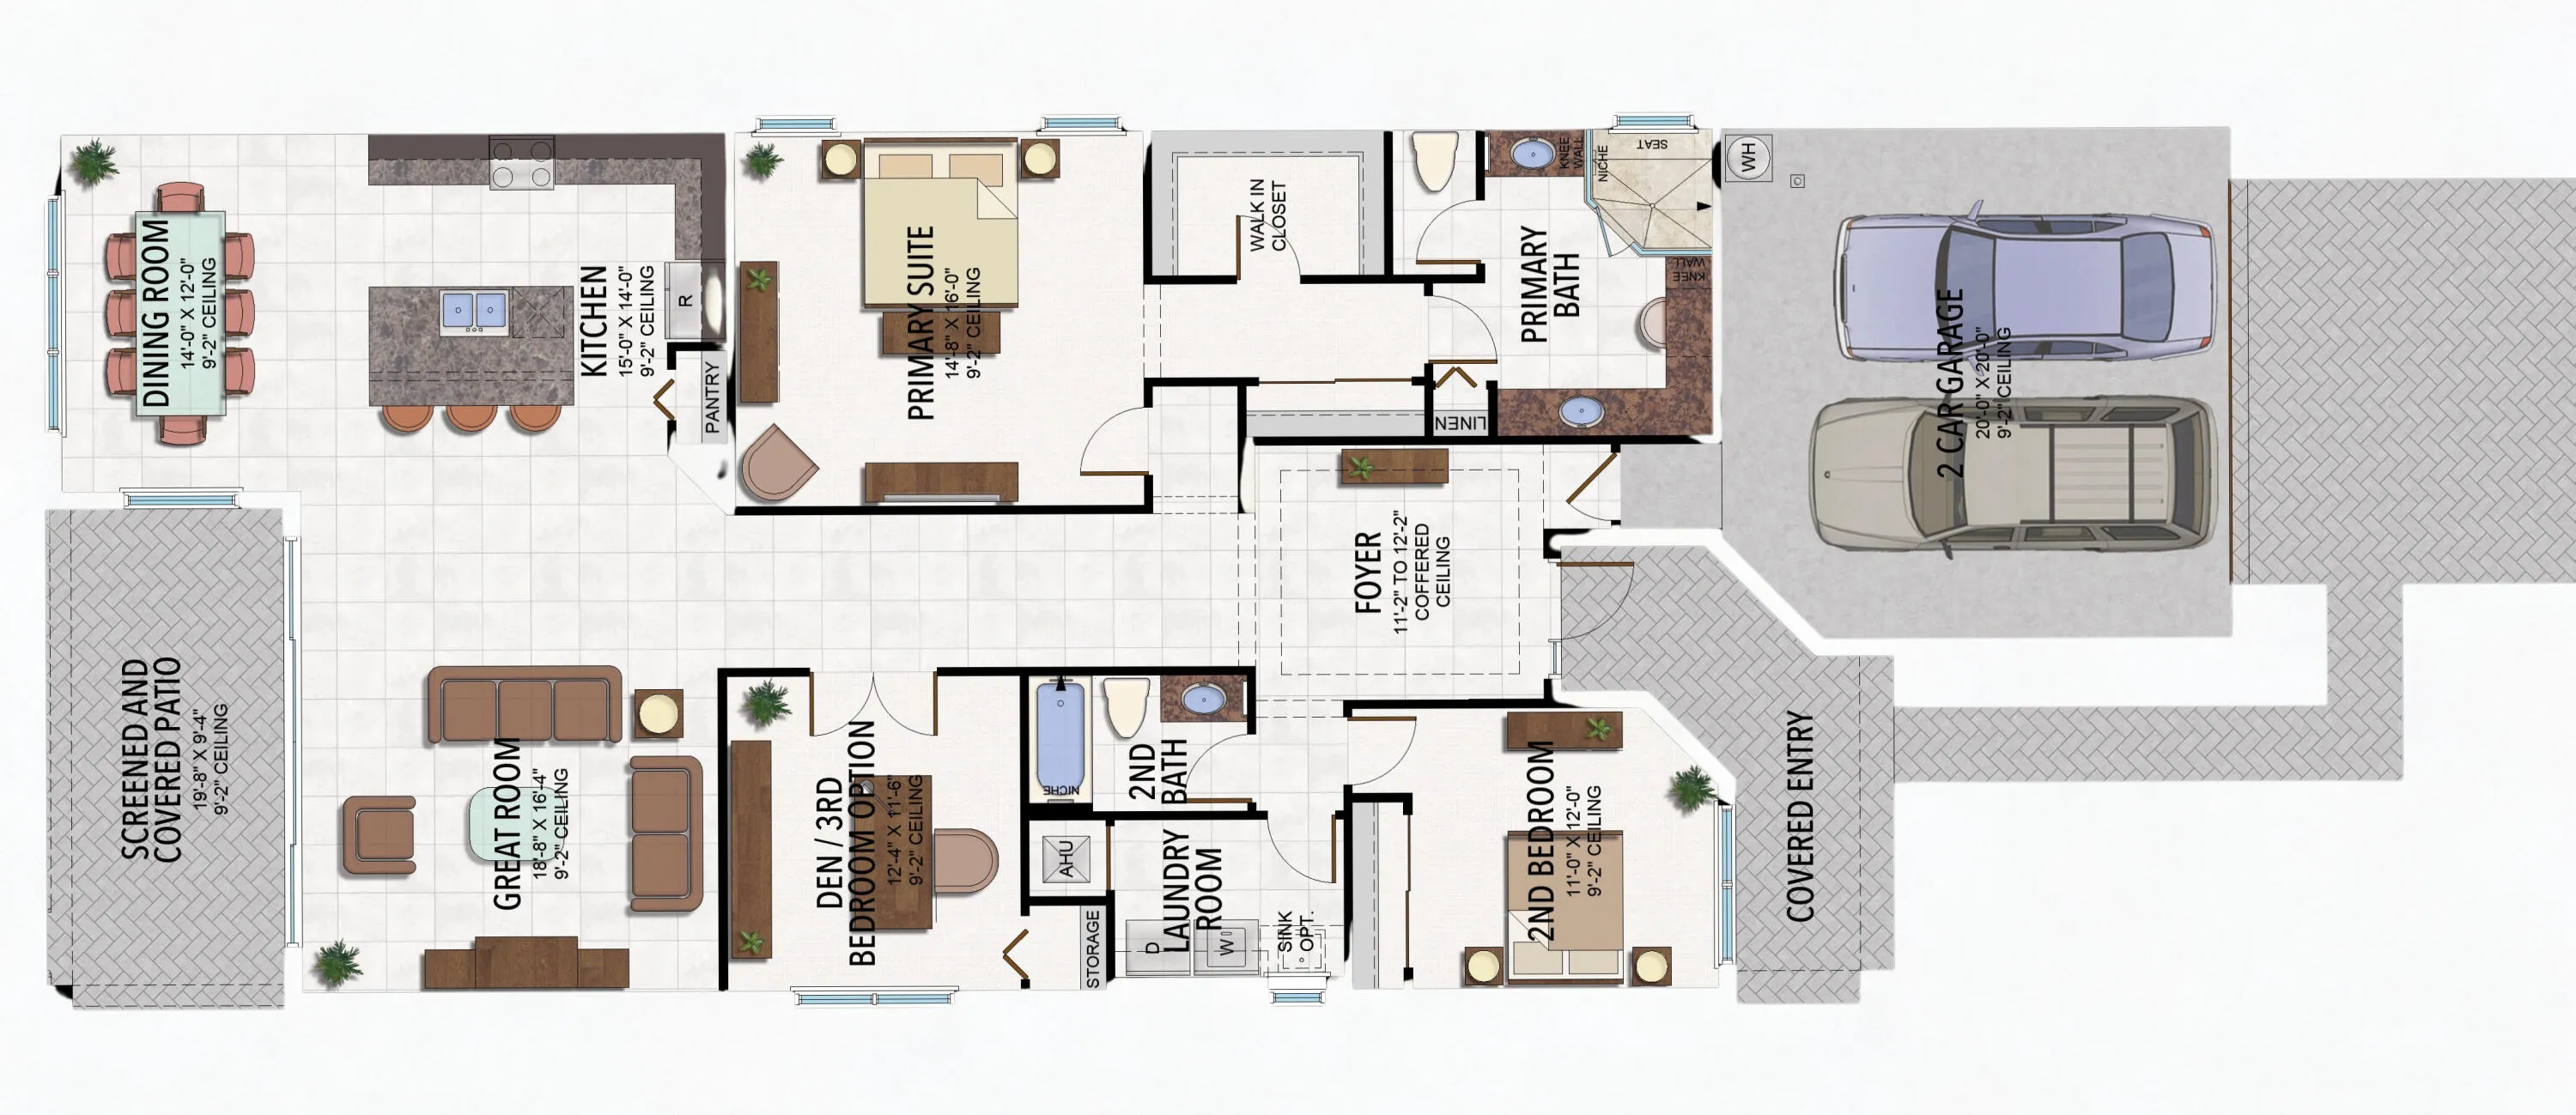
  • Sq Ft 2,064 Sqft
  • Visits: 6 in 46 days

Description

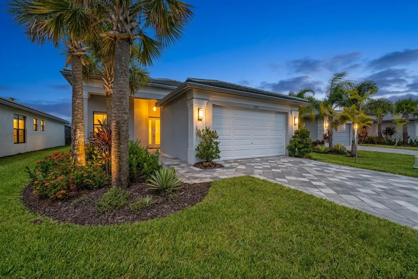
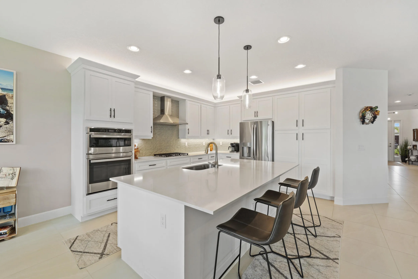
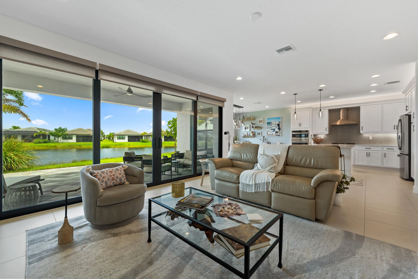
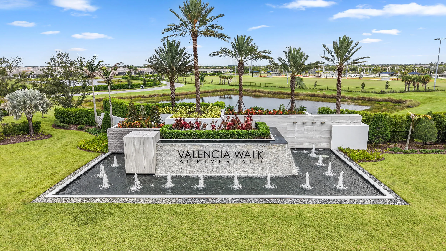
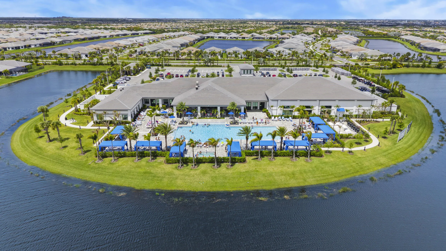
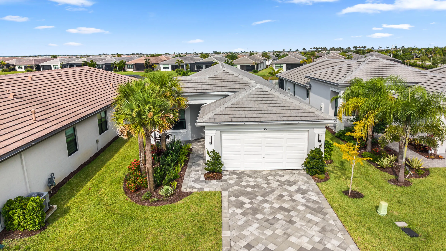
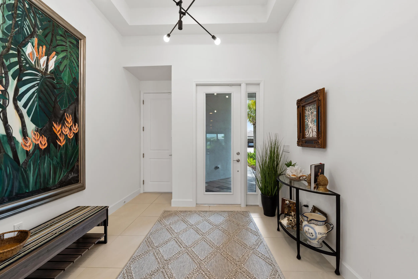
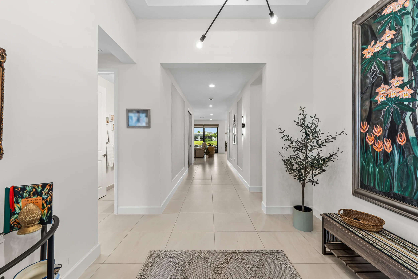
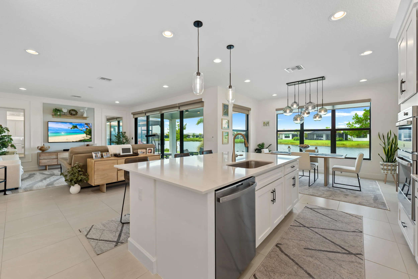
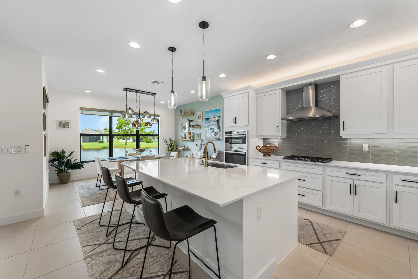
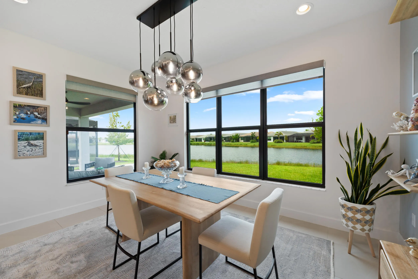
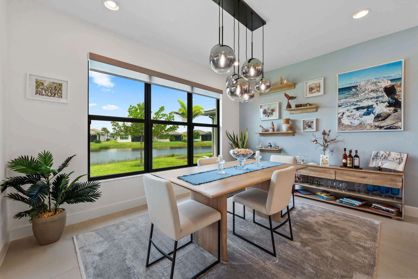
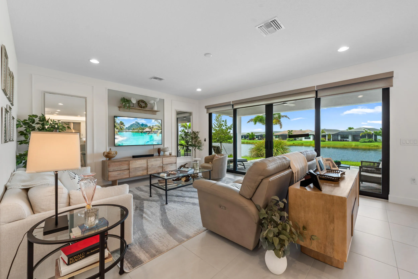
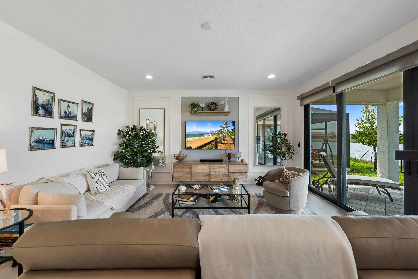
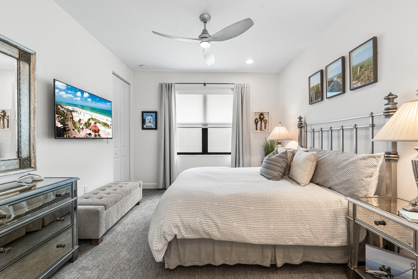
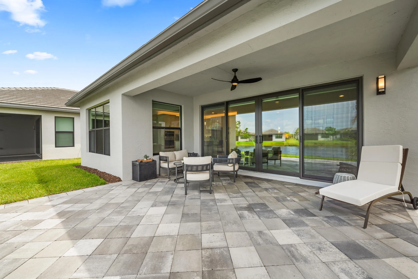
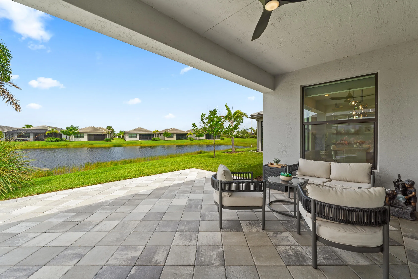
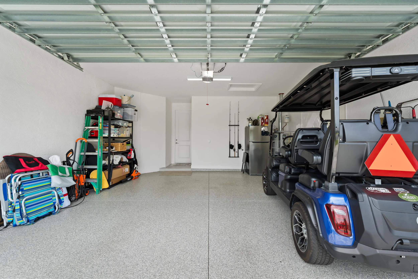
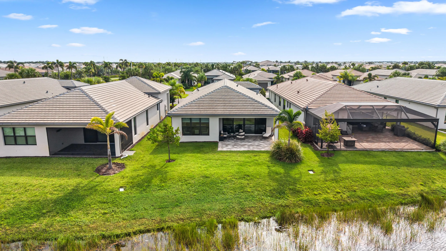
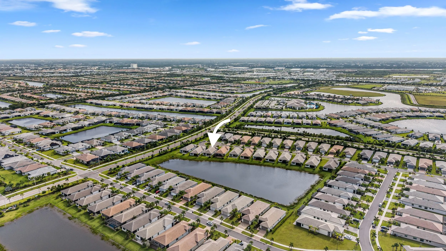
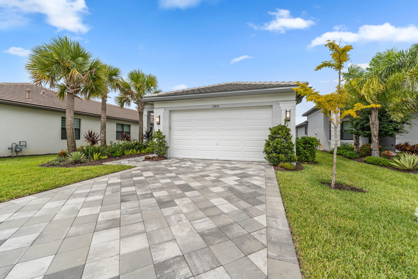
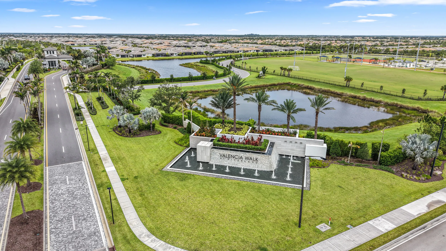
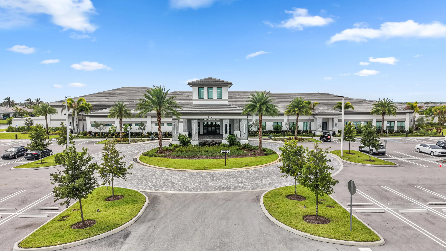
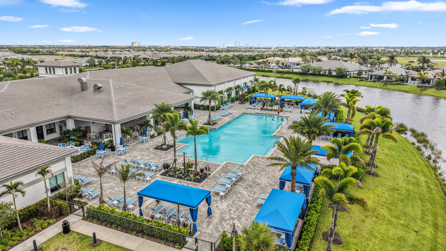
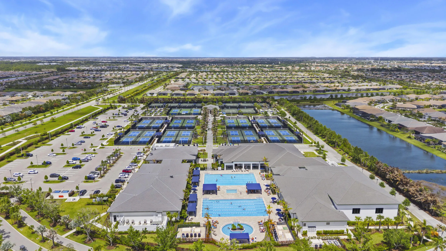
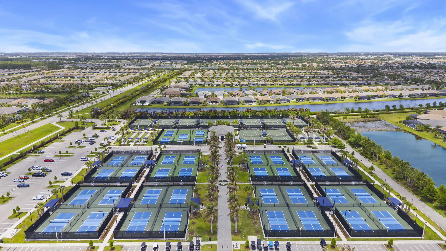
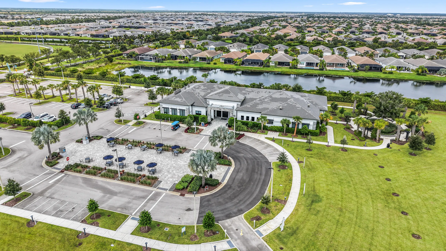
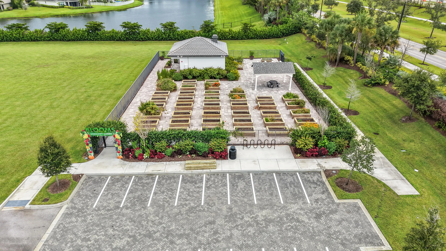
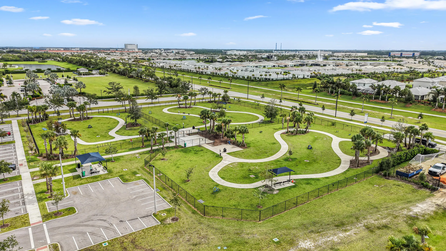
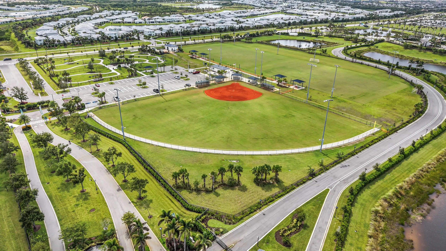
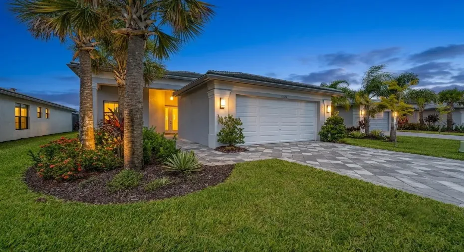
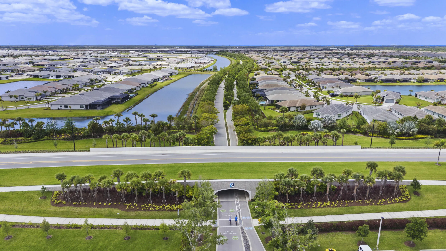
Welcome to an extraordinary standard of Florida living in the heart of Valencia Walk at Riverland, where everyday life feels like an endless vacation in a premier destination. Nestled at the end of a serene cul-de-sac, this lightly lived-in Sierra model immediately welcomes you with incredible curb appeal and captivating lake view that set the tone from the moment you arrive. Step through the welcoming foyer and step into an expansive, open-concept floor plan offering natural light and framed by high-end impact glass throughout for total peace of mind. Thoughtfully curated with over $125,000 in luxurious upgrades. At the center of the residence lies an open-concept gourmet kitchen, featuring custom white soft-close cabinetry with premium overhead and under-counter lighting, glowing quartz countertops, a stylish designer backsplash, and gas cooking with a statement exhaust hood. Electronic window shades and upgraded designer light fixtures enhance the seamless flow into the primary living spaces, leading directly out to an extended pavered patio. Here, you can unwind in complete tranquility while taking in stunning lake views that serve as the ideal backdrop for morning coffee and outdoor entertaining. Every detail has been considered, right down to the pristine two-car garage finished with durable epoxy flooring. Beyond your private sanctuary, a world-class resort lifestyle awaits just a short golf cart ride away. Riverland offers an unmatched active adult experience, highlighted by a 24-acre Sports and Wellness Complex with a massive 51,000-square-foot fitness center, over 80 sports courts for pickleball and tennis, and resort-style pools with a full-service restaurant and pool bar. Immerse yourself in creative passions at the Arts and Culture Center featuring hands-on classrooms and community gardens, or connect with neighbors through endless social clubs and scenic journeys along five miles of interconnected walking and golf cart trails. Whether relocating for the ultimate Florida lifestyle or seeking a pristine luxury retreat, this exceptional residence delivers the perfect fusion of elegance, lakefront tranquility, and vibrant active living.

Features

  • Swimming Pool: Heated, Association
  • Heating System: Central
  • Cooling System: Central Air
  • Patio: Patio, Porch, Covered
  • Parking: Garage, Attached, Paver Block

Appliances

  • Appliances: Dryer, Dishwasher, Microwave, Refrigerator, Washer, Ice Maker, Gas Water Heater, Water Heater, Cooktop, Oven, Gas Cooktop

Address Map

  • Country: US
  • State: FL
  • County: St Lucie
  • City: Port St Lucie
  • Subdivision: Valencia Walk at Riverland - Plat Six
  • Zipcode: 34987
  • Street: Alongshore
  • Street Number: 12454
  • Street Suffix: Drive
  • Floor Number: 0
  • Longitude: W81° 33' 24.7''
  • Latitude: N27° 14' 23''
  • Street Dir Prefix: SW
  • MLS Area: 7800

MLS Addon

  • Accessibility Features: Accessibility Features, Accessible Common Area, Accessible Bedroom
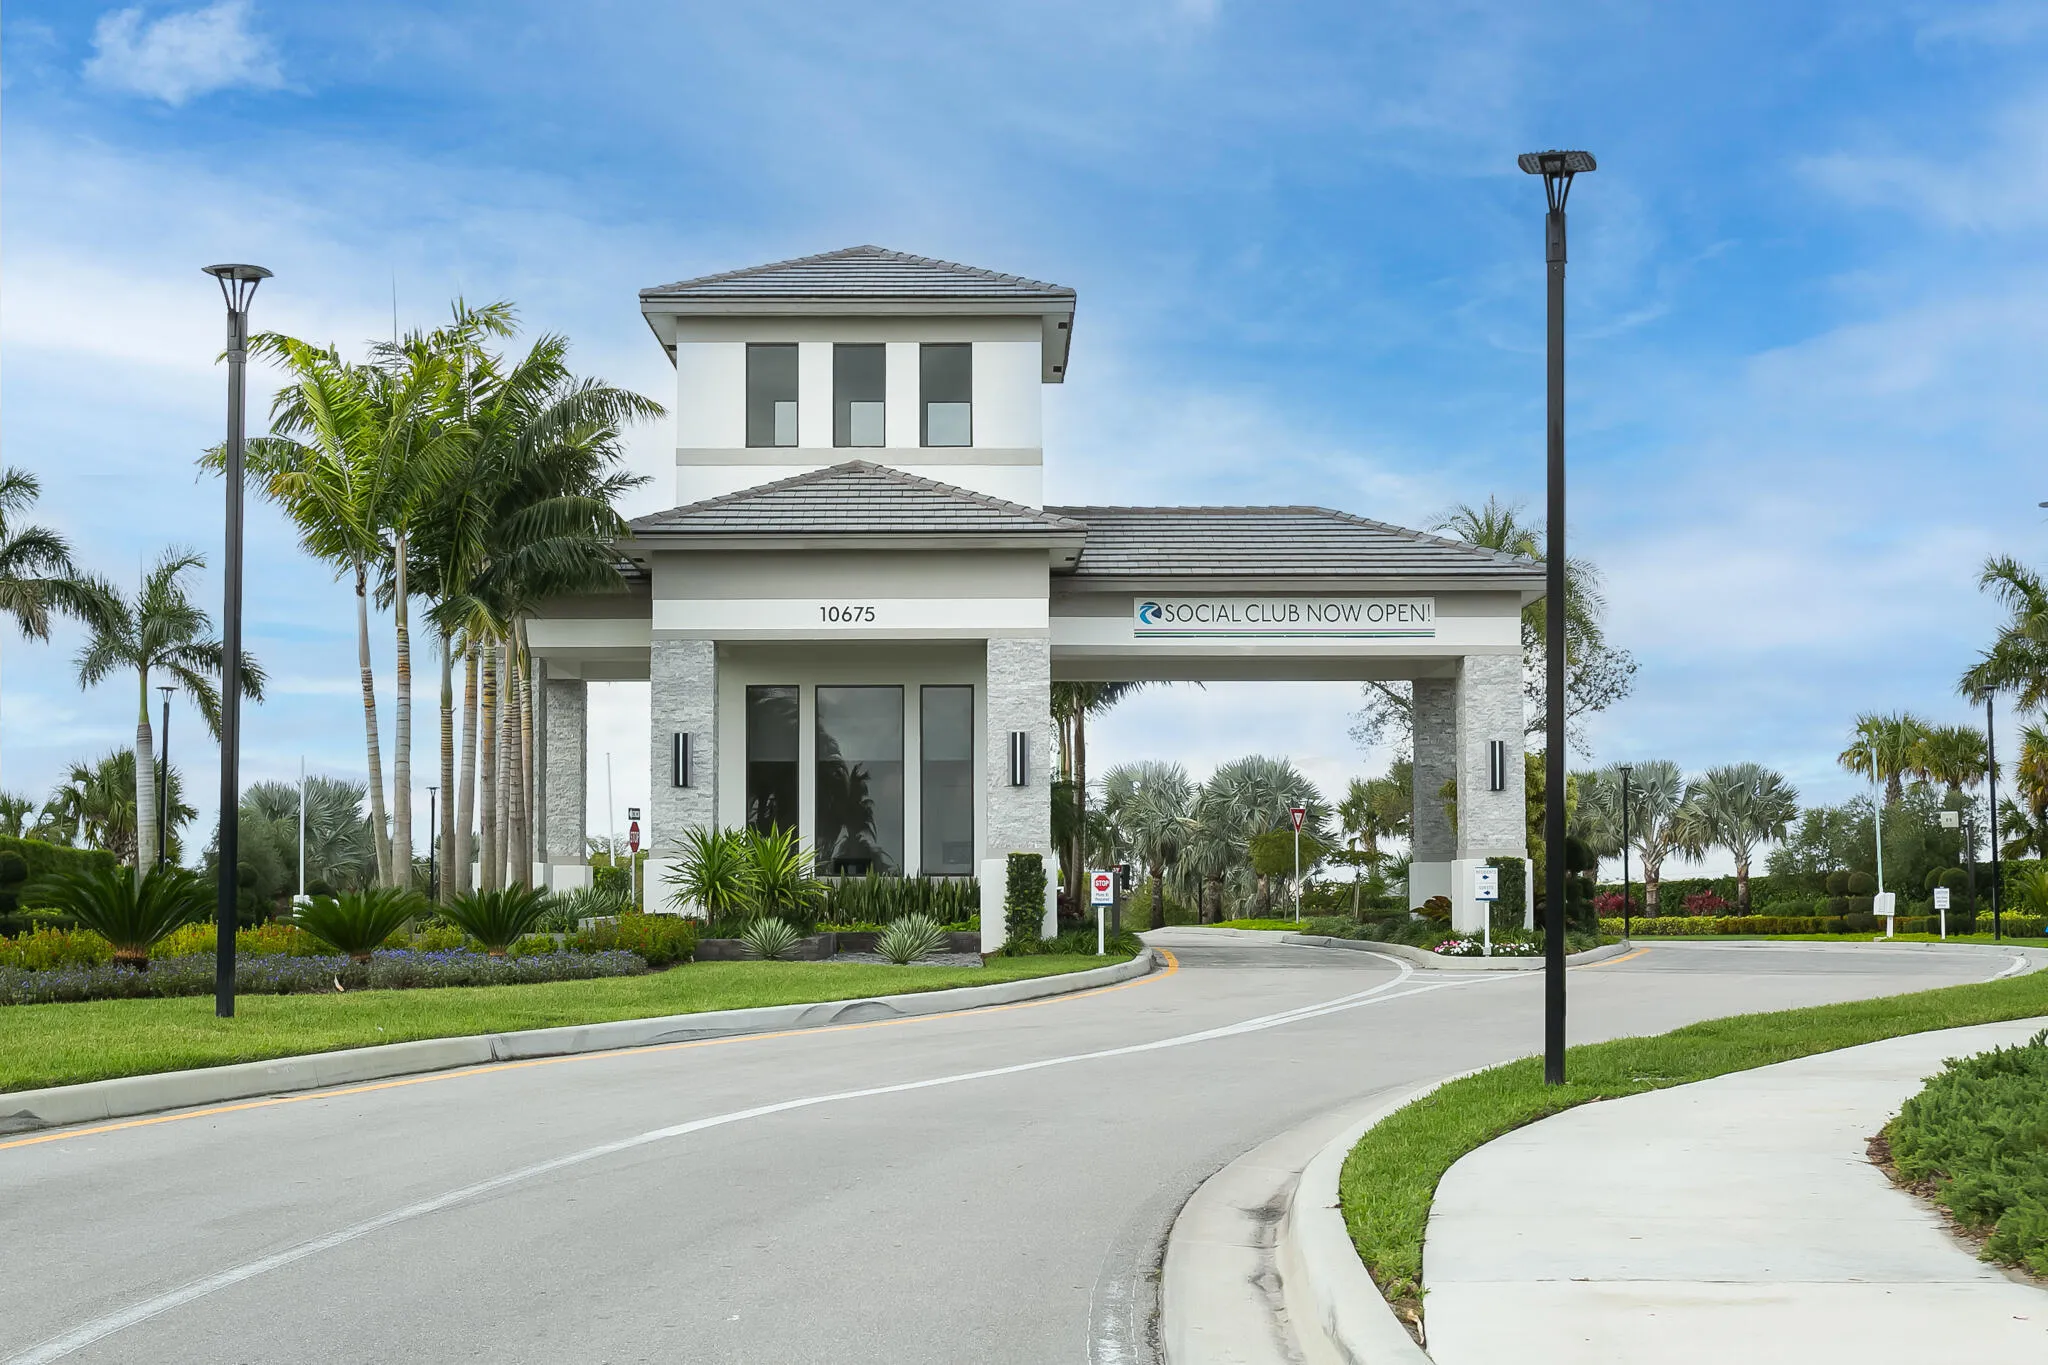
  • Association Amenities: Clubhouse, Fitness Center, Pool, Sauna, Community Kitchen, Other, Picnic Area, Billiard Room, Management, Cabana, Hobby Room, Library, Maintenance, Pickleball, Indoor Pool, Bocce Court, Restaurant, Gated, Maintenance Grounds, Park, Recreation Facilities
  • Association Fee: $1,515
  • Association Fee Frequency: Quarterly
  • Association Fee Includes: Maintenance Structure, Common Areas, Security, Maintenance Grounds, Recreation Facilities, Legal/accounting
  • Close Price: $0
  • Exterior Features: Outdoor Living Area
  • Flooring: Ceramic Tile, Carpet
  • Garage Spaces: 2
  • Insurance Expense: $0
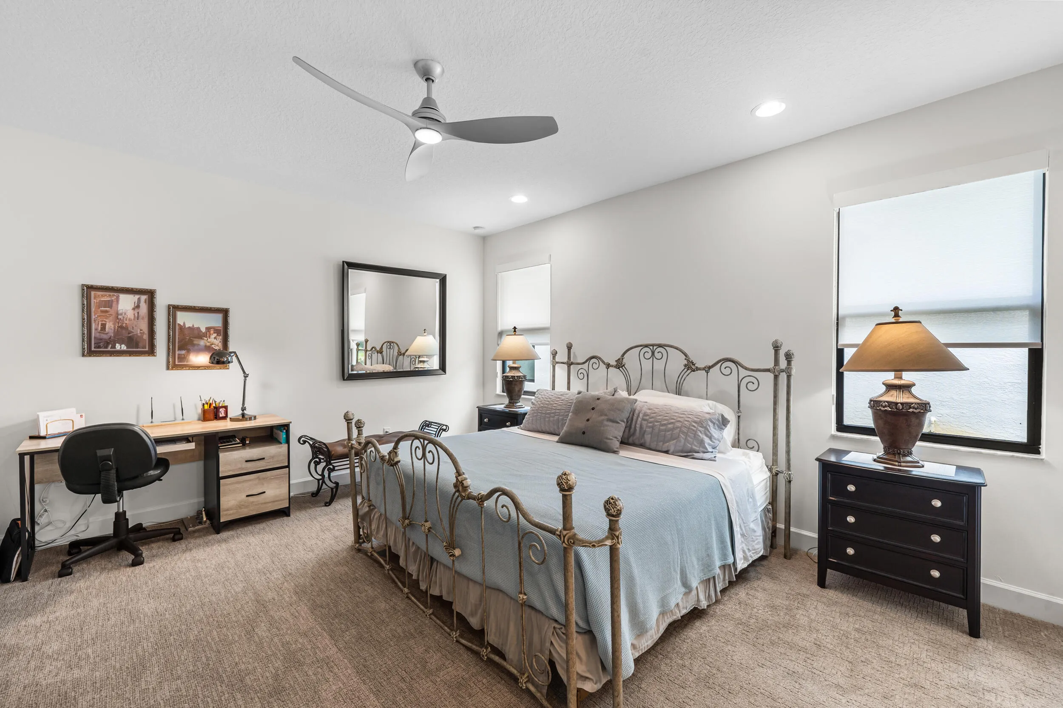
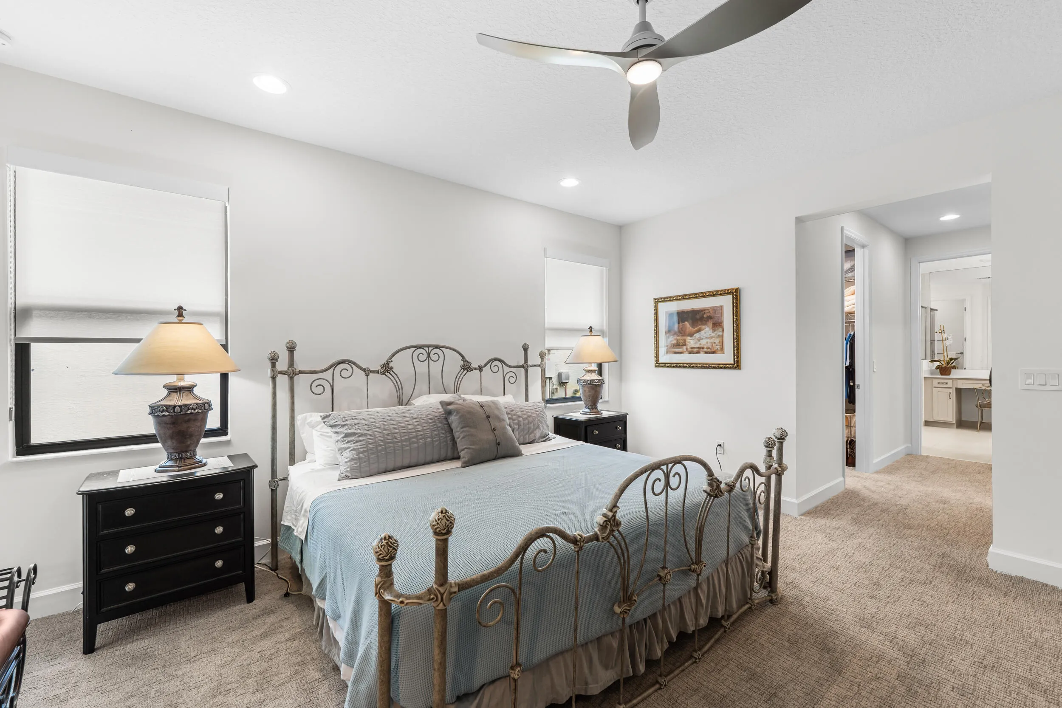
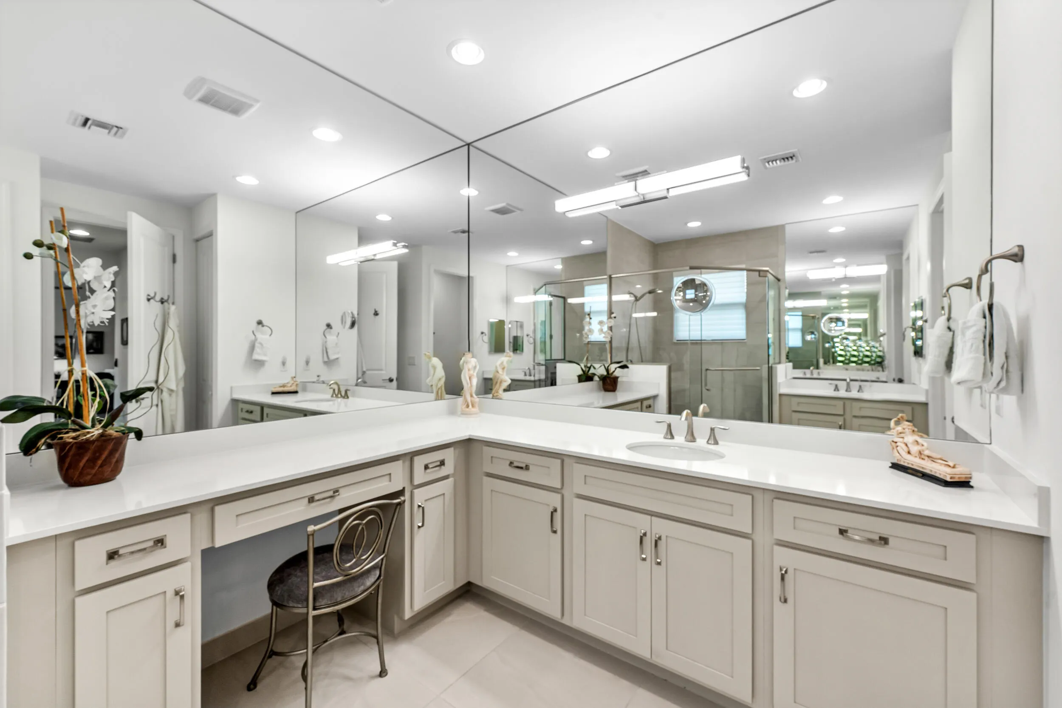
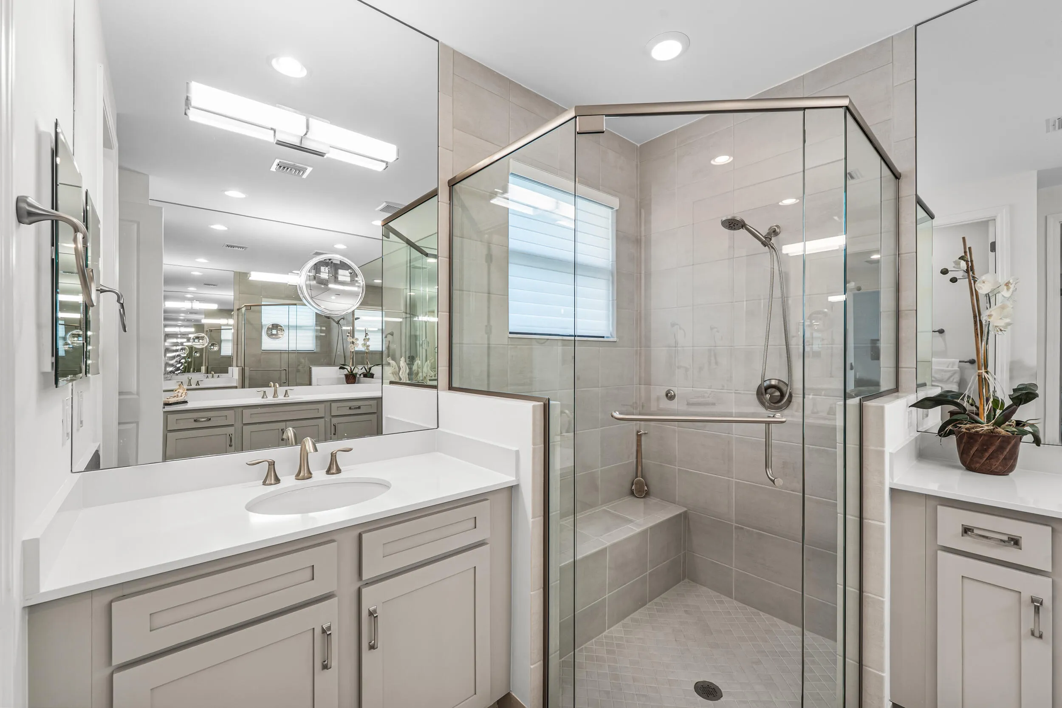
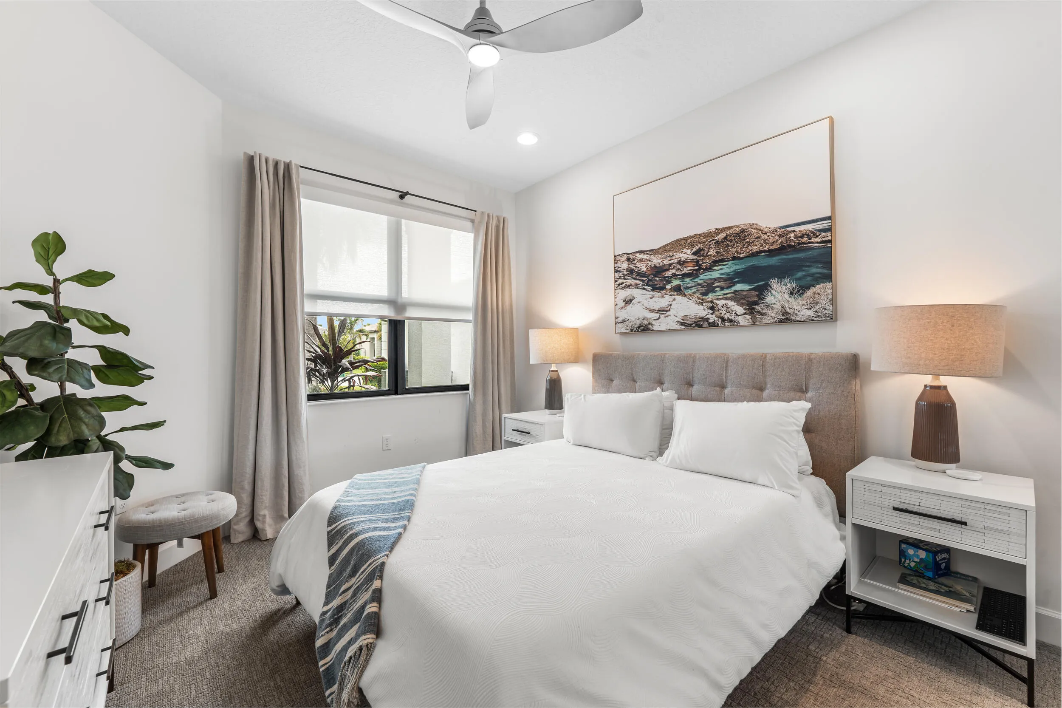
  • Interior Features: Bedroom on Main Level, Breakfast Area, Dual Sinks, Entrance Foyer, Eat-in Kitchen, Family/Dining Room, Walk-In Closet(s), Kitchen Island, High Ceilings, Split Bedrooms, Separate Shower, Custom Mirrors, Main Level Primary, Bar
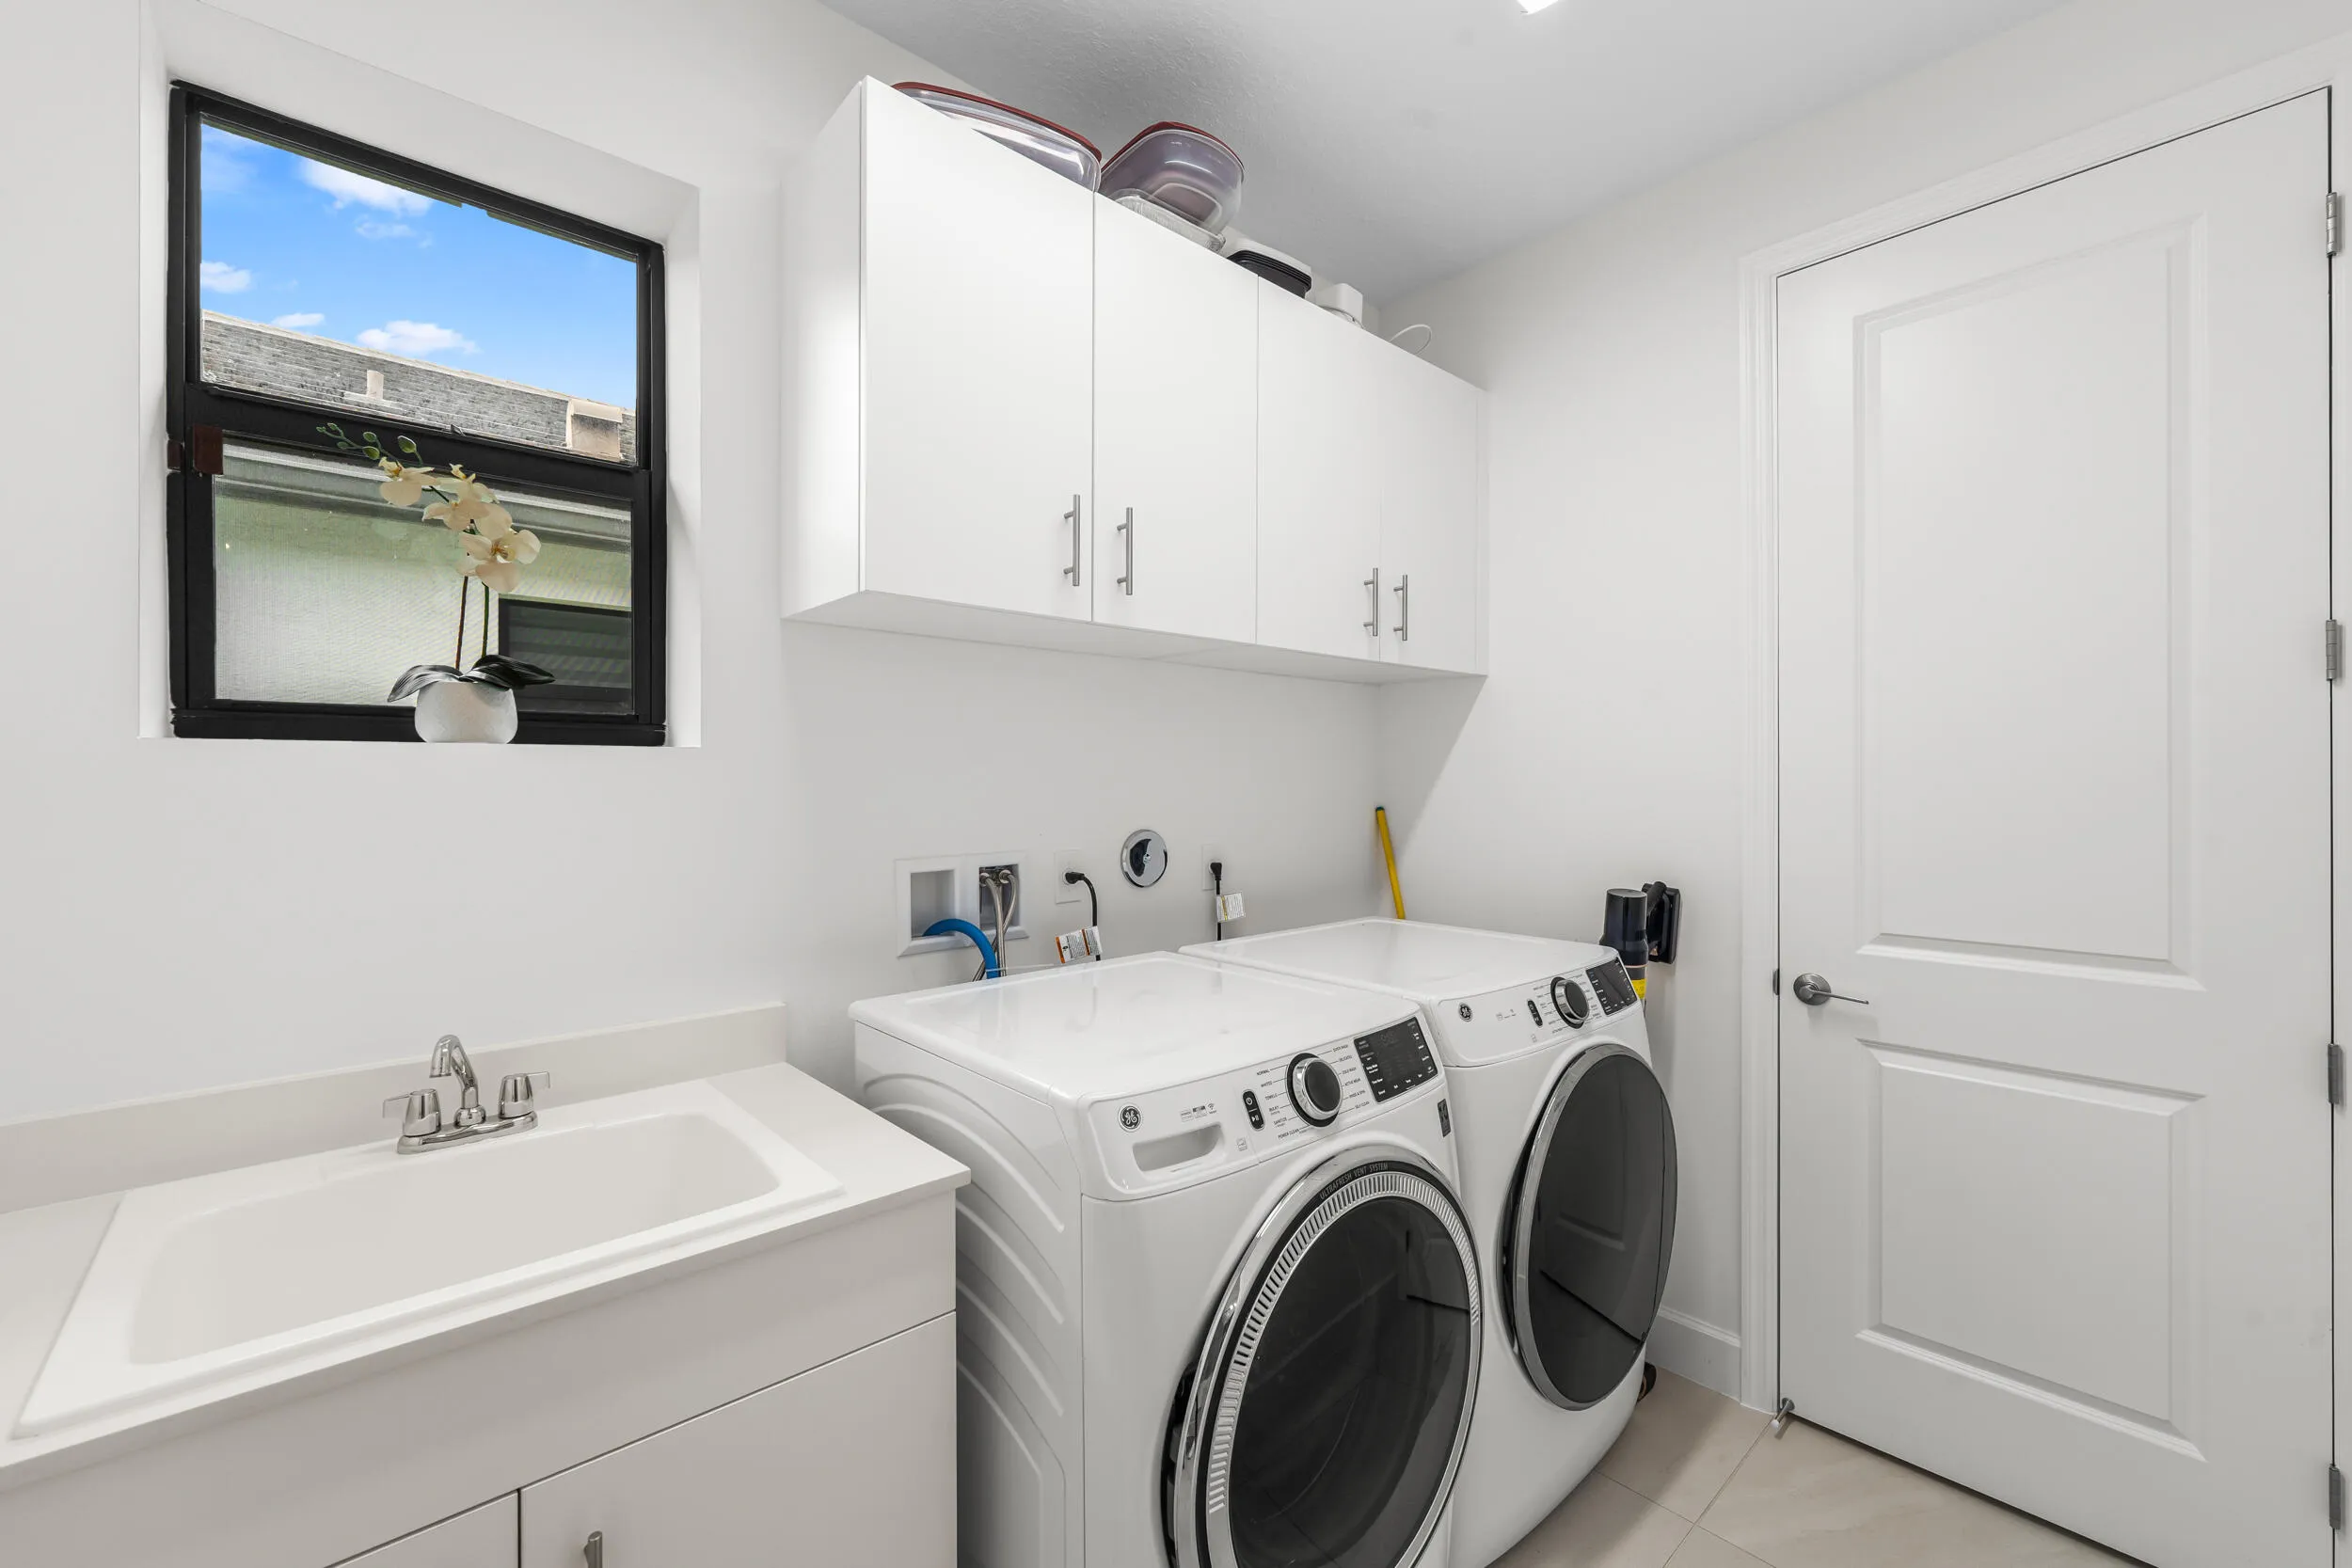
  • Laundry Features: Laundry Room, Gas Dryer Hookup
  • Levels: One
  • Lot Features: < 1/4 Acre, Sprinklers Automatic
  • Lot Size Dimensions: 147 x 25 x 135
  • New Taxes Expense: $0
  • Stories: 1
  • Stories Total: 1
  • Tax Annual Amount: $4,095
  • Utilities: Underground Utilities, Electricity Connected, Water Connected, Sewer Connected, Natural Gas Connected, Cable Connected
  • Window Features: Blinds, Sliding, Storm Window(s)
  • Zoning: Master Pla

Location

Listing Updated: 2026-09-05 16:21:29

  • Property Type : Single Family
  • Property Sub Type : Single Family Residence
  • Listing Type : For Sale
  • Listing ID : B26058567
  • Price : $715,000
  • View : Lake, Water
  • Bedrooms : 3
  • Bathrooms : 2
  • Full Bathrooms : 2
  • Half Bathrooms : 0
  • Square Footage : 2,064 Sqft
  • Year Built : 2023
  • Lot Area : 0.16 Acre
  • Listing Status : Active
  • Days On Market : 45
Contact Agent
Required
Required
Required
By proceeding, you consent to receive calls and texts at the number you provided, including marketing by autodialer and prerecorded and artificial voice, and ettmail, about your inquiry and other home-related matters, but not as a condition of any purchase.

Similar Single Family