Share
Share

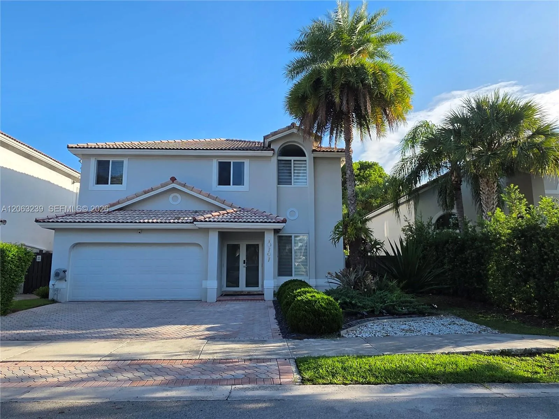
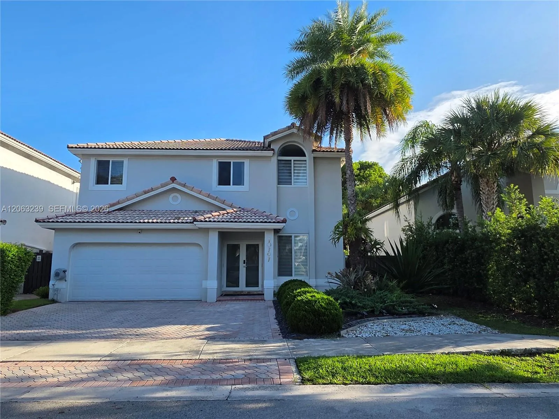
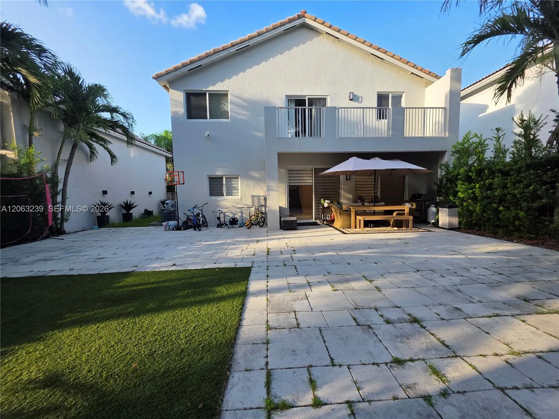
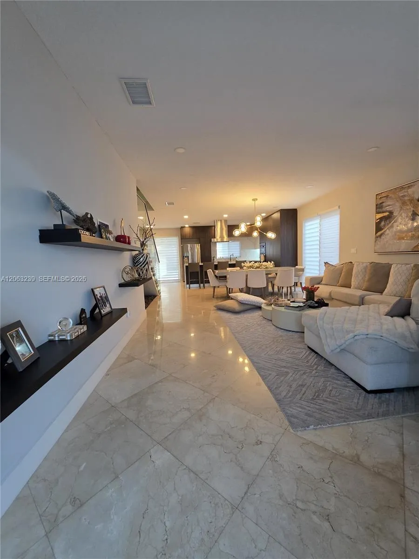
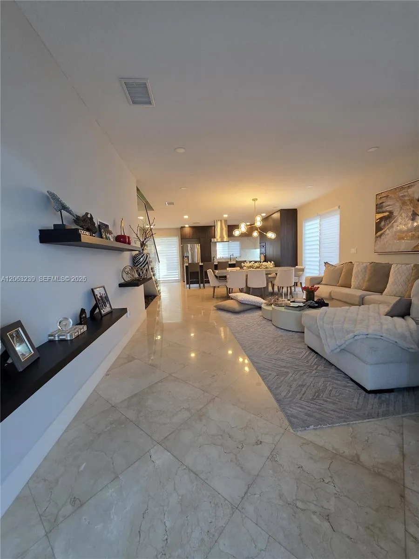
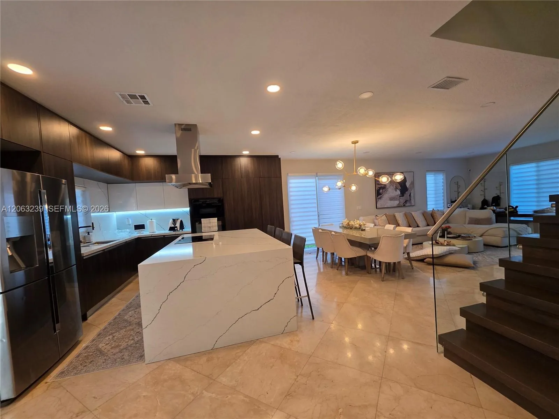

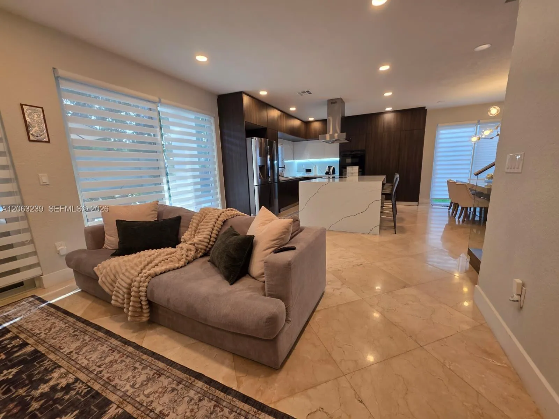
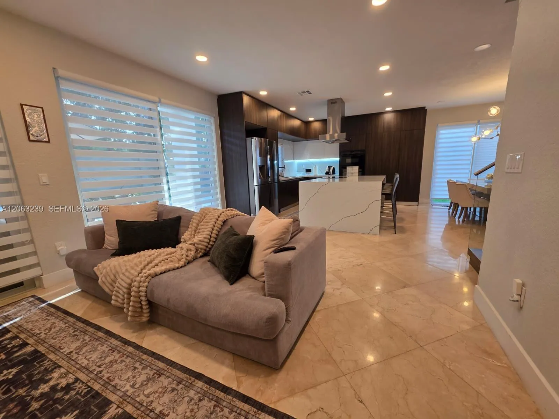
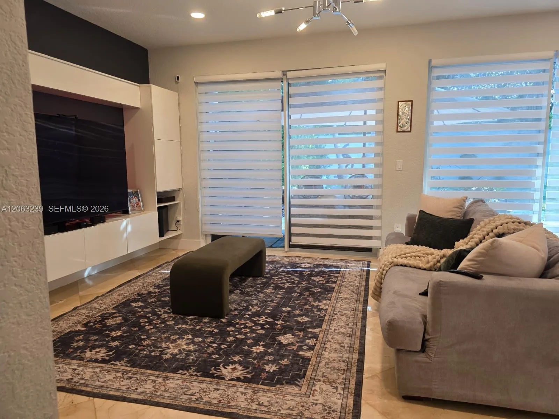
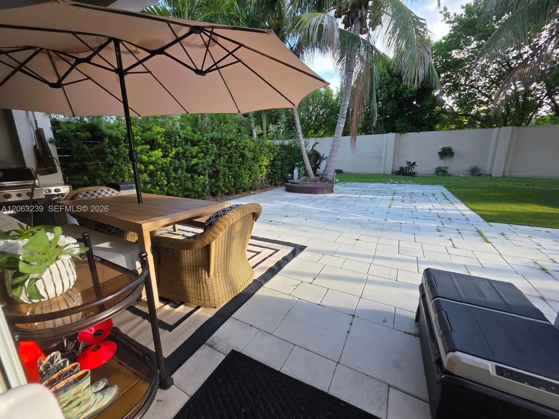
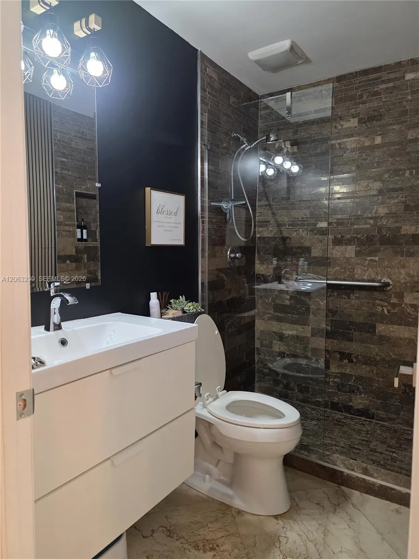
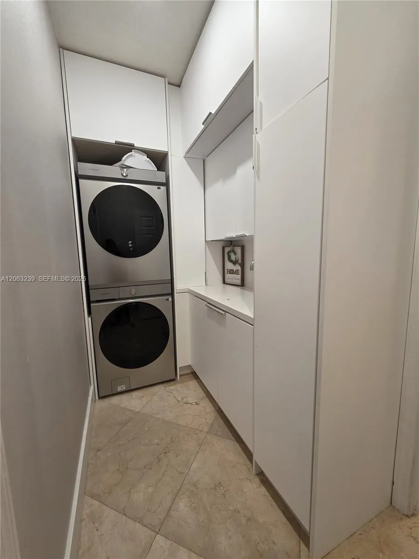
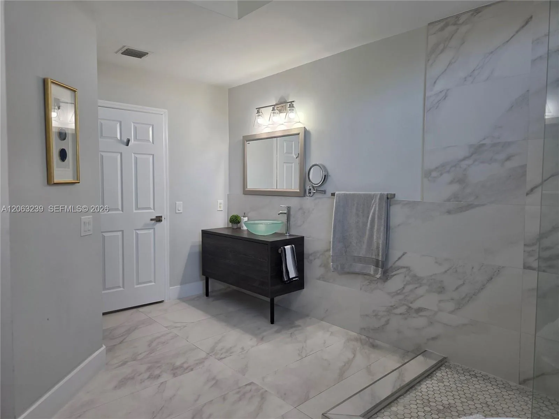
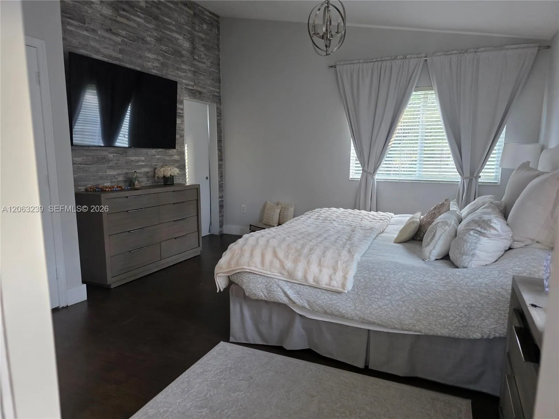
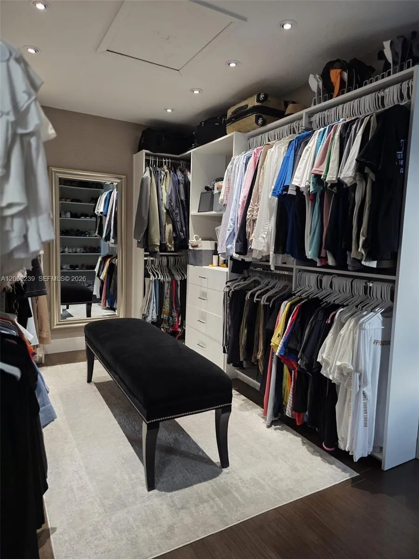
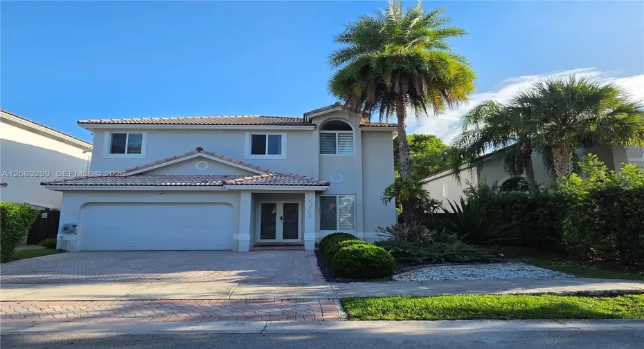
Welcome to this beautifully maintained 4-bed, 2-bath residence offering approximately 2,580 sf of bright and functional living space. Located in the highly sought-after gated community of Doral Isles, this home combines timeless elegance with thoughtful modern upgrades. As you enter, you’ll be welcomed by soaring ceilings, abundant natural light, and an open-concept layout ideal for both everyday living and entertaining. The spacious living and dining areas seamlessly connect to a stunning, fully renovated designer kitchen featuring custom cabinetry, quartz waterfall countertops, a large center island with seating, premium stainless steel appliances, modern vent hood, built-in oven and microwave, and generous storage throughout. The home offers spacious bedrooms, beautifully renovated bathrooms, and high-quality finishes. The luxurious primary suite features a spa-inspired bathroom with a freestanding soaking tub, oversized walk-in shower, and elegant porcelain tile finishes. Enjoy Florida living in the expansive backyard with an oversized paved patio, covered terrace perfect for outdoor dining, and plenty of room to create your dream pool or outdoor oasis. Additional features include: * **Impact-resistant windows and doors** Two separate A/C systems (one serving each floor) for improved comfort and energy efficiency, Modern glass staircase, Contemporary lighting throughout, Wood flooring on the second level, Large laundry room, Two-car garage, Extended driveway, Welcome to this beautifully maintained 4-bed, 2-bath residence offering approximately 2,580 sf of bright and functional living space. Located in the highly sought-after gated community of Doral Isles, this home combines timeless elegance with thoughtful modern upgrades. As you enter, you’ll be welcomed by soaring ceilings, abundant natural light, and an open-concept layout ideal for both everyday living and entertaining. The spacious living and dining areas seamlessly connect to a stunning, fully renovated designer kitchen featuring custom cabinetry, quartz waterfall countertops, a large center island with seating, premium stainless steel appliances, modern vent hood, built-in oven and microwave, and generous storage throughout. The home offers spacious bedrooms, beautifully renovated bathrooms, and high-quality finishes. The luxurious primary suite features a spa-inspired bathroom with a freestanding soaking tub, oversized walk-in shower, and elegant porcelain tile finishes. Enjoy Florida living in the expansive backyard with an oversized paved patio, covered terrace perfect for outdoor dining, and plenty of room to create your dream pool or outdoor oasis. Additional features include: * **Impact-resistant windows and doors** Two separate A/C systems (one serving each floor) for improved comfort and energy efficiency, Modern glass staircase, Contemporary lighting throughout, Wood flooring on the second level, Large laundry room, Two-car garage, Extended driveway,
Listing Updated: 2026-08-25 05:11:07