• Share

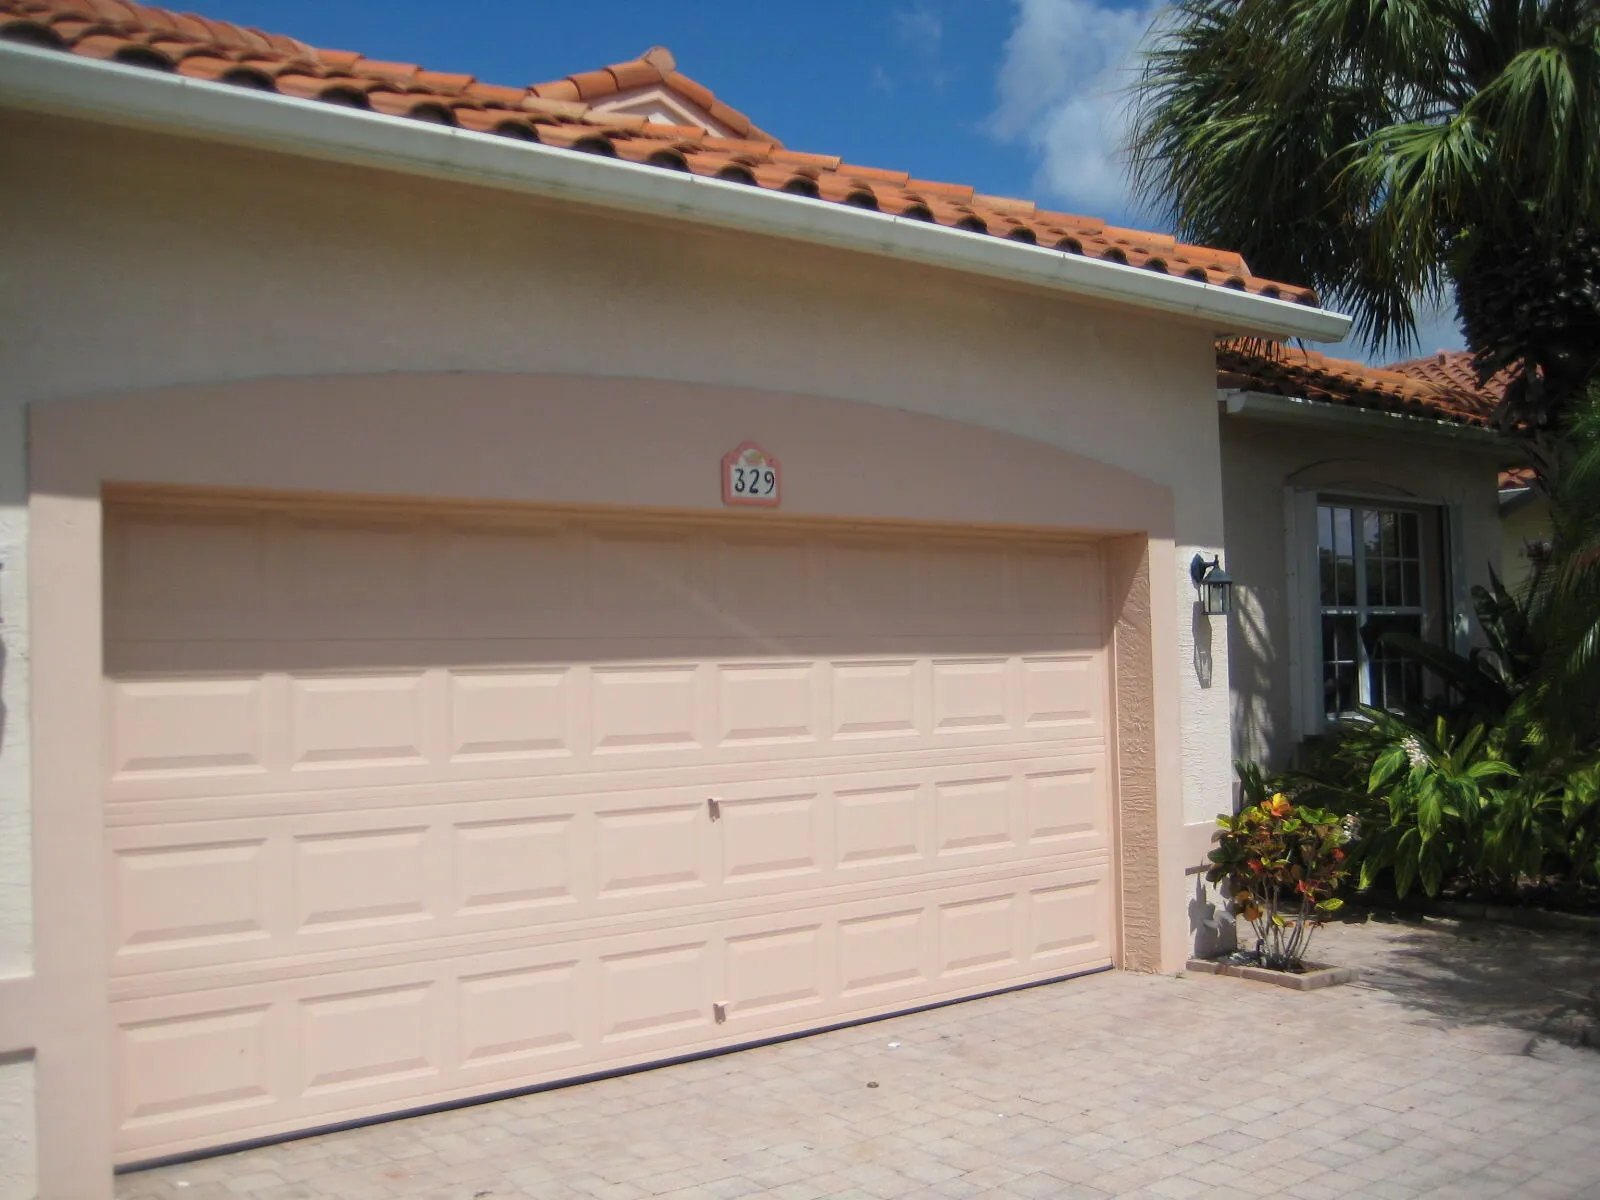
329 Millpond Lane, Port St Lucie, Florida 34986

Active For Sale
$310,000
  • Beds 2
  • Baths 2
  • Sq Ft 1,978 Sqft
  • Visits: 4 in 39 days

Description

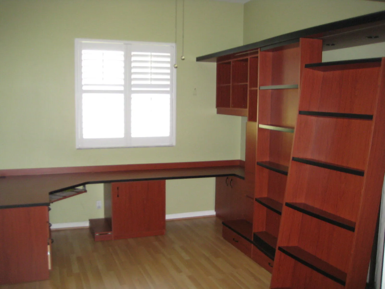
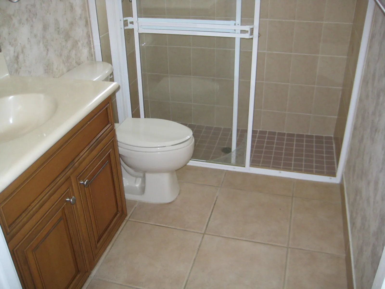
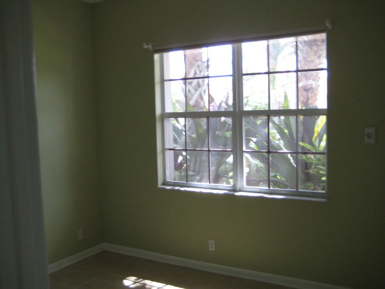
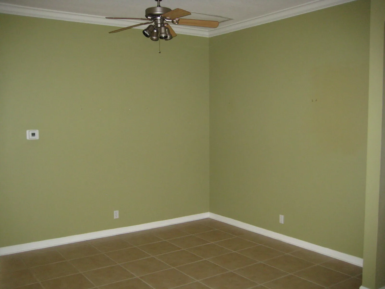
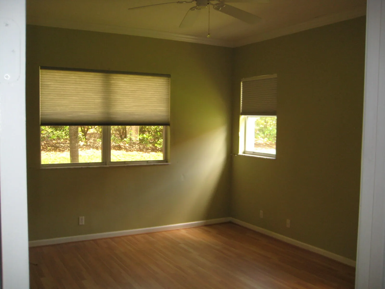
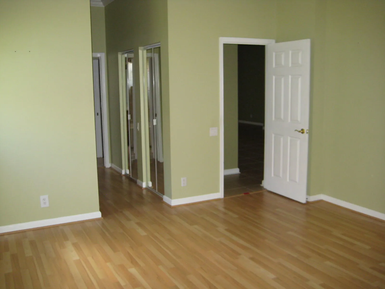
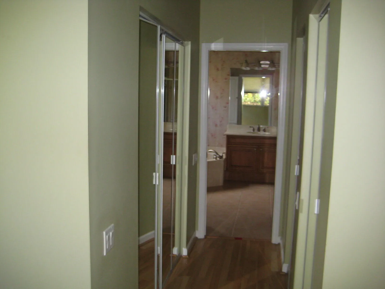
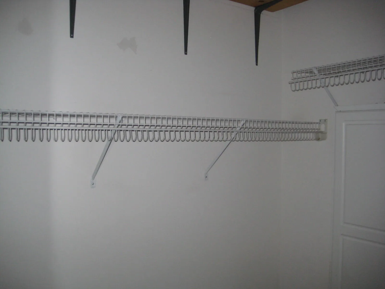
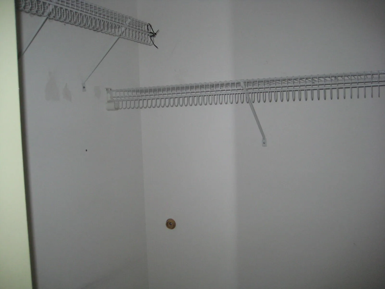
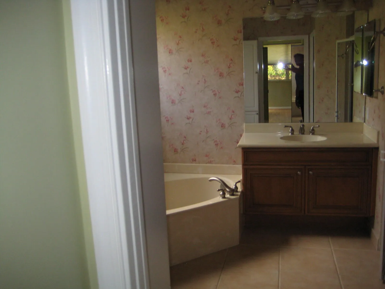
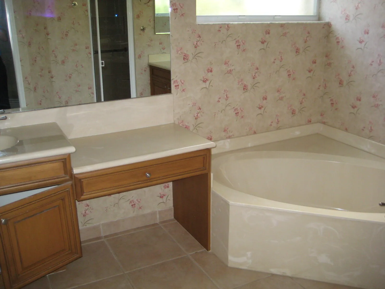
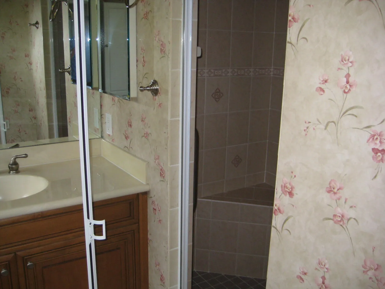
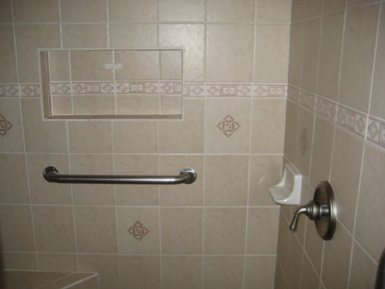
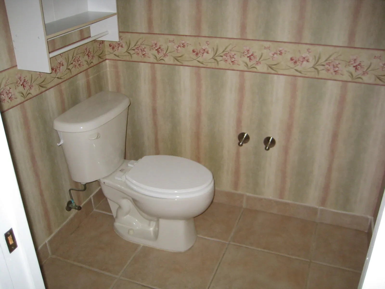
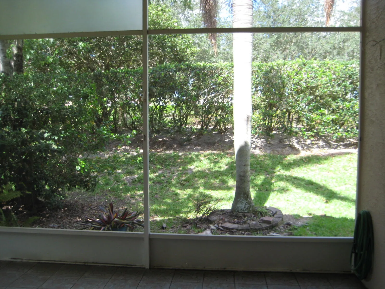
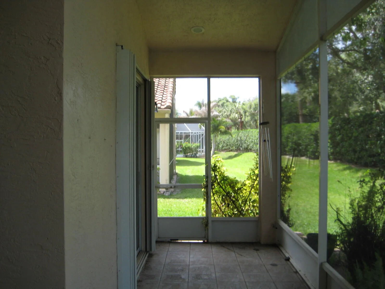
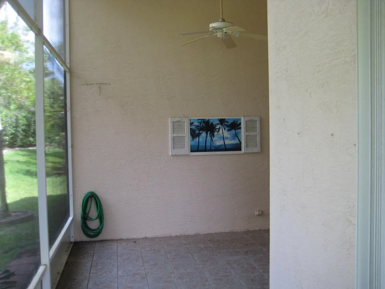
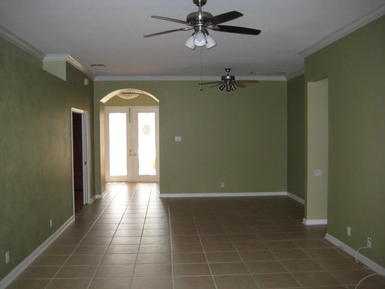
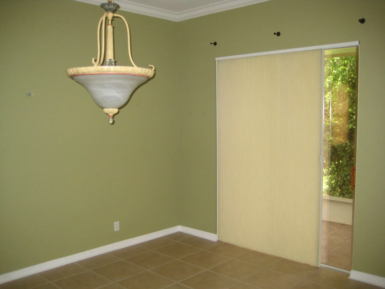
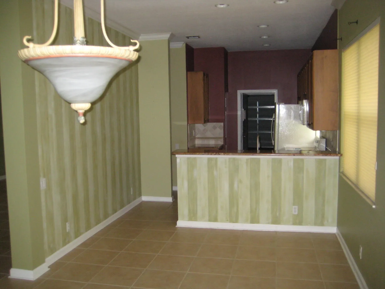
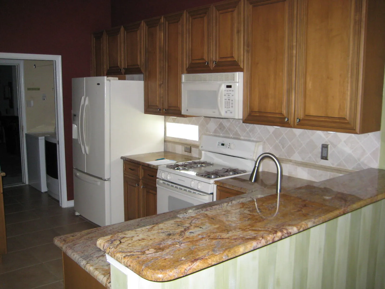
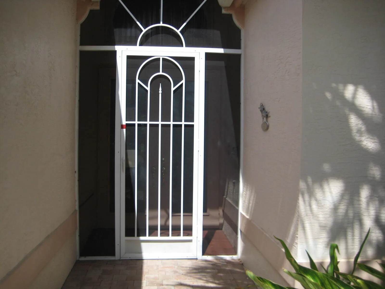
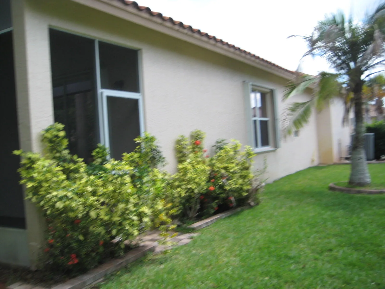
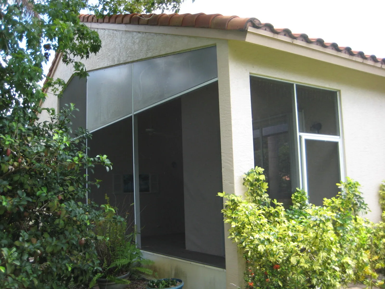
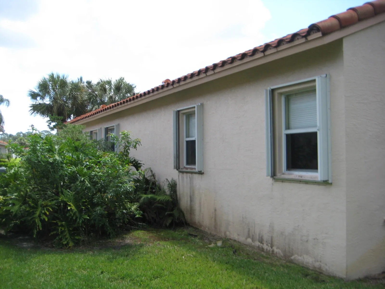
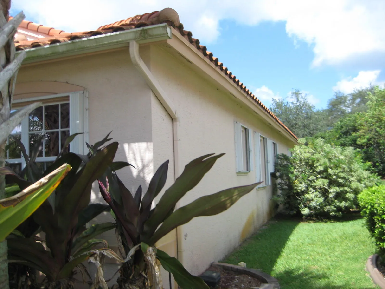
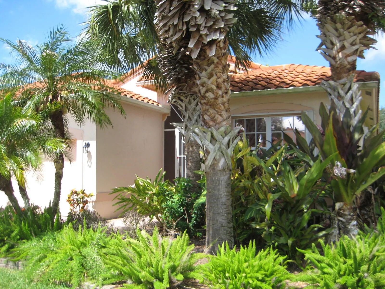
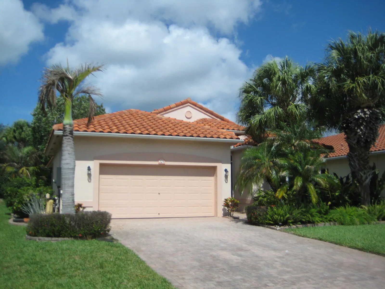
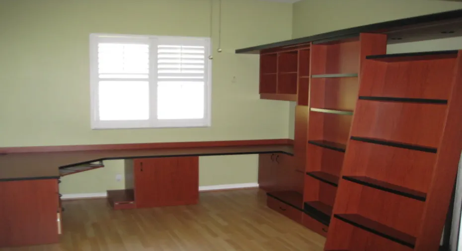
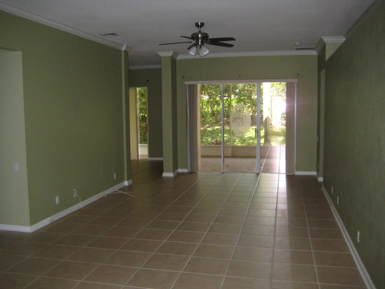
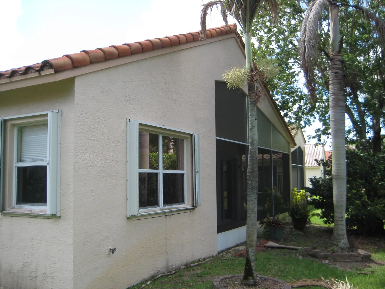
Welcome to The Cascades at St. Lucie West, a premier gated 55+ community offering an active, resort-style lifestyle. This well-maintained 2-bedroom, 2-bath home with den features volume ceilings, abundant natural light, and a spacious, open layout. The flexible den can easily serve as a third bedroom, home office, or hobby space. Interior highlights include tile flooring in main living areas, laminate flooring in bedrooms and den, crown molding, and a welcoming double-door entry. The large primary suite offers dual walk-in closets, separate vanities, a Roman tub, and walk-in shower. Generously sized guest bedrooms provide comfortable accommodations. Enjoy peaceful outdoor living from the screened patio overlooking a private, landscaped backyard with no direct rear neighbors. Association approval required. Buyer to verify all fees, rules, and amenities. Per HOA rules, owners must own the property for a minimum of two (2) years before leasing is permitted. Leases must be for a minimum term of six (6) months and one (1) day, are limited to one lease per year, and require prior HOA approval.

Features

  • Swimming Pool: Association
  • Heating System: Central, Electric
  • Cooling System: Electric, Central Air, Ceiling Fan(s)
  • Fence: No
  • Patio: Patio, Screened, Covered
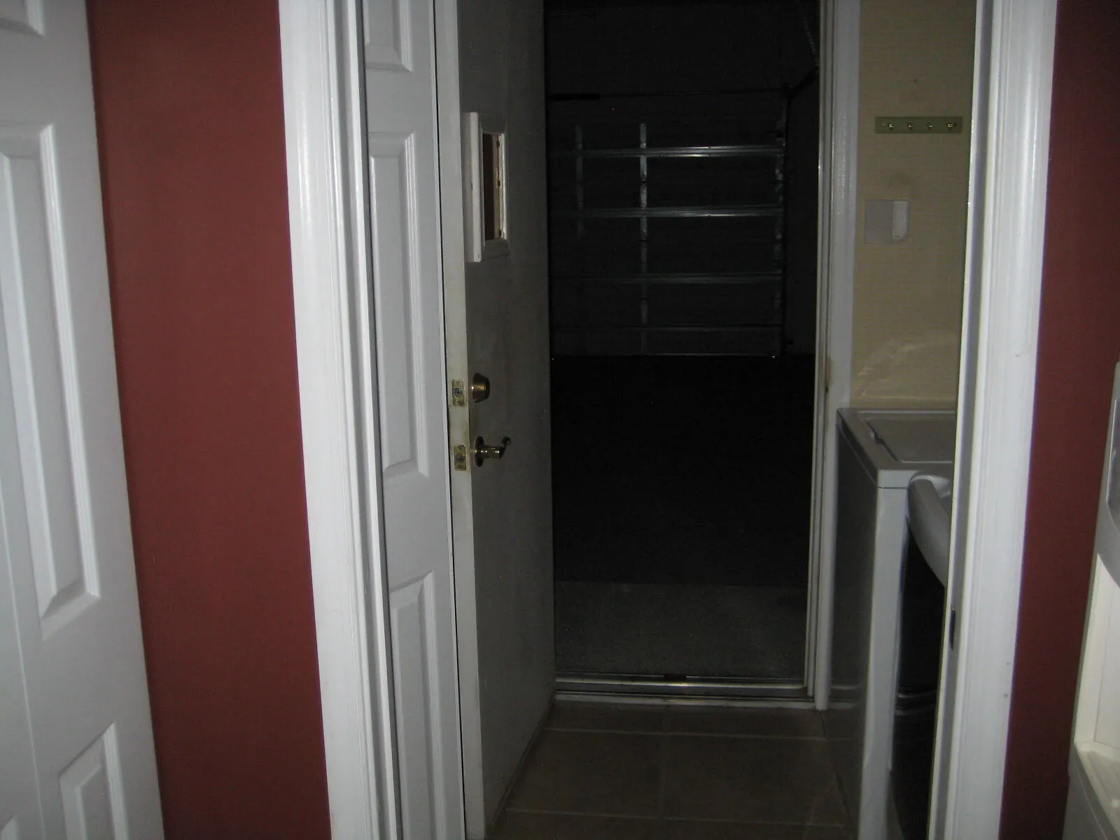
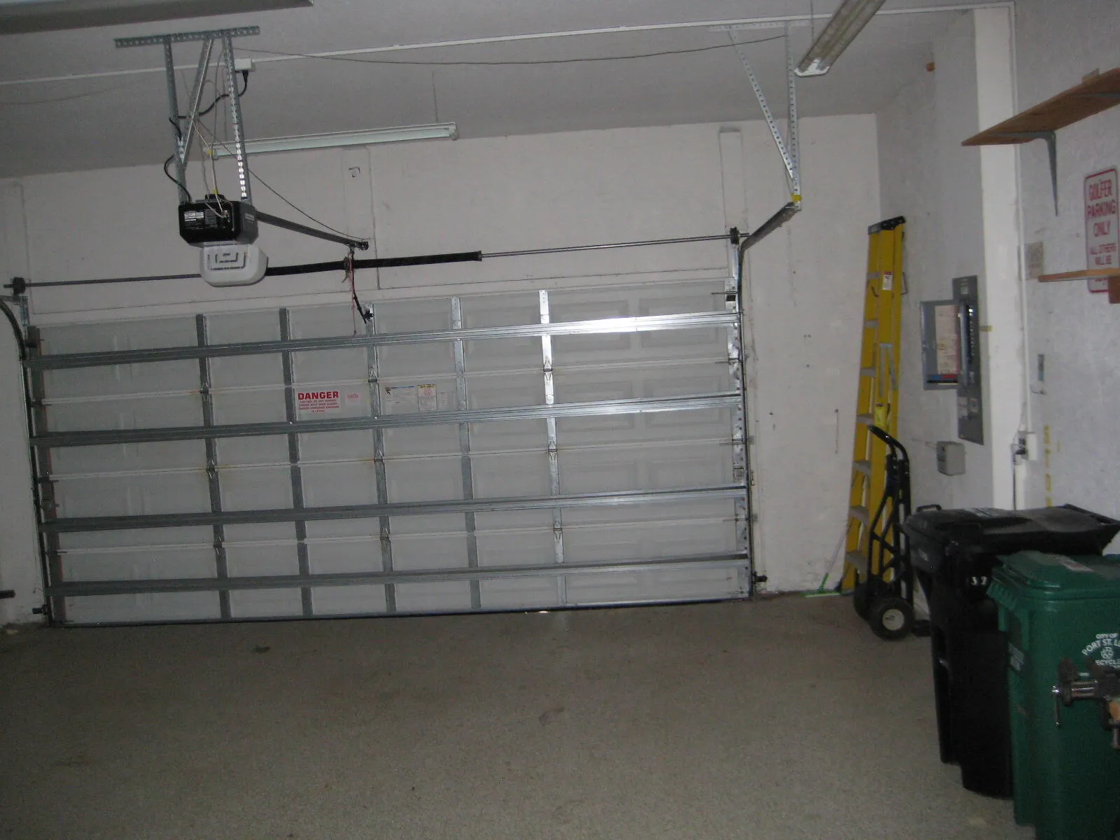
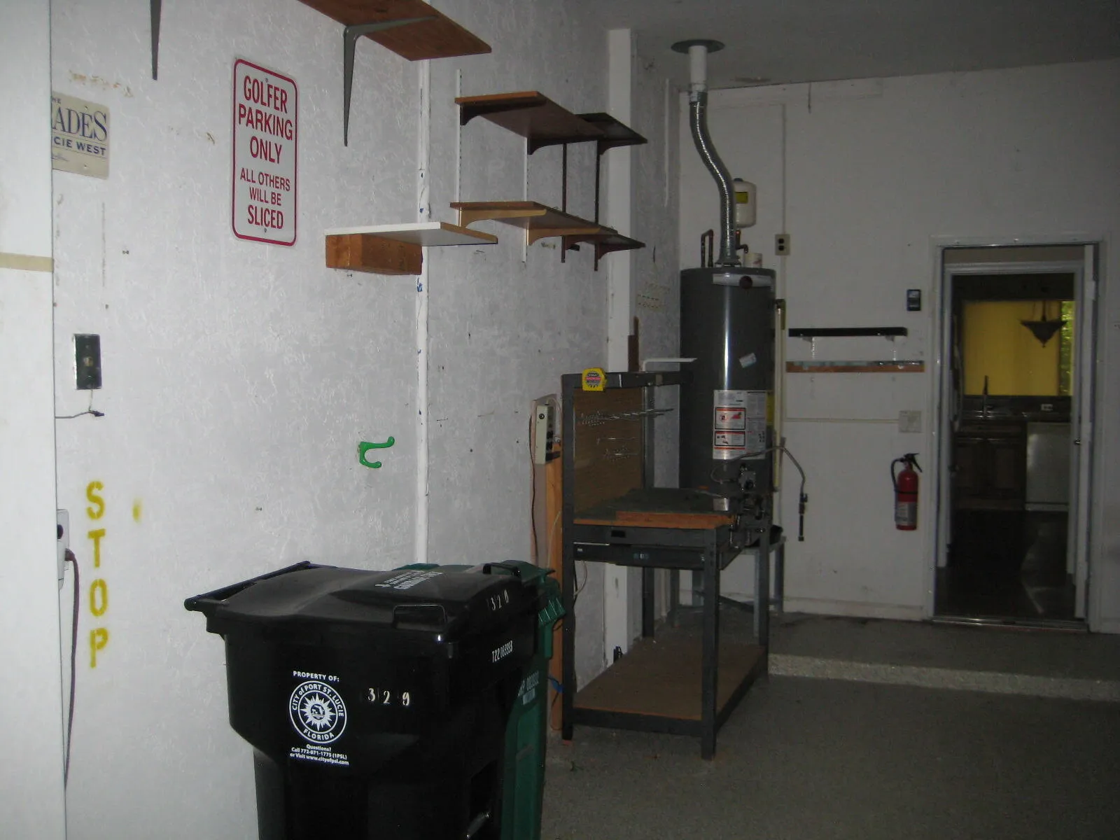
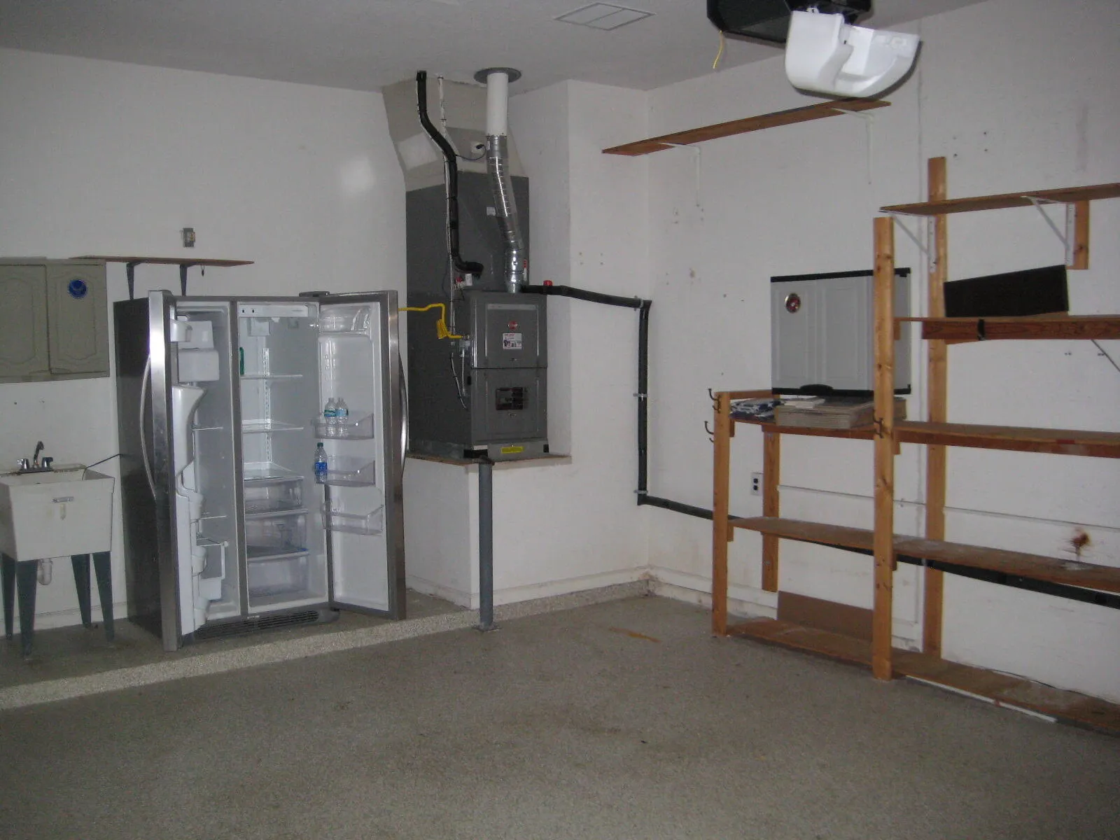
  • Parking: Driveway, Garage, Garage Door Opener, Attached, Paver Block

Appliances

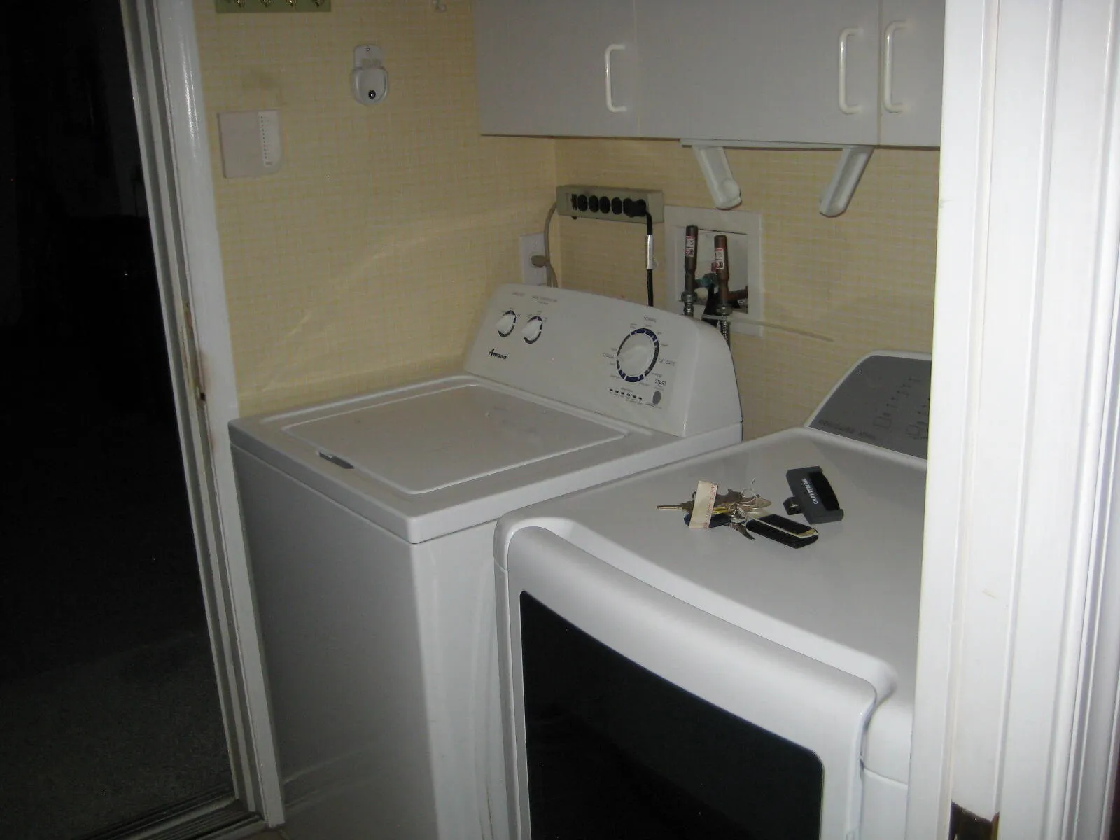
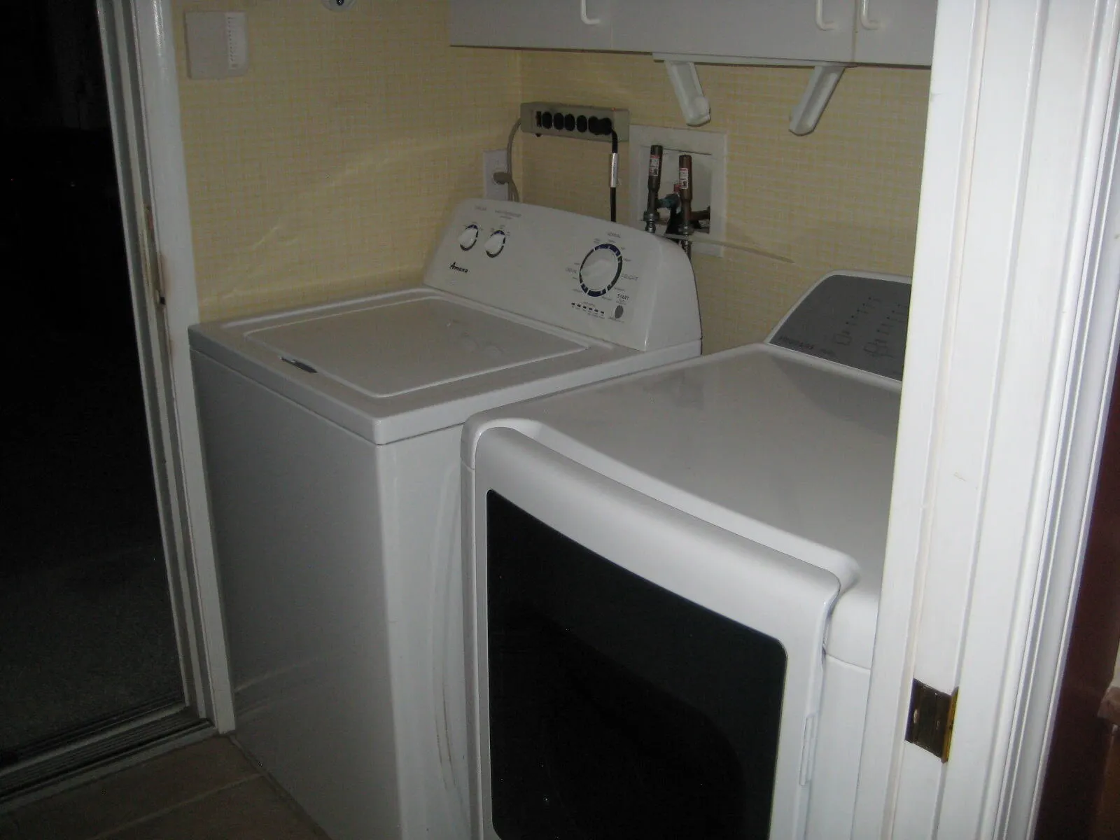
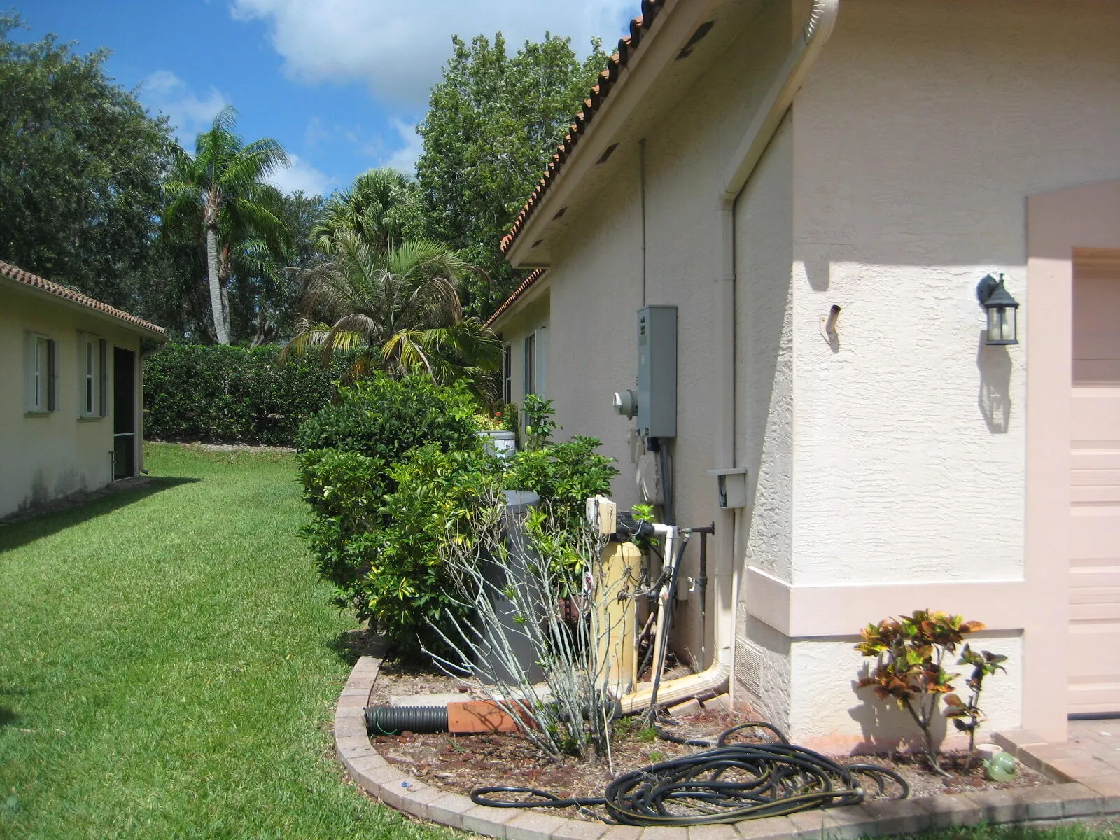
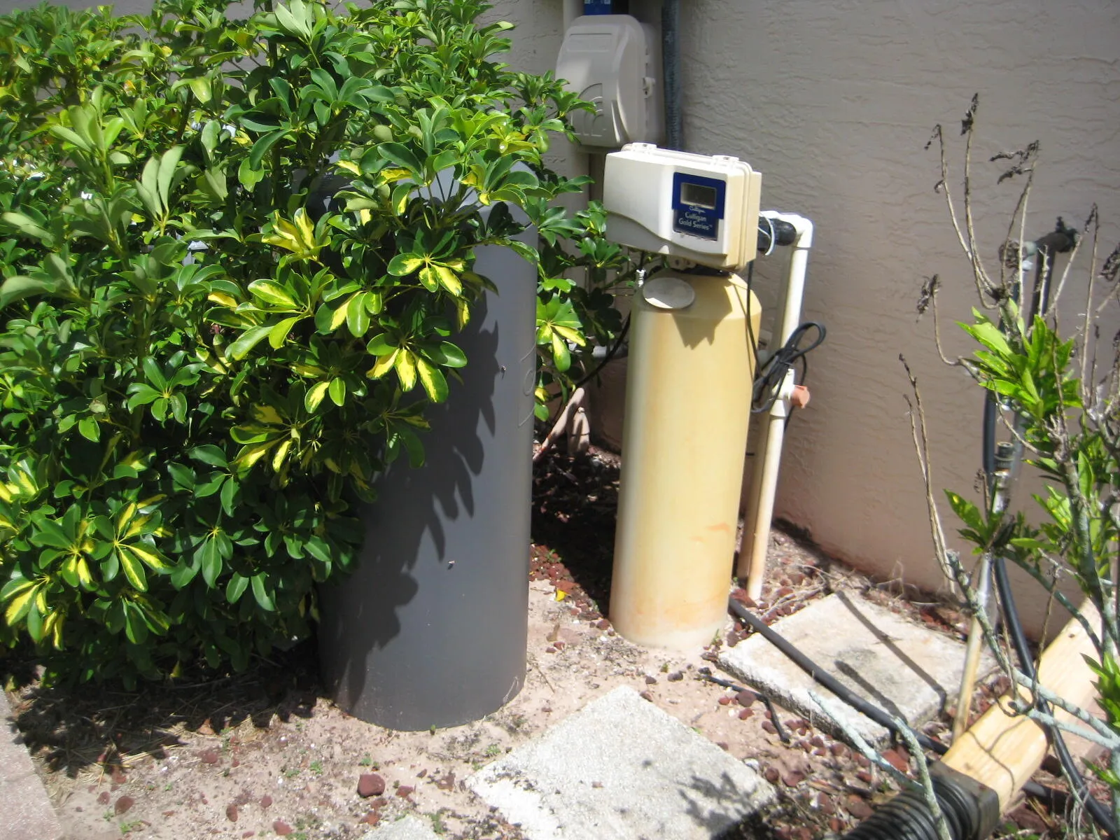
  • Appliances: Dryer, Dishwasher, Microwave, Refrigerator, Washer, Ice Maker, Gas Range, Gas Water Heater, Water Heater, Water Softener Owned, Water Softener, Range

Address Map

  • Country: US
  • State: FL
  • County: St Lucie
  • City: Port St Lucie
  • Subdivision: CASADES AT ST LUCIE WEST PHASE 3
  • Zipcode: 34986
  • Street: Millpond
  • Street Number: 329
  • Street Suffix: Lane
  • Floor Number: 0
  • Longitude: W81° 36' 23.2''
  • Latitude: N27° 20' 9.8''
  • Directions: St Lucie west blvd, North on Bethany DR, thru gate 5th right, 1st left
  • MLS Area: 7500

MLS Addon

  • Accessibility Features: No
  • Architectural Style: Ranch
  • Association Amenities: Clubhouse, Fitness Center, Pool, Sauna, Tennis Court(s), Spa/Hot Tub, Billiard Room, Golf Course, Library, Shuffleboard Court, Pickleball, Bocce Court, Gated
  • Association Fee: $483
  • Association Fee Frequency: Monthly
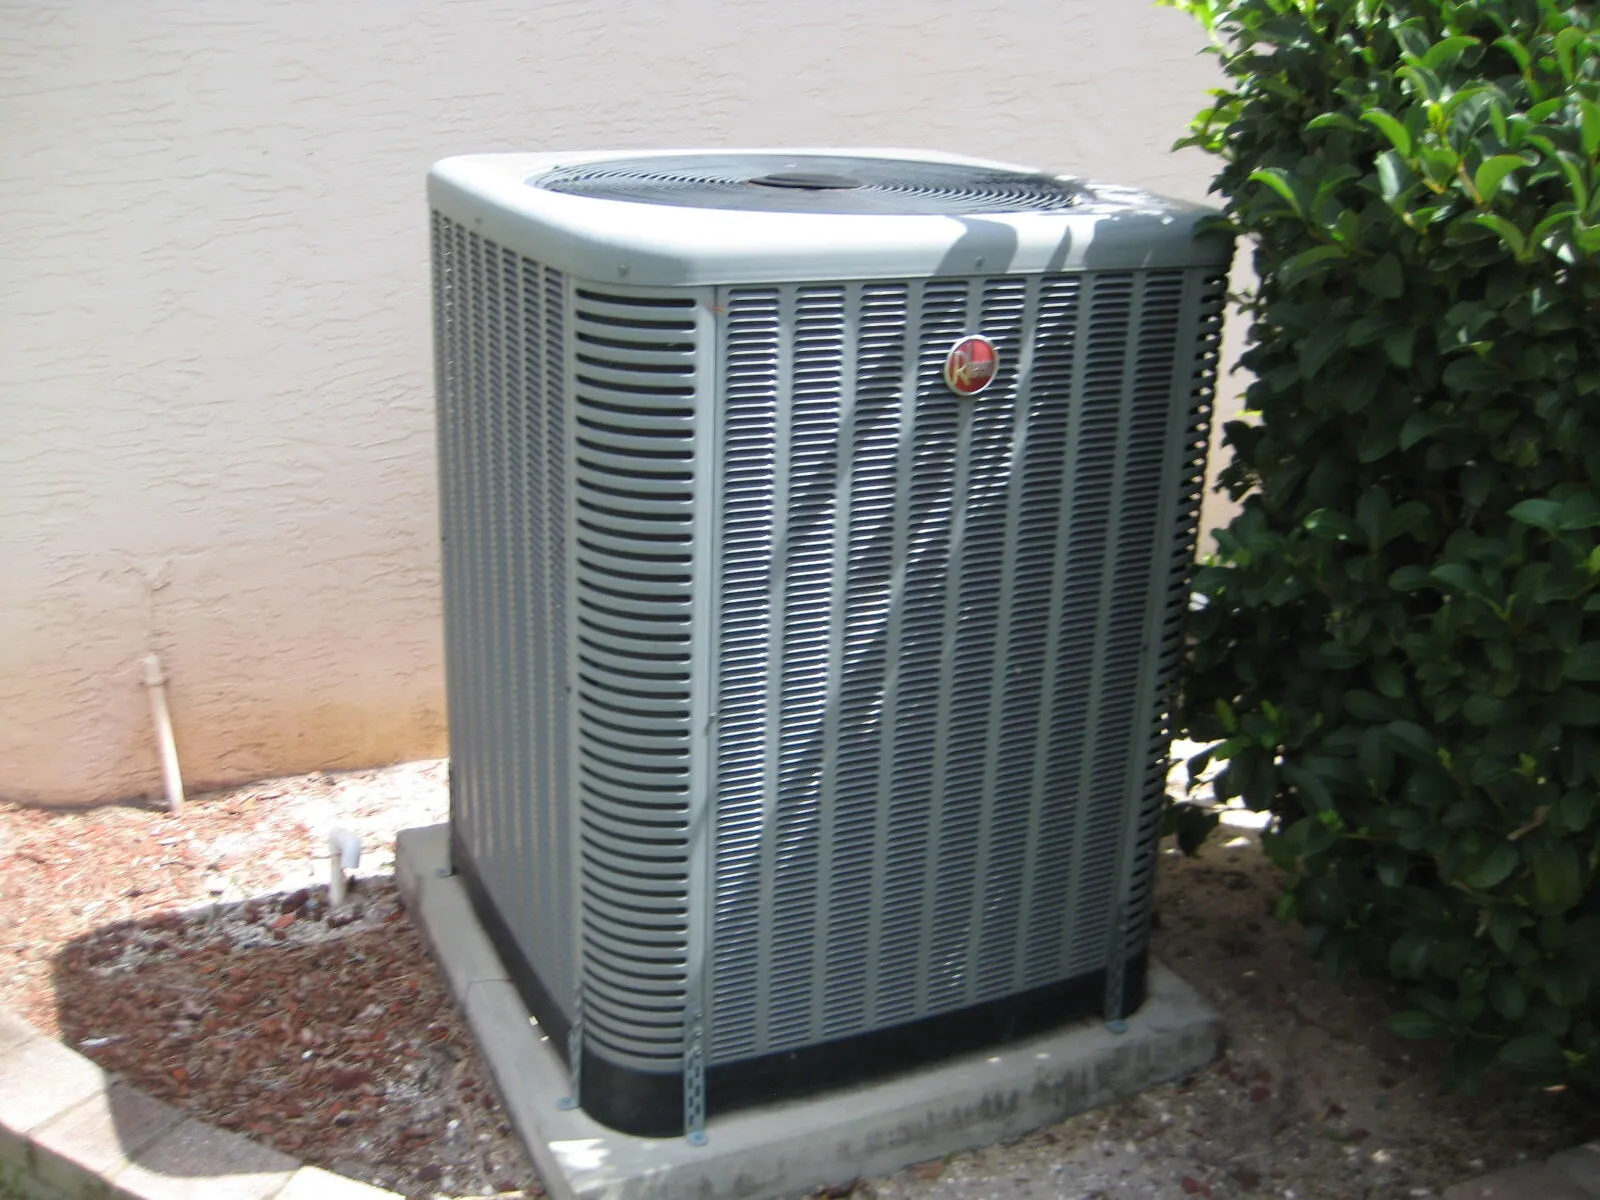
  • Association Fee Includes: Security, Maintenance Grounds, Hvac
  • Close Price: $0
  • Exterior Features: None, Outdoor Living Area
  • Flooring: Tile, Wood
  • Garage Spaces: 2
  • Insurance Expense: $0
  • Interior Features: Walk-In Closet(s), Built-in Features, Pantry, Separate Shower, Main Level Primary, Kitchen/Dining Combo, Bathtub, Soaking Tub
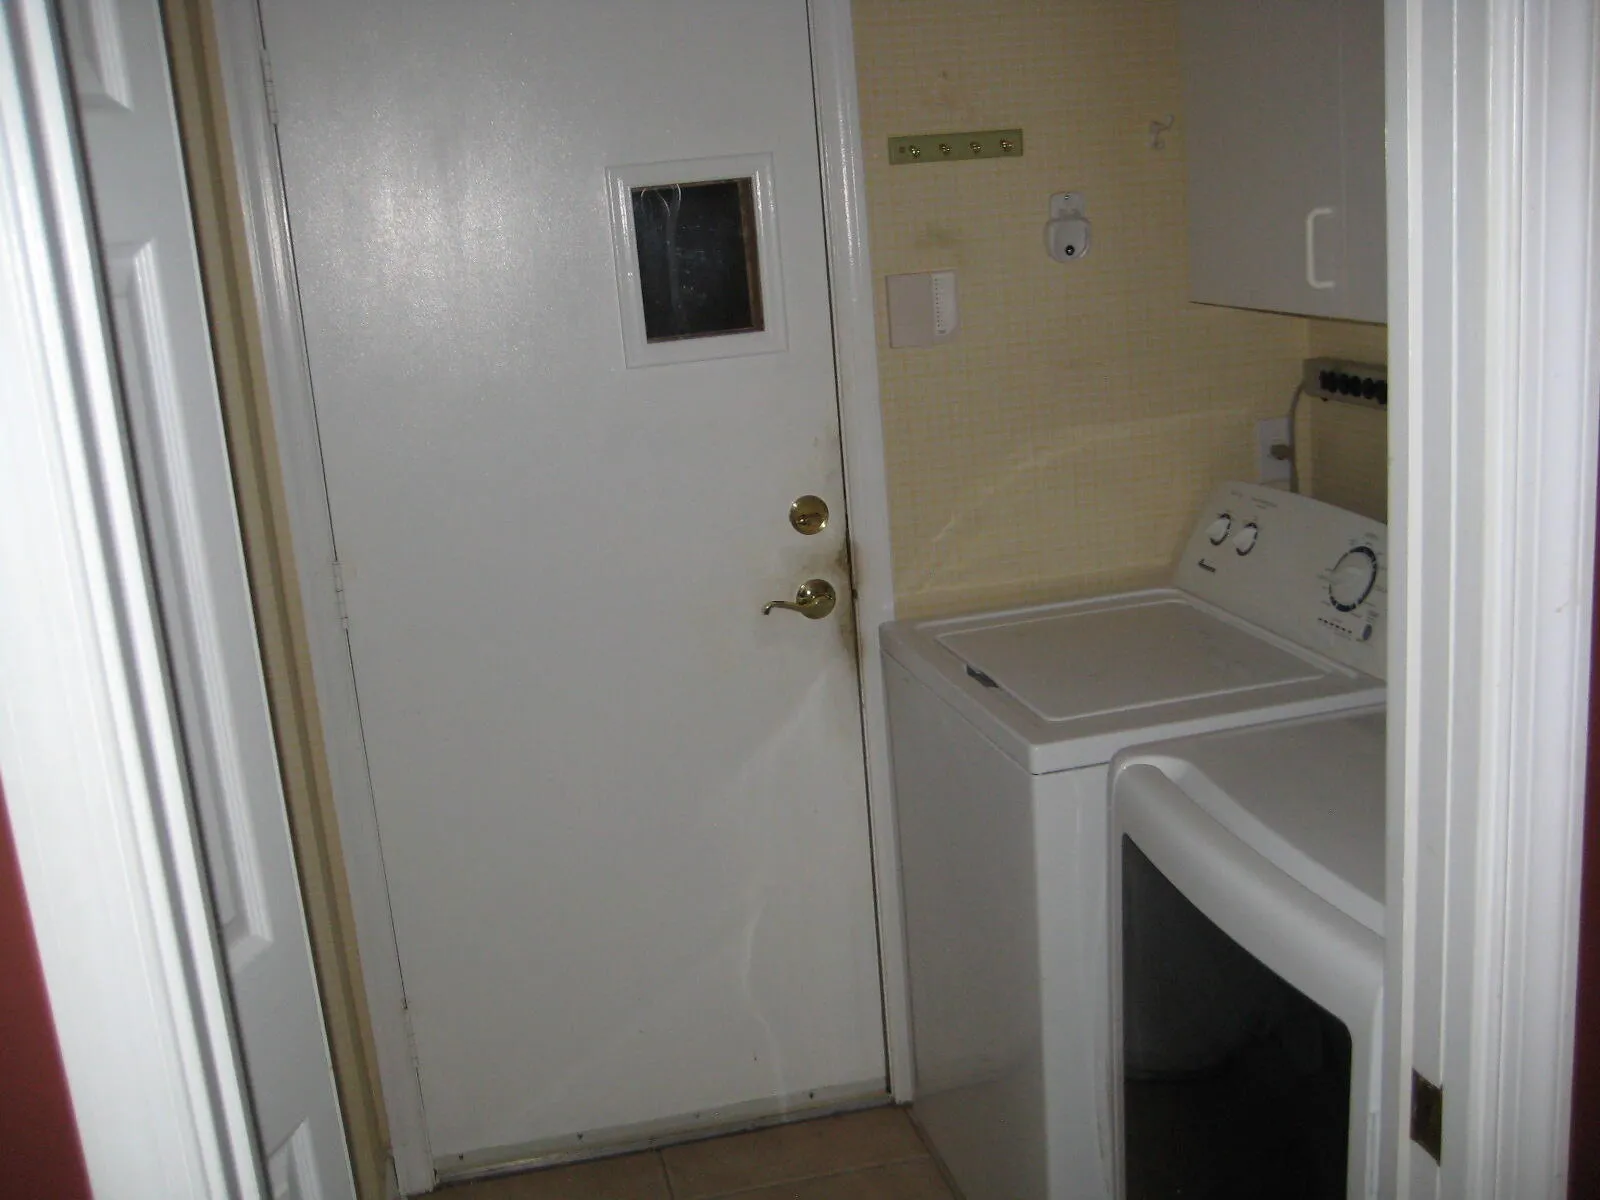
  • Laundry Features: Washer Hookup, Inside, Laundry Room
  • Levels: One
  • Lot Features: < 1/4 Acre, Sprinklers Automatic, Landscaped
  • New Taxes Expense: $0
  • Stories: 1
  • Stories Total: 1
  • Tax Annual Amount: $4,249
  • Utilities: Cable Available, Sewer Available, Water Available
  • Window Features: Shutters
  • Zoning: Single Fmaily

Location

Listing Updated: 2026-08-25 07:27:18
  • Property Type : Single Family
  • Property Sub Type : Single Family Residence
  • Listing Type : For Sale
  • Listing ID : B26058942
  • Price : $310,000
  • View : Garden
  • Bedrooms : 2
  • Bathrooms : 2
  • Full Bathrooms : 2
  • Half Bathrooms : 0
  • Square Footage : 1,978 Sqft
  • Year Built : 2003
  • Lot Area : 0.15 Acre
  • Listing Status : Active
  • Days On Market : 38
Contact Agent
Required
Required
Required
By proceeding, you consent to receive calls and texts at the number you provided, including marketing by autodialer and prerecorded and artificial voice, and ettmail, about your inquiry and other home-related matters, but not as a condition of any purchase.

Similar Single Family