• Share

21612 Casa Monte Court, Boca Raton, Florida 33433

Active For Sale
$670,000
  • Beds 3
  • Baths 2
  • Sq Ft 1,479 Sqft
  • Visits: 4 in 43 days

Description

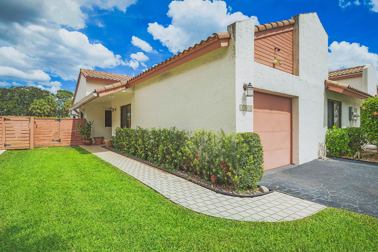
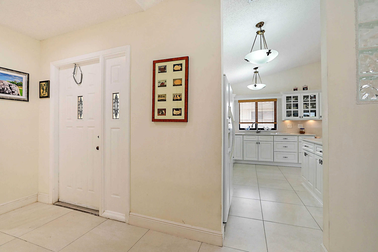
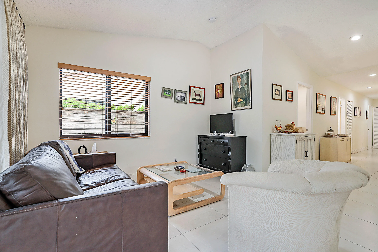
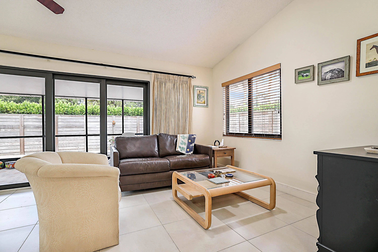
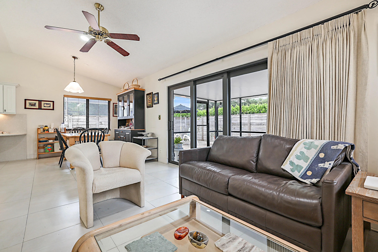
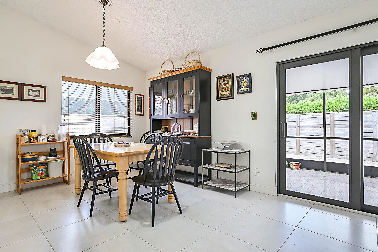
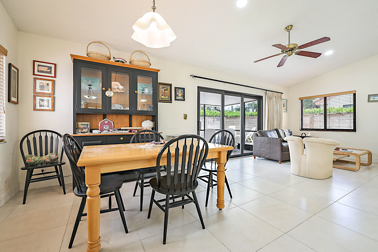
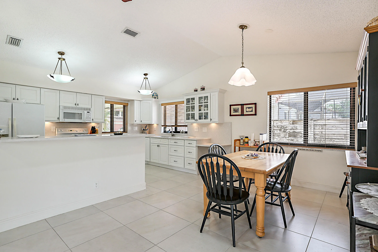
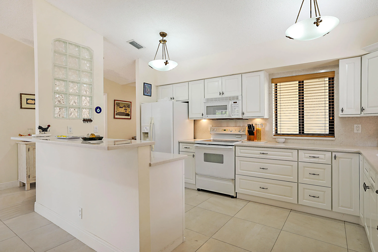
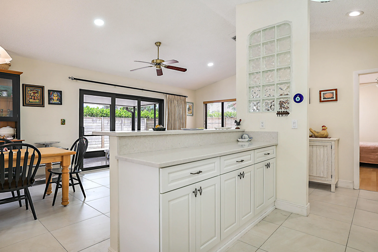
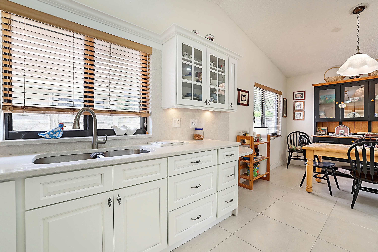
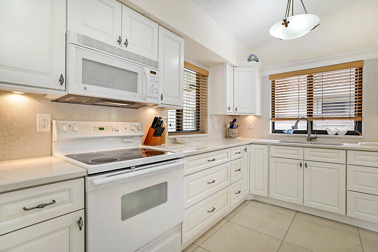
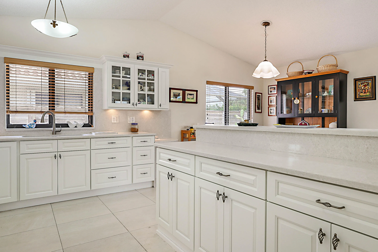
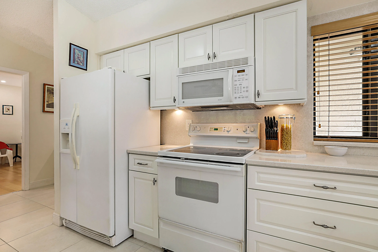
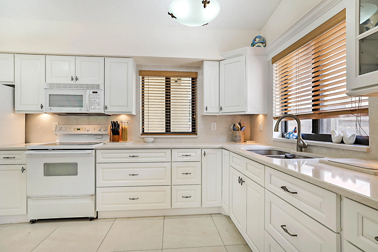
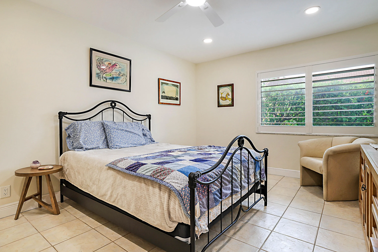
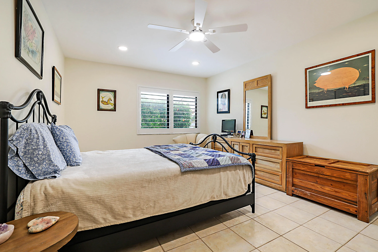
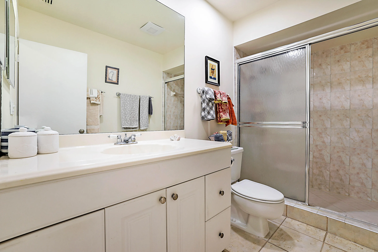
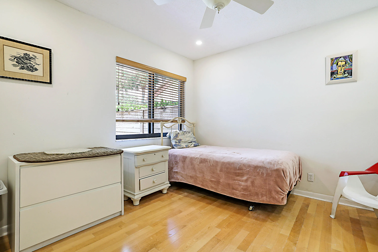
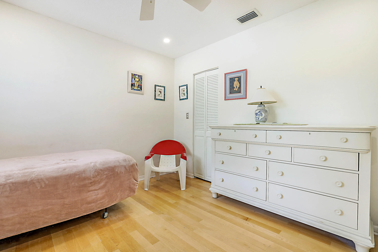
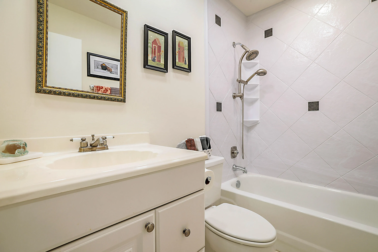
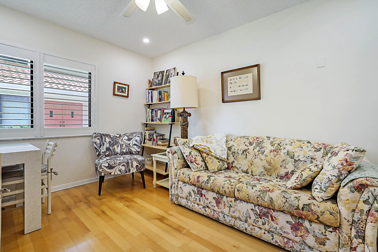
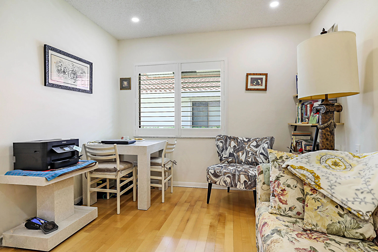
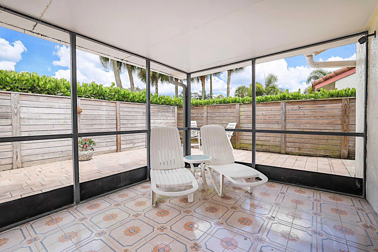
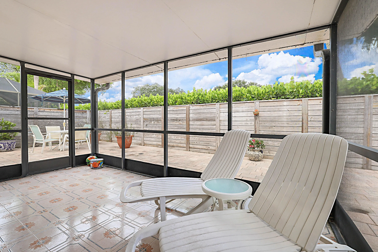
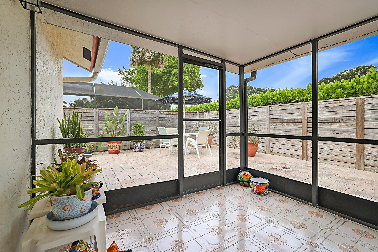
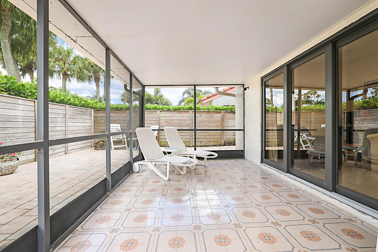
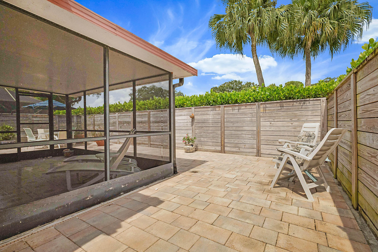
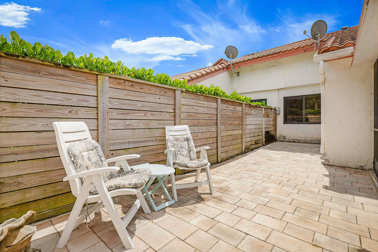
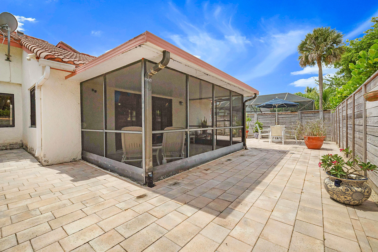
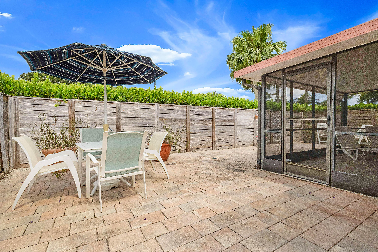
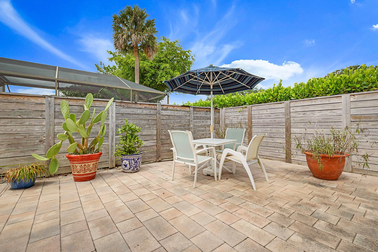
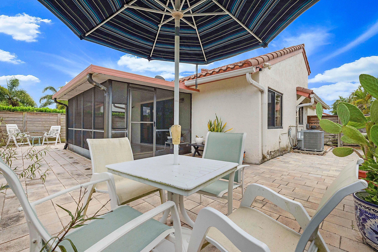
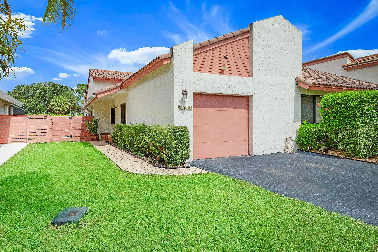
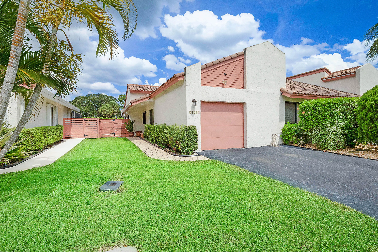
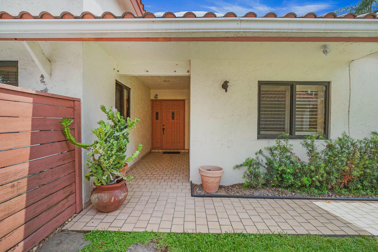
One-story living at its best in Boca Casa, one of Central Boca’s best-kept secrets with a LOW $412/Qtr HOA. This 3-bedroom, 2-bath villa with 1-car garage delivers what buyers ask for first: FULL IMPACT WINDOWS AND DOORS throughout – true storm protection, insurance savings, and no shutters to wrestle. Inside, soaring vaulted ceilings and a bright, open great room flow through glass sliders to a screened lanai and one of the largest private courtyards in the community – fully fenced, paver-finished, and made for entertaining or a future pool. Crisp white kitchen with quartz countertops, abundant cabinetry, under-cabinet lighting, breakfast bar and glass-front display cabinets. Split-bedroom layout with a spacious primary suite with walk-in closet and plantation shutters, plus wood floors in the guest bedrooms. Tile roof, meticulously maintained, move-in ready. A-rated Del Prado/Omni/Spanish River school zone, minutes to Town Center Mall, dining, beaches, houses of worship and I-95. Homes in Boca Casa rarely come to market – do not miss this one.

Features

  • Heating System: Central, Electric
  • Cooling System: Electric, Central Air, Ceiling Fan(s)
  • Fence: Fenced, Back Yard, Gate
  • Patio: Patio, Screened, Covered
  • Parking: Driveway, Garage, Attached

Appliances

  • Appliances: Electric Range, Microwave, Refrigerator, Ice Maker, Range

Address Map

  • Country: US
  • State: FL
  • County: Palm Beach
  • City: Boca Raton
  • Subdivision: BOCA CASA
  • Zipcode: 33433
  • Street: Casa Monte
  • Street Number: 21612
  • Street Suffix: Court
  • Floor Number: 0
  • Longitude: W81° 49' 53''
  • Latitude: N26° 21' 16.3''
  • MLS Area: 4670

MLS Addon

  • Accessibility Features: No
  • Architectural Style: Ranch
  • Association Amenities: No
  • Association Fee: $412
  • Association Fee Frequency: Quarterly
  • Association Fee Includes: Common Areas
  • Close Price: $0
  • Elementary School: Del Prado
  • Exterior Features: Outdoor Living Area
  • Flooring: Tile, Wood
  • Garage Spaces: 1
  • High School: Spanish River
  • Insurance Expense: $0
  • Interior Features: Living/Dining Room, Separate Shower, Main Level Primary, Bar
  • Laundry Features: In Garage
  • Levels: One
  • Lot Features: < 1/4 Acre, Corner Lot
  • Middle Or Junior School: Omni
  • New Taxes Expense: $0
  • Stories: 1
  • Stories Total: 1
  • Tax Annual Amount: $2,004
  • Utilities: Electricity Connected, Water Connected, Sewer Connected, Cable Connected
  • Window Features: Plantation Shutters
  • Zoning: AR

Location

Listing Updated: 2026-08-25 09:18:06
  • Property Type : Residential
  • Property Sub Type : Villa
  • Listing Type : For Sale
  • Listing ID : B26059069
  • Price : $670,000
  • View : Canal
  • Bedrooms : 3
  • Bathrooms : 2
  • Full Bathrooms : 2
  • Half Bathrooms : 0
  • Square Footage : 1,479 Sqft
  • Year Built : 1982
  • Lot Area : 0.08 Acre
  • Listing Status : Active
  • Days On Market : 42
Contact Agent
Required
Required
Required
By proceeding, you consent to receive calls and texts at the number you provided, including marketing by autodialer and prerecorded and artificial voice, and ettmail, about your inquiry and other home-related matters, but not as a condition of any purchase.

Similar Residential