• Share

4603 S Olive Avenue, West Palm Beach, Florida 33405

Pending
$1,399,000
  • Beds 3
  • Baths 2
  • Sq Ft 1,882 Sqft
  • Visits: 1 in 22 days

Description

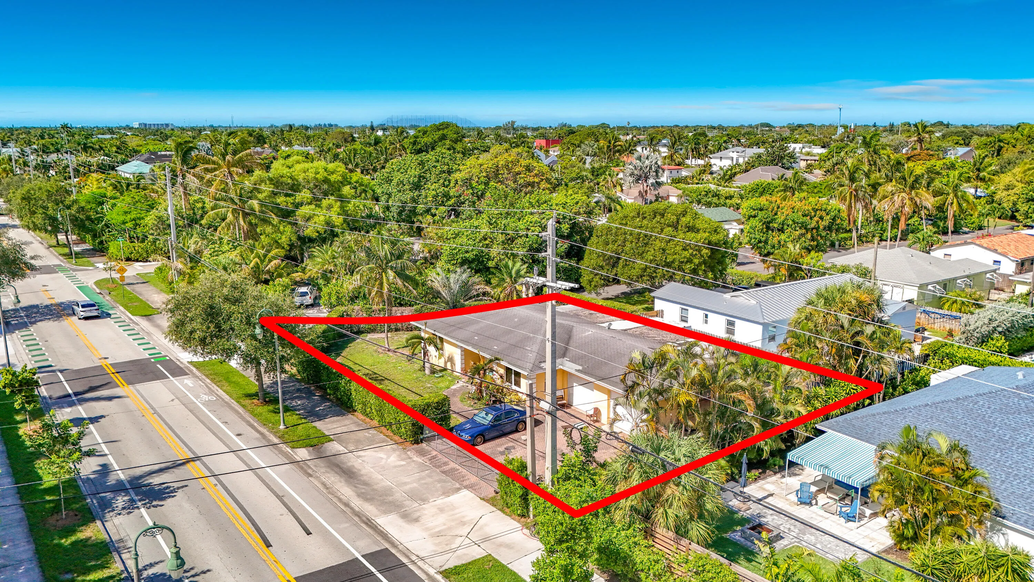
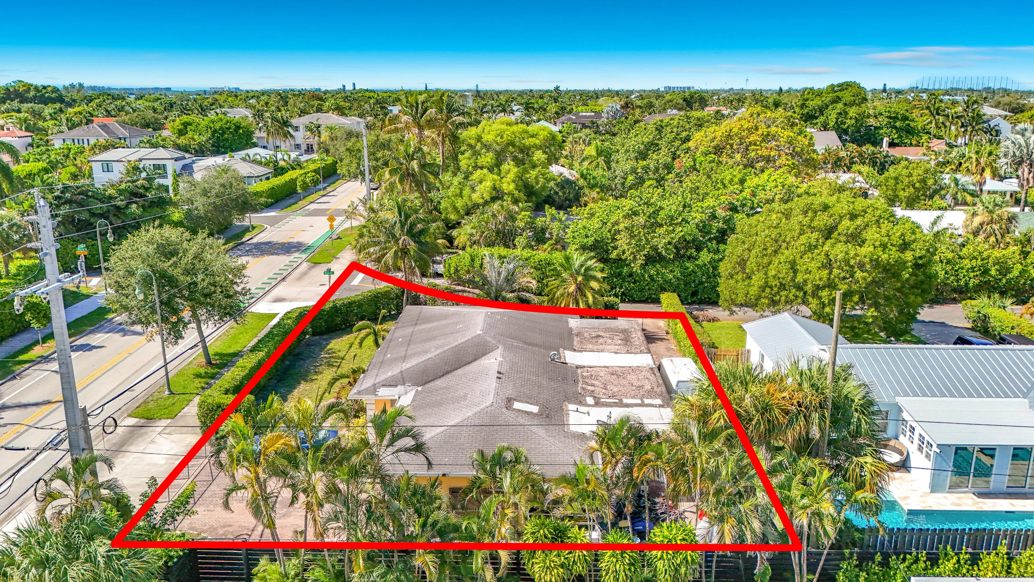
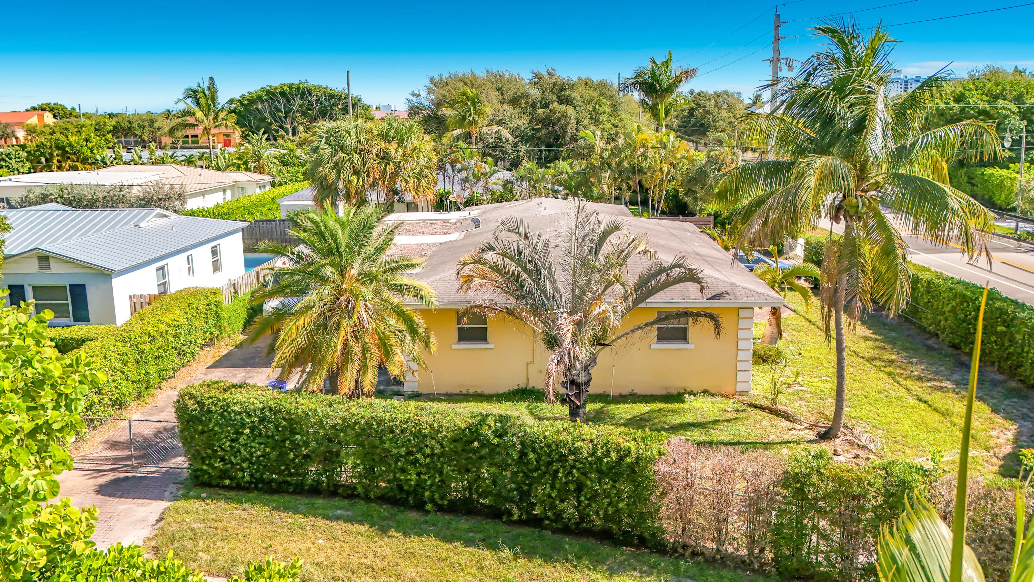
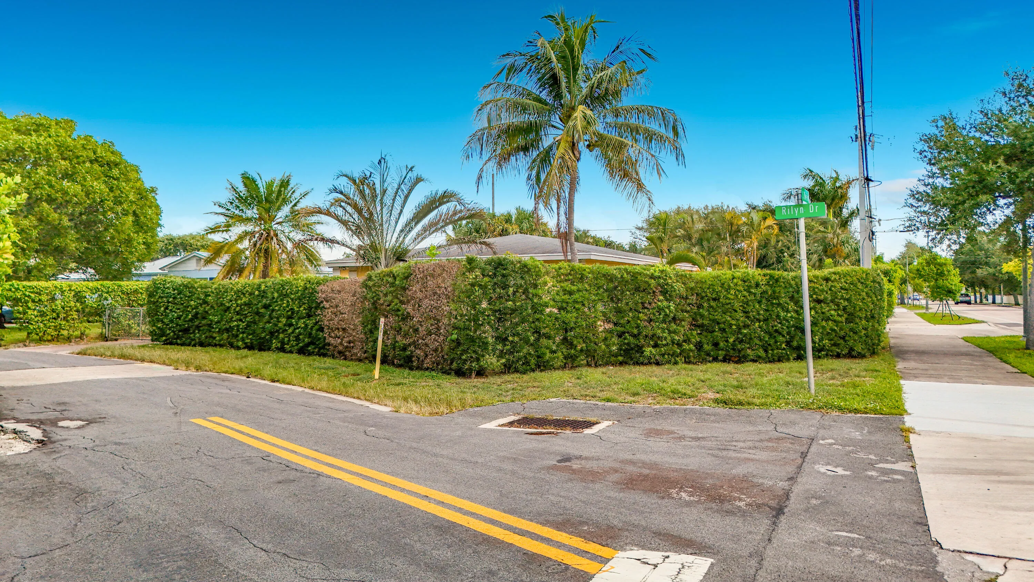
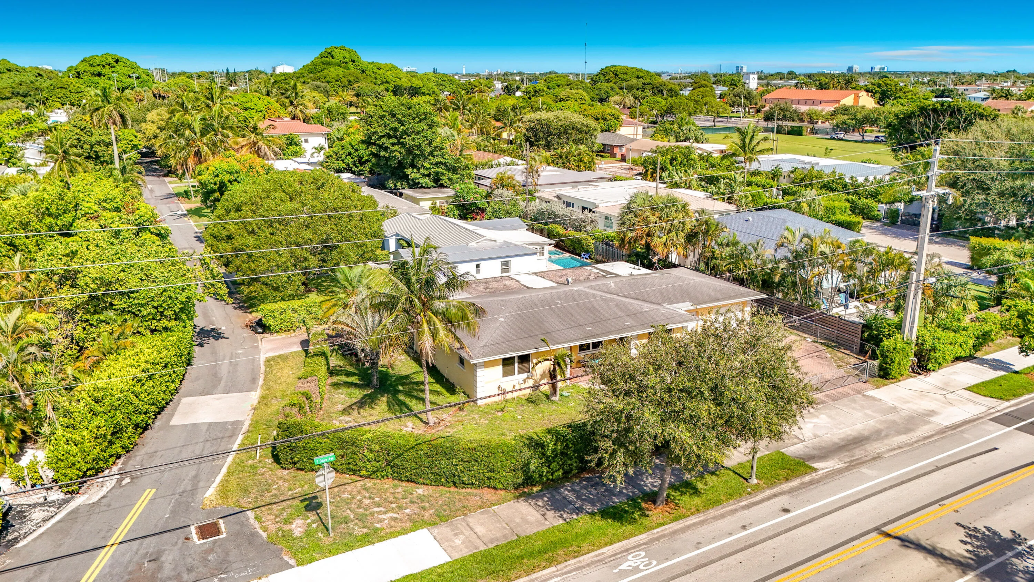
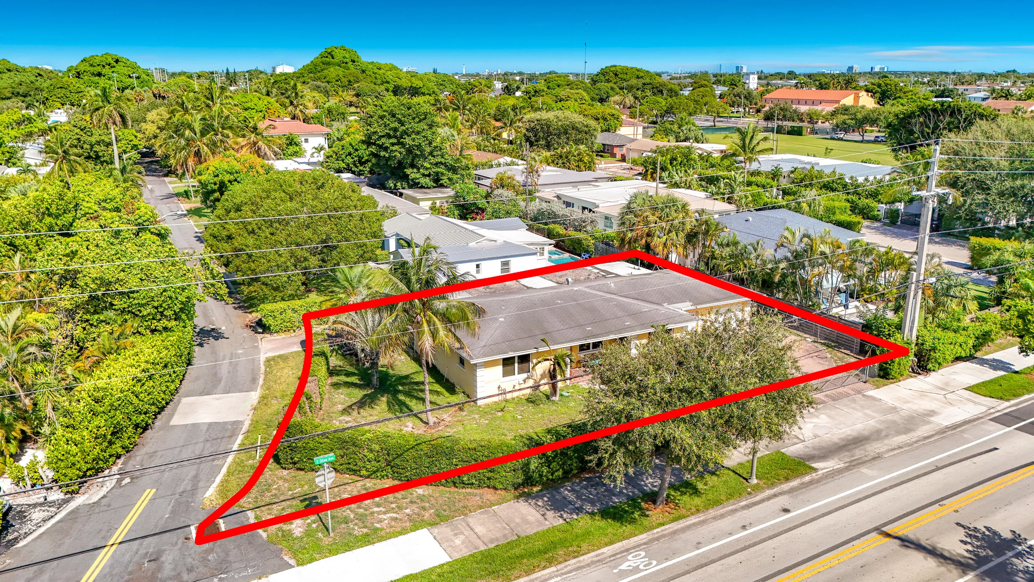
Prime So-So custom build opportunity. The location is in the heart of trendy West Palm and only minutes from Worth Avenue, Arts and Entertainment District, Antique Row ,City Place and more. Perfect for a rehab, tear down or rebuild. this property presents a solid opportunity to reside in the exclusive Burnup and Sims Estates 2 subdivision. The location is close to the best of West Palm Beach and Palm Beach Island. Property can be modified to have an exclusive Rilyn Drive entrance. Looking for location, location,location and have a custom dream home built- this is the place to call home. All information deemed reliable but not guaranteed, all sizes approximate, property information is from Palm Beach County Property Appraisers site. Builder/buyer will need to perform their own due diligence regarding the design style and land calculation ratios for a new build. Property is being sold As-Is with right to inspect.

Features

  • Heating System: Central
  • Cooling System: Central Air
  • Fence: Fenced, Back Yard, Gate, Chain Link, Front Yard
  • Patio: Patio, Porch
  • Parking: Driveway, Garage, Attached

Appliances

  • Appliances: Dishwasher, Refrigerator

Address Map

  • Country: US
  • State: FL
  • County: Palm Beach
  • City: West Palm Beach
  • Subdivision: BURNUP AND SIMS ESTATES 2
  • Zipcode: 33405
  • Street: Olive
  • Street Number: 4603
  • Street Suffix: Avenue
  • Floor Number: 0
  • Longitude: W81° 56' 50.9''
  • Latitude: N26° 40' 15.9''
  • Street Dir Prefix: S
  • MLS Area: 5440

MLS Addon

  • Accessibility Features: No
  • Architectural Style: Ranch
  • Association Fee: $0
  • Close Price: $0
  • Elementary School: South Olive
  • Exterior Features: None, Outdoor Living Area
  • Flooring: Ceramic Tile, Tile, Terrazzo
  • Garage Spaces: 2
  • High School: Forest Hill
  • Insurance Expense: $0
  • Interior Features: Living/Dining Room, Tub Shower, Storage
  • Laundry Features: In Garage
  • Levels: One
  • Lot Features: < 1/4 Acre, Sprinkler System, Corner Lot
  • Middle Or Junior School: Conniston Community
  • New Taxes Expense: $0
  • Stories: 1
  • Stories Total: 1
  • Tax Annual Amount: $4,012
  • Utilities: Water Available, Electricity Connected, Natural Gas Not Available
  • Window Features: Metal, Single Hung
  • Zoning: SF7 (city)

Location

Listing Updated: 2026-08-25 10:07:00
  • Property Type : Single Family
  • Property Sub Type : Single Family Residence
  • Listing Type : For Sale
  • Listing ID : B26059093
  • Price : $1,399,000
  • View : Canal, Intercoastal, Water
  • Bedrooms : 3
  • Bathrooms : 2
  • Full Bathrooms : 2
  • Half Bathrooms : 0
  • Square Footage : 1,882 Sqft
  • Year Built : 1956
  • Lot Area : 0.21 Acre
  • Listing Status : Pending
  • Days On Market : 5
Contact Agent
Required
Required
Required
By proceeding, you consent to receive calls and texts at the number you provided, including marketing by autodialer and prerecorded and artificial voice, and ettmail, about your inquiry and other home-related matters, but not as a condition of any purchase.

Similar Single Family