• Share

1623 E Harmony Lake Circle, Davie, Florida 33324

Active For Rent
$4,500
  • Beds 4
  • Baths 3
  • Sq Ft 2,364 Sqft
  • Visits: 5 in 27 days

Description

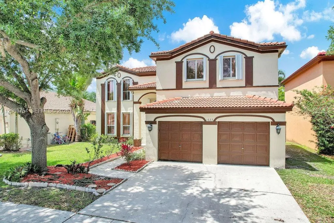
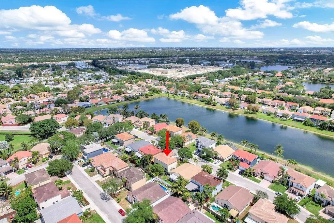
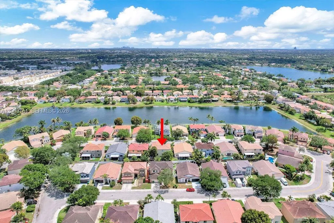
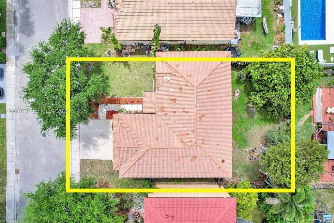
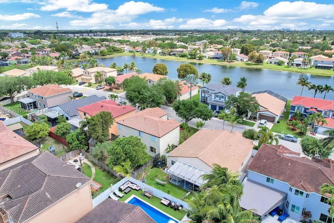
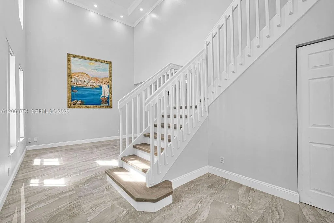
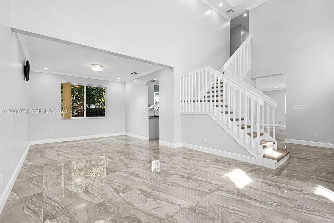
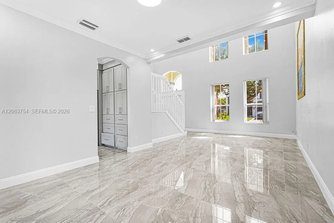
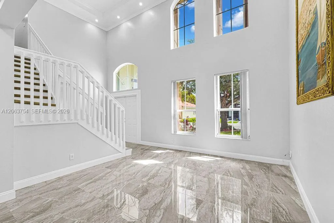
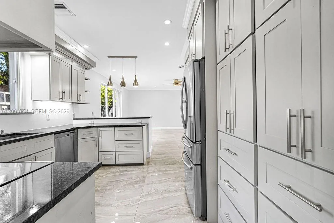
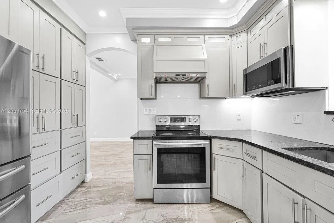
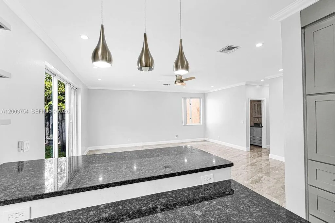
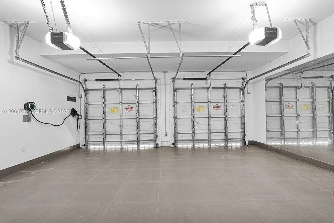
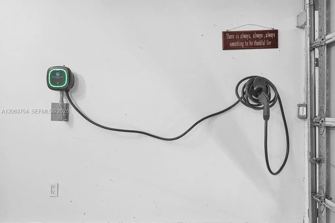
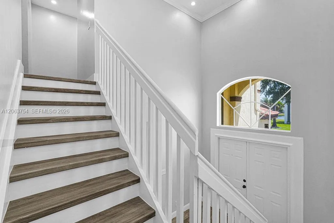
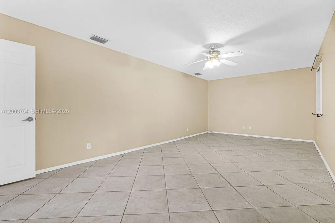
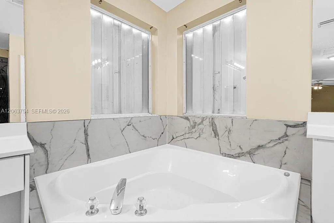
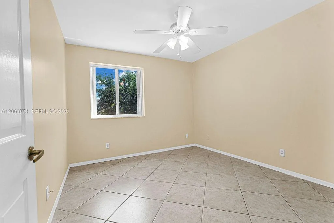
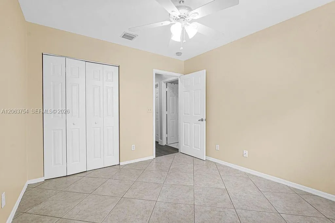
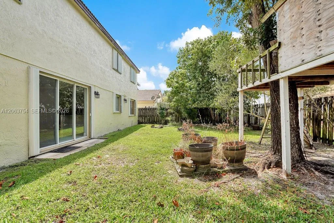
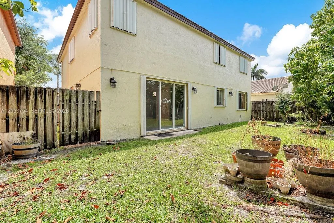
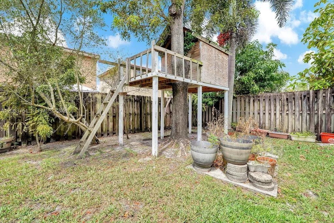
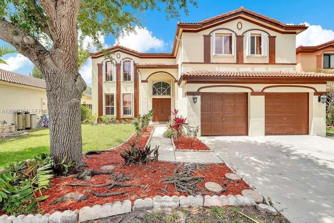
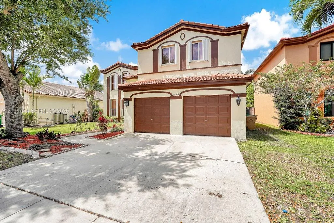
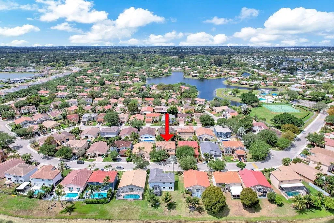
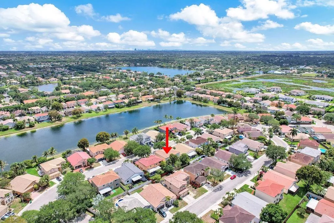
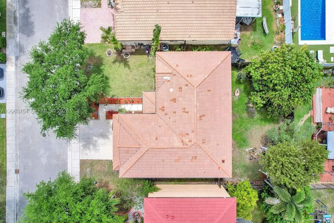
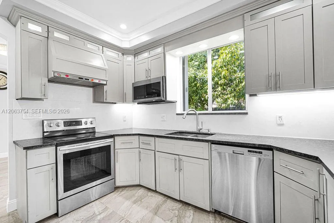
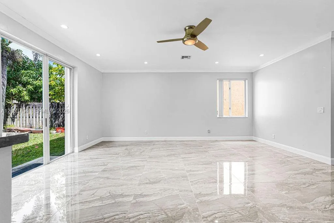
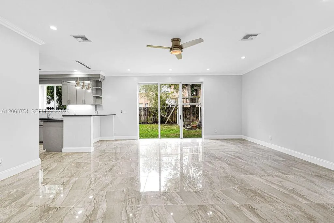
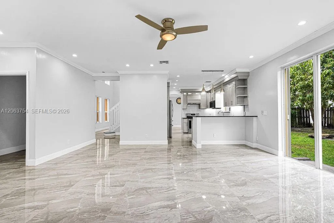
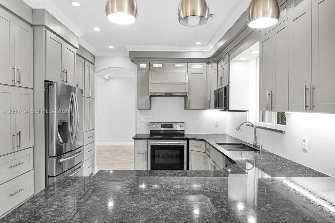
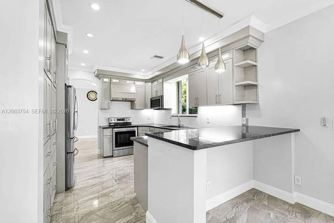
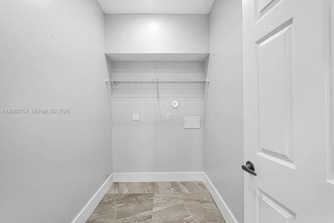
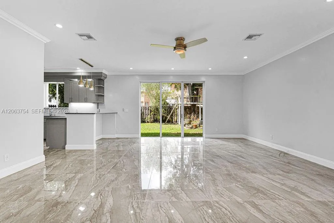
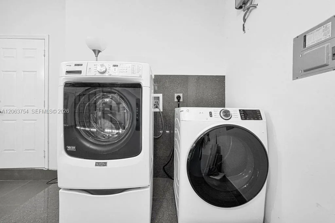
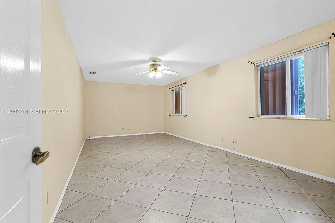
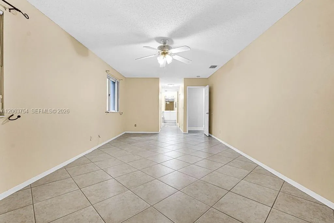
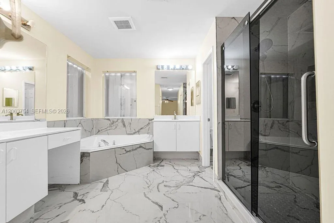
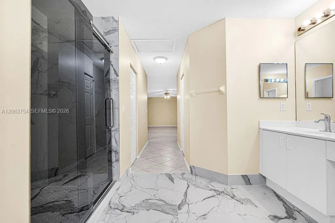
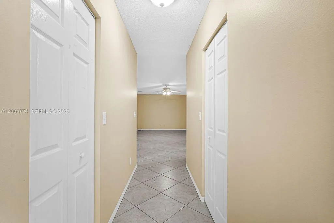
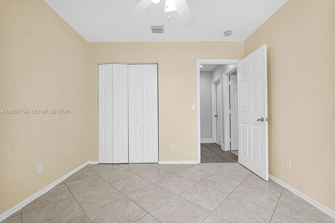
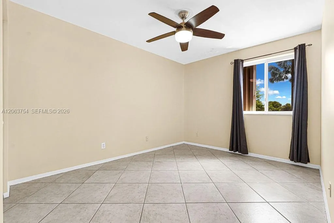
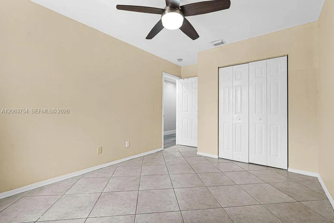
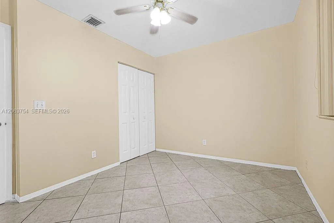
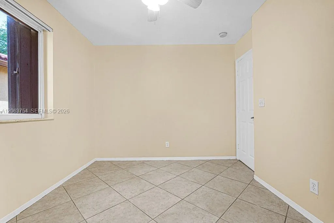
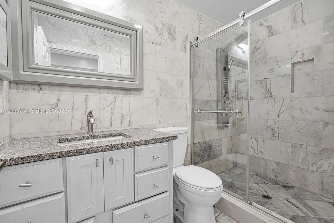
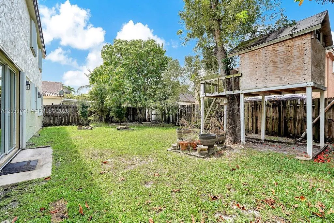
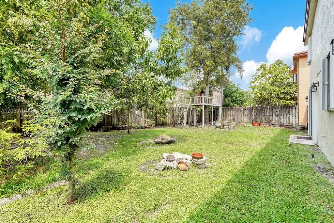
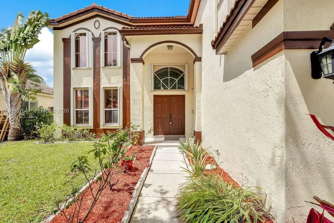
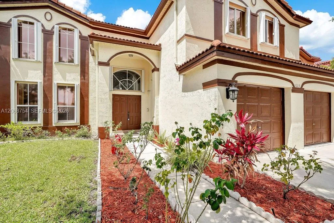
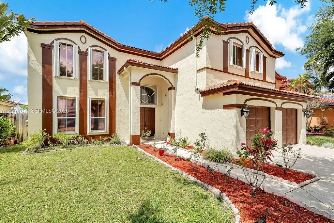
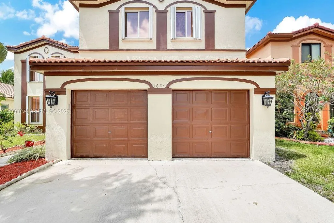
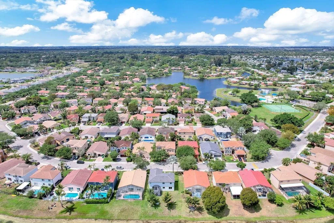
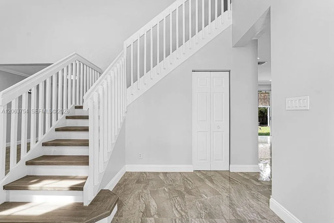
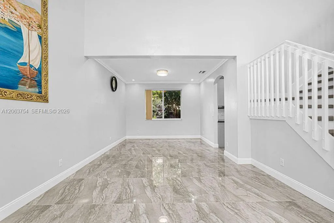
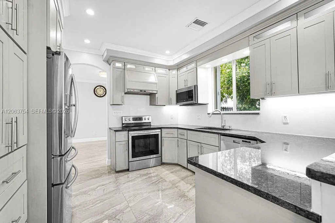
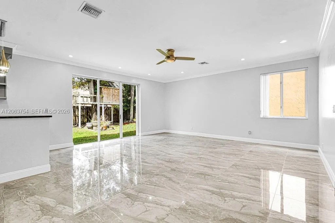
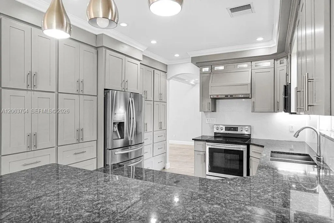
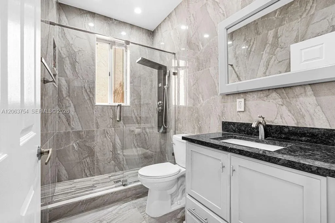
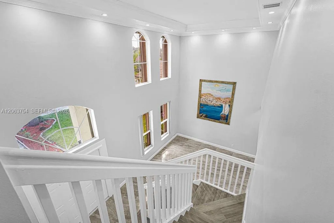
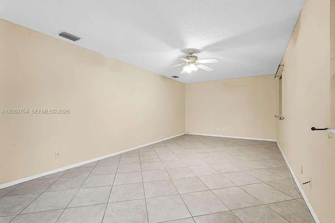
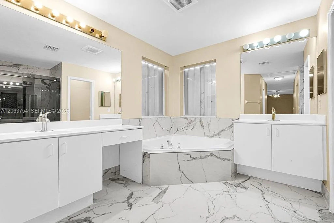
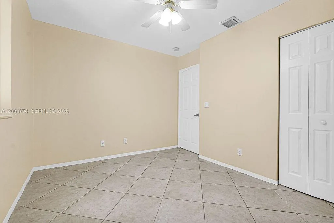
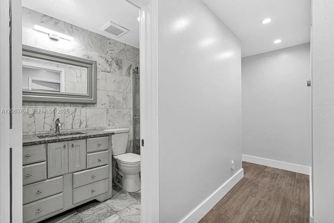
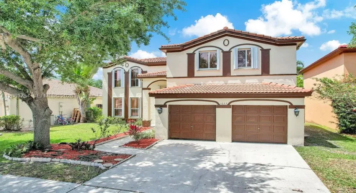
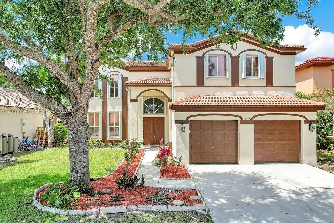
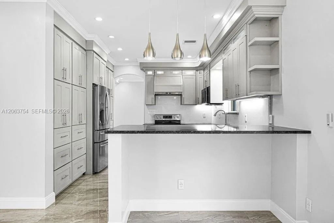
A spacious, light-filled, move-in-ready two-story home featuring 4 bedrooms, 2.5 bathrooms, and a two-car garage. Located in the Harmony Lakes community of Davie, the property is fully fenced. You are welcomed by an impressive entryway featuring a beautiful staircase. The first floor boasts tile flooring throughout, a renovated kitchen with stainless steel appliances, and a spacious family room that opens onto a lovely backyard—complete with a treehouse for family enjoyment. Upstairs, you will find a large primary suite with a recently renovated, luxurious bathroom, along with three additional bedrooms. The two-car garage includes an electric vehicle charger and a laundry area.

Features

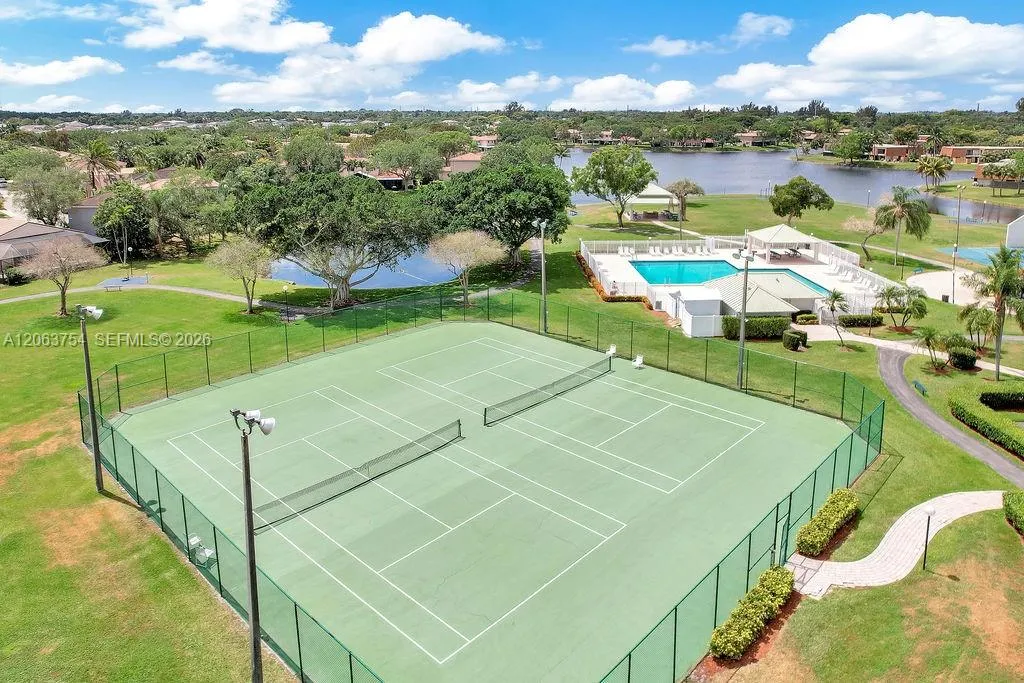
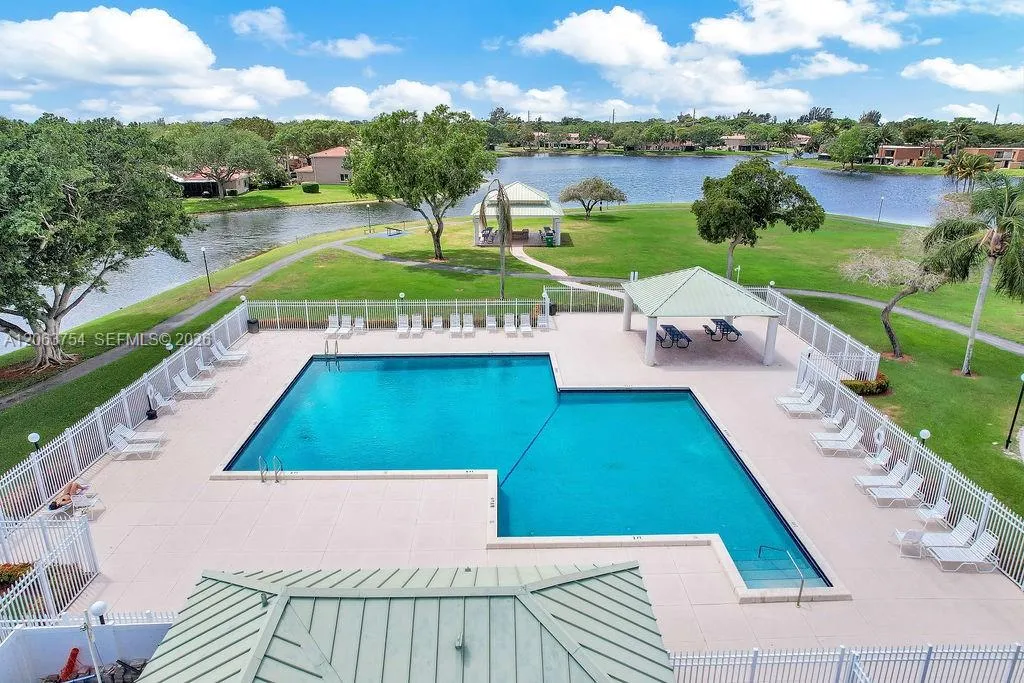
  • Swimming Pool: Association
  • Heating System: Central, Electric
  • Cooling System: Ceiling Fan(s)
  • Parking: Garage, Garage Door Opener, Attached, Guest

Appliances

  • Appliances: Dryer, Dishwasher, Microwave, Refrigerator, Washer, Electric Water Heater, Ice Maker, Water Heater

Address Map

  • Country: US
  • State: FL
  • County: Broward
  • City: Davie
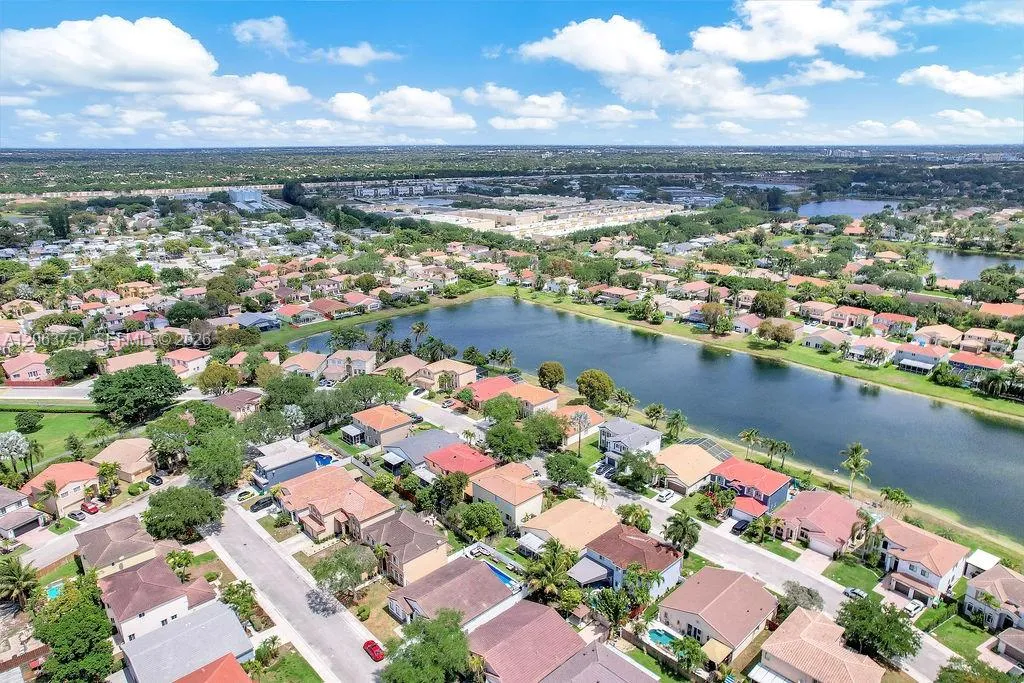
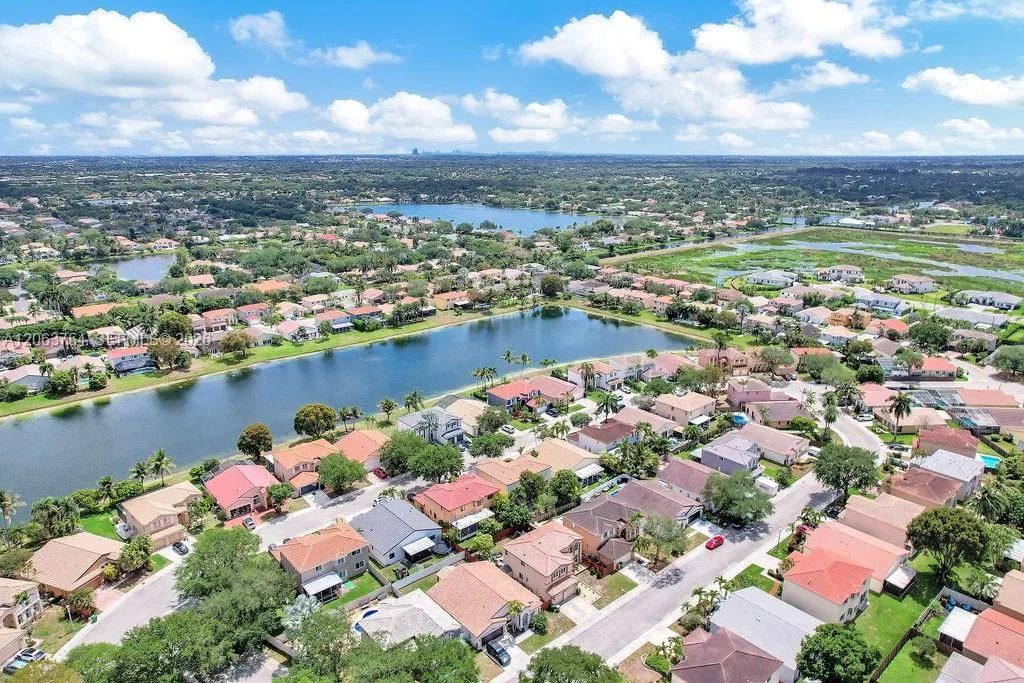
  • Subdivision: VILLAGE AT HARMONY LAKE
  • Zipcode: 33324
  • Street: Harmony Lake
  • Street Number: 1623
  • Street Suffix: Circle
  • Floor Number: 0
  • Longitude: W81° 42' 30.3''
  • Latitude: N26° 5' 58.1''
  • Directions: follow GPS. on hiatus road in Davie.
  • Street Dir Prefix: E
  • MLS Area: 3880

MLS Addon

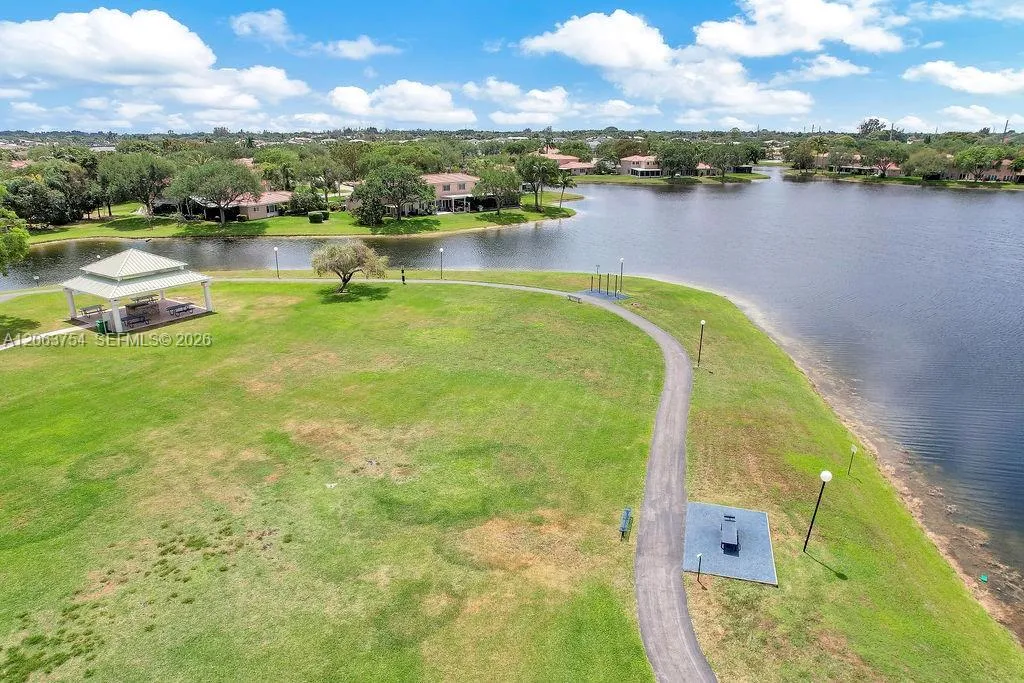
  • Association Amenities: Clubhouse, Fitness Center, Pool, Playground, Maintenance
  • Association Fee: $0
  • Close Price: $0
  • Elementary School: Fox Trail
  • Flooring: Ceramic Tile, Vinyl
  • Garage Spaces: 2
  • High School: Western
  • Insurance Expense: $0
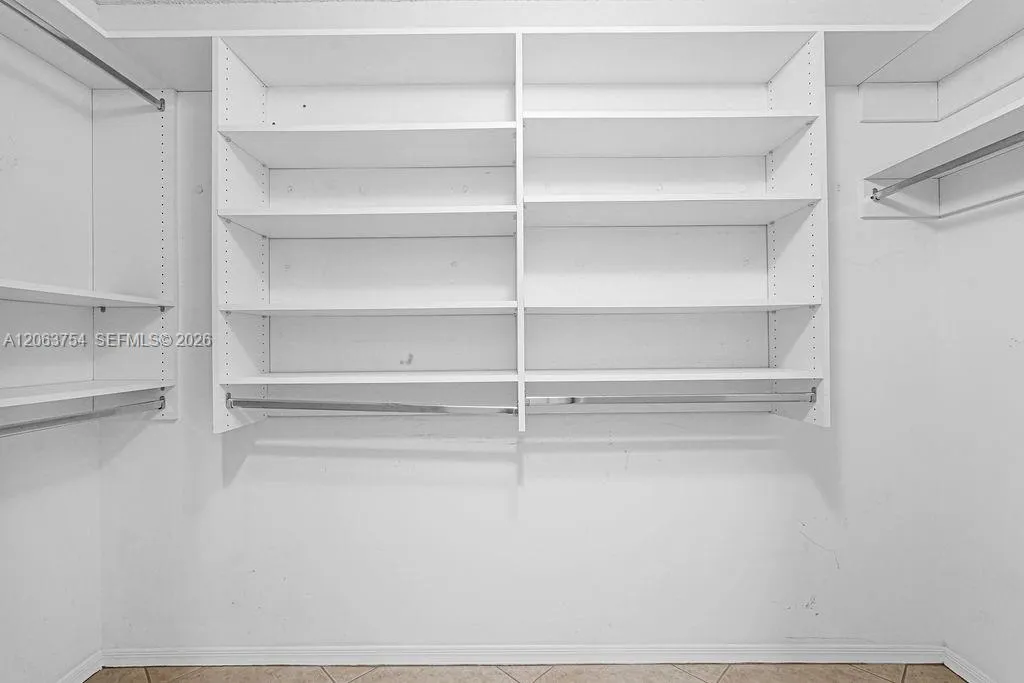
  • Interior Features: Living/Dining Room, Upper Level Primary, Closet Cabinetry, Walk-In Closet(s), High Ceilings, Pantry, Split Bedrooms, Dining Area, Separate/Formal Dining Room, Vaulted Ceiling(s)
  • Laundry Features: Laundry Tub
  • Middle Or Junior School: Indian Ridge
  • New Taxes Expense: $0
  • Tax Annual Amount: $0
  • Utilities: Cable Available, Sewer Available
  • Window Features: Blinds

Location

Listing Updated: 2026-08-25 11:20:40
  • Property Type : Residential Lease
  • Property Sub Type : Single Family Residence
  • Listing Type : For Rent
  • Listing ID : A12063754
  • Price : $4,500
  • View : Pool, Preserve
  • Bedrooms : 4
  • Bathrooms : 3
  • Full Bathrooms : 2
  • Half Bathrooms : 1
  • Square Footage : 2,364 Sqft
  • Year Built : 1999
  • Lot Area : 0.13 Acre
  • Listing Status : Pending
Contact Agent
Required
Required
Required
By proceeding, you consent to receive calls and texts at the number you provided, including marketing by autodialer and prerecorded and artificial voice, and ettmail, about your inquiry and other home-related matters, but not as a condition of any purchase.

Similar Residential Lease