• Share

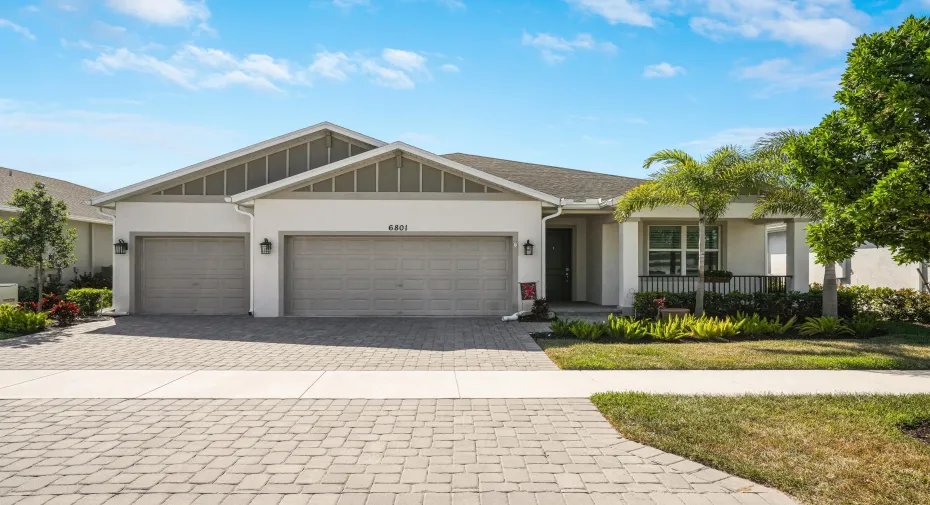
6801 NW Cloverdale Avenue, Port St Lucie, Florida 34987

Active For Sale
$519,000
  • Beds 4
  • Baths 3
  • Sq Ft 2,492 Sqft
  • Visits: 26 in 108 days

Description

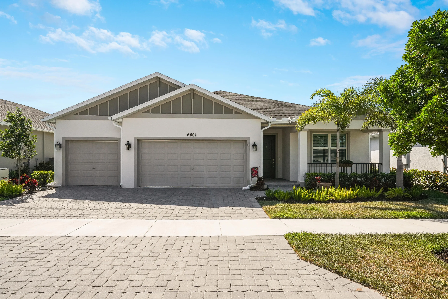
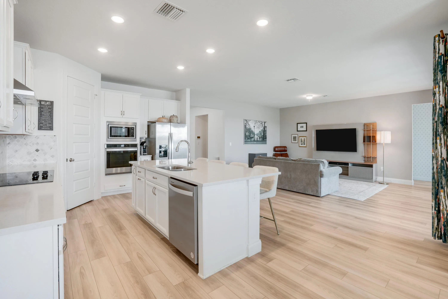
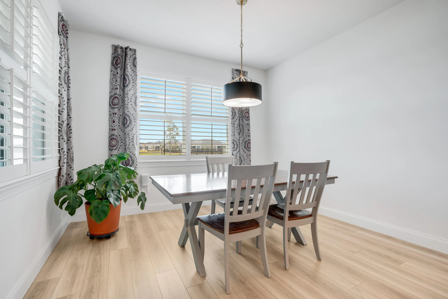
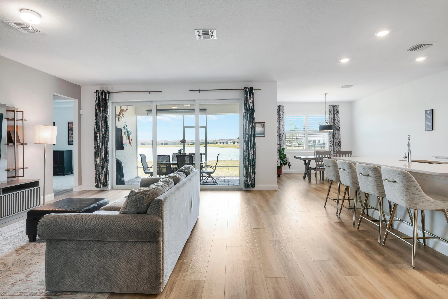
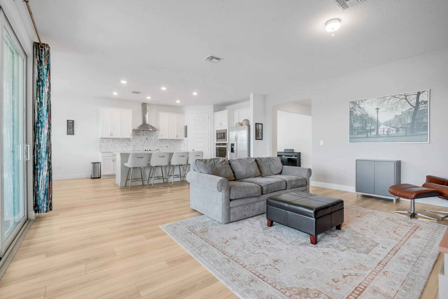
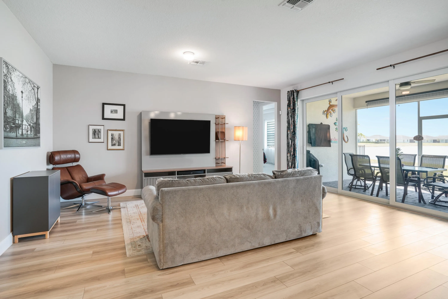
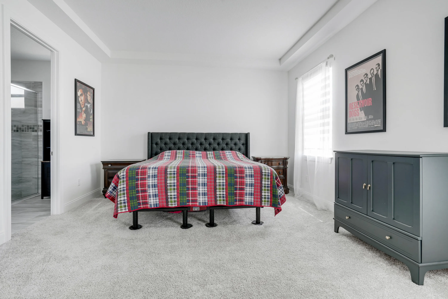
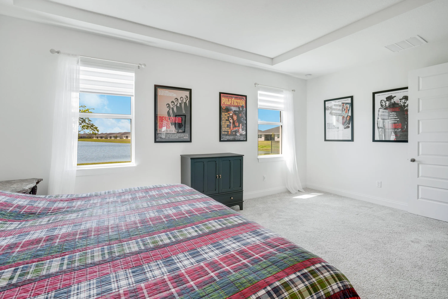
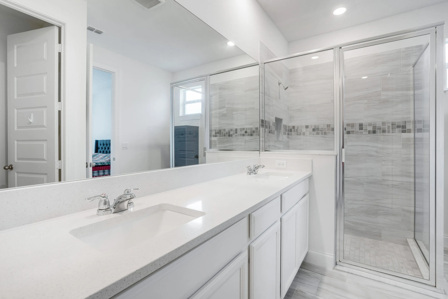
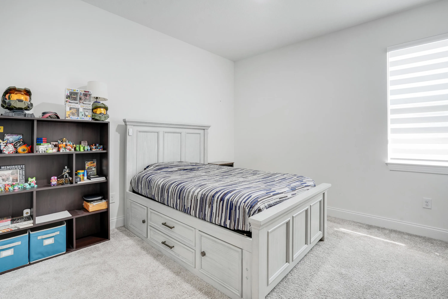
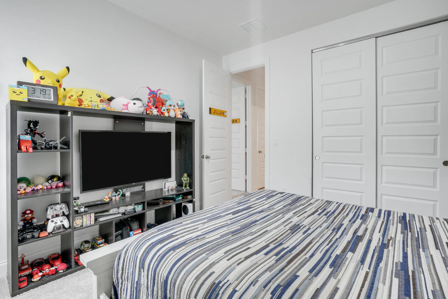
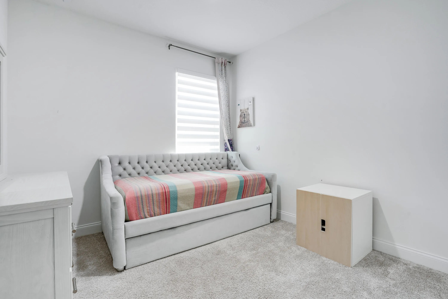
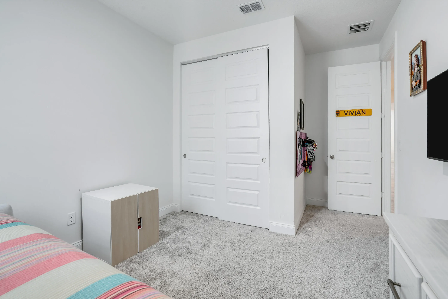
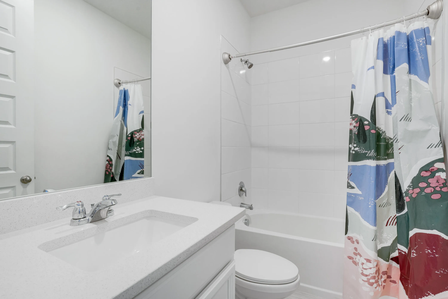
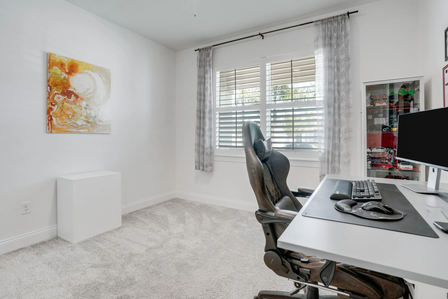
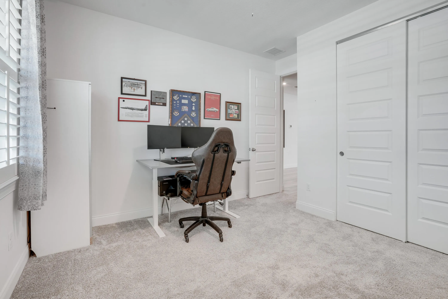
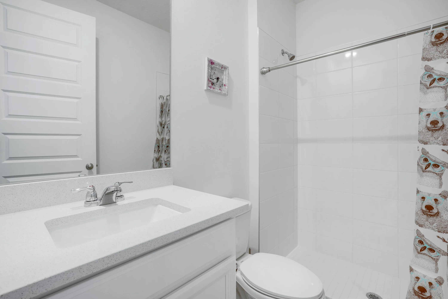
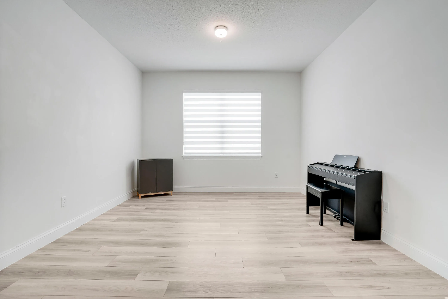
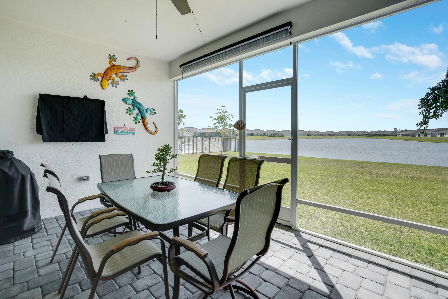
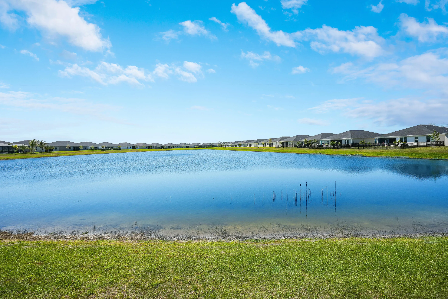
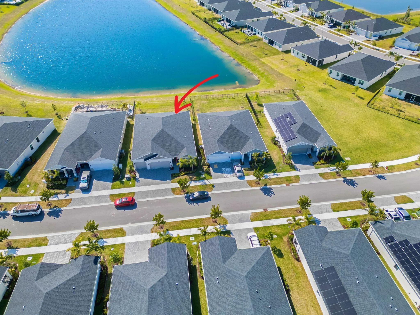
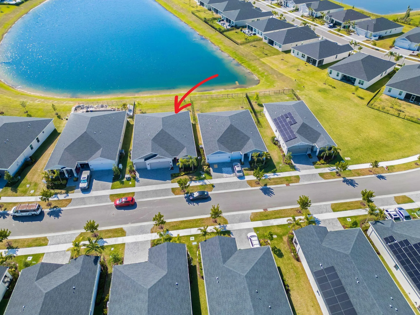
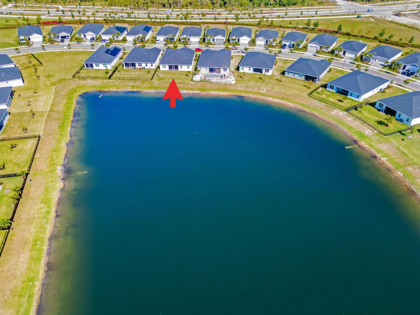
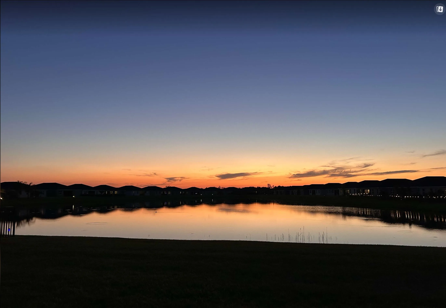
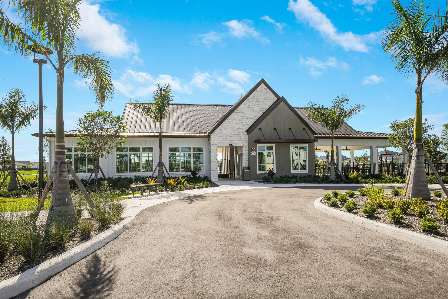
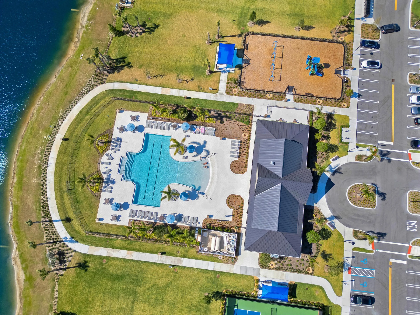
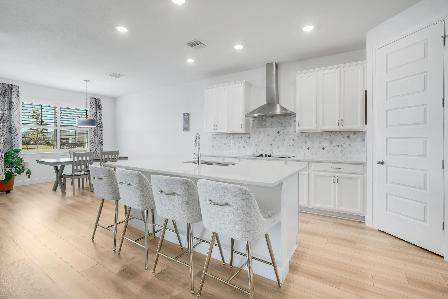
ASSUMABLE 5.88% VA LOAN! Keep your hard-earned cash in your hands, not the bank’s. Cover only the minimal equity gap and assumption fees—saving thousands over the life of the loan vs. today’s rates. Open to all buyers (no VA eligibility required; buyer must qualify with the lender)—ask the listing agent for full terms. Set in Brystol at Wylder, this move-in ready 2023 single-story Jade model offers 4 bedrooms, 3 baths, 2,492 sq. ft., a flex room, media nook, gourmet kitchen, impact glass, 3-car garage, and one of the best serene water views in the neighborhood. Amenities include a resort-style pool, fitness center, and pickleball courts. Secure your Florida homestead entitlements before year-end with this beauty!

Features

  • Swimming Pool: Association
  • Heating System: Central, Electric
  • Cooling System: Electric, Central Air, Ceiling Fan(s)
  • Pet Policy: Number Limit, Yes
  • Security: Smoke Detector(s), Fire Sprinkler System
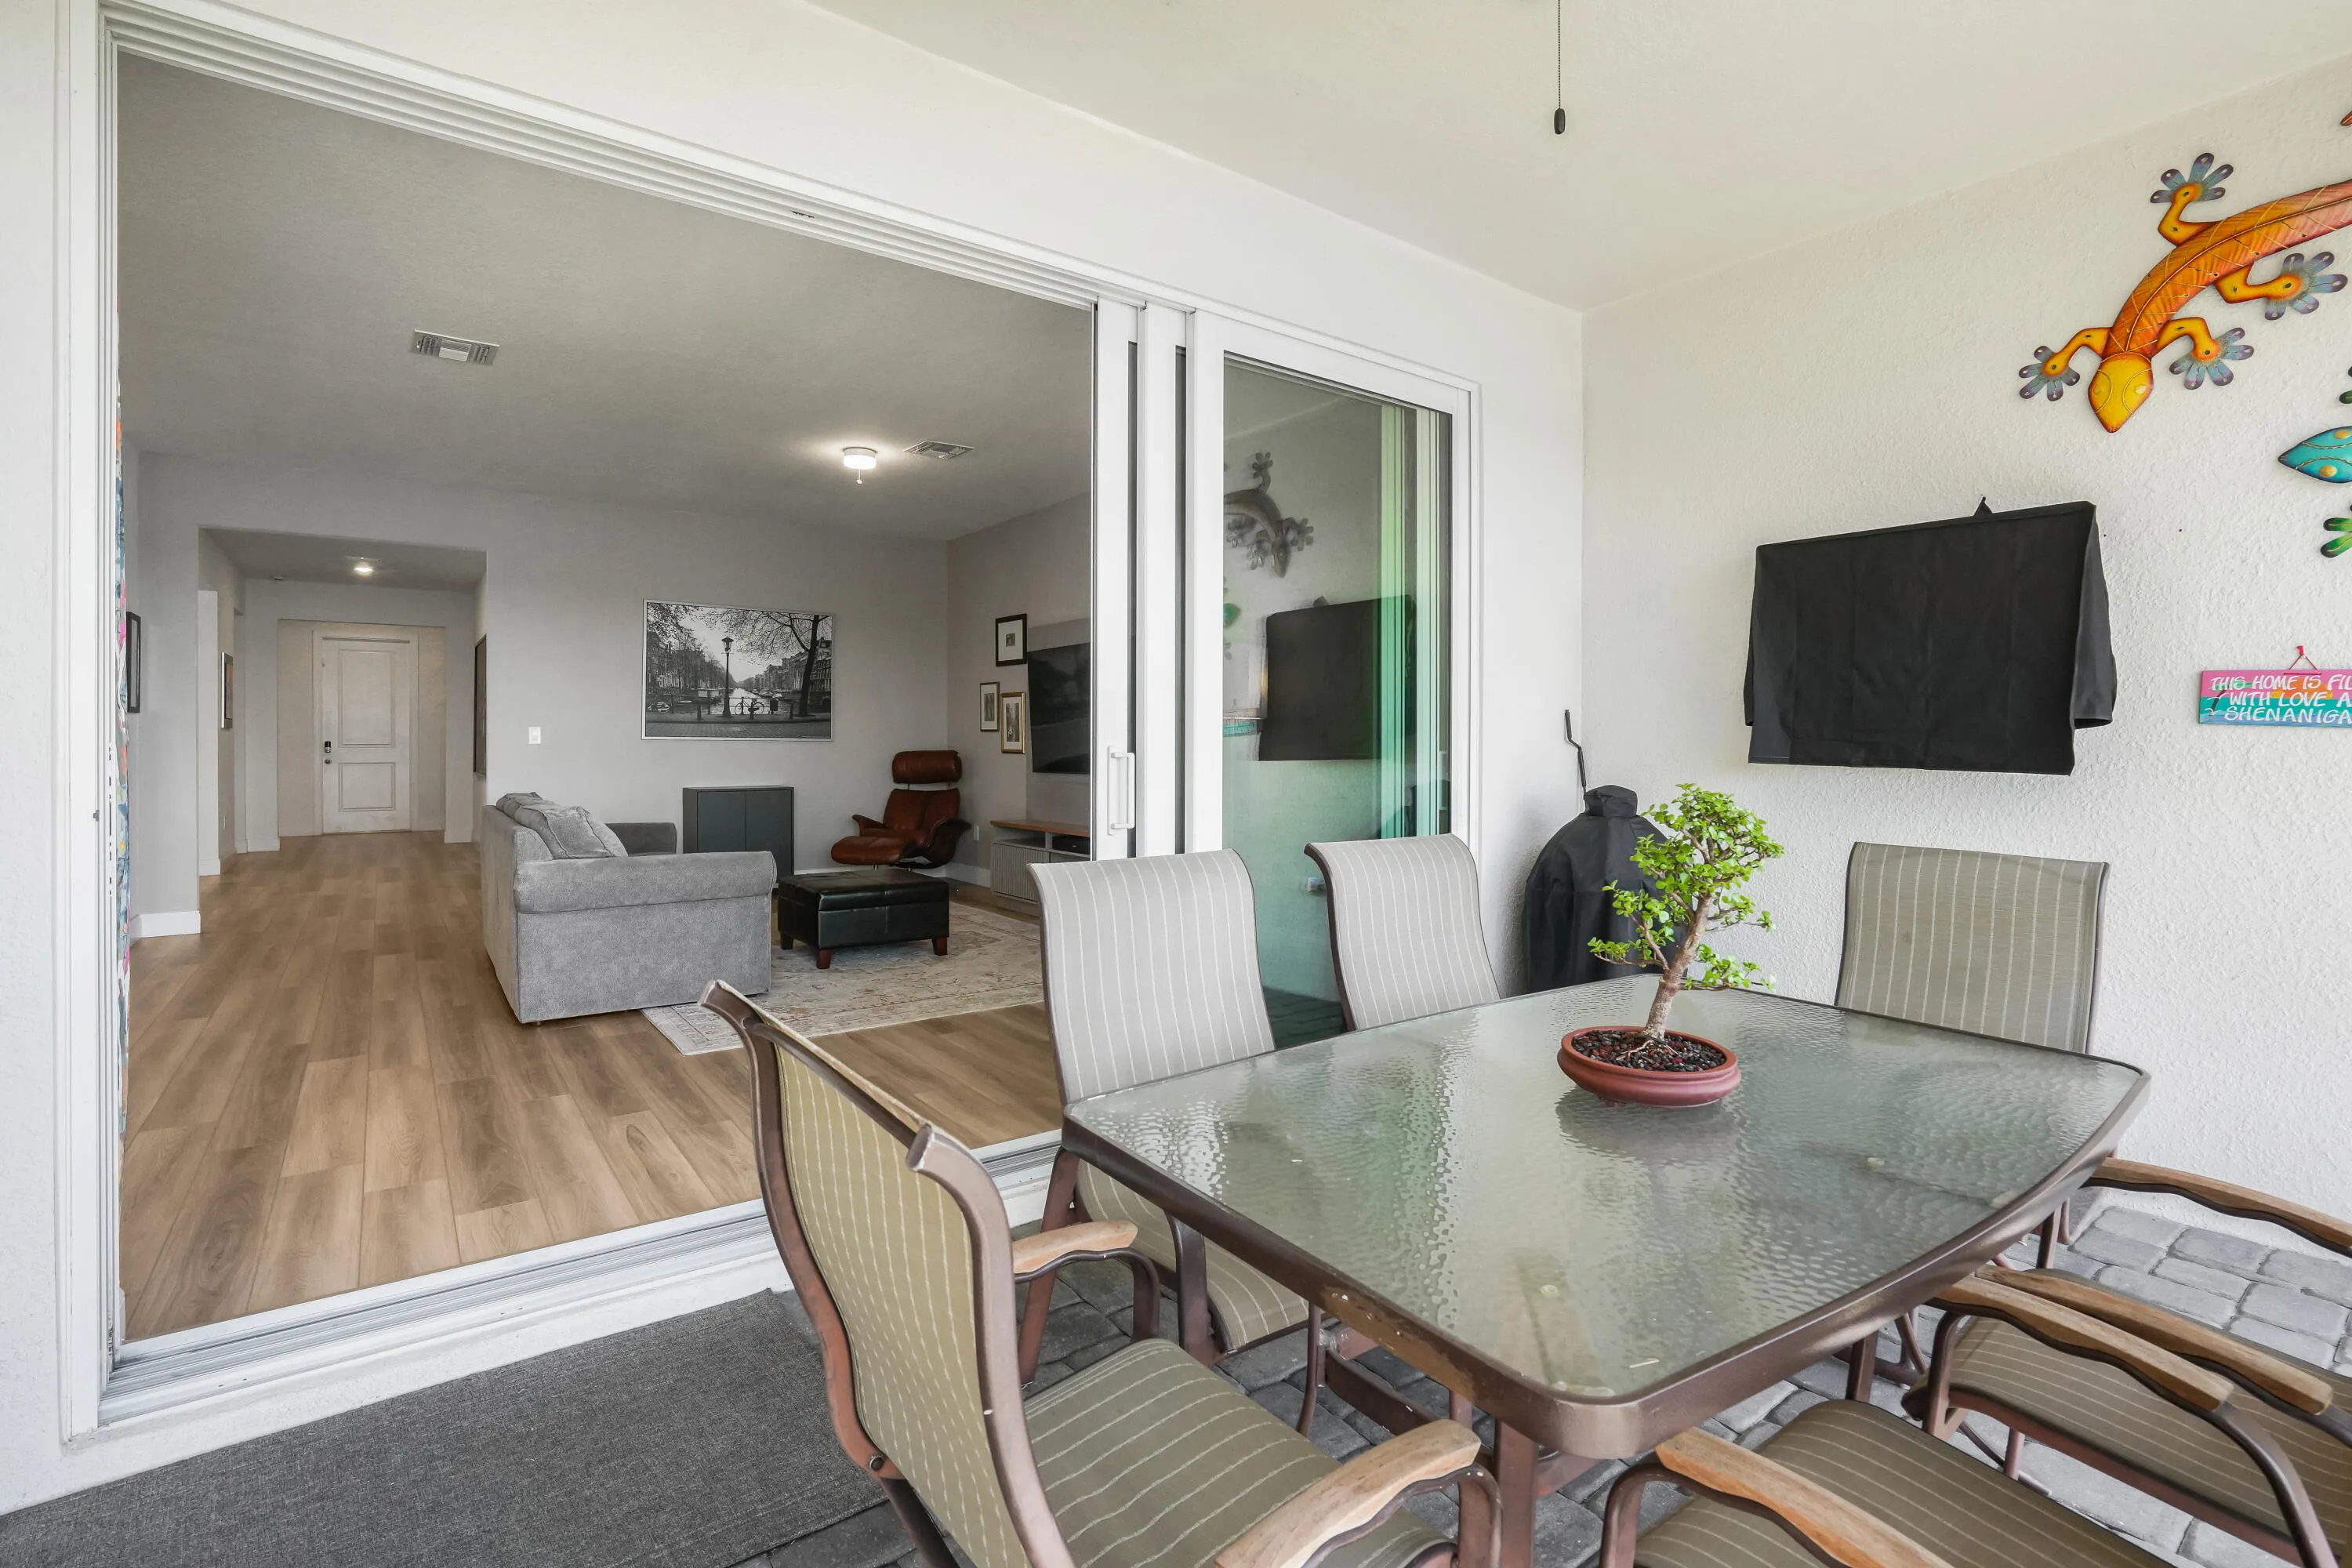
  • Patio: Patio, Porch, Screened, Covered
  • Parking: Driveway, Garage, Garage Door Opener, Attached, Paver Block, Open
  • Furnished: Unfurnished

Appliances

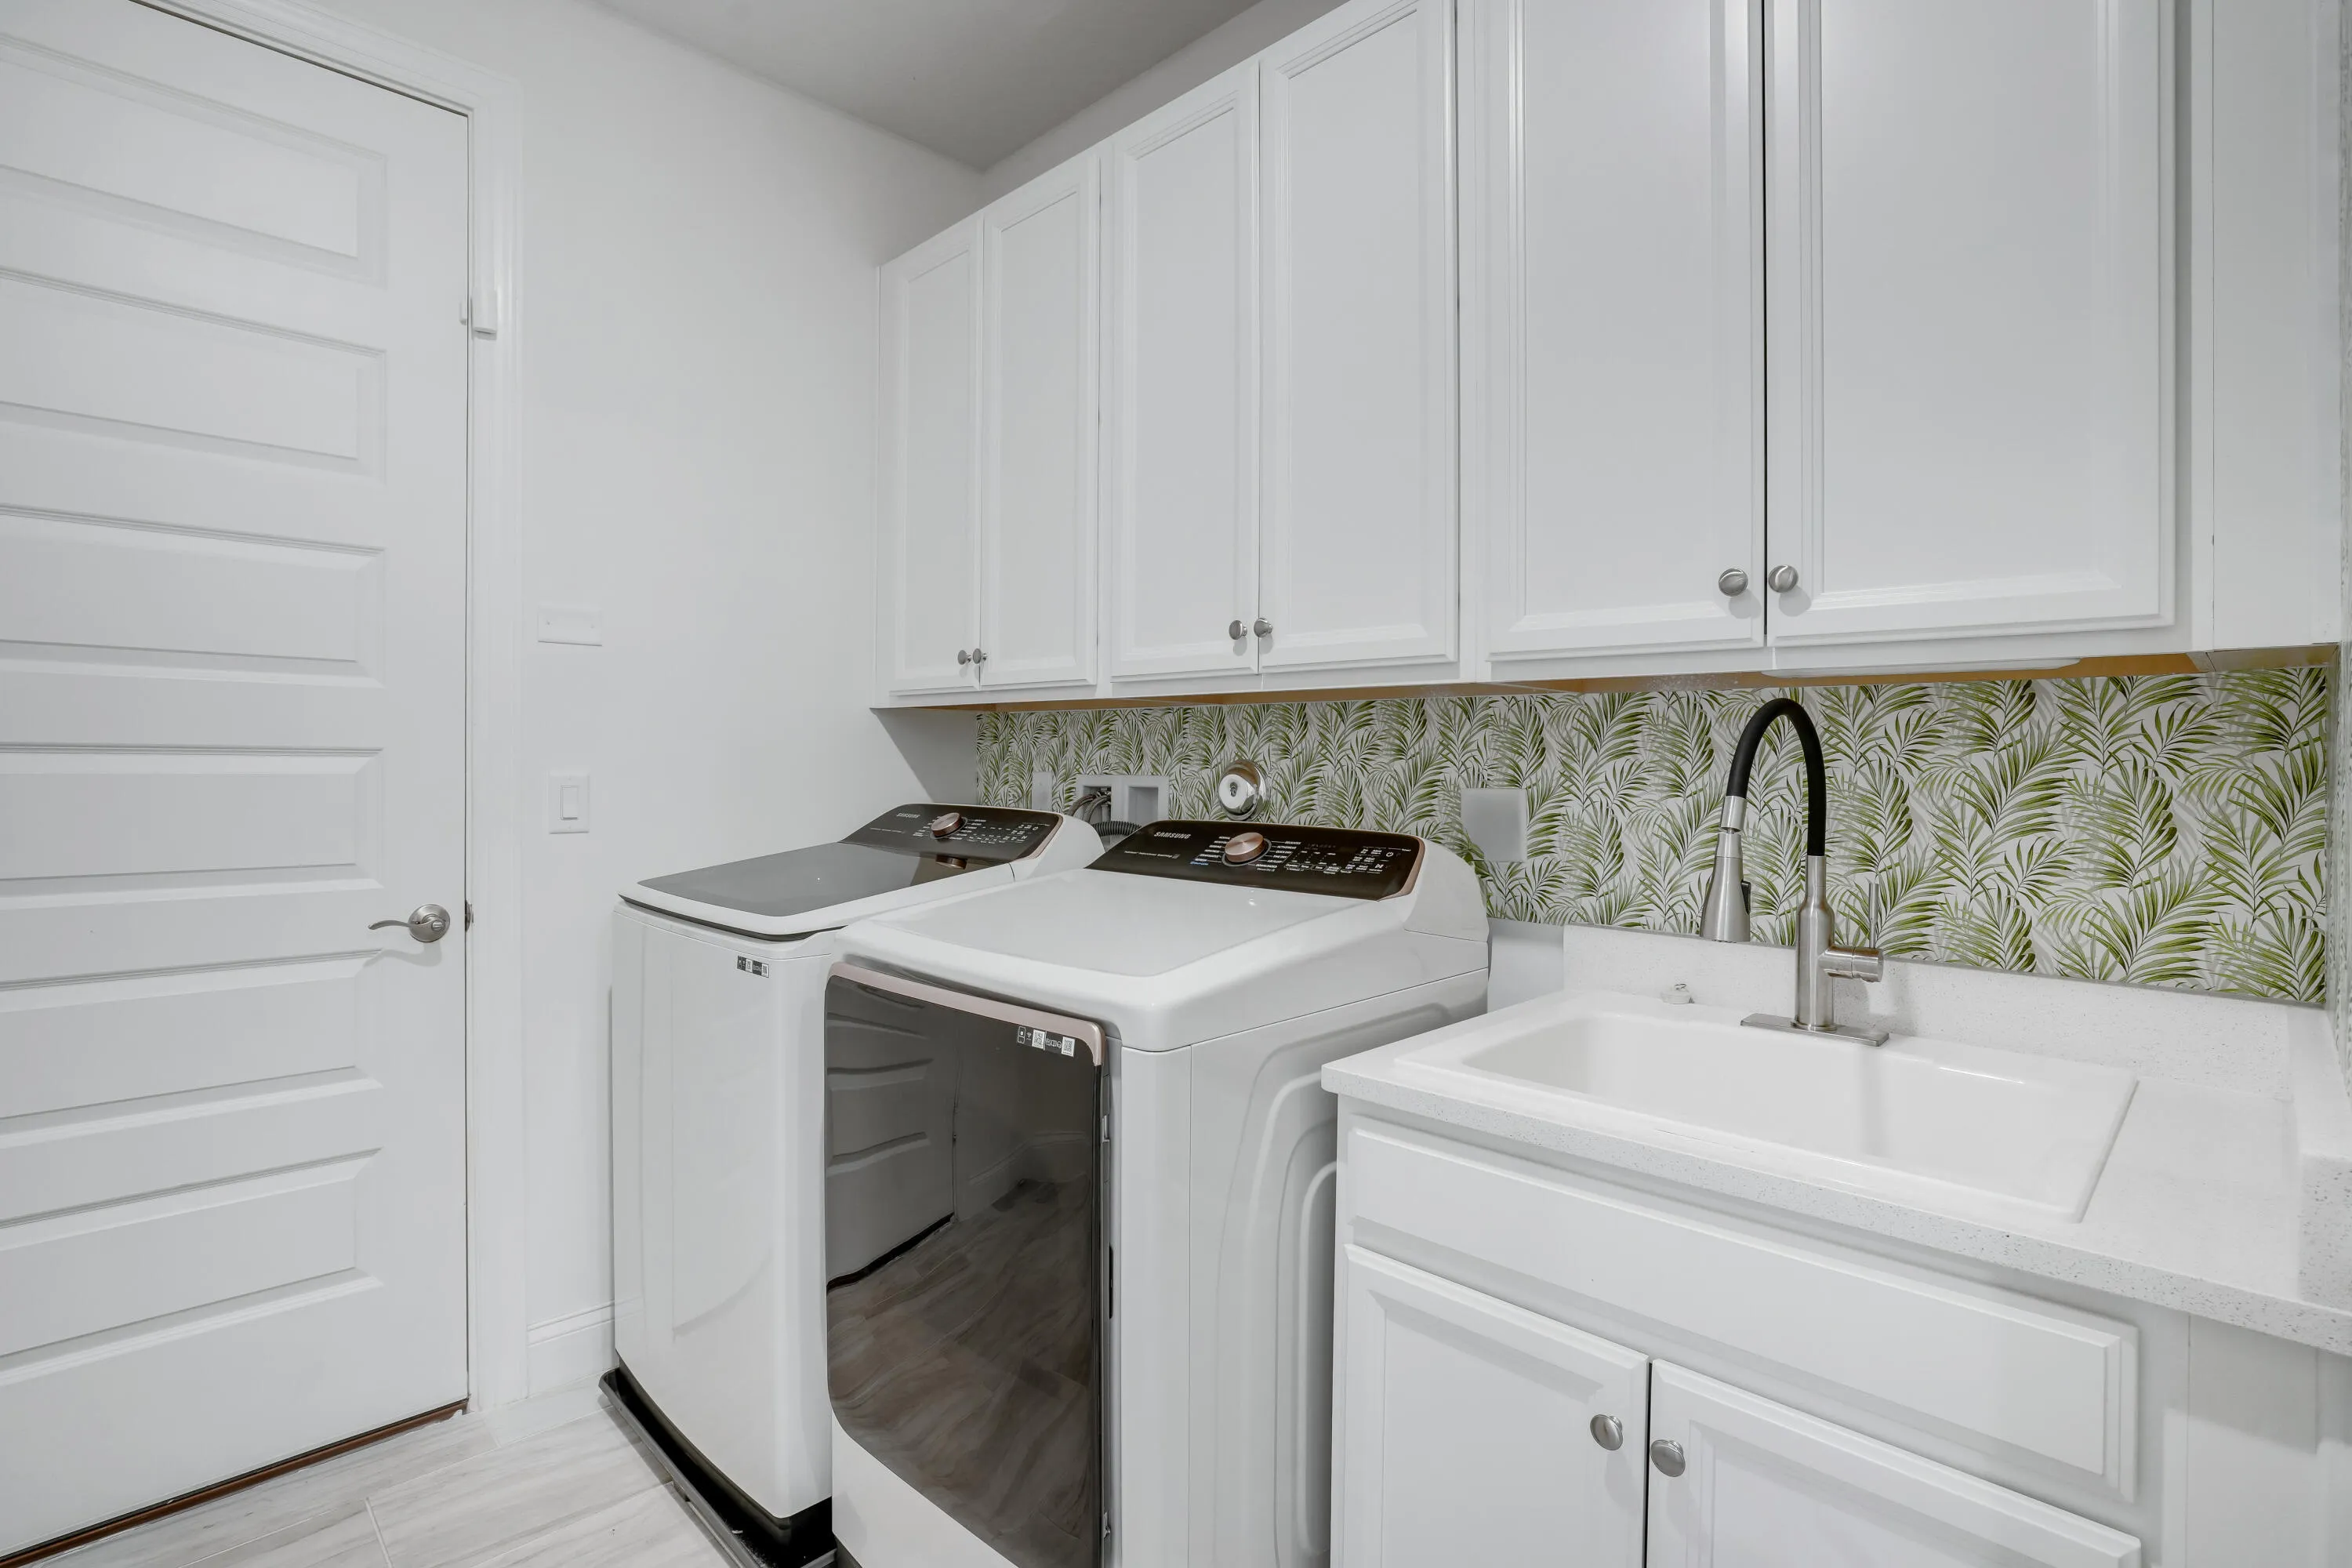
  • Appliances: Dryer, Dishwasher, Electric Range, Microwave, Refrigerator, Washer, Electric Water Heater, Disposal, Ice Maker, Water Heater, Cooktop, Oven, Electric Cooktop

Address Map

  • Country: US
  • State: FL
  • County: St Lucie
  • City: Port St Lucie
  • Subdivision: LTC RANCH WEST PHASE 1
  • Zipcode: 34987
  • Street: Cloverdale
  • Street Number: 6801
  • Street Suffix: Avenue
  • Floor Number: 0
  • Longitude: W81° 33' 58.2''
  • Latitude: N27° 21' 2.8''
  • Directions: From Glades Cut Off Enter Wylder Parkway To Roundabout To Sweetwater To Cloverdale
  • Street Dir Prefix: NW
  • MLS Area: 7400

MLS Addon

  • Accessibility Features: No
  • Architectural Style: Traditional
  • Association Amenities: Clubhouse, Fitness Center, Pool, Playground, Spa/Hot Tub, Management, Maintenance, Pickleball, Dog Park, Park, Sidewalks
  • Association Fee: $300
  • Association Fee Frequency: Monthly
  • Association Fee Includes: Common Areas, Maintenance Grounds, Recreation Facilities
  • Carport Spaces:
  • Close Date:
  • Close Price: $0
  • Community Features: Home Owners Association, Property Manager On-Site, Street Lights
  • Development Status: New Construction
  • Exterior Features: Outdoor Living Area
  • Fireplaces Total: 0
  • Flooring: Tile, Carpet, Vinyl
  • Garage Spaces: 3
  • Insurance Expense: $0
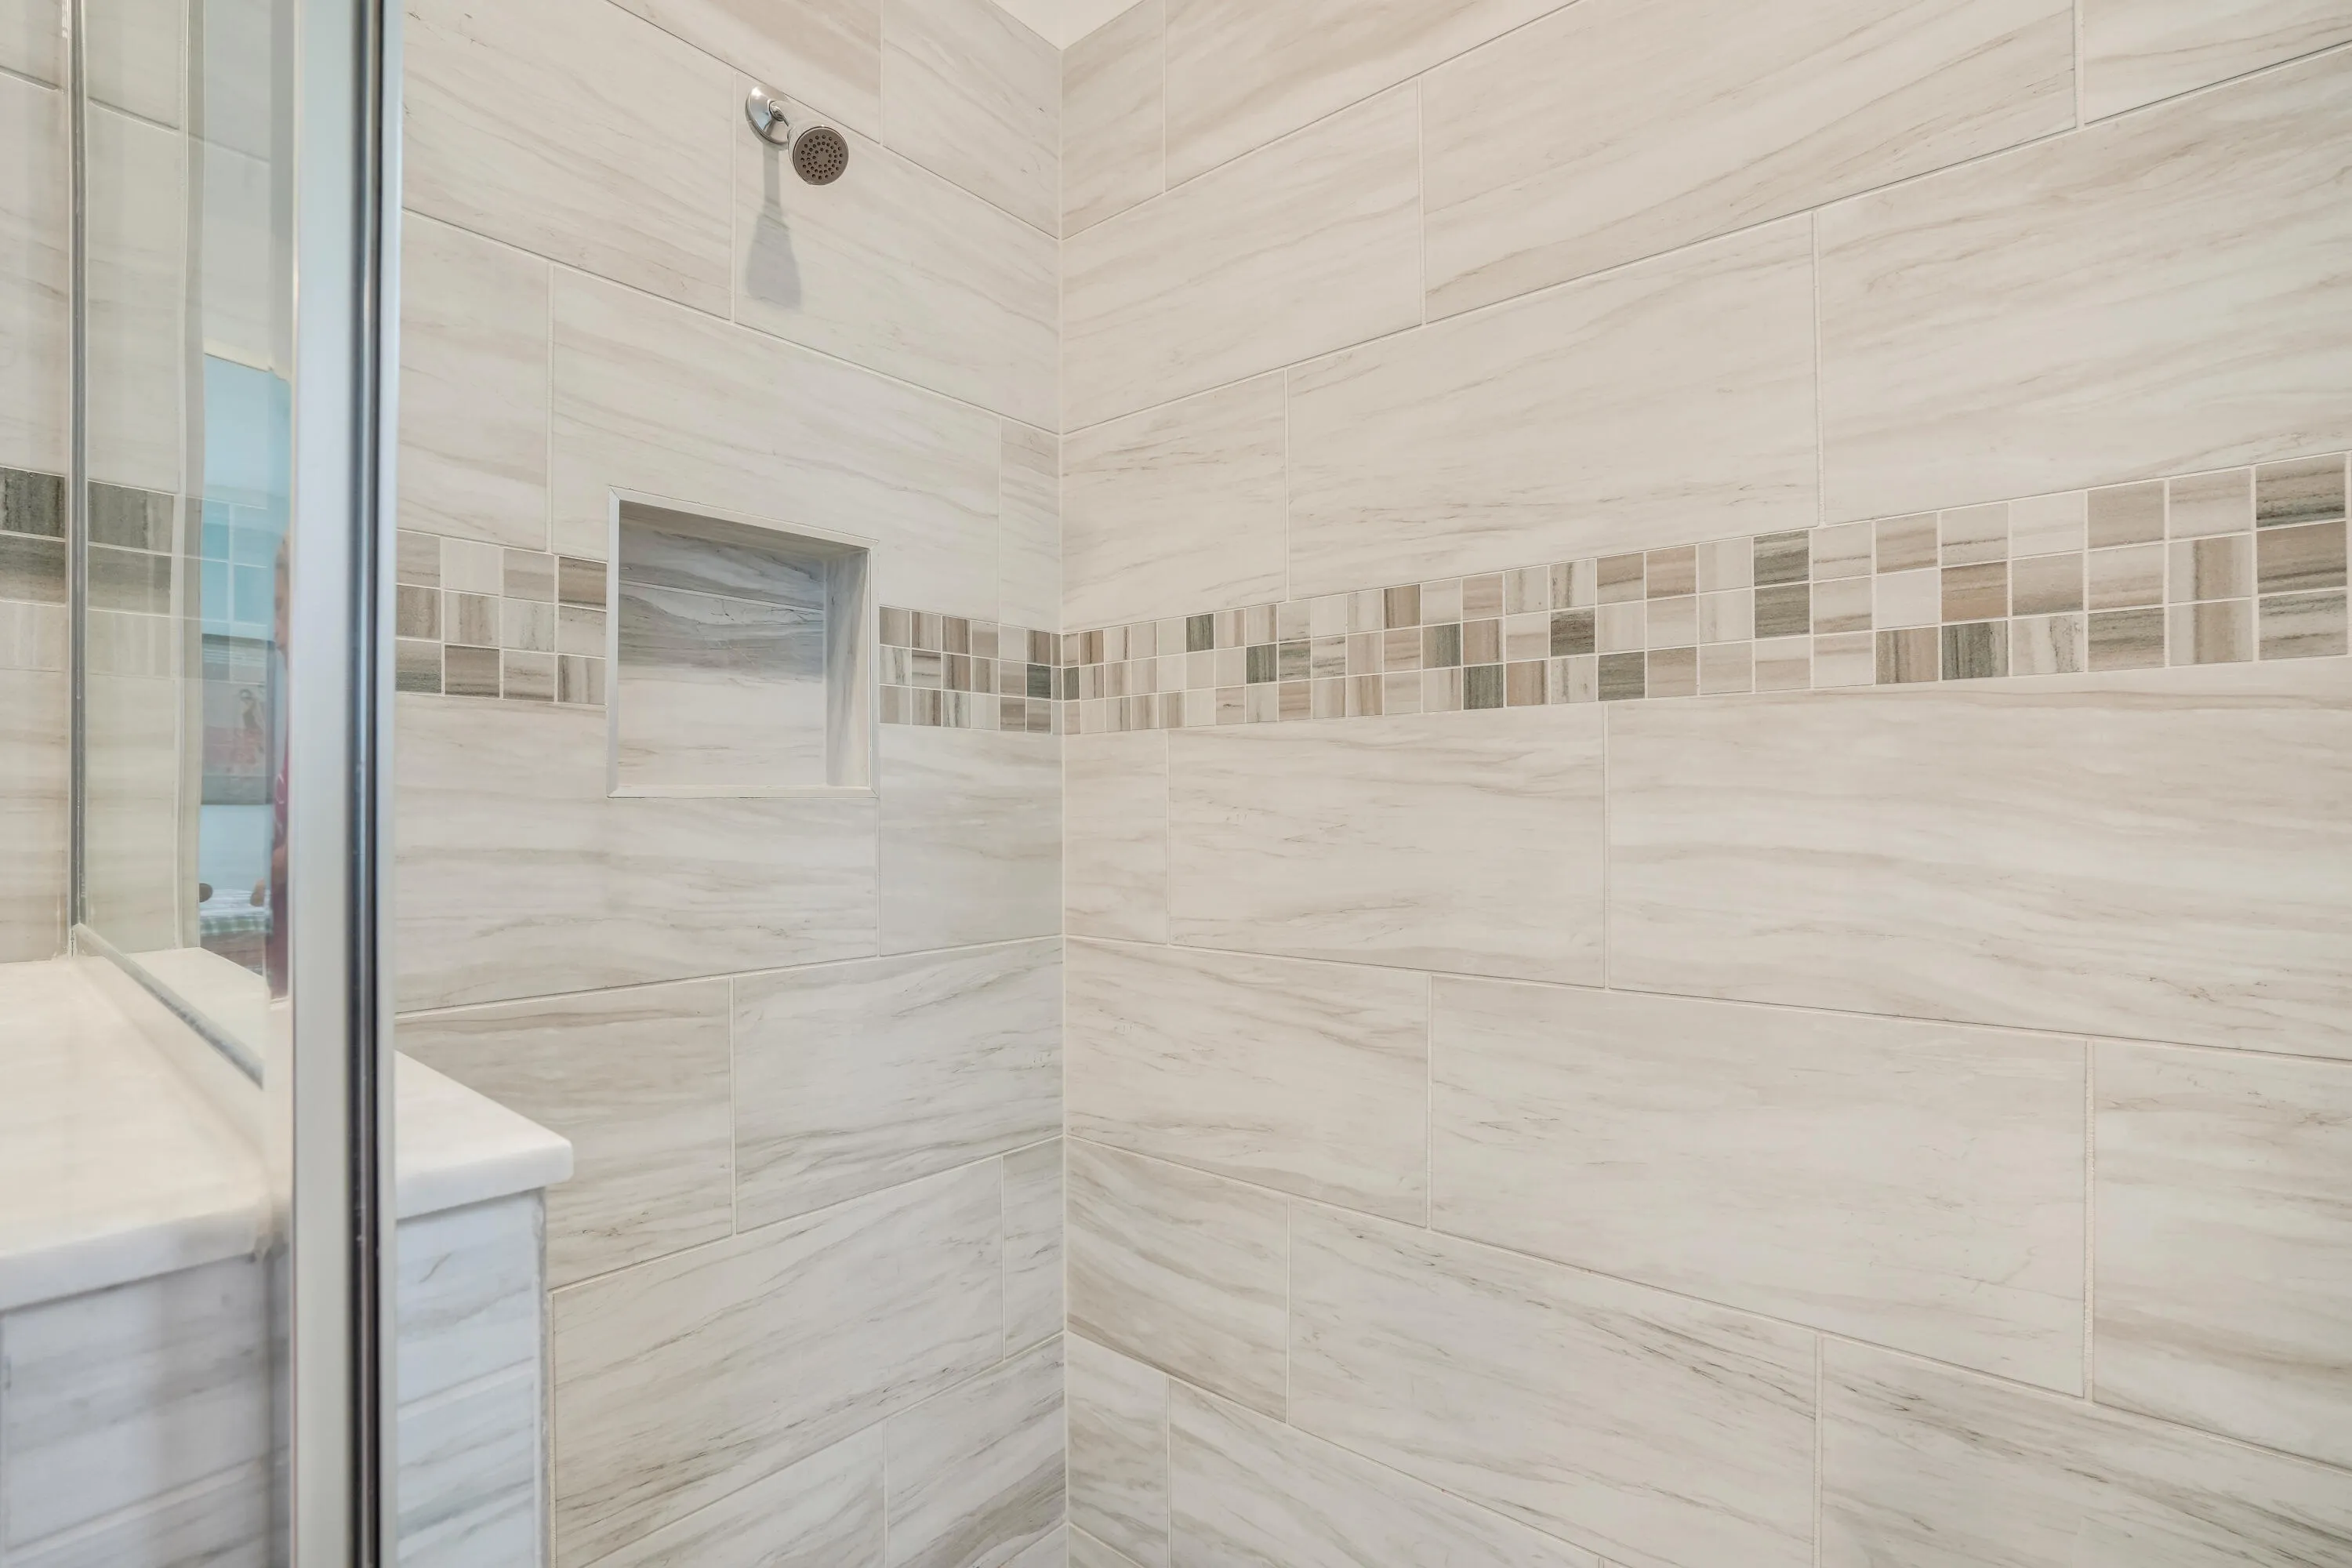
  • Interior Features: Dual Sinks, Walk-In Closet(s), Kitchen Island, Pantry, Split Bedrooms, Separate Shower, Main Level Primary, Kitchen/Dining Combo, Breakfast Bar
  • Laundry Features: Laundry Tub, Inside, Laundry Room, Sink
  • Levels: One
  • Listing Terms: Cash, Conventional, FHA, VA Loan, Assumable
  • Lot Features: < 1/4 Acre, Sprinklers Automatic
  • New Taxes Expense: $0
  • Stories: 1
  • Stories Total: 1
  • Tax Annual Amount: $10,064
  • Tax Year: 2025
  • Utilities: Underground Utilities, Electricity Connected, Water Connected, Sewer Connected, Cable Connected
  • Water Front Features: None, Pond
  • Window Features: Blinds, Sliding, Plantation Shutters, Storm Window(s)
  • Zoning: PUD

Location

Listing Updated: 2026-11-17 17:30:49
  • Property Type : Single Family
  • Property Sub Type : Single Family Residence
  • Listing Type : For Sale
  • Listing ID : B26059300
  • Price : $519,000
  • View : Pond, Water
  • Bedrooms : 4
  • Bathrooms : 3
  • Full Bathrooms : 3
  • Half Bathrooms : 0
  • Square Footage : 2,492 Sqft
  • Year Built : 2023
  • Lot Area : 0.18 Acre
  • Listing Status : Active
  • Days On Market : 107
Contact Agent
Required
Required
Required
By proceeding, you consent to receive calls and texts at the number you provided, including marketing by autodialer and prerecorded and artificial voice, and ettmail, about your inquiry and other home-related matters, but not as a condition of any purchase.

Similar Single Family