• Share

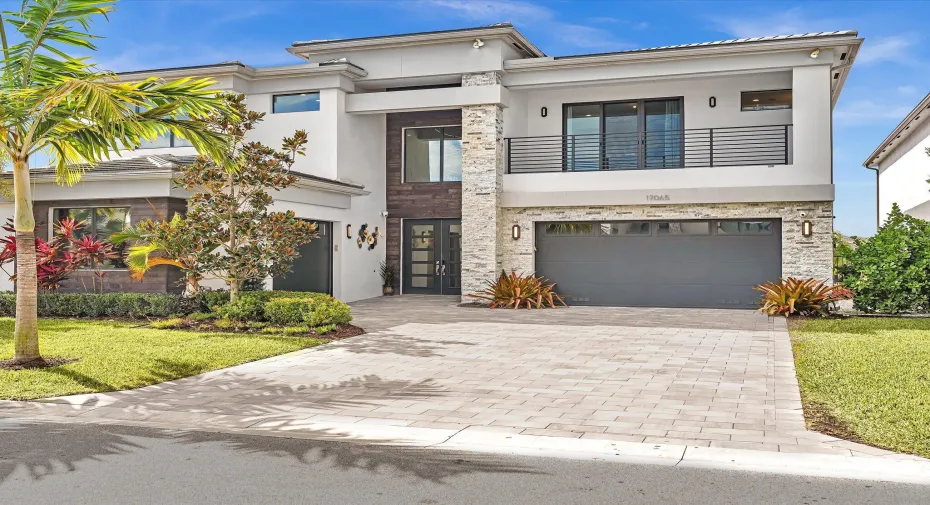
17065 Rainbow Fls Trail, Boca Raton, Florida 33496

Active For Sale
$2,575,000
  • Beds 5
  • Baths 6
  • Sq Ft 4,996 Sqft
  • Visits: 3 in 35 days
Description

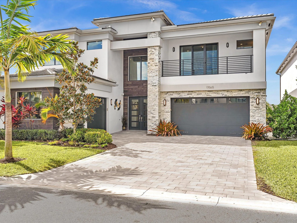
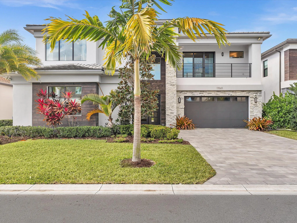
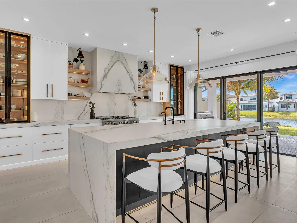
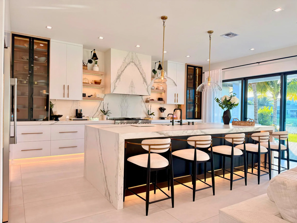
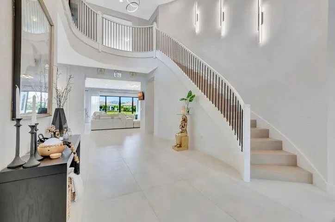
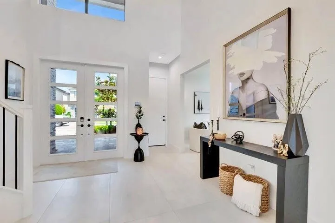
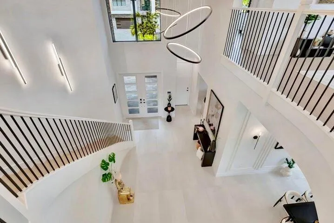
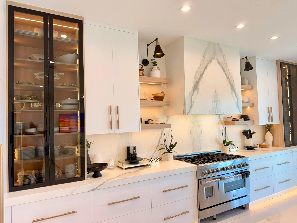
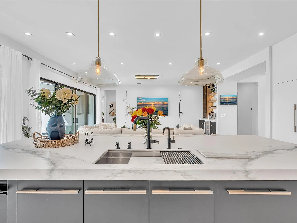
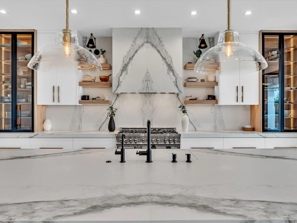
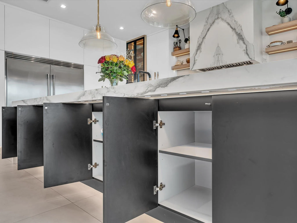
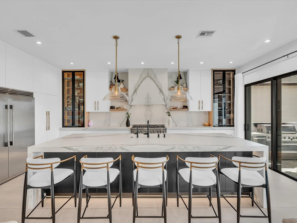
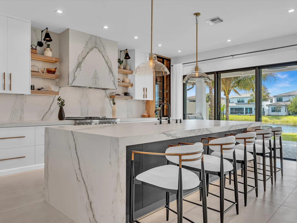
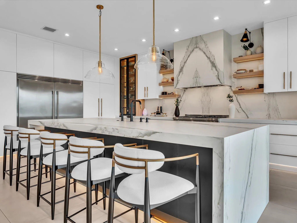
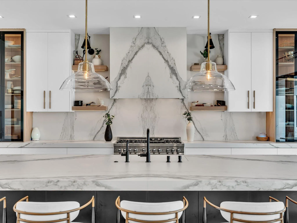
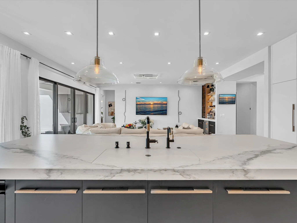
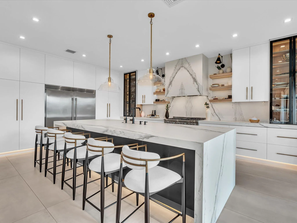
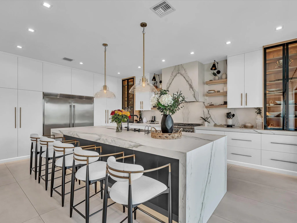
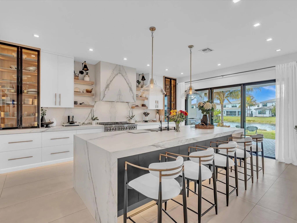
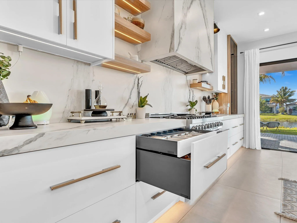
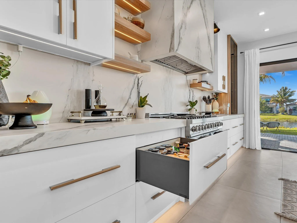
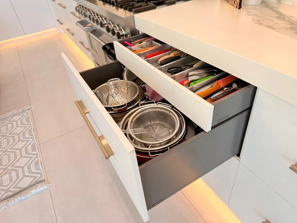
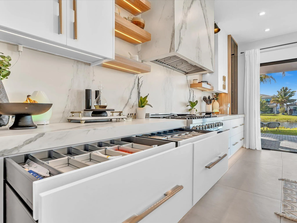
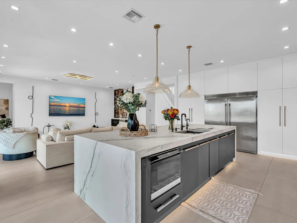
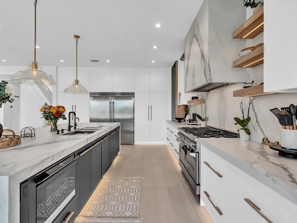
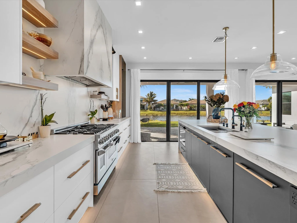
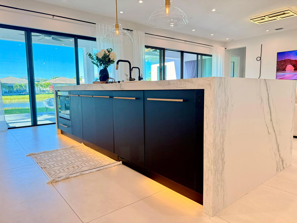
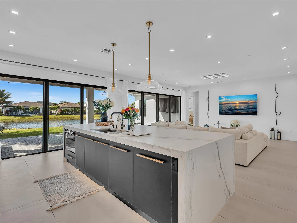
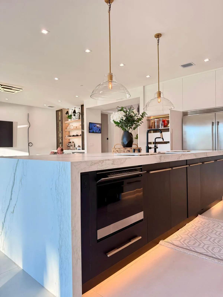
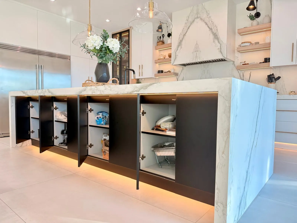
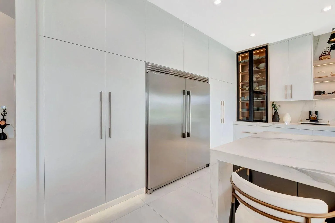
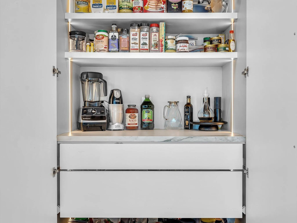
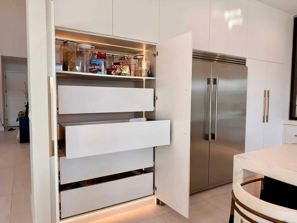
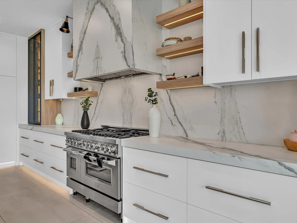
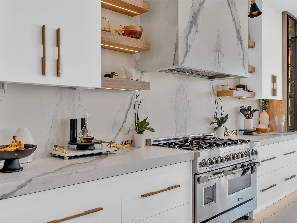
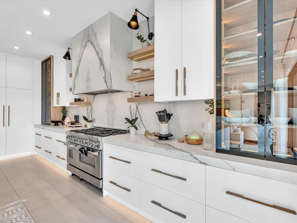
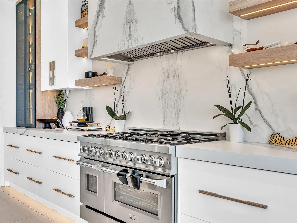
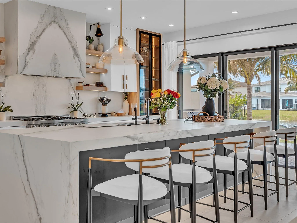
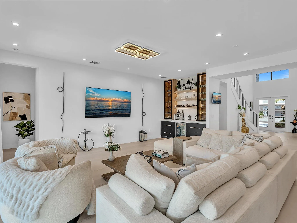
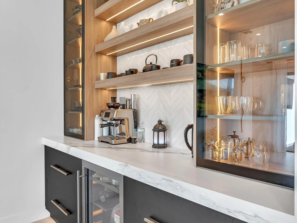
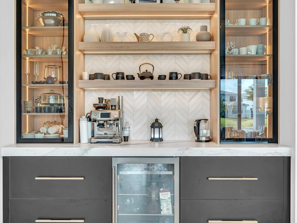
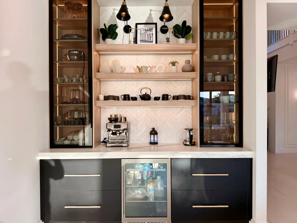
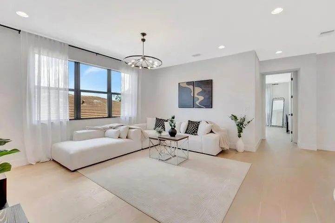
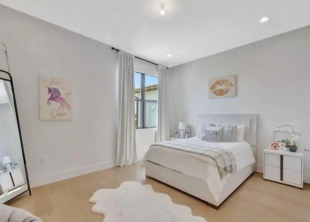
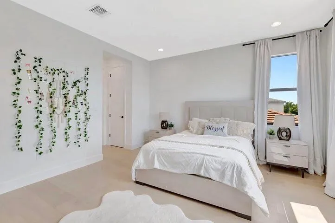
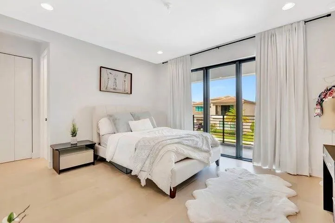
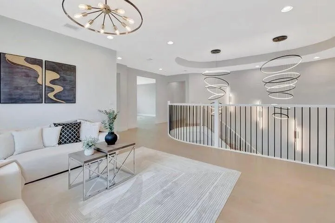
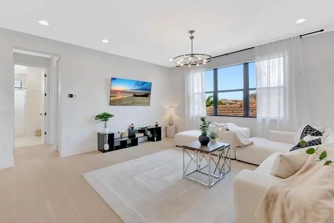
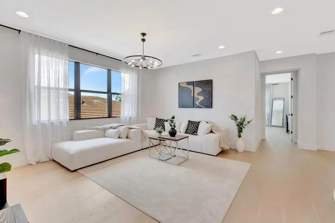
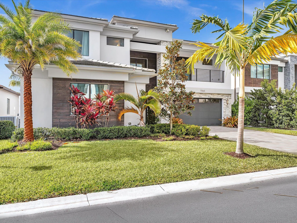
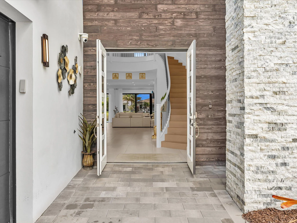
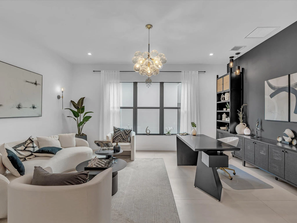
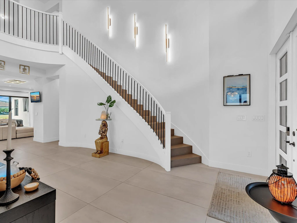
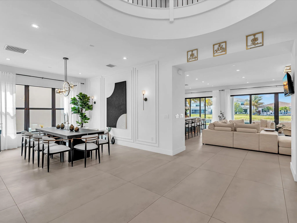
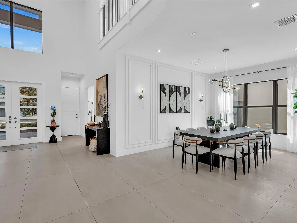
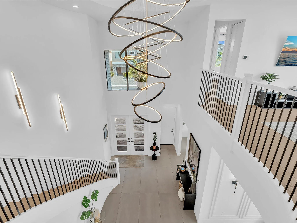
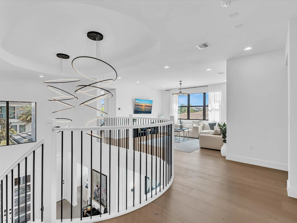
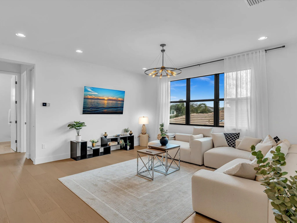
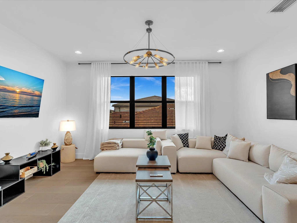
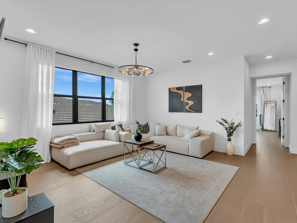
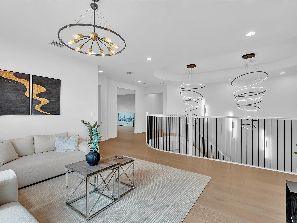
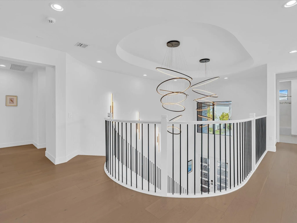
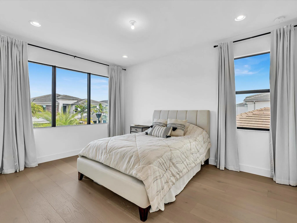
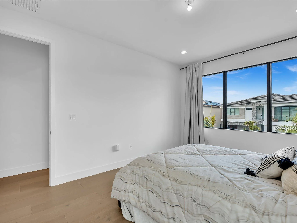
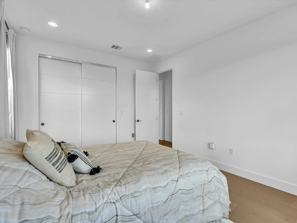
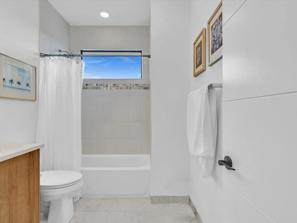
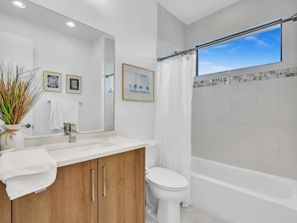
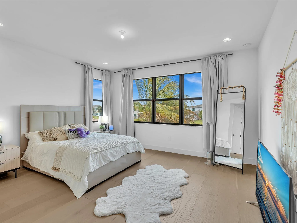
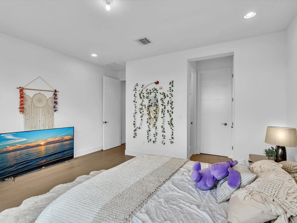
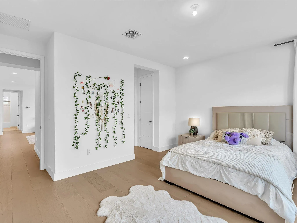
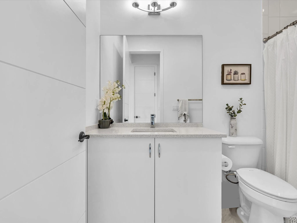
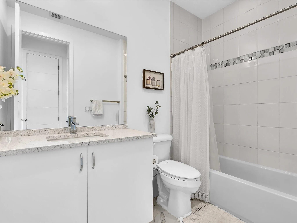
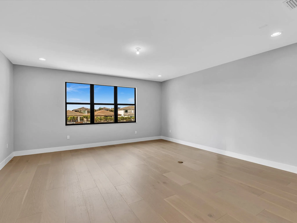
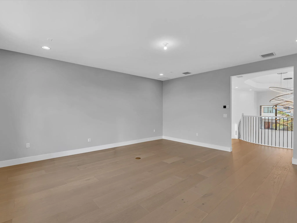
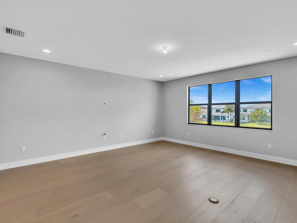
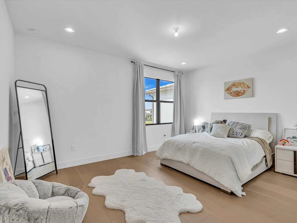
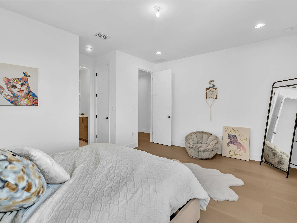
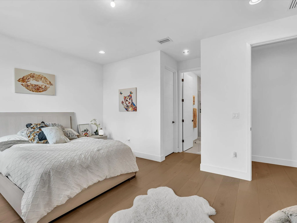
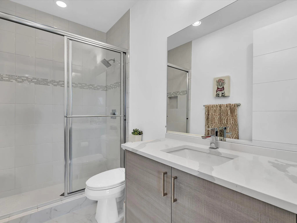
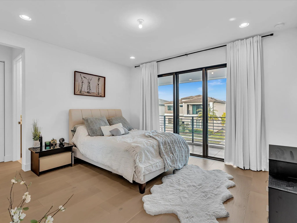
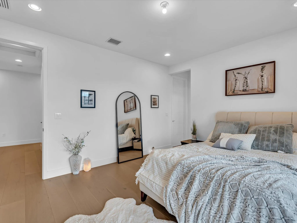
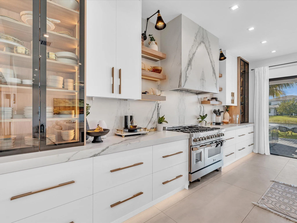
The only Sumatra currently available in Lotus offering a first-floor primary suite, this nearly 5,000-square-foot residence combines highly desirable main-level living with one of the most extensively redesigned custom kitchens in the community. The spacious primary retreat features dual walk-in closets and a spa-inspired bath, while the home offers 5 bedrooms and 5.1 baths with generous additional living space upstairs. The centerpiece of the home is a completely removed and rebuilt custom kitchen designed far beyond the original builder’s layout. It showcases extensive custom cabinetry with drawer-within-drawer storage systems, integrated interior cabinet and drawer lighting, built-in charging stations, imported Italian porcelain countertops and backsplash, coordinated porcelain detailing at the hood, an oversized waterfall island, a 66-inch built-in refrigerator, 48-inch gas range, microwave drawer with air-fryer, paneled dishwasher, and dual oversized illuminated pantries.

Features

  • Swimming Pool: Heated, Association
  • Heating System: Central, Natural Gas
  • Cooling System: Electric, Zoned, Central Air, Ceiling Fan(s), Humidity Control
  • Patio: Balcony, Open, Patio, Covered
  • Parking: Driveway, Garage, Garage Door Opener, Attached, Paver Block, On Street, Open

Appliances

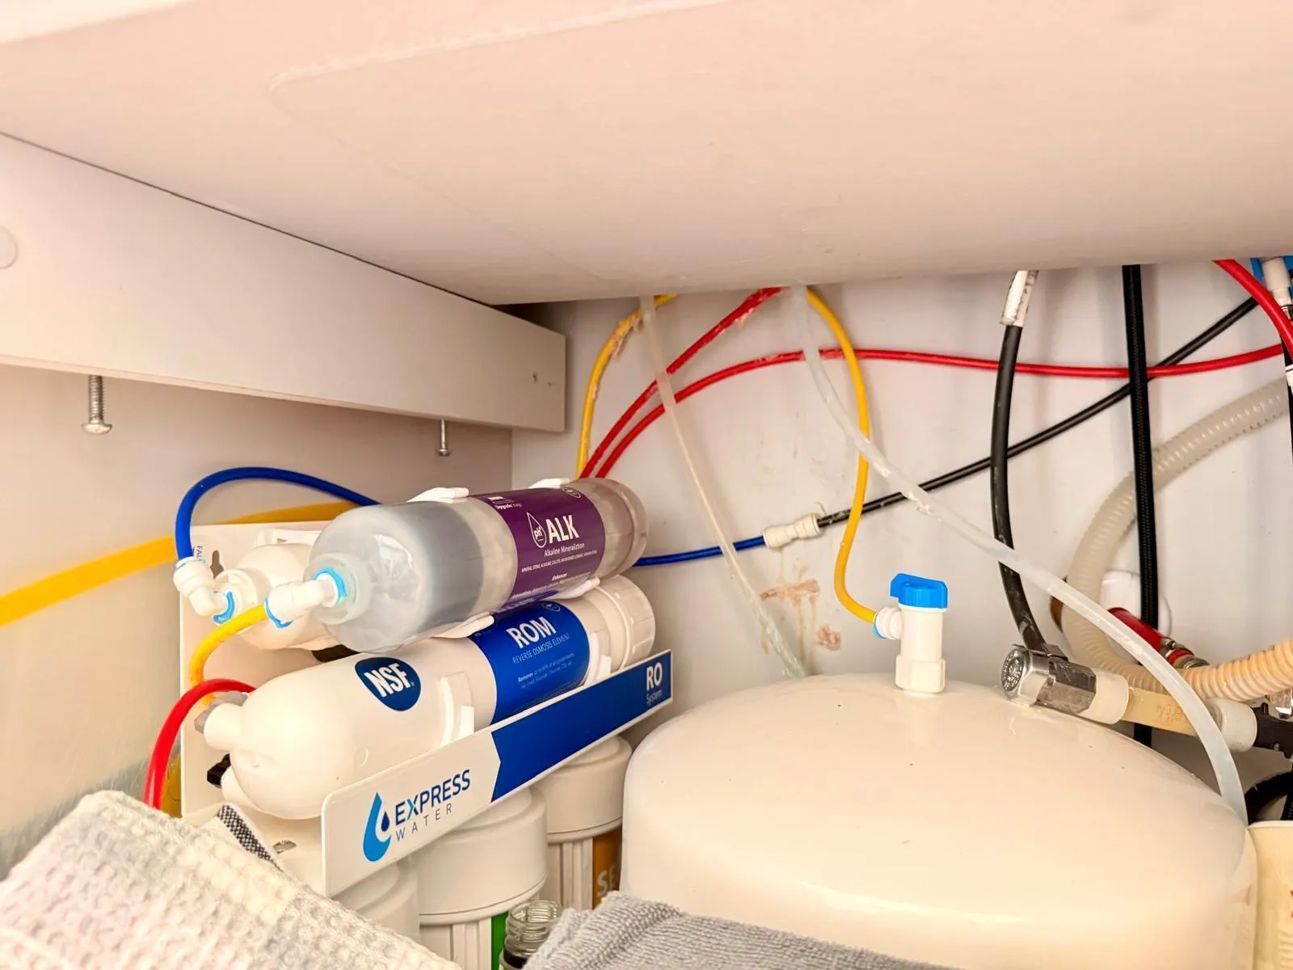
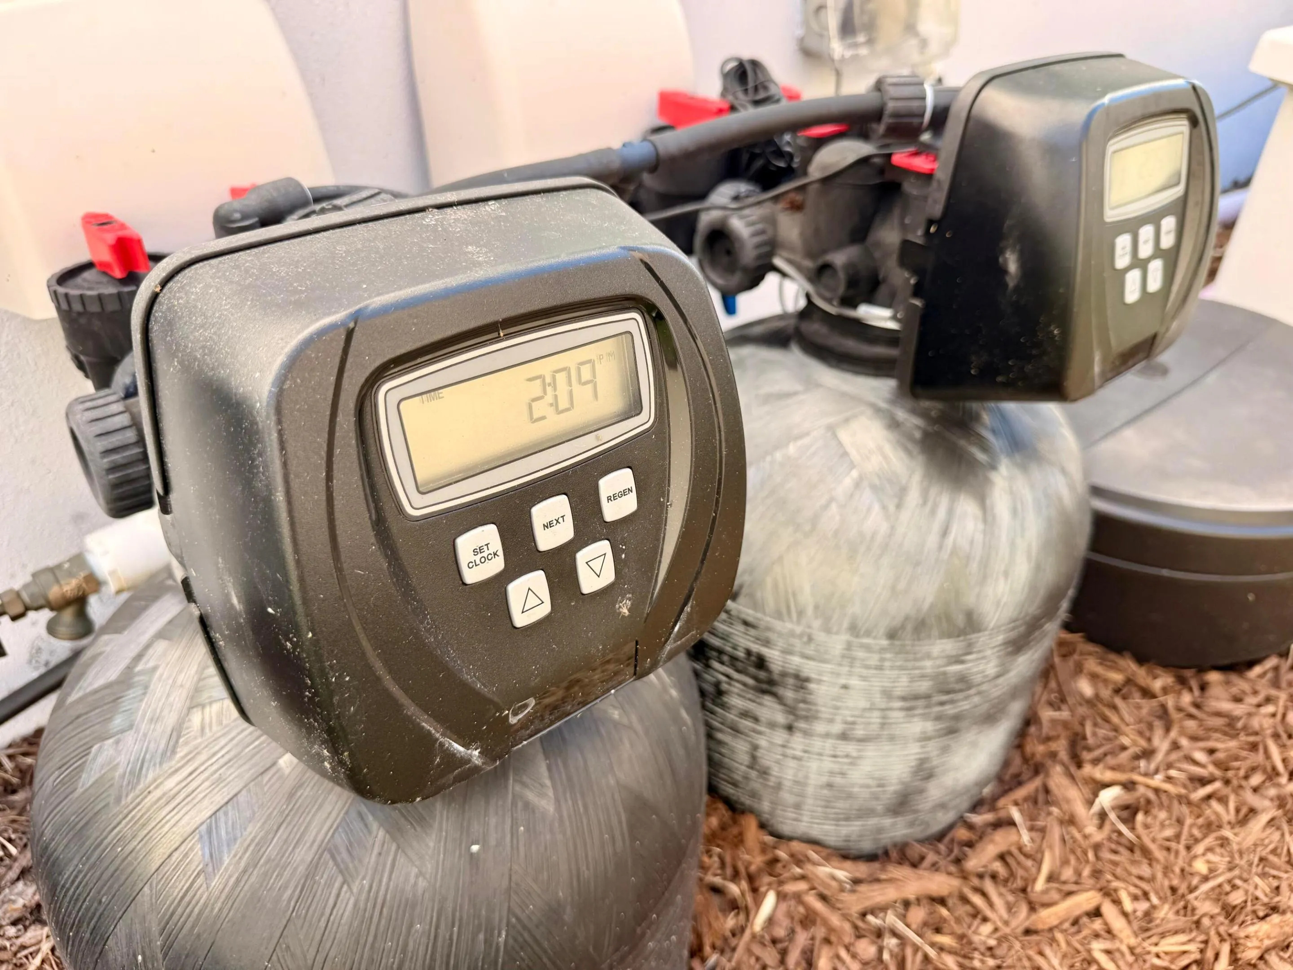
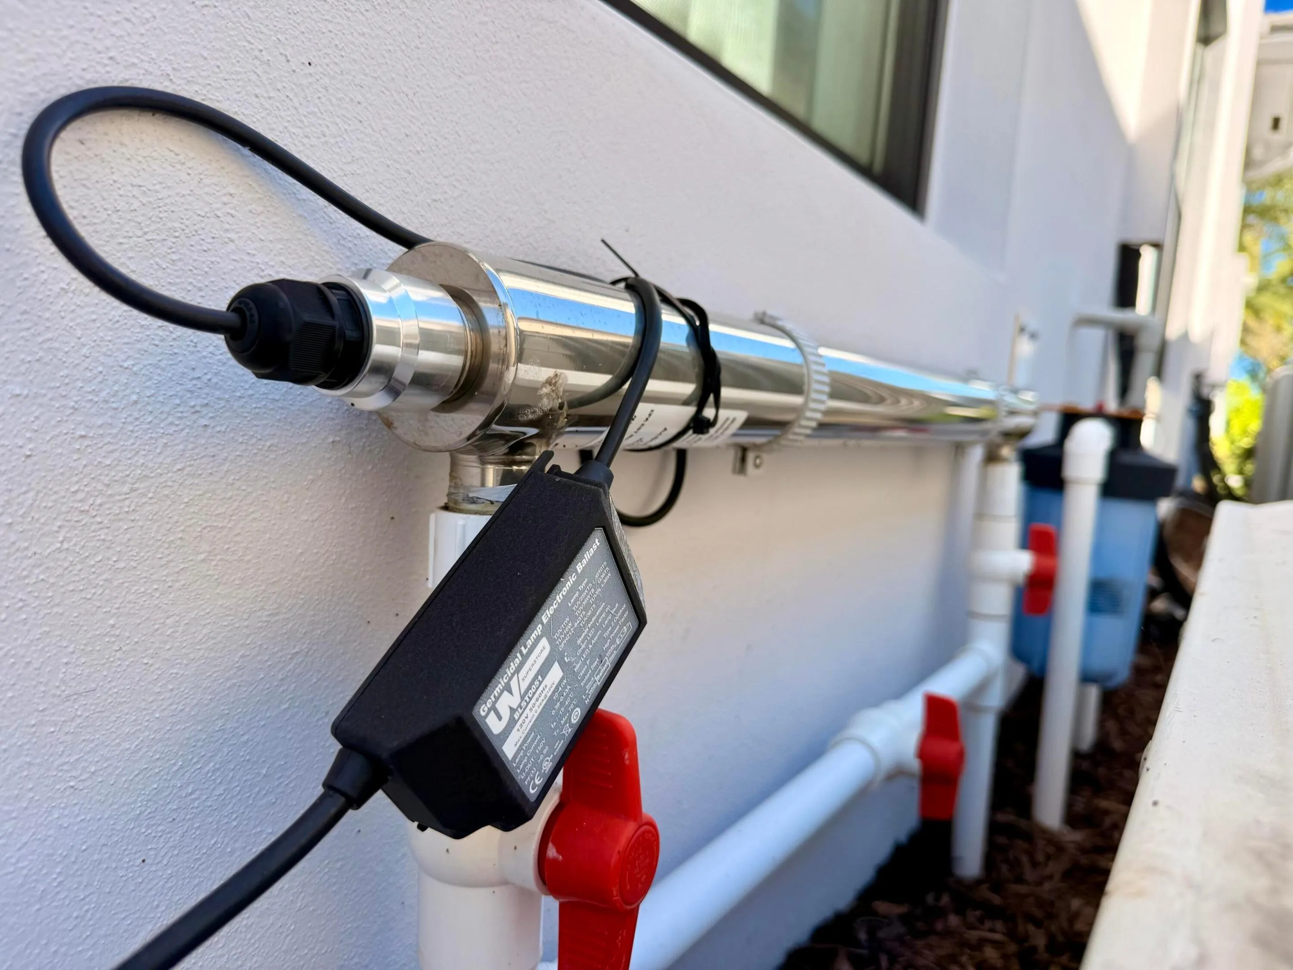
  • Appliances: Dryer, Dishwasher, Microwave, Refrigerator, Washer, Disposal, Ice Maker, Gas Range, Gas Water Heater, Water Heater, Water Purifier, Cooktop, Water Purifier Owned, Range, Oven, Free-Standing Freezer, Gas Cooktop, Vented Exhaust Fan

Address Map

  • Country: US
  • State: FL
  • County: Palm Beach
  • City: Boca Raton
  • Subdivision: BRIDGES MIZNER PUD BRIDGES SOUTH PLAT SEVEN
  • Zipcode: 33496
  • Street: Rainbow Fls
  • Street Number: 17065
  • Street Suffix: Trail
  • Floor Number: 0
  • Longitude: W81° 49' 20.3''
  • Latitude: N26° 25' 20.6''
  • MLS Area: 4750

MLS Addon

  • Accessibility Features: Accessible Entrance, Accessible Doors, Accessible Hallway(s), Accessible Kitchen, Accessibility Features, Accessible Approach with Ramp, Accessible Full Bath, Customized Wheelchair Accessible, Accessible Bedroom, Central Living Area, Accessible Central Living Area, Accessible Kitchen Appliances, Accessible Washer/Dryer, Accessible Closets
  • Architectural Style: Art Deco, Contemporary
  • Association Amenities: Clubhouse, Fitness Center, Pool, Tennis Court(s), Picnic Area, Playground, Spa/Hot Tub, Management, Basketball Court, Cabana, Bike Storage, Maintenance, Security, Pickleball, Restaurant, Parking, Gated, Maintenance Grounds, Sidewalks, Recreation Facilities
  • Association Fee: $720
  • Association Fee Frequency: Monthly
  • Association Fee Includes: Common Areas, Sewer, Security, Maintenance Grounds, Trash, Water, Recreation Facilities
  • Close Price: $0
  • Elementary School: Whispering Pines (Palm Beach)
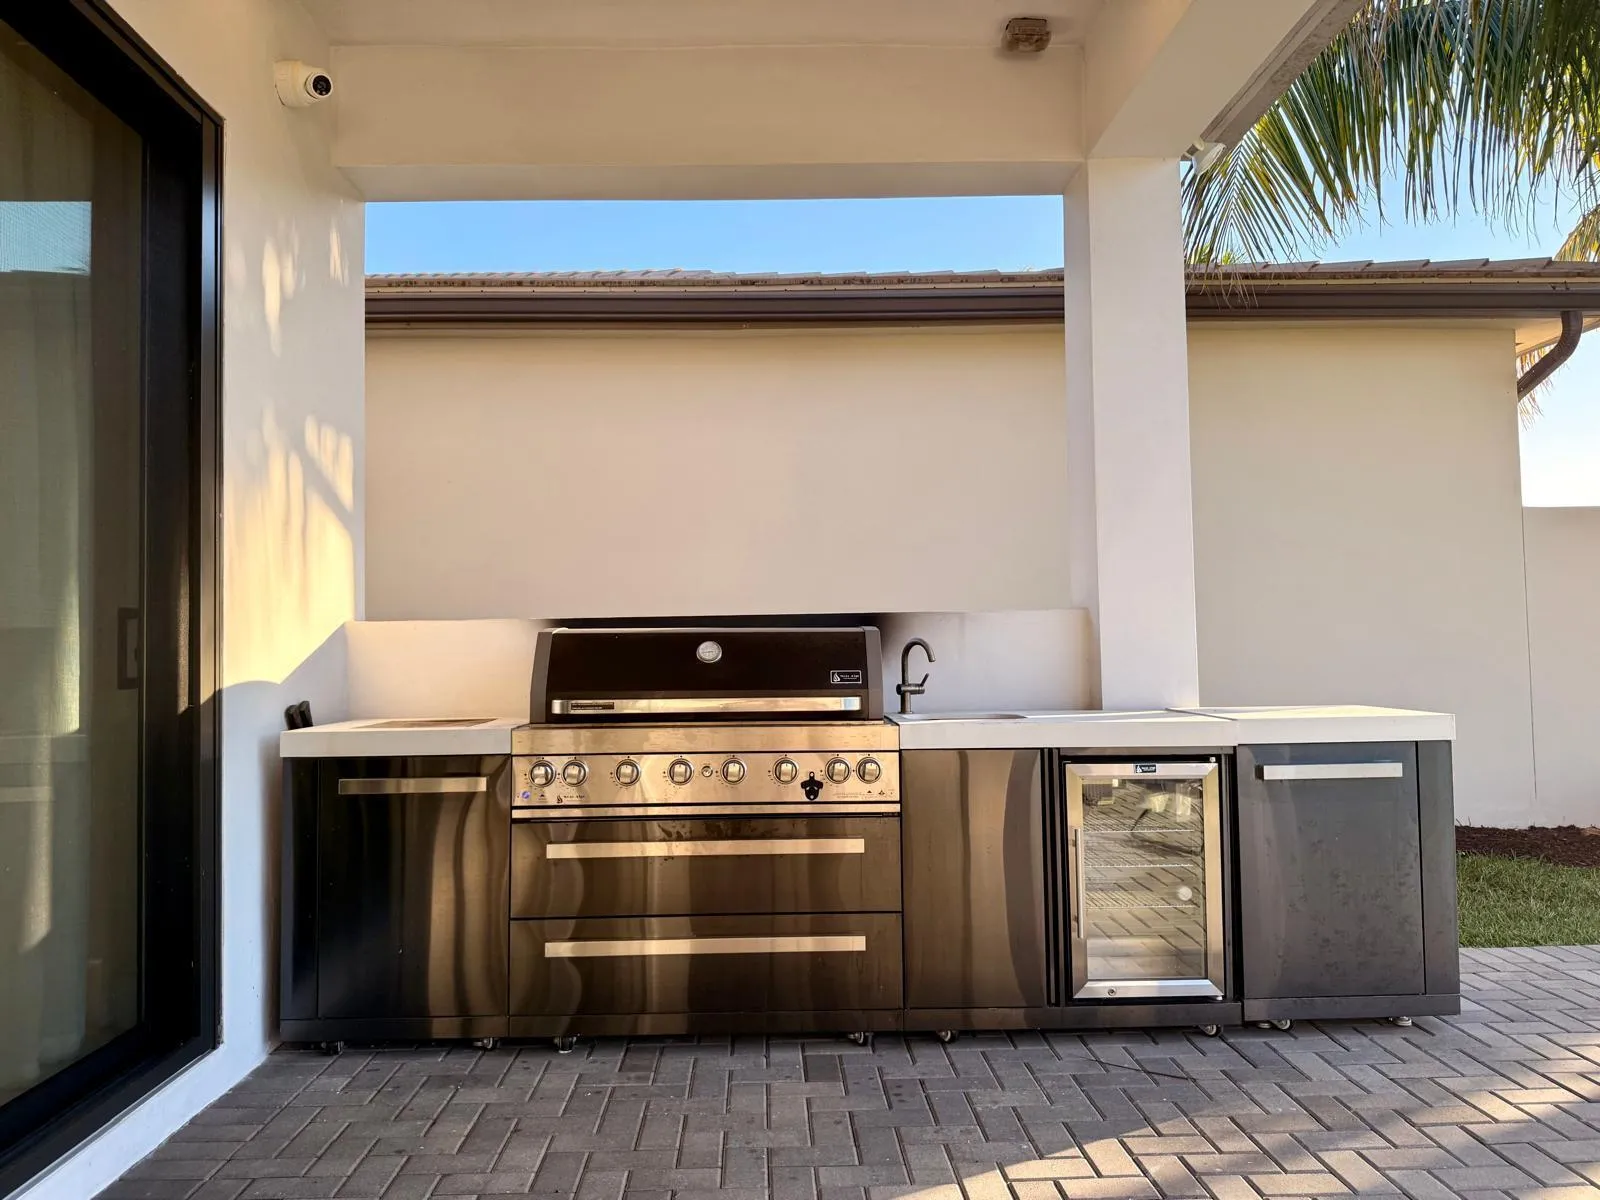
  • Exterior Features: Balcony, Barbecue, Lighting, Room For Pool, Outdoor Living Area, Outdoor Kitchen, Built-in Barbecue
  • Flooring: Ceramic Tile, Tile, Wood, Other, Engineered Hardwood
  • Garage Spaces: 3
  • High School: Olympic Heights
  • Insurance Expense: $0
  • Interior Features: Bedroom on Main Level, Dual Sinks, Other, Sitting Area in Primary, Entrance Foyer, Eat-in Kitchen, Family/Dining Room, Kitchen Island, Built-in Features, Bidet, High Ceilings, Pantry, Dining Area, Separate/Formal Dining Room, Custom Mirrors, Main Level Primary, Kitchen/Dining Combo, Breakfast Bar, Bathtub, Cathedral Ceiling(s), Storage
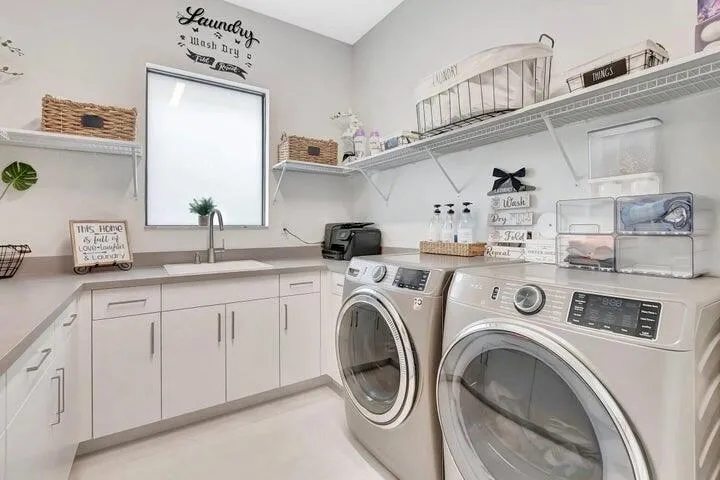
  • Laundry Features: Laundry Tub, Washer Hookup, Inside, Laundry Room, Sink, Main Level, Gas Dryer Hookup
  • Levels: Two
  • Lot Features: < 1/4 Acre, Sprinklers Automatic, Sprinkler System, Zero Lot Line, Landscaped
  • Middle Or Junior School: Eagles Landing
  • New Taxes Expense: $0
  • Stories: 2
  • Stories Total: 2
  • Tax Annual Amount: $23,115
  • Utilities: Sewer Available, Water Connected, Natural Gas Connected, Cable Connected
  • Window Features: Drapes, Sliding, Storm Window(s)
  • Zoning: AGR-PUD

Location

Listing Updated: 2026-08-25 13:27:15

  • Property Type : Single Family
  • Property Sub Type : Single Family Residence
  • Listing Type : For Sale
  • Listing ID : B26059332
  • Price : $2,575,000
  • View : Bay, Canal, Pool, River, Water
  • Bedrooms : 5
  • Bathrooms : 6
  • Full Bathrooms : 5
  • Half Bathrooms : 1
  • Square Footage : 4,996 Sqft
  • Year Built : 2022
  • Lot Area : 0.18 Acre
  • Listing Status : Active
  • Days On Market : 35
Contact Agent
Required
Required
Required
By proceeding, you consent to receive calls and texts at the number you provided, including marketing by autodialer and prerecorded and artificial voice, and ettmail, about your inquiry and other home-related matters, but not as a condition of any purchase.

Similar Single Family