• Share

526 Point Lane, Vero Beach, Florida 32963

Active For Rent
$20,000
  • Beds 5
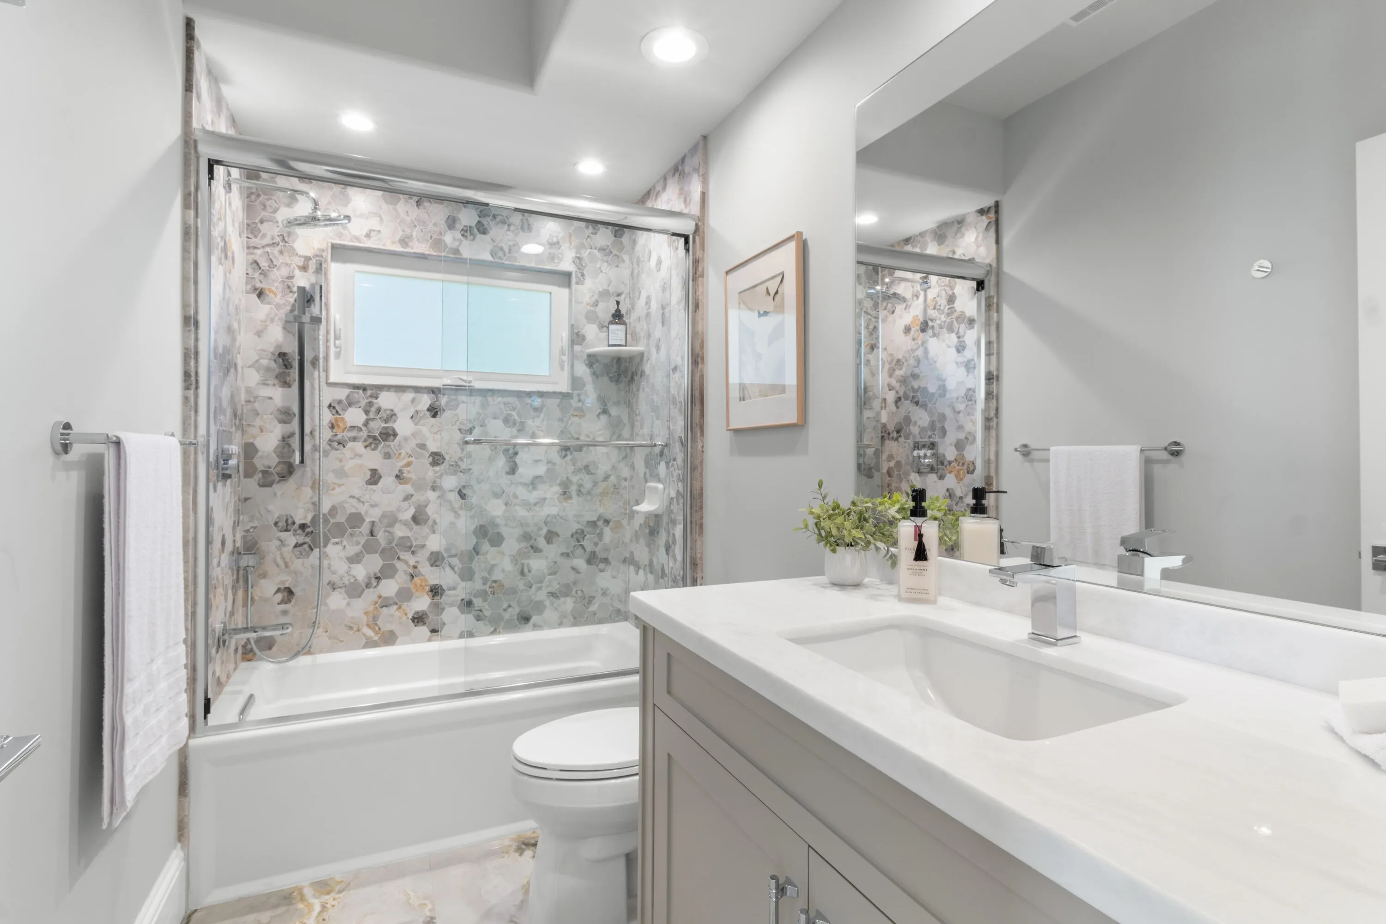
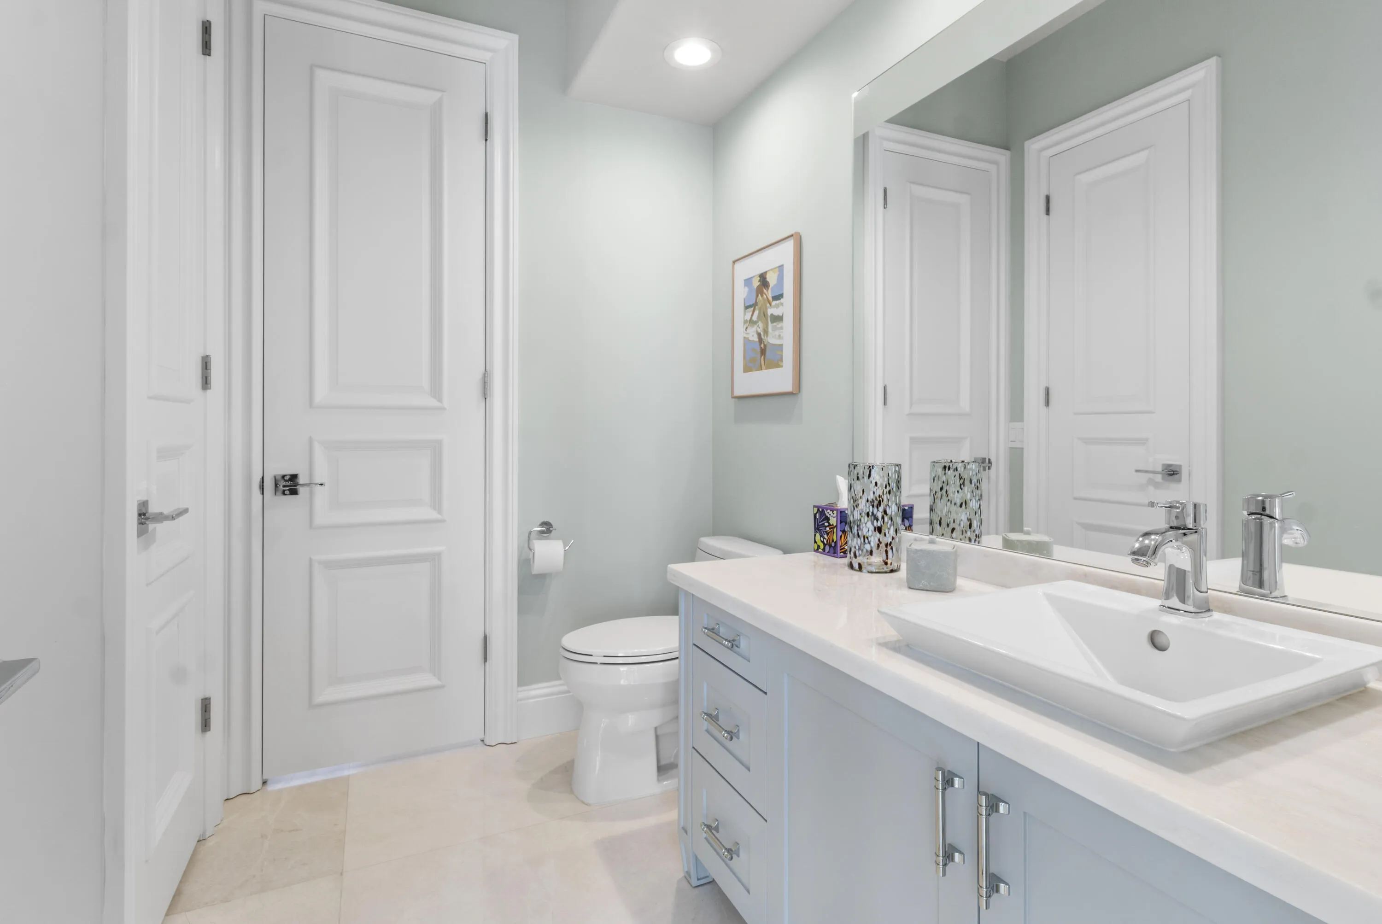
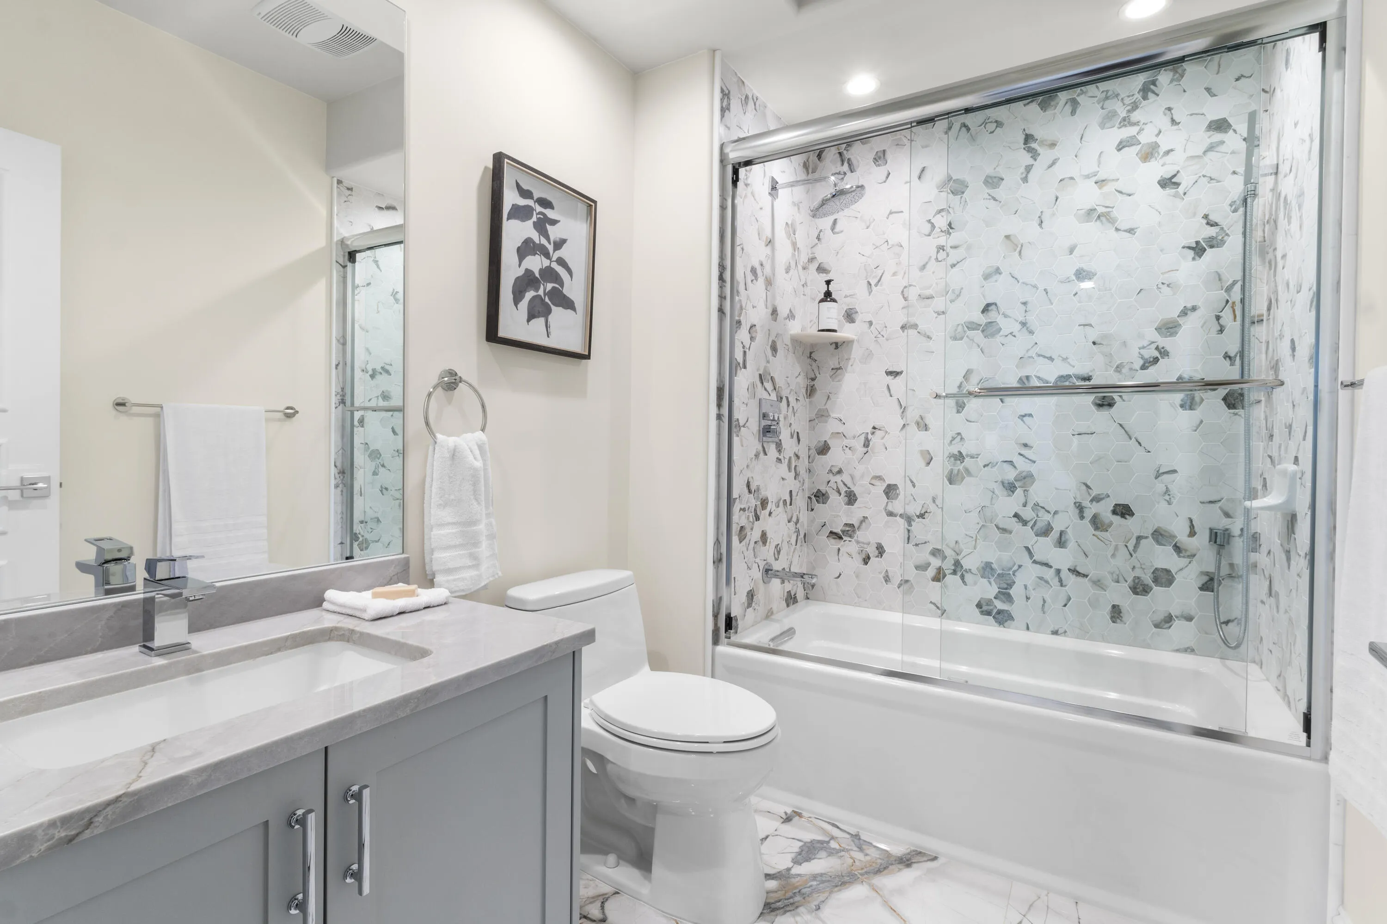
  • Baths 7
  • Sq Ft 5,553 Sqft
  • Visits: 5 in 106 days

Description

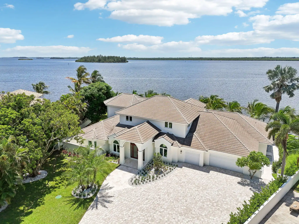
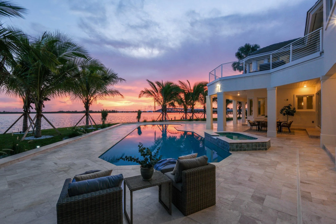
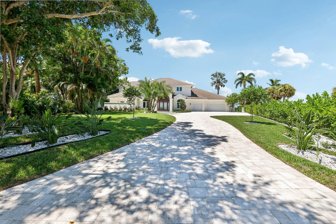
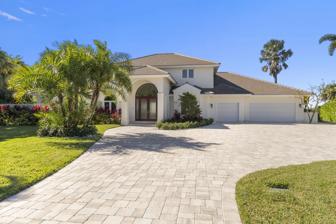
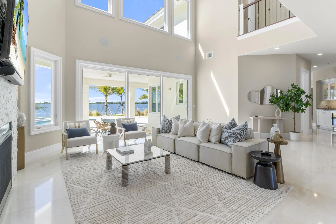
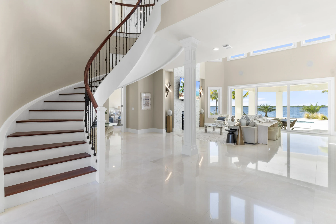
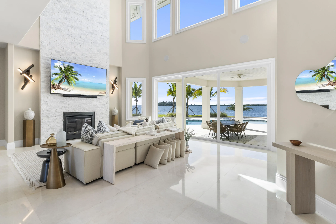
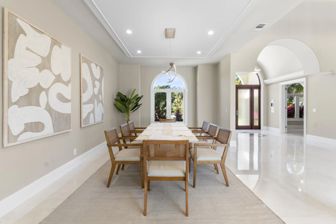
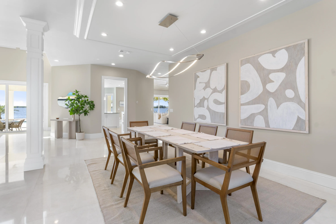
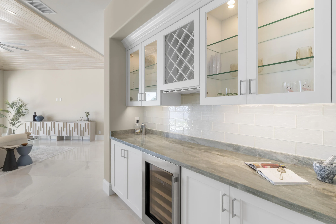
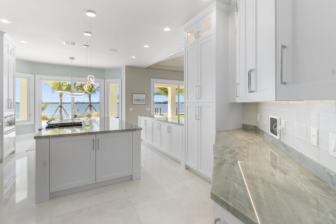
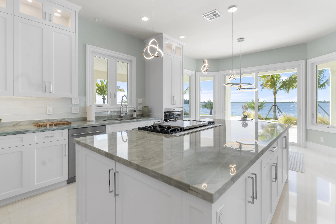
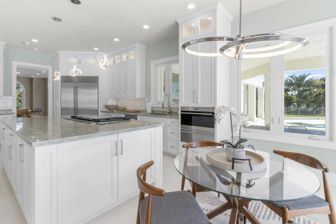
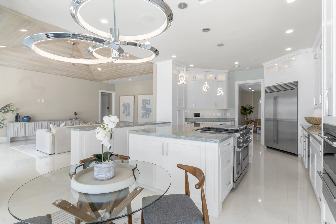
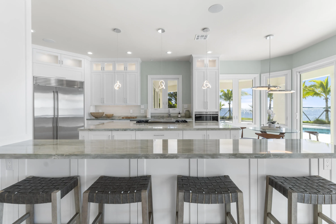
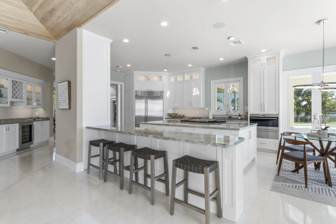
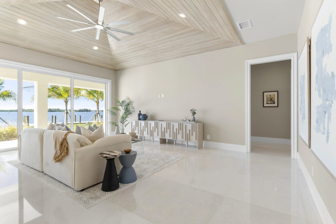
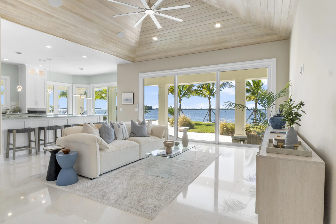
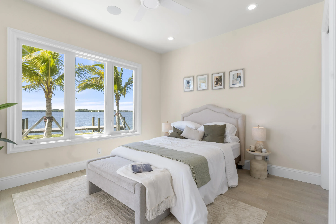
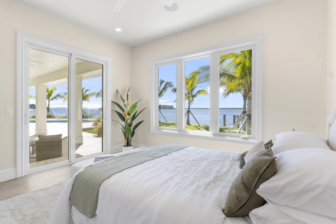
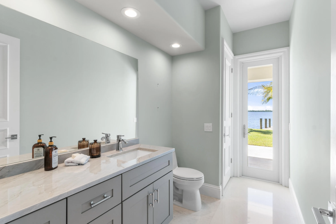
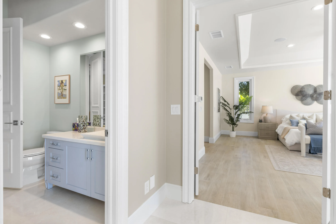
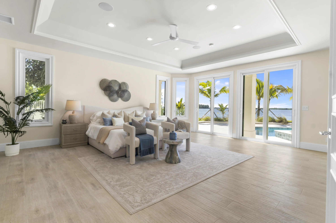
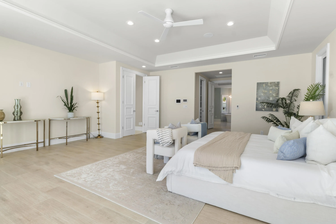
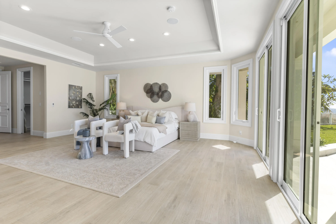
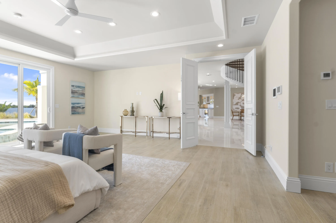
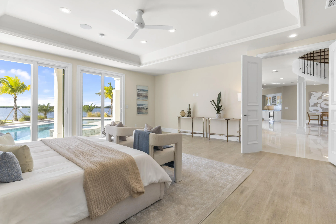
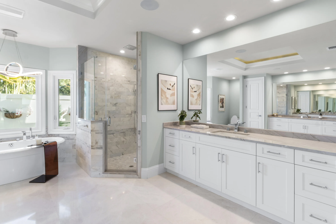
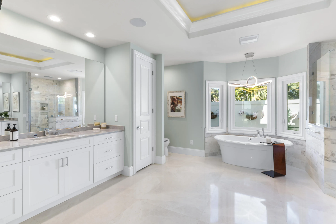
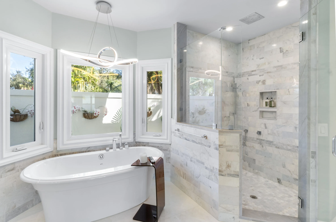
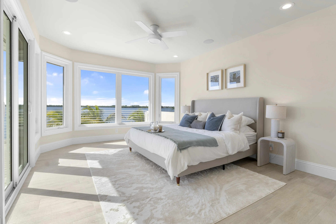
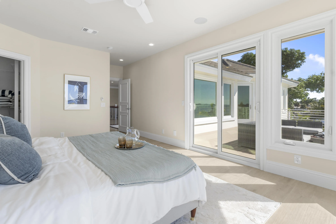
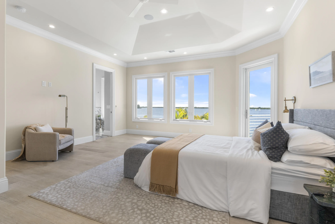
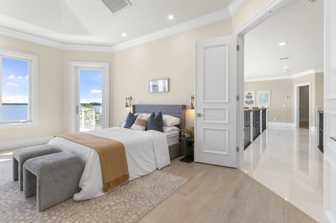
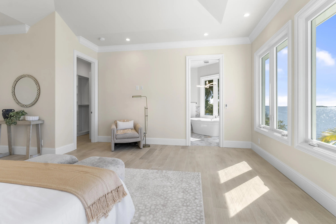
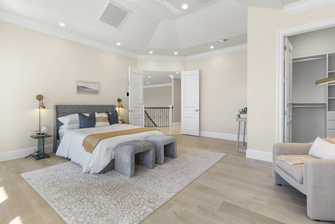
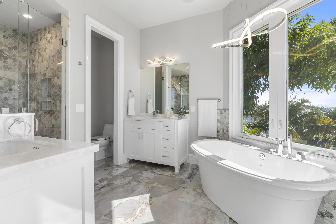
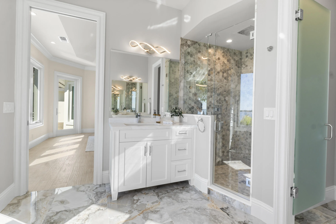
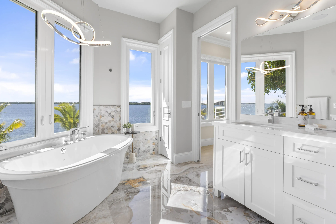
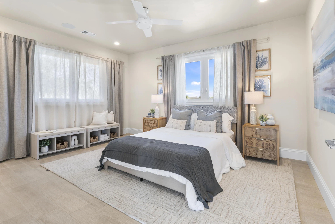
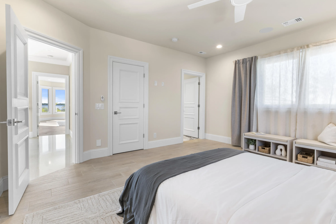
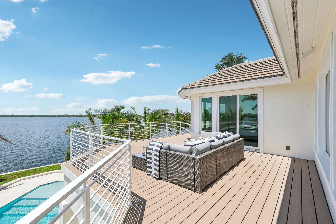
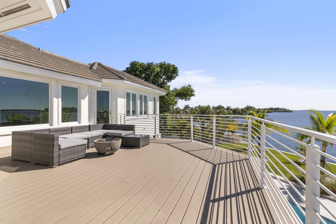
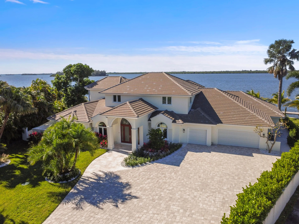
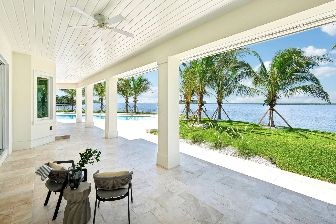
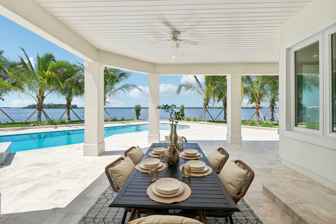
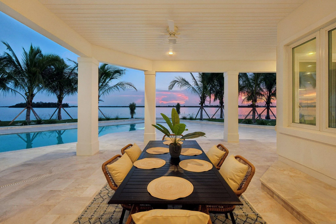
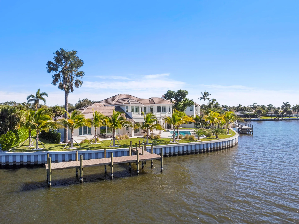
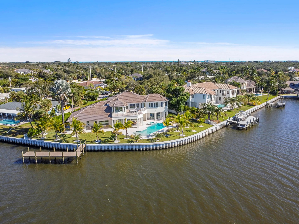
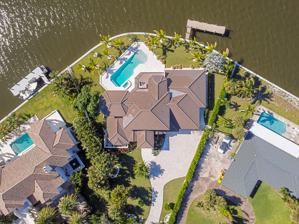
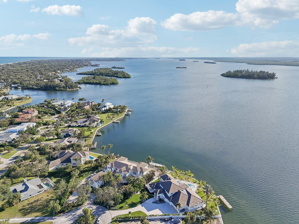
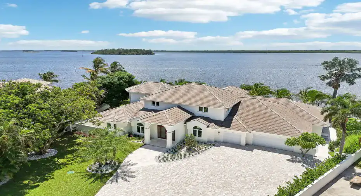
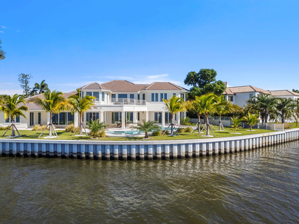
This is the one! Fully renovated in 2024, this stunning 5 bedroom home offers amazing water views with over 200′ of direct intracoastal frontage! Other highlights include a new pool and spa, new seawall and dock, a large 3 car garage and a spacious first floor master bedroom.

Features

  • Swimming Pool: Heated, Association, In Ground, Outside Bath Access
  • Heating System: Central
  • Cooling System: Central Air
  • Fence: Fenced
  • Patio: Balcony, Open, Patio, Porch, Wrap Around
  • Parking: Driveway, Garage, Garage Door Opener, Attached

Appliances

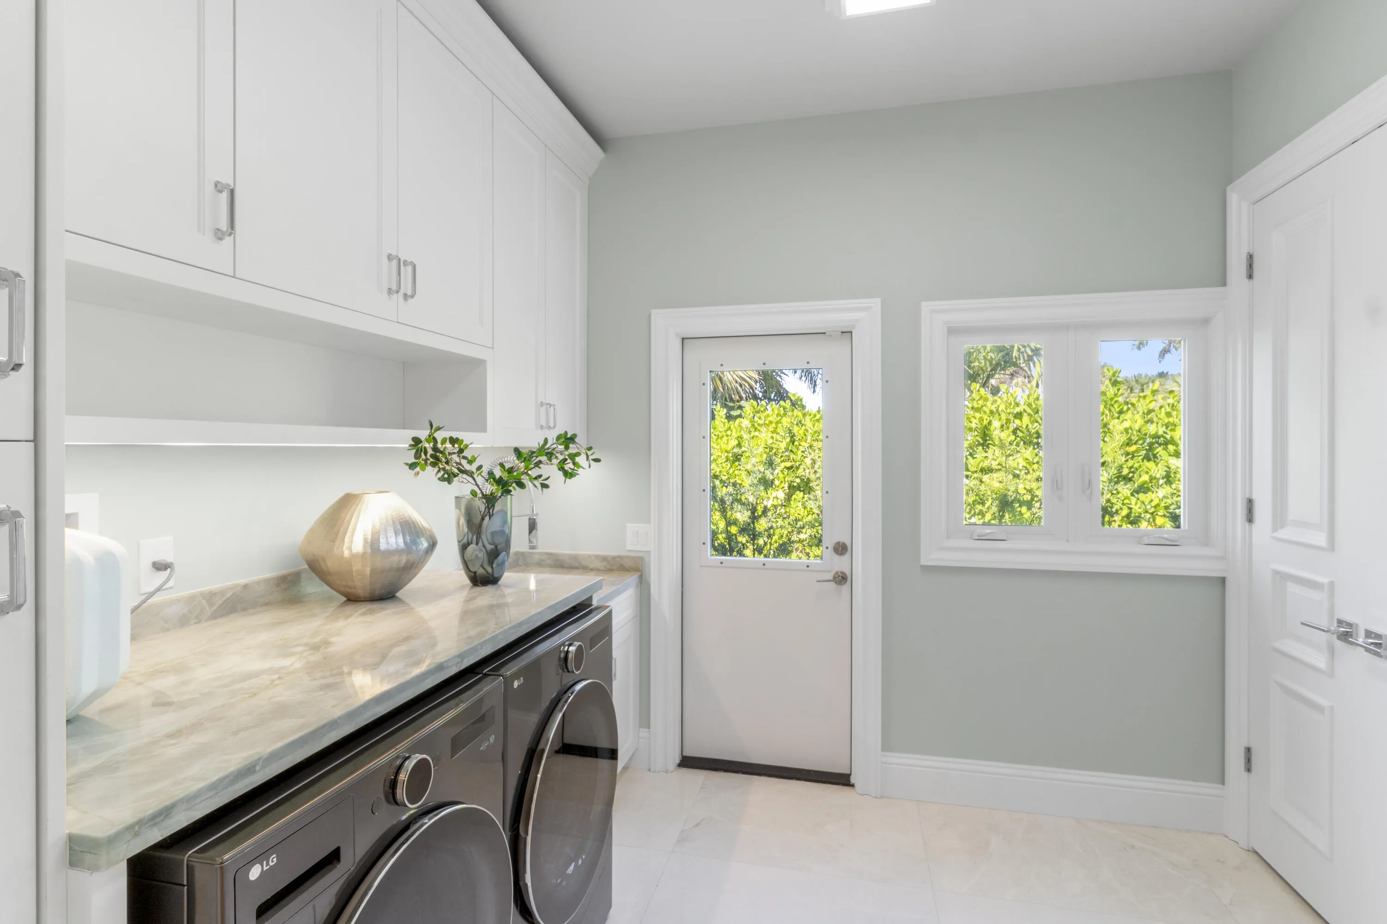
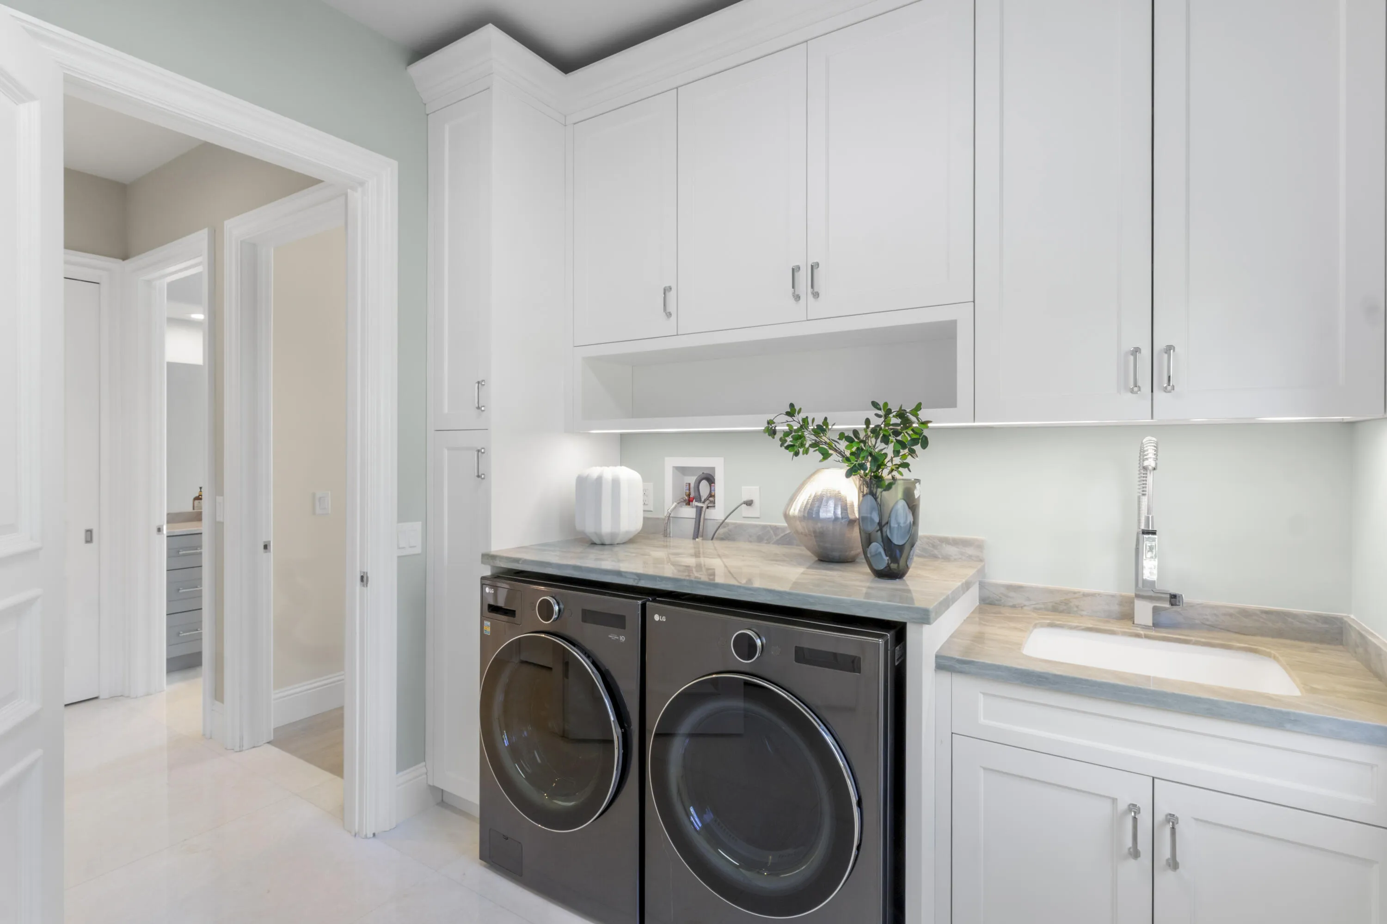
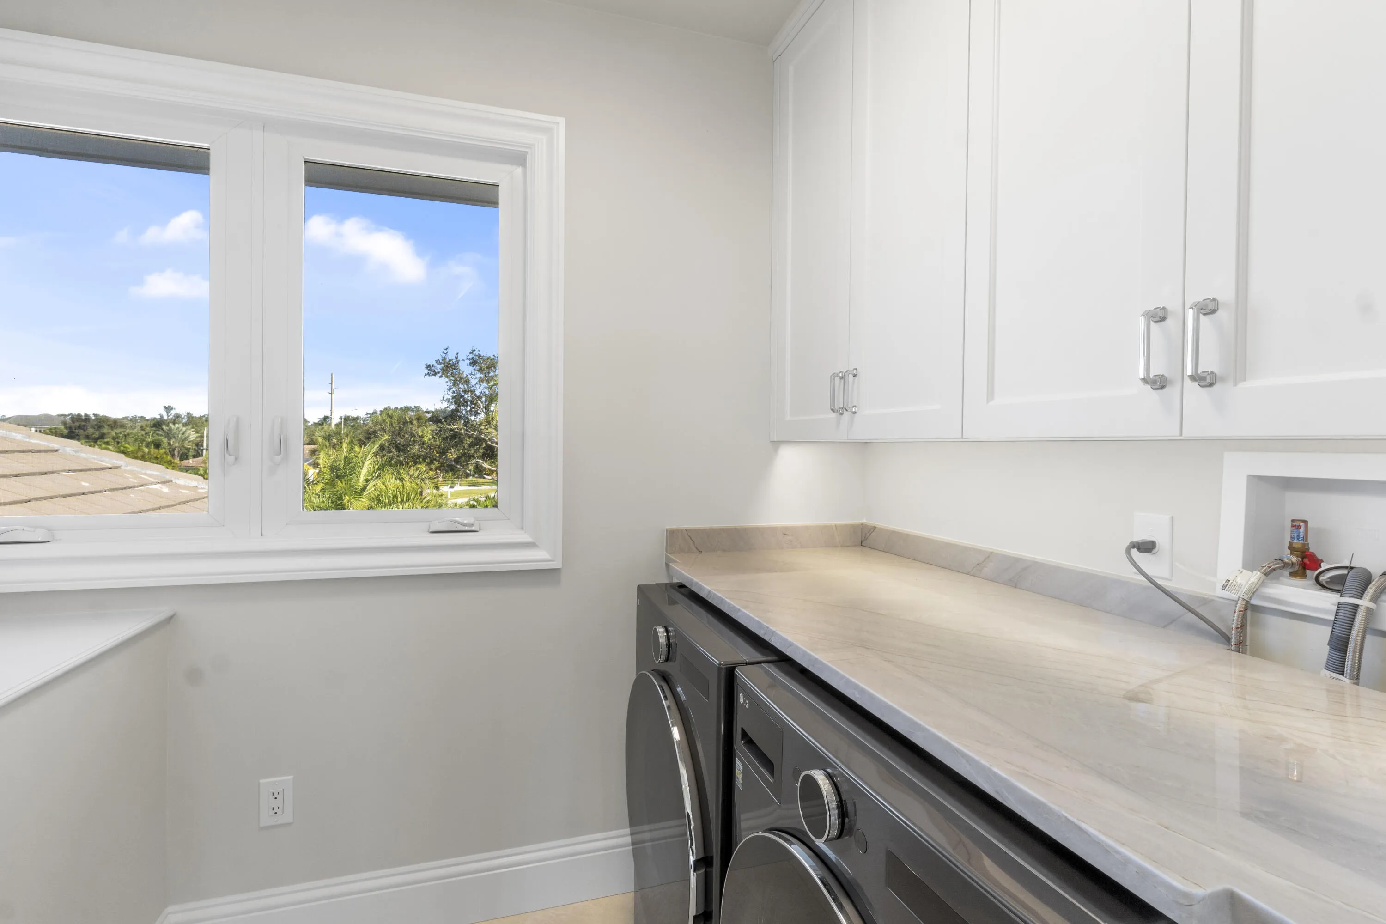
  • Appliances: Dryer, Dishwasher, Refrigerator, Washer, Disposal, Gas Range, Gas Water Heater, Water Heater, Cooktop, Oven, Free-Standing Freezer

Address Map

  • Country: US
  • State: FL
  • County: Indian River
  • City: Vero Beach
  • Subdivision: INDIAN BAY POINT
  • Zipcode: 32963
  • Street: Point
  • Street Number: 526
  • Street Suffix: Lane
  • Floor Number: 0
  • Longitude: W81° 38' 14''
  • Latitude: N27° 37' 52''
  • Directions: Take the 17th Street bridge east to Vero Beach / Orchid Island and take the 1st right turn and then again 1st right onto Point Lane.
  • MLS Area: 6311 - Beach City (IR)

MLS Addon

  • Accessibility Features: No
  • Association Amenities: Laundry, Pool, Storage, Bike Storage, Pier, Parking
  • Association Fee: $0
  • Association Fee Frequency: Monthly
  • Carport Spaces:
  • Close Date:
  • Close Price: $0
  • Elementary School: Beachland
  • Exterior Features: Balcony, Lighting, Outdoor Living Area
  • Fireplaces Total: 0
  • Flooring: Marble, Other
  • Garage Spaces: 3
  • High School: Vero Beach
  • Insurance Expense: $0
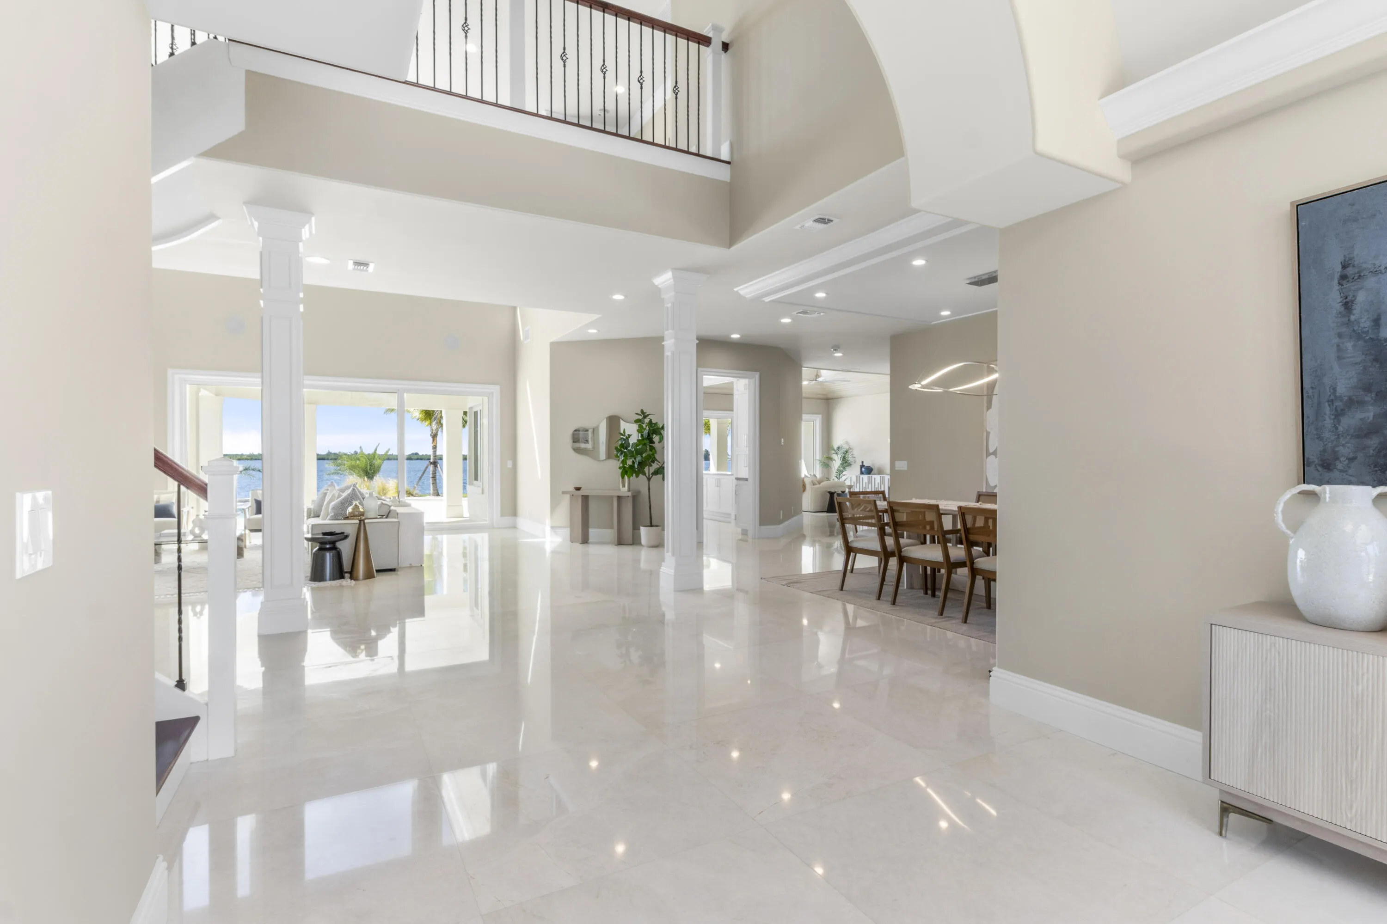
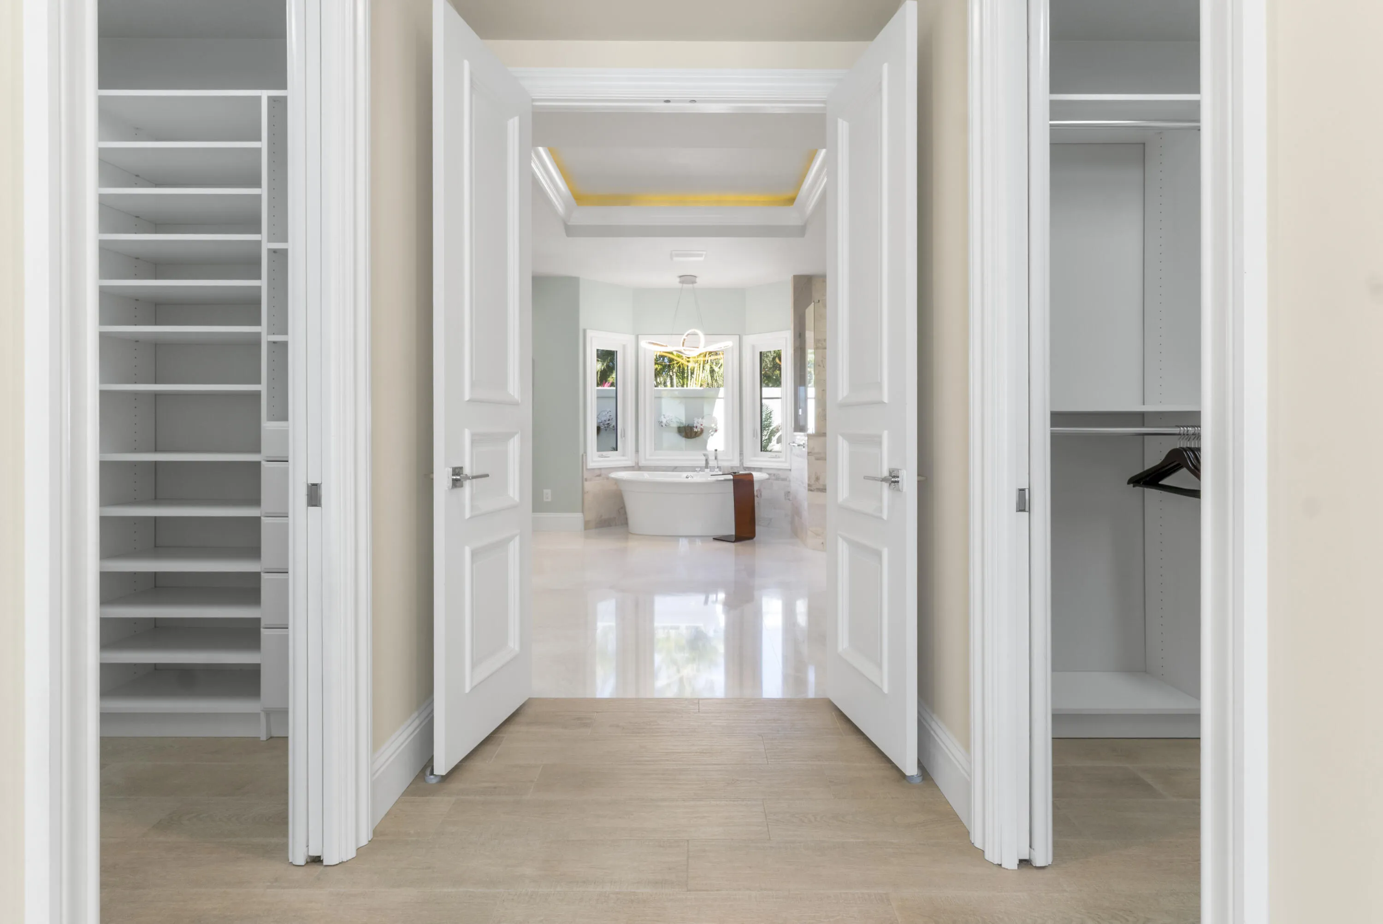
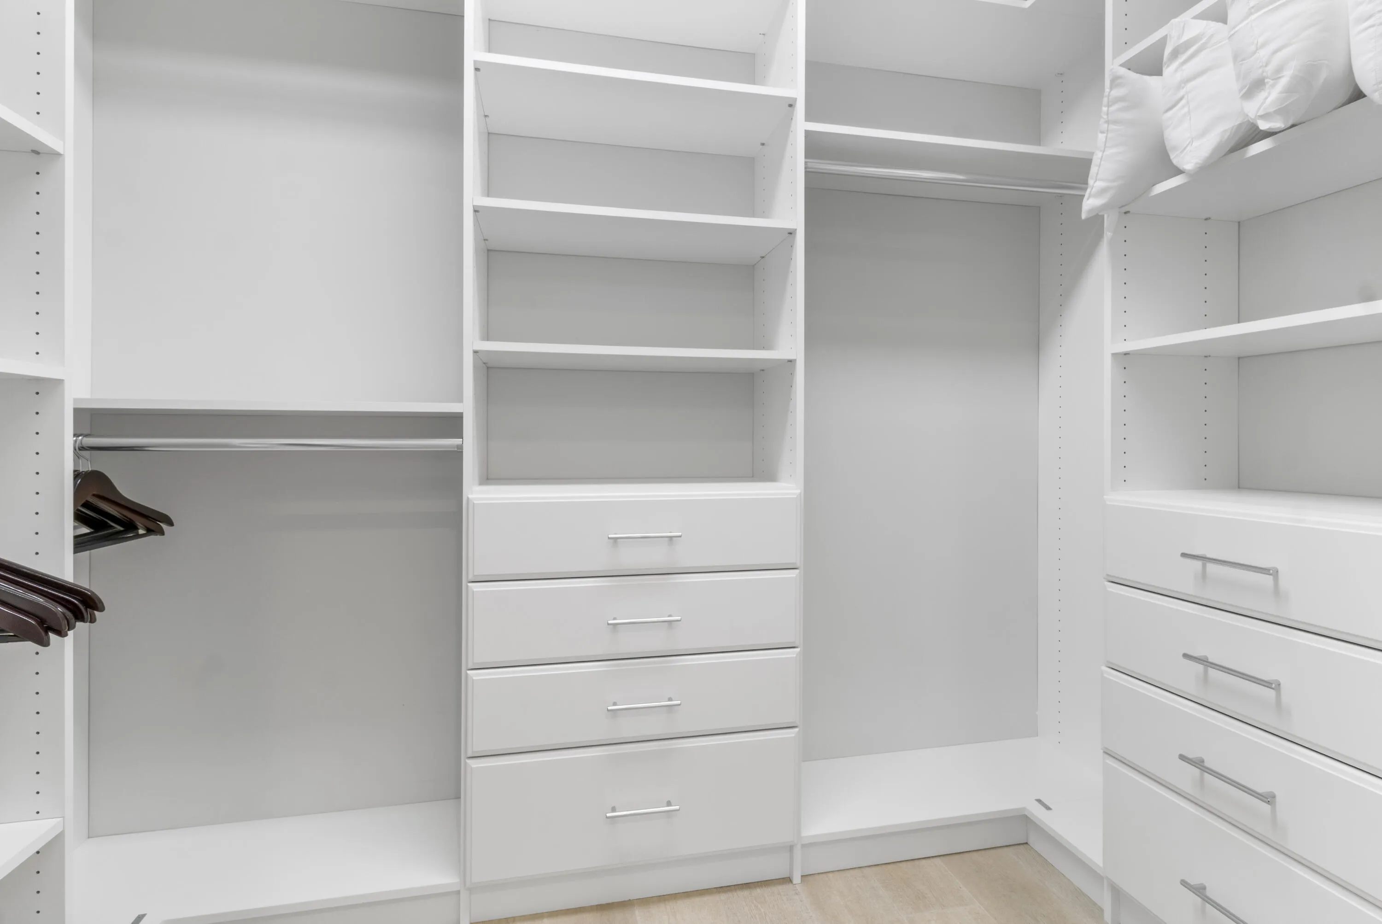
  • Interior Features: Sitting Area in Primary, Upper Level Primary, Entrance Foyer, Eat-in Kitchen, Walk-In Closet(s), Kitchen Island, High Ceilings, Pantry, Split Bedrooms, Dining Area, Separate/Formal Dining Room, Main Level Primary, Vaulted Ceiling(s), Bar, Wet Bar, Central Vacuum, Multiple Primary Suites, Multiple En Suite Bathrooms, Cathedral Ceiling(s)
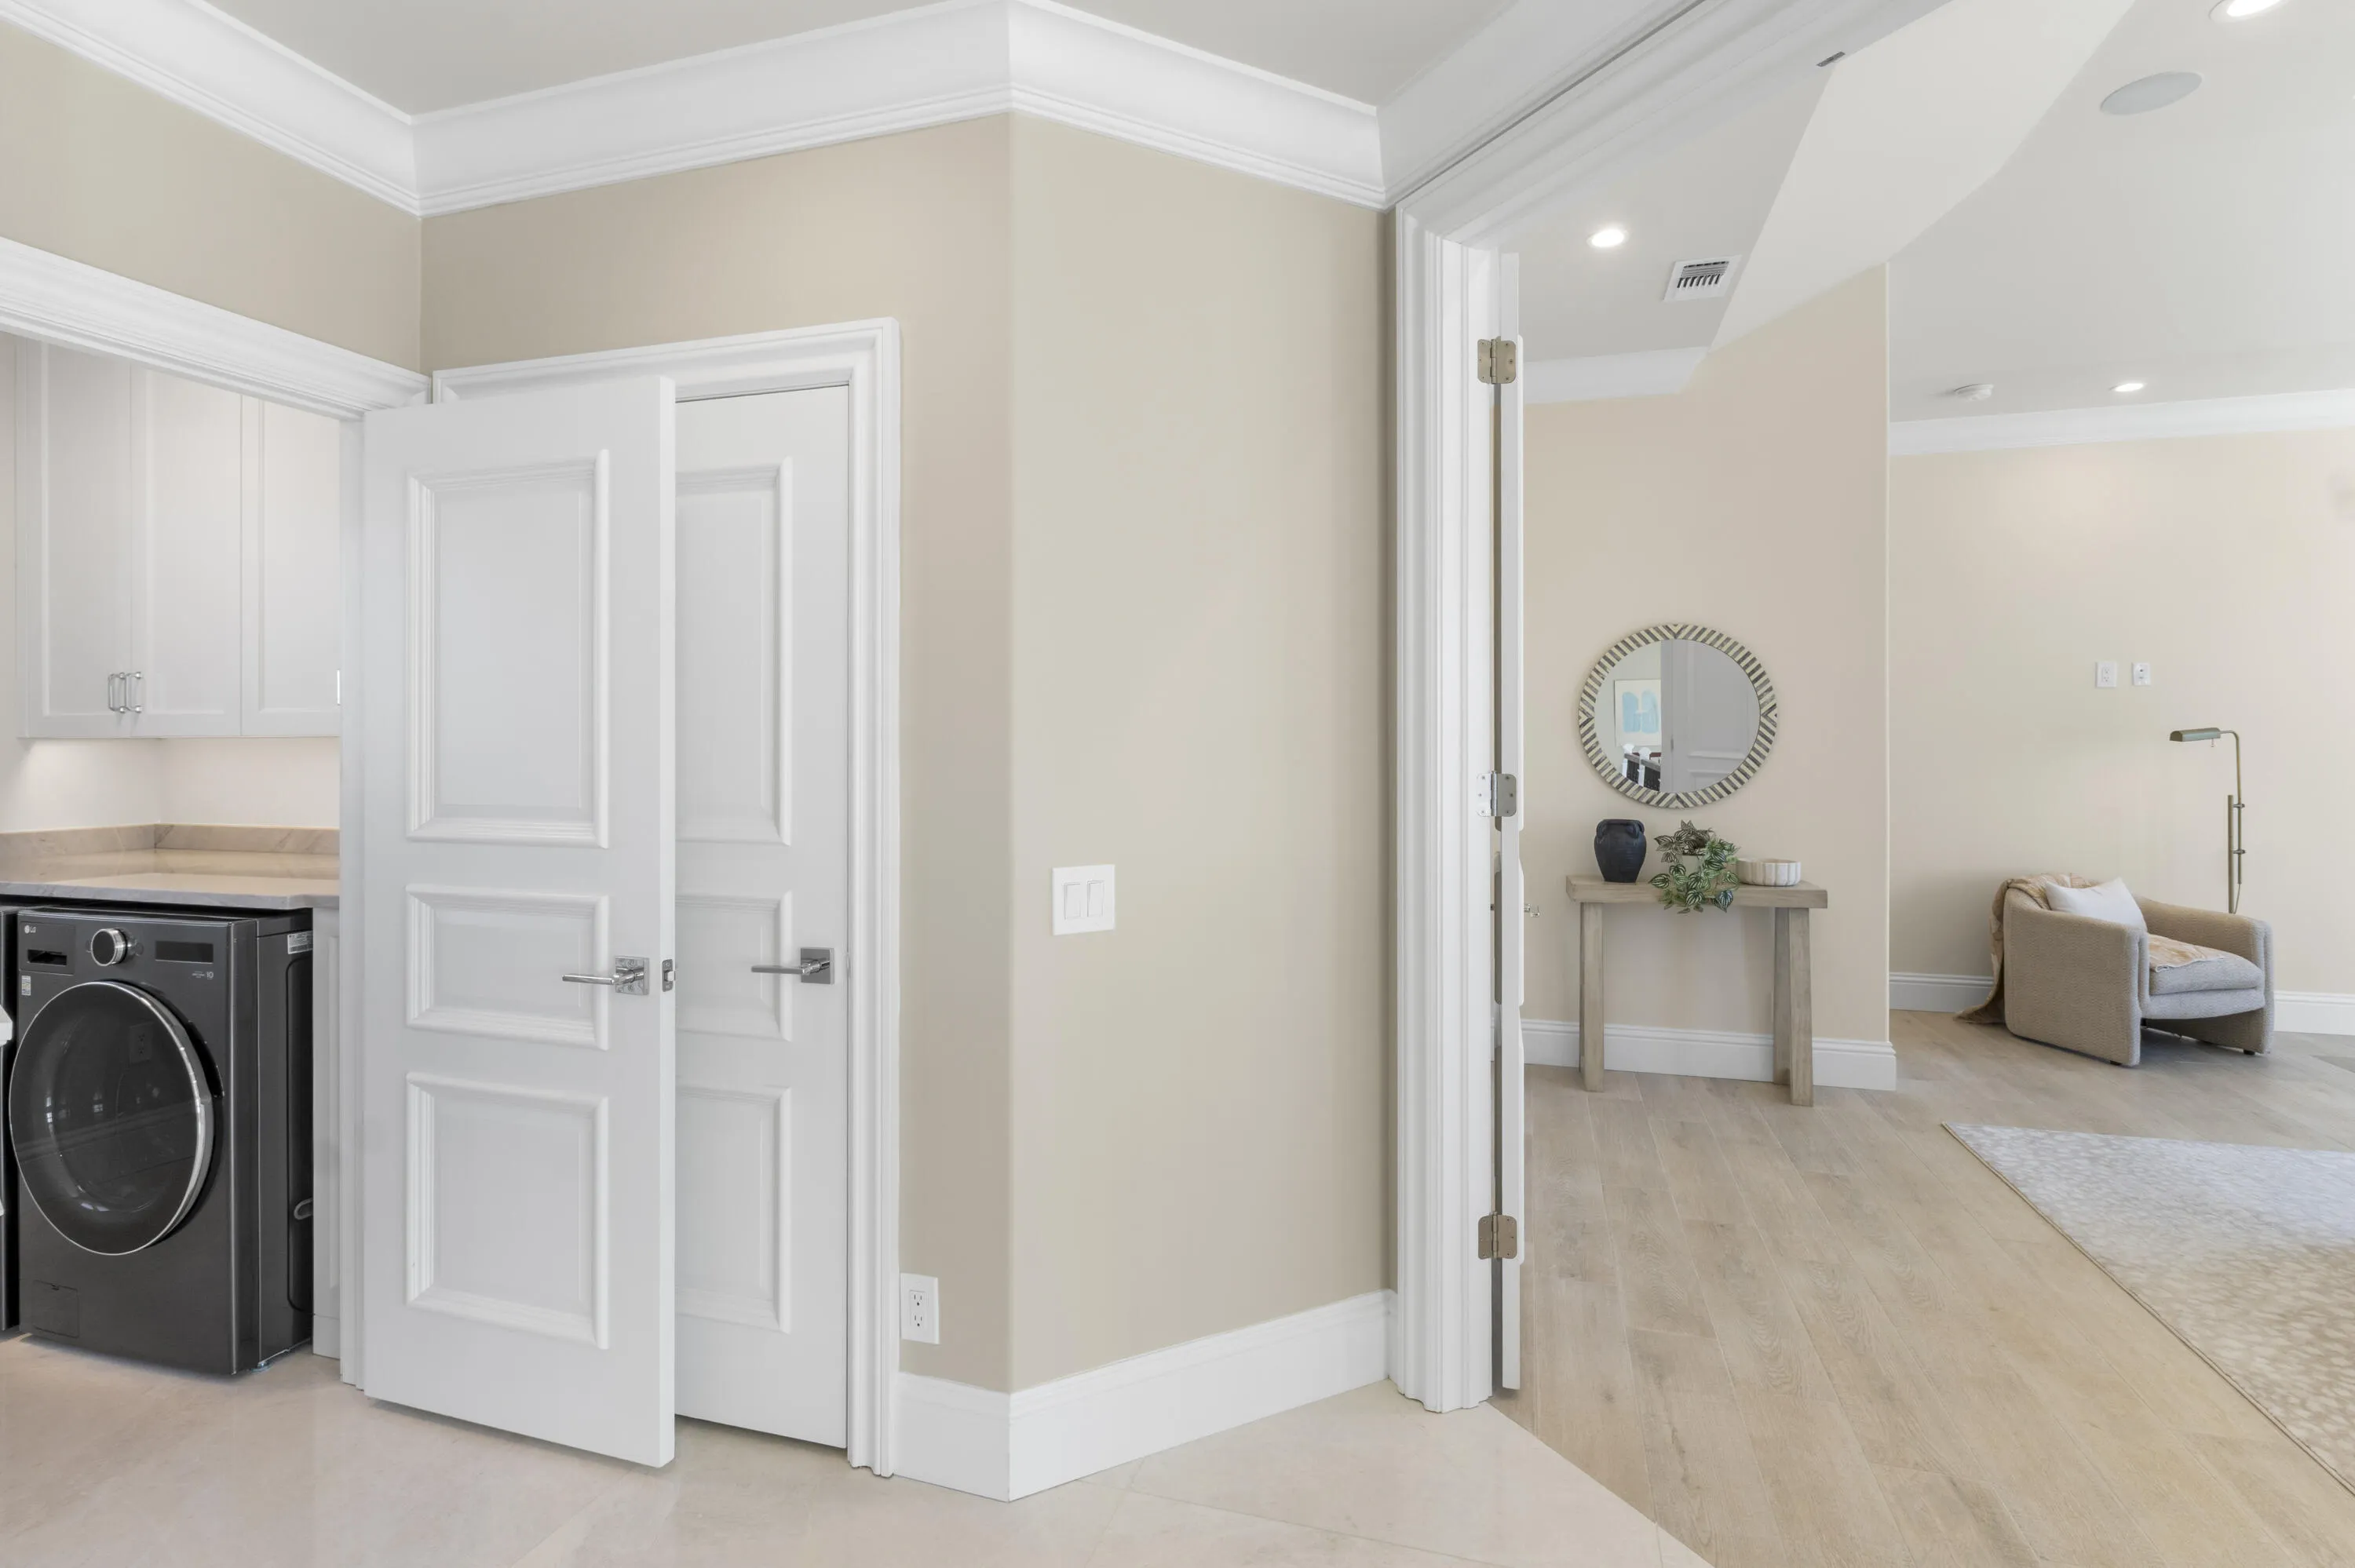
  • Laundry Features: Inside, Laundry Closet
  • Levels: Two
  • Lot Features: Sprinklers Automatic
  • Middle Or Junior School: Gifford
  • New Taxes Expense: $0
  • Spa Features: In Ground
  • Stories: 2
  • Stories Total: 2
  • Tax Annual Amount: $0
  • Utilities: Cable Available, Sewer Available, Water Available, Underground Utilities
  • Window Features: Storm Window(s), Bay Window(s)

Location

Listing Updated: 2026-10-12 20:15:26
  • Property Type : Residential Lease
  • Property Sub Type : Single Family Residence
  • Listing Type : For Rent
  • Listing ID : B26059638
  • Price : $20,000
  • View : Canal, Intercoastal, Preserve
  • Bedrooms : 5
  • Bathrooms : 7
  • Full Bathrooms : 5
  • Half Bathrooms : 2
  • Square Footage : 5,553 Sqft
  • Year Built : 1993
  • Lot Area : 0.61 Acre
  • Listing Status : Active
  • Days On Market : 105
Contact Agent
Required
Required
Required
By proceeding, you consent to receive calls and texts at the number you provided, including marketing by autodialer and prerecorded and artificial voice, and ettmail, about your inquiry and other home-related matters, but not as a condition of any purchase.

Similar Residential Lease