• Share

7248 NW 48th Court, Lauderhill, Florida 33319

Active For Sale
$2,500,000
  • Beds 5
  • Baths 8
  • Sq Ft 6,597 Sqft
  • Visits: 1 in 58 days

Description

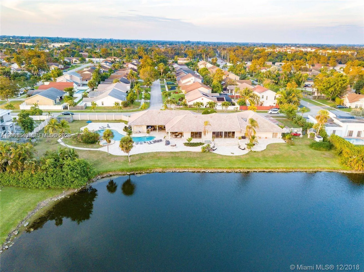
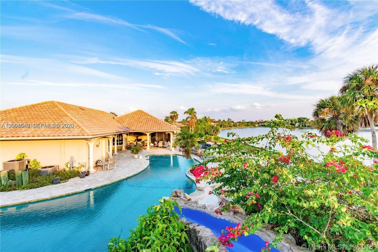
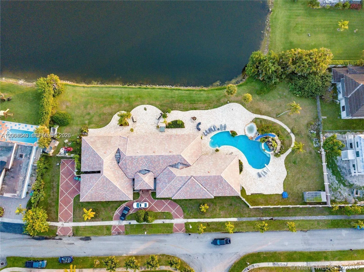
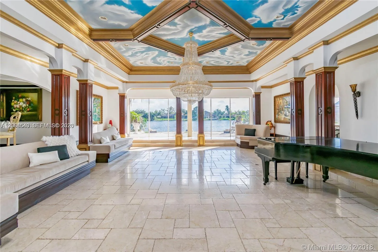
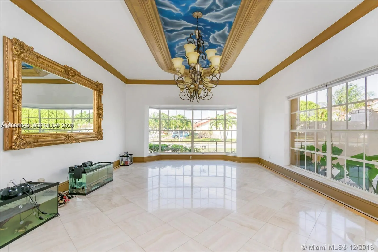
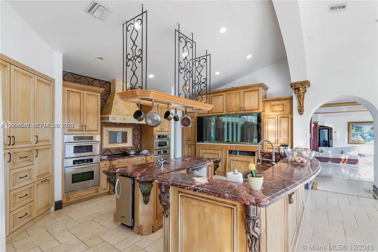
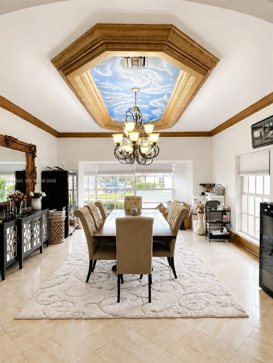
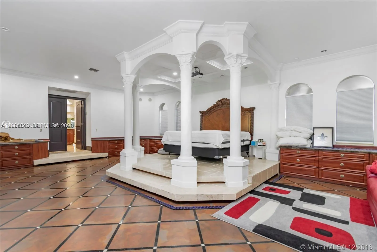
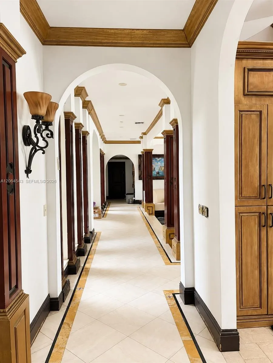
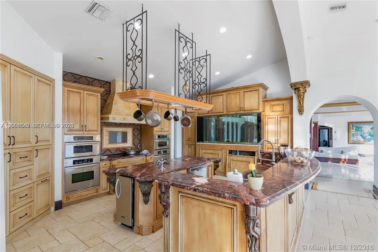
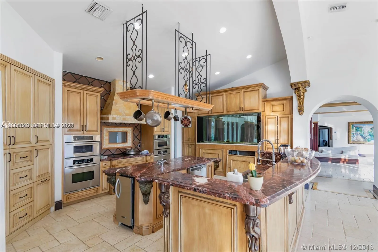
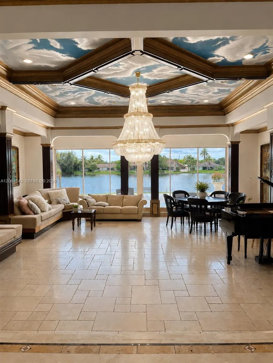
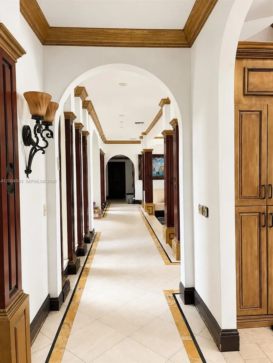
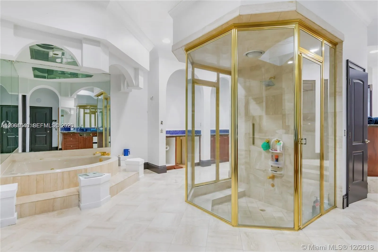
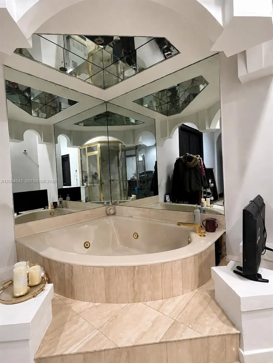
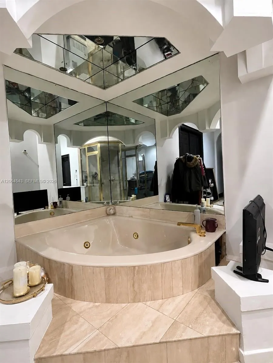
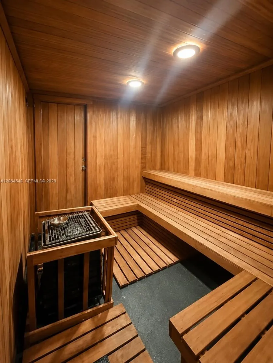
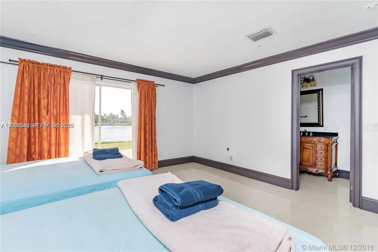
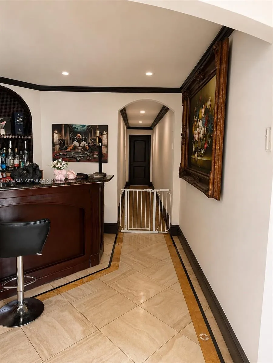
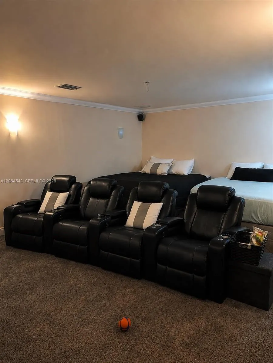
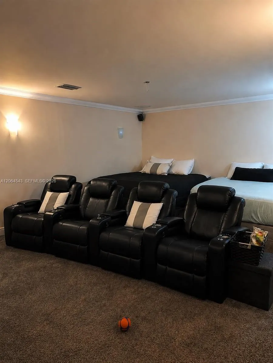
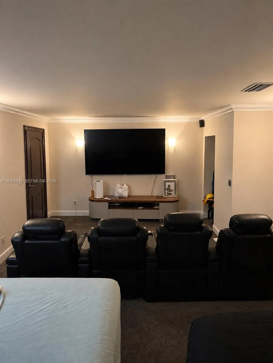
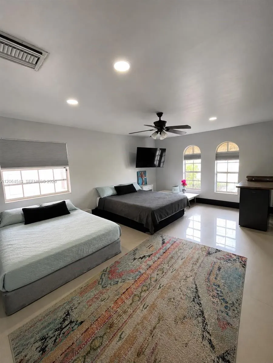
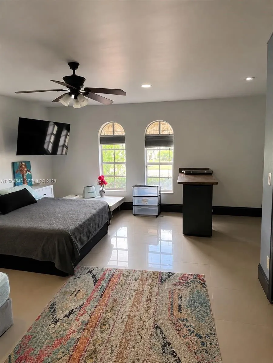
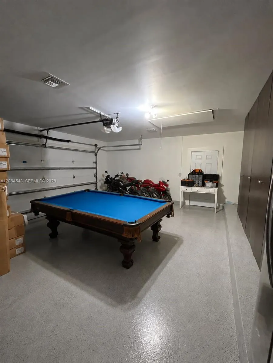
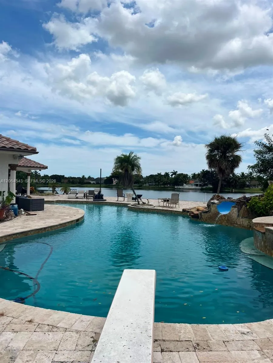
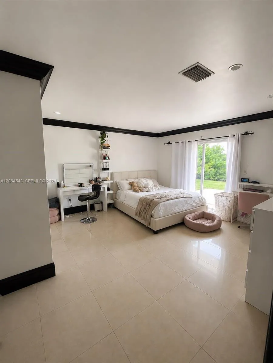
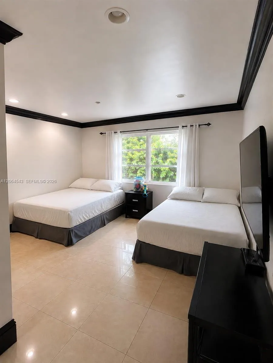
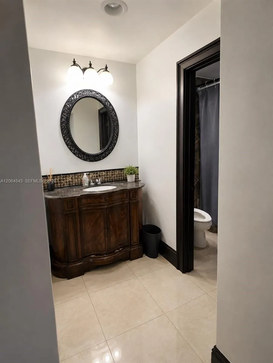
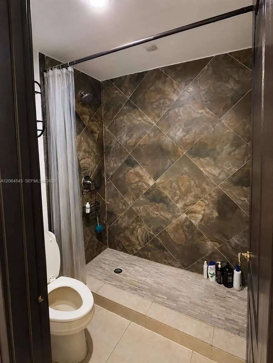
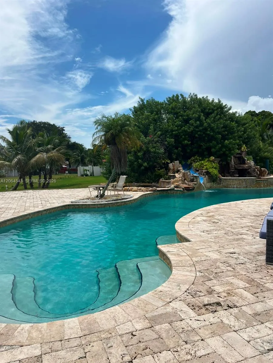
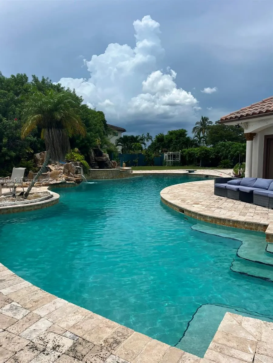
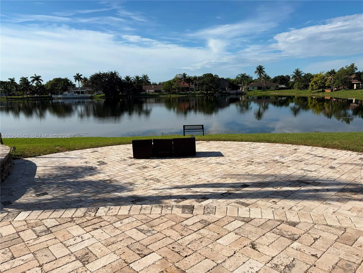
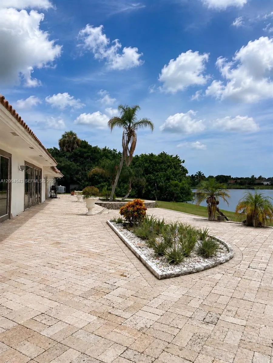
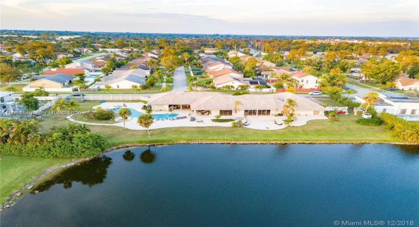
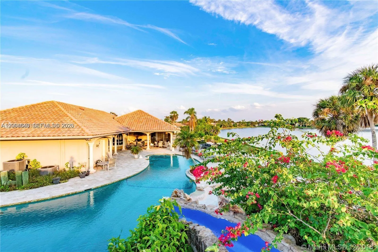
A magical, one-of-a-kind property any buyer will fall in love with. Sitting on 4 lake-front lots, your breath will be taken away at the door into living room overlooking a serene lake. Chef’s gourmet state-of-the-art kitchen, with an over-sized fridge, built in ovens, and separate eat in area – any housewife’s dream! A master suite to die for with a pillar-encased elevated bed platform. A master bathroom larger than some apartments – his and her areas, dressing rooms, + sauna. 3 additional bedrooms + theater/bedroom + nanny suite + office. Custom tiled floors throughout, 2 fish tanks, waiting for your personal collection, + too many more things to list. Looking for a discerning buyer who is prepared to add a little TLC to polish this jewel. 40 min from Miami.

Features

  • Swimming Pool: In Ground
  • Heating System: Central
  • Cooling System: Electric, Central Air, Ceiling Fan(s)
  • Fireplace: Decorative
  • Patio: Porch, Wrap Around
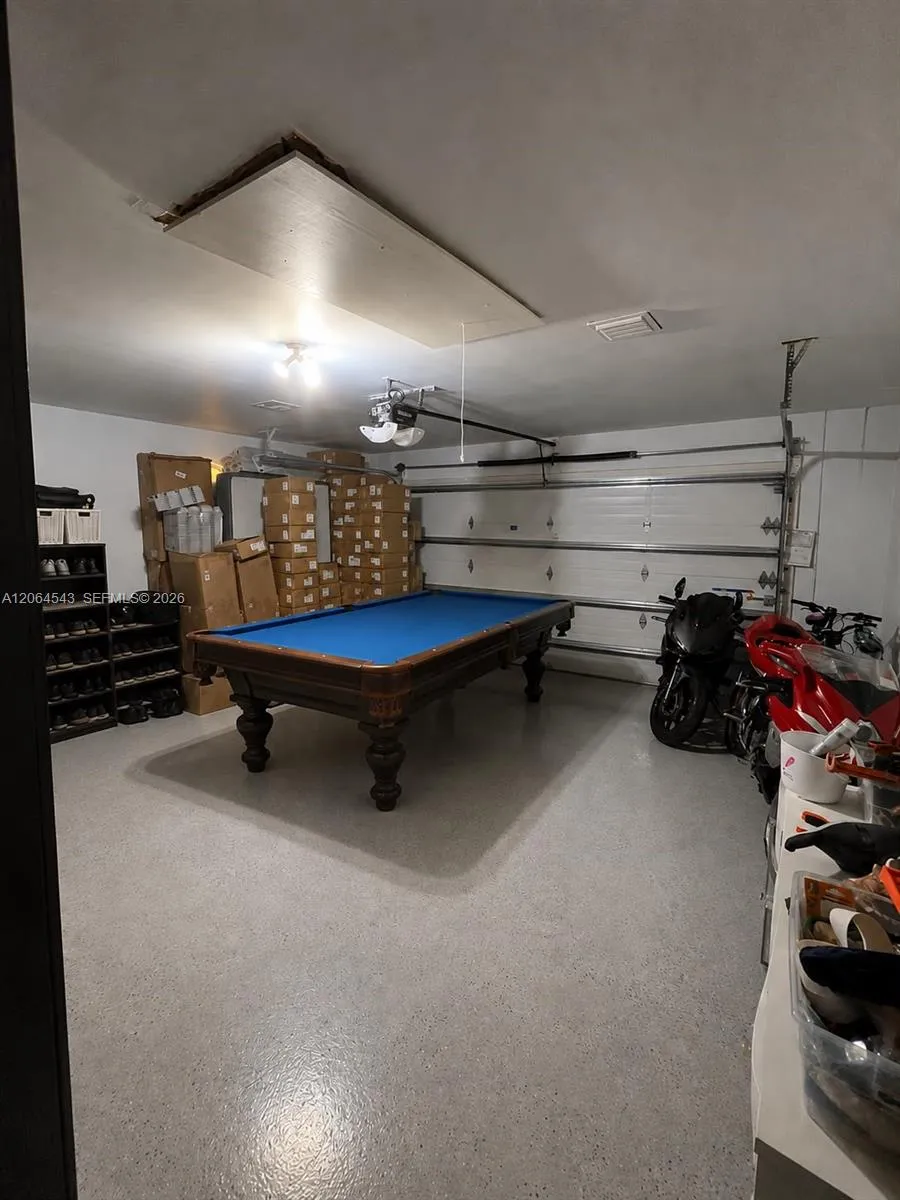
  • Parking: Driveway, Garage, Circular Driveway, Attached

Appliances

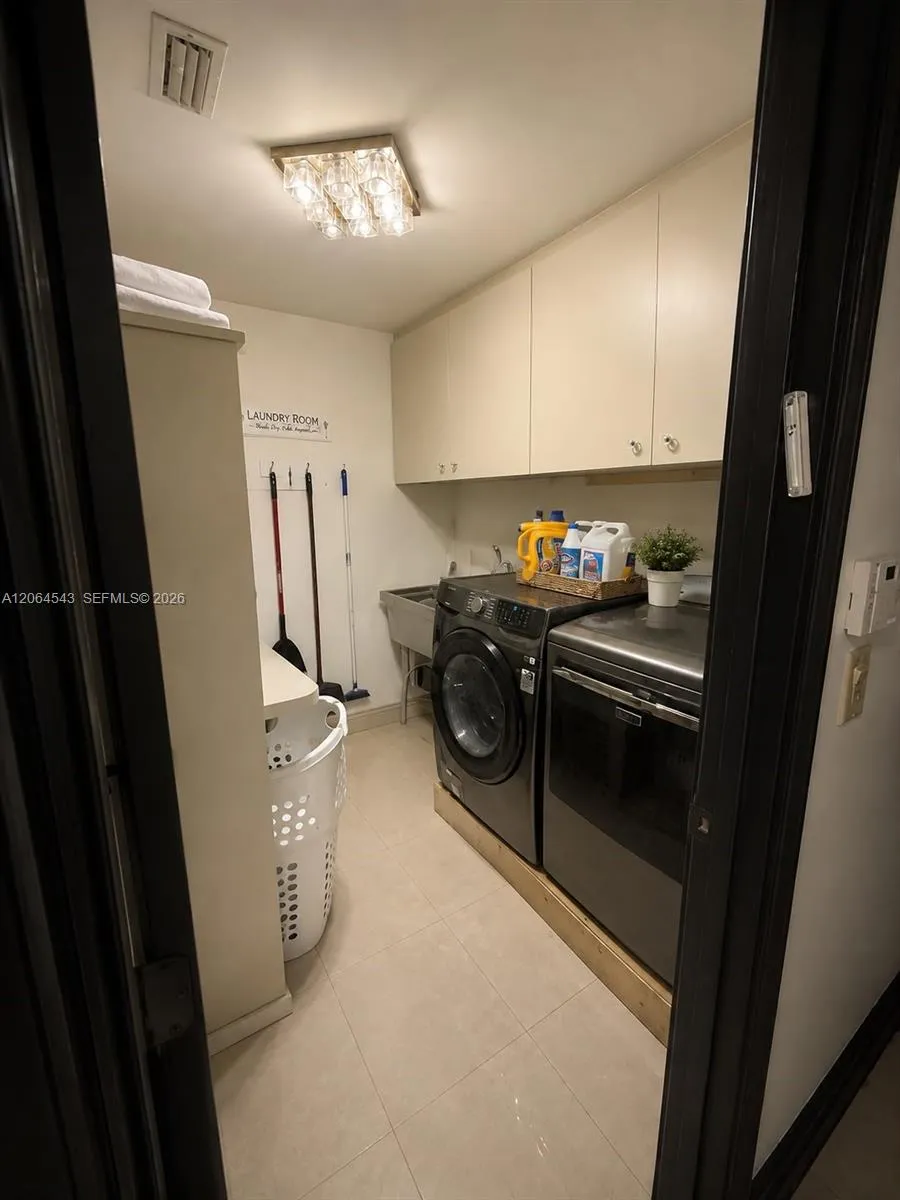
  • Appliances: Dryer, Dishwasher, Microwave, Refrigerator, Washer, Disposal, Oven

Address Map

  • Country: US
  • State: FL
  • County: Broward
  • City: Lauderhill
  • Subdivision: BOULEVARD WOODS NORTH
  • Zipcode: 33319
  • Street: 48th
  • Street Number: 7248
  • Street Suffix: Court
  • Floor Number: 0
  • Longitude: W81° 45' 14.1''
  • Latitude: N26° 11' 7.5''
  • Directions: From Commercial Blvd and University, East on Commercial to NW 70th Ave, take a right on 70th. Go straight, through the light and to the dead-end on 48th. Take a right, first house on the Left.
  • Street Dir Prefix: NW
  • MLS Area: 3740

MLS Addon

  • Association Amenities: Other
  • Association Fee: $200
  • Association Fee Frequency: Semi-annually
  • Carport Spaces:
  • Close Date:
  • Close Price: $0
  • Elementary School: Discovery
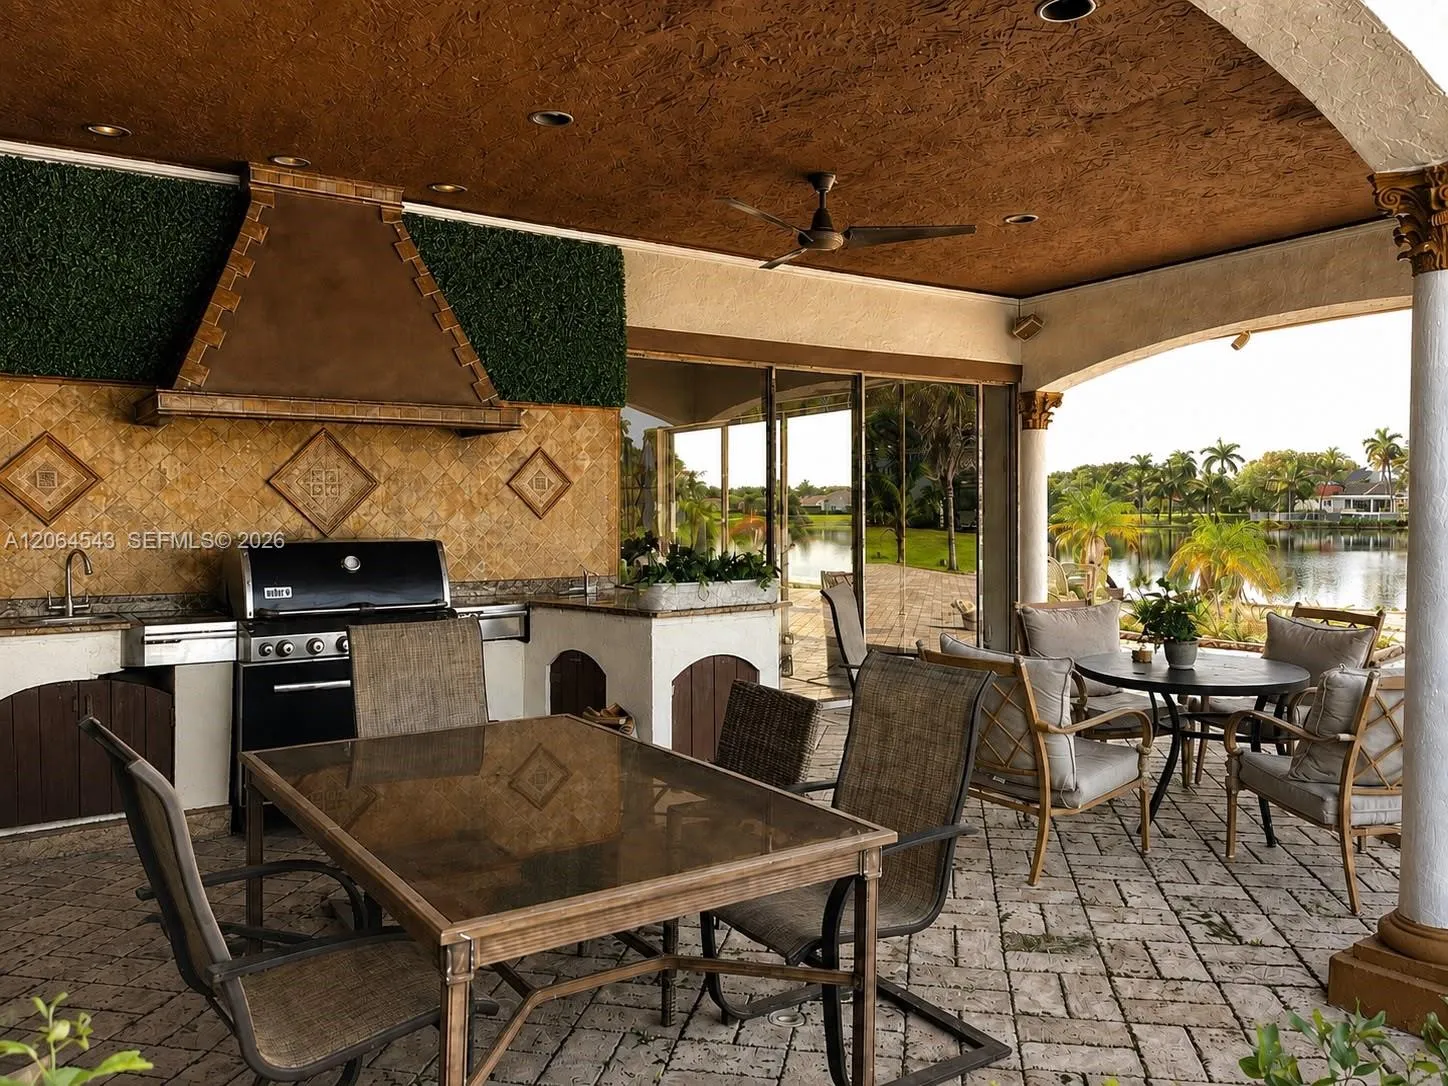
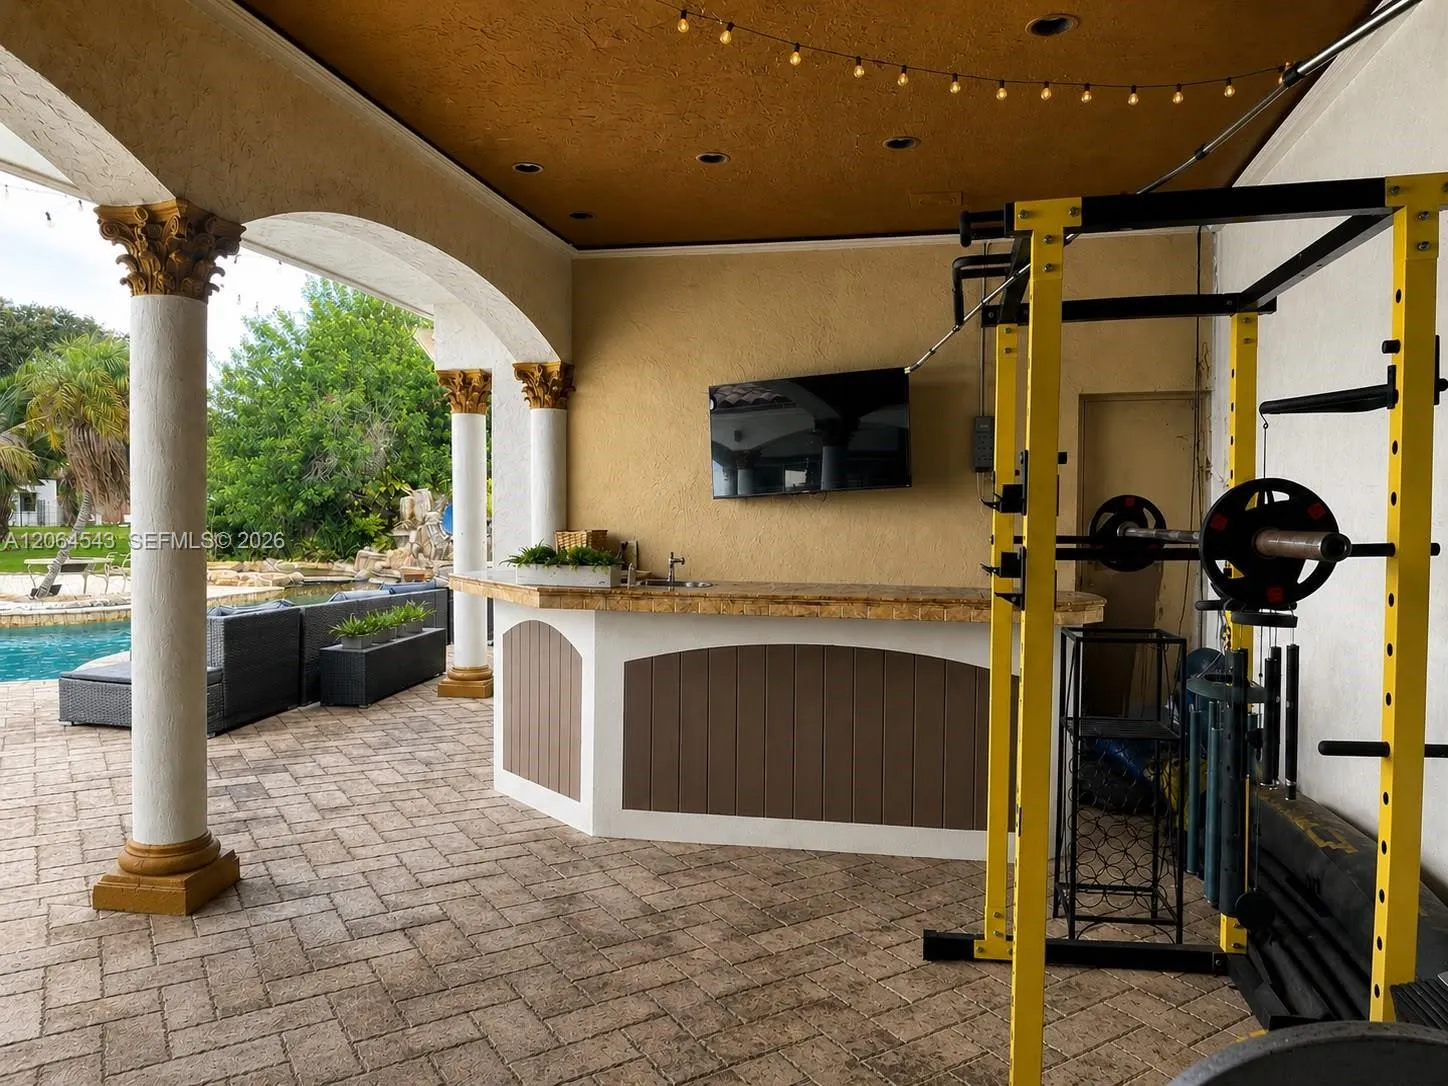
  • Exterior Features: Barbecue, Lighting, Outdoor Living Area, Built-in Barbecue
  • Fireplaces Total: 0
  • Flooring: Tile, Marble, Terrazzo
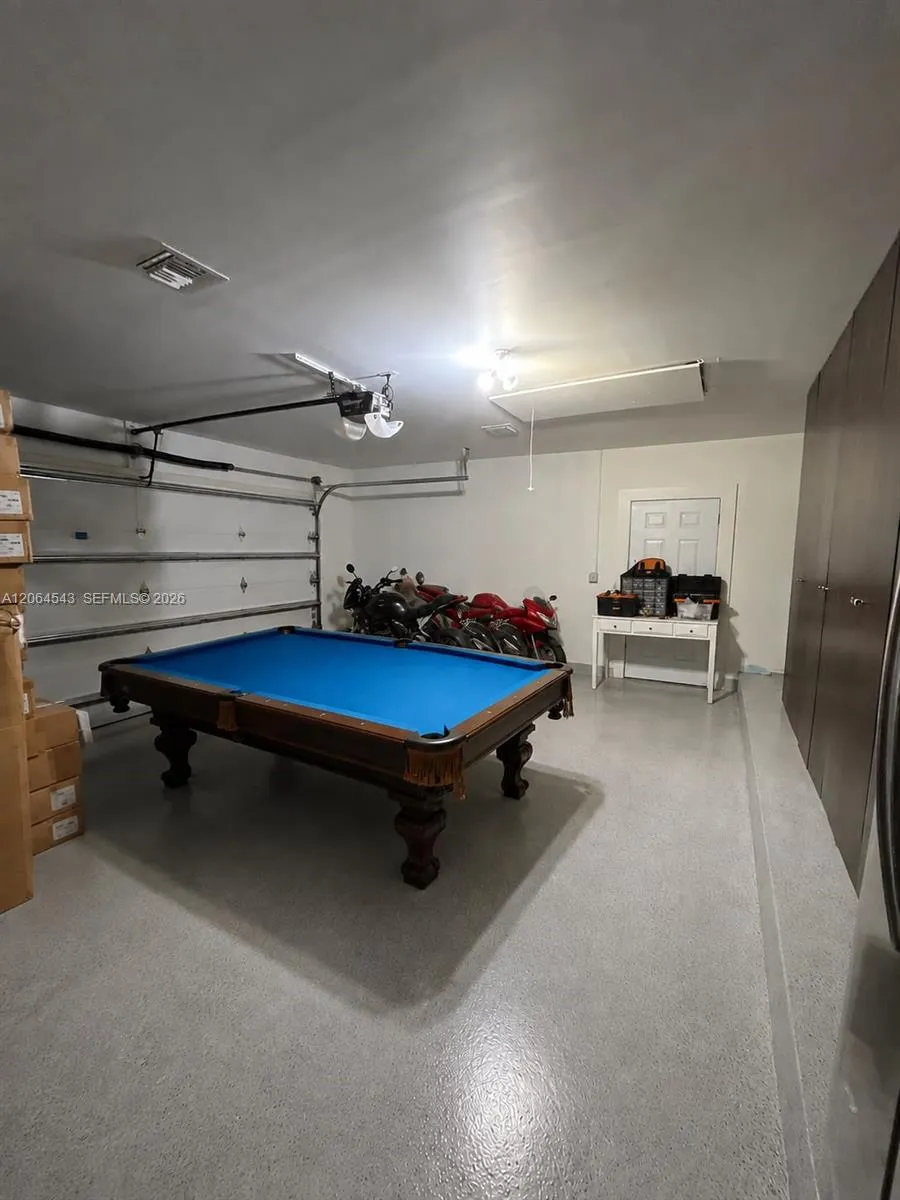
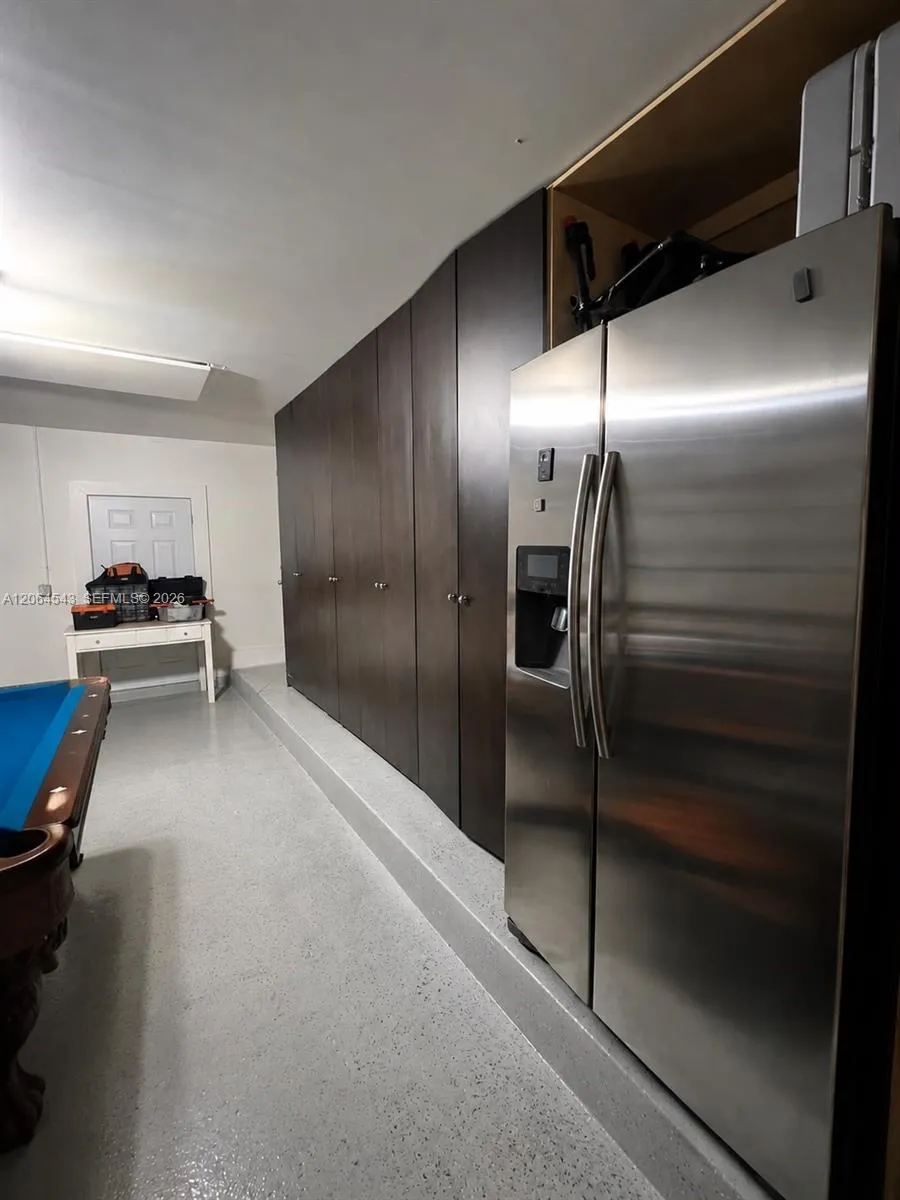
  • Garage Spaces: 2
  • High School: Piper
  • Insurance Expense: $0
  • Interior Features: Bedroom on Main Level, Other, Sitting Area in Primary, Built-in Features, Garden Tub/Roman Tub, Jetted Tub, Split Bedrooms, Separate Shower, Main Level Primary, Bathtub, Soaking Tub, Multiple En Suite Bathrooms
  • Levels: One
  • Middle Or Junior School: Millennium 6-12 Collegiate Academy
  • New Taxes Expense: $0
  • Stories: 1
  • Stories Total: 1
  • Tax Annual Amount: $32,358
  • Zoning: RES

Location

Listing Updated: 2026-09-28 17:50:21
  • Property Type : Single Family
  • Property Sub Type : Single Family Residence
  • Listing Type : For Sale
  • Listing ID : A12064543
  • Price : $2,500,000
  • View : Lake, Pool
  • Bedrooms : 5
  • Bathrooms : 8
  • Full Bathrooms : 7
  • Half Bathrooms : 1
  • Square Footage : 6,597 Sqft
  • Year Built : 1985
  • Lot Area : 0.70 Acre
  • Listing Status : Active
  • Days On Market : 57
Contact Agent
Required
Required
Required
By proceeding, you consent to receive calls and texts at the number you provided, including marketing by autodialer and prerecorded and artificial voice, and ettmail, about your inquiry and other home-related matters, but not as a condition of any purchase.

Similar Single Family