• Share

6543 NW 127TH Terrace, Parkland, Florida 33076

Active For Sale
$1,425,000
  • Beds 5
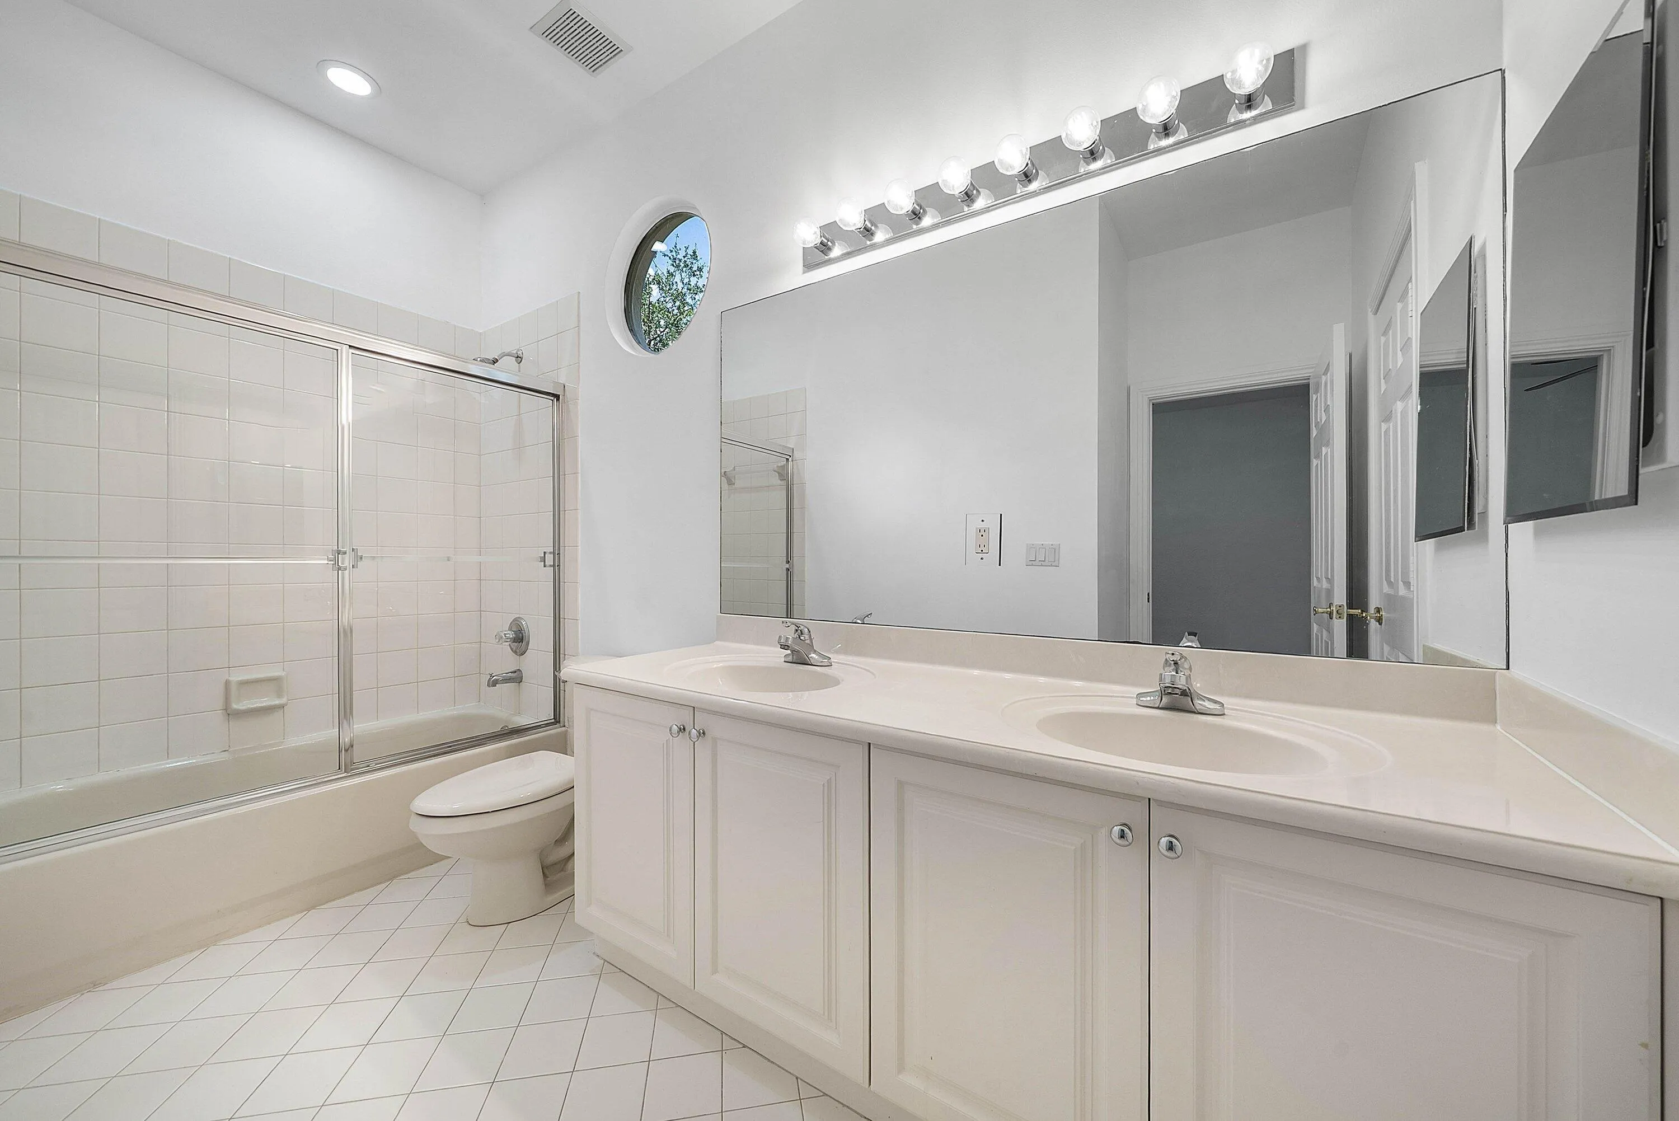
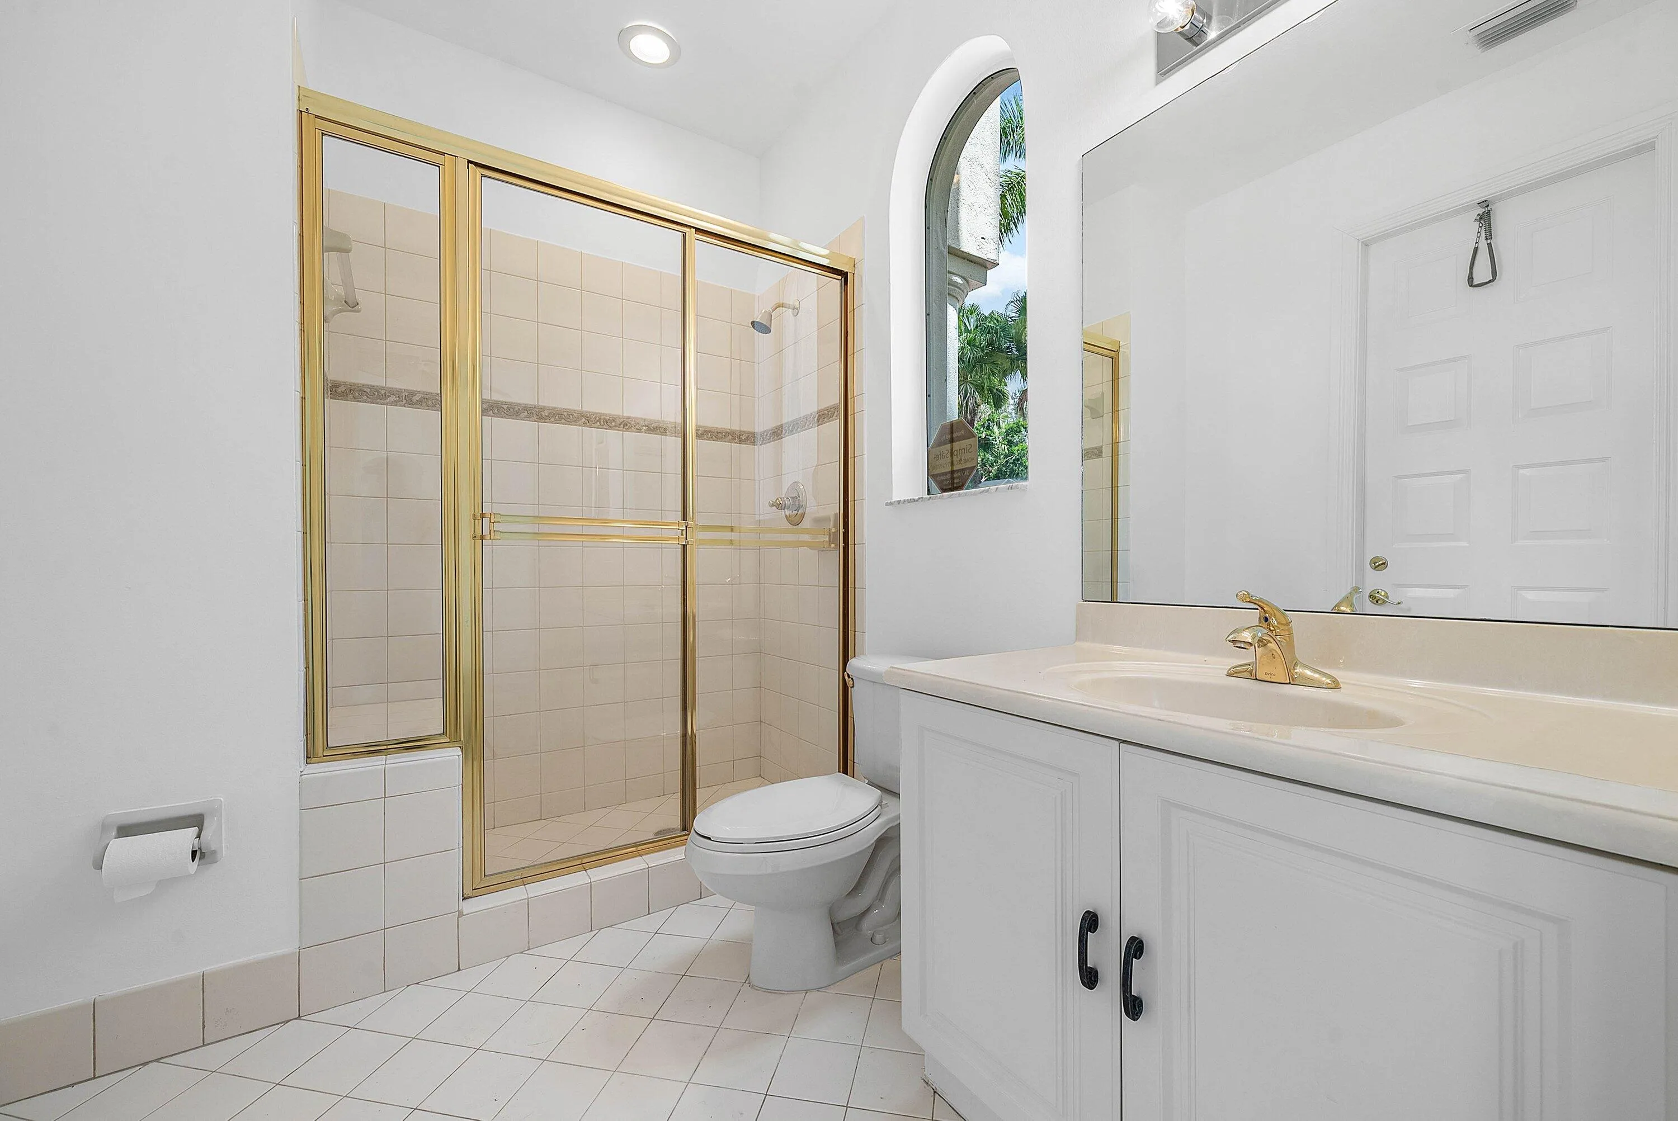
  • Baths 5
  • Sq Ft 3,940 Sqft
  • Visits: 15 in 45 days

Description

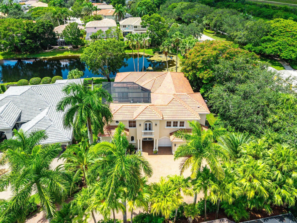
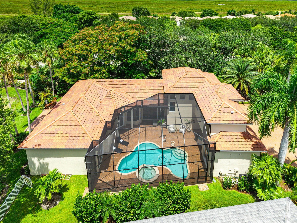
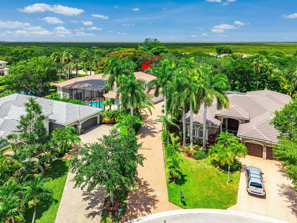
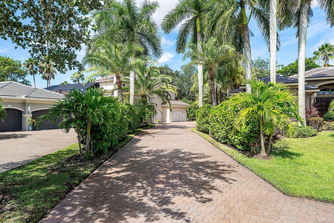
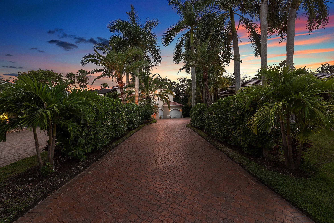
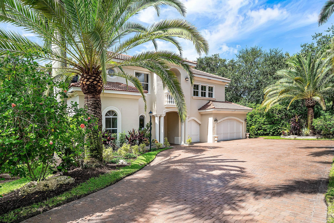
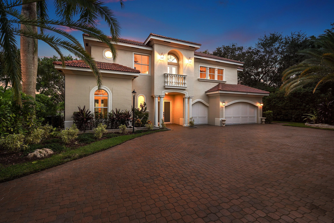
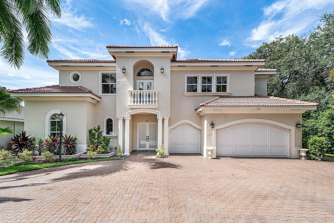
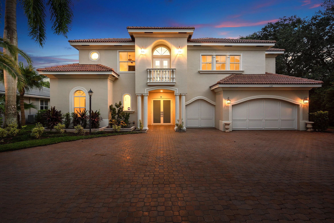
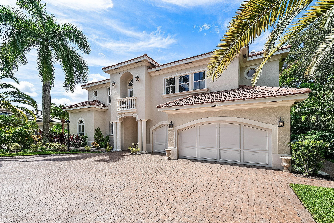
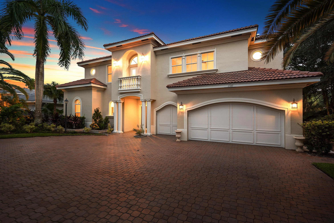
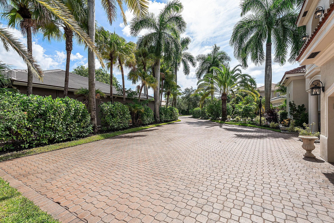
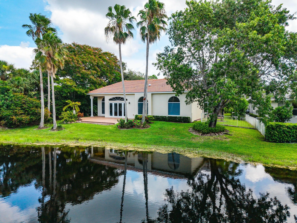
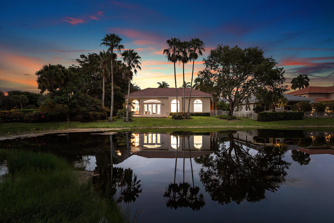
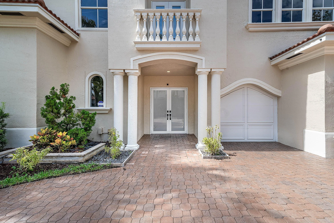
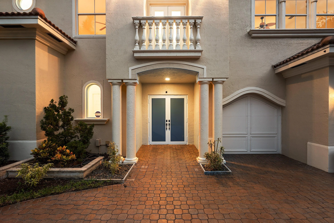
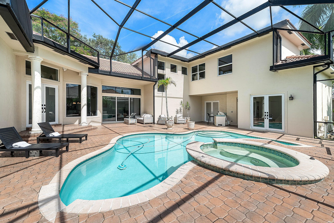
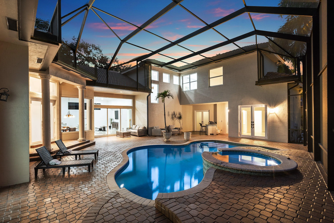
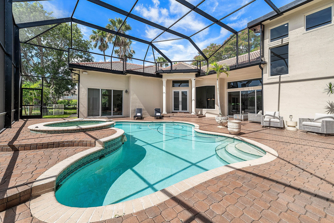
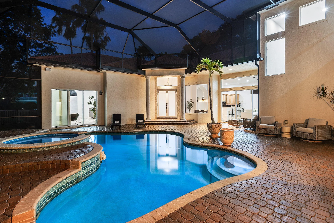
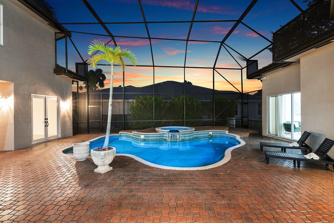
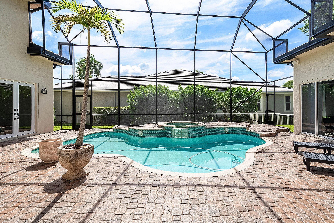
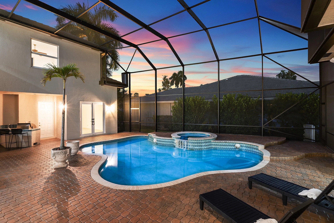
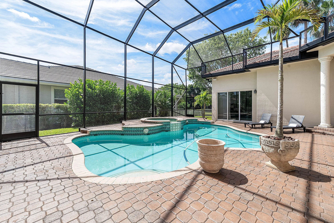
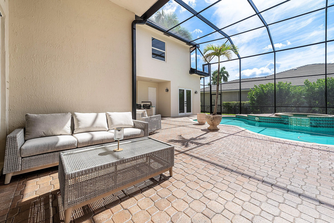
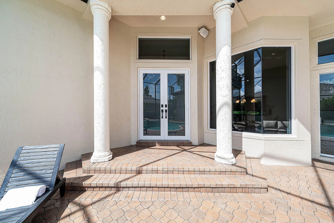
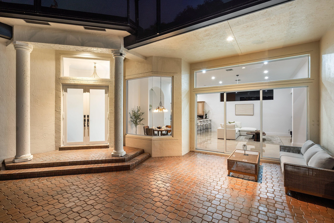
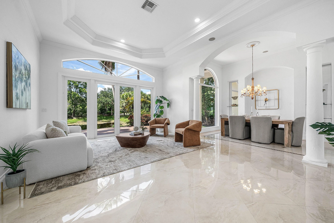
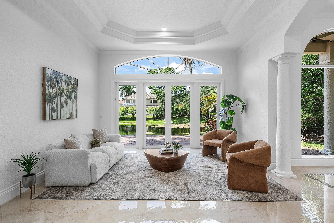
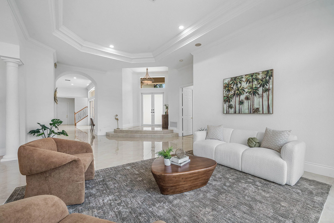
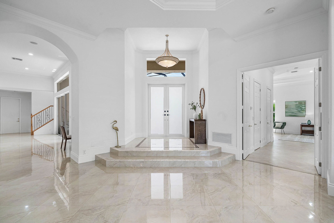
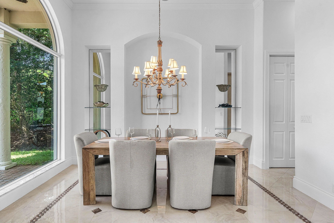
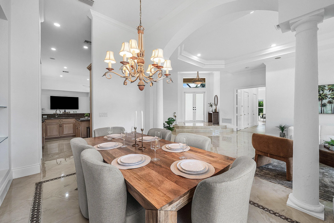
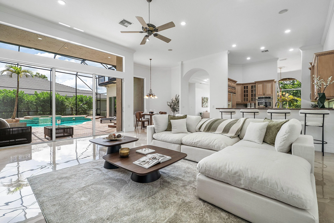
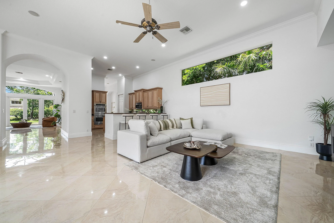
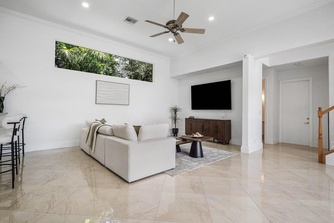
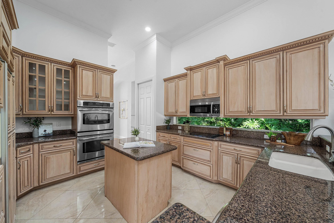
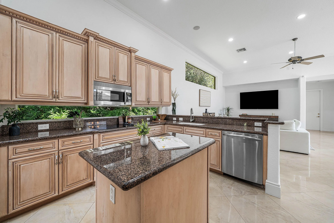
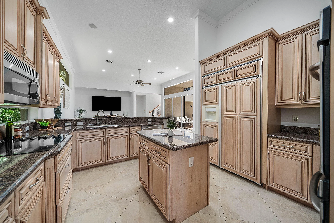
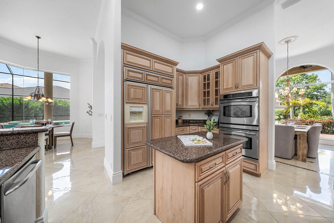
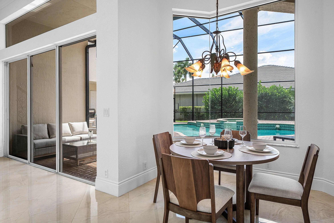
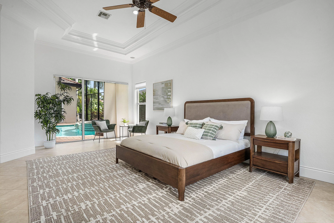
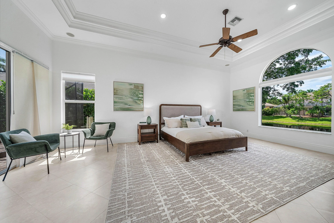
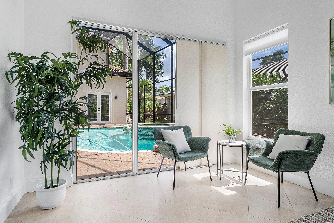
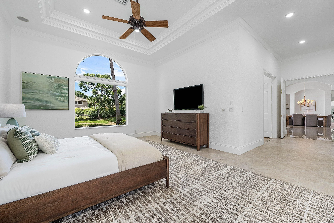
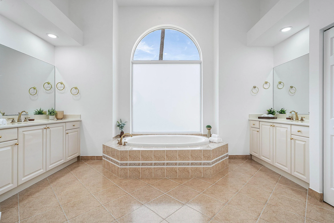
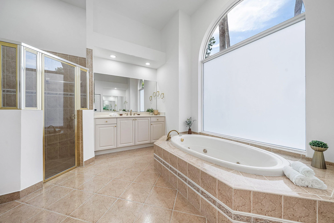
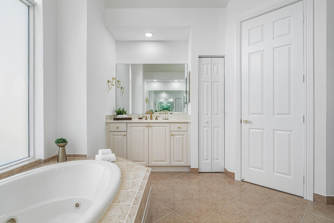
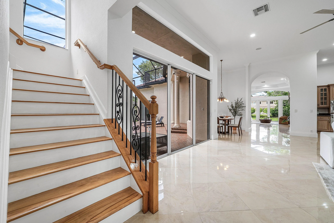
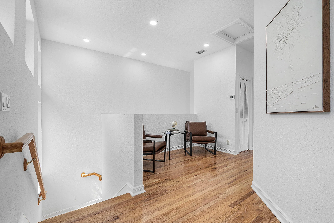
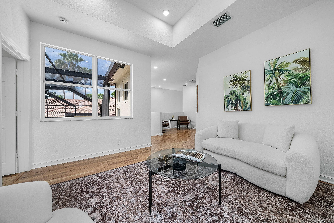
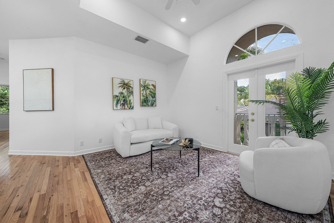
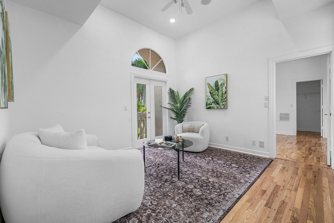
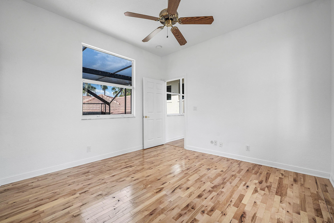
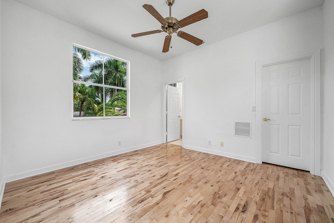
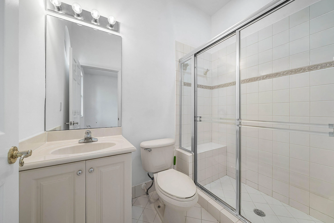
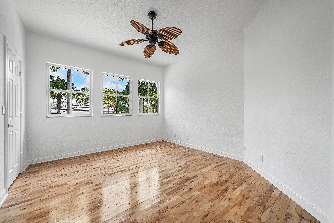
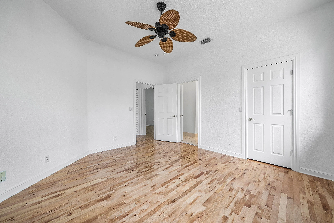
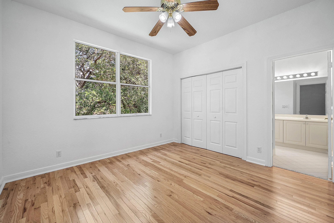
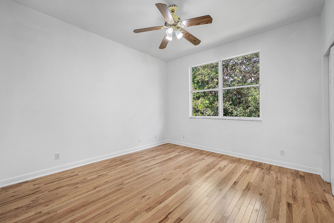
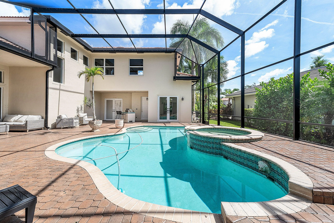
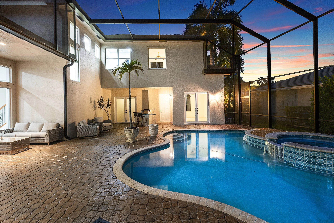
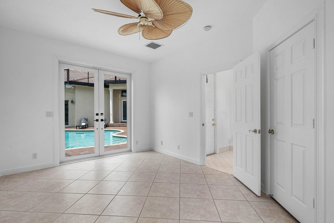
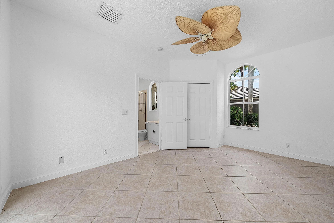
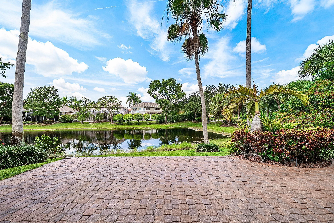
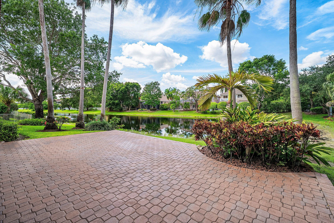
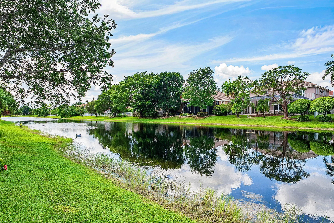
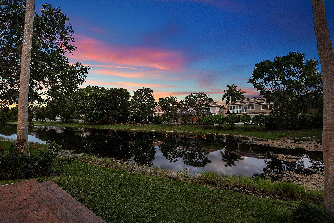
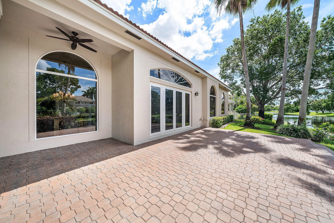
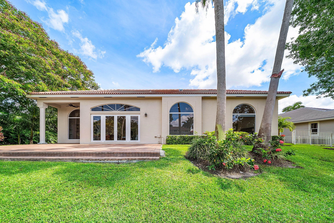
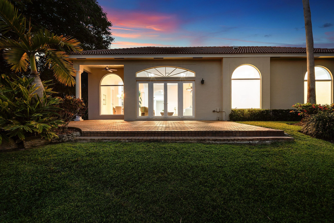
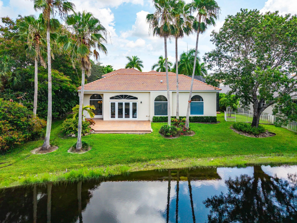
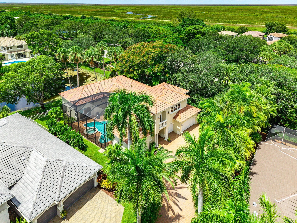
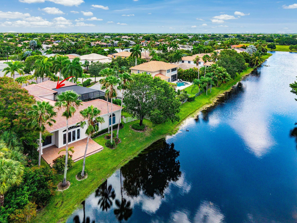
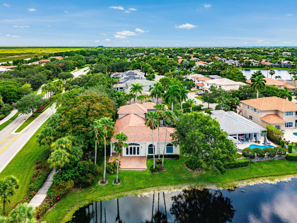
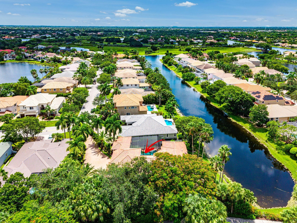
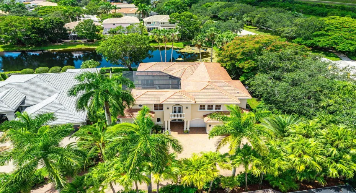
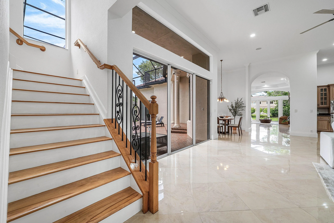
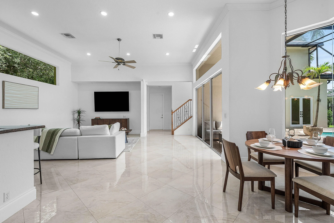
Experience the essence of South Florida living in this exceptional waterfront courtyard estate, privately tucked away at the end of a long driveway on a peaceful cul-de-sac lot in prestigious Heron Bay. With remarkable curb appeal and a lush tropical setting, this home offers both privacy and elegance. Beyond the front entry, a stunning tropical courtyard welcomes you with a sparkling pool, relaxing spa, and a private guest/in-law suite—creating the perfect retreat for family, friends, or multigenerational living. Inside, soaring ceilings and expansive walls of glass fill the home with natural light while showcasing beautiful views of the courtyard, pool, and tranquil water from nearly every room. The thoughtfully designed floor plan offers spacious living areas ideal for everyday enjoyment and entertaining. Upstairs features a generous loft, three additional bedrooms, two bathrooms, and a private balcony overlooking the beautifully landscaped grounds and waterfront. Residents of Heron Bay enjoy two spectacular clubhouses, resort-style pools, fitness centers, tennis and pickleball courts, playgrounds, scenic walking trails, and beautifully landscaped guard-gated entrances, all within one of Parkland’s most sought-after communities and top-rated school district. This extraordinary courtyard residence is the perfect blend of luxury, privacy, and the quintessential Florida lifestyle.

Features

  • Swimming Pool: Heated, Association, In Ground, Pool/Spa Combo, Outside Bath Access
  • Heating System: Central, Electric, Zoned
  • Cooling System: Electric, Zoned, Central Air
  • Patio: Balcony, Patio, Porch, Screened, Covered
  • Parking: Driveway, Garage, Attached, Paver Block

Appliances

  • Appliances: Dryer, Dishwasher, Microwave, Refrigerator, Washer, Cooktop, Oven, Electric Cooktop

Address Map

  • Country: US
  • State: FL
  • County: Broward
  • City: Parkland
  • Subdivision: The Estates
  • Zipcode: 33076
  • Street: 127TH
  • Street Number: 6543
  • Street Suffix: Terrace
  • Floor Number: 0
  • Longitude: W81° 42' 15.2''
  • Latitude: N26° 18' 40.6''
  • Street Dir Prefix: NW
  • MLS Area: 3614

MLS Addon

  • Accessibility Features: No
  • Association Amenities: Clubhouse, Fitness Center, Pool, Tennis Court(s), Playground, Spa/Hot Tub, Management, Basketball Court, Security, Pickleball, Restaurant, Gated, Park, Sidewalks
  • Association Fee: $1,042
  • Association Fee Frequency: Quarterly
  • Association Fee Includes: Common Areas, Recreation Facilities
  • Carport Spaces:
  • Close Date:
  • Close Price: $0
  • Elementary School: Heron Heights
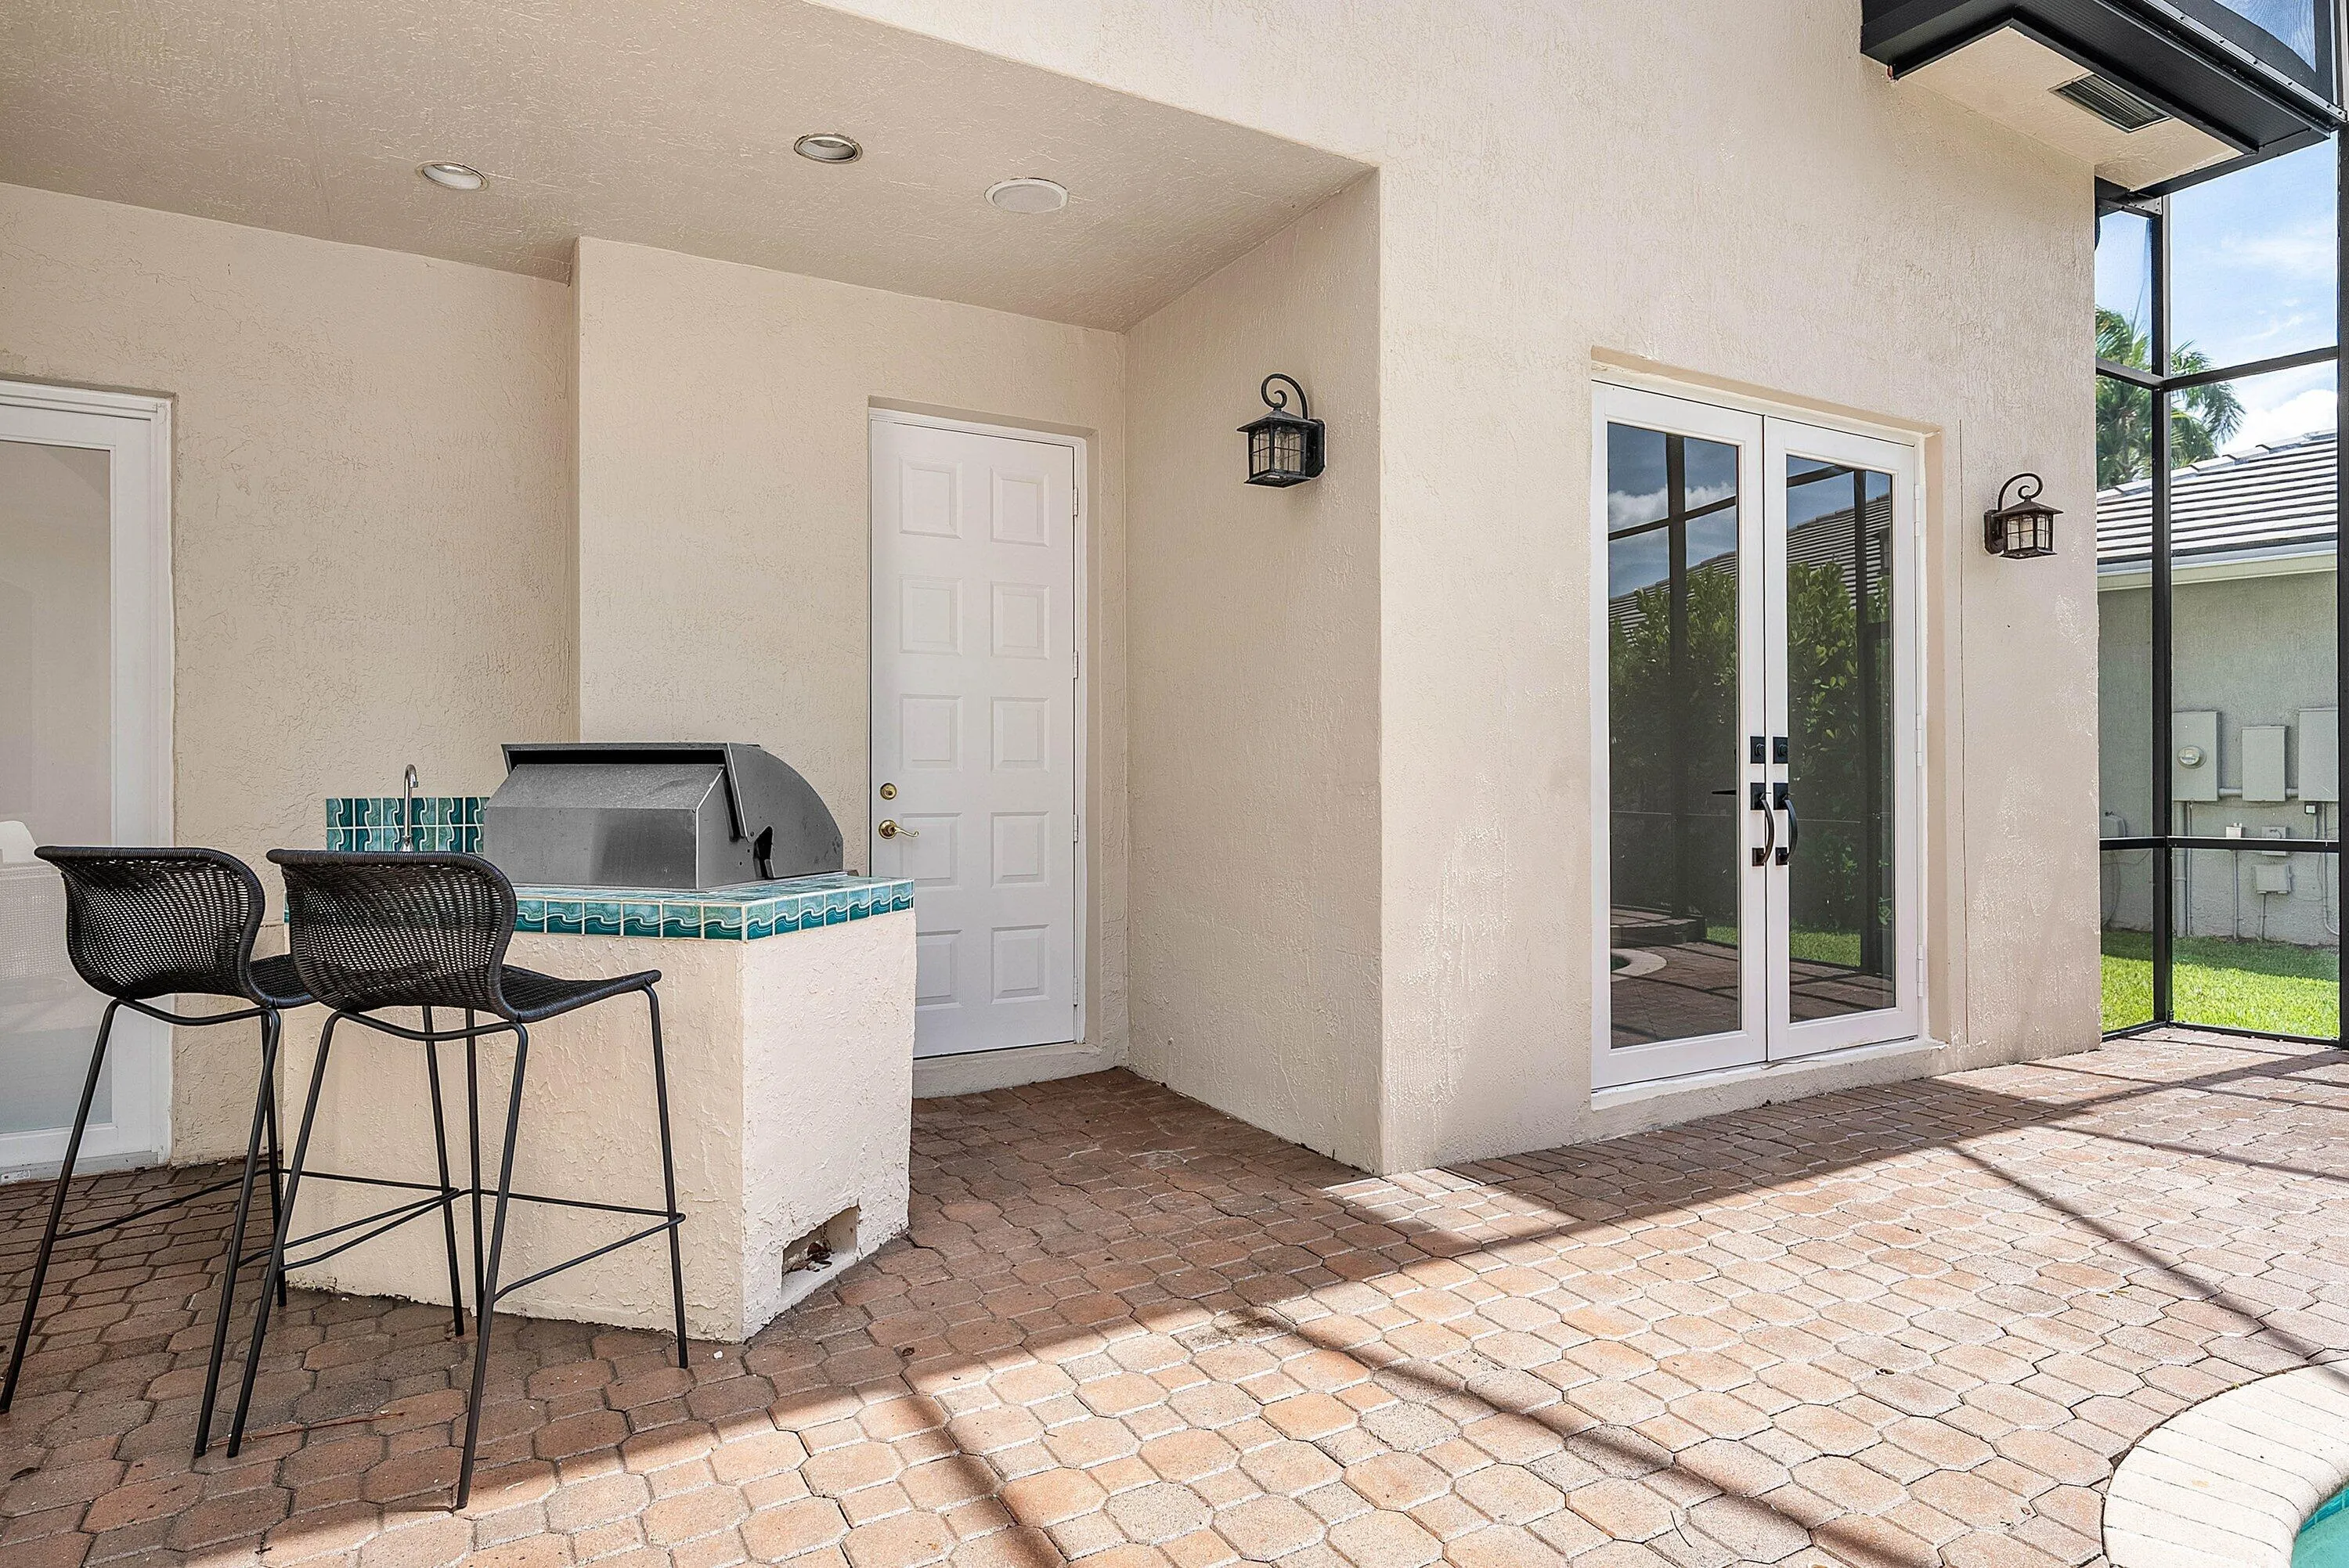
  • Exterior Features: Balcony, Lighting, Courtyard, Porch, Outdoor Living Area, Outdoor Kitchen, Garden, Covered Courtyard
  • Fireplaces Total: 0
  • Flooring: Tile, Wood, Marble, Laminate
  • Garage Spaces: 3
  • High School: Marjory Stoneman Douglas
  • Insurance Expense: $0
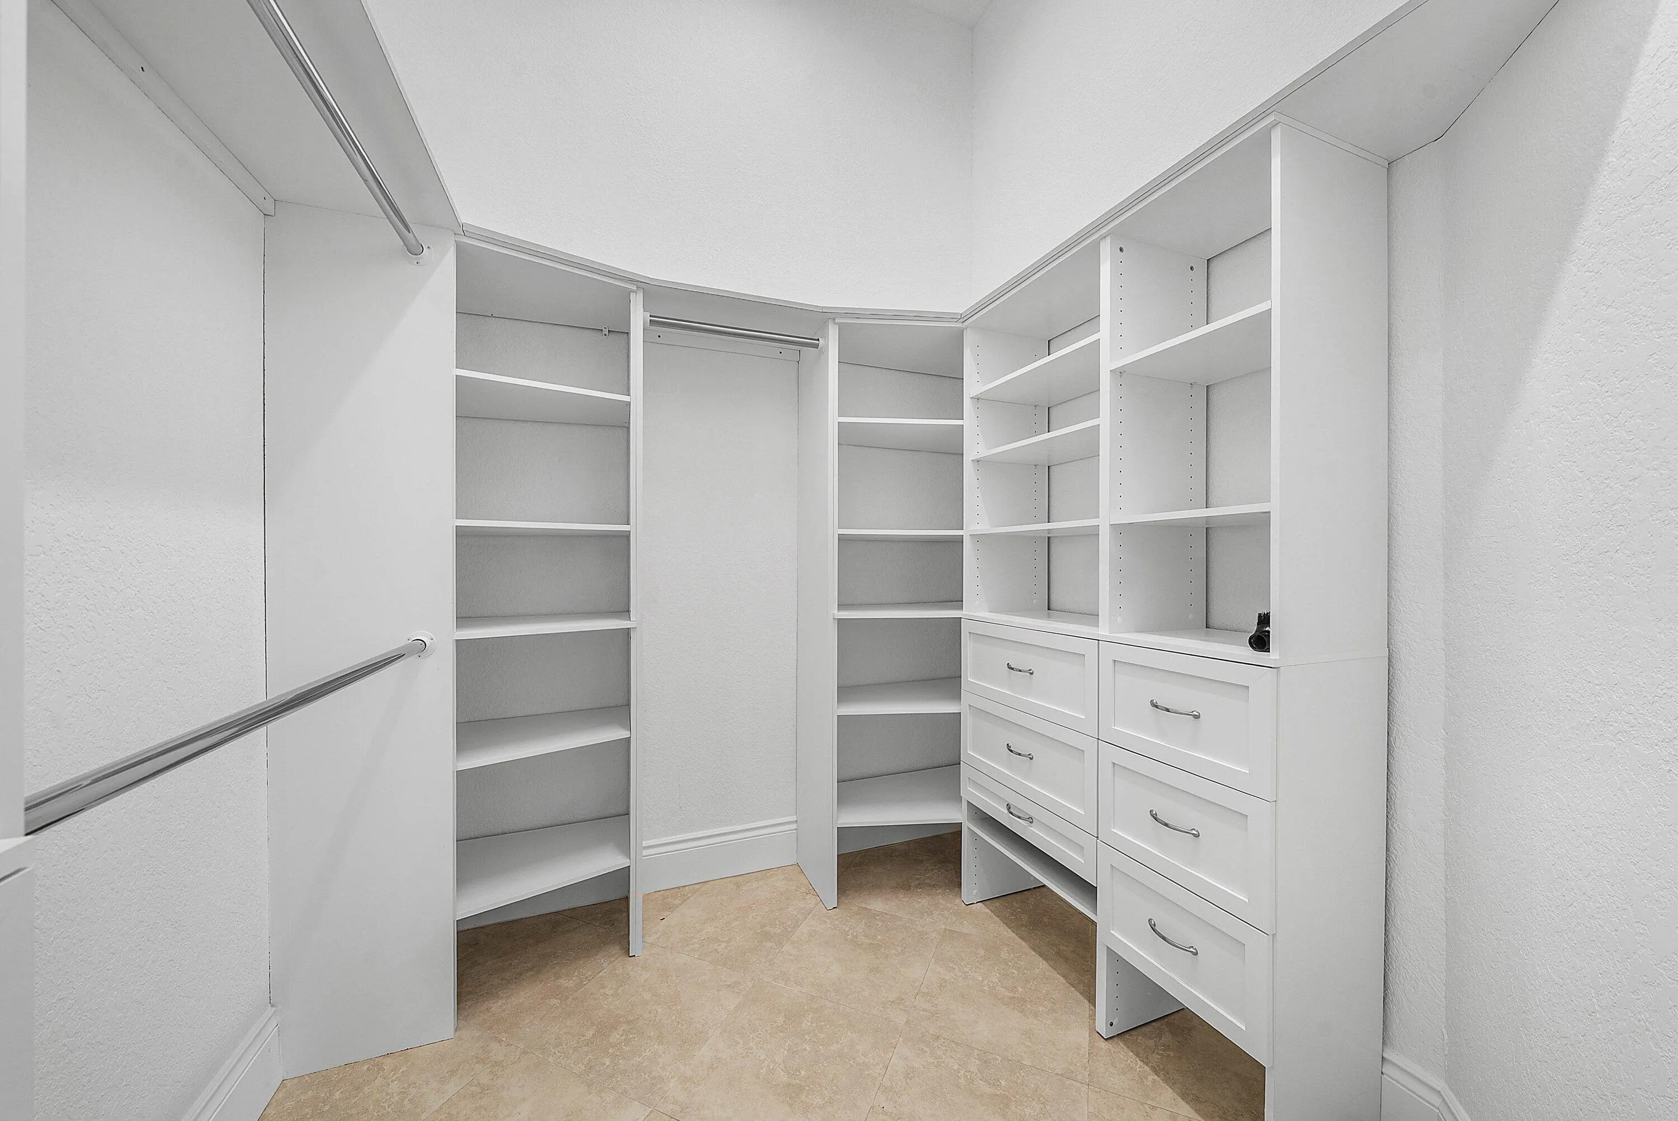
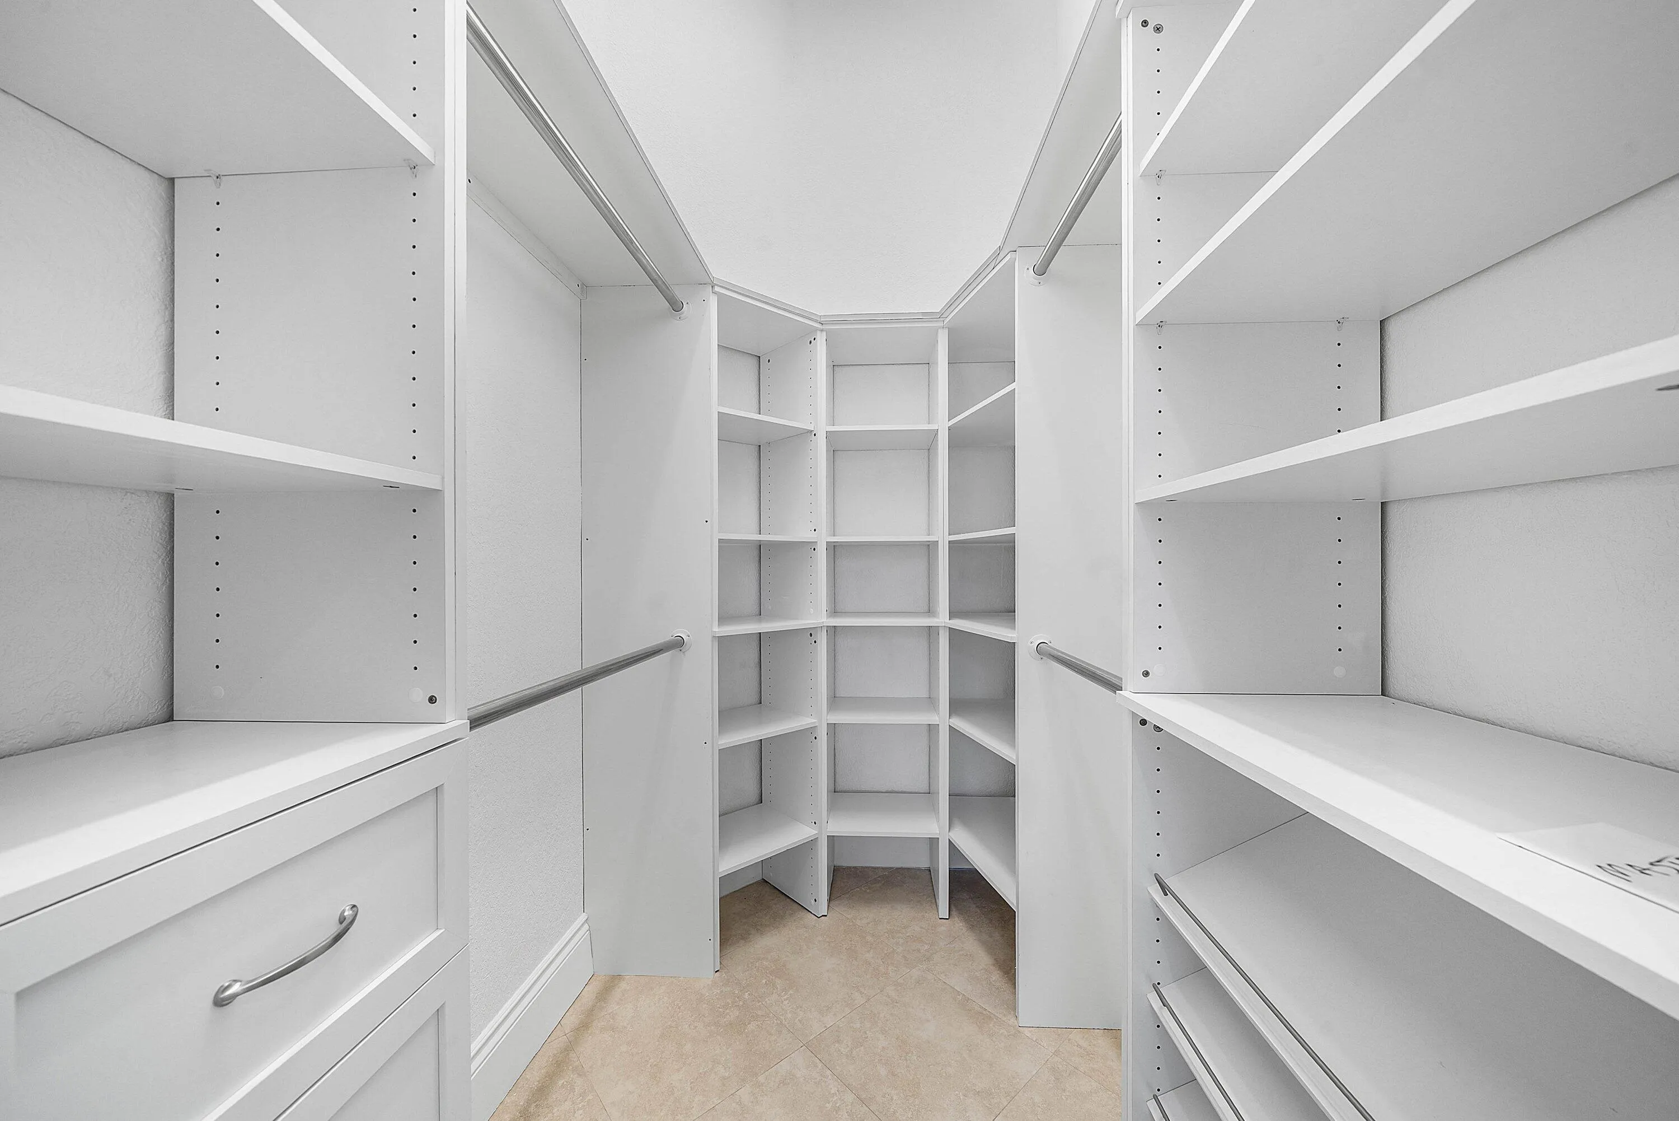
  • Interior Features: Bedroom on Main Level, Breakfast Area, Dual Sinks, Sitting Area in Primary, Closet Cabinetry, Walk-In Closet(s), Kitchen Island, High Ceilings, Split Bedrooms, Separate Shower, Dining Area, Separate/Formal Dining Room, Main Level Primary, Breakfast Bar, Tub Shower, Bathtub, Soaking Tub, Storage
  • Laundry Features: Laundry Tub, Laundry Room, Sink, Main Level
  • Levels: Two
  • Lot Features: 1/4 to 1/2 Acre Lot
  • Middle Or Junior School: Westglades
  • New Taxes Expense: $0
  • Spa Features: In Ground
  • Stories: 2
  • Stories Total: 2
  • Tax Annual Amount: $13,425
  • Utilities: Cable Available, Electricity Available, Sewer Available, Water Not Available, Underground Utilities, Phone Available
  • Window Features: Storm Window(s)
  • Zoning: RS-6

Location

Listing Updated: 2026-09-17 12:27:10

  • Property Type : Single Family
  • Property Sub Type : Single Family Residence
  • Listing Type : For Sale
  • Listing ID : B26059875
  • Price : $1,425,000
  • View : Garden, Pool, Water
  • Bedrooms : 5
  • Bathrooms : 5
  • Full Bathrooms : 4
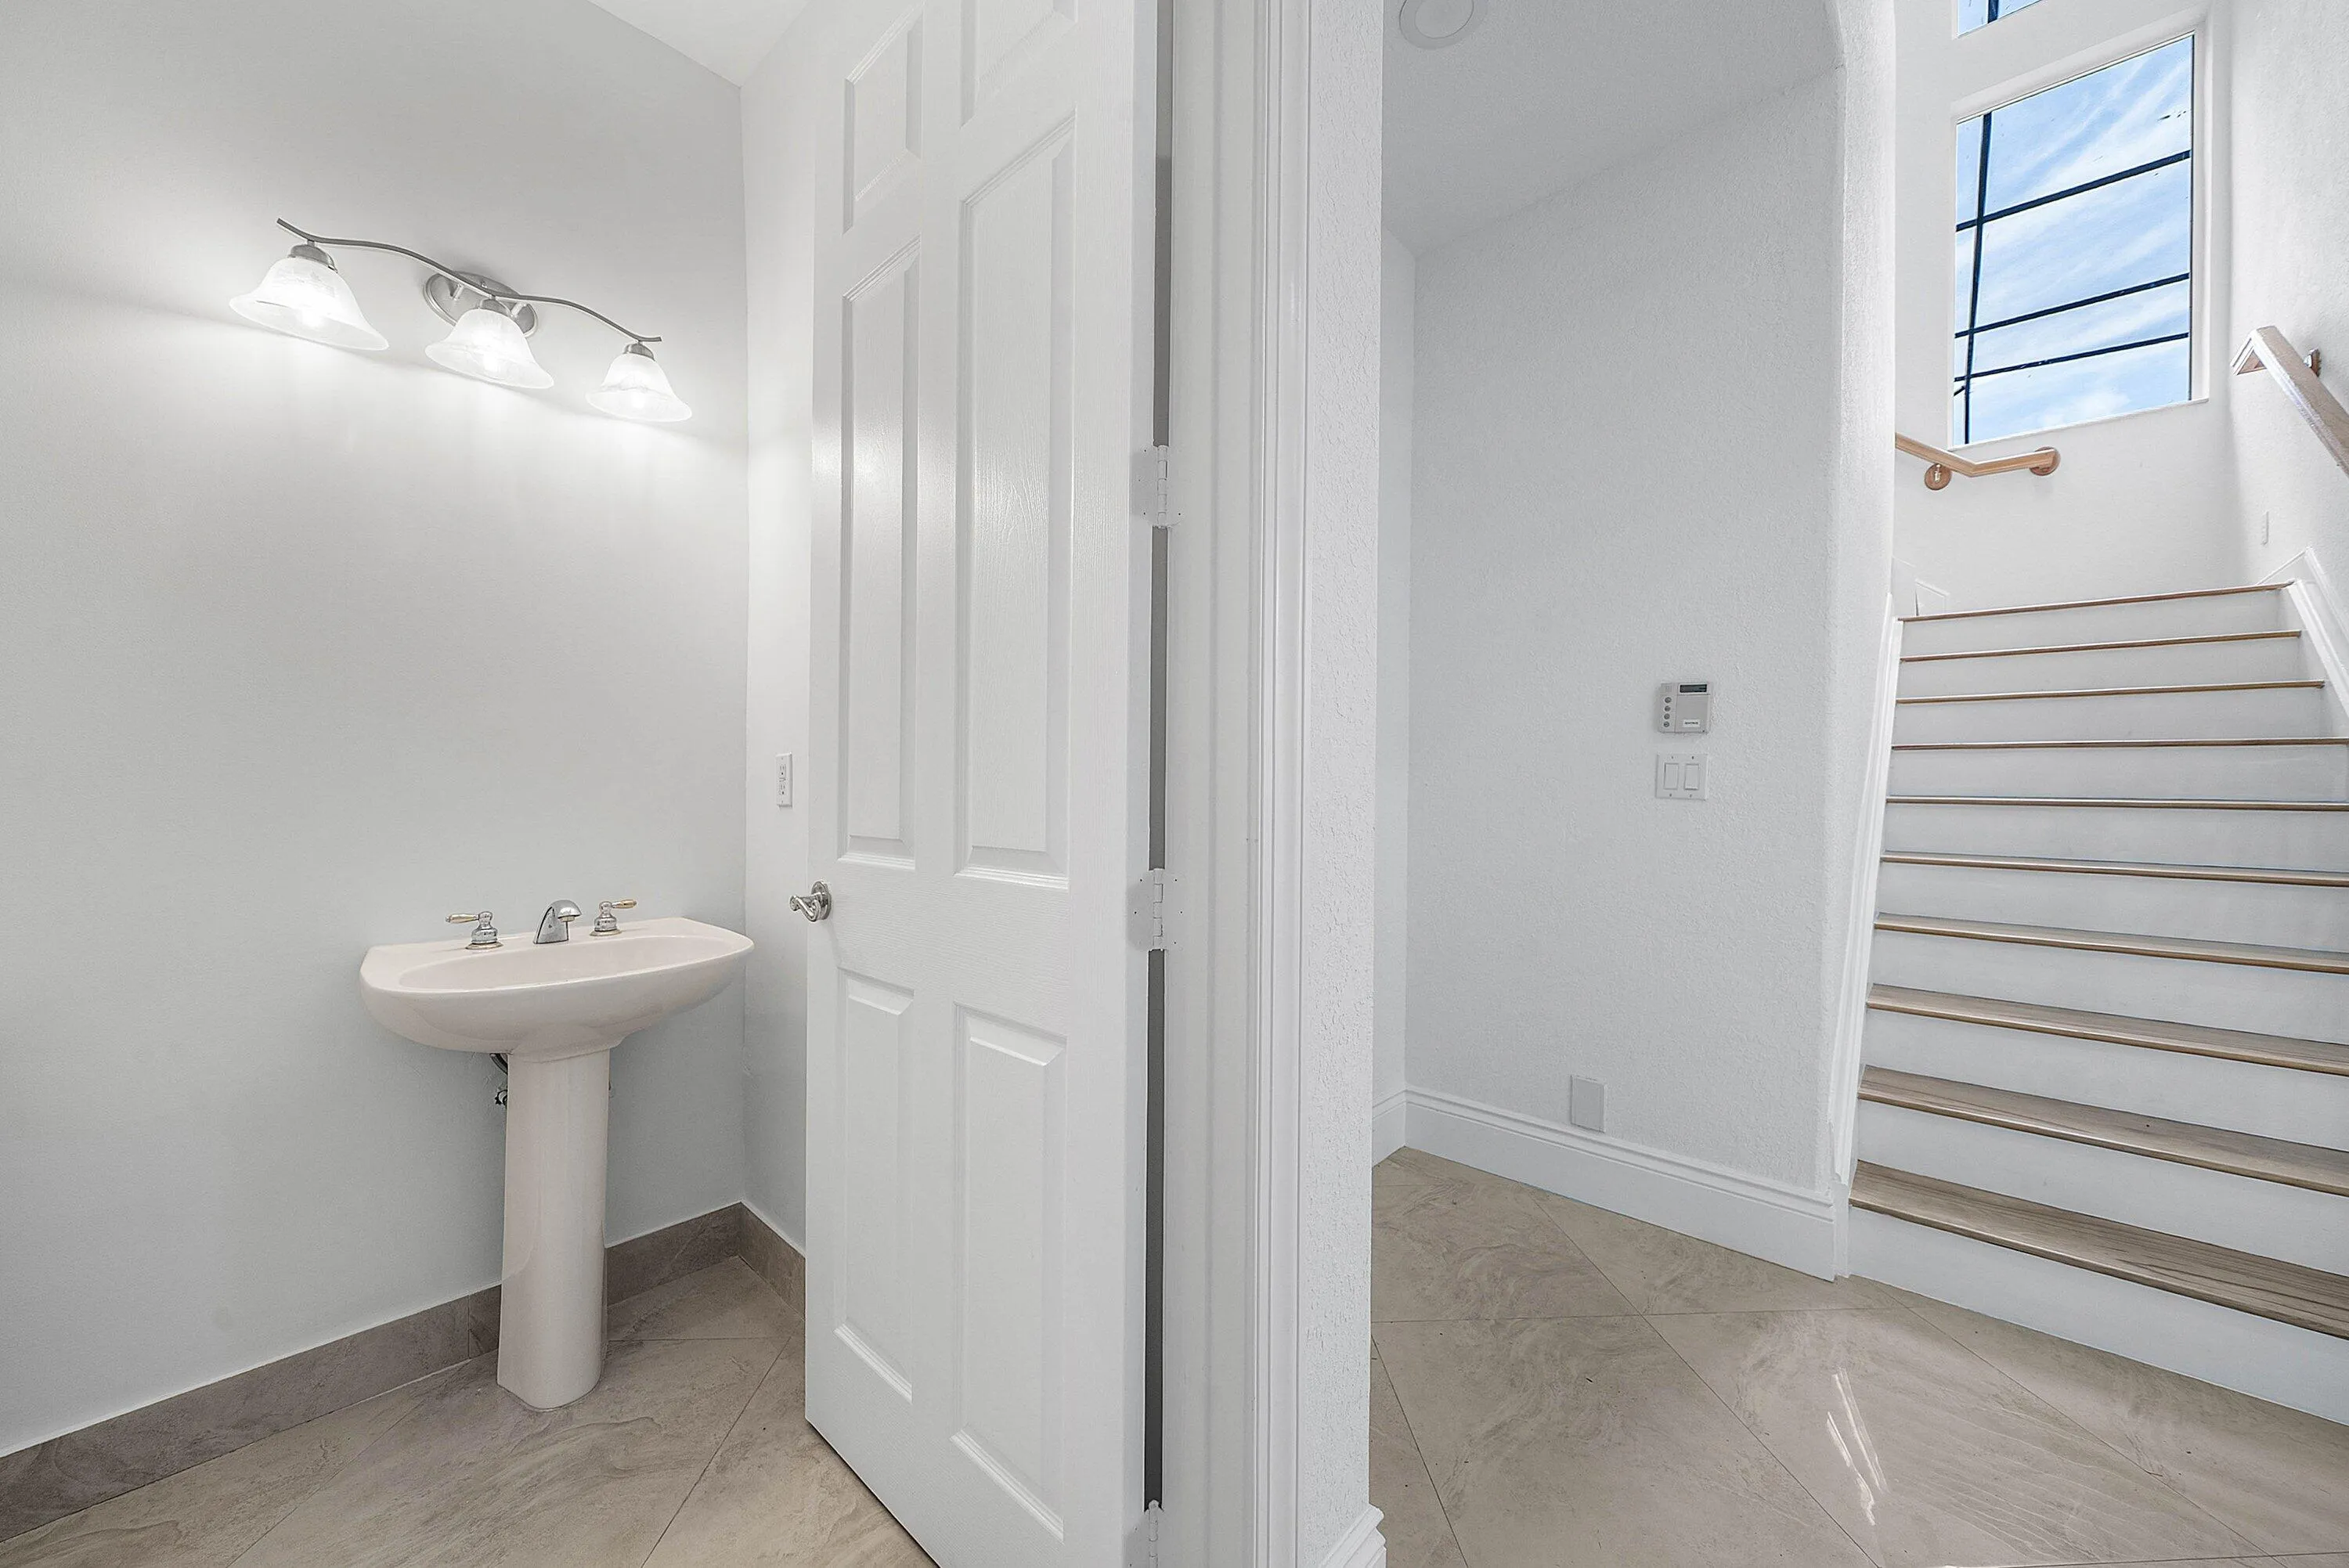
  • Half Bathrooms : 1
  • Square Footage : 3,940 Sqft
  • Year Built : 1999
  • Lot Area : 0.35 Acre
  • Listing Status : Active
  • Days On Market : 44
Contact Agent
Required
Required
Required
By proceeding, you consent to receive calls and texts at the number you provided, including marketing by autodialer and prerecorded and artificial voice, and ettmail, about your inquiry and other home-related matters, but not as a condition of any purchase.

Similar Single Family