• Share

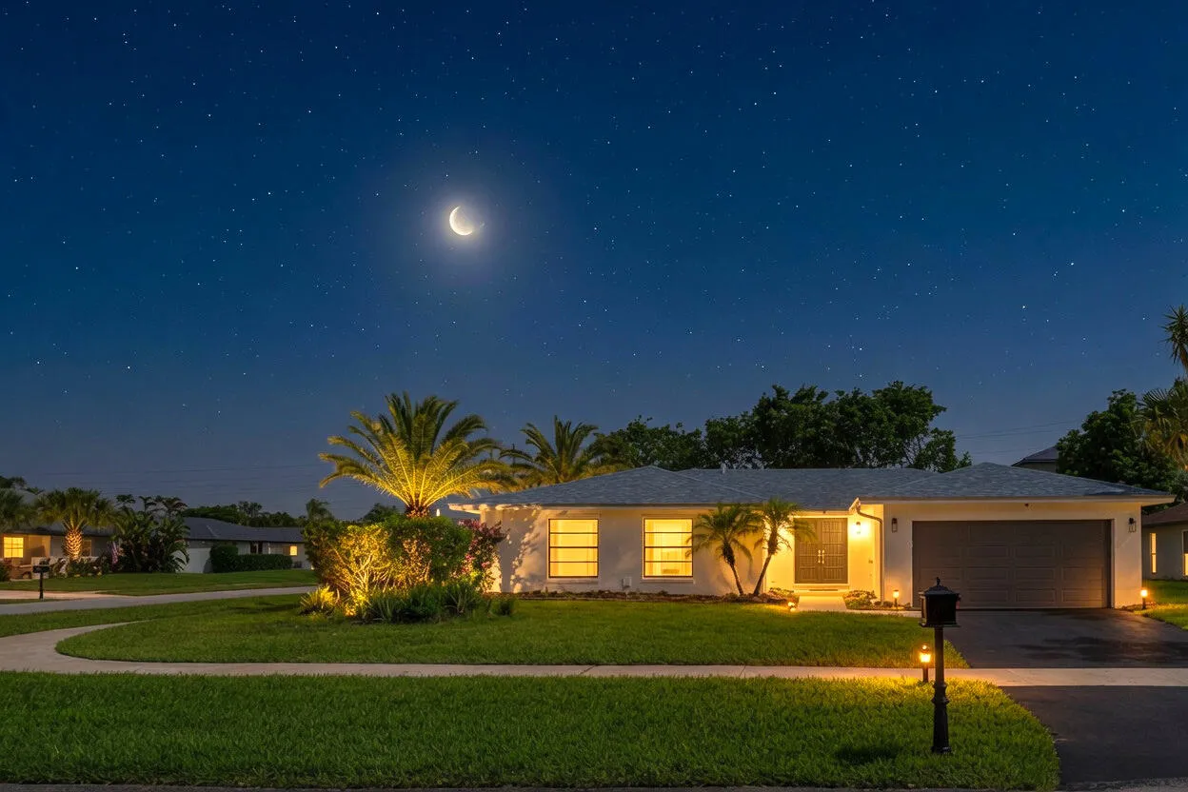
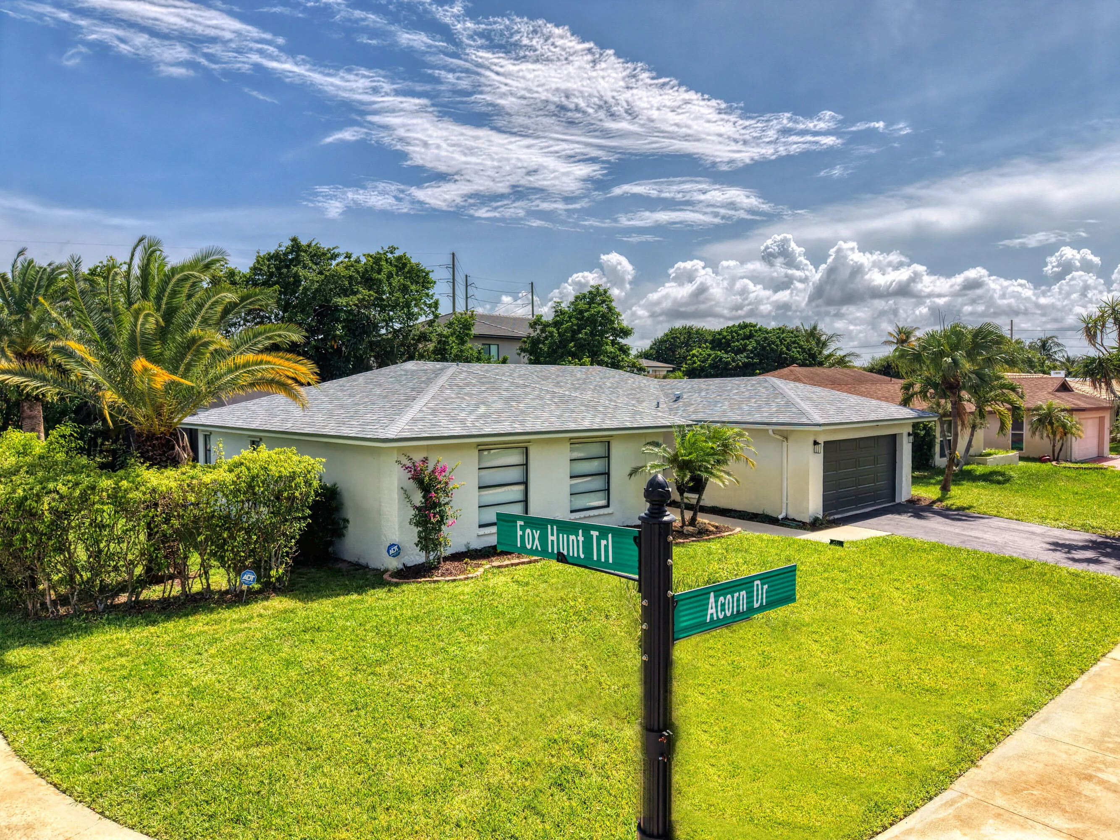
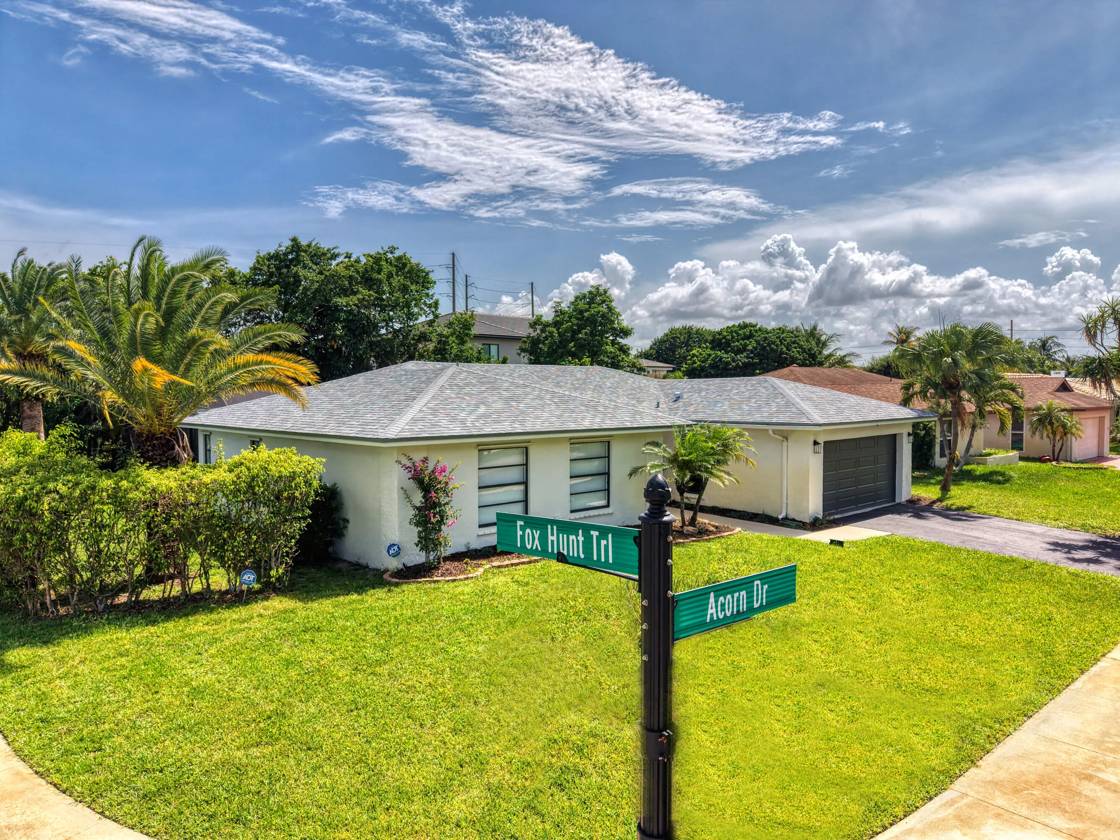
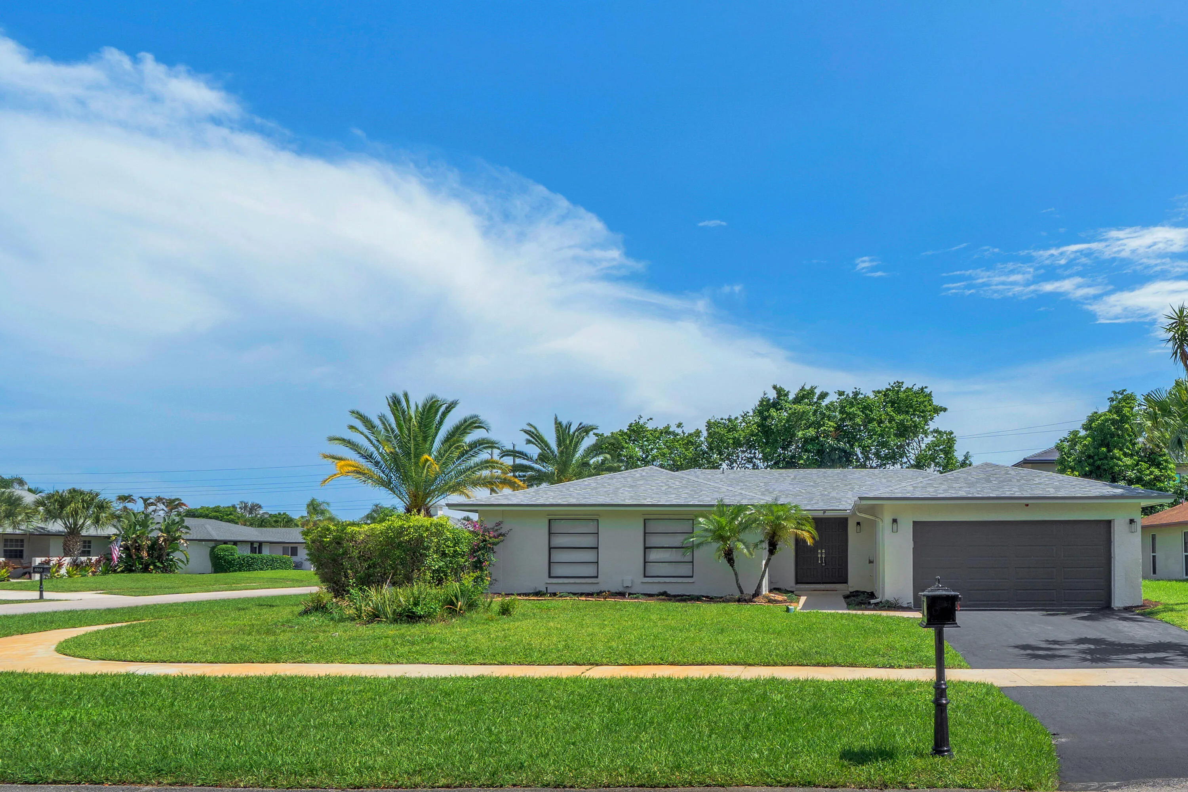
4854 ACORN Drive, Boca Raton, Florida 33487

Active Under Contract
$899,900
  • Beds 3
  • Baths 2
  • Sq Ft 1,786 Sqft
  • Visits: 7 in 40 days

Description

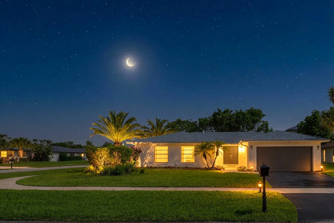
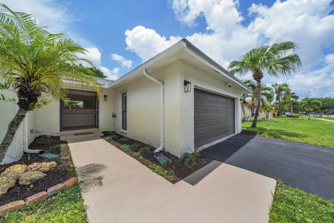
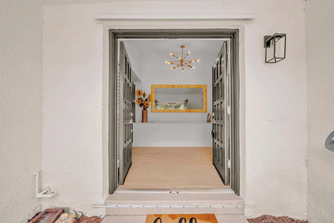
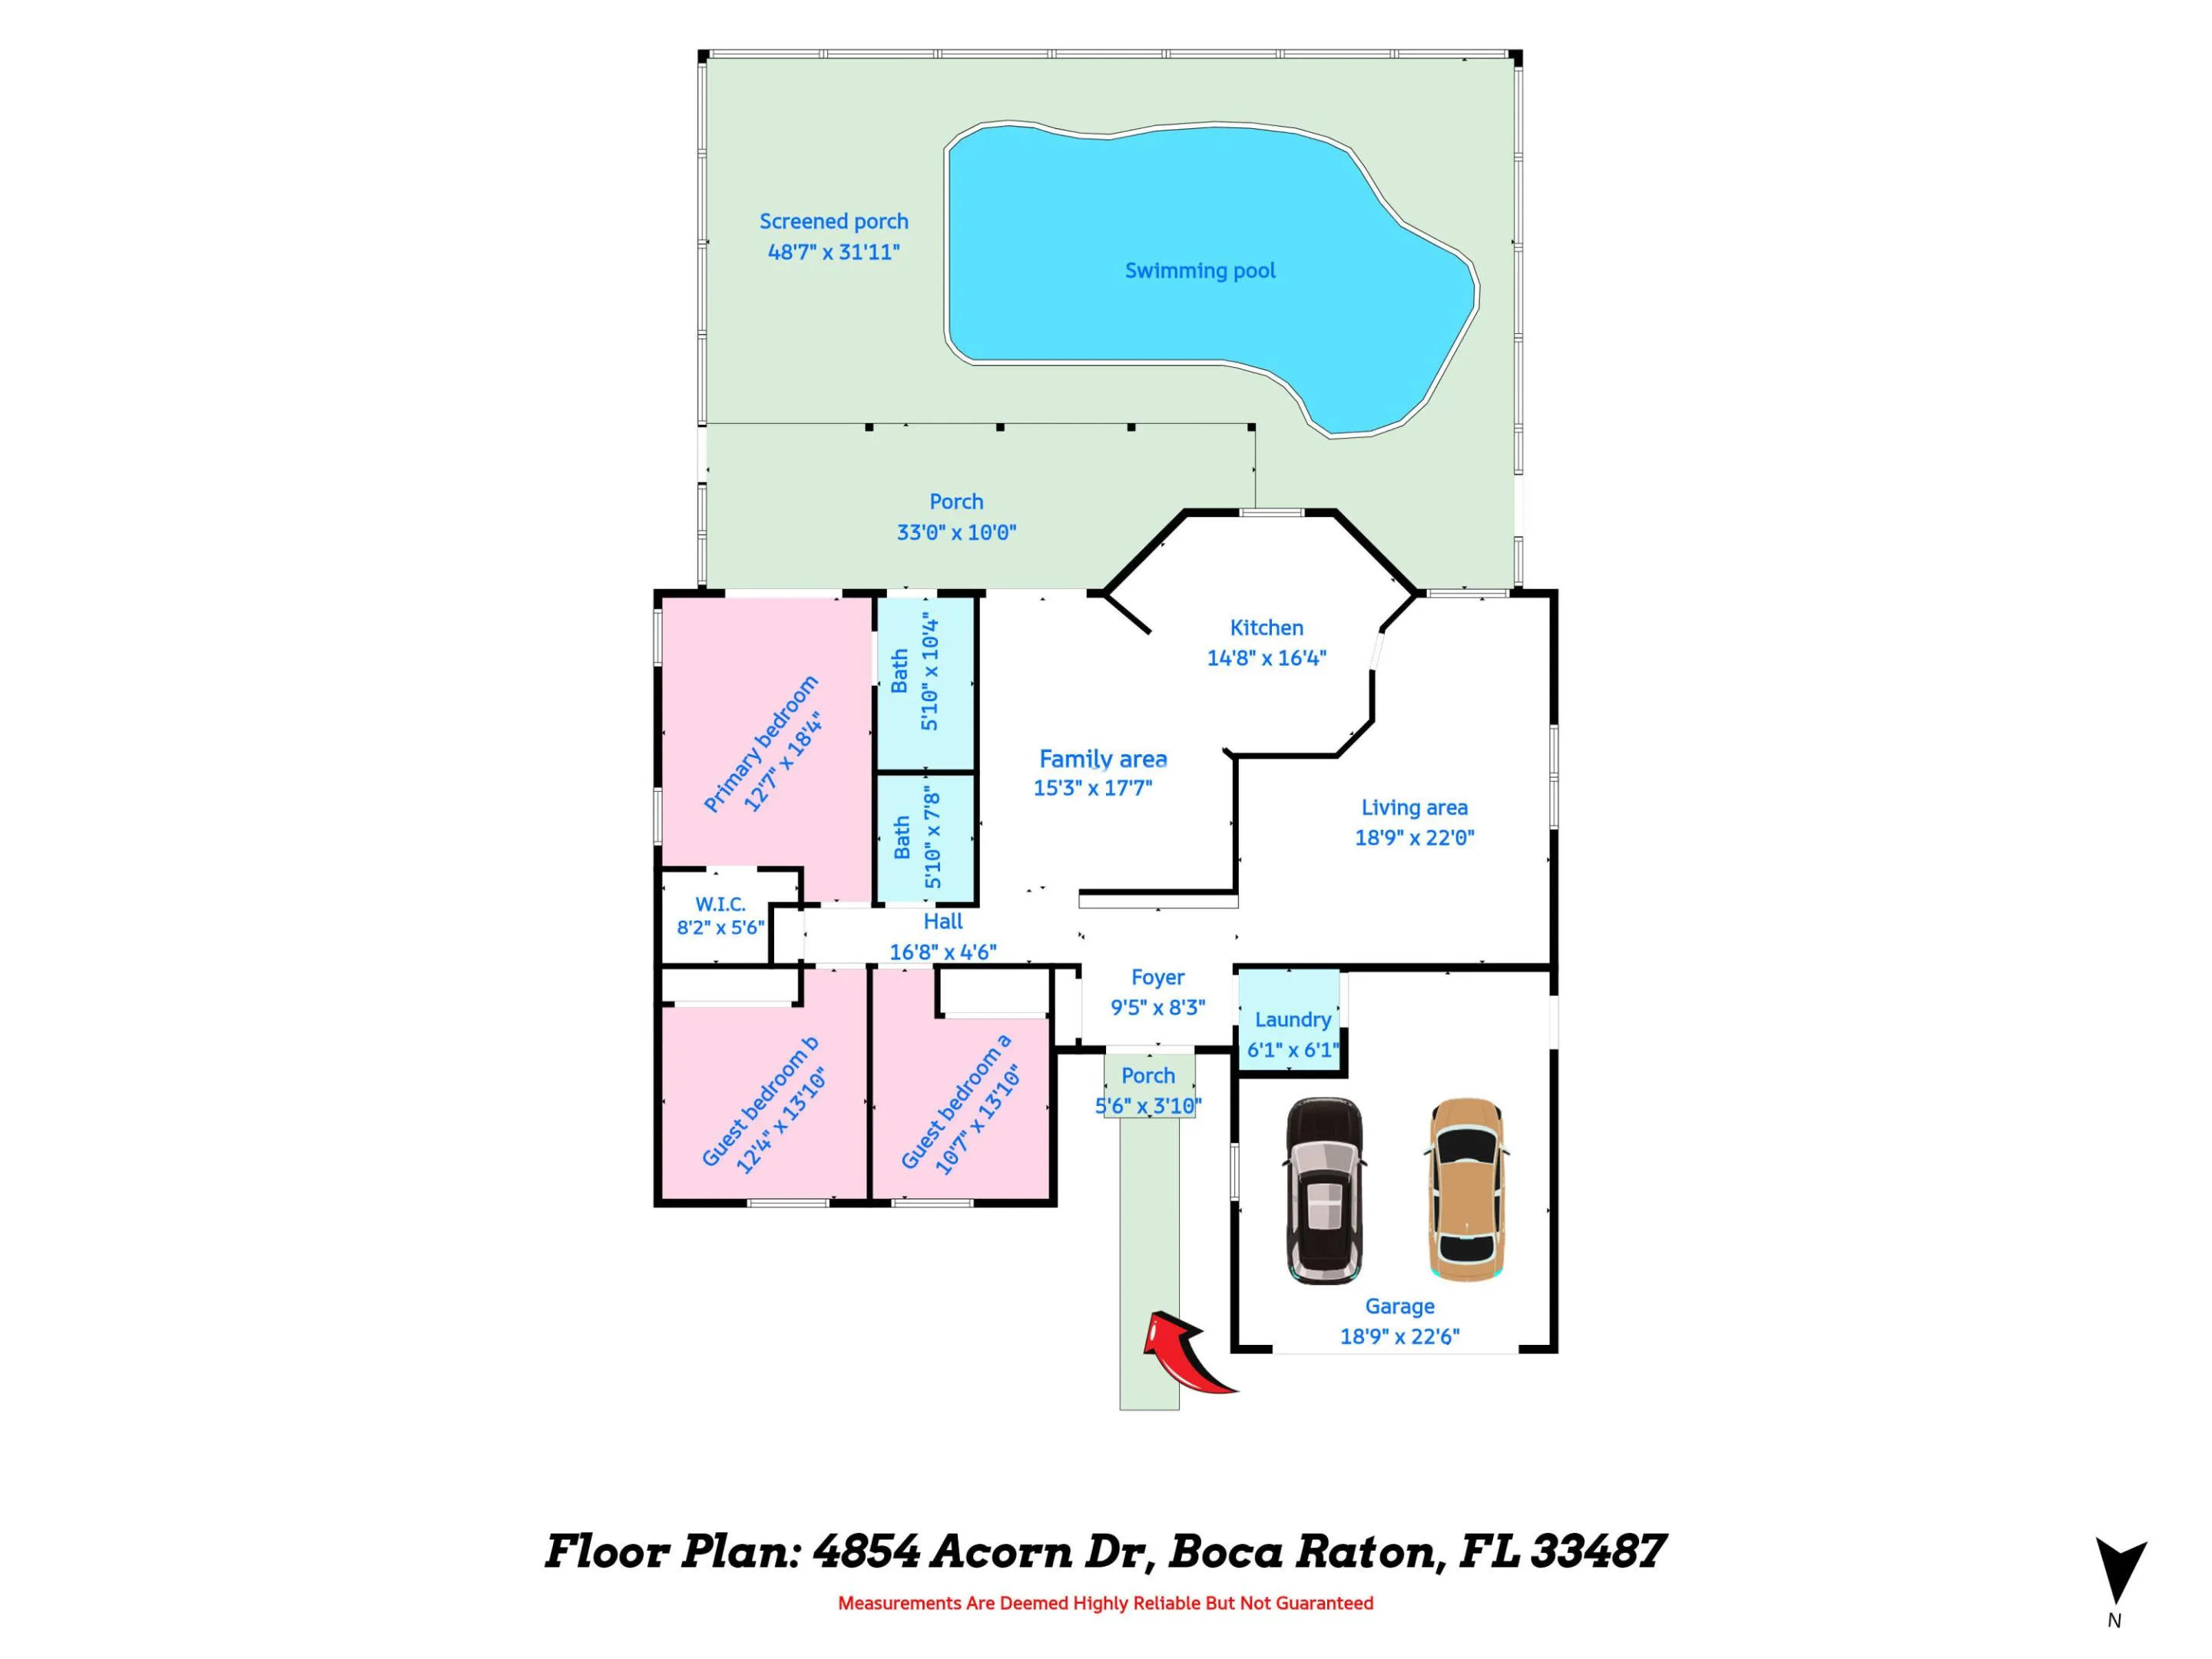
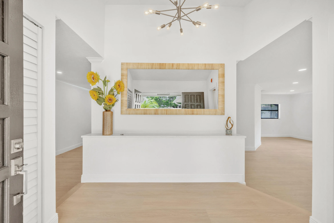
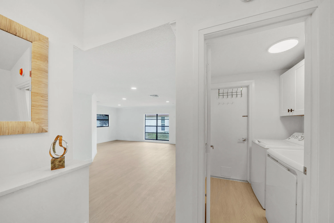
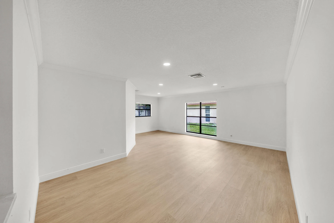
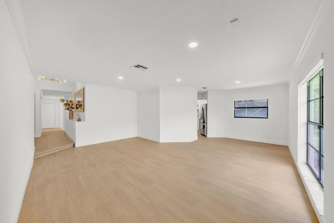
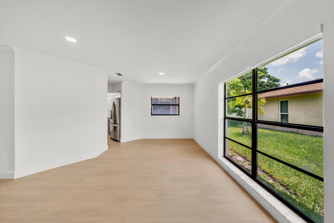
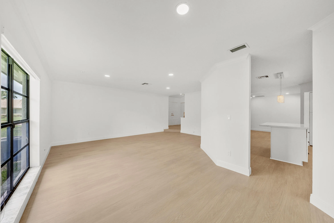
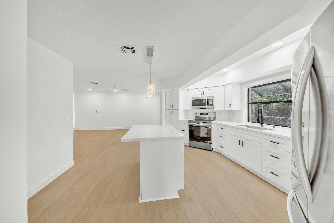
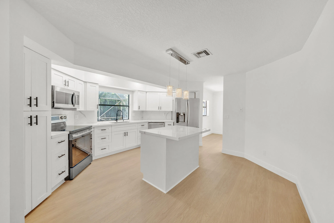
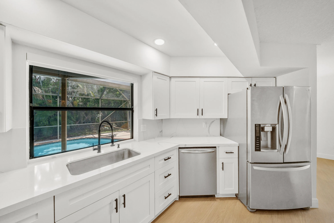
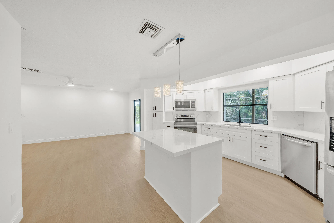
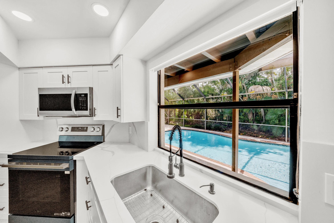
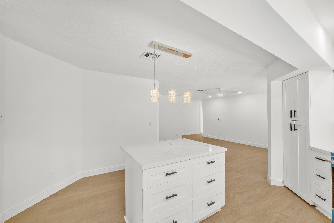
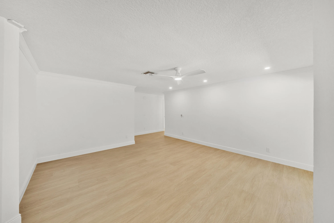
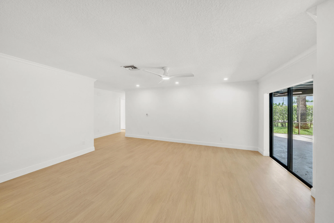
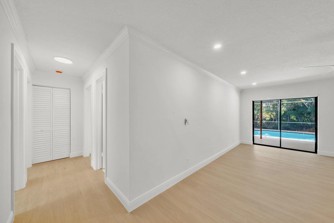
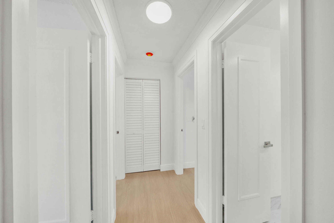
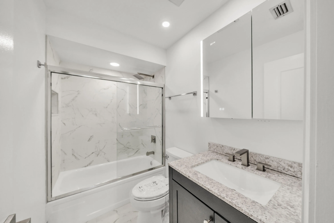
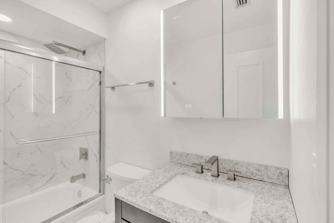
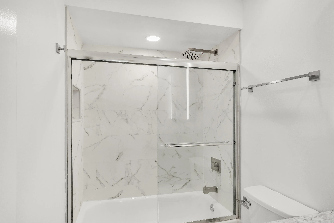
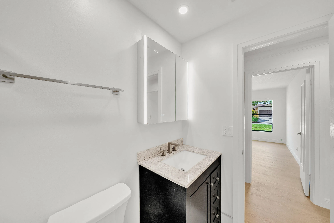
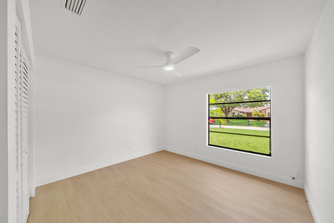
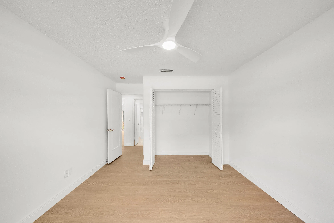
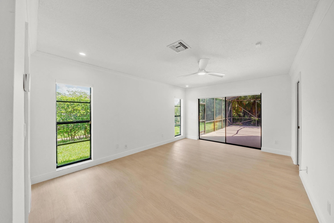
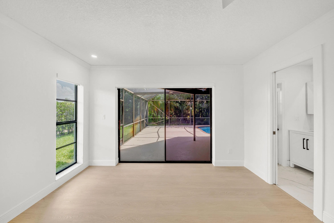
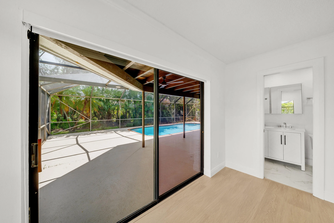
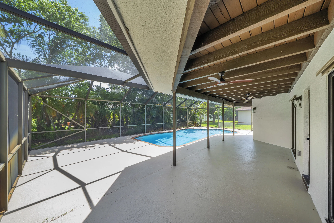
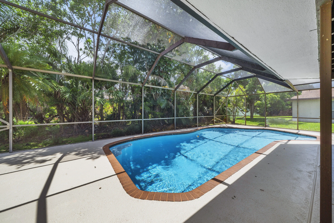
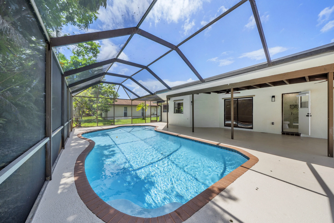
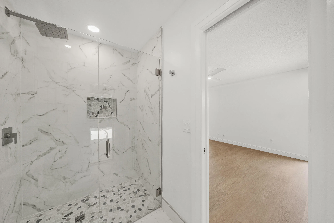
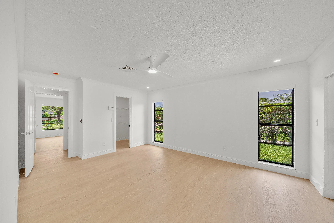
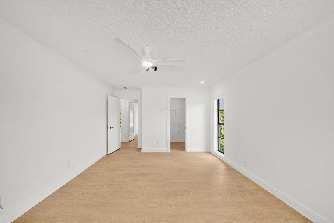
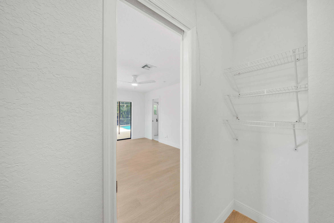
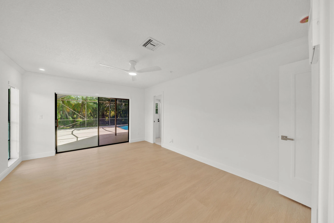
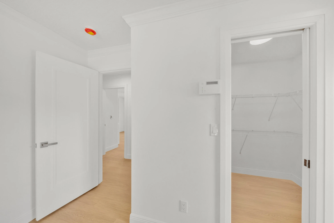
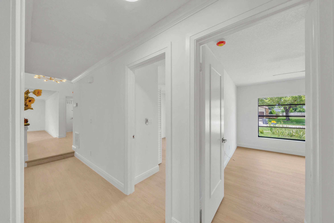
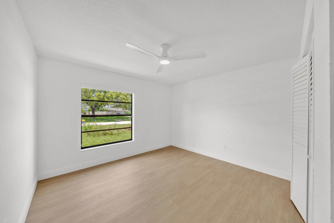
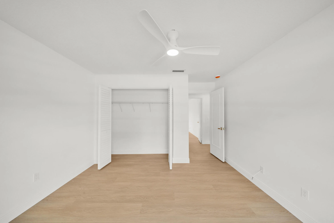
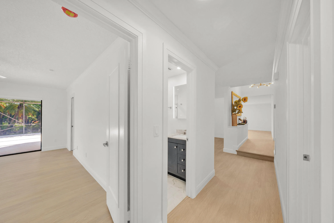
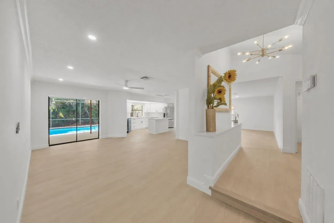
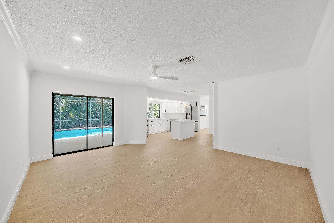
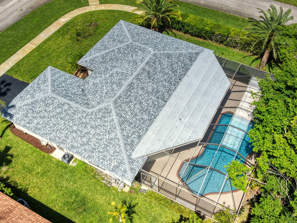
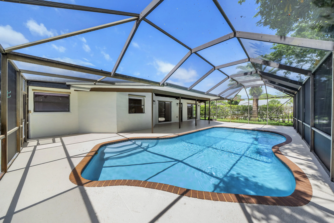
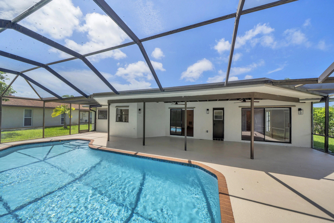
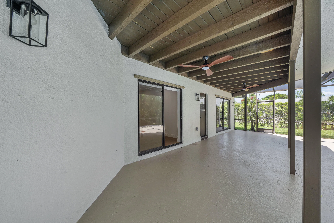
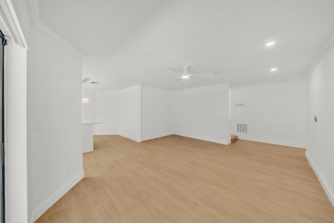
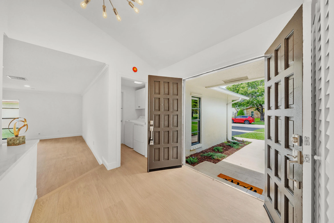
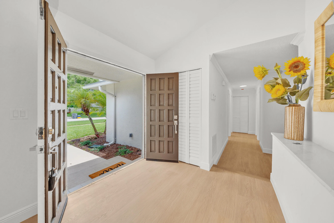
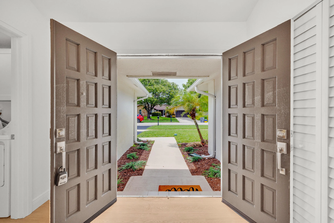
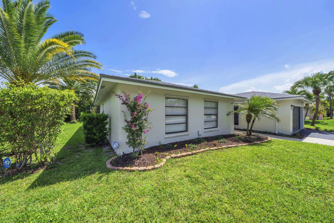
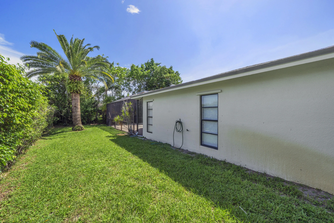
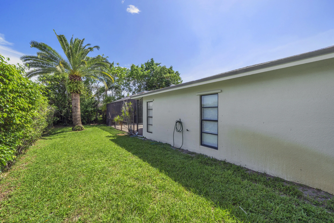
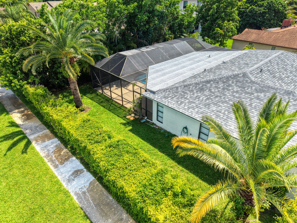
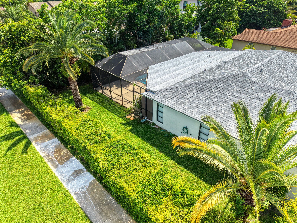
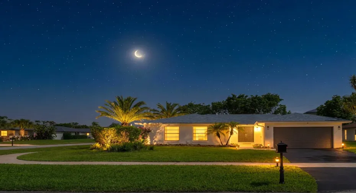
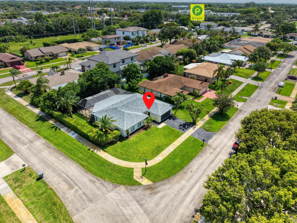
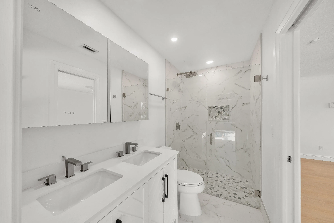
This is the Decorator Showcase you’ve been waiting for! Contemporary finishes appoint the redesigned island kitchen and sizzling remodeled baths. You’ll love the elegant high-ceiling entry foyer, brand-new plank-style flooring throughout the interior and the screened 38 x14 pool and huge porch. Kitchen features white wood Shaker cabinetry, Quartz countertops and backsplash, farm sink and Quartz-topped center island. Master bath features new double vanity, LED Medicine Cabinets, frameless-glass shower doors. Second bath redone w/new vanity, LED Medicine cabinet, striking floor-to-ceiling tub surround.. New roller shade window treatments, new fans, lighting fixtures. door hardware. BRAND NEW ROOF w/10 Yr Warranty. Check out the photos and be prepared to be impressed by this beautiful home! New Owens-Corning WeatherLock roof installed in 2026, 10 Year transferable warranty from AJF Roofing issued 05.14.26. Flat roof on porch replaced 2026. Hot water heater 2025 A/C 2014 – Preventative Maintenance done 3 times a year by Air-Ref Diamond Brite pool surface 2026 Pheasant Walk HOA Regulations and 2026 Budget are in MLS Documents

Features

  • Swimming Pool: In Ground, Screen Enclosure
  • Heating System: Central, Electric
  • Cooling System: Electric, Central Air, Ceiling Fan(s)
  • Patio: Patio, Porch, Screened
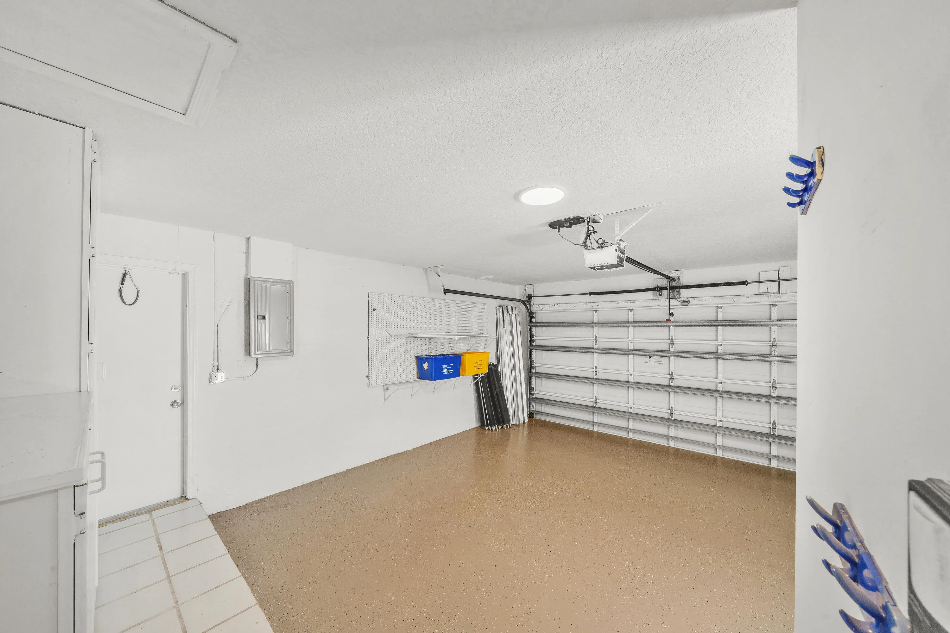
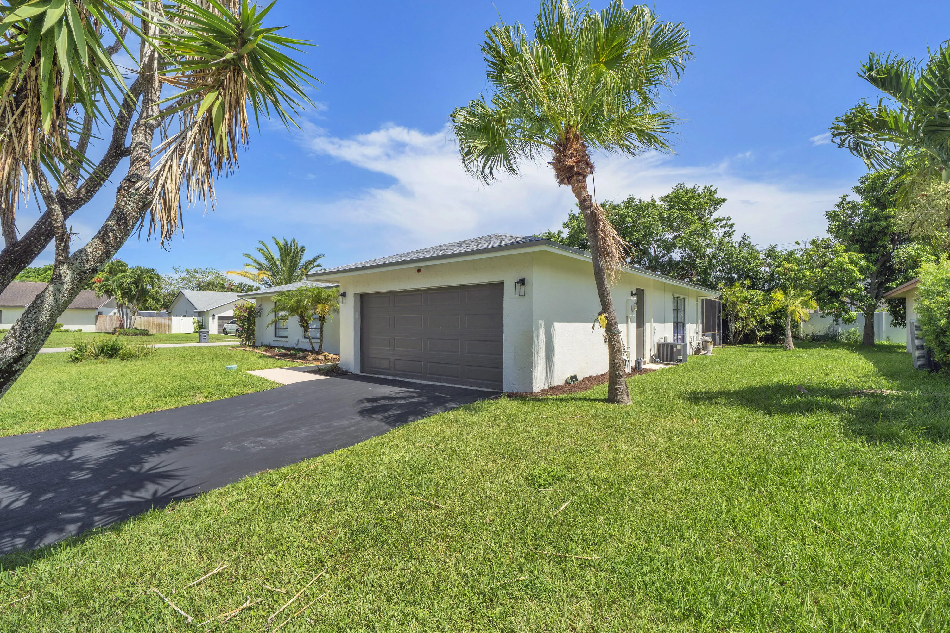
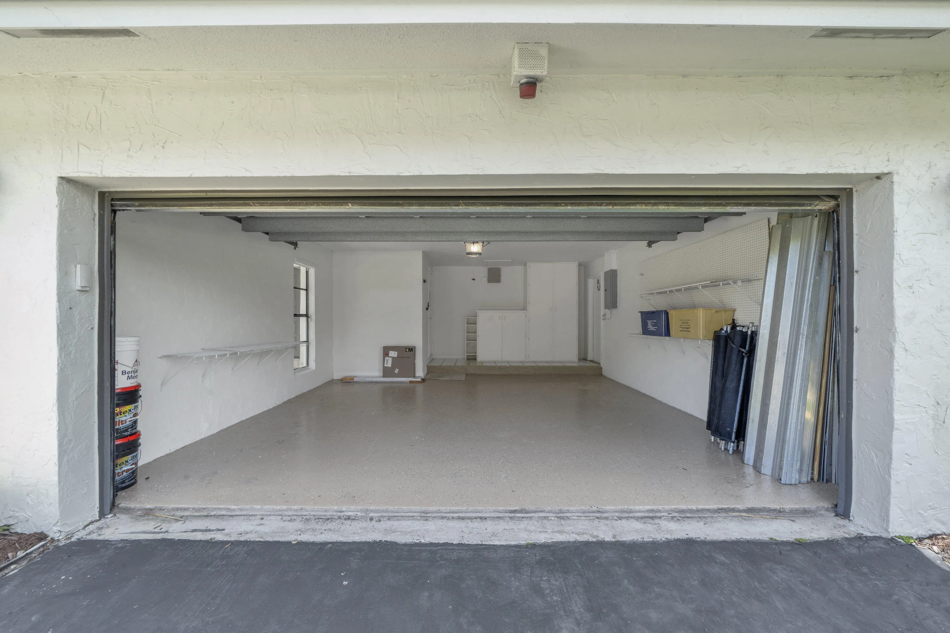
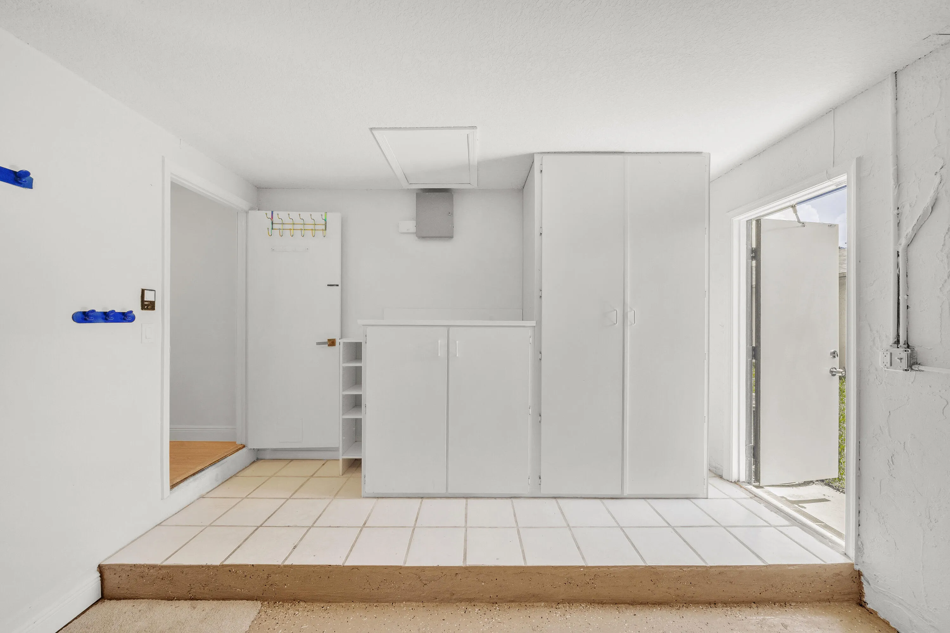
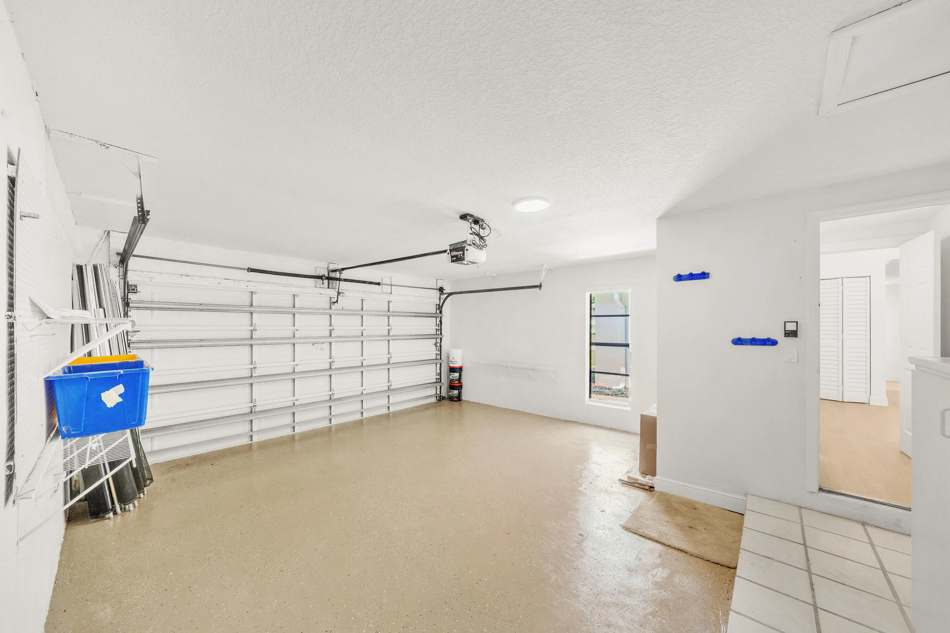
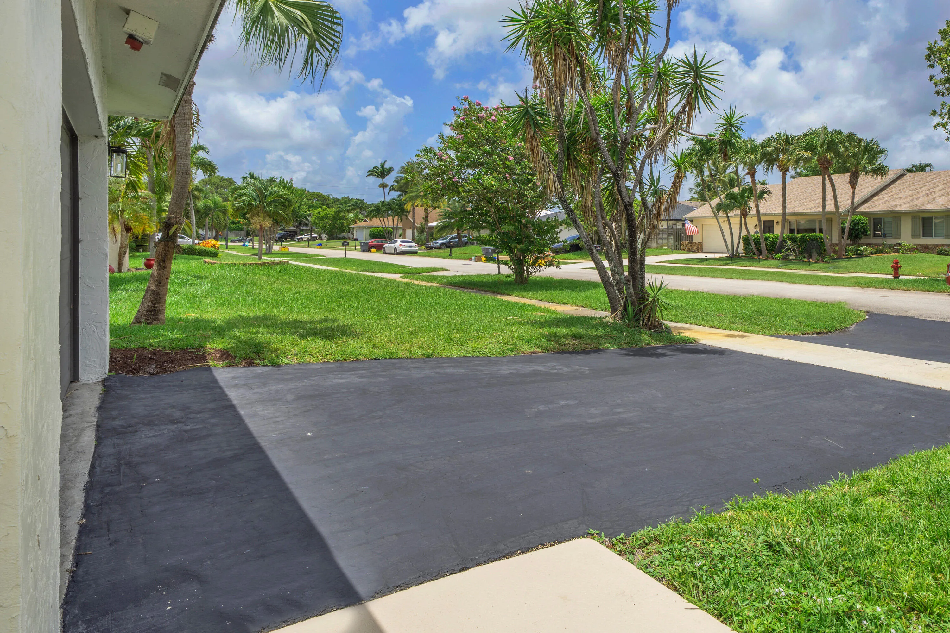
  • Parking: Driveway, Garage, Garage Door Opener, Attached

Appliances

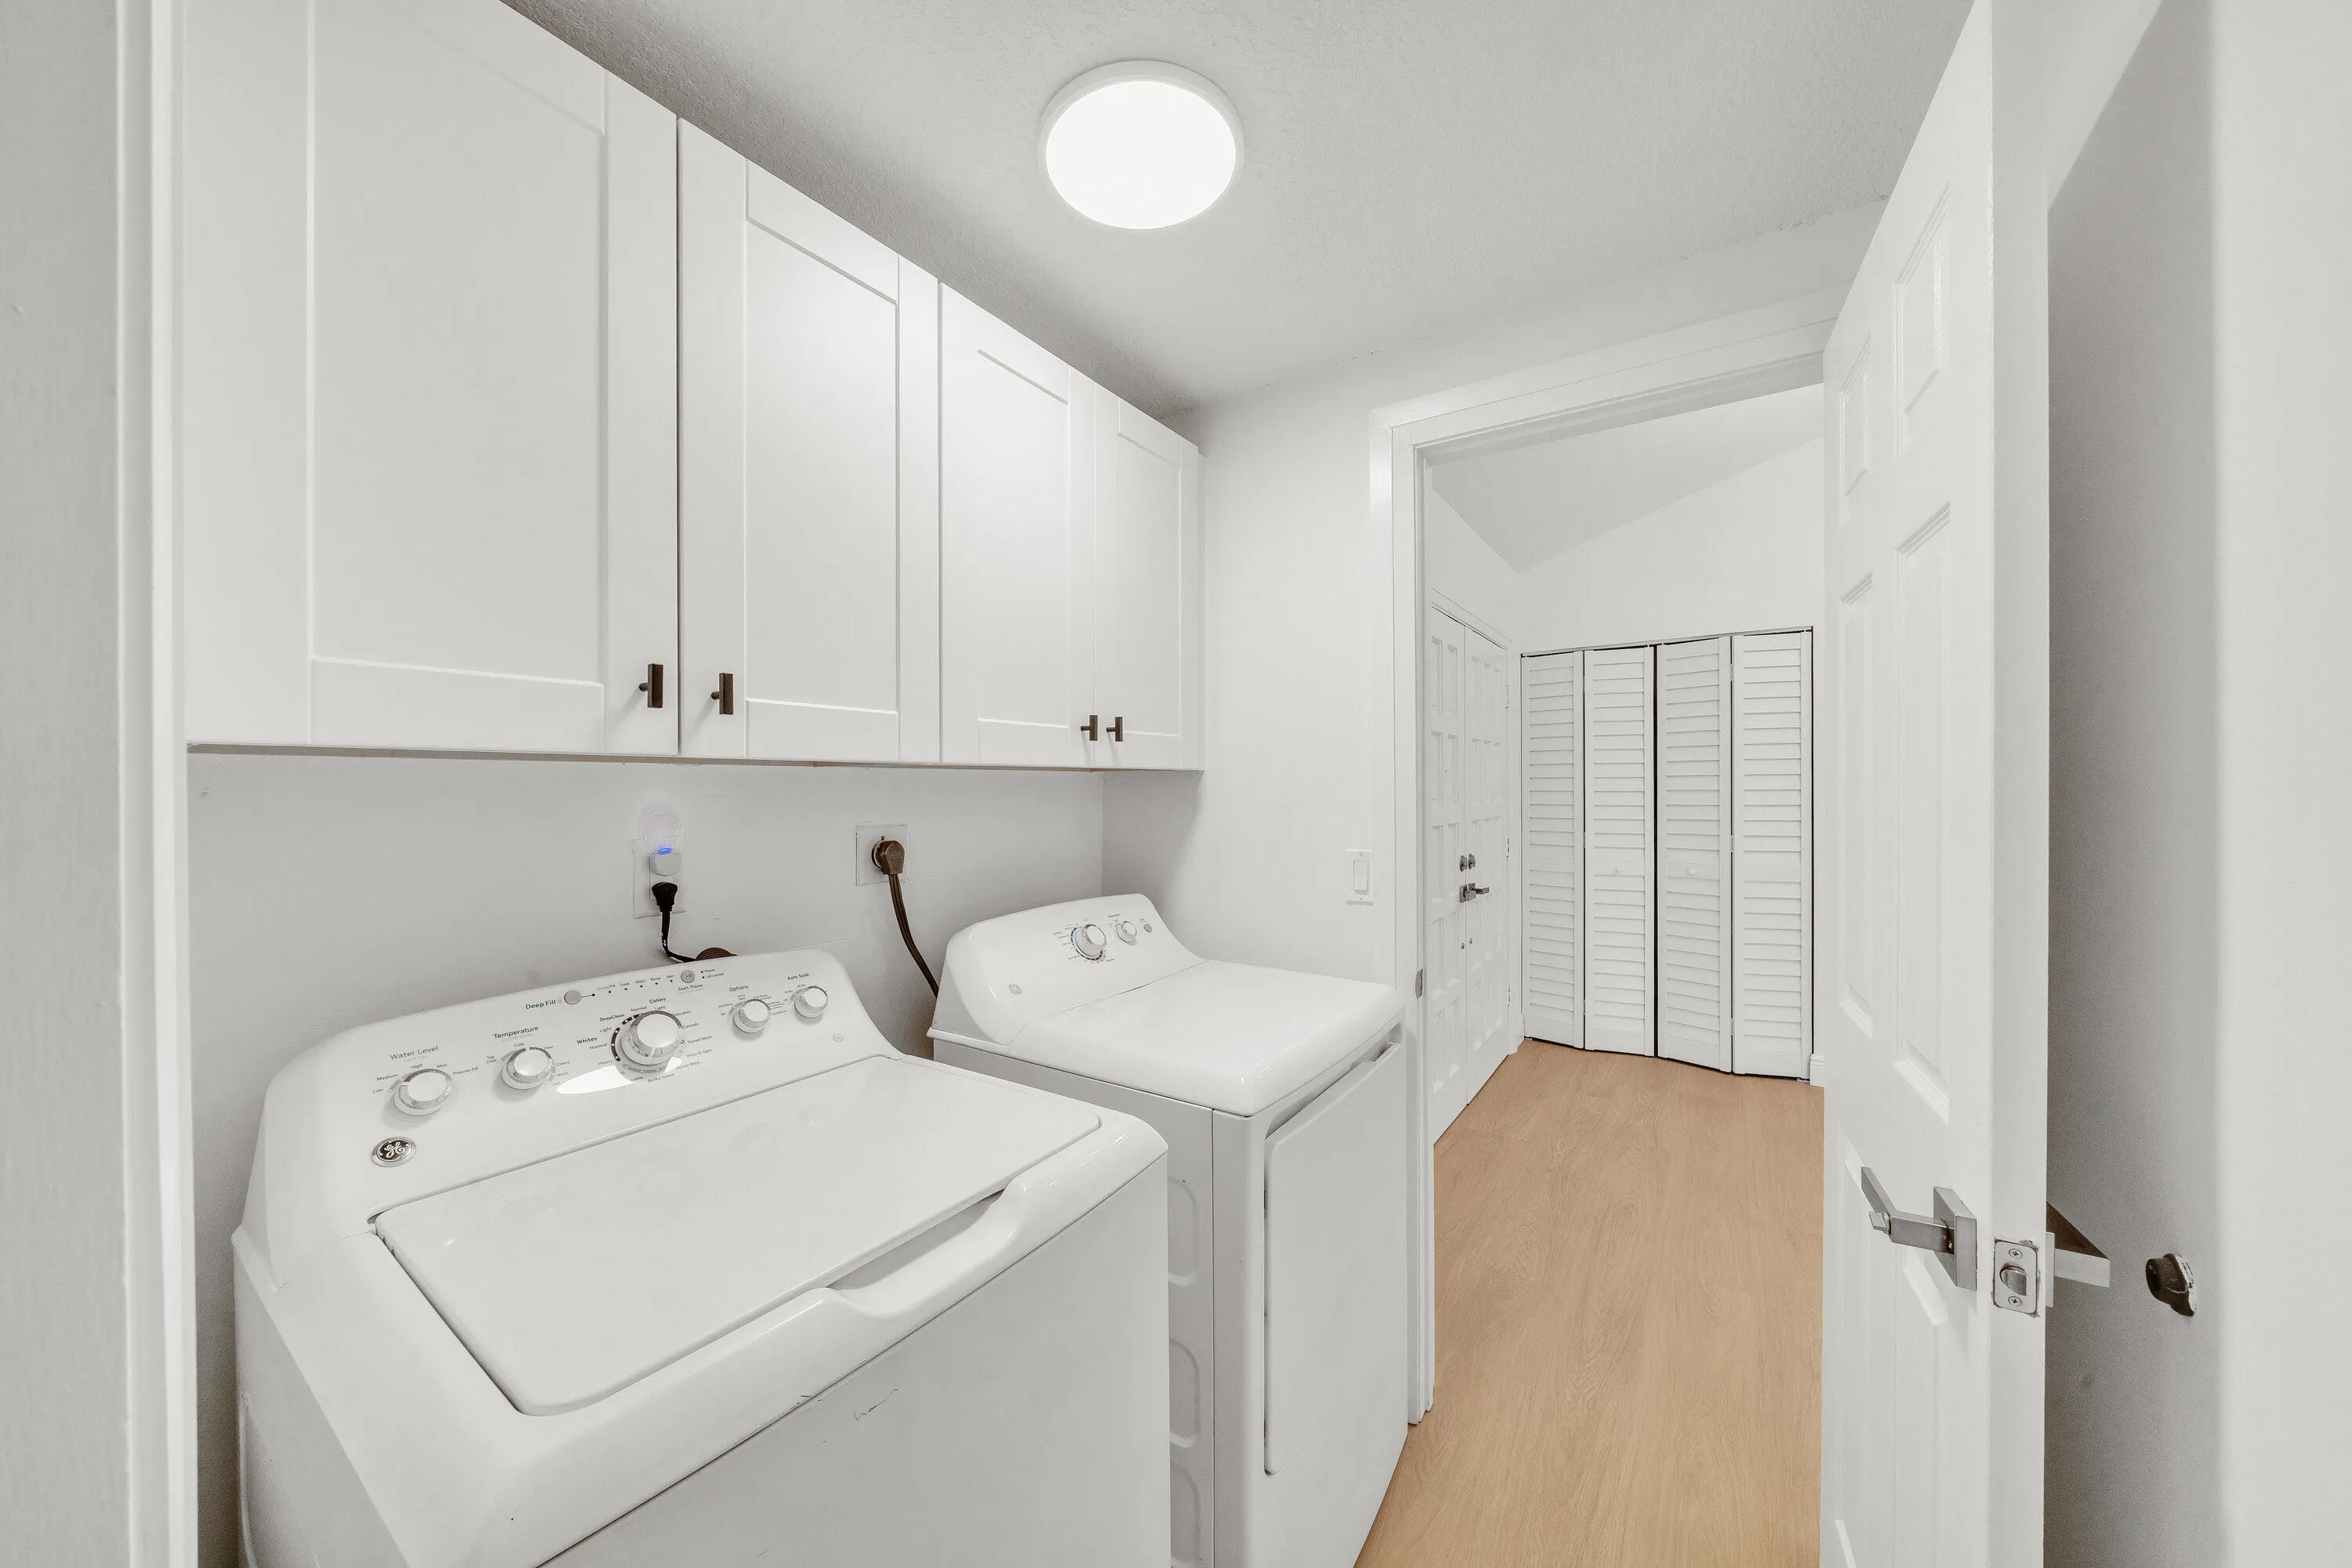
  • Appliances: Dryer, Dishwasher, Electric Range, Microwave, Refrigerator, Washer, Electric Water Heater, Disposal, Water Heater

Address Map

  • Country: US
  • State: FL
  • County: Palm Beach
  • City: Boca Raton
  • Subdivision: PHEASANT WALK
  • Zipcode: 33487
  • Street: ACORN
  • Street Number: 4854
  • Street Suffix: Drive
  • Floor Number: 0
  • Longitude: W81° 52' 50''
  • Latitude: N26° 24' 44''
  • Directions: Military N of Clint Moore, R @Pheasant Way, then 1st R @Pheasant Dr, quick L @Sugar Pine, then R @FoxHunt, take third R @Acorn
  • MLS Area: 4380

MLS Addon

  • Accessibility Features: No
  • Architectural Style: Ranch
  • Association Amenities: Playground, Park, Sidewalks
  • Association Fee: $1,398
  • Association Fee Frequency: Annually
  • Association Fee Includes: Common Areas, Reserve Fund, Recreation Facilities, Legal/accounting
  • Close Price: $0
  • Elementary School: Calusa (Palm Beach)
  • Exterior Features: Lighting, Porch, Outdoor Living Area
  • Flooring: Ceramic Tile, Other
  • Garage Spaces: 2
  • High School: Spanish River
  • Insurance Expense: $0
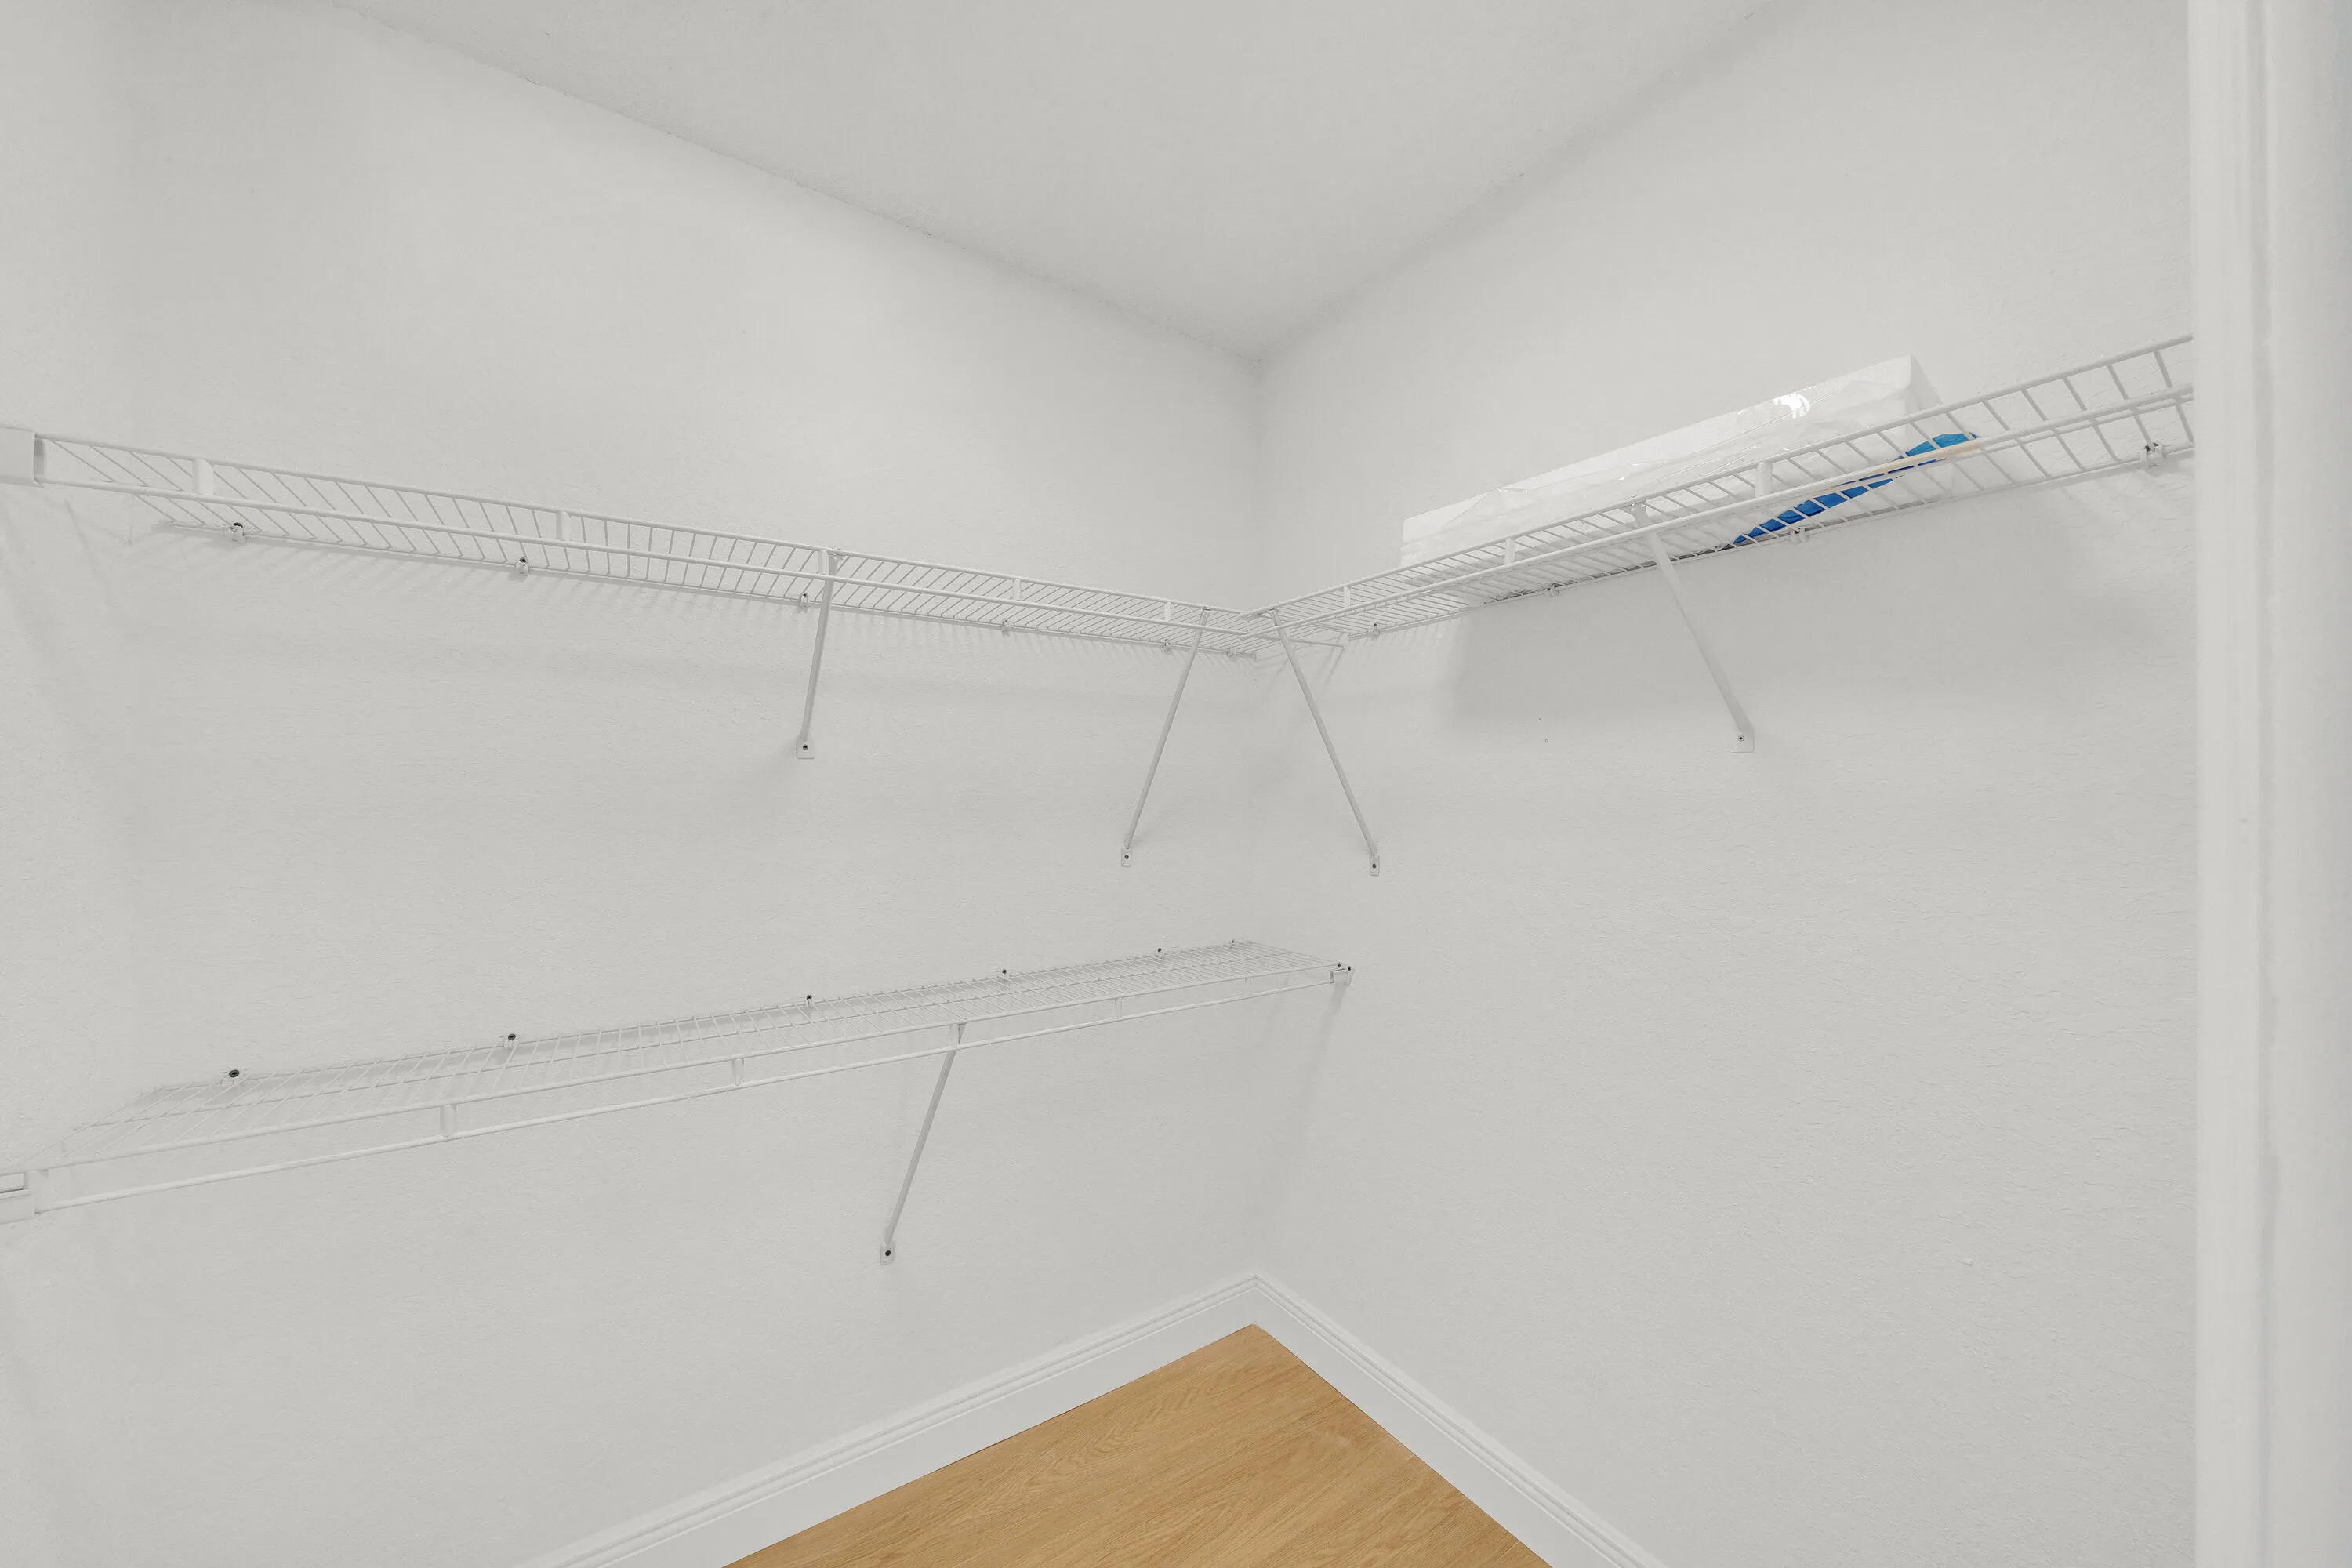
  • Interior Features: Dual Sinks, Entrance Foyer, Family/Dining Room, Walk-In Closet(s), Kitchen Island, Pantry, Separate Shower, Main Level Primary, Kitchen/Dining Combo, Stacked Bedrooms
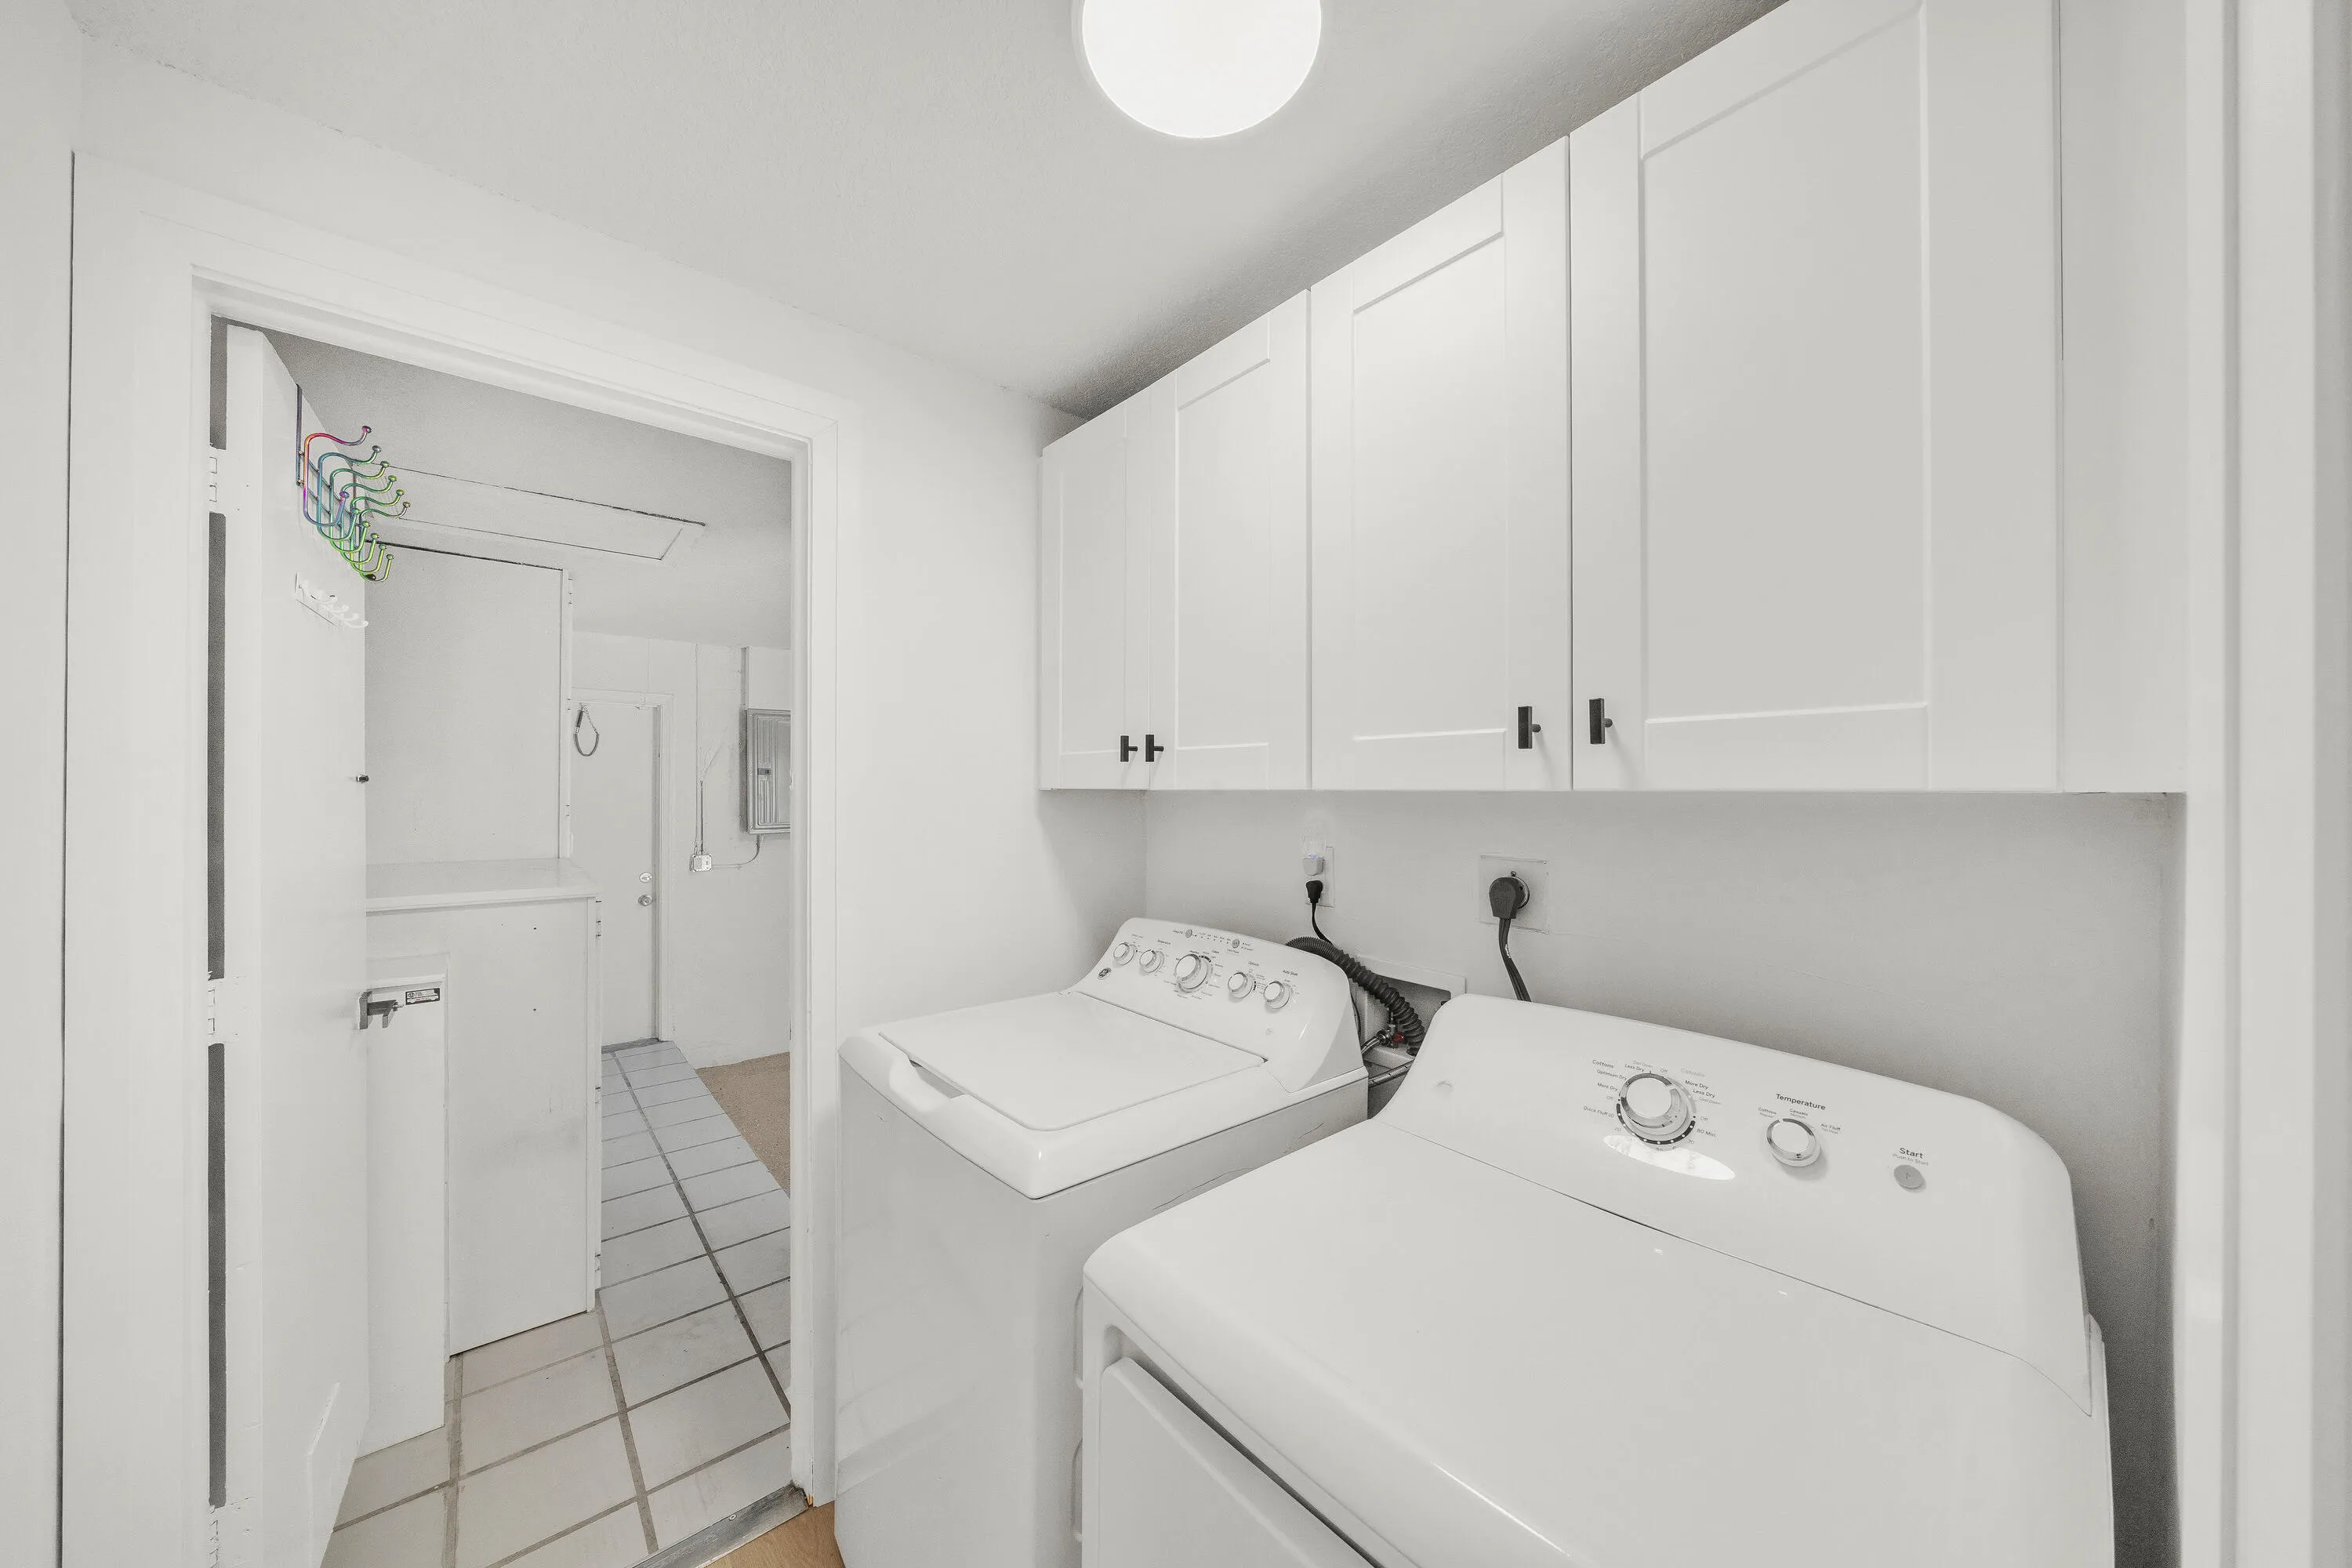
  • Laundry Features: Inside, Laundry Room, Main Level
  • Levels: One
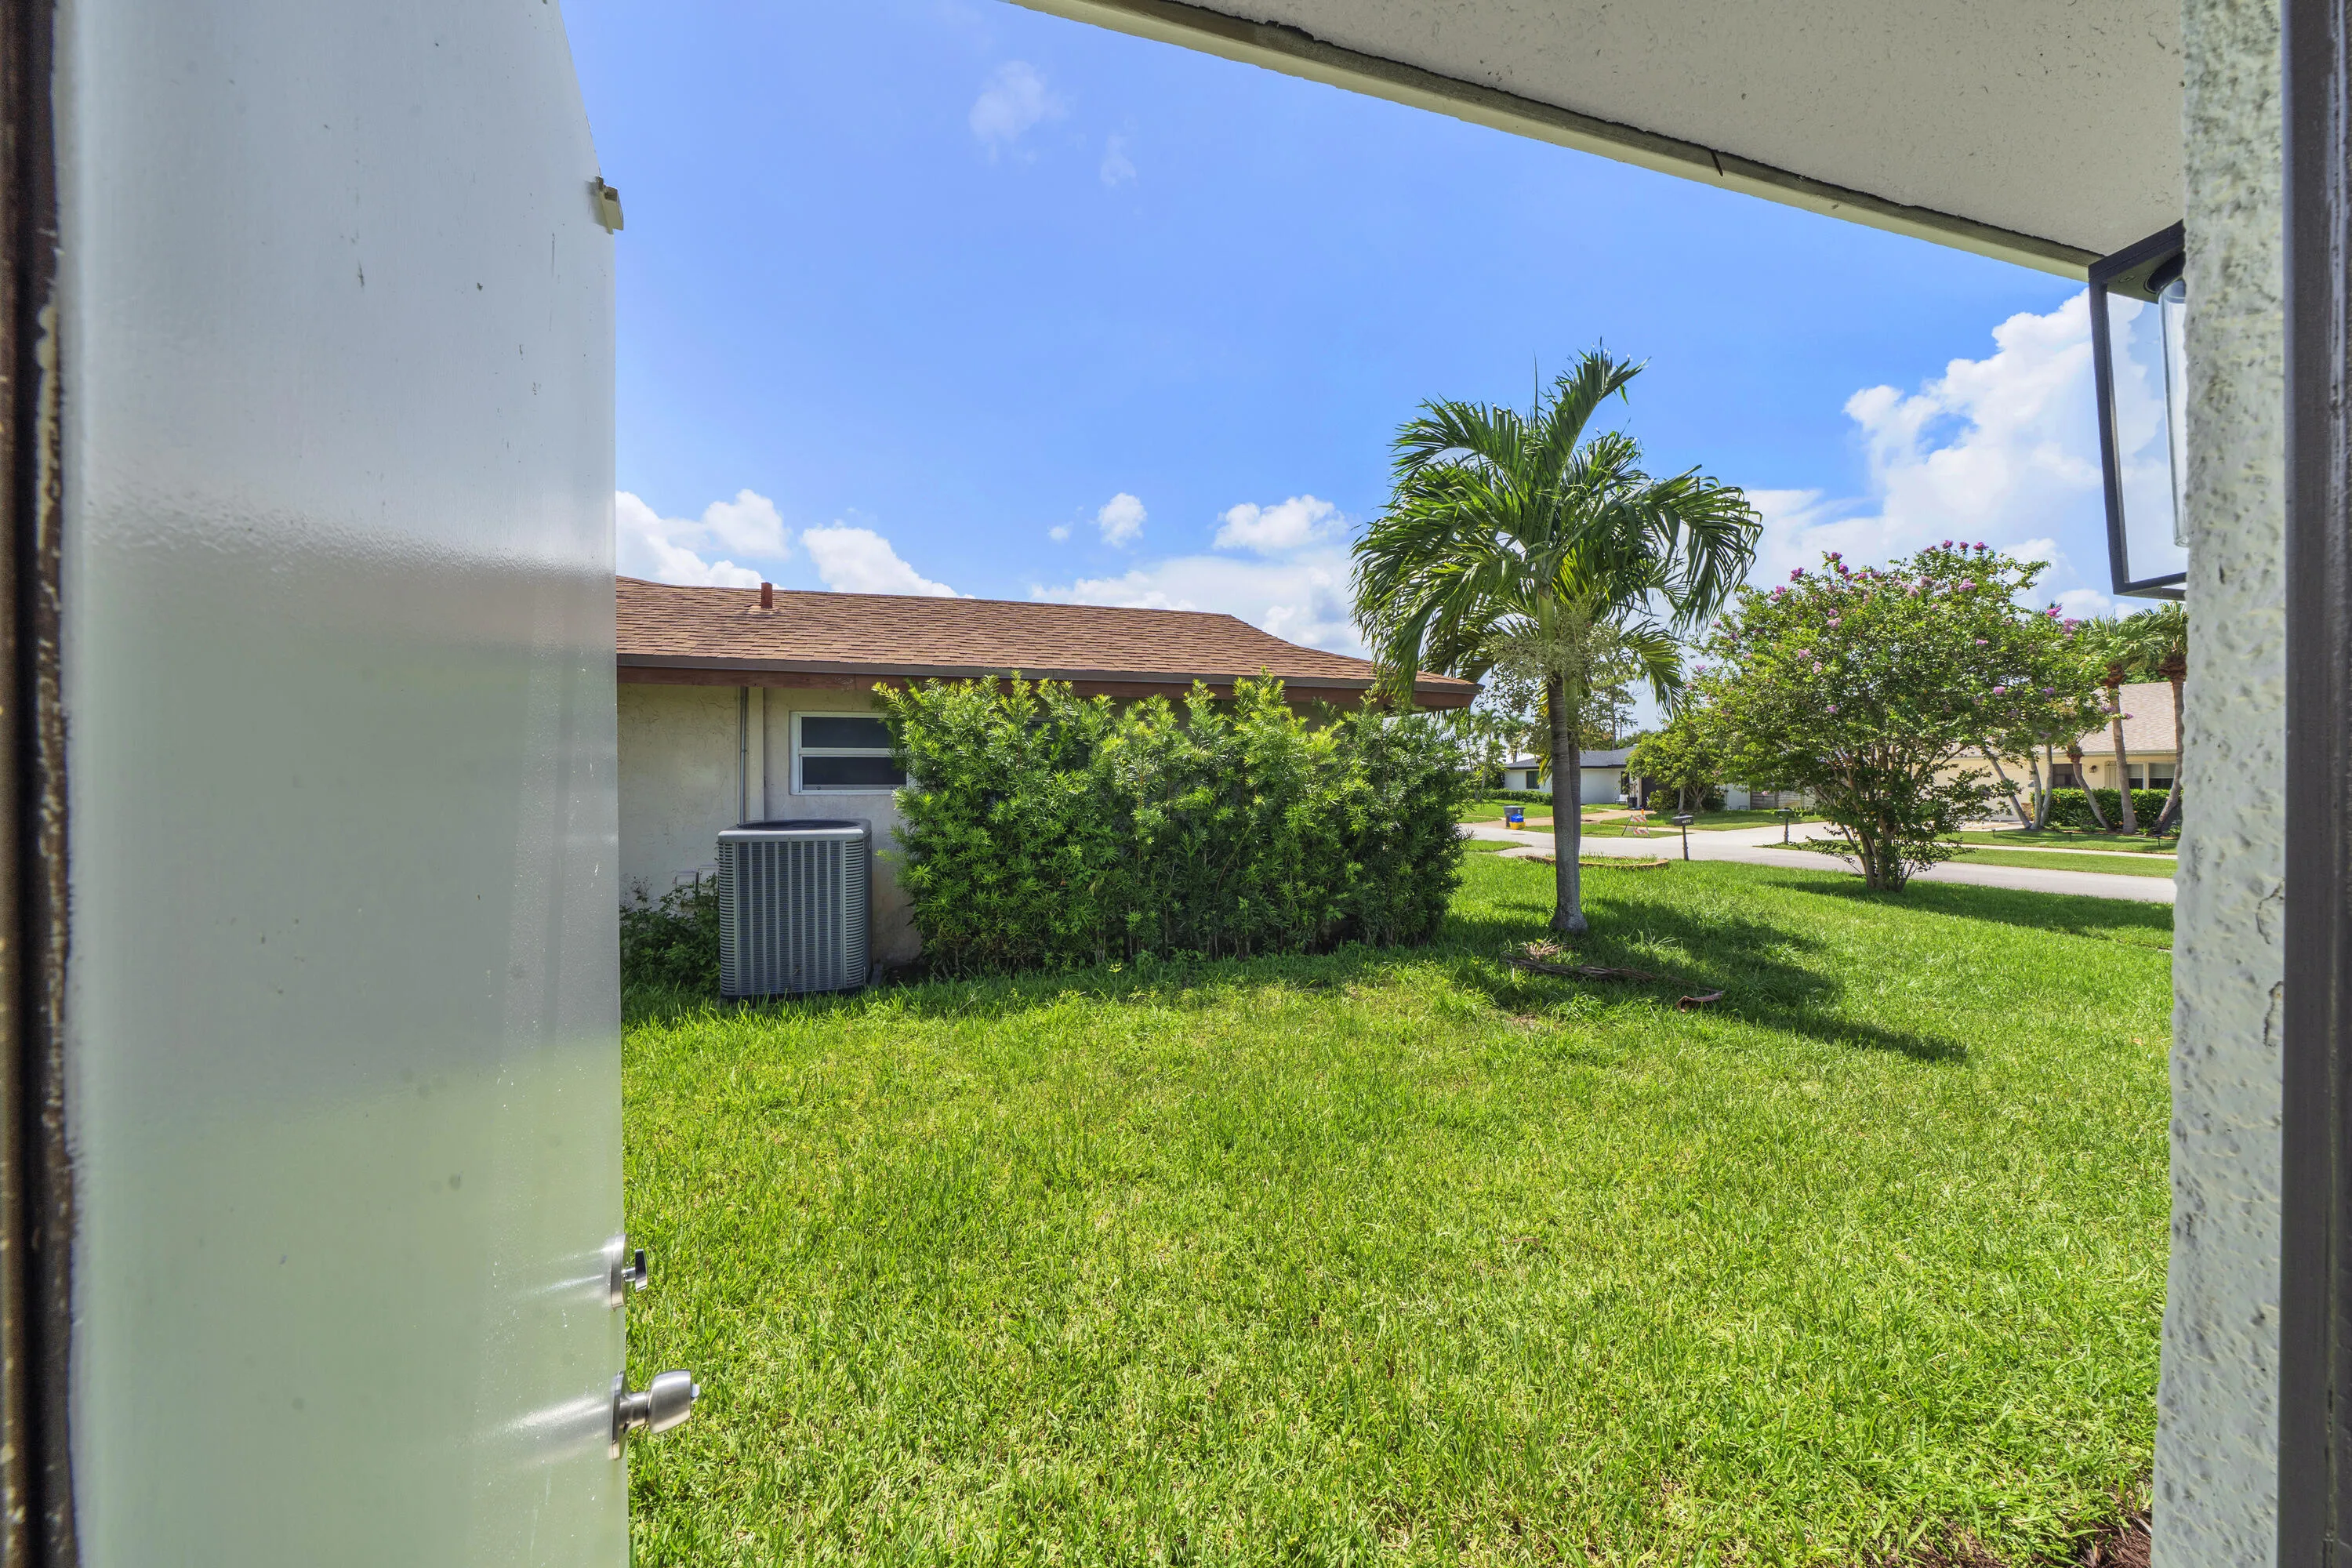
  • Lot Features: < 1/4 Acre, Sprinklers Automatic, Corner Lot
  • Lot Size Dimensions: 85 x 110
  • Middle Or Junior School: Omni
  • New Taxes Expense: $0
  • Stories: 1
  • Stories Total: 1
  • Tax Annual Amount: $9,280
  • Utilities: Cable Available, Electricity Connected, Water Connected, Sewer Connected
  • Zoning: RS

Location

Listing Updated: 2026-08-25 23:49:12
  • Property Type : Single Family
  • Property Sub Type : Single Family Residence
  • Listing Type : For Sale
  • Listing ID : B26060168
  • Price : $899,900
  • View : Canal
  • Bedrooms : 3
  • Bathrooms : 2
  • Full Bathrooms : 2
  • Half Bathrooms : 0
  • Square Footage : 1,786 Sqft
  • Year Built : 1978
  • Lot Area : 0.21 Acre
  • Listing Status : Active Under Contract
  • Days On Market : 39
Contact Agent
Required
Required
Required
By proceeding, you consent to receive calls and texts at the number you provided, including marketing by autodialer and prerecorded and artificial voice, and ettmail, about your inquiry and other home-related matters, but not as a condition of any purchase.

Similar Single Family