• Share

257 NW Toscane Trail, Port St Lucie, Florida 34986

Pending
$269,900
  • Beds 2
  • Baths 2
  • Sq Ft 1,661 Sqft
  • Visits: 6 in 63 days

Description

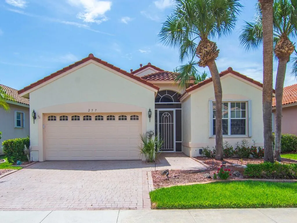
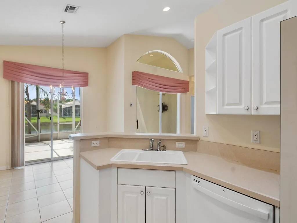
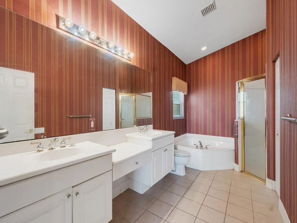
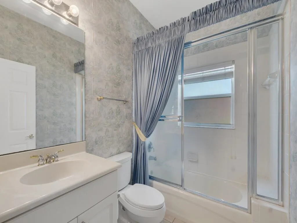
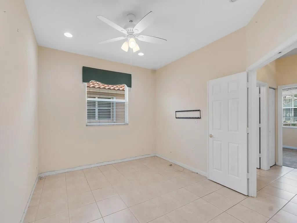
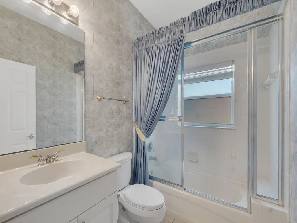
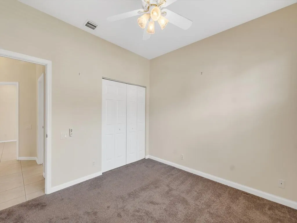
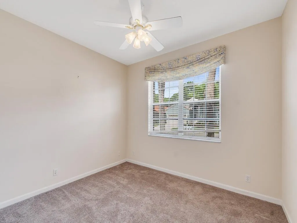
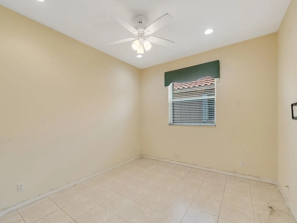
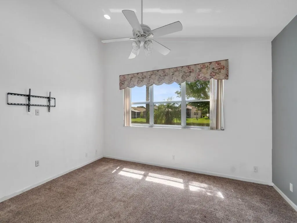
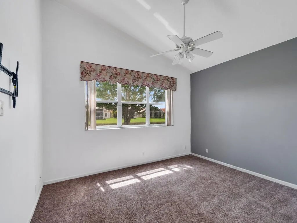
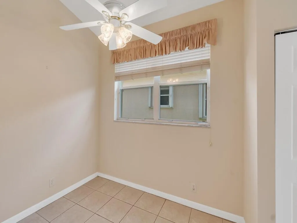
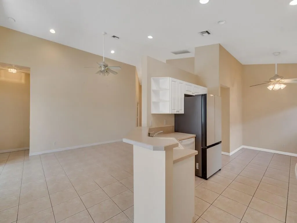
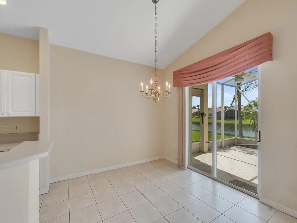
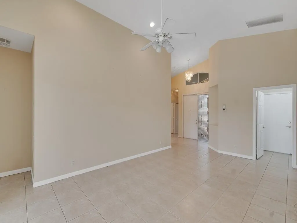
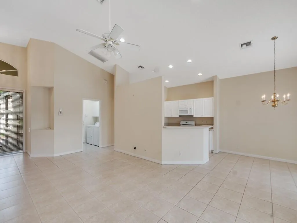
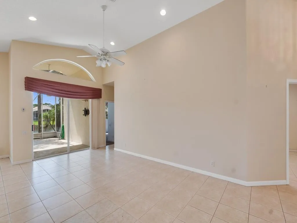
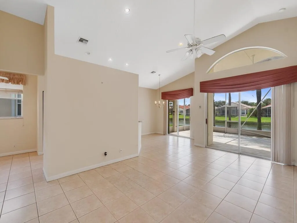
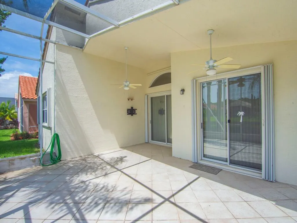
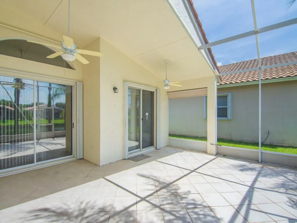
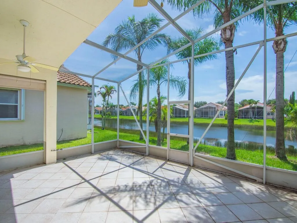
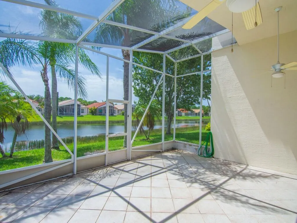
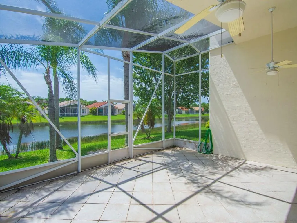
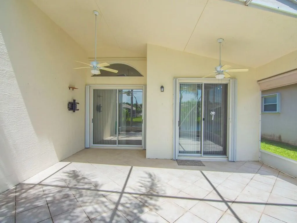
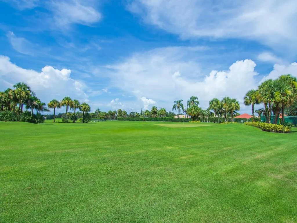
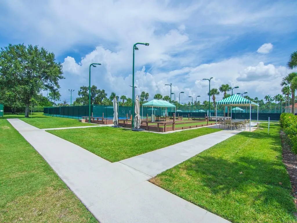
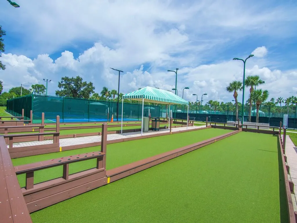
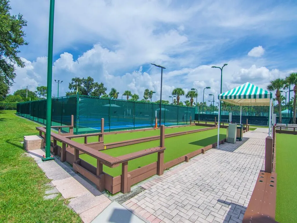
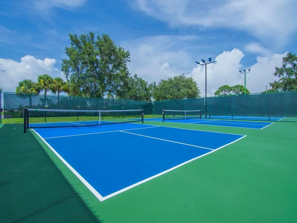
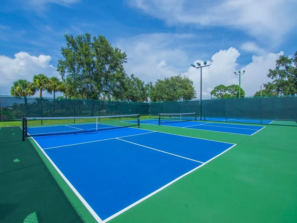
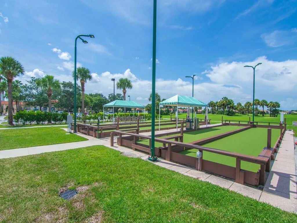
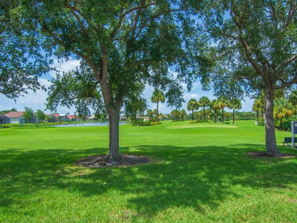
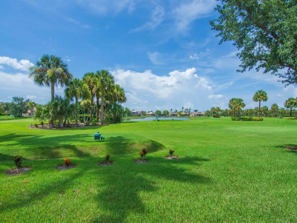
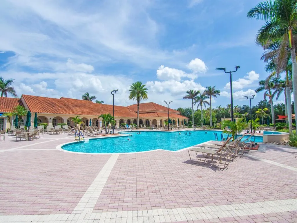
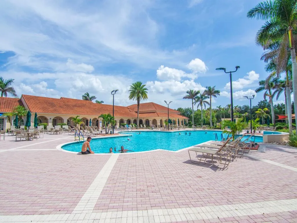
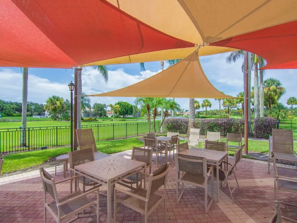
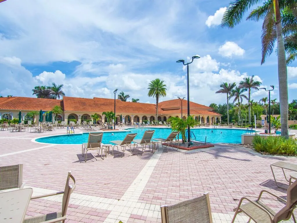
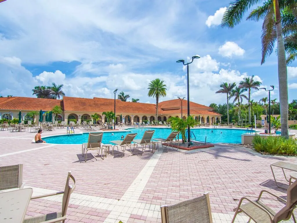
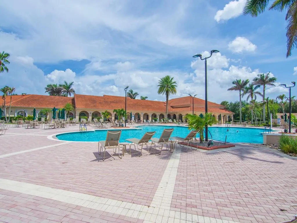
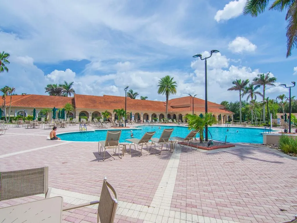
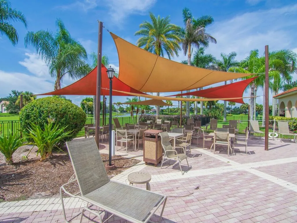
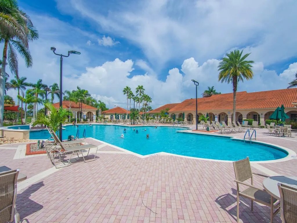
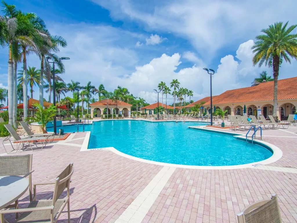
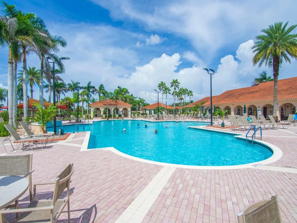
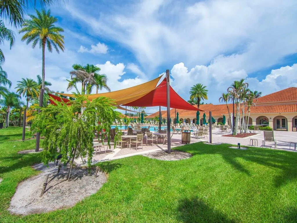
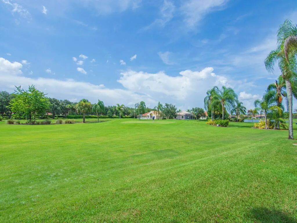
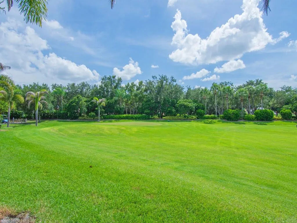
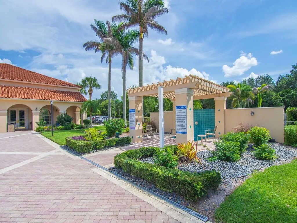
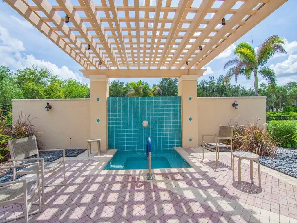
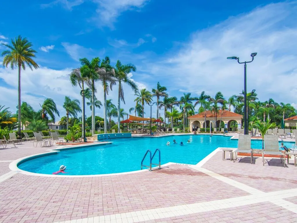
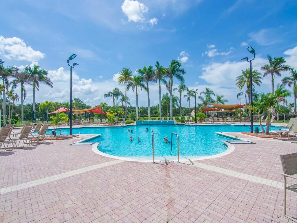
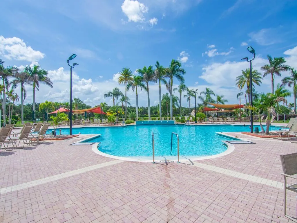
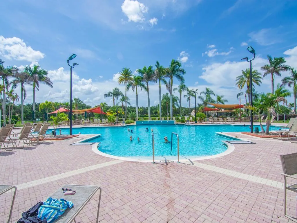
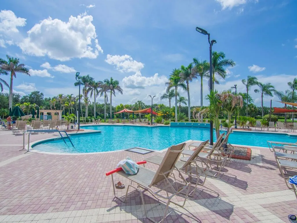
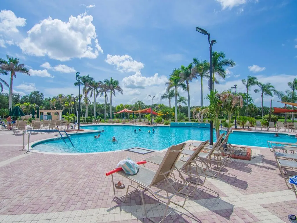
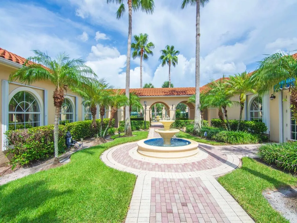
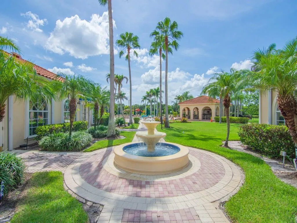
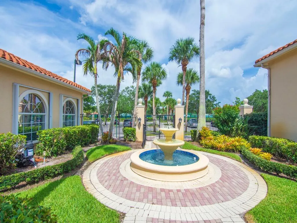
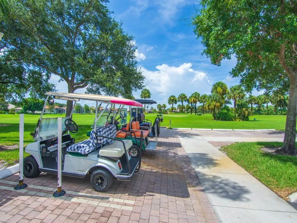
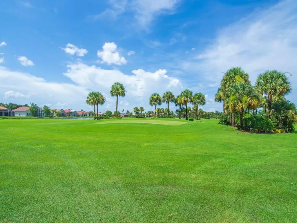
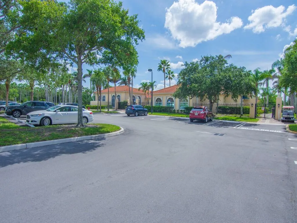
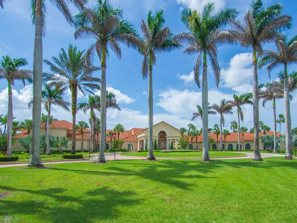
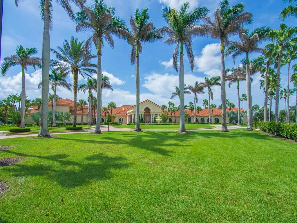
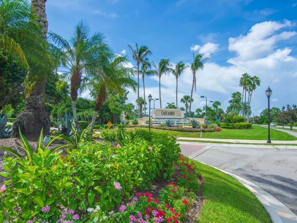
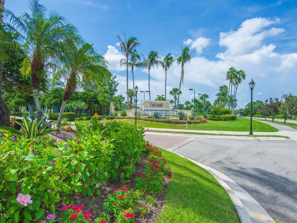
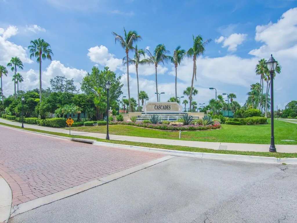
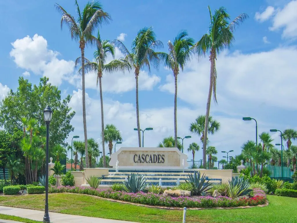
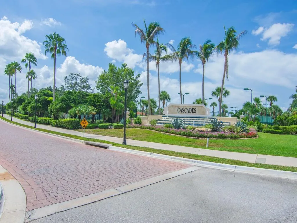
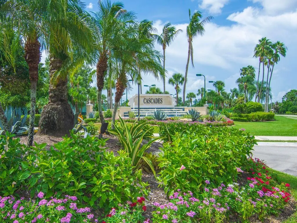
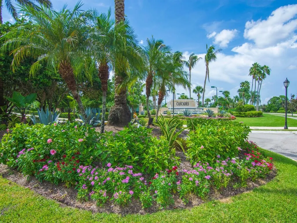
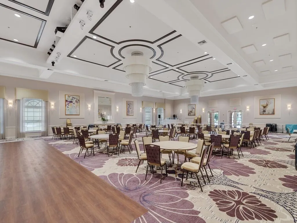
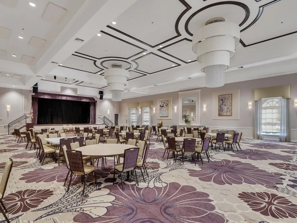
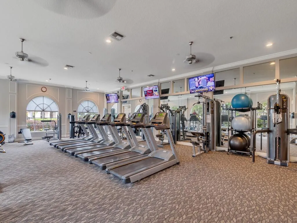
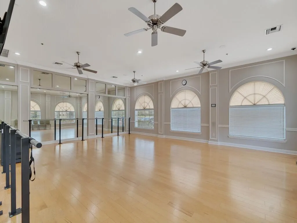
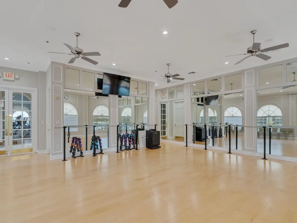
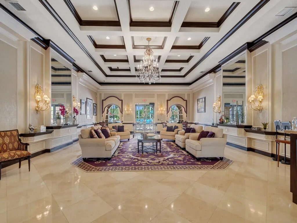
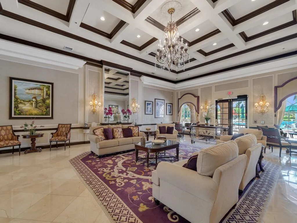
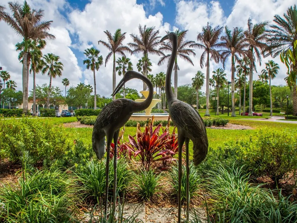
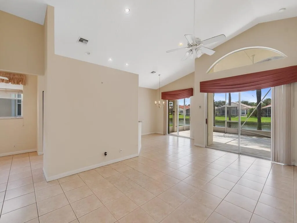
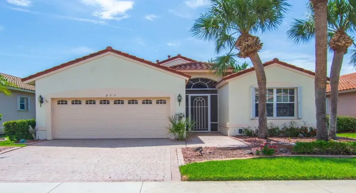
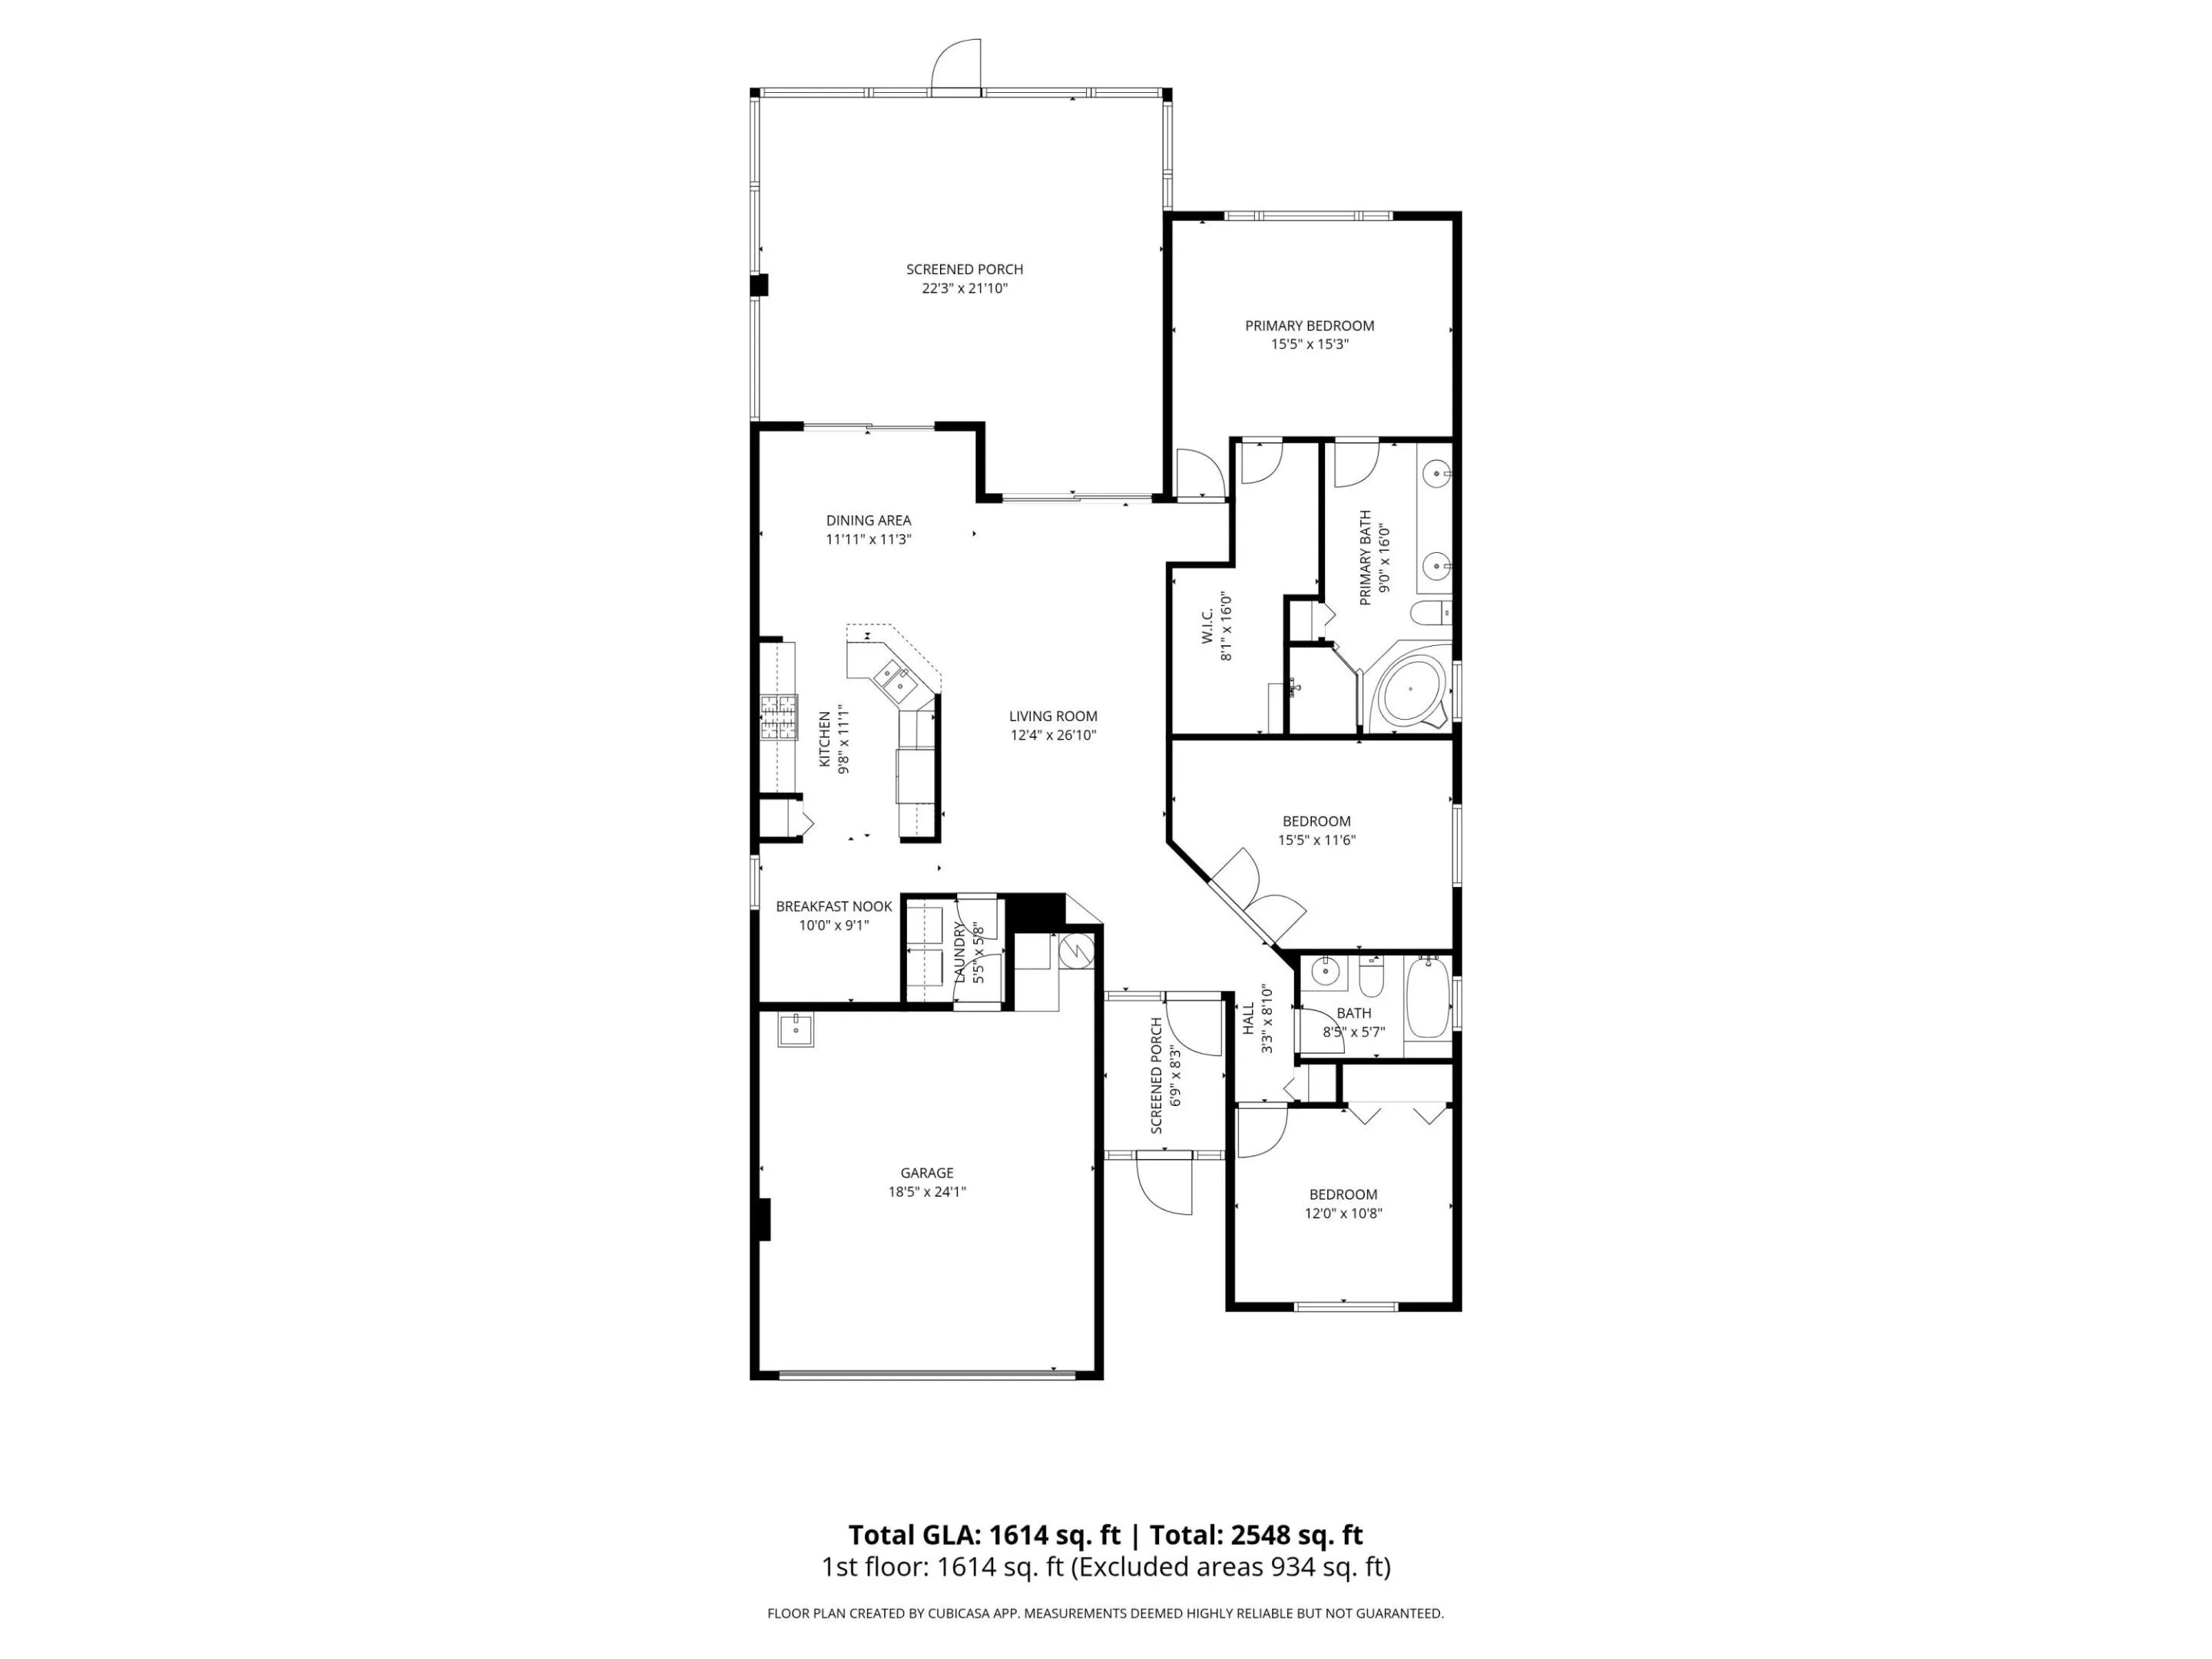
Welcome to resort-style living in the highly sought-after Cascades at St. Lucie West, a premier gated 55+ community! This lakefront home offers comfortable living with a functional floor plan designed for both everyday enjoyment and effortless entertaining. Enjoy spacious living areas filled with natural light, a generous primary suite, flex room and generous guest room . Whether you’re relaxing indoors or enjoying Florida’s beautiful weather, this home provides the perfect blend of comfort and low-maintenance living. Residents of Cascades enjoy an exceptional lifestyle with a recently renovated clubhouse, resort-style pool and spa, fitness center, tennis, pickleball, bocce, billiards, arts and crafts, ballroom, and an abundance of social clubs and activities.

Features

  • Swimming Pool: Association
  • Heating System: Central
  • Cooling System: Central Air, Ceiling Fan(s)
  • Patio: Patio, Screened
  • Parking: Garage, Attached, Paver Block

Appliances

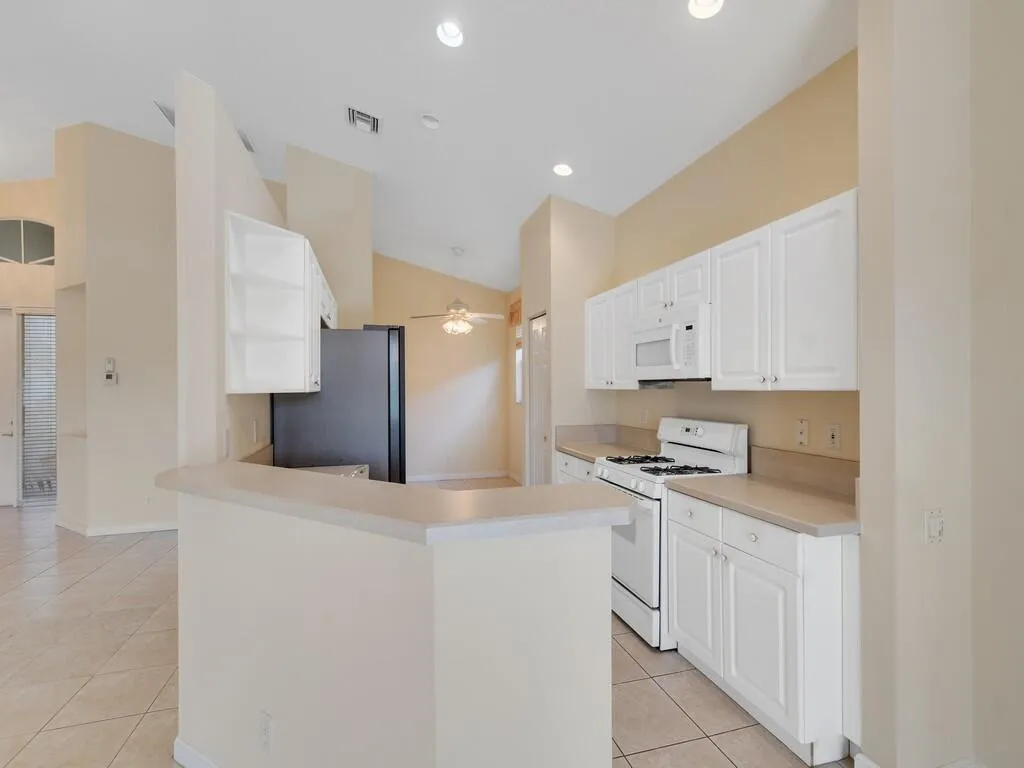
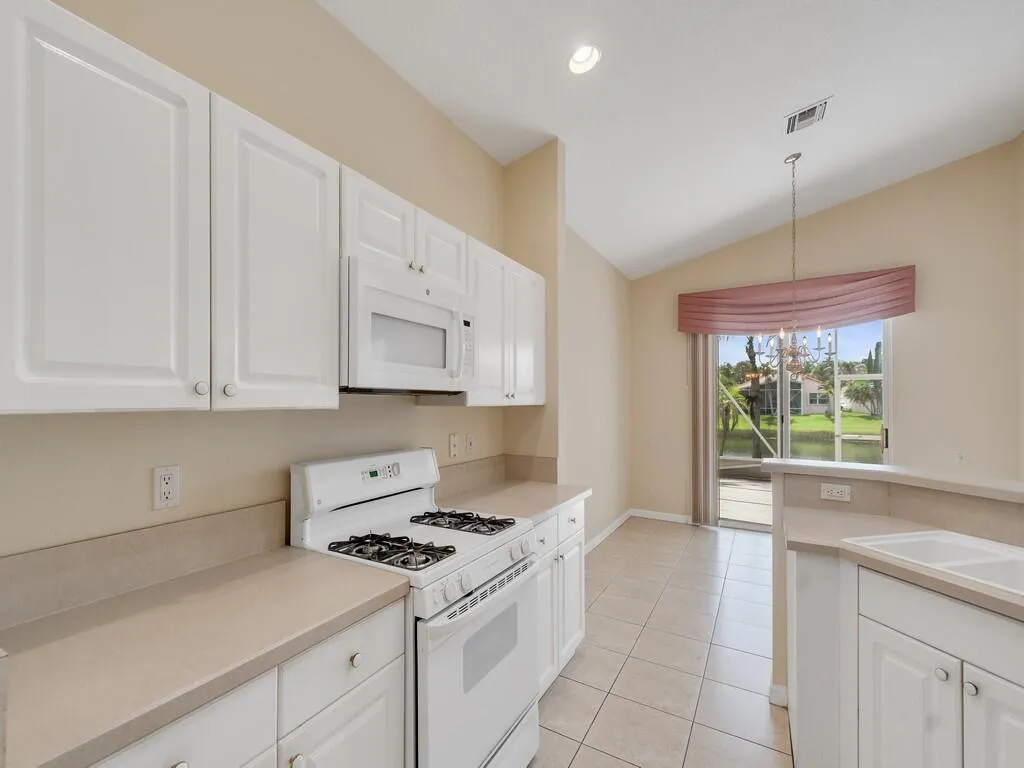
  • Appliances: Dishwasher, Microwave, Refrigerator, Gas Range, Range

Address Map

  • Country: US
  • State: FL
  • County: St Lucie
  • City: Port St Lucie
  • Subdivision: CASCADES AT ST LUCIE WEST
  • Zipcode: 34986
  • Street: Toscane
  • Street Number: 257
  • Street Suffix: Trail
  • Floor Number: 0
  • Longitude: W81° 36' 16.8''
  • Latitude: N27° 19' 44''
  • Directions: BETHANY DR> CHORALE WAY > TOSCANE TRL
  • Street Dir Prefix: NW
  • MLS Area: 7500

MLS Addon

  • Accessibility Features: No
  • Architectural Style: Ranch
  • Association Amenities: Clubhouse, Fitness Center, Pool, Tennis Court(s), Spa/Hot Tub, Billiard Room, Management, Security, Pickleball, Bocce Court, Sidewalks, Recreation Facilities
  • Association Fee: $404
  • Association Fee Frequency: Monthly
  • Association Fee Includes: Common Areas, Pool(s), Security, Maintenance Grounds, Reserve Fund, Cable TV, Recreation Facilities, Hvac
  • Carport Spaces:
  • Close Date:
  • Close Price: $0
  • Exterior Features: Outdoor Living Area
  • Fireplaces Total: 0
  • Flooring: Tile, Carpet
  • Garage Spaces: 2
  • Insurance Expense: $0
  • Interior Features: Breakfast Area, Dual Sinks, Walk-In Closet(s), Garden Tub/Roman Tub, High Ceilings, Pantry, Separate Shower, Dining Area, Separate/Formal Dining Room, Vaulted Ceiling(s), Bathtub, Soaking Tub
  • Laundry Features: Laundry Room
  • Levels: One
  • Lot Features: < 1/4 Acre
  • New Taxes Expense: $0
  • Stories: 1
  • Stories Total: 1
  • Tax Annual Amount: $6,689
  • Utilities: Natural Gas Available, Electricity Connected, Water Connected, Sewer Connected
  • Zoning: RESIDENTIAL

Location

Listing Updated: 2026-10-05 09:00:16
  • Property Type : Single Family
  • Property Sub Type : Single Family Residence
  • Listing Type : For Sale
  • Listing ID : B26060243
  • Price : $269,900
  • View : Water
  • Bedrooms : 2
  • Bathrooms : 2
  • Full Bathrooms : 2
  • Half Bathrooms : 0
  • Square Footage : 1,661 Sqft
  • Year Built : 2001
  • Lot Area : 0.13 Acre
  • Listing Status : Pending
  • Days On Market : 49
Contact Agent
Required
Required
Required
By proceeding, you consent to receive calls and texts at the number you provided, including marketing by autodialer and prerecorded and artificial voice, and ettmail, about your inquiry and other home-related matters, but not as a condition of any purchase.

Similar Single Family