• Share

6937 MONMOUTH Road, West Palm Beach, Florida 33413

Active For Sale
$1,050,000
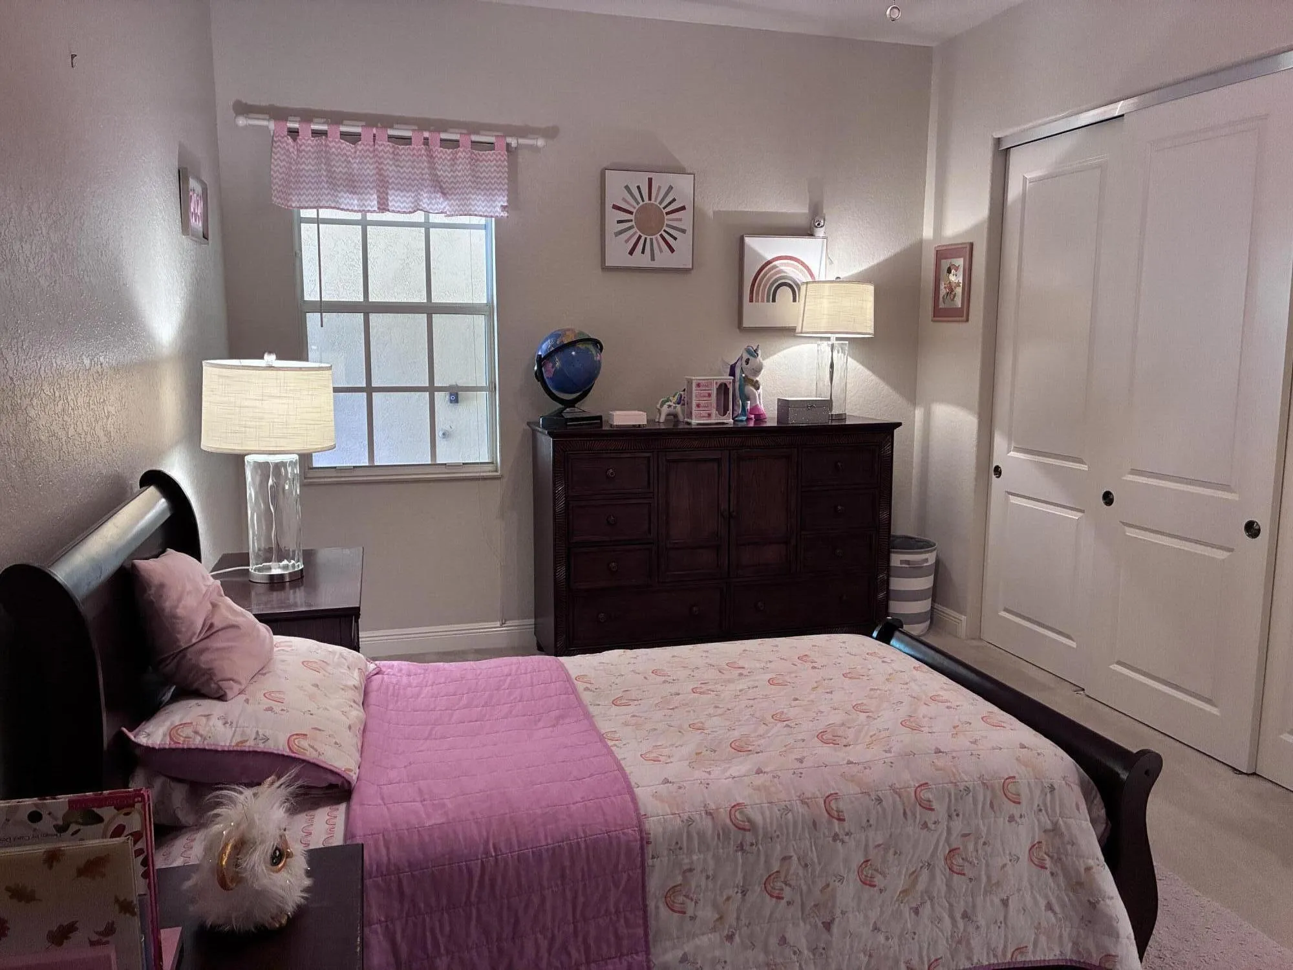
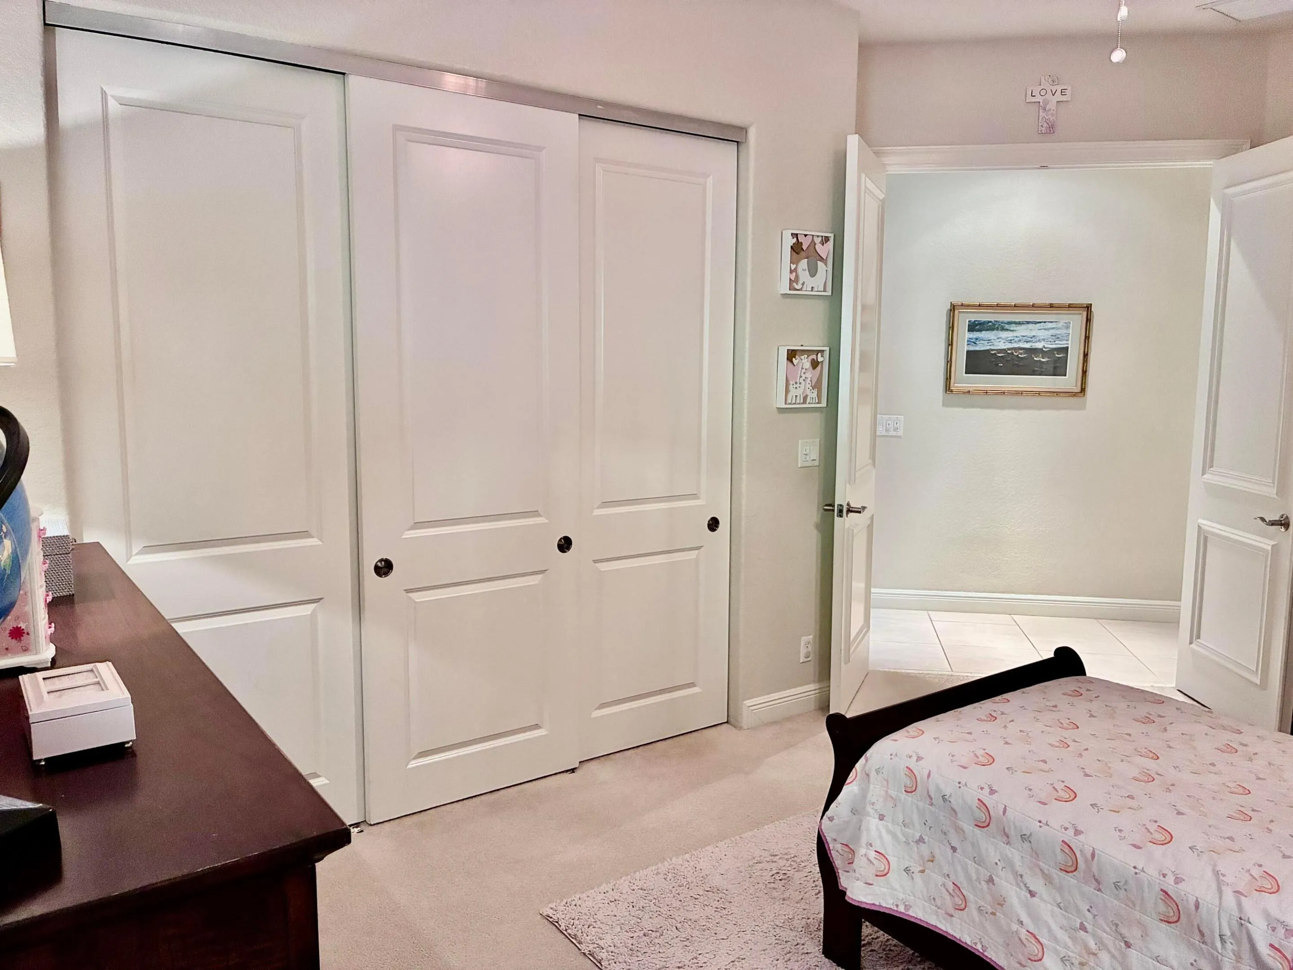
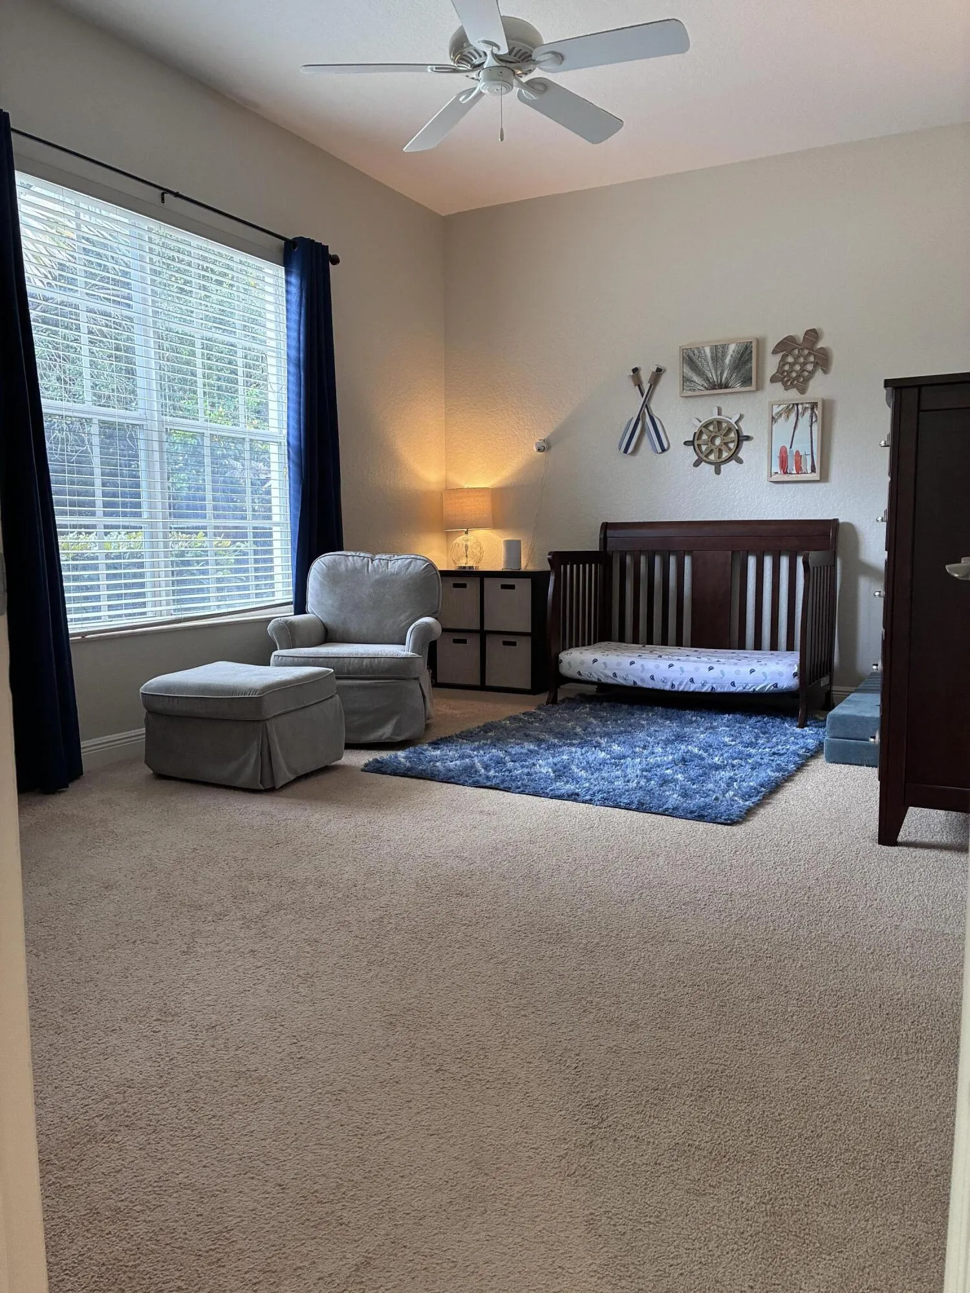
  • Beds 4
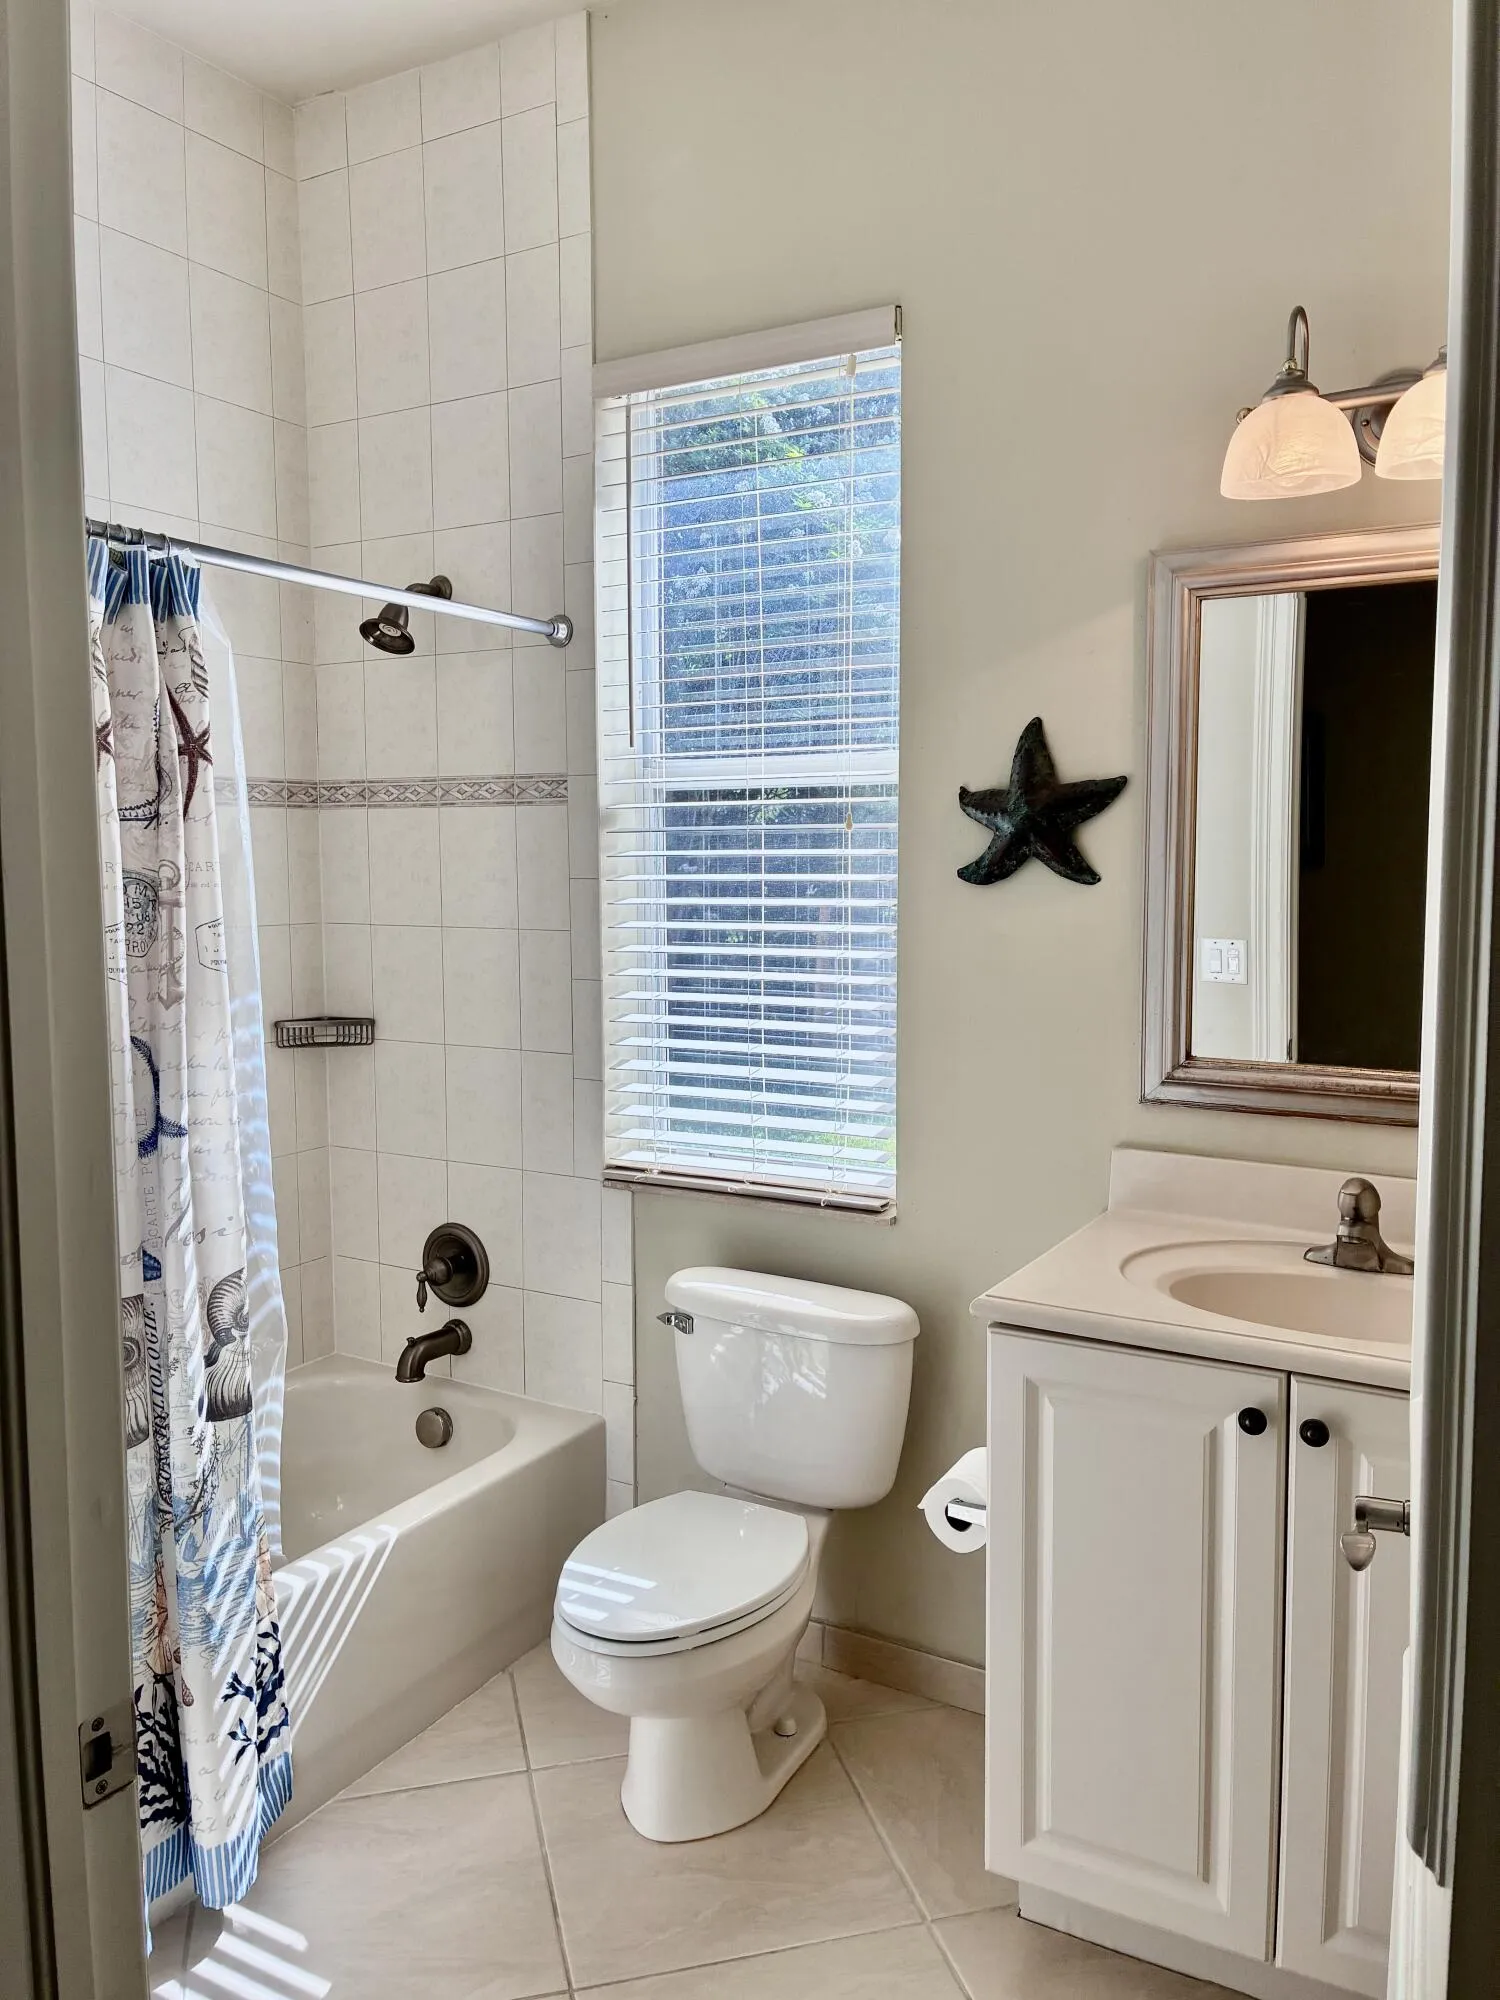
  • Baths 3
  • Sq Ft 2,974 Sqft
  • Visits: 4 in 10 days

Description

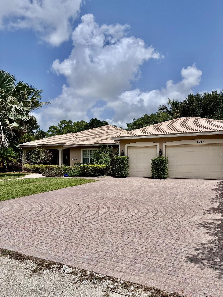
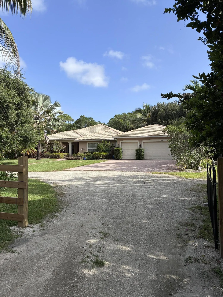
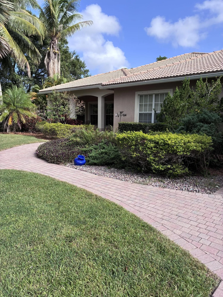
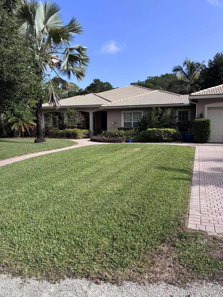
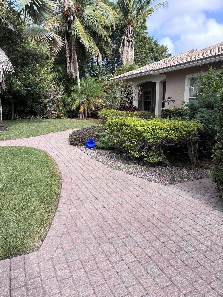
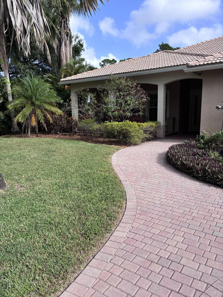
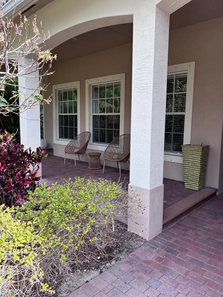
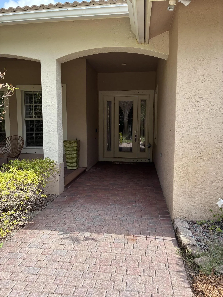
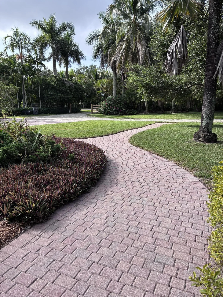
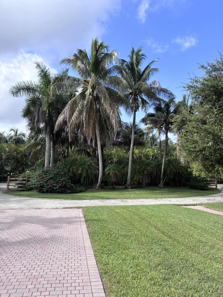
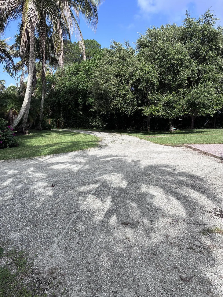
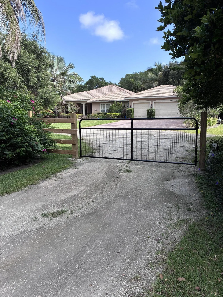
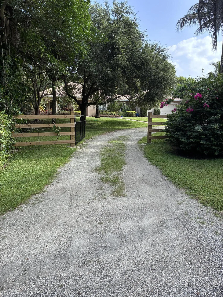
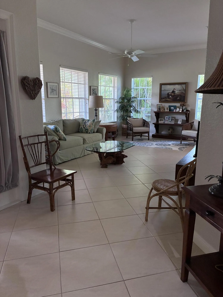
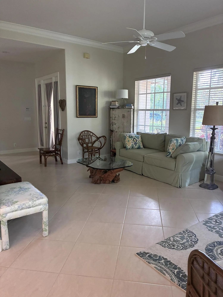
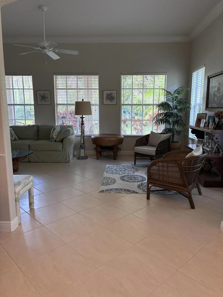
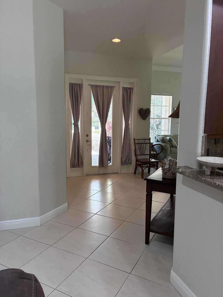
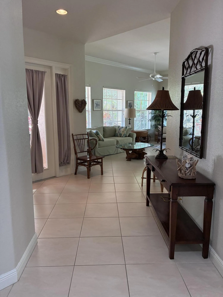
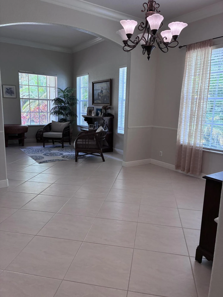
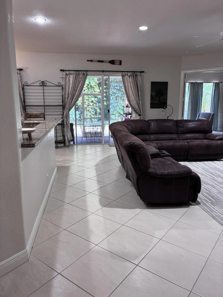
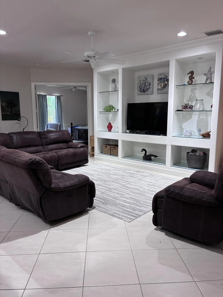
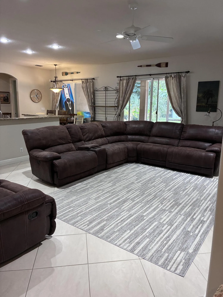
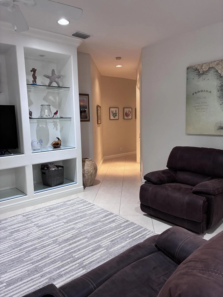
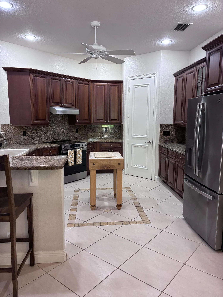
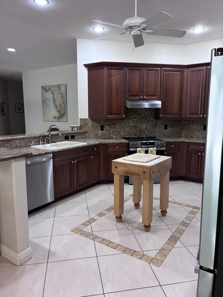
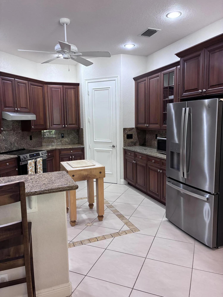
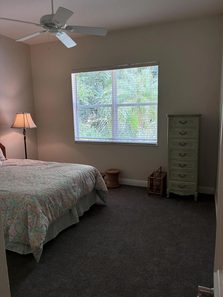
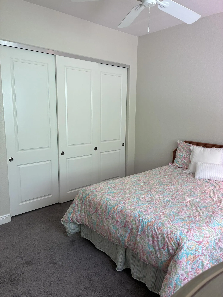
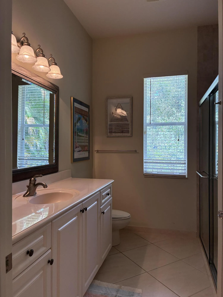
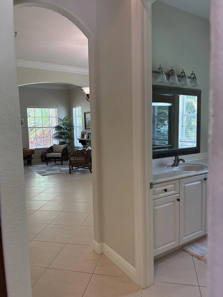
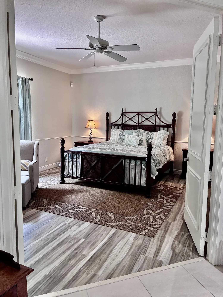
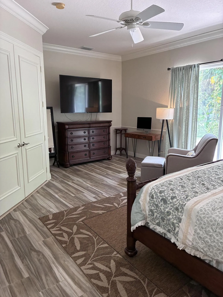
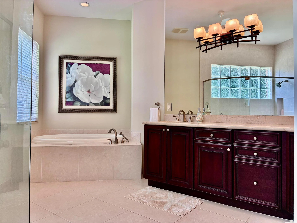
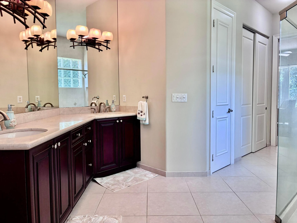
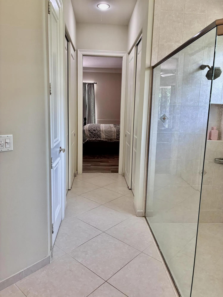
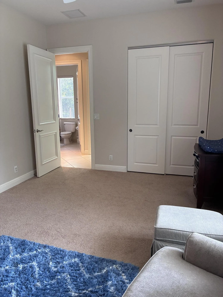
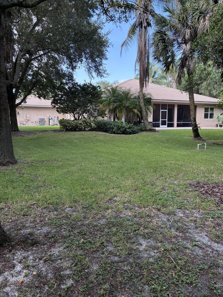
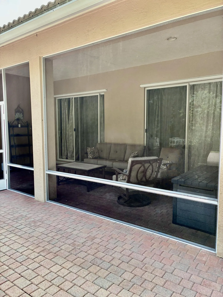
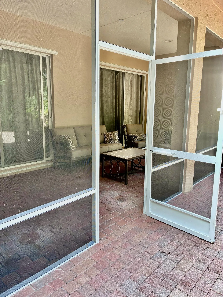
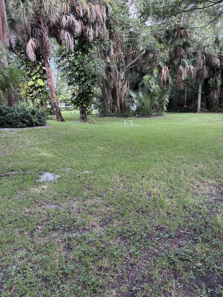
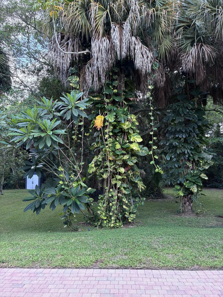
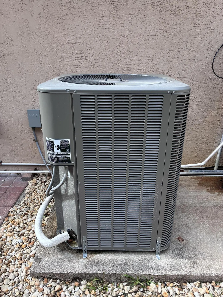
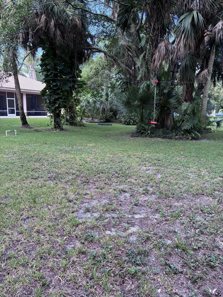
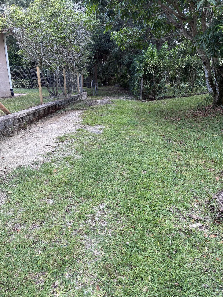
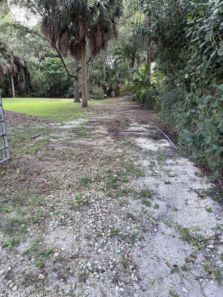
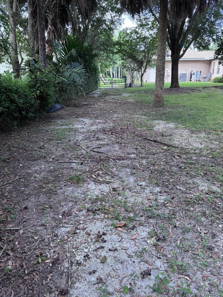
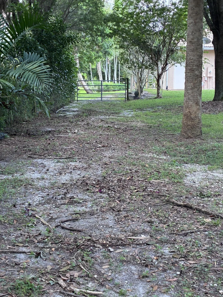
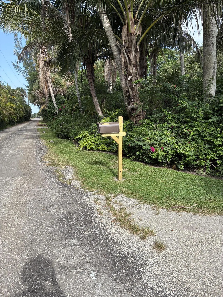
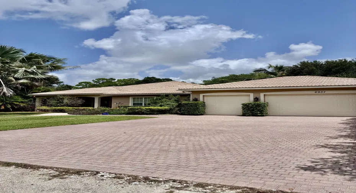
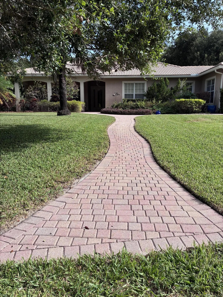
Bring your boat, RV and toys. Rare opportunity to own a secluded custom built home on approximately 1 acre with near 3000 square feet of living. Conveniently located minutes to DT WPB, I95, beaches and the best dining. Very rare agricultural zoning in unincorporated WPB and NO HOA. Open layout with 3 way split floor plan. 2024 a/c Living area has ceramic 20″ tile throughout. Custom kitchen with solid wood mahogany cabinets. Granite, marble and stainless steel appliances. 2026 dishwasher and oven. 10′ and 11′ ceilings, crown molding, 8′ solid wood double doors. Reverse osmosis water purification in kitchen, hurricane shutters, screened covered back patio. Property fenced. Professionally designed landscaped with privacy hedges. Generator connection. 3 car garage 28′ deep. Paver Drive.

Features

  • Swimming Pool: No
  • Heating System: Central
  • Cooling System: Electric, Central Air, Ceiling Fan(s)
  • Patio: Patio, Porch, Screened
  • Parking: Driveway, Garage, Garage Door Opener, Circular Driveway, Attached, Two or More Spaces

Appliances

  • Appliances: Dryer, Dishwasher, Electric Range, Refrigerator, Self Cleaning Oven, Washer, Electric Water Heater, Disposal, Built-In Oven, Water Softener Owned, Solar Hot Water, Water Purifier, Water Softener

Address Map

  • Country: US
  • State: FL
  • County: Palm Beach
  • City: West Palm Beach
  • Subdivision: MONMOUTH ESTATES
  • Zipcode: 33413
  • Street: MONMOUTH
  • Street Number: 6937
  • Street Suffix: Road
  • Floor Number: 0
  • Longitude: W81° 50' 36.7''
  • Latitude: N26° 39' 57.9''
  • Directions: JOG RD TO CLEARY RD TO MONMOUTH TURN RIGHT HOUSE ON LEFT
  • MLS Area: 5510

MLS Addon

  • Architectural Style: One Story, Mediterranean
  • Association Fee: $0
  • Close Price: $0
  • Exterior Features: Lighting, Patio, Fence, Fruit Trees, Enclosed Porch, Storm/Security Shutters, Room For Pool, Shutters Electric
  • Flooring: Ceramic Tile, Carpet
  • Garage Spaces: 3
  • Insurance Expense: $0
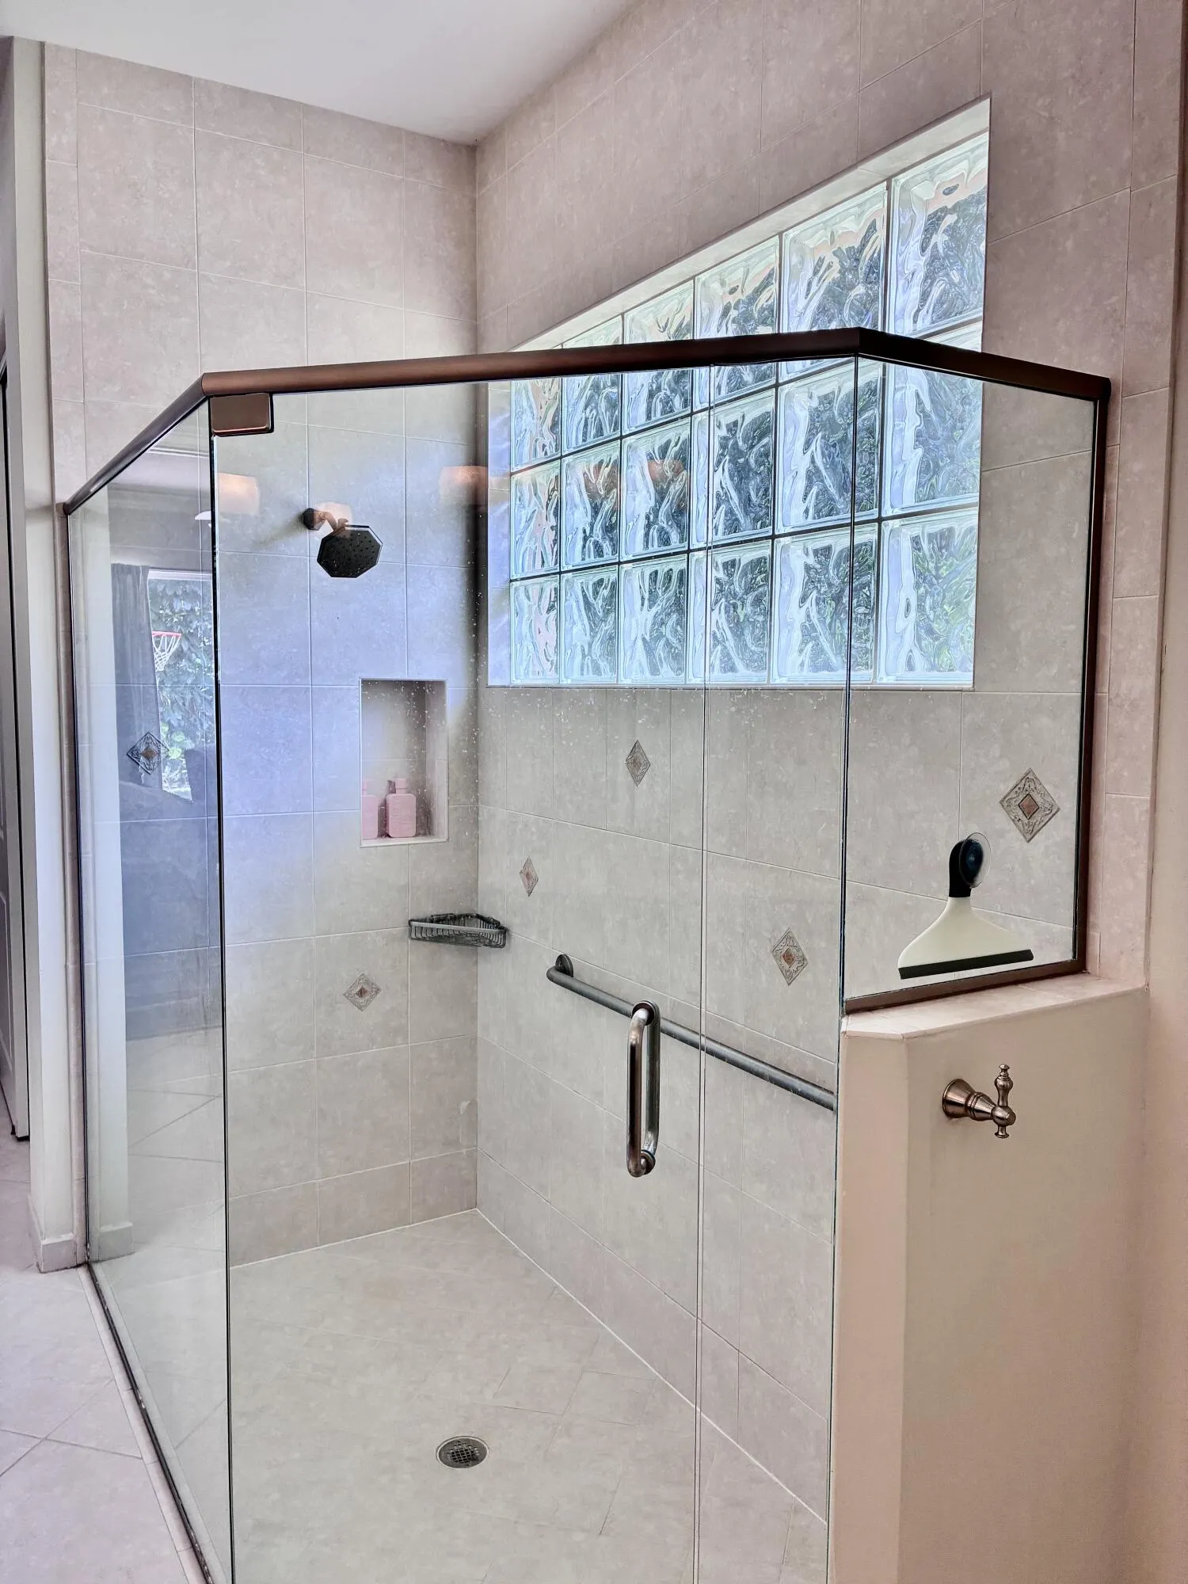
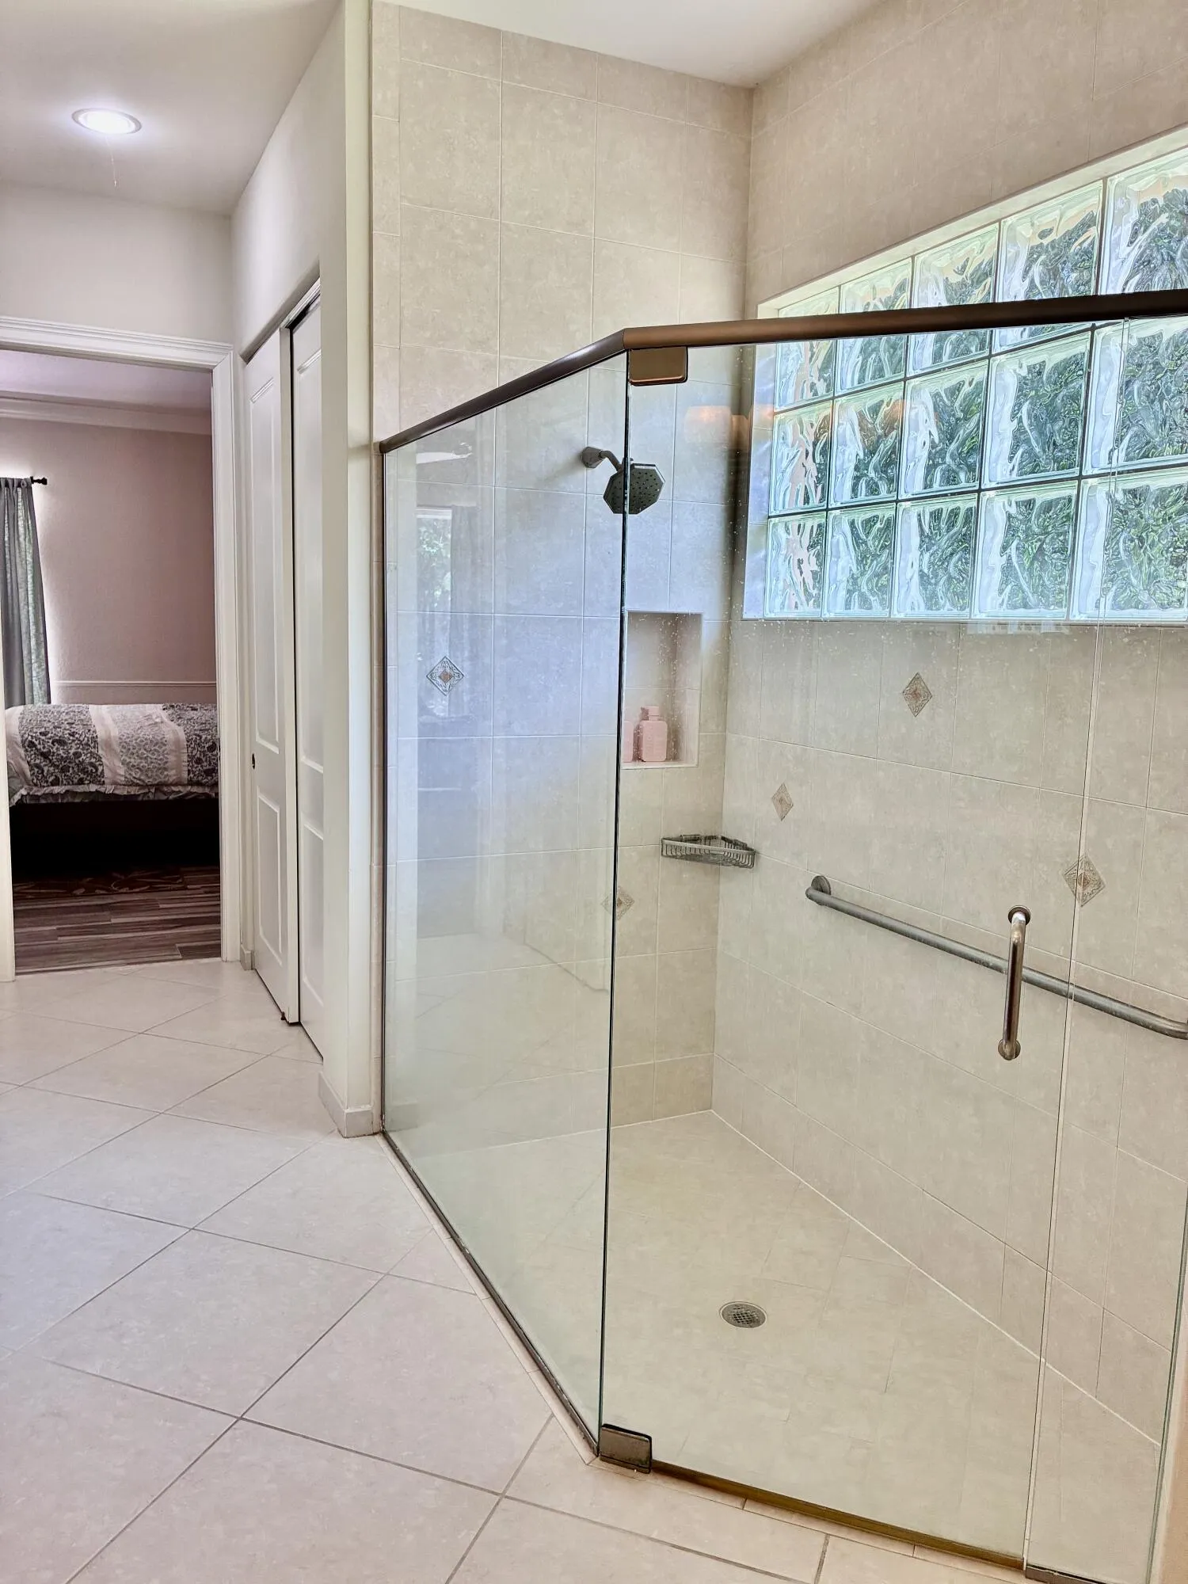
  • Interior Features: Bedroom on Main Level, Breakfast Area, Dual Sinks, Living/Dining Room, Entrance Foyer, Eat-in Kitchen, Family/Dining Room, Walk-In Closet(s), Main Living Area Entry Level, Built-in Features, Garden Tub/Roman Tub, High Ceilings, Pantry, Split Bedrooms, Dining Area, Separate/Formal Dining Room, Main Level Primary, Breakfast Bar, Utility Room, Shower Only
  • Laundry Features: Laundry Tub, Washer Hookup
  • Levels: One
  • Lot Features: Oversized Lot, <1 Acre, Sprinklers Automatic, Sprinkler System, Trees
  • New Taxes Expense: $0
  • Stories: 1
  • Stories Total: 1
  • Tax Annual Amount: $6,566
  • Utilities: Electricity Available, Water Available
  • Window Features: Sliding

Location

Listing Updated: 2026-08-27 23:15:22
  • Property Type : Single Family
  • Property Sub Type : Single Family Residence
  • Listing Type : For Sale
  • Listing ID : B26067443
  • Price : $1,050,000
  • View : Garden
  • Bedrooms : 4
  • Bathrooms : 3
  • Full Bathrooms : 3
  • Half Bathrooms : 0
  • Square Footage : 2,974 Sqft
  • Year Built : 2006
  • Lot Area : 0.95 Acre
  • Listing Status : Active
  • Days On Market : 9
Contact Agent
Required
Required
Required
By proceeding, you consent to receive calls and texts at the number you provided, including marketing by autodialer and prerecorded and artificial voice, and ettmail, about your inquiry and other home-related matters, but not as a condition of any purchase.

Similar Single Family