• Share

10991 Northstar Street, Davie, Florida 33324

Pending
$5,750,000
  • Beds 7
  • Baths 9
  • Sq Ft 7,064 Sqft
  • Visits: 5 in 860 days

Description

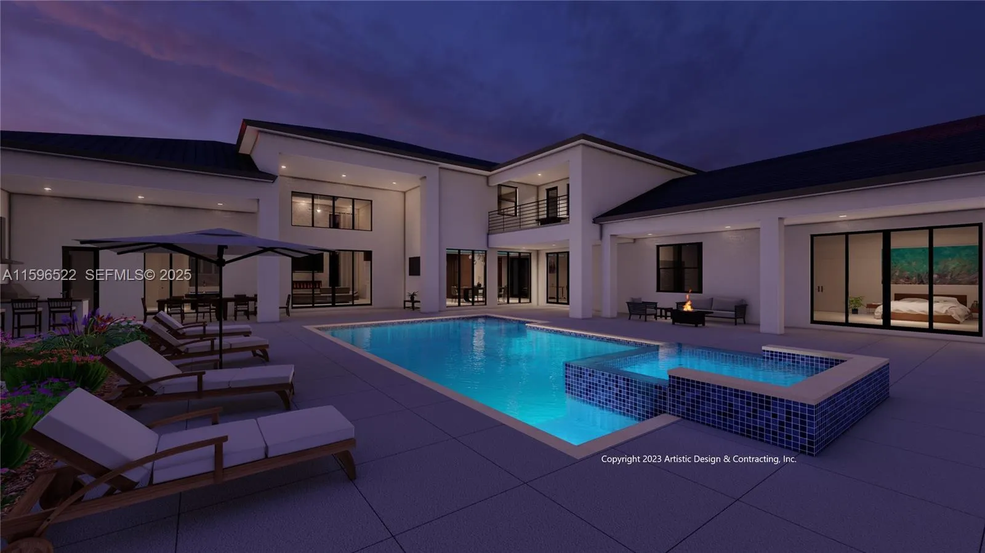
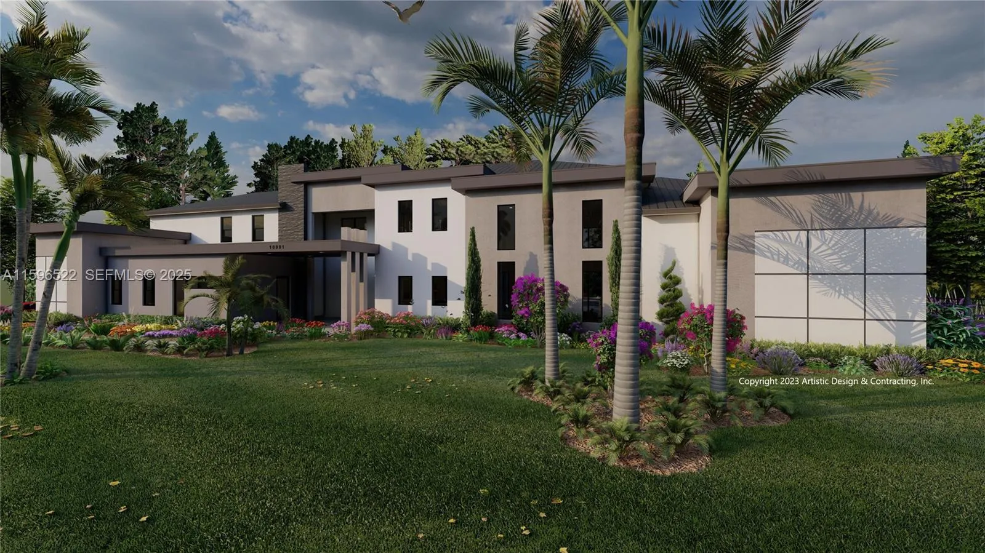
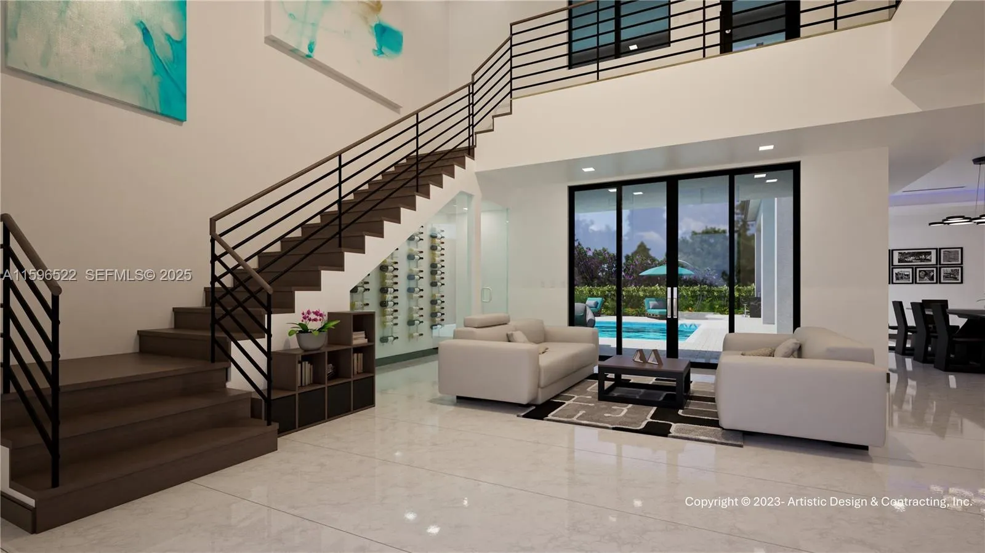
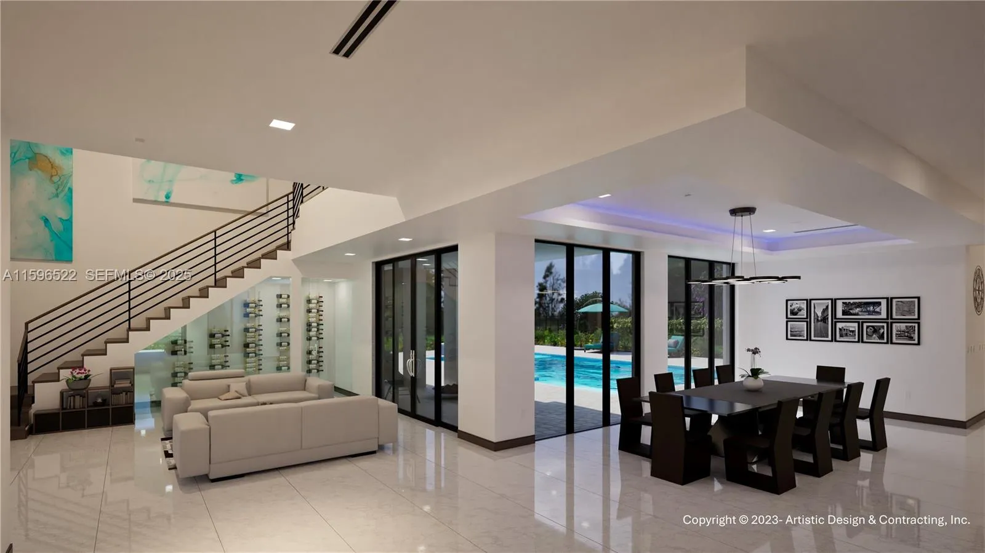
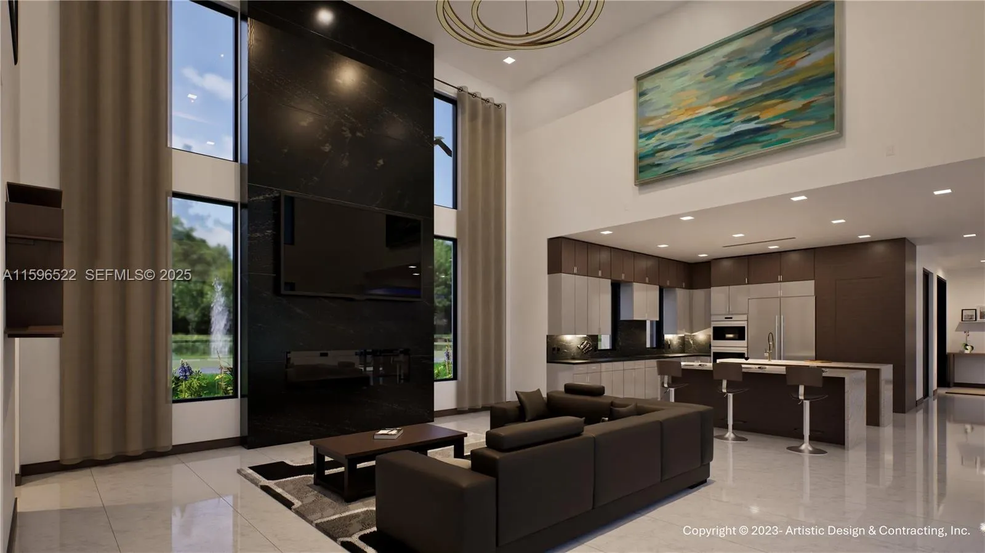
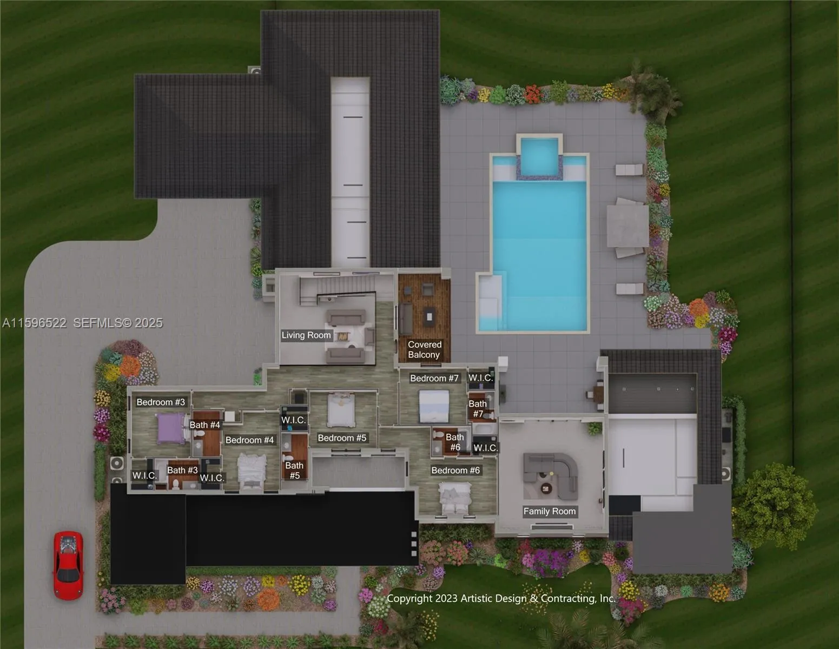
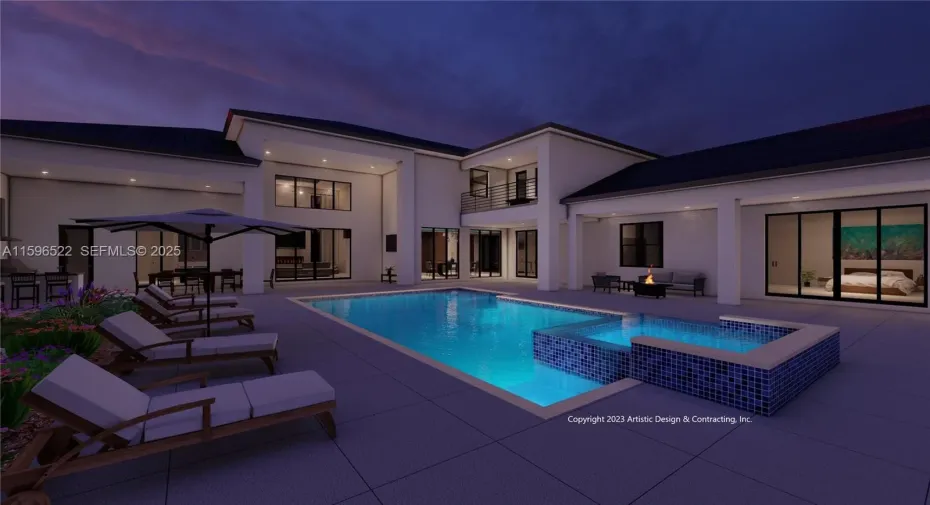
Newly constructed architectural masterpiece in Davie’s most exclusive gated community, Northstar Estates. Now featuring enhanced designer upgrades and elevated finishes beyond original pre-construction specifications, this bespoke estate sits on a builder’s acre and offers 7 bedrooms, 8.5 bathrooms, private office, and soaring 22-foot ceilings in the living and family rooms. Chef’s kitchen with double oversized waterfall islands, premium appliances, and expanded custom cabinetry. Attached guest house provides ideal flexibility for extended family or visitors. Private Motor-Court leading to a Four-car garage including a private 2-car garage dedicated to the primary suite. Designed for exceptional entertaining with media room, billiard room, outdoor kitchen, resort-style pool and spa, and expansive paver terrace. Centrally located minutes from A-rated schools, Fort Lauderdale International Airport, Sawgrass Mills, and premier sporting venues. Estimated completion early 2026.

Features

  • Swimming Pool: In Ground, Automatic Chlorination, Gunite, Pool/Spa Combo
  • Heating System: Central, Electric, Heat Strip
  • Cooling System: Electric, Zoned, Central Air
  • Fence: Fenced
  • Fireplace: Decorative
  • Patio: Deck, Patio
  • Parking: Driveway, Garage, Garage Door Opener, Attached, Guest, Paver Block

Appliances

  • Appliances: Dryer, Dishwasher, Electric Range, Microwave, Refrigerator, Washer, Electric Water Heater, Disposal, Oven

Address Map

  • Country: US
  • State: FL
  • County: Broward
  • City: Davie
  • Subdivision: NORTHSTAR PLAT
  • Zipcode: 33324
  • Street: Northstar
  • Street Number: 10991
  • Street Suffix: Street
  • Floor Number: 0
  • Longitude: W81° 42' 16''
  • Latitude: N26° 5' 35.2''
  • MLS Area: 3880

MLS Addon

  • Accessibility Features: Accessible Hallway(s), Accessibility Features
  • Architectural Style: Contemporary
  • Association Amenities: Maintenance, Gated, Sidewalks
  • Association Fee: $880
  • Association Fee Frequency: Monthly
  • Close Price: $0
  • Elementary School: Fox Trail
  • Exterior Features: Barbecue, Lighting, Outdoor Living Area, Built-in Barbecue
  • Flooring: Tile
  • Garage Spaces: 4
  • High School: Western
  • Insurance Expense: $0
  • Interior Features: Breakfast Area, Dual Sinks, Entrance Foyer, Eat-in Kitchen, Walk-In Closet(s), High Ceilings, Jetted Tub, Pantry, Separate Shower, Dining Area, Separate/Formal Dining Room, Main Level Primary, Wet Bar, Bathtub, Soaking Tub, Multiple En Suite Bathrooms
  • Laundry Features: Washer Hookup, Dryer Hookup
  • Levels: Two
  • Lot Size Dimensions: 35,000
  • Middle Or Junior School: Indian Ridge
  • New Taxes Expense: $0
  • Stories: 2
  • Stories Total: 2
  • Tax Annual Amount: $4,000
  • Utilities: Cable Available, Underground Utilities
  • Zoning: R-1

Location

Listing Updated: 2026-08-26 03:54:09
  • Property Type : Single Family
  • Property Sub Type : Single Family Residence
  • Listing Type : For Sale
  • Listing ID : A11596522
  • Price : $5,750,000
  • View : Bay, City, Intercoastal, Ocean
  • Bedrooms : 7
  • Bathrooms : 9
  • Full Bathrooms : 8
  • Half Bathrooms : 1
  • Square Footage : 7,064 Sqft
  • Year Built : 2026
  • Lot Area : 0.80 Acre
  • Listing Status : Pending
  • Days On Market : 649
Contact Agent
Required
Required
Required
By proceeding, you consent to receive calls and texts at the number you provided, including marketing by autodialer and prerecorded and artificial voice, and ettmail, about your inquiry and other home-related matters, but not as a condition of any purchase.

Similar Single Family