• Share

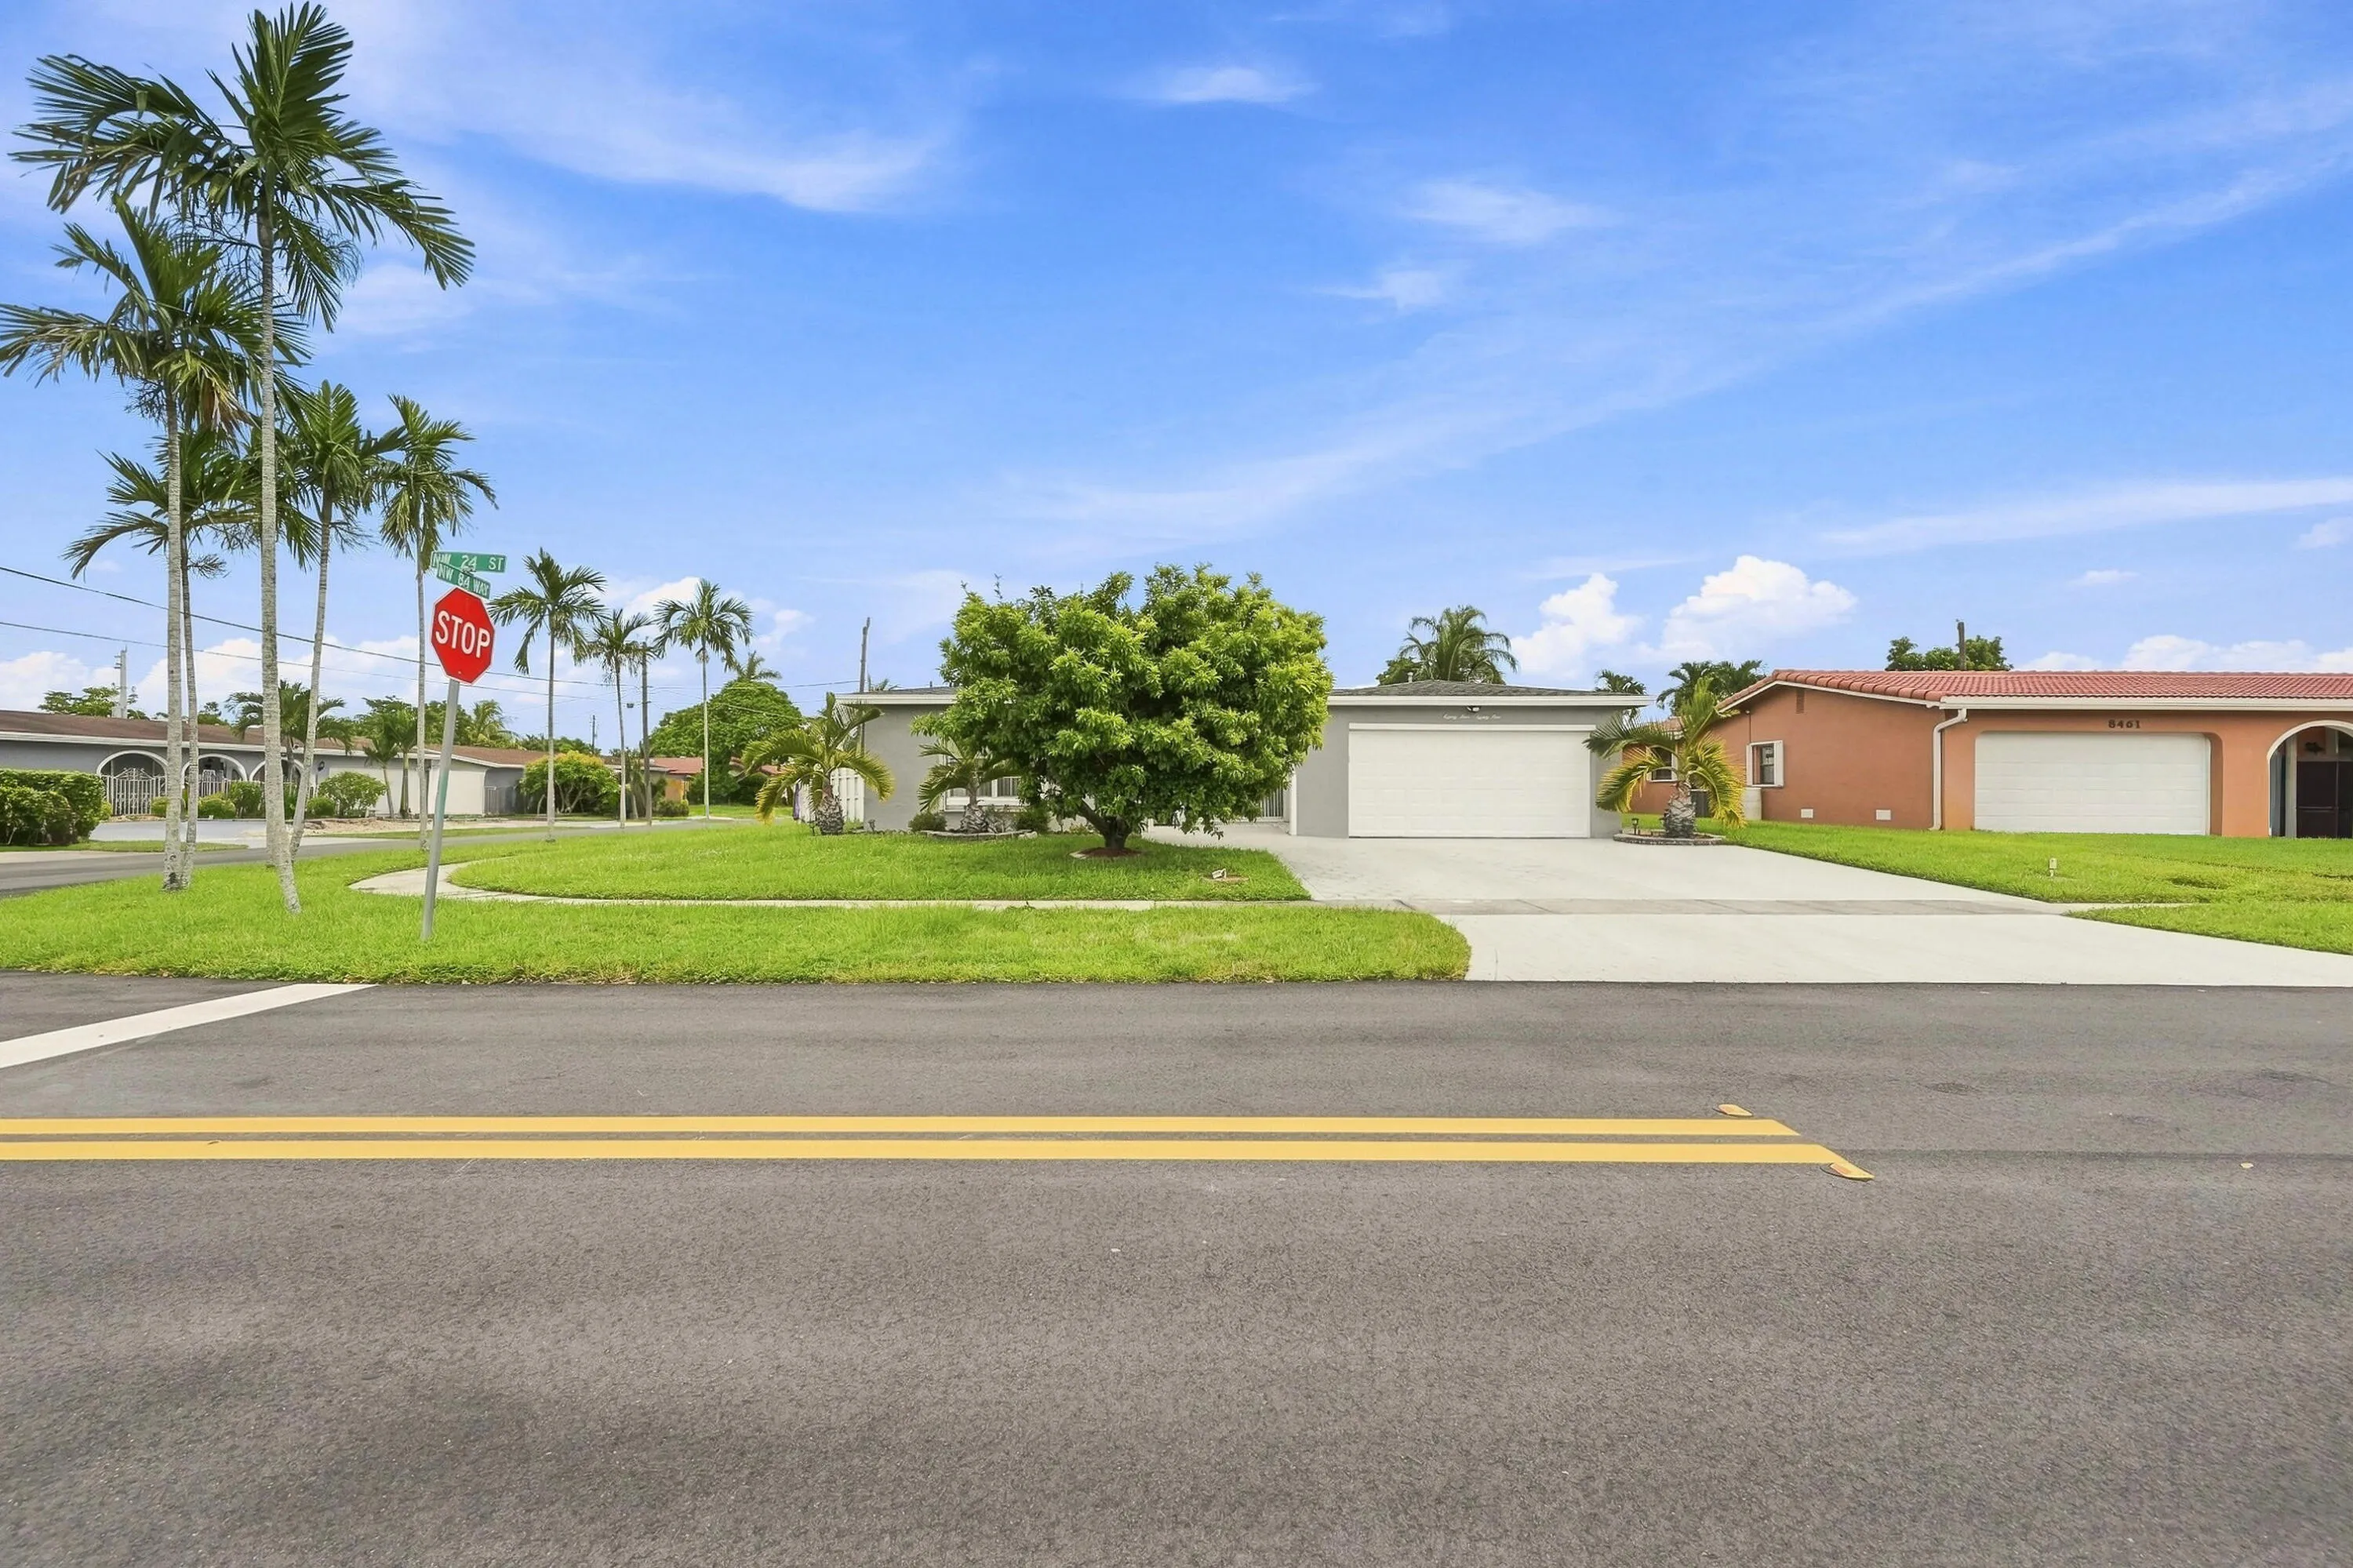
8481 NW 24TH Street, Sunrise, Florida 33322

Active For Sale
$564,900
  • Beds 3
  • Baths 2
  • Sq Ft 1,724 Sqft
  • Visits: 11 in 27 days

Description

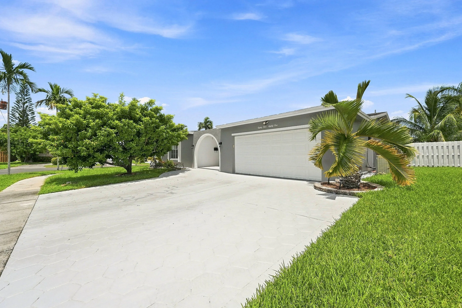
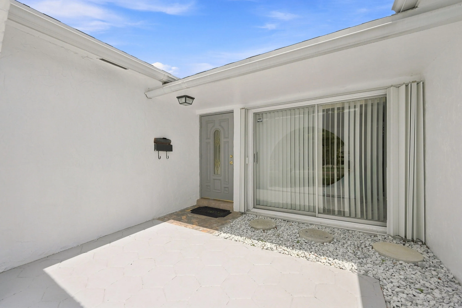
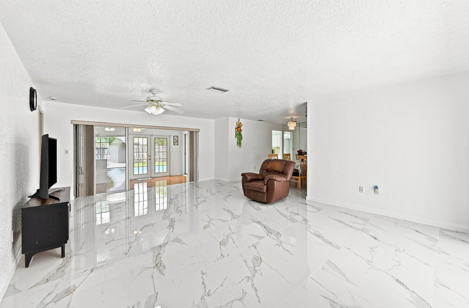
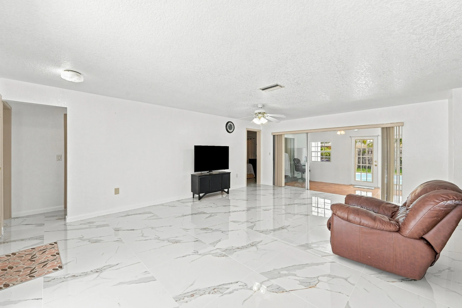
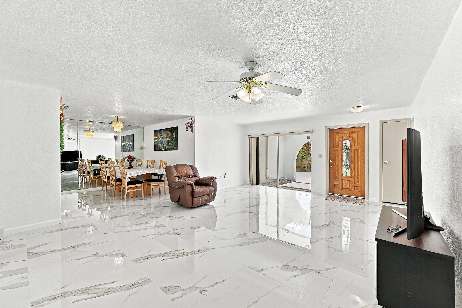
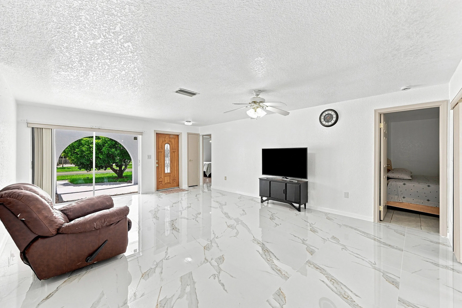
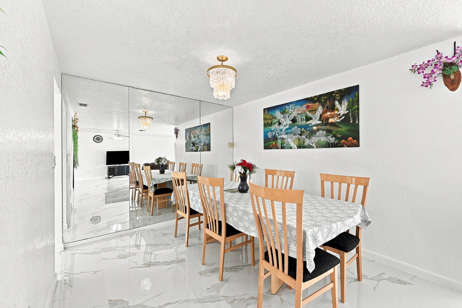
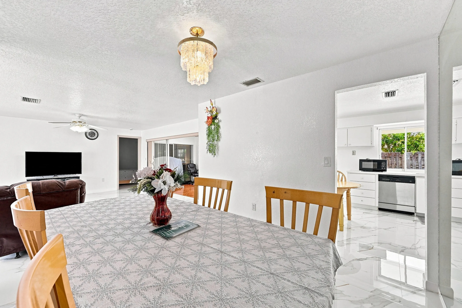
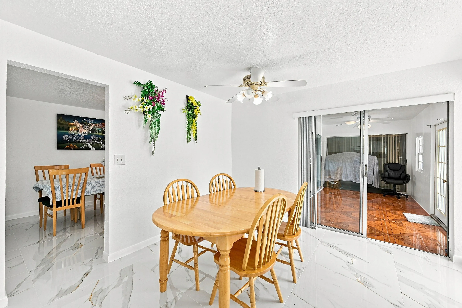
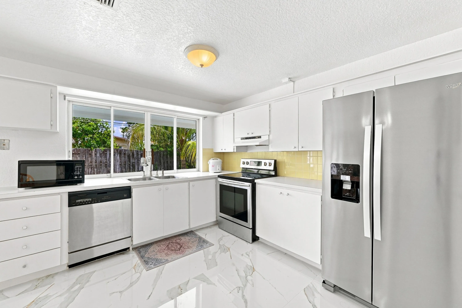
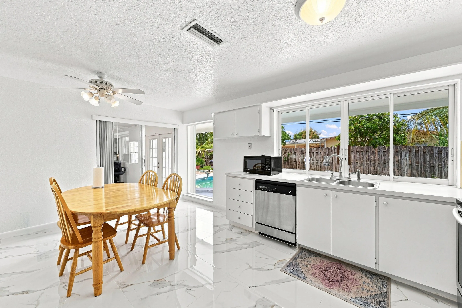
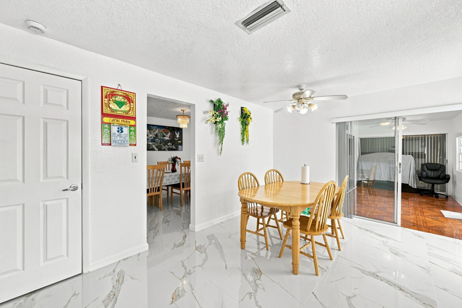
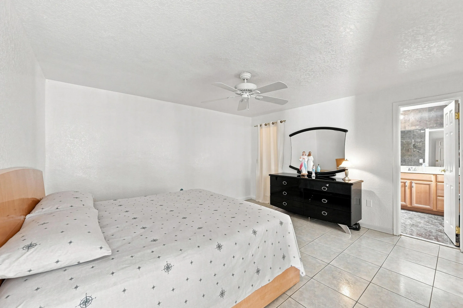
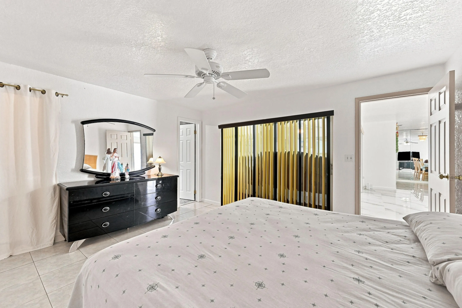
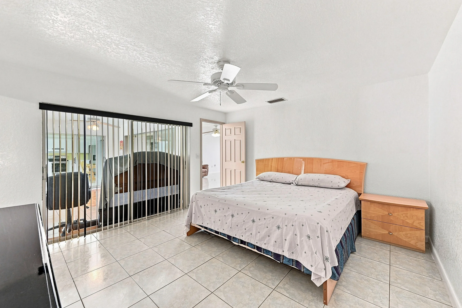
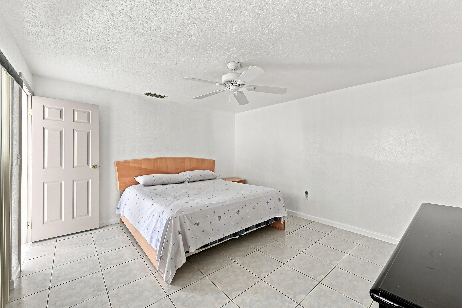
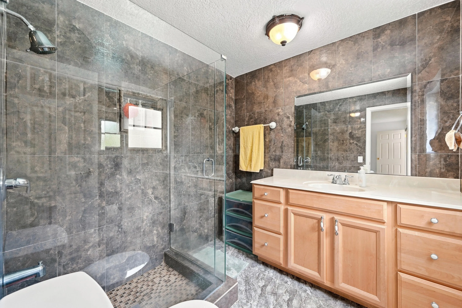
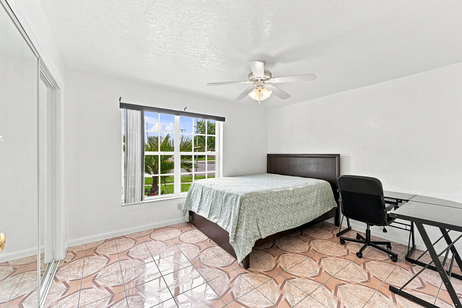
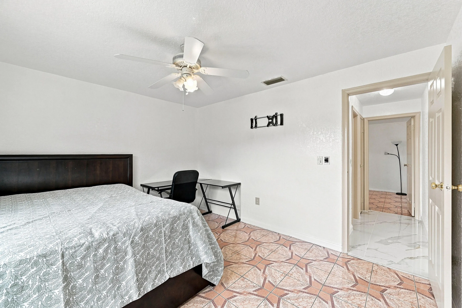
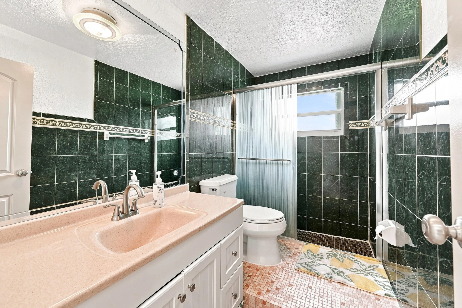
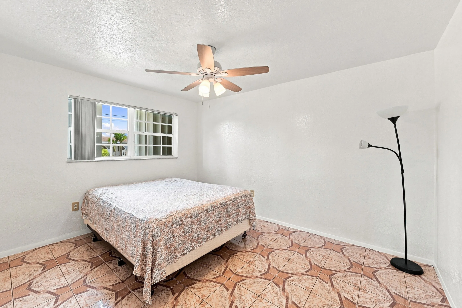
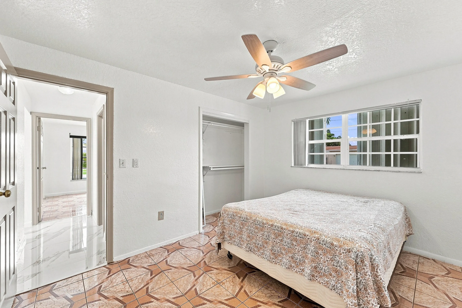
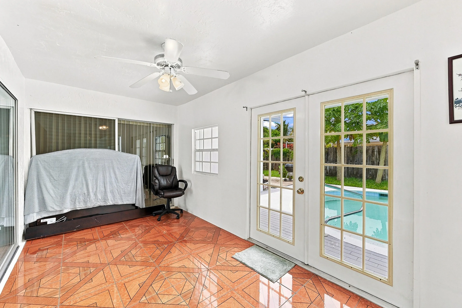
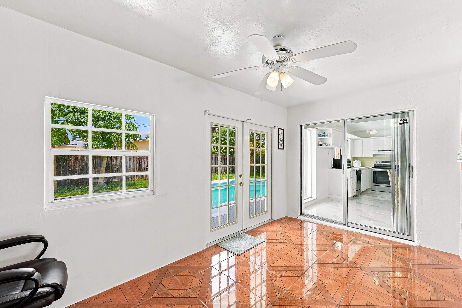
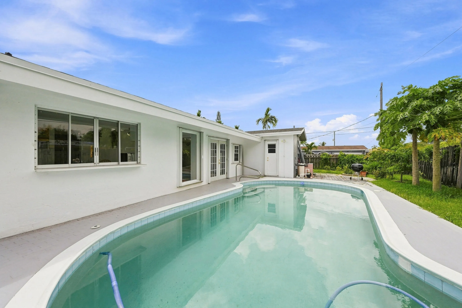
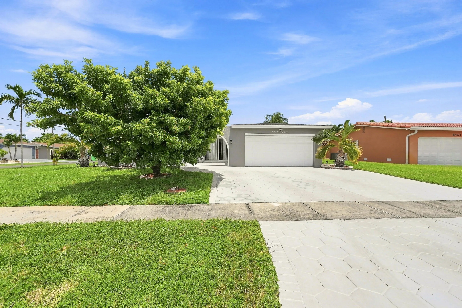
Back on Market- Buyers did not qualify. Welcome to this charming single-story residence in Sunrise Golf Village, No HOA, New Roof 2023, Plumbing updated 2023, Electrical updated 2026. 1,724 square feet of functionable open layout living space. This three-bedroom, two-bathroom home provides comfortable accommodations for various lifestyles and needs. The two-car garage offers convenient parking and storage solutions. Situated in the Eastern area of Sunrise, this residence has easy access to shopping, hospitals and convenient transport. Showing start Sunday 8/9/2026 by appointment only, Preferred showings Sunday and before or after work hours.

Features

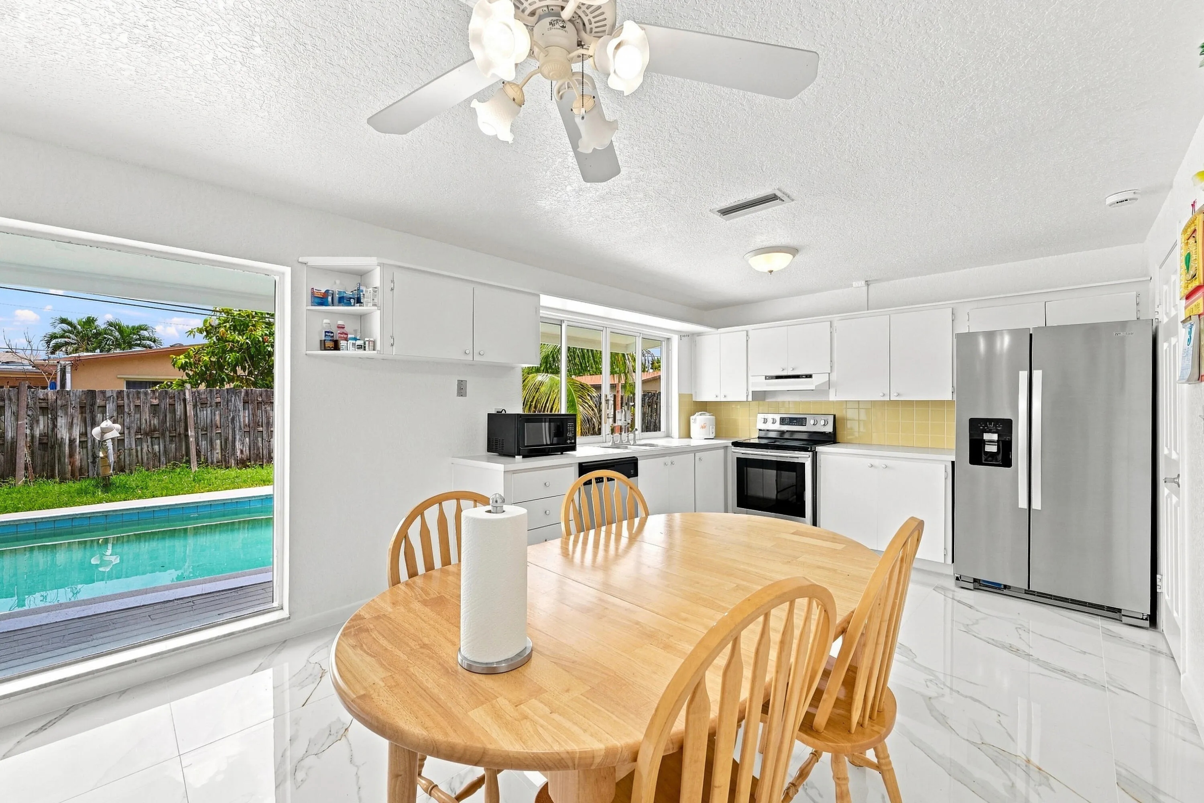
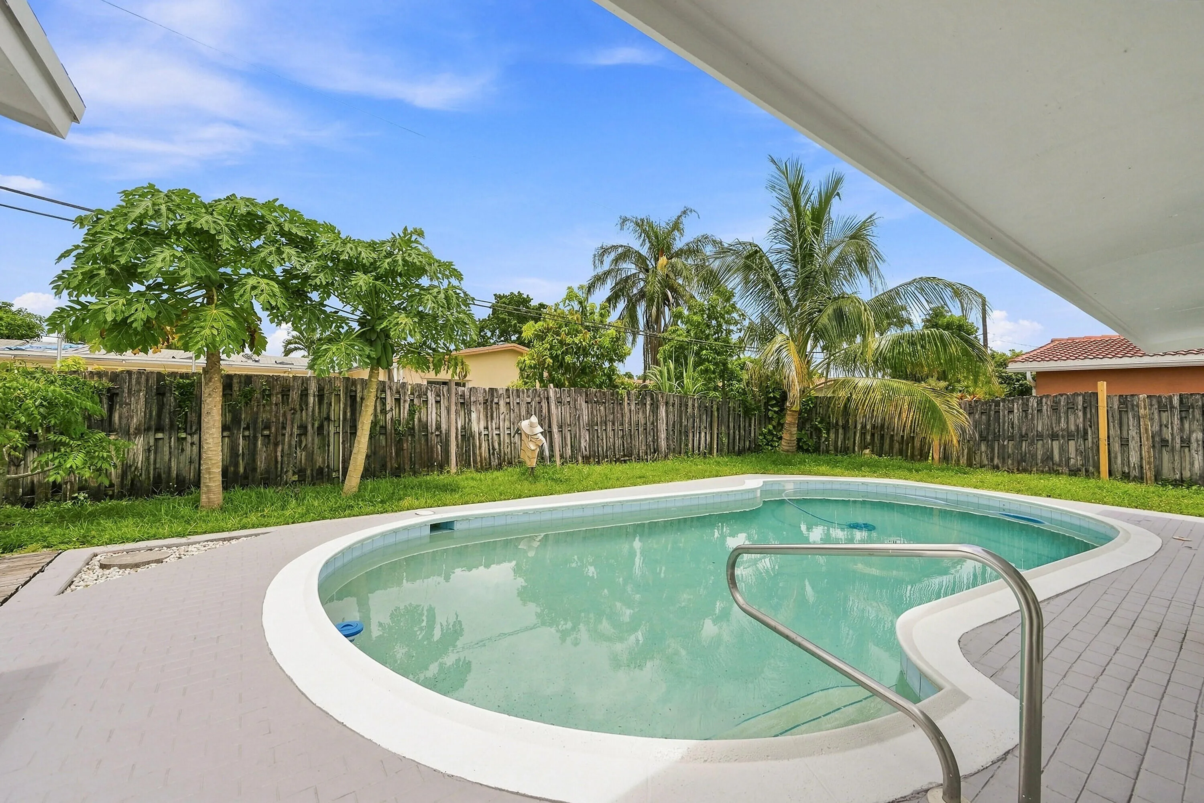
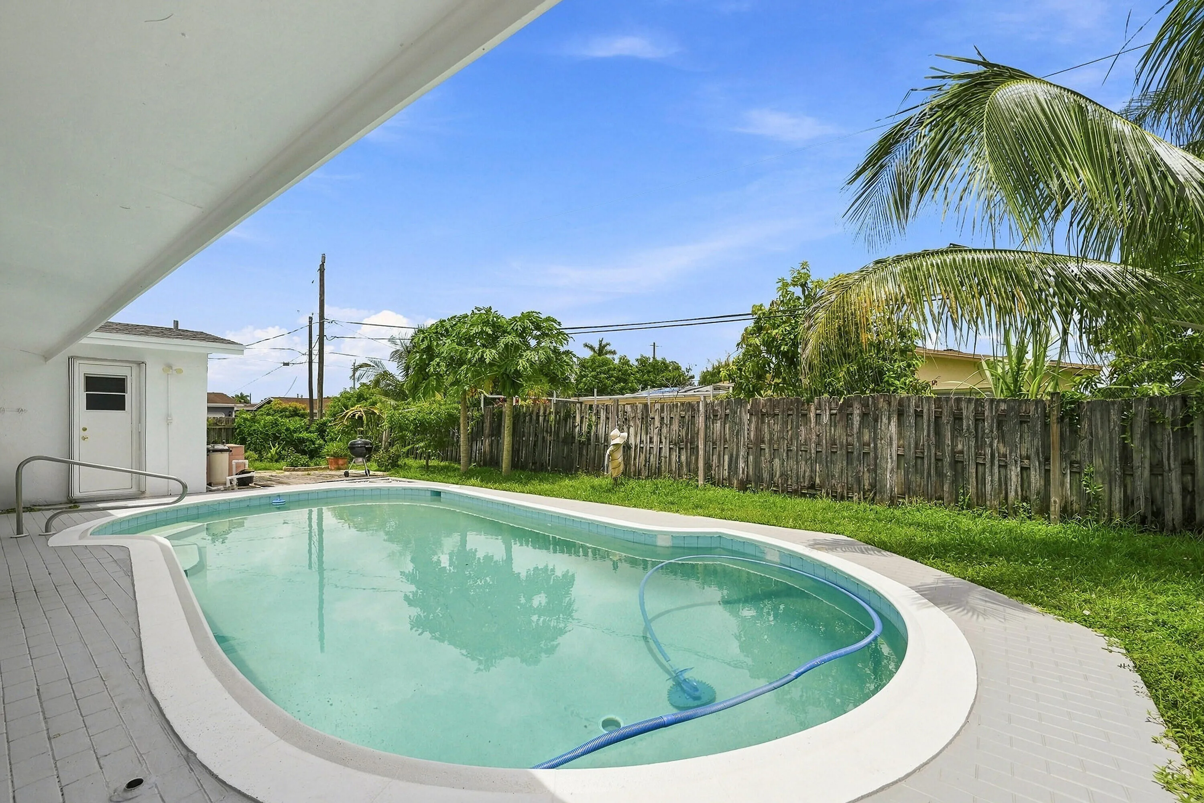
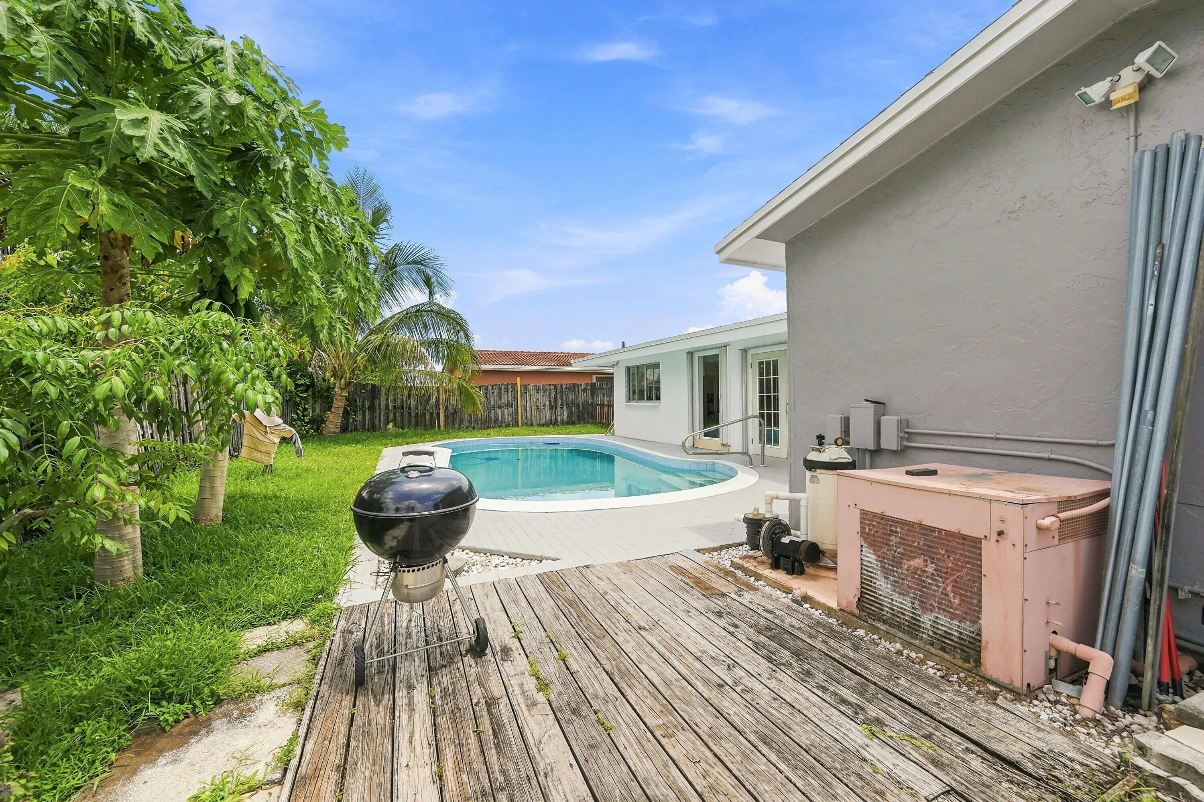
  • Swimming Pool: In Ground, Pool Equipment, Fenced, Other, Automatic Chlorination, Concrete, Private, Free Form, Pool Sweep
  • Heating System: Central, Electric
  • Cooling System: Electric, Central Air, Ceiling Fan(s)
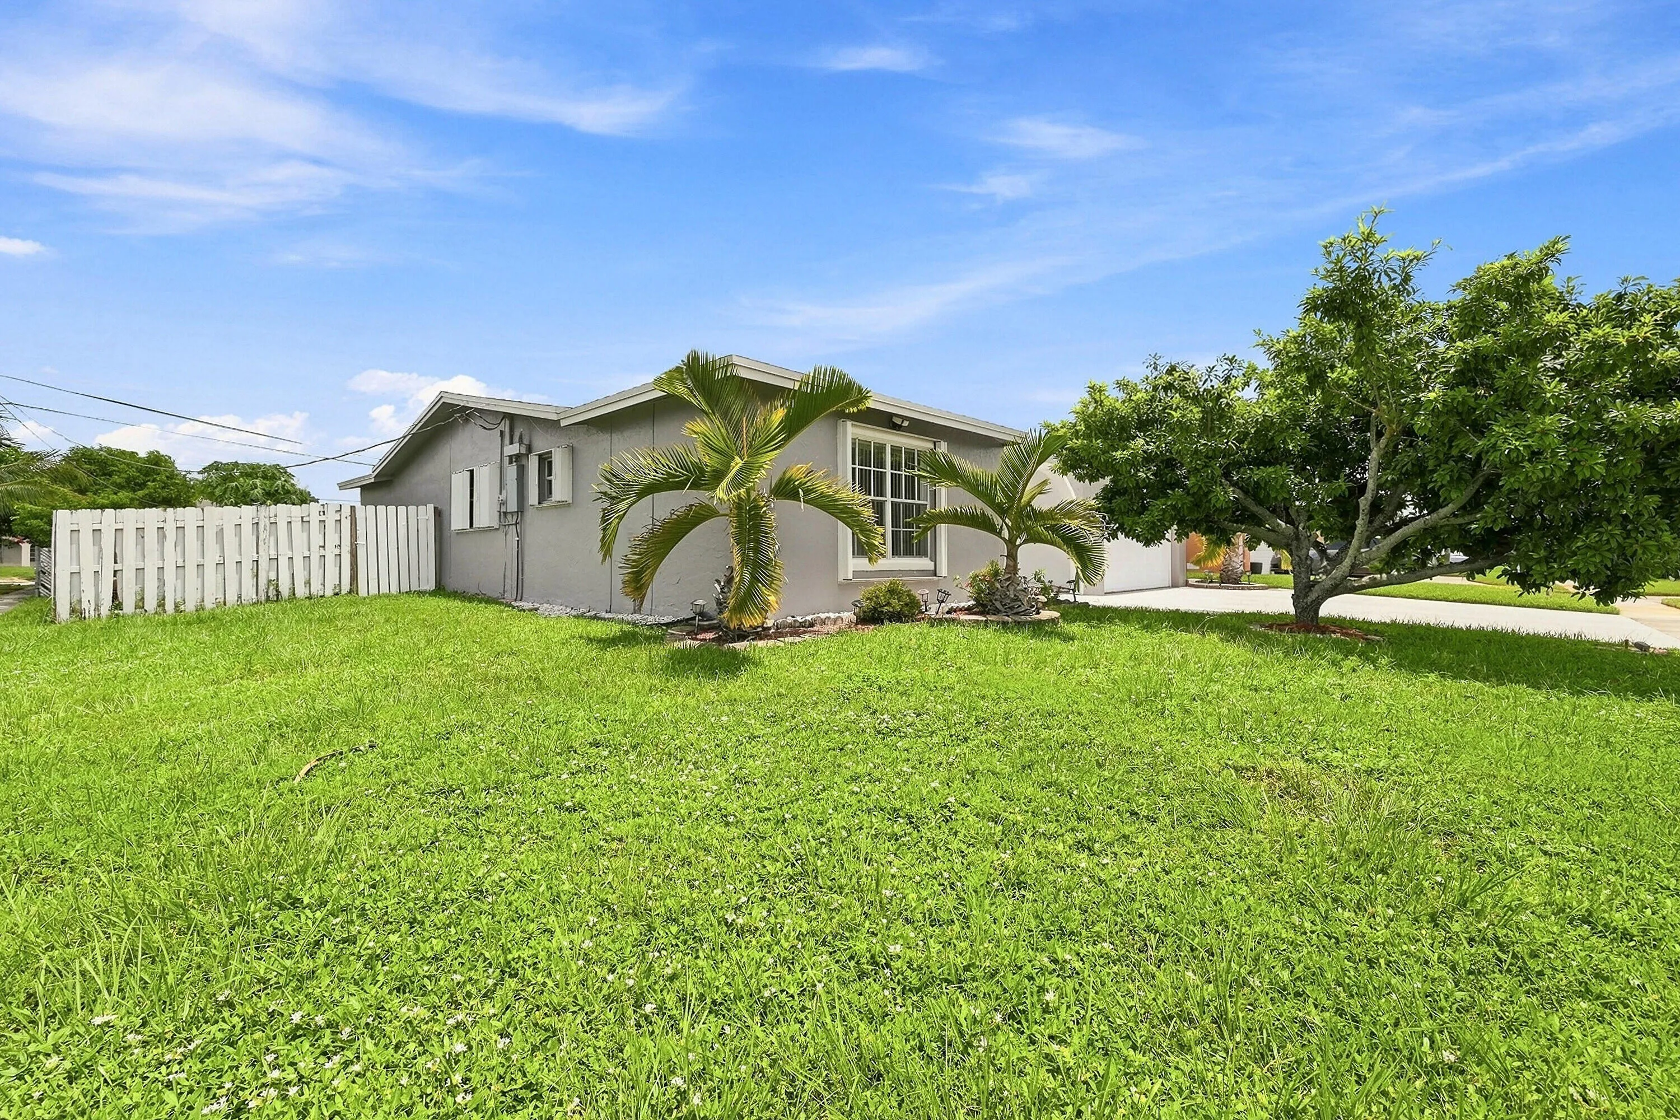
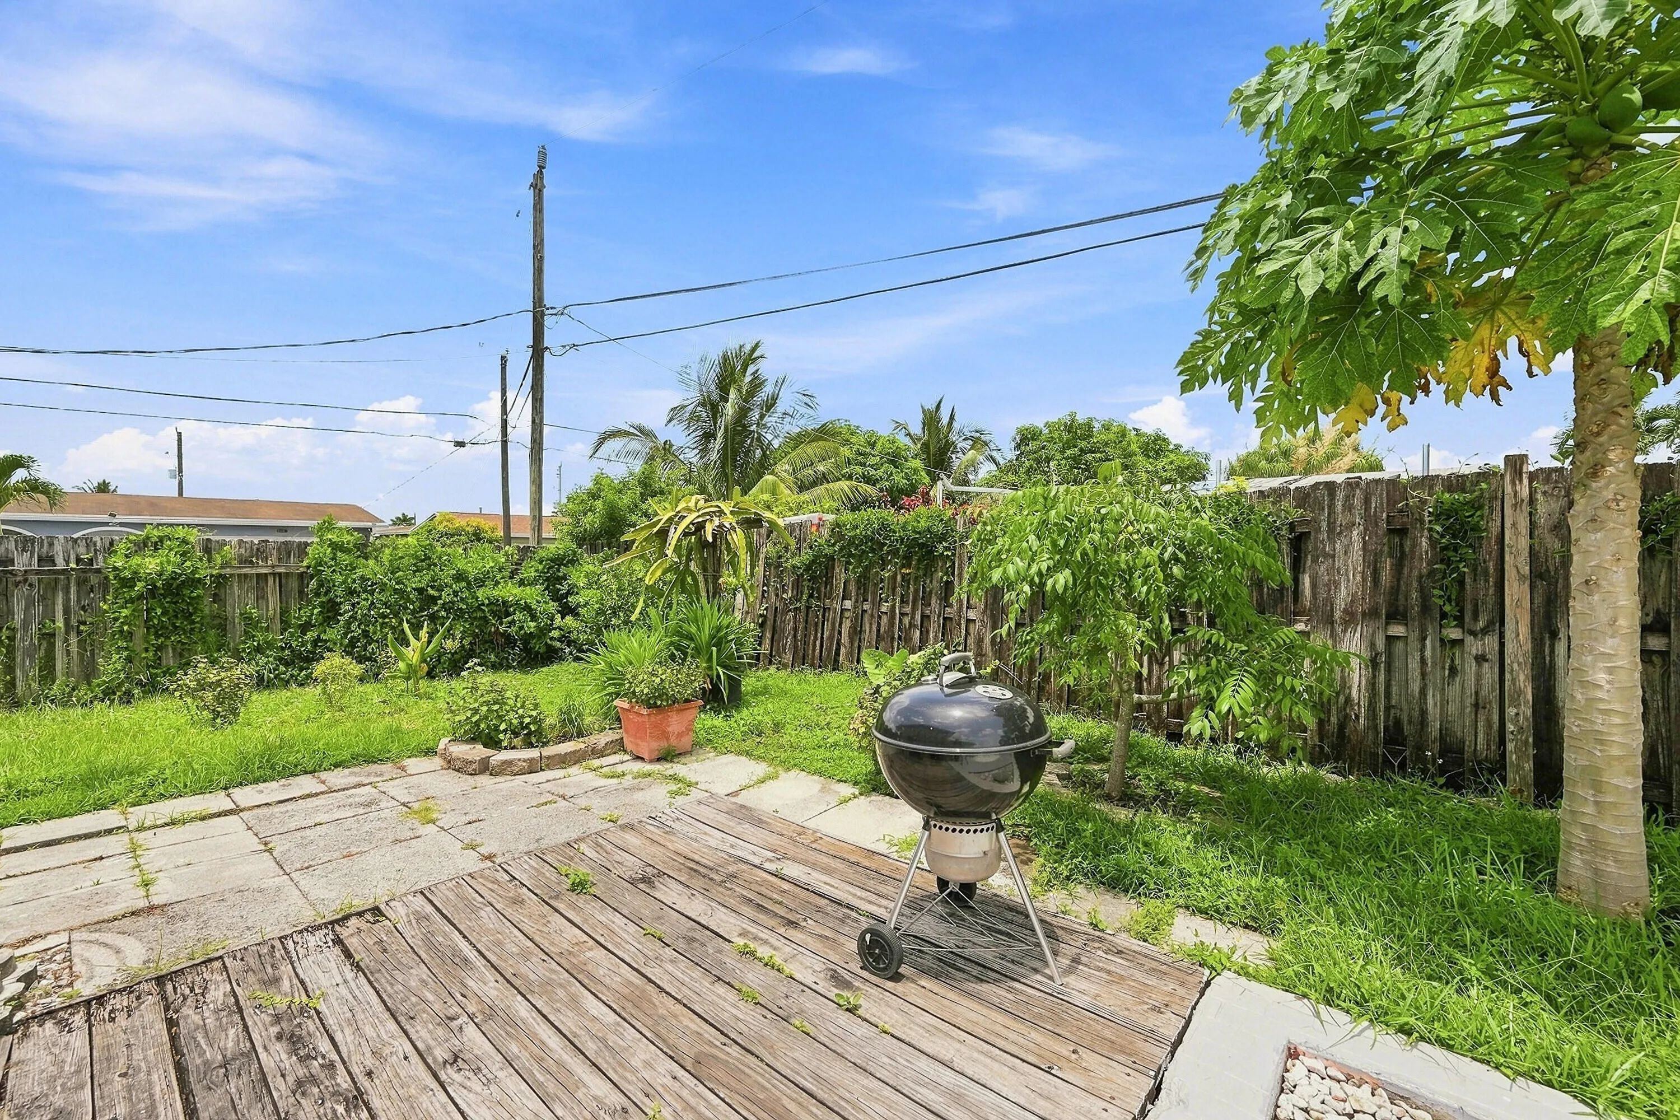
  • Fence: Fenced, Back Yard, Wood
  • Pet Policy: Yes, Pet Restrictions
  • Security: Smoke Detector(s)
  • Patio: Deck, Patio
  • Parking: Driveway, Garage, Garage Door Opener, Attached, Concrete
  • Furnished: Unfurnished

Appliances

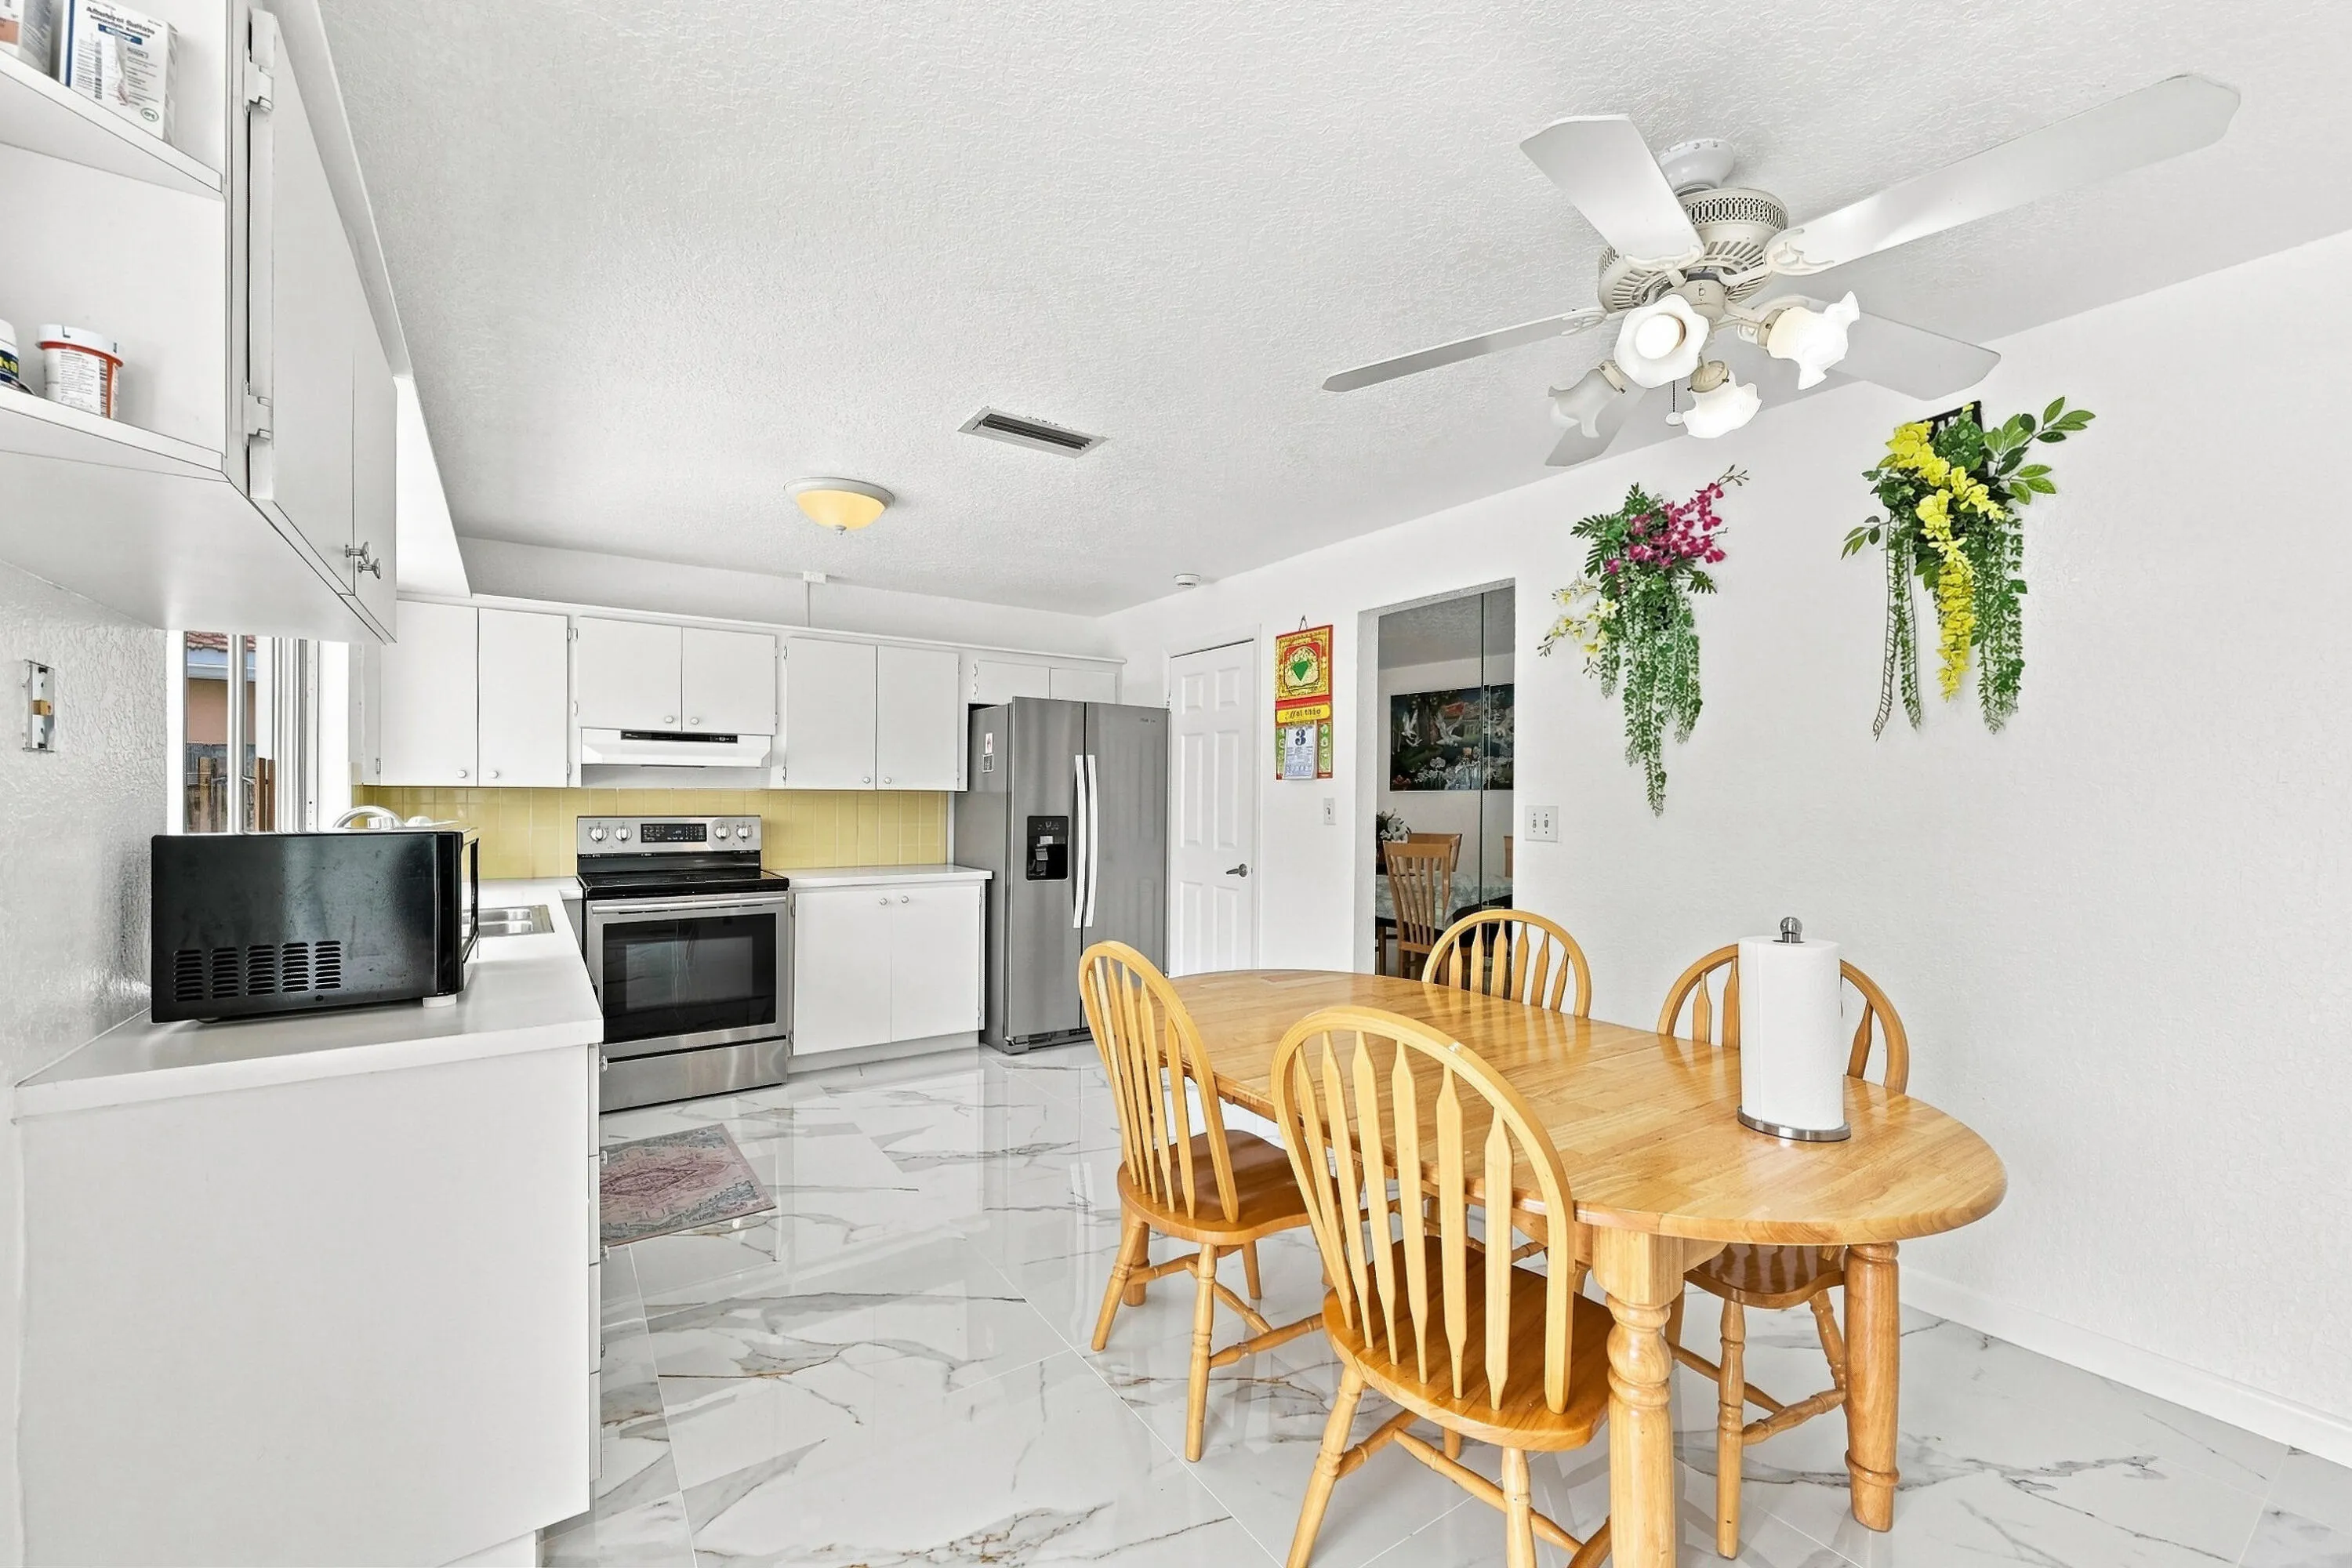
  • Appliances: Dryer, Dishwasher, Electric Range, Refrigerator, Washer, Electric Water Heater, Ice Maker, Water Heater, Cooktop, Range, Oven, Electric Cooktop, Vented Exhaust Fan

Address Map

  • Country: US
  • State: FL
  • County: Broward
  • City: Sunrise
  • Subdivision: SUNRISE GOLF VILLAGE SEC 19
  • Zipcode: 33322
  • Street: 24TH
  • Street Number: 8481
  • Street Suffix: Street
  • Floor Number: 0
  • Longitude: W81° 44' 17.2''
  • Latitude: N26° 9' 13.8''
  • Directions: Use Google maps for directions
  • Street Dir Prefix: NW
  • MLS Area: 3850

MLS Addon

  • Accessibility Features: No
  • Architectural Style: Ranch
  • Association Fee: $0
  • Association Fee Frequency: Monthly
  • Carport Spaces:
  • Close Date:
  • Close Price: $0
  • Development Status: New Construction
  • Door Features: French Doors
  • Elementary School: Horizon
  • Exterior Features: Outdoor Living Area
  • Fireplaces Total: 0
  • Flooring: Ceramic Tile, Tile, Marble
  • Garage Spaces: 2
  • High School: Plantation
  • Insurance Expense: $0
  • Interior Features: Living/Dining Room, Closet Cabinetry, Family/Dining Room, Pantry, Separate Shower, Main Level Primary, Stacked Bedrooms
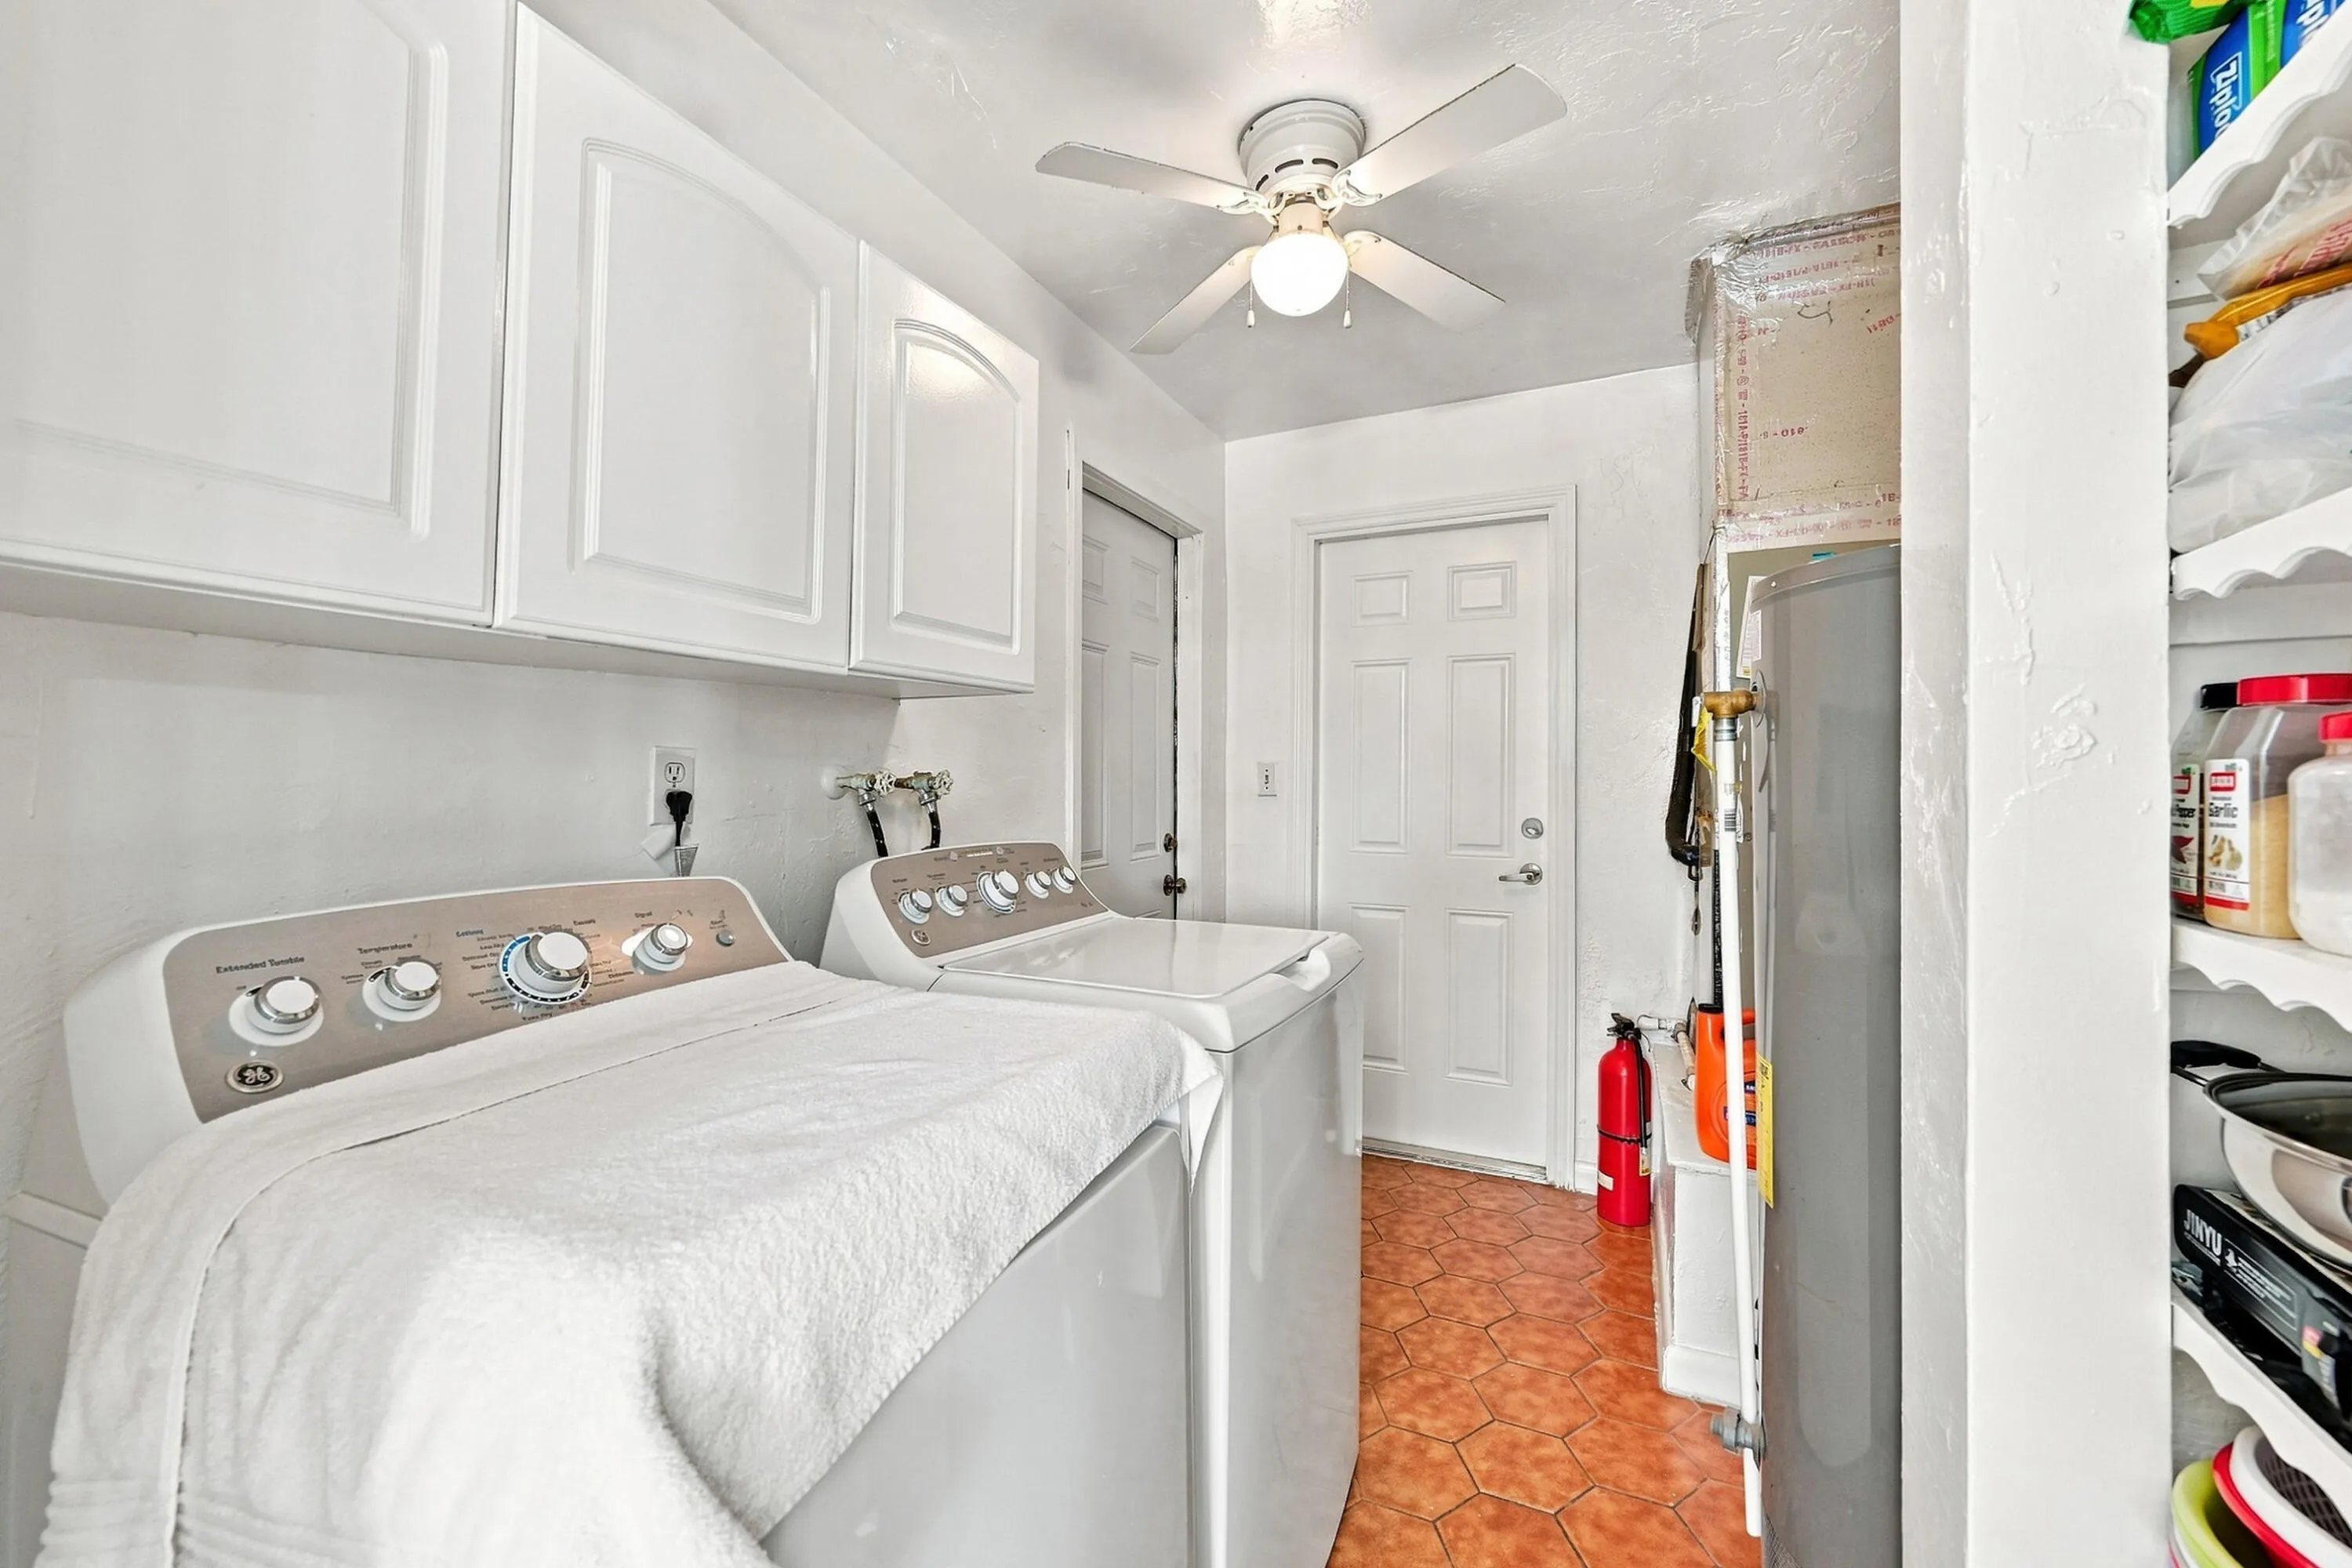
  • Laundry Features: Washer Hookup, Inside, Laundry Room
  • Levels: One
  • Listing Terms: Cash, Conventional, Cryptocurrency, FHA
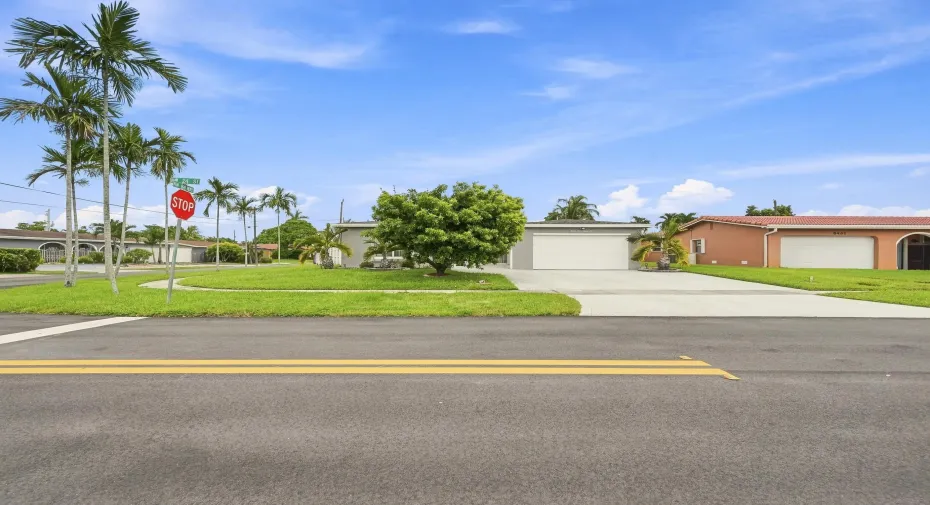
  • Lot Features: < 1/4 Acre, Sprinklers Automatic, Corner Lot, Fruit Trees
  • Middle Or Junior School: Bair
  • New Taxes Expense: $0
  • Road Frontage Type: City Street
  • Stories: 1
  • Stories Total: 1
  • Tax Annual Amount: $2,478
  • Tax Year: 2025
  • Utilities: Cable Available, Electricity Available, Water Available
  • Water Front Features: No
  • Window Features: Sliding, Metal, Double Hung
  • Zoning: RS-5

Location

Listing Updated: 2026-10-26 04:25:51
  • Property Type : Single Family
  • Property Sub Type : Single Family Residence
  • Listing Type : For Sale
  • Listing ID : B26060997
  • Price : $564,900
  • View : Bay, Skyline, Water
  • Bedrooms : 3
  • Bathrooms : 2
  • Full Bathrooms : 2
  • Half Bathrooms : 0
  • Square Footage : 1,724 Sqft
  • Year Built : 1971
  • Lot Area : 0.19 Acre
  • Listing Status : Active
  • Days On Market : 26
Contact Agent
Required
Required
Required
By proceeding, you consent to receive calls and texts at the number you provided, including marketing by autodialer and prerecorded and artificial voice, and ettmail, about your inquiry and other home-related matters, but not as a condition of any purchase.

Similar Single Family