• Share

2423 EDGEWATER Drive, Palm Beach Gardens, Florida 33410

Active For Sale
$7,500,000
  • Beds 4
  • Baths 6
  • Sq Ft 6,115 Sqft
  • Visits: 8 in 39 days

Description

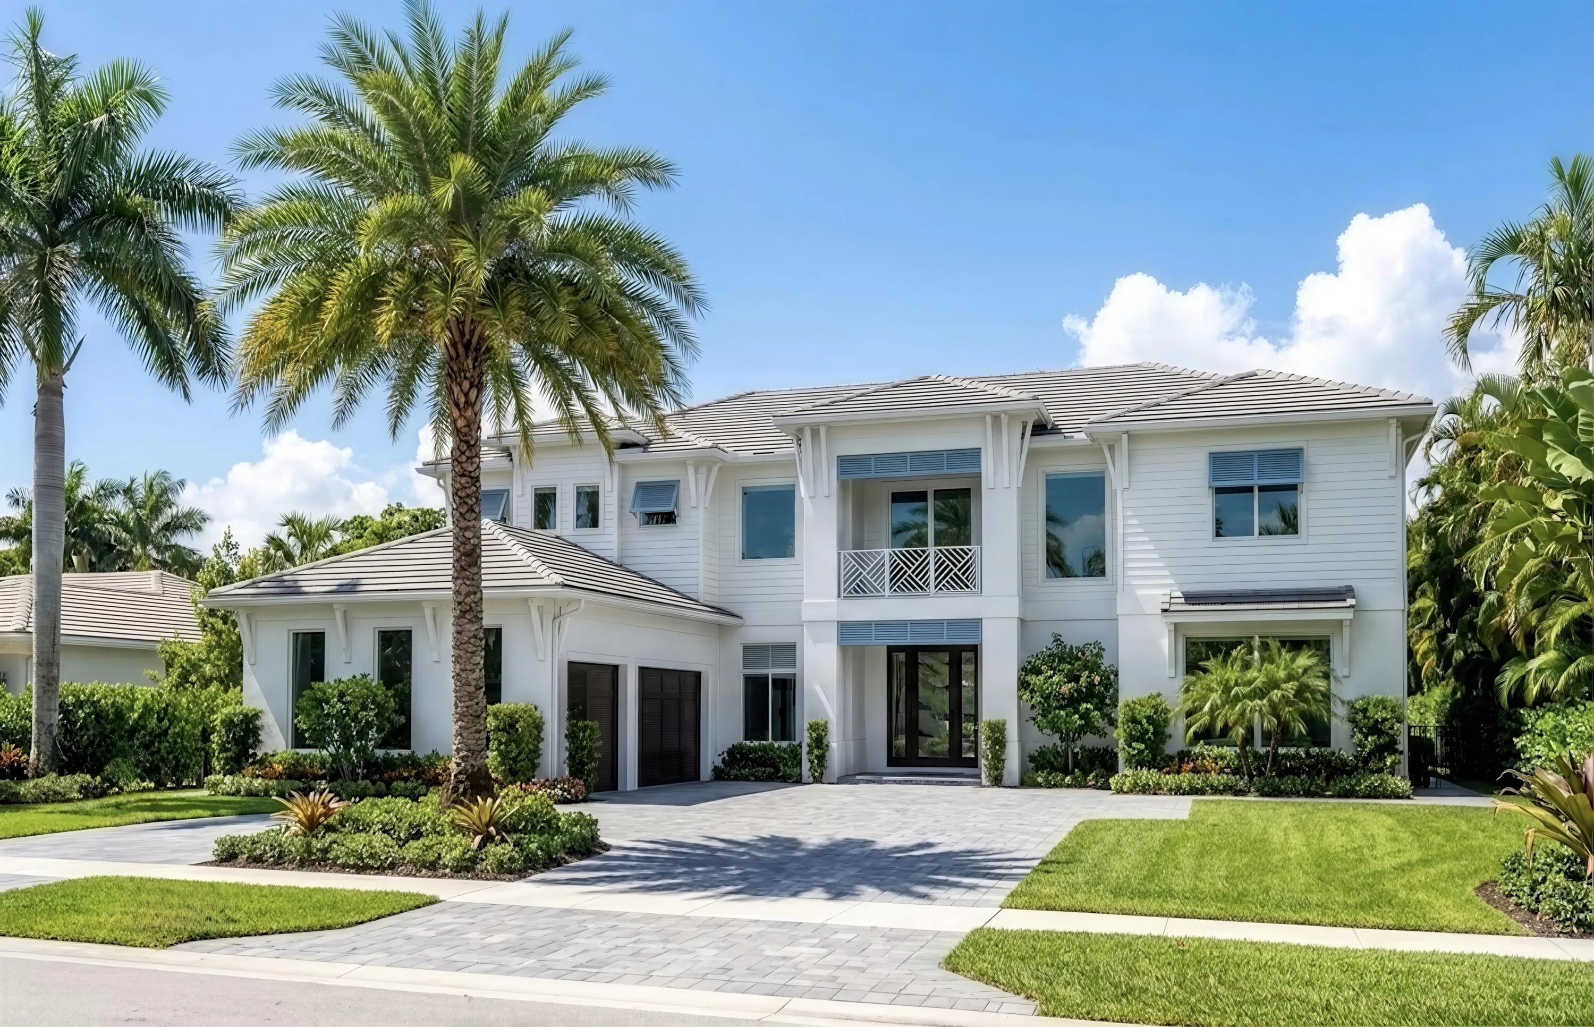
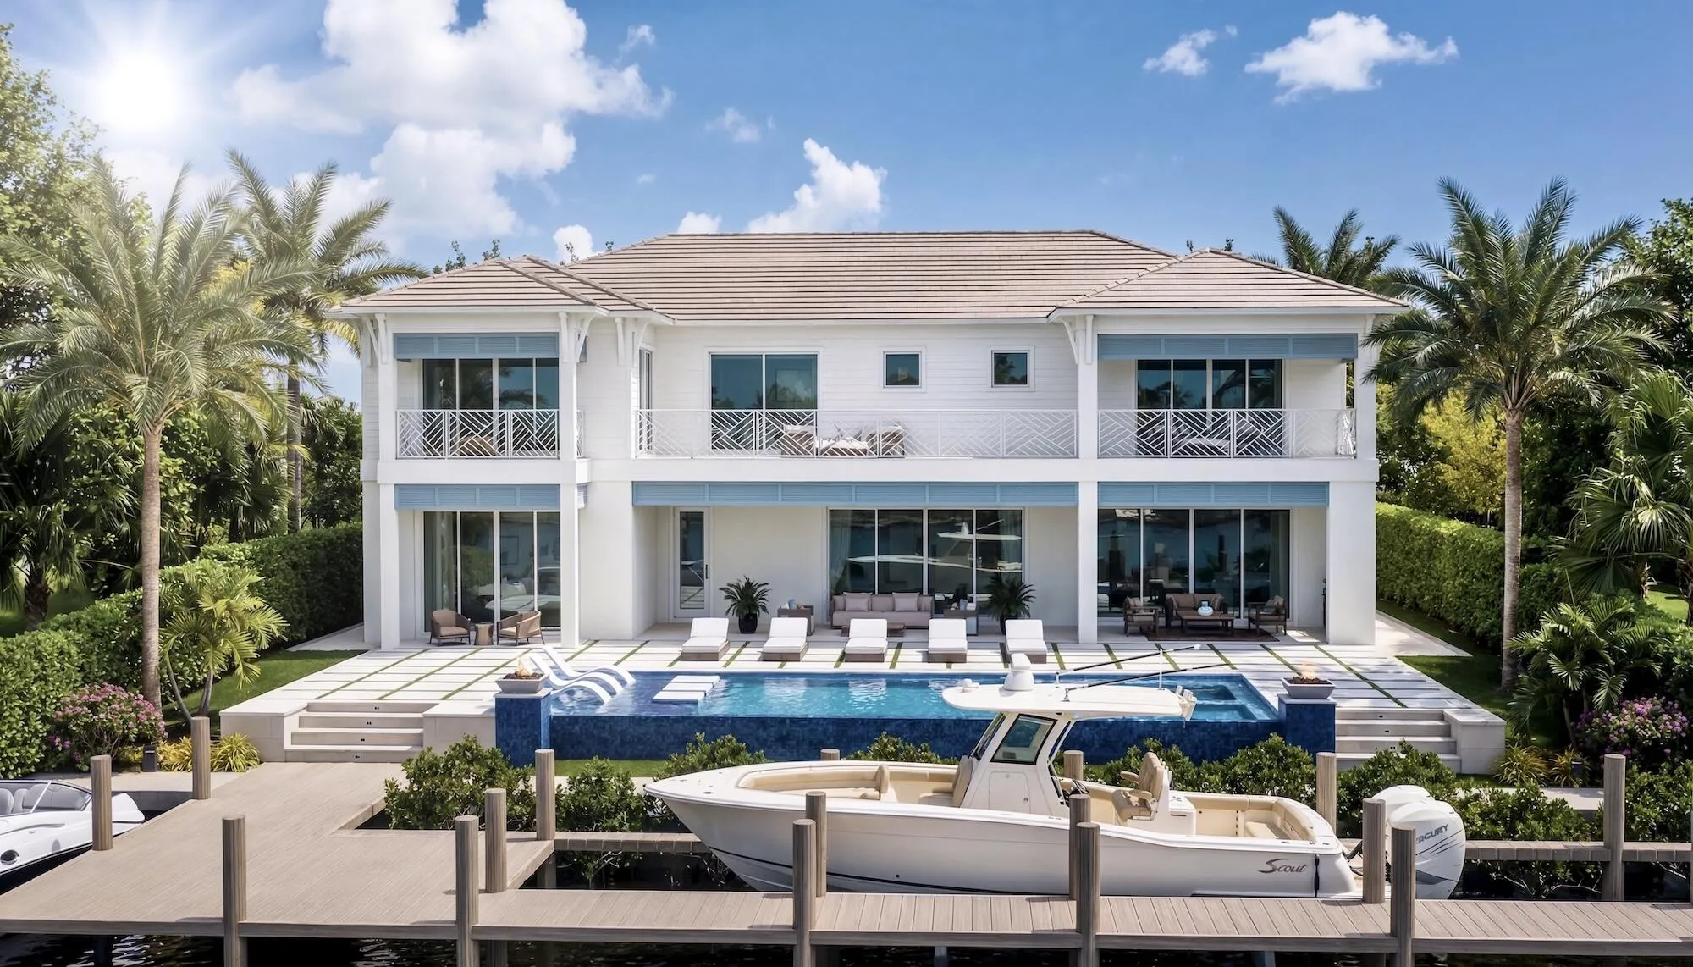
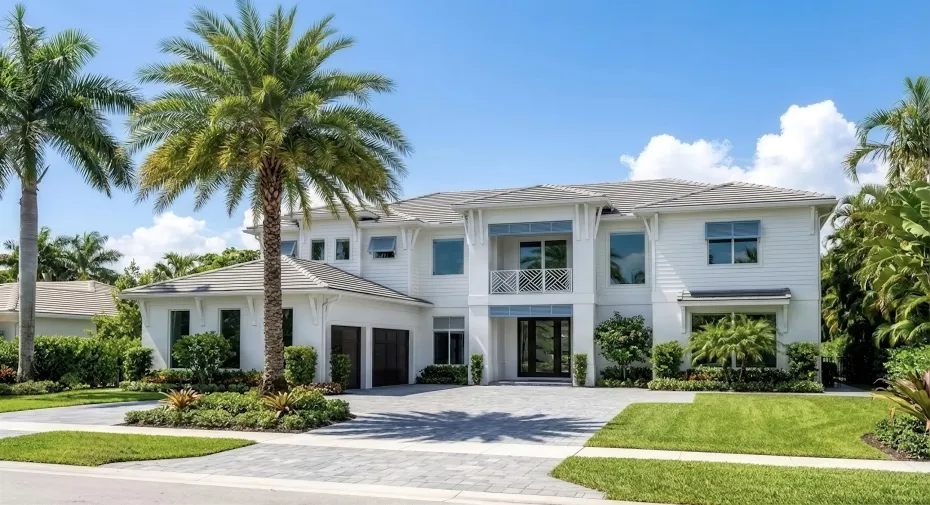
Experience elevated waterfront living in this brand-new Palm Beach Gardens estate. Spanning 6,115 square feet under air (8,080 total), this two-story residence offers sweeping water views from every room. Designed for both comfort and entertaining, it features five bedrooms plus an office and theater, six full baths, a chef’s kitchen with top-tier appliances and butler’s pantry, elevator, and two laundry rooms. Outdoors, enjoy a resort-style setting with a custom infinity-edge pool, spa, fire features, summer kitchen, and expansive living spaces. A deep-water private dock provides effortless Intracoastal and ocean access. Dock and Canal depth can fit up to a 90′ yacht or Sportfish. Complete with a three-car garage, this exceptional home defines luxury waterfront living.

Features

  • Swimming Pool: Heated, In Ground, Gunite, Concrete, Pool/Spa Combo, Infinity, Gas Heat
  • Heating System: Central, Electric
  • Cooling System: Electric, Central Air, Ceiling Fan(s)
  • Fence: Back Yard
  • Patio: Balcony, Deck, Patio, Covered
  • Parking: Driveway, Garage, Garage Door Opener, Circular Driveway, Attached, Paver Block

Appliances

  • Appliances: Dryer, Dishwasher, Microwave, Refrigerator, Washer, Disposal, Gas Range, Gas Water Heater, Freezer, Water Heater, Oven, Wine Refrigerator

Address Map

  • Country: US
  • State: FL
  • County: Palm Beach
  • City: Palm Beach Gardens
  • Subdivision: MAHEU ESTATES
  • Zipcode: 33410
  • Street: EDGEWATER
  • Street Number: 2423
  • Street Suffix: Drive
  • Floor Number: 0
  • Longitude: W81° 55' 44.7''
  • Latitude: N26° 51' 11.1''
  • Directions: pga blvd to prosperity. North to Edgewater
  • MLS Area: 5230

MLS Addon

  • Accessibility Features: No
  • Architectural Style: Florida
  • Association Fee: $0
  • Close Price: $0
  • Elementary School: Dwight D. Eisenhower K-8
  • Exterior Features: Balcony, Lighting, Outdoor Living Area, Outdoor Kitchen
  • Flooring: Ceramic Tile, Engineered Hardwood
  • Garage Spaces: 3
  • High School: William T. Dwyer
  • Insurance Expense: $0
  • Interior Features: Dual Sinks, Upper Level Primary, Closet Cabinetry, Family/Dining Room, Elevator, Walk-In Closet(s), Kitchen Island, Separate Shower, Dining Area, Separate/Formal Dining Room, Bathtub, Soaking Tub, Multiple En Suite Bathrooms
  • Laundry Features: Laundry Tub, Multiple Locations
  • Levels: Two
  • Lot Features: 1/4 to 1/2 Acre Lot, Sprinkler System
  • New Taxes Expense: $0
  • Spa Features: In Ground, Heated, Gunite
  • Stories: 2
  • Stories Total: 2
  • Tax Annual Amount: $24,577
  • Utilities: Cable Available, Sewer Available, Propane, Electricity Not Available
  • Window Features: Storm Window(s), Insulated Windows
  • Zoning: RS

Location

Listing Updated: 2026-08-26 11:25:49

  • Property Type : Single Family
  • Property Sub Type : Single Family Residence
  • Listing Type : For Sale
  • Listing ID : B26061183
  • Price : $7,500,000
  • View : Bay, City
  • Bedrooms : 4
  • Bathrooms : 6
  • Full Bathrooms : 6
  • Half Bathrooms : 0
  • Square Footage : 6,115 Sqft
  • Year Built : 2027
  • Lot Area : 0.34 Acre
  • Listing Status : Active
  • Days On Market : 38
Contact Agent
Required
Required
Required
By proceeding, you consent to receive calls and texts at the number you provided, including marketing by autodialer and prerecorded and artificial voice, and ettmail, about your inquiry and other home-related matters, but not as a condition of any purchase.

Similar Single Family