• Share

2527 Jardin Dr Unit 2527, Weston, Florida 33327

Active For Rent
$7,200
  • Beds 4
  • Baths 3
  • Sq Ft 2,662 Sqft
  • Visits: 12 in 12 days

Description

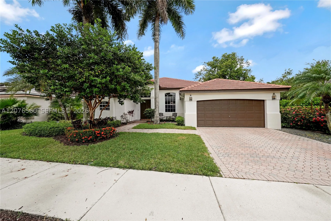
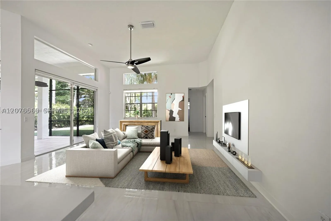
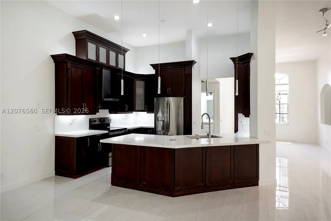
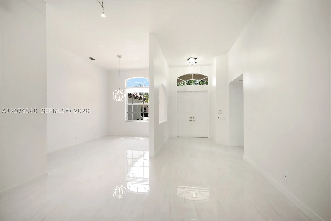
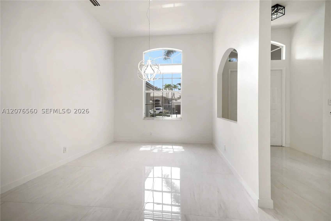
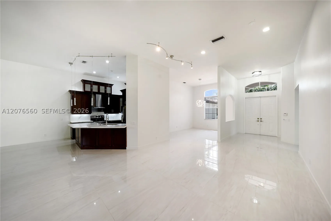
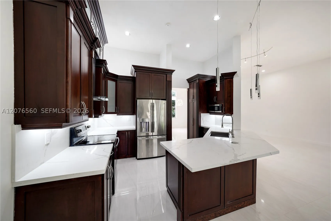
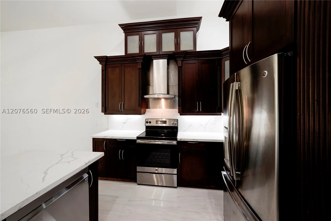
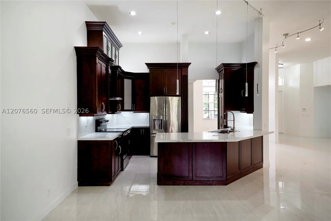
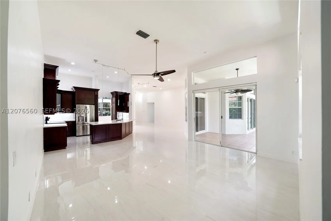
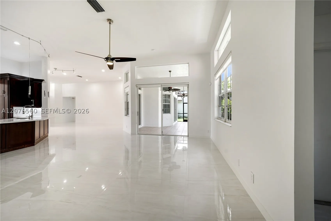
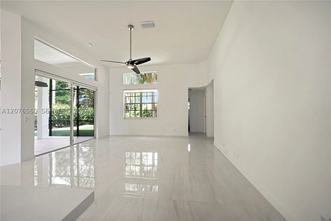
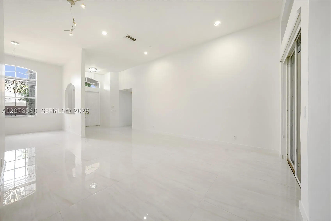
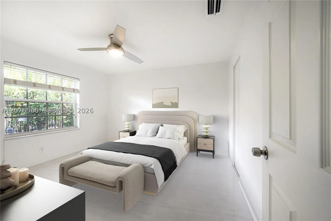
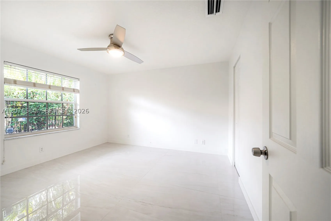
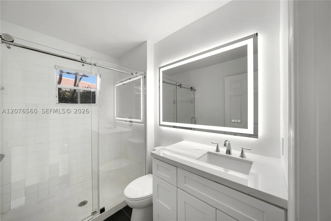
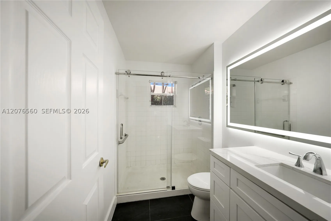
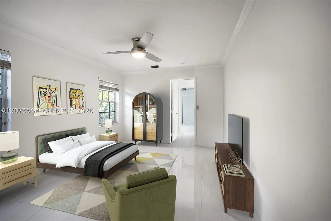
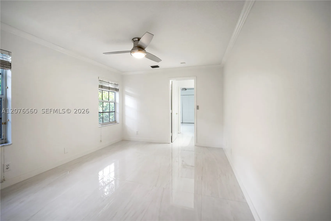
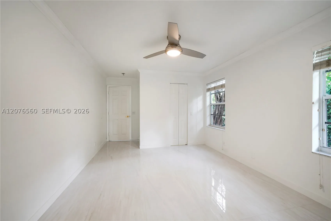
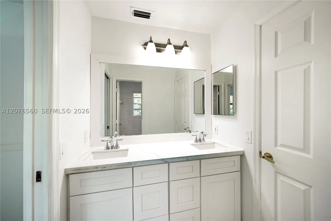
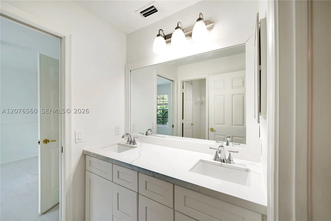
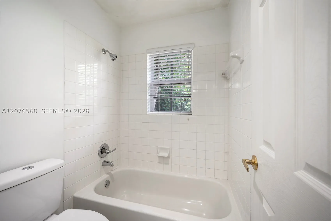
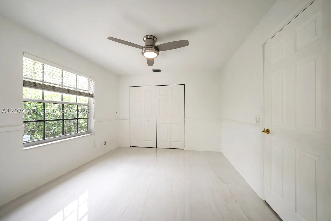
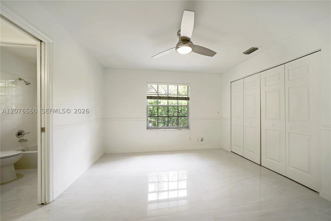
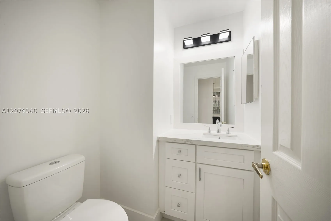
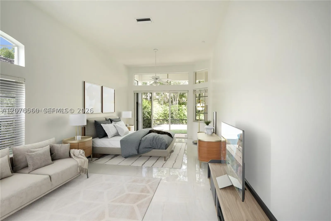
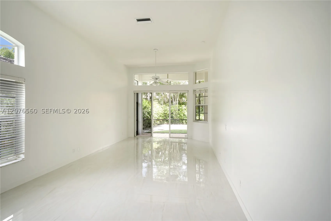
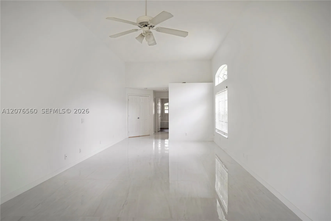
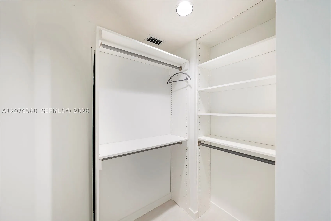
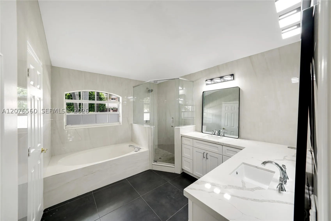
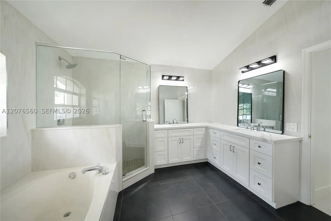
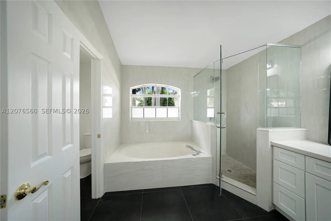
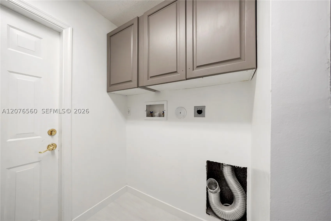
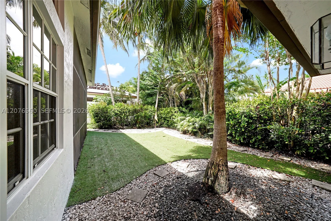
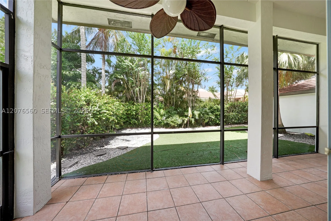
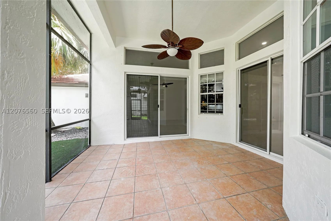
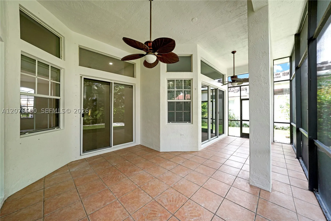
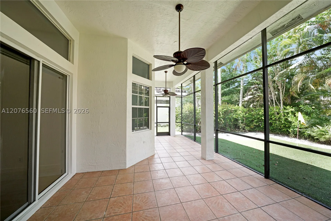
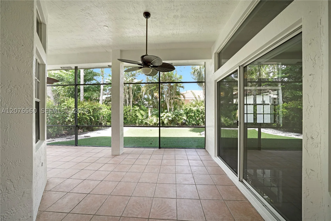
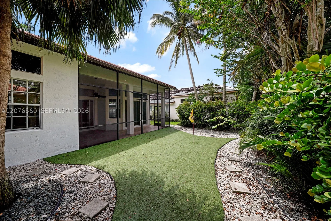
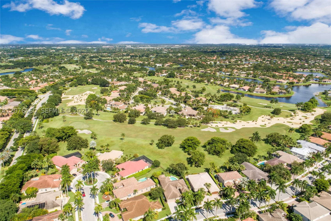
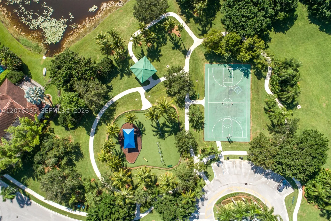
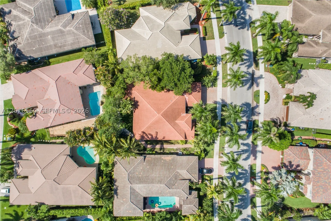
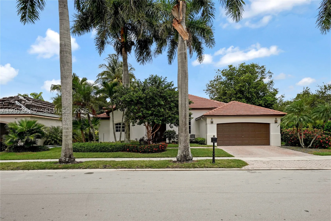
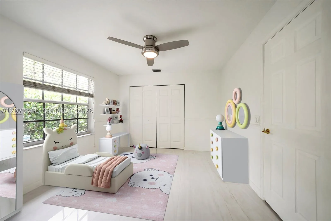
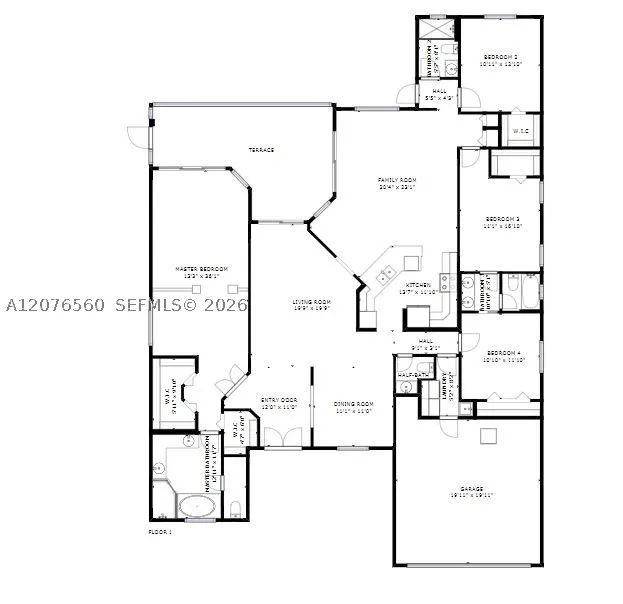
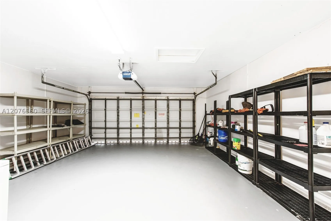
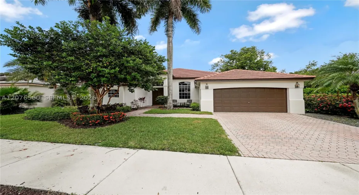
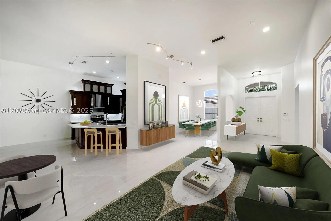
Home in Weston Hills Country Club. Recently, fully renovated home. This one story house has 4 bedrooms and 3 1/2 bathrooms. New, modern, large 4 feet by 3 feet white tile throughout the home, including bedrooms. The master bedroom is spacious. See photos. Master bedroom has a study/seating area attached to the bedroom. The living, family, and dining rooms have light filled, vaulted ceilings. The chefs kitchen features 42″ tall wood cabinets, quartz counter-tops and stainless steel appliances. The master bathroom has been fully renovated with quartz countertops and floor to ceiling tile on all walls. The other three bathrooms have also been renovated with quartz countertops and new cabinets. Walk through the doors leading to your own personal oasis featuring a large screened in patio and private putting green. Just 2 houses away from one of four country club playground areas, a soccer field, and a basketball and pickelball court. Two Car Garage and Laundry room. New roof in 2025. Please send a text and/or an email, and we will get back to you within 24 hours

Features

  • Swimming Pool: No
  • Heating System: Electric
  • Cooling System: Central Air
  • Parking: Garage, Attached

Appliances

  • Appliances: Dryer, Dishwasher, Electric Range, Microwave, Refrigerator, Washer, Electric Water Heater

Address Map

  • Country: US
  • State: FL
  • County: Broward
  • City: Weston
  • Subdivision: SECTOR 7 - PARCELS J-2 &
  • Zipcode: 33327
  • Street: Jardin Dr
  • Street Number: 2527
  • Floor Number: 0
  • Longitude: W81° 35' 33.6''
  • Latitude: N26° 5' 39.1''
  • UnitNumber: 2527
  • MLS Area: 3890

MLS Addon

  • Association Amenities: Playground, Maintenance, Security, Pickleball
  • Association Fee: $0
  • Close Price: $0
  • Elementary School: Gator Run
  • Garage Spaces: 2
  • High School: Cypress Bay
  • Insurance Expense: $0
  • Interior Features: Bedroom on Main Level, Breakfast Area, First Floor Entry, Living/Dining Room, Eat-in Kitchen, Pantry, Dining Area, Separate/Formal Dining Room, Attic
  • Lot Features: < 1/4 Acre
  • Middle Or Junior School: Falcon Cove
  • New Taxes Expense: $0
  • Tax Annual Amount: $0

Location

Listing Updated: 2026-08-26 12:45:35
  • Property Type : Residential Lease
  • Property Sub Type : Single Family Residence
  • Listing Type : For Rent
  • Listing ID : A12076560
  • Price : $7,200
  • View : Pool, Preserve
  • Bedrooms : 4
  • Bathrooms : 3
  • Full Bathrooms : 2
  • Half Bathrooms : 1
  • Square Footage : 2,662 Sqft
  • Year Built : 1997
  • Lot Area : 0 Acre
  • Listing Status : Active
  • Days On Market : 11
Contact Agent
Required
Required
Required
By proceeding, you consent to receive calls and texts at the number you provided, including marketing by autodialer and prerecorded and artificial voice, and ettmail, about your inquiry and other home-related matters, but not as a condition of any purchase.

Similar Residential Lease