• Share

1115 Haywagon Trail, Loxahatchee, Florida 33470

Active For Sale
$749,900
  • Beds 4
  • Baths 3
  • Sq Ft 2,807 Sqft
  • Visits: 6 in 47 days

Description

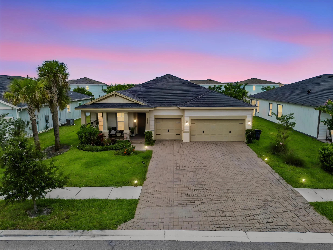
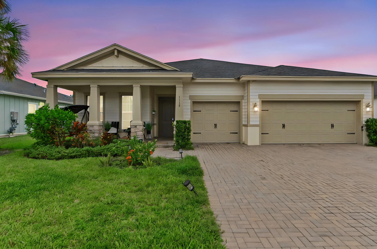
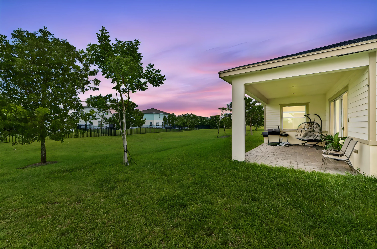
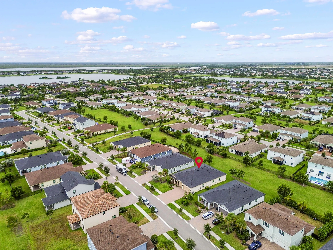
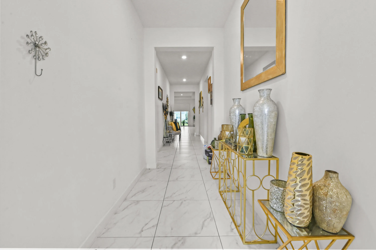
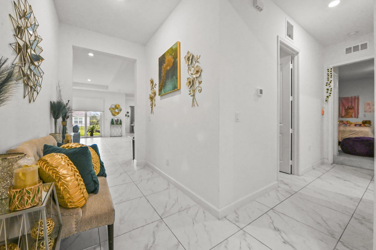
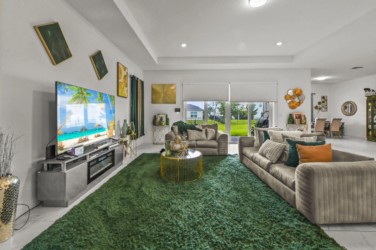
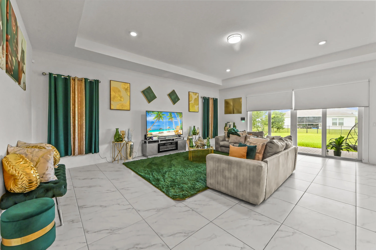
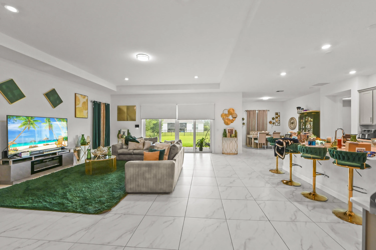
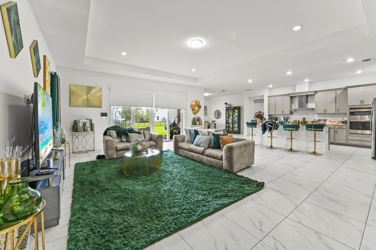
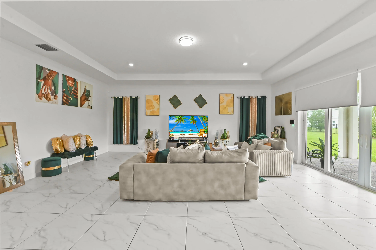
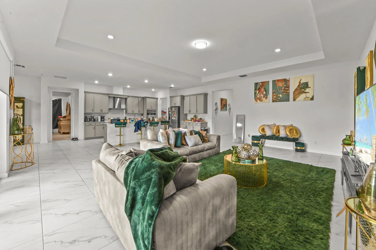
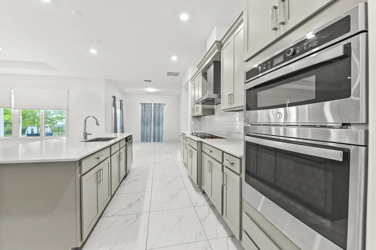
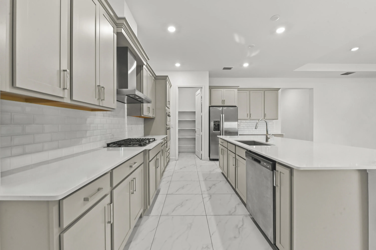
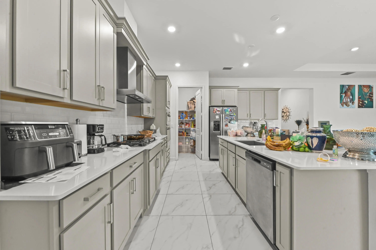
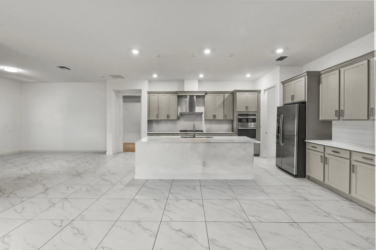
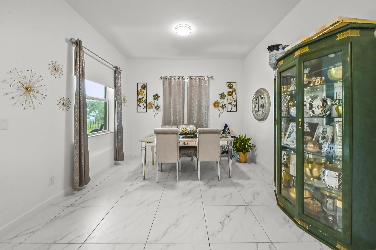
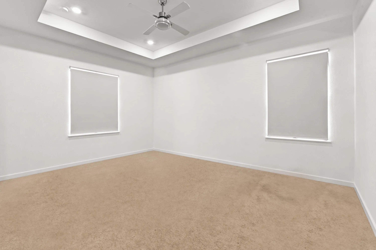
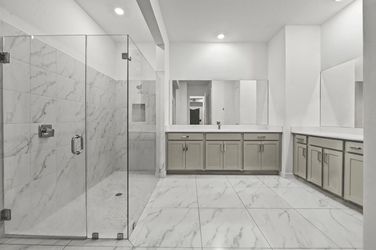
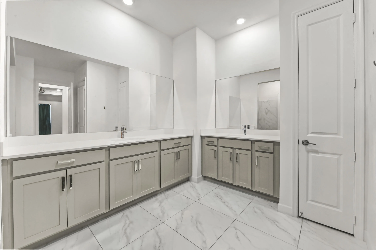
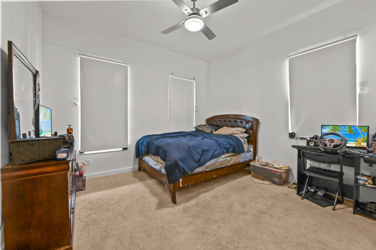
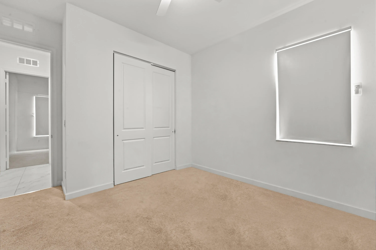
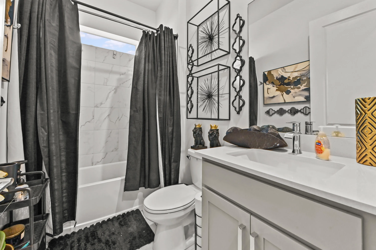
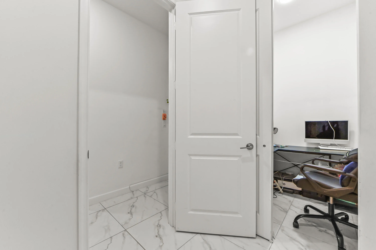
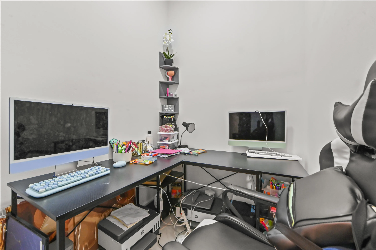
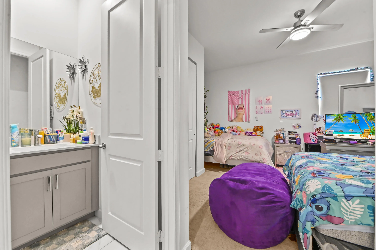
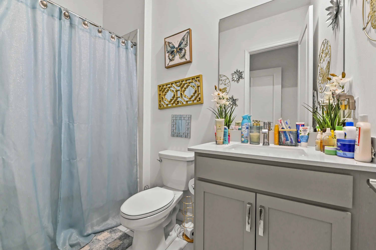
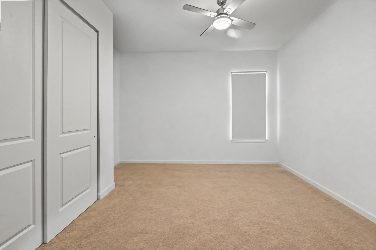
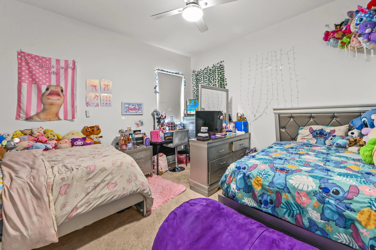
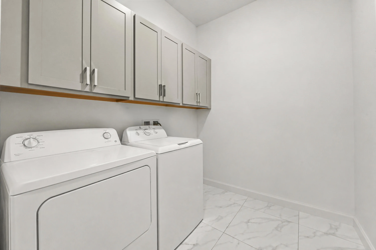
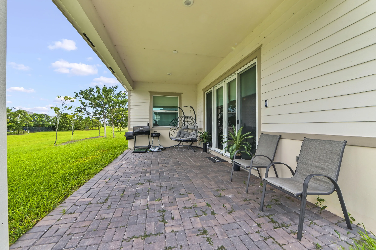
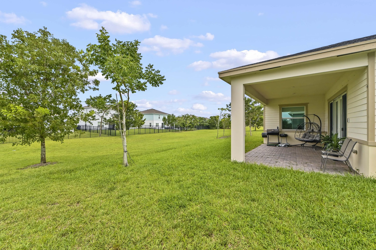
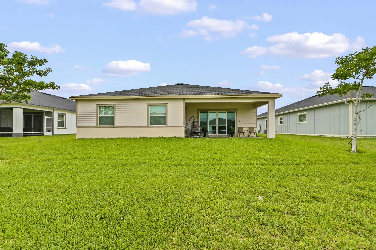
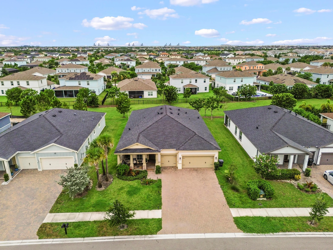
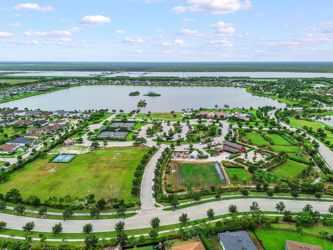
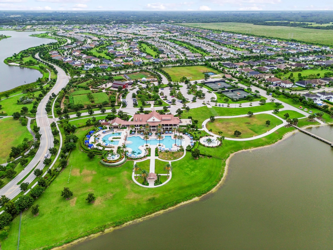
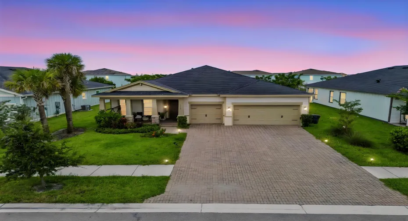
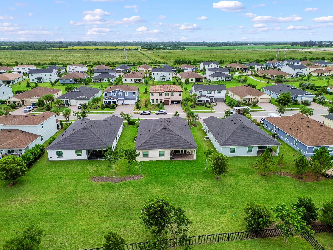
Welcome to 1115 Haywagon Trail in the desirable gated Arden community of Loxahatchee. This beautifully designed single-story home offers 4 bedrooms, a dedicated office, and 3 bathrooms across 2,807 square feet of living space. A 3-car attached garage and spacious driveway provide ample parking. A welcoming entrance foyer leads into the open-concept living area, where the kitchen serves as the heart of the home. It features a large center island with bar seating, a pantry, abundant cabinetry, and a full suite of appliances, including a refrigerator, cooktop, and oven. The primary suite offers two walk-in closets and an en-suite bathroom with dual sinks. A dedicated laundry room with a washer and dryer adds everyday convenience, while the office provides flexible space for working from home or other needs. The open backyard and patio create the perfect setting for outdoor living, entertaining, or simply relaxing. Combining a functional layout with modern features, this home offers comfortable living in one of Loxahatchee’s most desirable gated communities.
Features

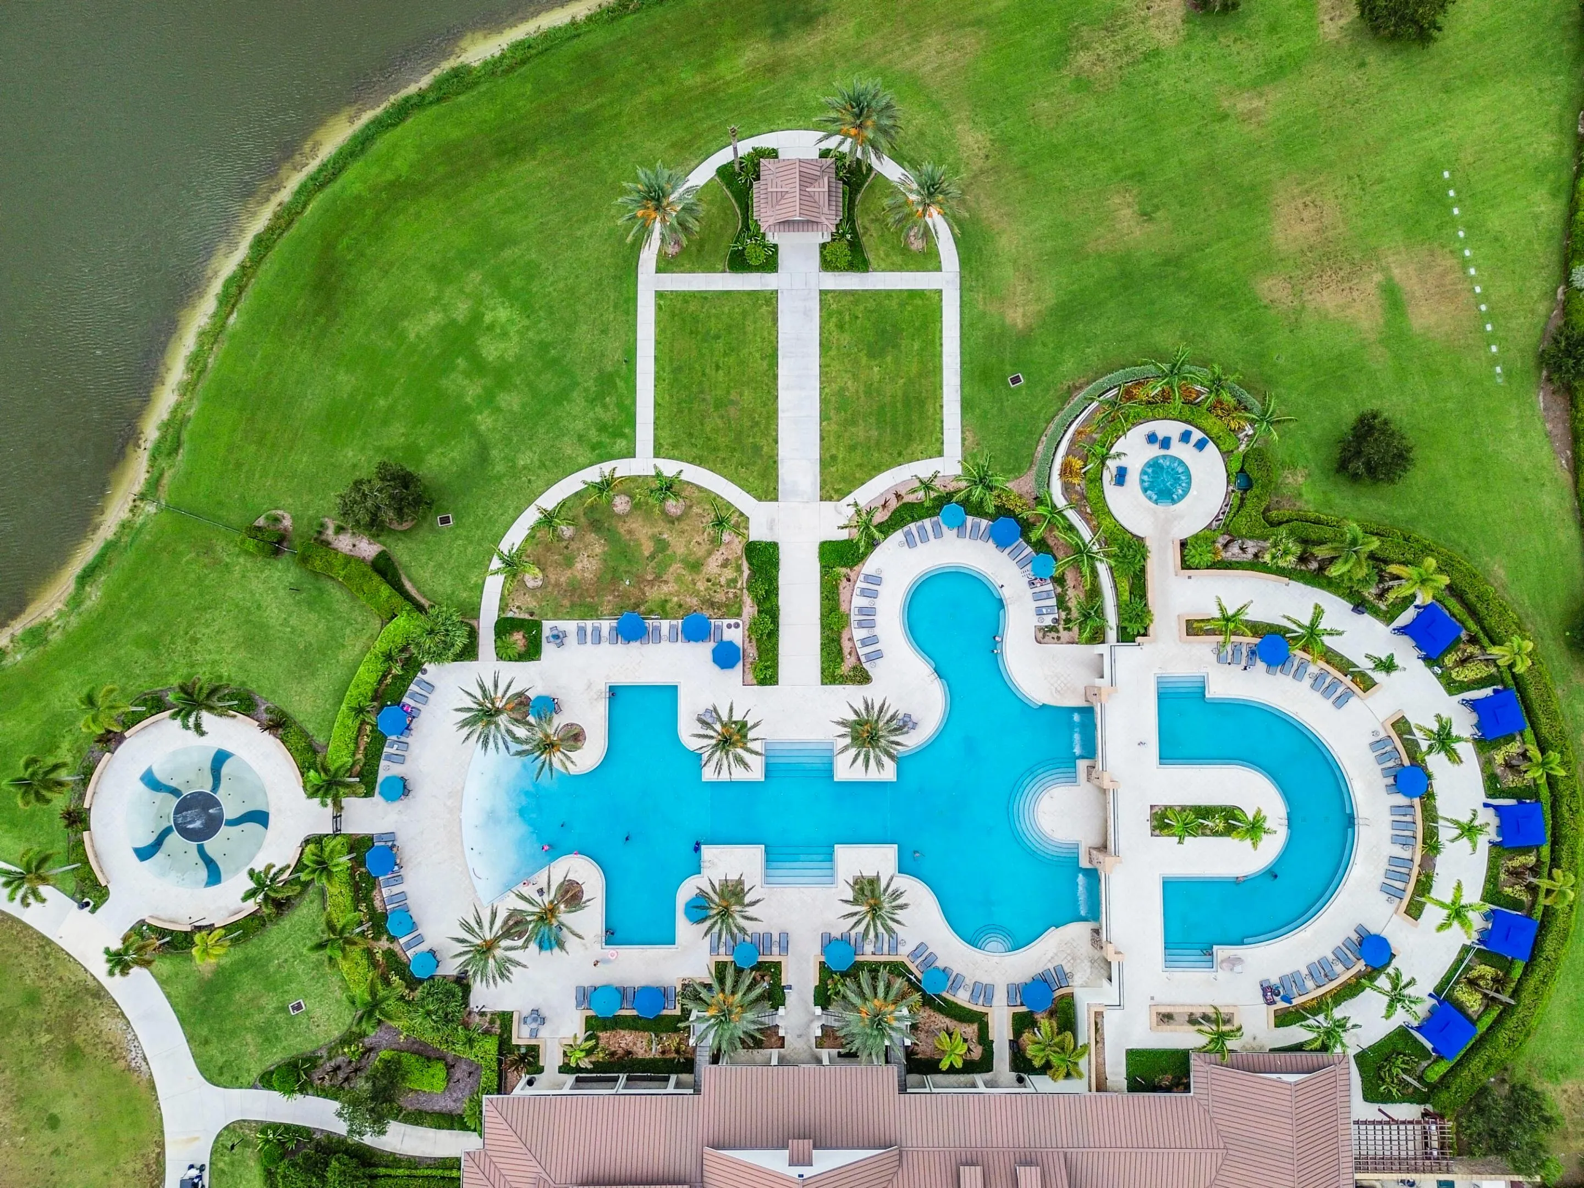
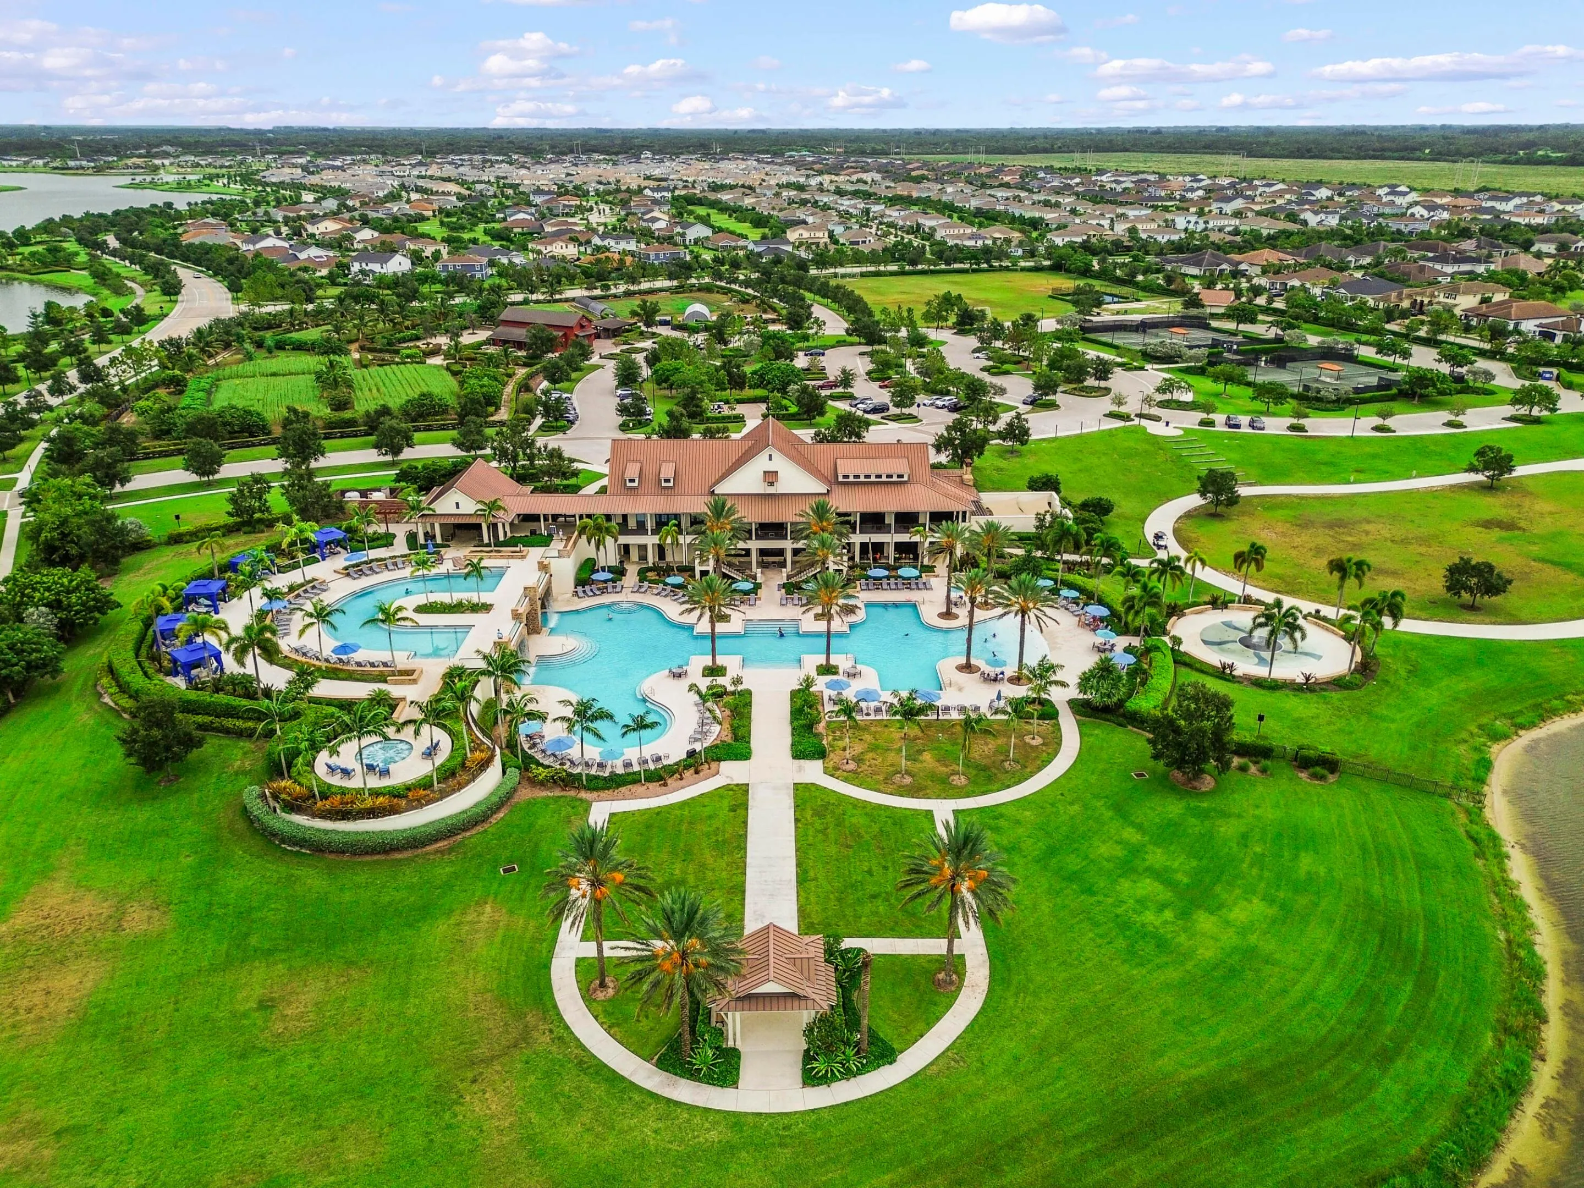
  • Swimming Pool: Heated, Association
  • Heating System: Central, Electric, Natural Gas
  • Cooling System: Electric, Central Air, Ceiling Fan(s)
  • Fence: No
  • Patio: Patio, Porch, Covered
  • Parking: Driveway, Garage, Garage Door Opener, Attached, Detached Carport, Carport

Appliances

  • Appliances: Dryer, Dishwasher, Microwave, Refrigerator, Washer, Disposal, Ice Maker, Gas Water Heater, Water Heater, Cooktop, Oven, Gas Cooktop

Address Map

  • Country: US
  • State: FL
  • County: Palm Beach
  • City: Loxahatchee
  • Subdivision: ARDEN
  • Zipcode: 33470
  • Street: Haywagon
  • Street Number: 1115
  • Street Suffix: Trail
  • Floor Number: 0
  • Longitude: W81° 39' 10.6''
  • Latitude: N26° 41' 51.5''
  • Directions: Get on Florida's Tpke, Continue on Florida's Tpke. Take US-98/Southern Blvd to Arden Lk Wy, Continue on Arden Lk Wy. Take Arden Pk Dr and Heirloom Ln to Haywagon Trl.
  • MLS Area: 5590

MLS Addon

  • Accessibility Features: No
  • Architectural Style: Ranch
  • Association Amenities: Clubhouse, Fitness Center, Pool, Tennis Court(s), Playground, Spa/Hot Tub, Management, Basketball Court, Trail(s), Maintenance, Security, Pickleball, Restaurant
  • Association Fee: $326
  • Association Fee Frequency: Monthly
  • Association Fee Includes: Common Areas, Security, Maintenance Grounds, Trash, Recreation Facilities
  • Carport Spaces: 01/01/1970
  • Close Date:
  • Close Price: $0
  • Elementary School: Binks Forest
  • Exterior Features: Barbecue, Room For Pool, Other, Outdoor Living Area
  • Fireplaces Total: 0
  • Flooring: Tile, Carpet
  • Garage Spaces: 3
  • High School: Wellington
  • Insurance Expense: $0
  • Interior Features: Dual Sinks, Sitting Area in Primary, Closet Cabinetry, Entrance Foyer, Eat-in Kitchen, Walk-In Closet(s), Kitchen Island, Pantry, Split Bedrooms, Separate Shower, Dining Area, Separate/Formal Dining Room, Main Level Primary, Bar, Breakfast Bar, Cathedral Ceiling(s)
  • Laundry Features: Inside, Laundry Room, Main Level
  • Levels: One
  • Lot Features: < 1/4 Acre
  • Middle Or Junior School: Wellington Landings
  • New Taxes Expense: $0
  • Stories: 1
  • Stories Total: 1
  • Tax Annual Amount: $11,512
  • Utilities: Cable Available, Sewer Available, Electricity Connected, Water Connected
  • Window Features: Blinds, Metal, Single Hung, Storm Window(s)
  • Zoning: PUD—RESIDENTIAL

Location

Listing Updated: 2026-09-22 05:20:42

  • Property Type : Single Family
  • Property Sub Type : Single Family Residence
  • Listing Type : For Sale
  • Listing ID : B26061570
  • Price : $749,900
  • View : Other
  • Bedrooms : 4
  • Bathrooms : 3
  • Full Bathrooms : 3
  • Half Bathrooms : 0
  • Square Footage : 2,807 Sqft
  • Year Built : 2022
  • Lot Area : 0.20 Acre
  • Listing Status : Active
  • Days On Market : 46
Contact Agent
Required
Required
Required
By proceeding, you consent to receive calls and texts at the number you provided, including marketing by autodialer and prerecorded and artificial voice, and ettmail, about your inquiry and other home-related matters, but not as a condition of any purchase.

Similar Single Family