• Share

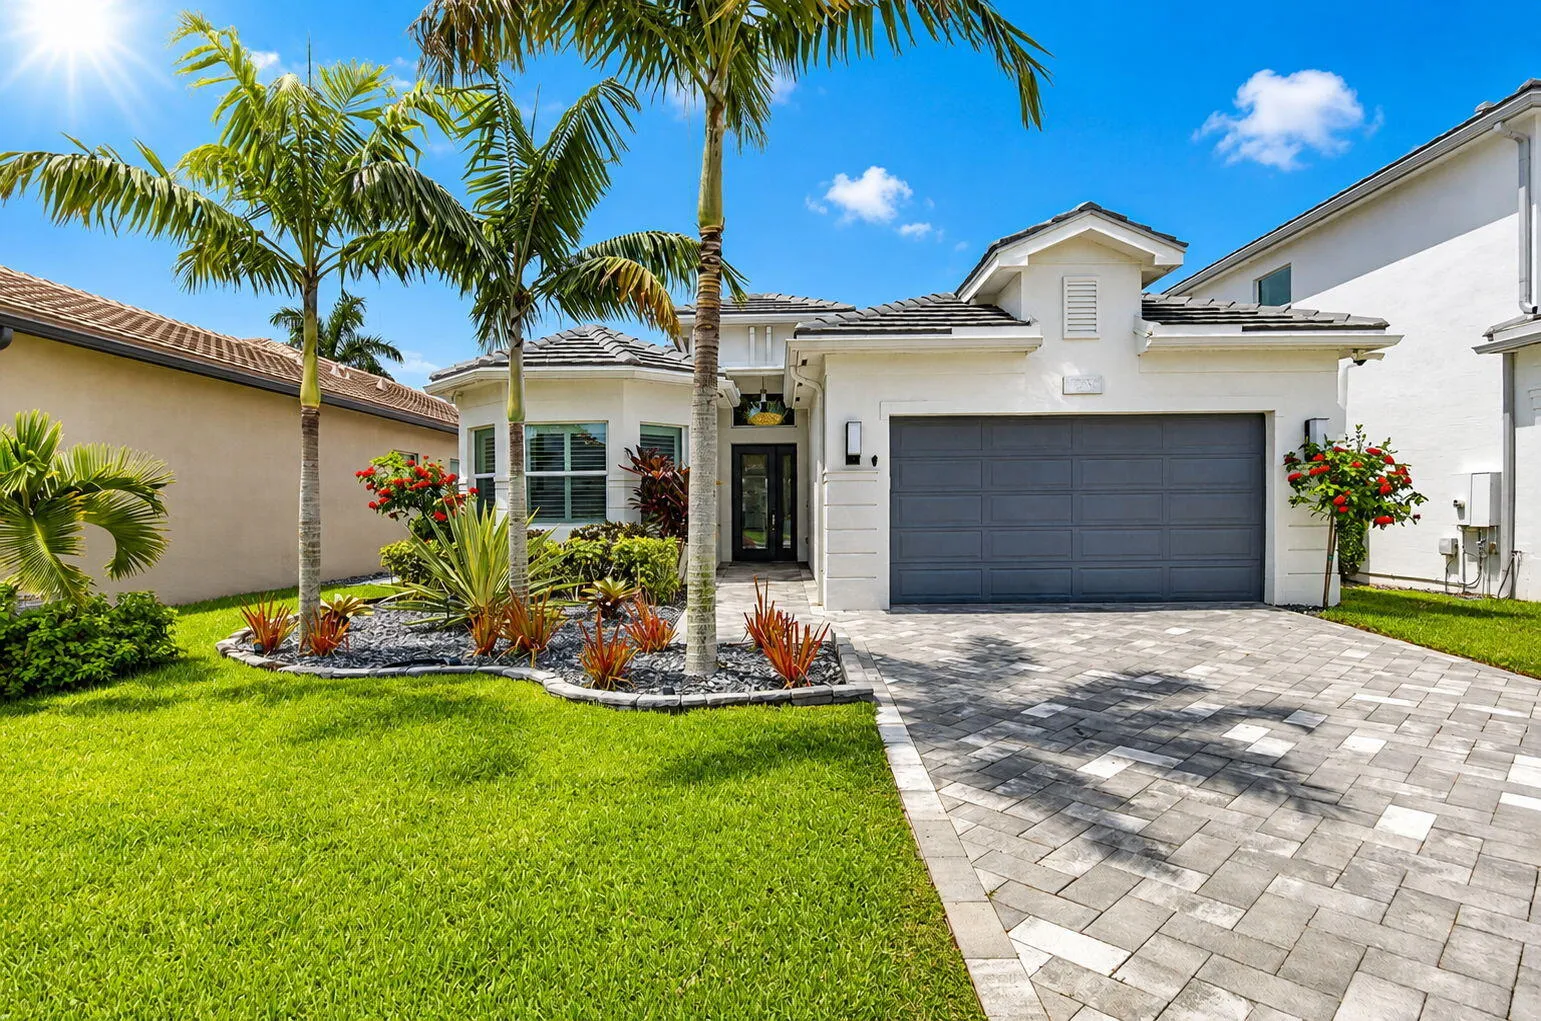
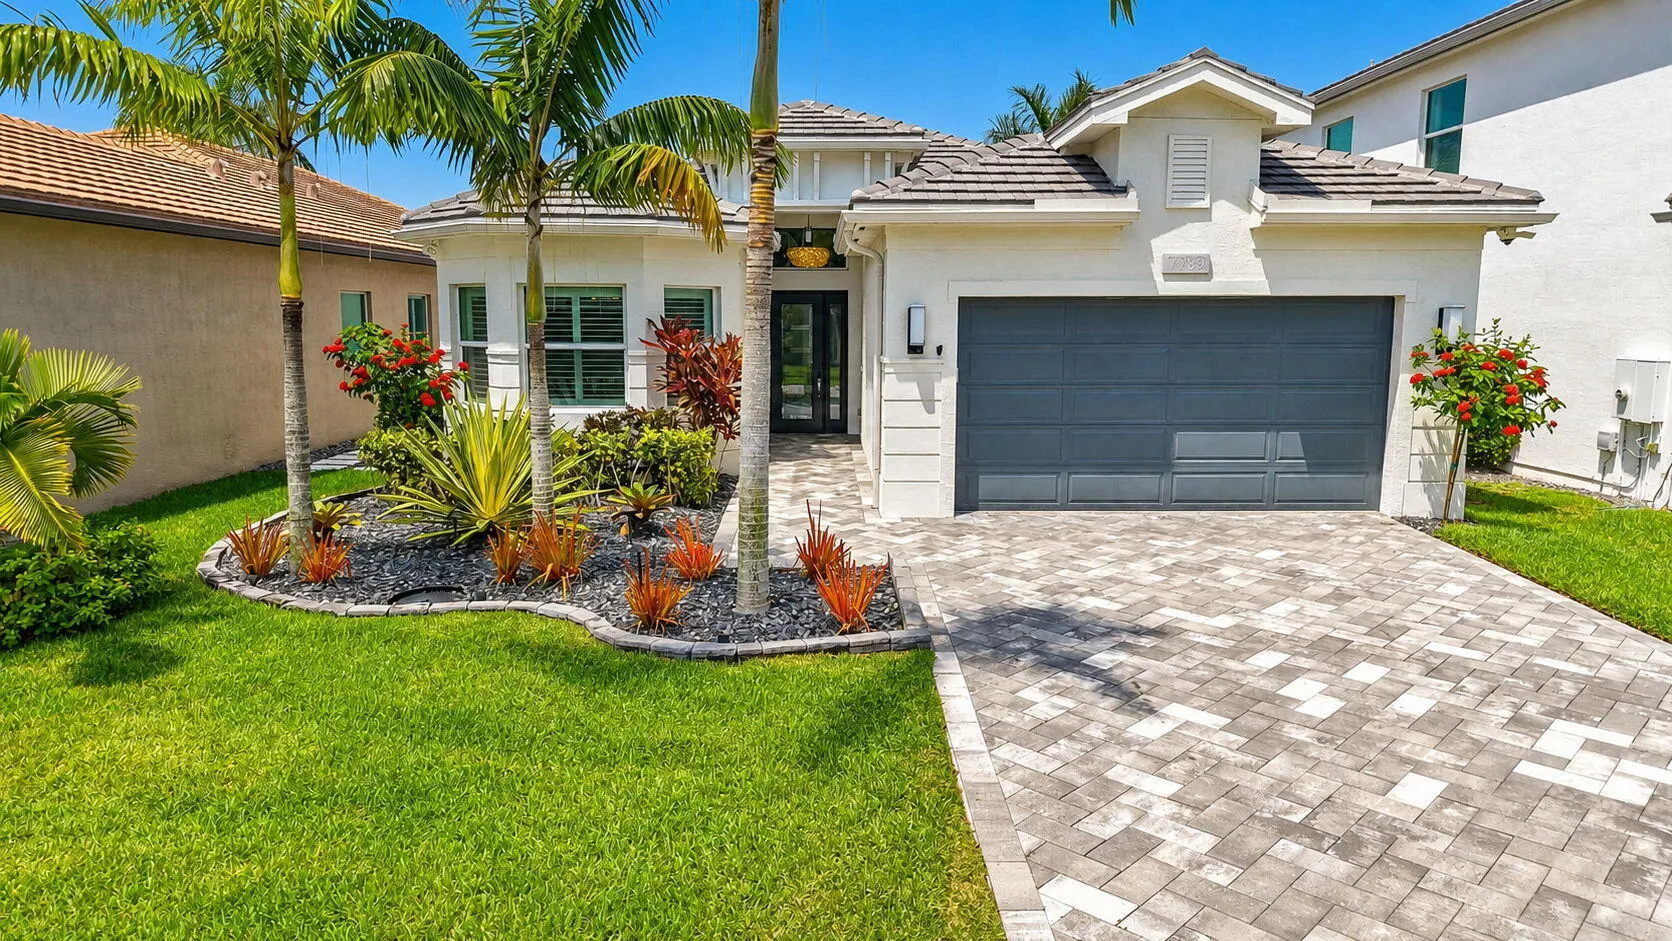
7789 WILDFLOWER SHORES Drive, Delray Beach, Florida 33446

Active For Sale
$1,350,000
  • Beds 3
  • Baths 3
  • Sq Ft 2,408 Sqft
  • Visits: 3 in 19 days

Description

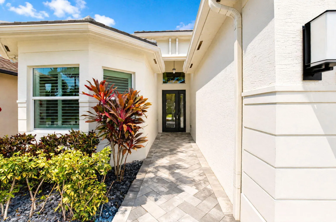
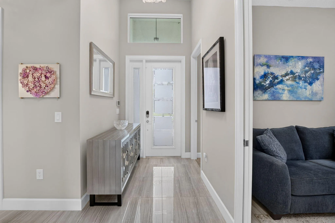
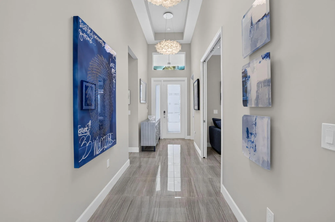
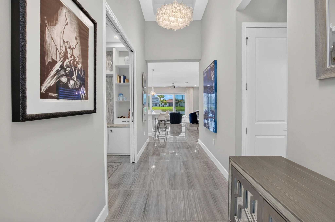
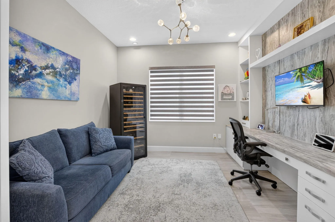
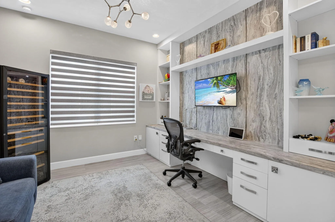
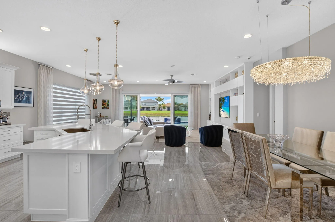
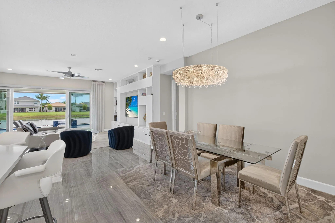
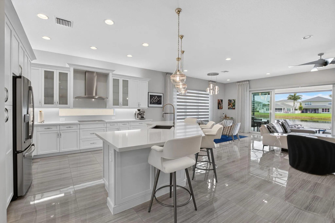
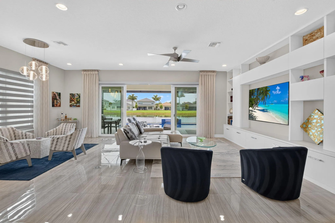
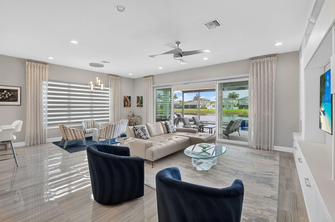
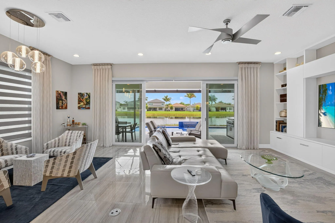
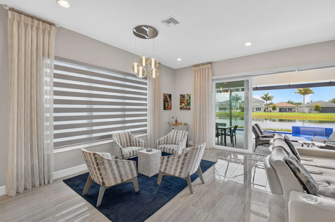
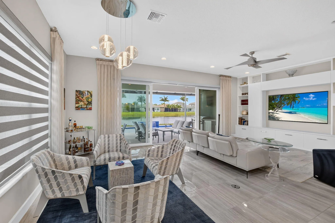
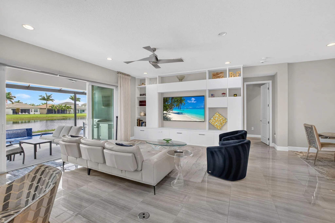
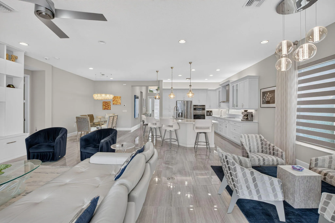
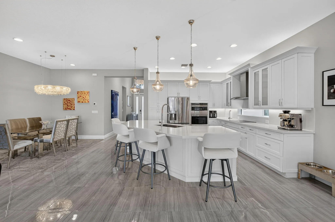
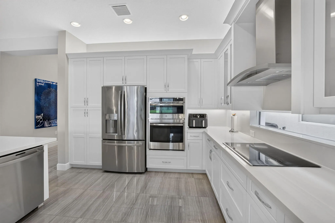
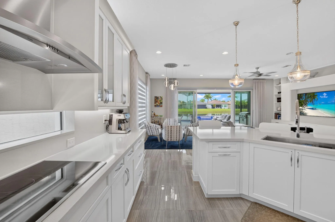
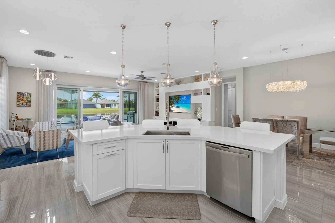
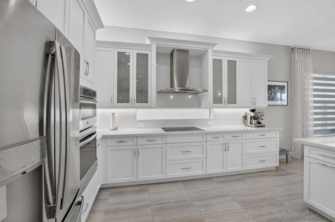
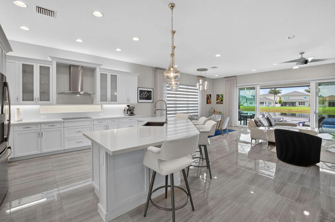
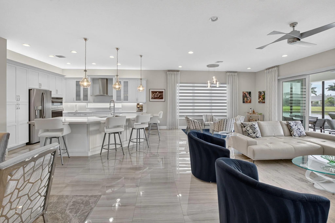
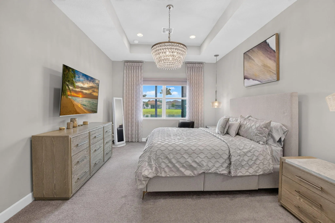
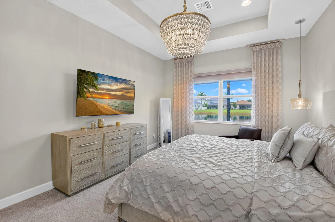
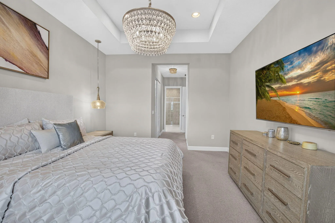

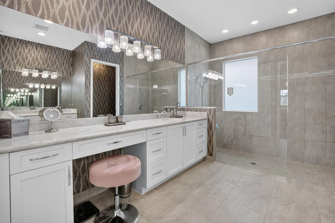
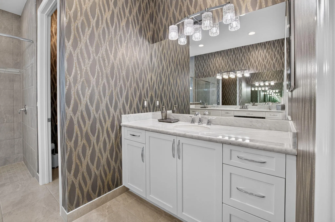
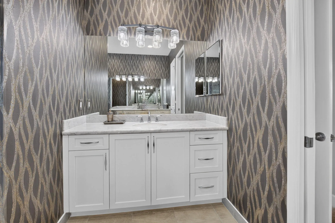
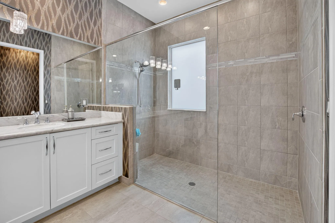
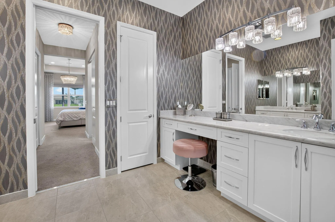
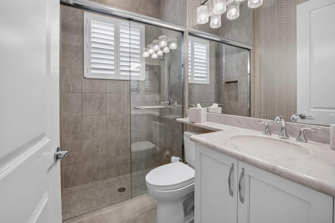
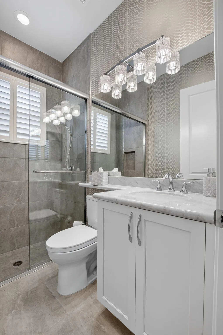
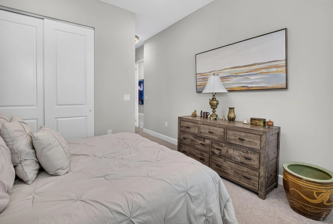
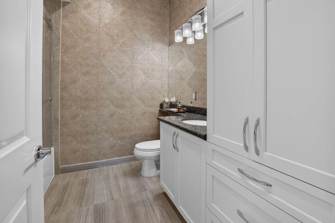
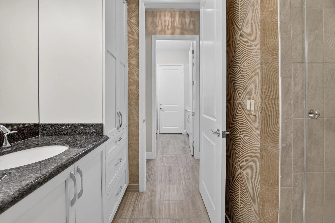
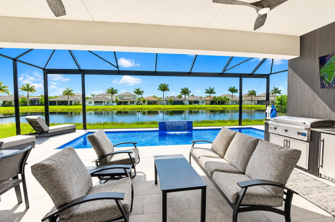
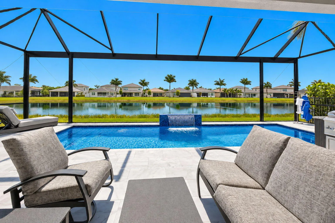
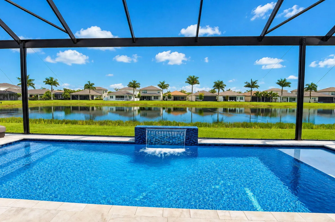
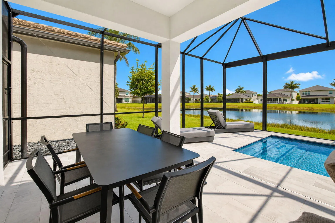
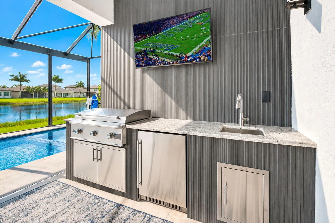
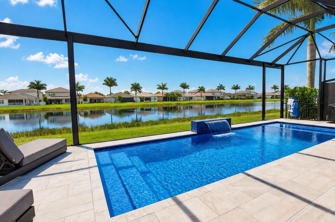
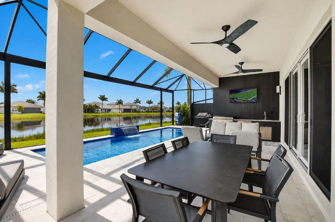
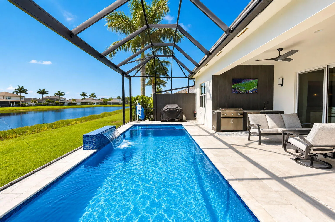
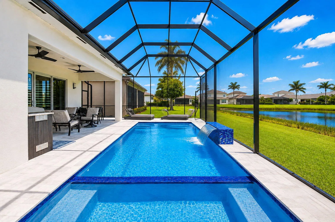
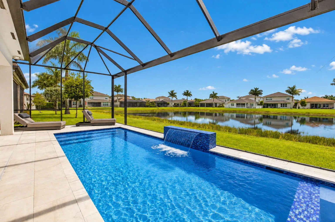
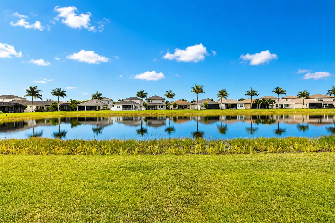
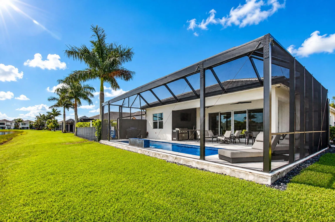
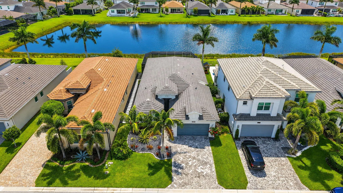
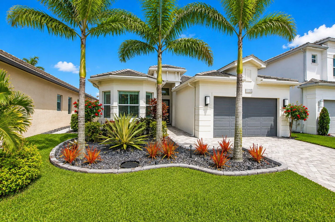
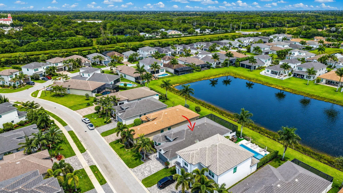
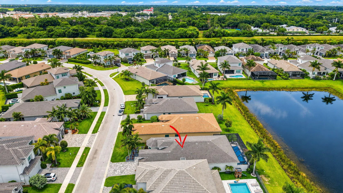
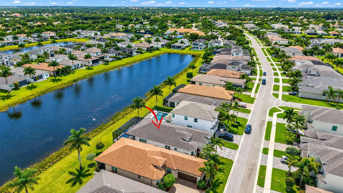
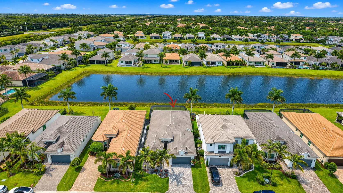
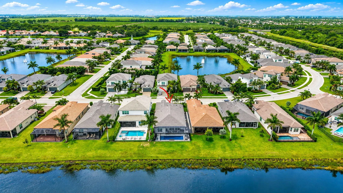
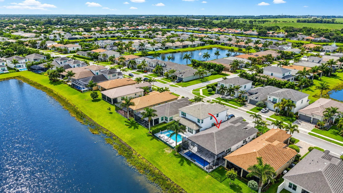
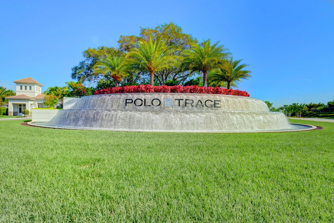
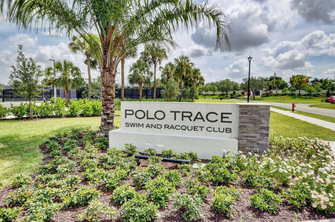
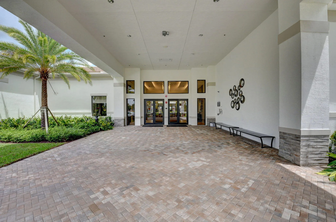
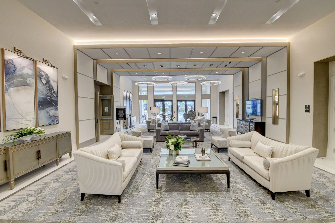
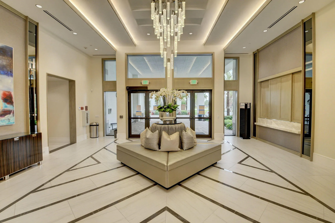
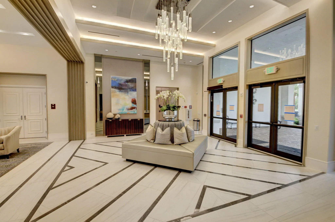
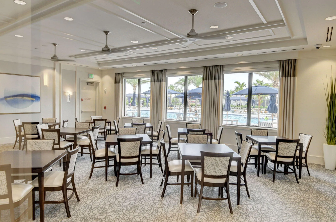
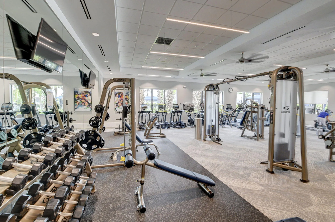
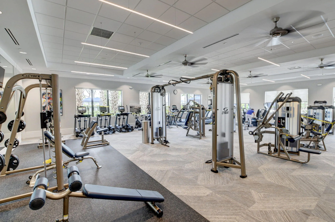
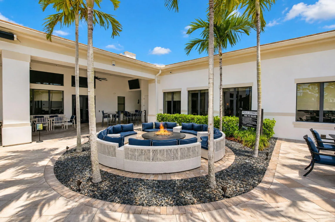
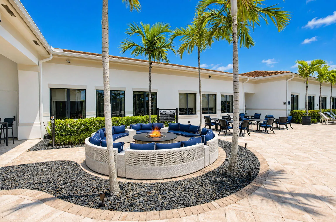
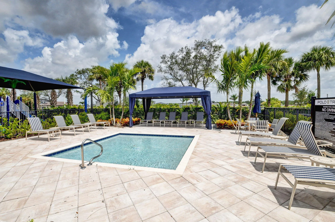
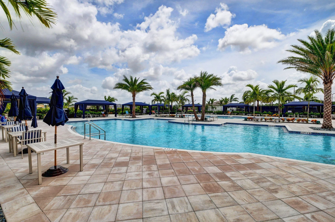

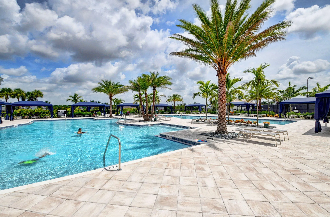
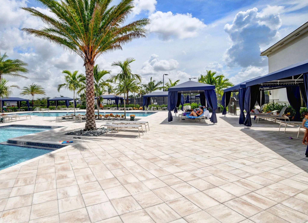
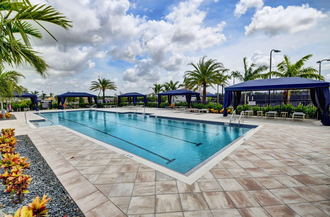
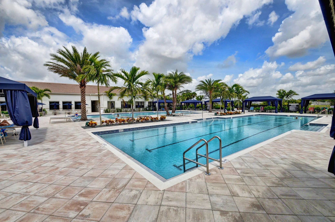
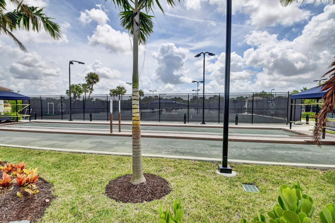
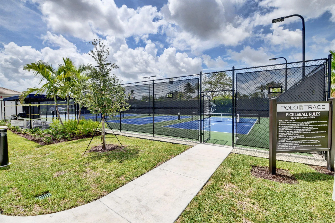
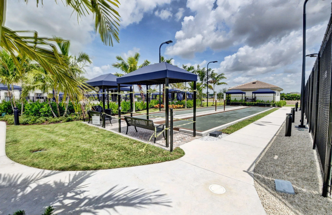
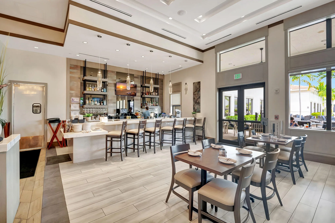
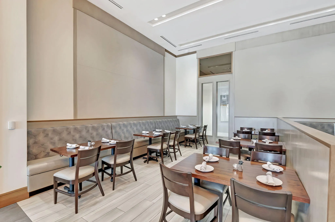
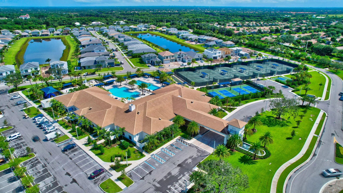
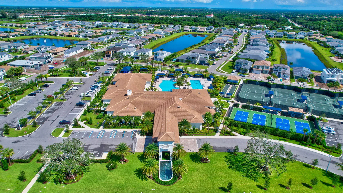
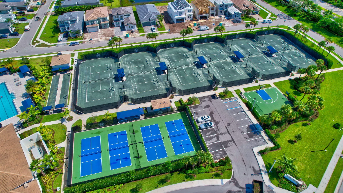
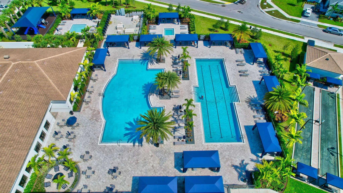
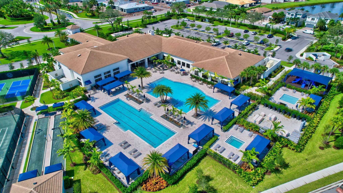
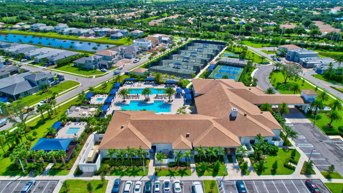
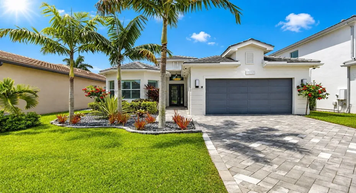
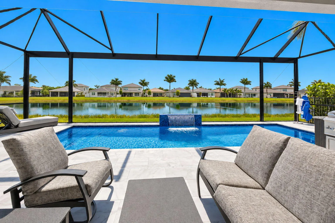
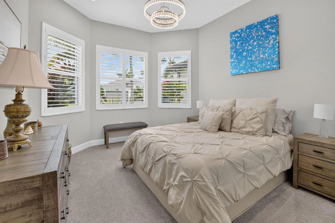
As you walk thru the etched entry door you will notice a wide open bright spacious triple split extended Champlain floorpan.The great room flows to the patio thru sliding glass drs to create the ultimate indoor outdoor living with tranquil lake and pool/spa views.Pool has chiller/heater and colored lights with water feature. Relax and entertain year round in a fully equipped summer kitchen. The stunning gourmet kitchen features oversized island, custom cabinetry, quartz counters, backsplash window, upgraded appliances and more. The primary suite has a coffered ceiling, bathrms w/ dual sinks and walk-in fitted closets. 4th BR is being used as a den/office. So many upgrades: security cameras, whole house generator, upgraded lighting and window treatments, & many more designer finishes. Come live the lifestyle of Polo Trace! Amenities: Large clubhouse, manned security gate, 2 resort style pools, outdoor spa, tennis, pickleball, bocce ball, card rooms, fitness center, walking path and more. café/bar open 6 days.

Features

  • Swimming Pool: Heated, Association, In Ground, Pool Equipment, Private, Screen Enclosure, Pool/Spa Combo, Salt Water, Electric Heat
  • Heating System: Central, Electric
  • Cooling System: Electric, Central Air, Ceiling Fan(s)
  • Patio: Patio, Screened, Covered
  • Parking: Driveway, Garage, Garage Door Opener, Attached

Appliances

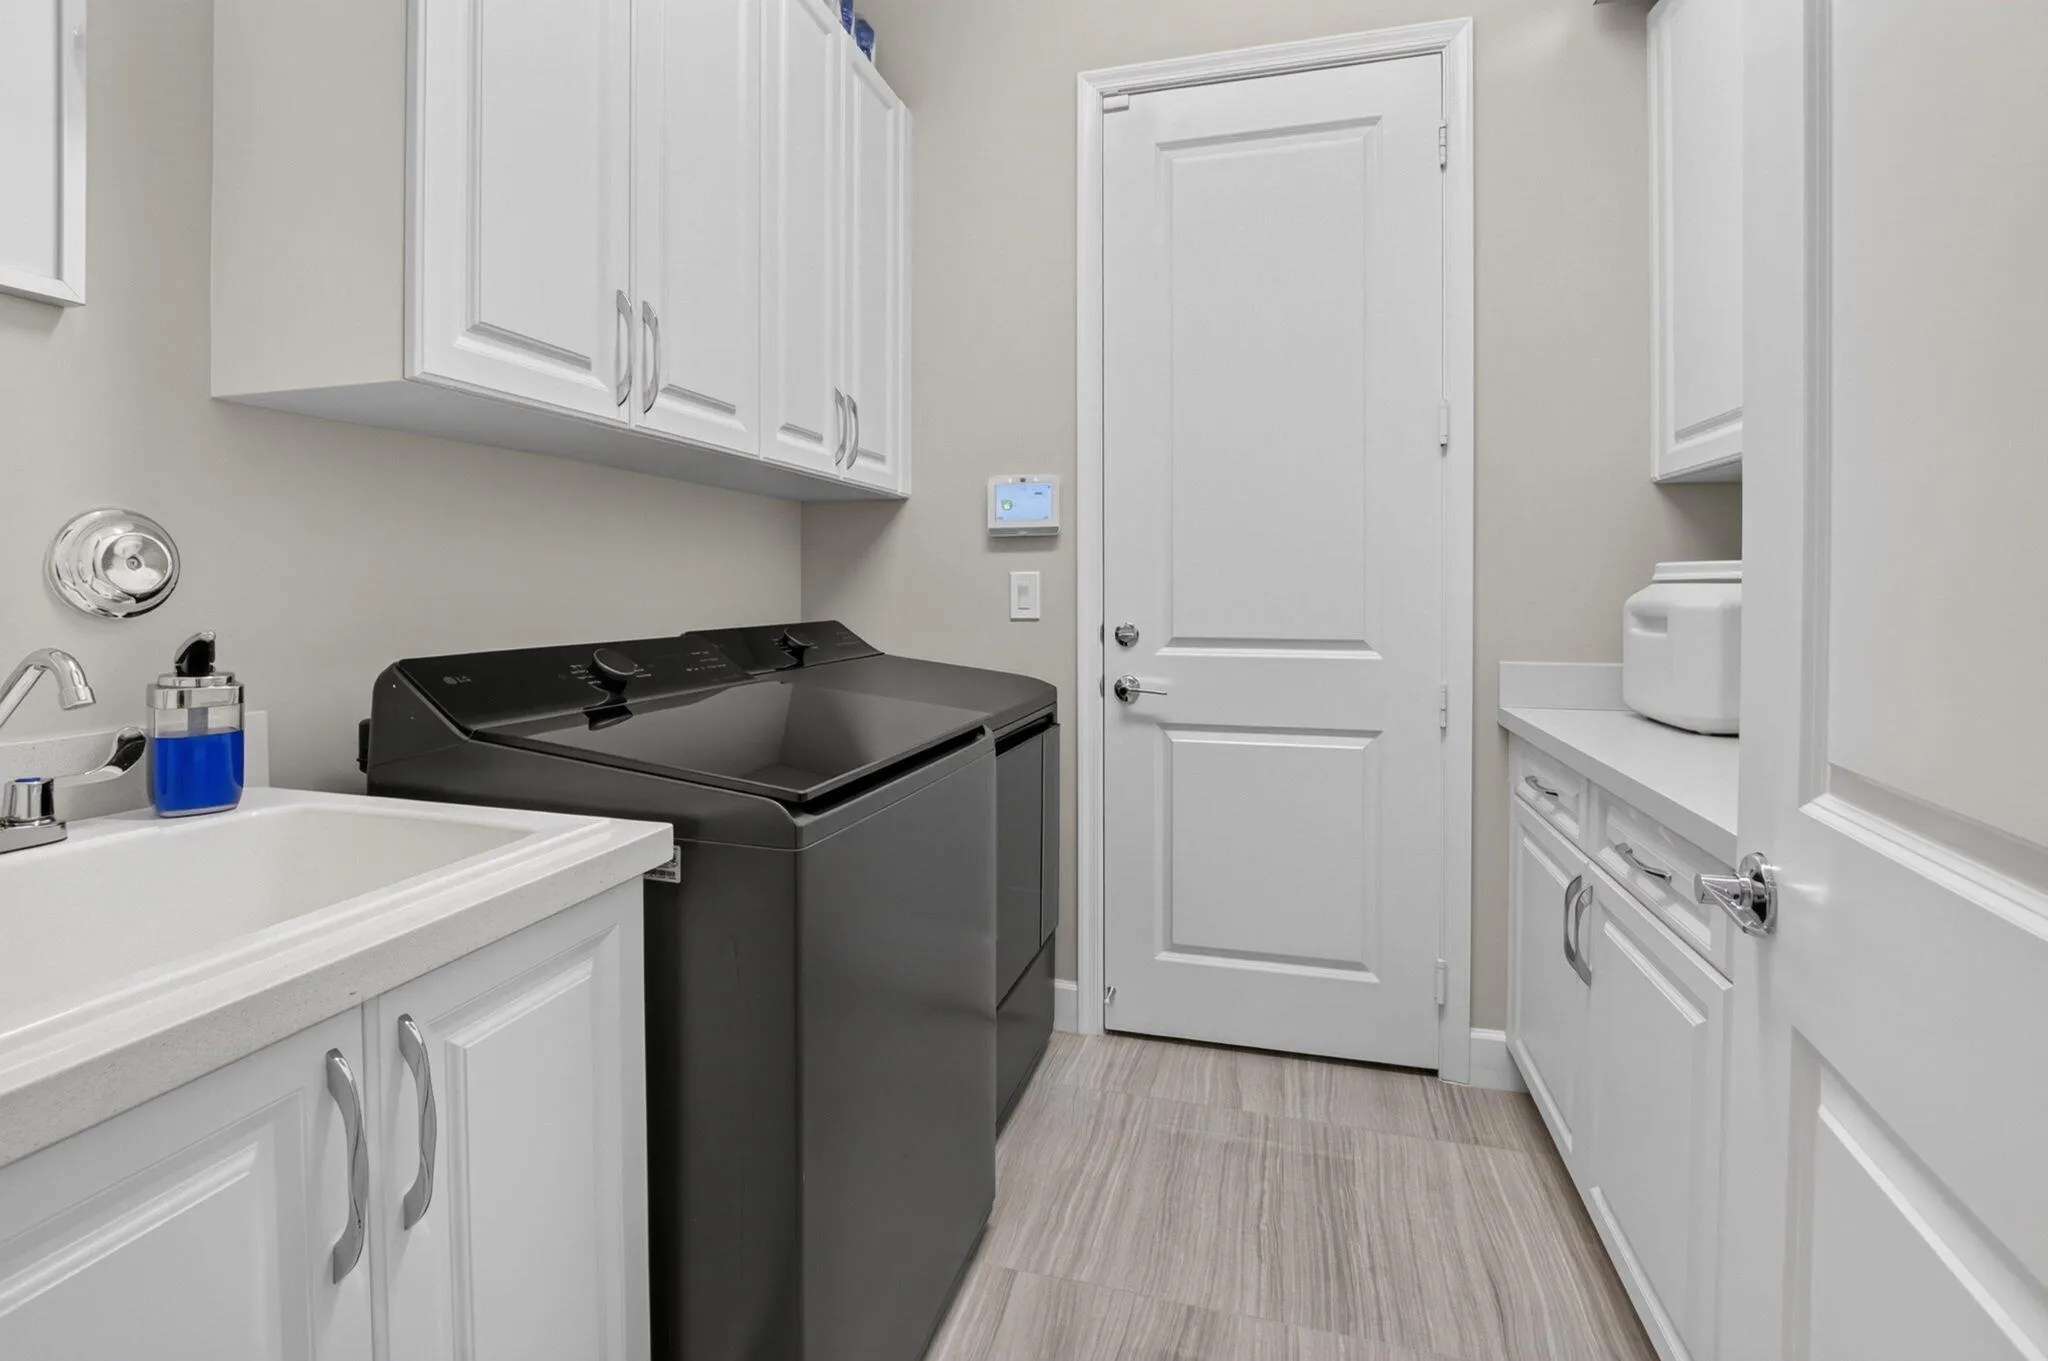
  • Appliances: Dryer, Dishwasher, Microwave, Refrigerator, Washer, Electric Water Heater, Disposal, Ice Maker, Water Heater, Cooktop, Oven, Electric Cooktop

Address Map

  • Country: US
  • State: FL
  • County: Palm Beach
  • City: Delray Beach
  • Subdivision: POLO TRACE
  • Zipcode: 33446
  • Street: WILDFLOWER SHORES
  • Street Number: 7789
  • Street Suffix: Drive
  • Floor Number: 0
  • Longitude: W81° 50' 0.3''
  • Latitude: N26° 28' 54.9''
  • Directions: Polo Trace is on the west side of Hagen Ranch Road between Lake Ida and Flavor Pic. Manned gate will give directions to the home.
  • MLS Area: 4630

MLS Addon

  • Accessibility Features: No
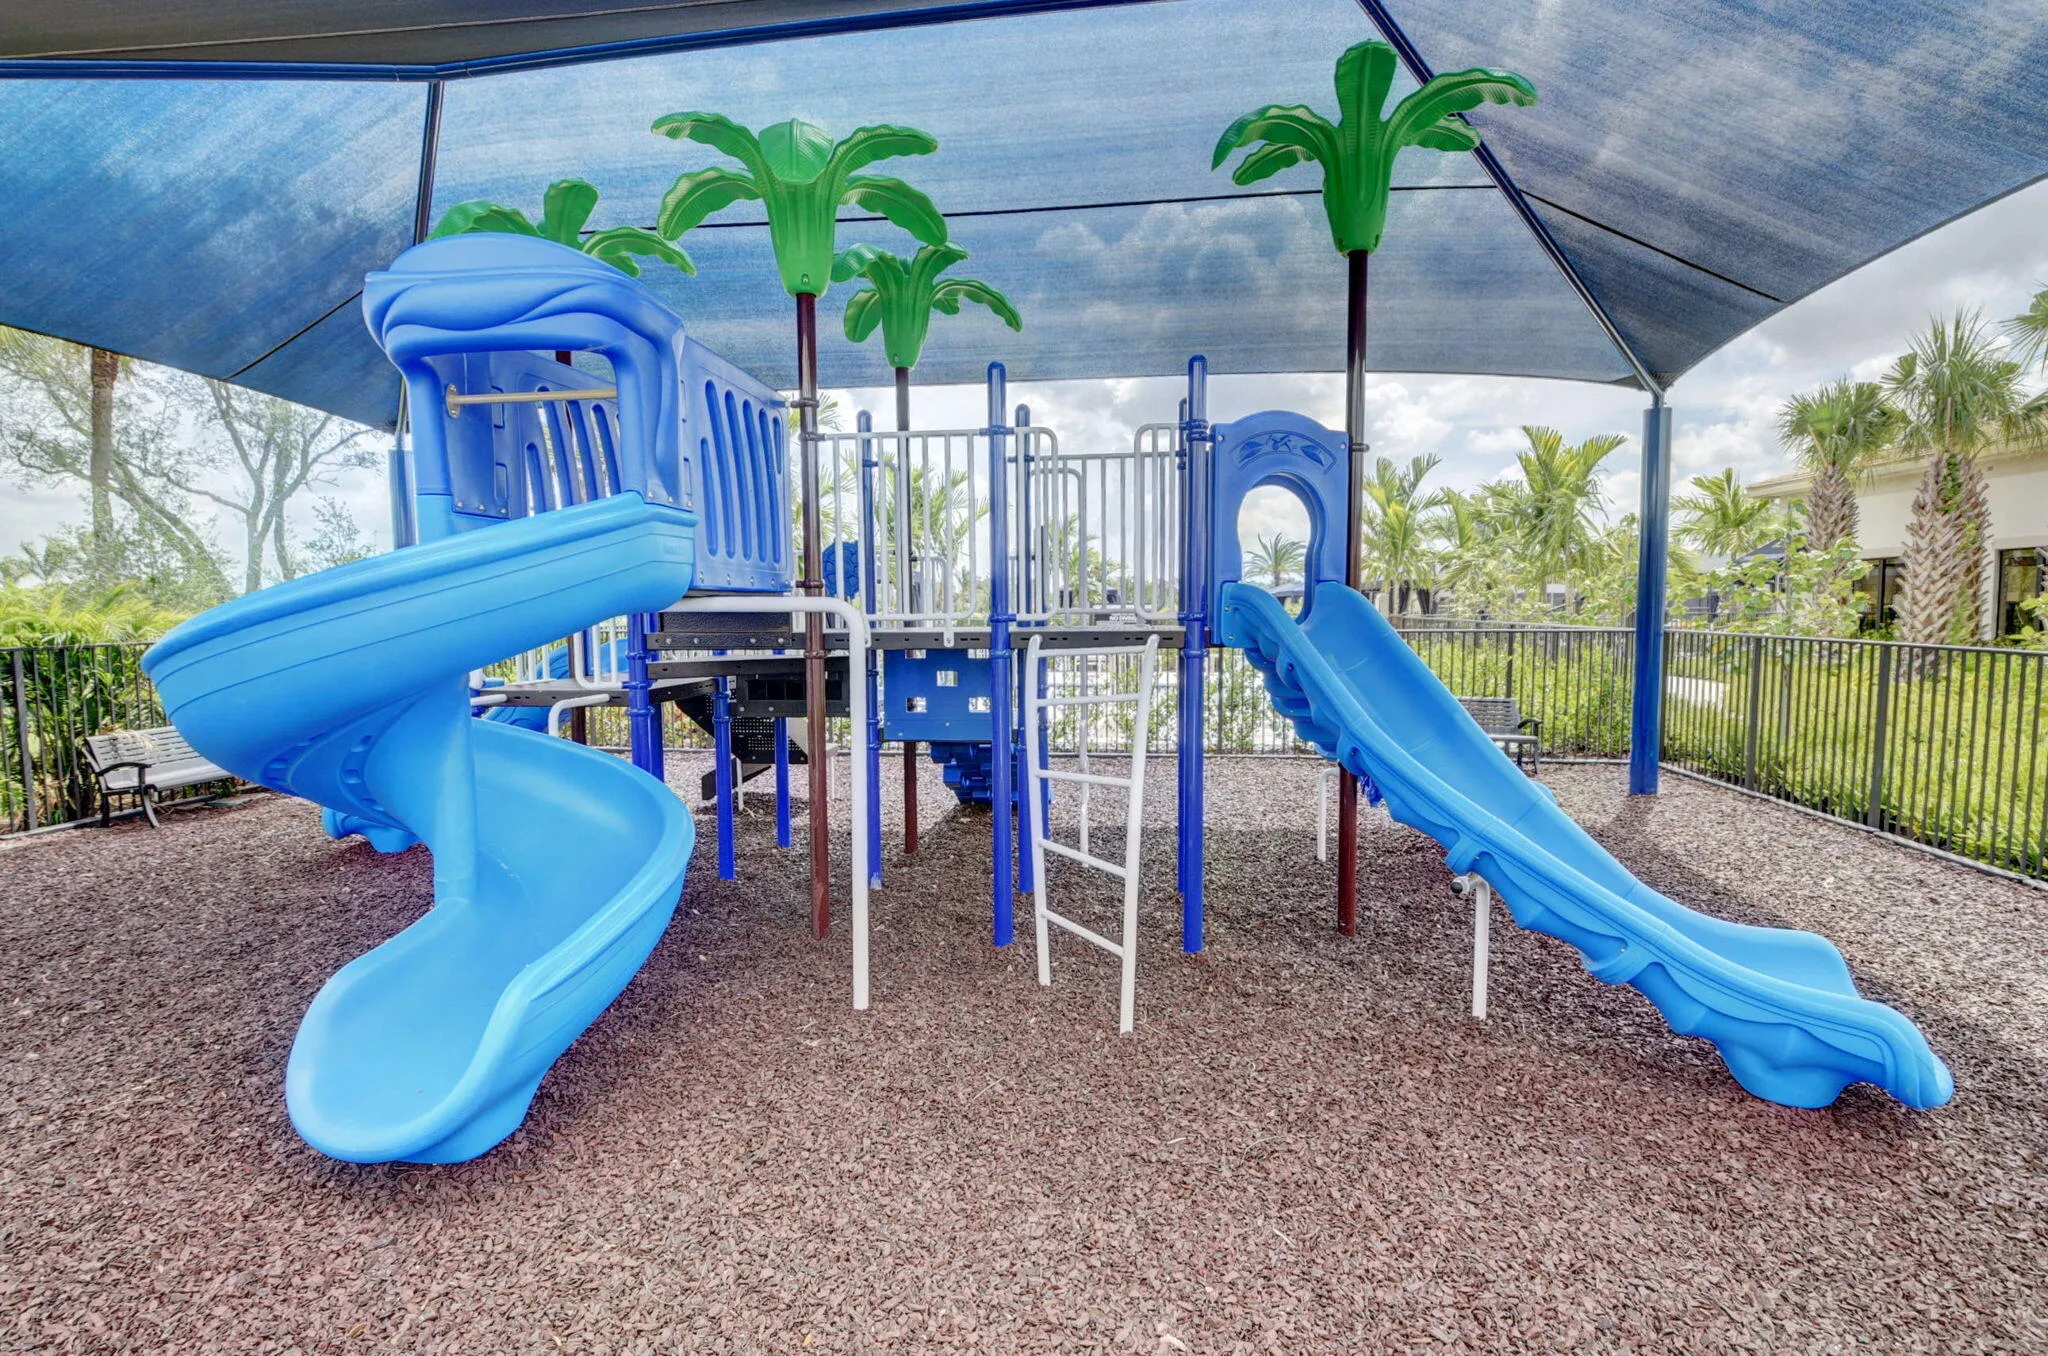
  • Association Amenities: Clubhouse, Fitness Center, Pool, Tennis Court(s), Playground, Spa/Hot Tub, Management, Basketball Court, Trail(s), Pickleball, Bocce Court, Restaurant, Gated, Park, Sidewalks
  • Association Fee: $2,090
  • Association Fee Frequency: Quarterly
  • Association Fee Includes: Common Areas, Maintenance Grounds, Reserve Fund, Recreation Facilities
  • Close Price: $0
  • Elementary School: Hagen Road
  • Exterior Features: Barbecue, Lighting, Outdoor Living Area, Outdoor Kitchen, Built-in Barbecue
  • Flooring: Tile, Carpet
  • Garage Spaces: 2
  • High School: Spanish River
  • Insurance Expense: $0
  • Interior Features: Breakfast Area, Dual Sinks, Entrance Foyer, Walk-In Closet(s), Kitchen Island, Built-in Features, High Ceilings, Pantry, Split Bedrooms, Separate Shower, Dining Area, Separate/Formal Dining Room, Main Level Primary, Bar, Attic, Breakfast Bar, Pull Down Attic Stairs
  • Laundry Features: Laundry Tub, Inside, Laundry Room, Sink
  • Levels: One
  • Lot Features: < 1/4 Acre, Sprinklers Automatic, Sprinkler System
  • Middle Or Junior School: Carver Community
  • New Taxes Expense: $0
  • Spa Features: In Ground, Heated
  • Stories: 1
  • Stories Total: 1
  • Tax Annual Amount: $14,899
  • Utilities: Electricity Available, Underground Utilities, Water Connected, Cable Connected
  • Window Features: Blinds, Sliding, Storm Window(s)
  • Zoning: PUD

Location

Listing Updated: 2026-08-26 17:07:38
  • Property Type : Single Family
  • Property Sub Type : Single Family Residence
  • Listing Type : For Sale
  • Listing ID : B26061773
  • Price : $1,350,000
  • View : Ocean, Other, Water
  • Bedrooms : 3
  • Bathrooms : 3
  • Full Bathrooms : 3
  • Half Bathrooms : 0
  • Square Footage : 2,408 Sqft
  • Year Built : 2020
  • Lot Area : 0.15 Acre
  • Listing Status : Active
  • Days On Market : 18
Contact Agent
Required
Required
Required
By proceeding, you consent to receive calls and texts at the number you provided, including marketing by autodialer and prerecorded and artificial voice, and ettmail, about your inquiry and other home-related matters, but not as a condition of any purchase.

Similar Single Family