• Share

16752 S Botaniko Drive, Weston, Florida 33326

Active For Sale
$3,250,000
  • Beds 6
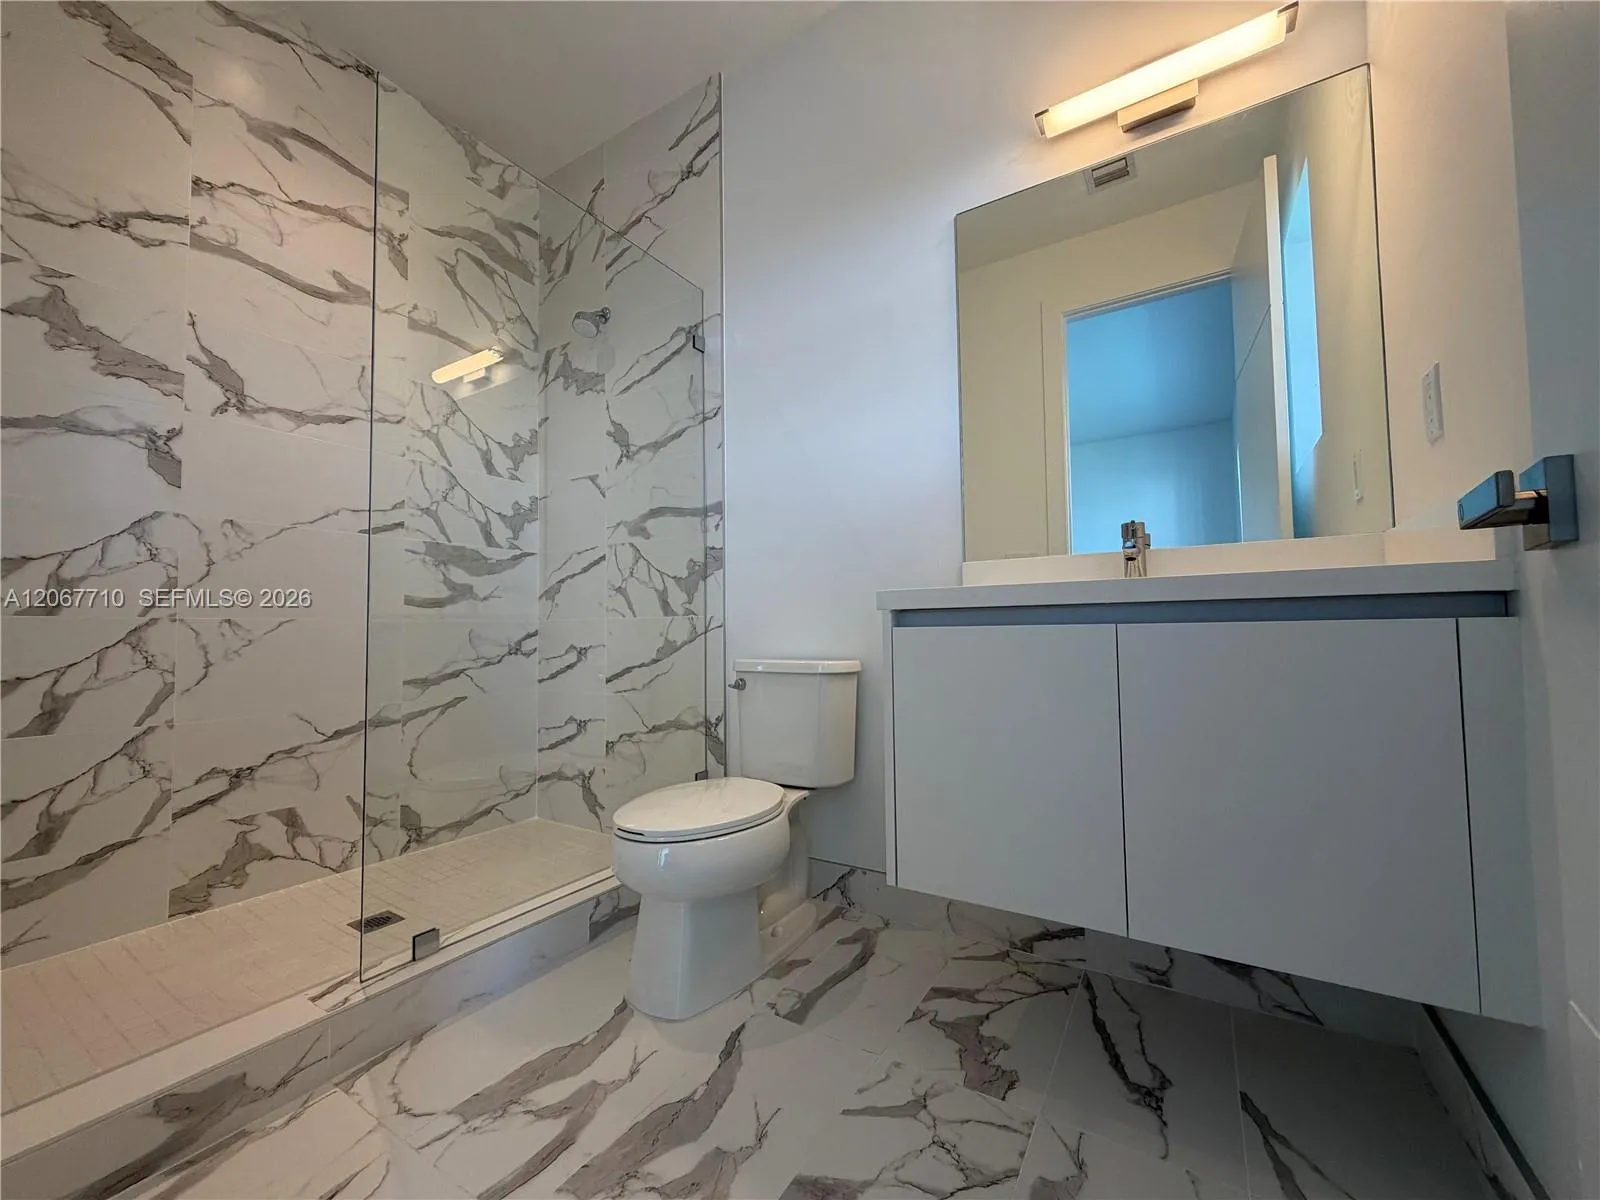
  • Baths 7
  • Sq Ft 5,293 Sqft
  • Visits: 1 in 30 days

Description

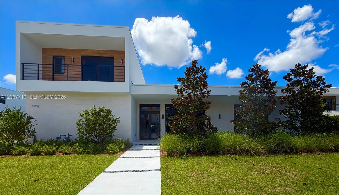
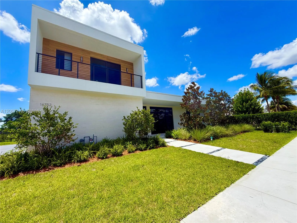
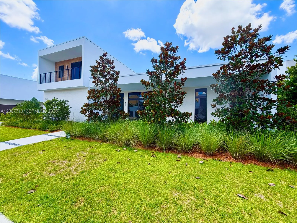
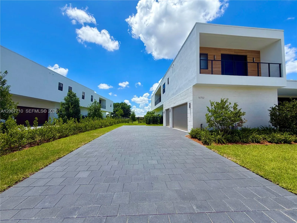
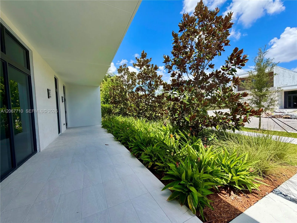
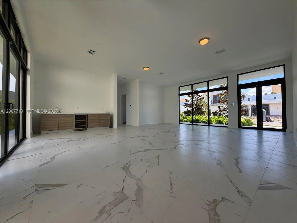
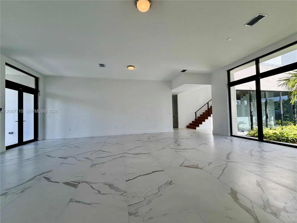
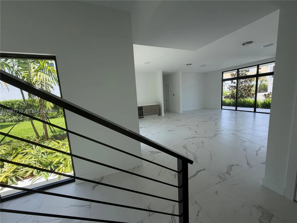
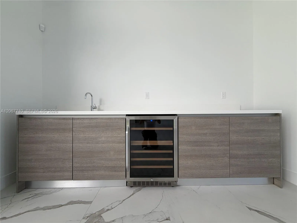
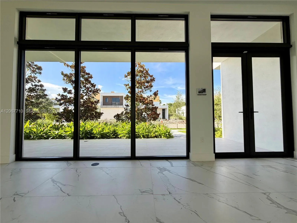
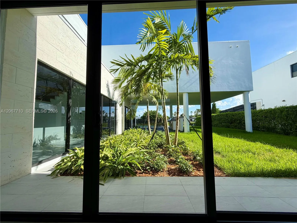
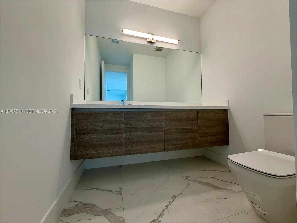
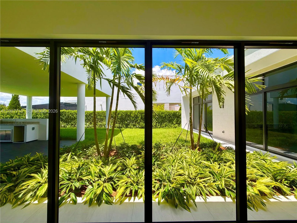
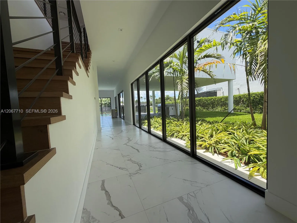
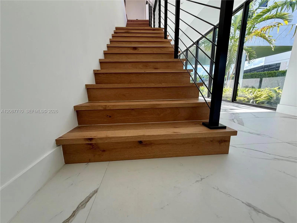
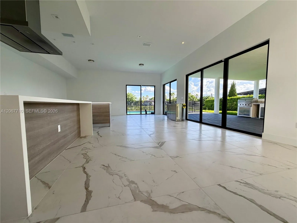
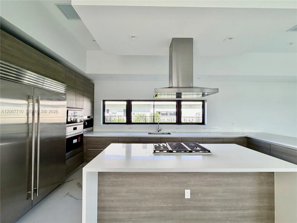
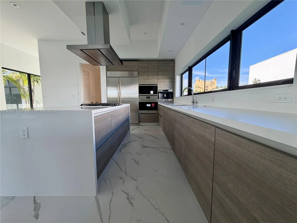
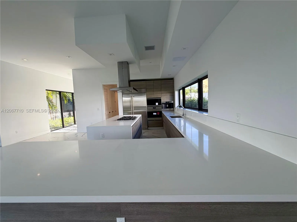
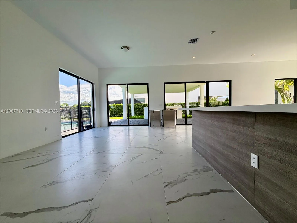
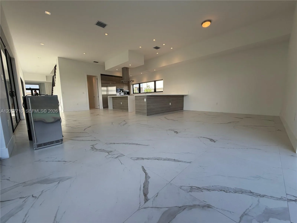
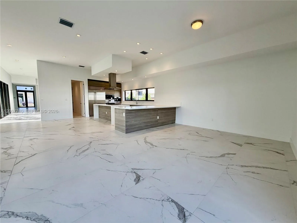
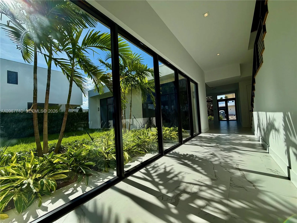
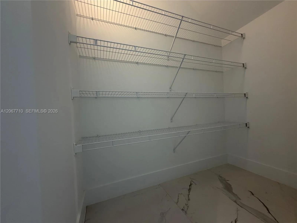
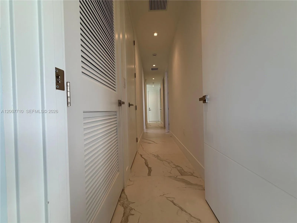
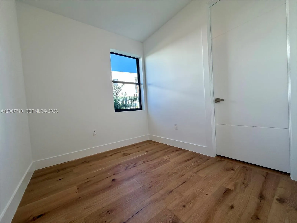
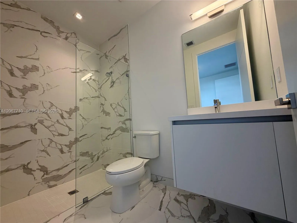
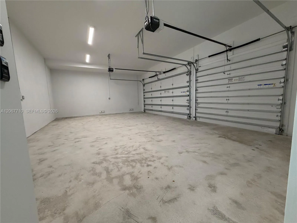
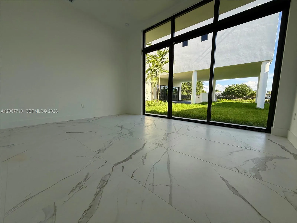
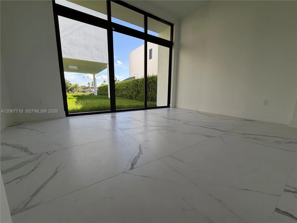
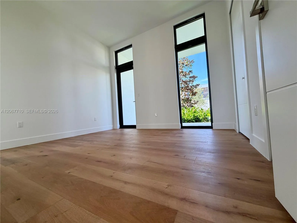
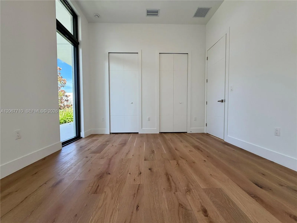
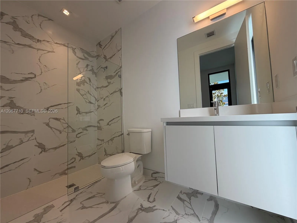
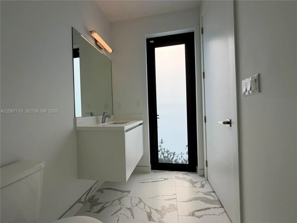
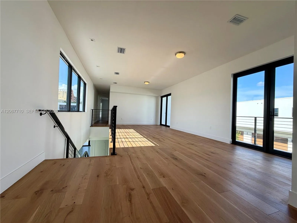
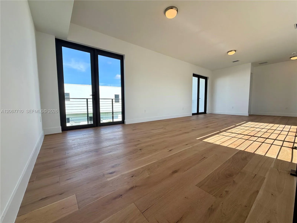
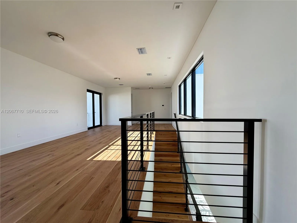
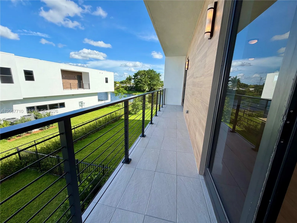
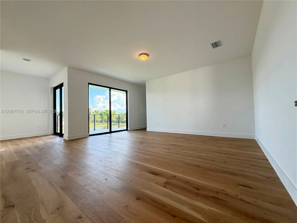
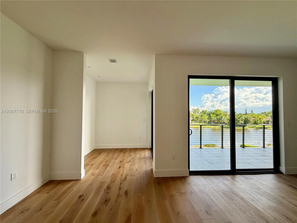
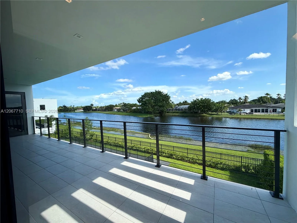
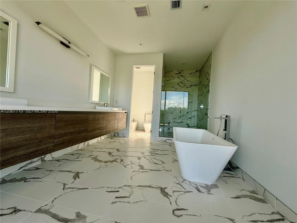
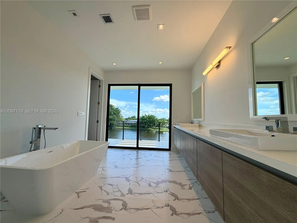
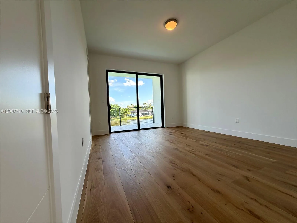
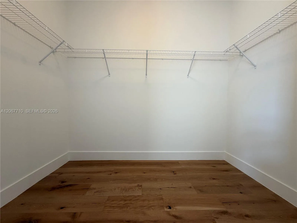
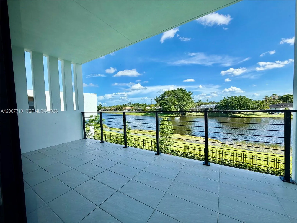
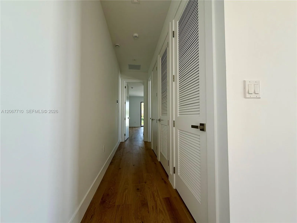
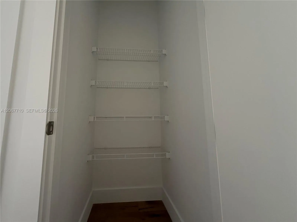
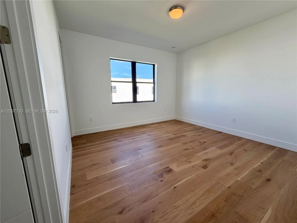
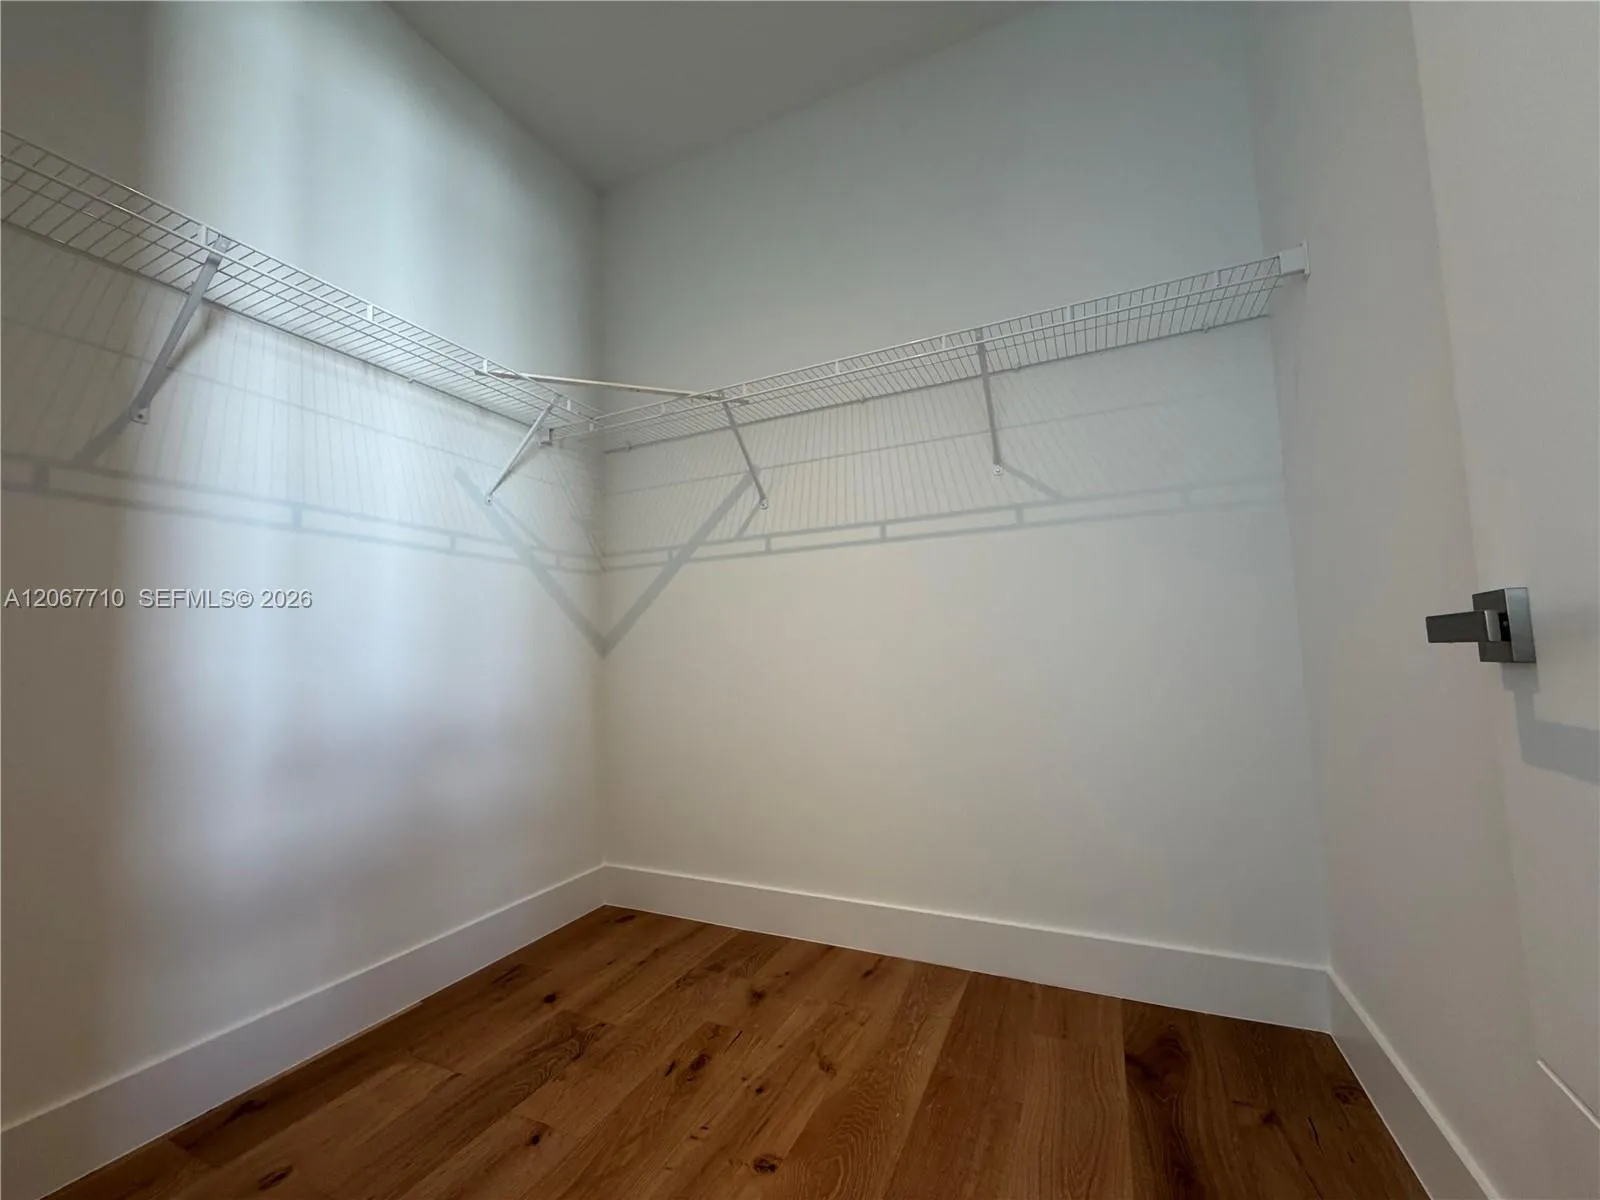
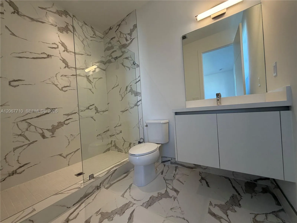
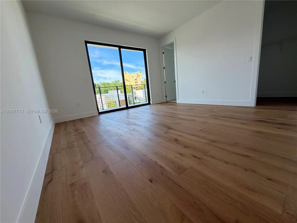
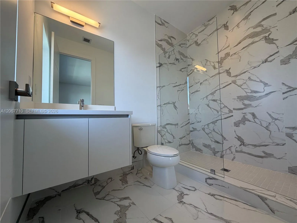
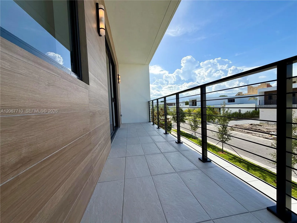
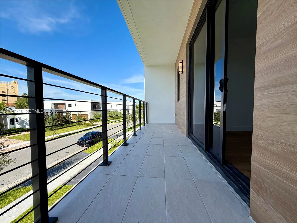
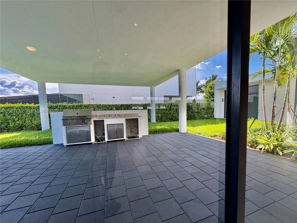
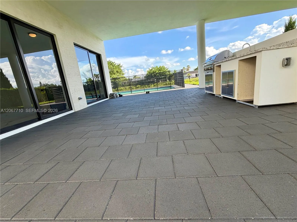
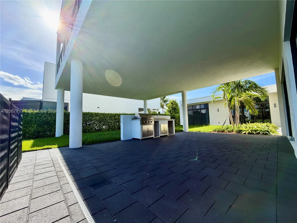
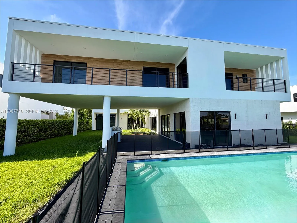
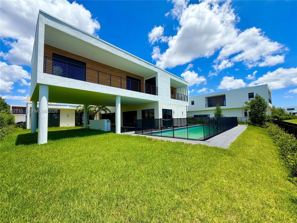
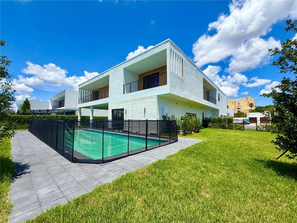
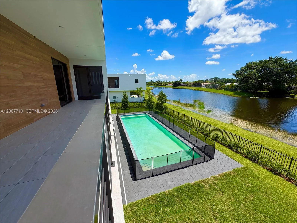
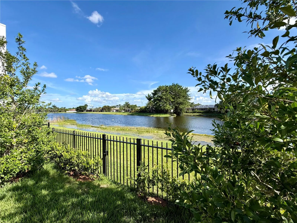
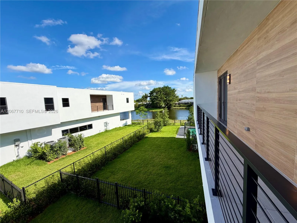
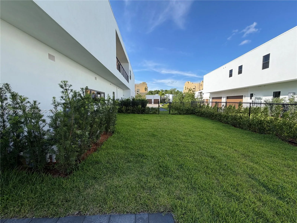
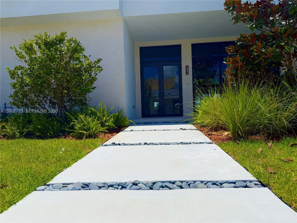
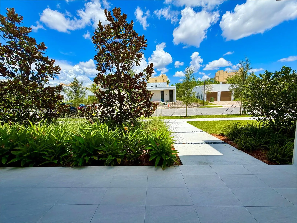
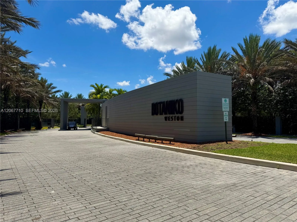
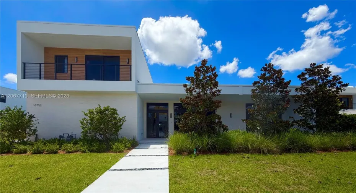
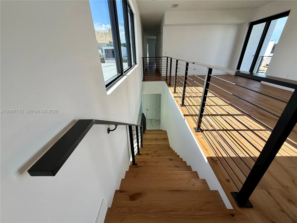
Be the very first to reside in this brand-new, Oppenheim Architecture Residence O3, masterpiece within the exclusive gated community of Botaniko Weston. This spectacular luxury estate perfectly blends ultra-modern sophistication with breathtaking, unobstructed lake views. Thoughtfully designed for grand-scale living, the expansive floor plan features 5 generous bedroom suites, 6.5 bathrooms, a private executive office, and a separate nanny/guest suite with its own full bath.At the heart of the home, the gourmet chef’s kitchen is a culinary dream, equipped with top-of-the-line Wolf & Sub-Zero appliances, a gas cooktop, and custom European cabinetry. Dramatic open-concept living areas feature soaring ceilings and floor-to-ceiling impact windows that bathe the home in natural light while framing the serene water views.Step outside to your private resort-inspired oasis, where a sparkling pool, fully equipped summer kitchen, and lush tropical landscaping meet the edge of the lake creating an idyllic setting for year-round entertaining. Additional highlights include elegant designer finishes, abundant storage, and a spacious 3-car garage. Located in Weston’s most prestigious community with top-rated schools. Truly a rare opportunity to own a brand-new lakefront estate. Easy to show.

Features

  • Swimming Pool: In Ground, Screen Enclosure
  • Heating System: Central, Electric
  • Cooling System: Electric, Central Air
  • Patio: Patio
  • Parking: Covered, Guest

Appliances

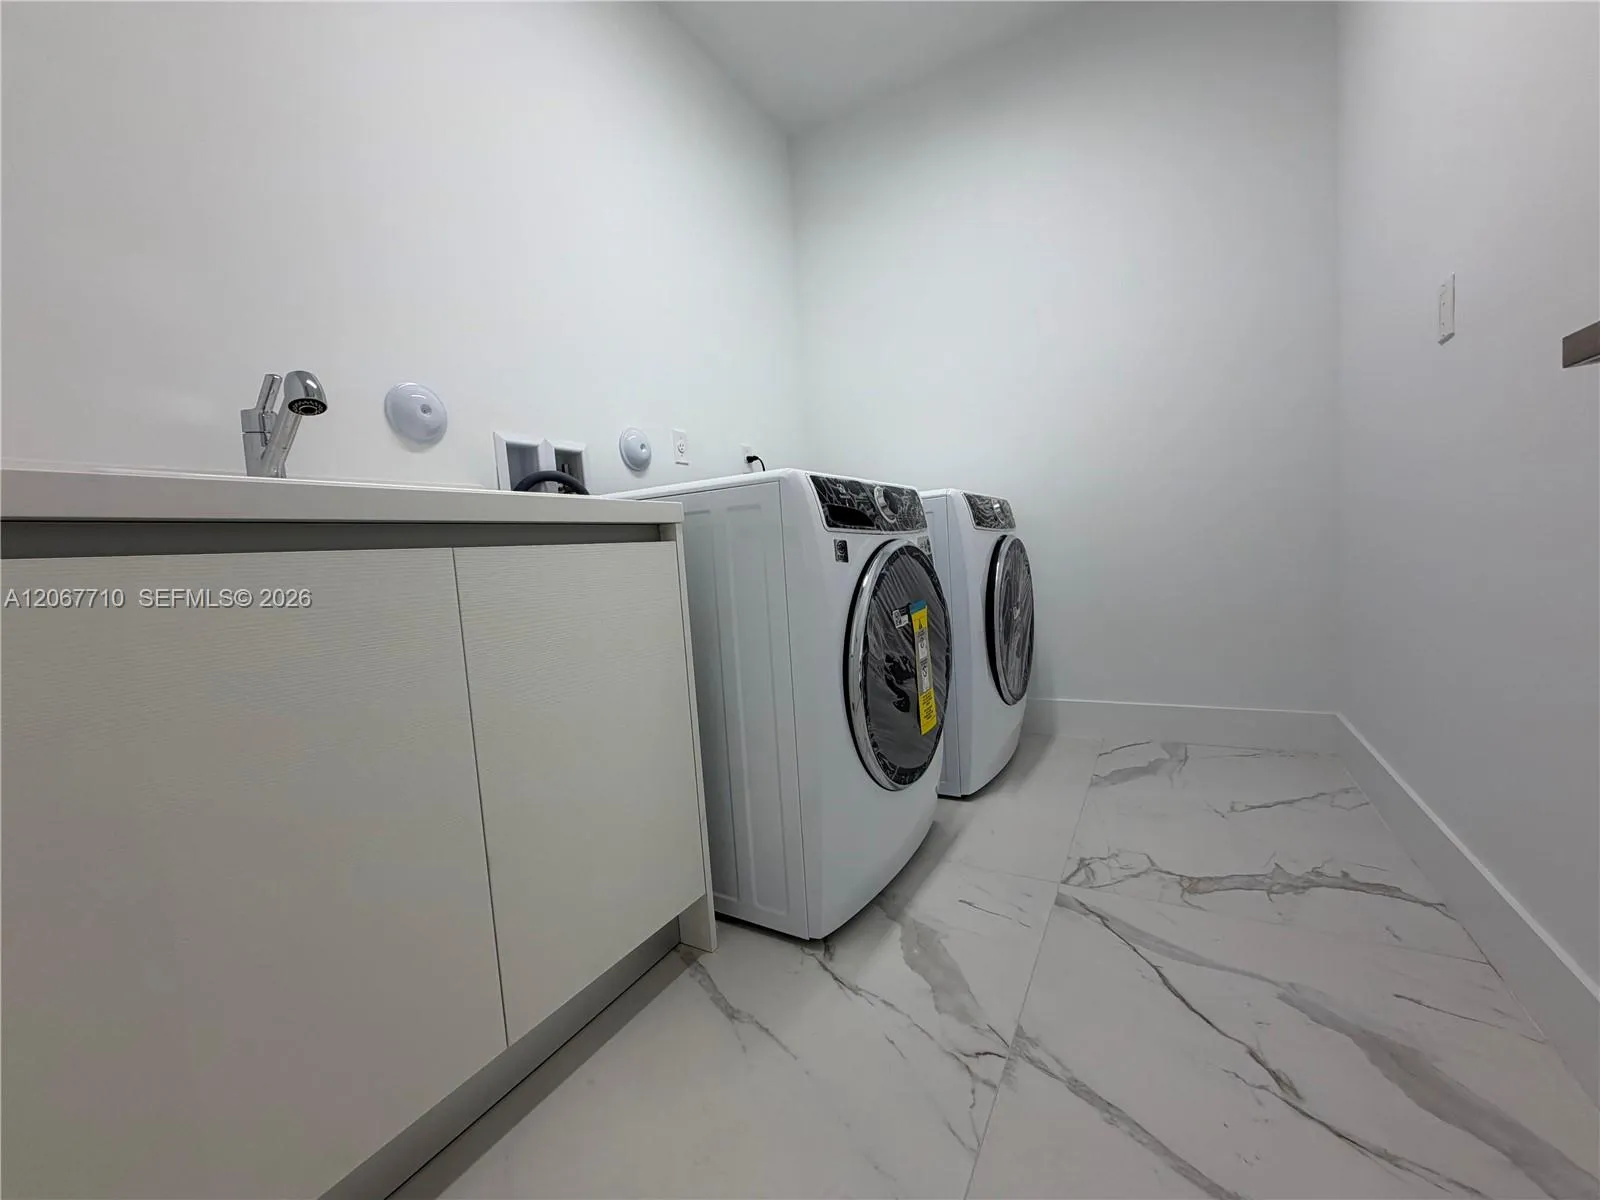
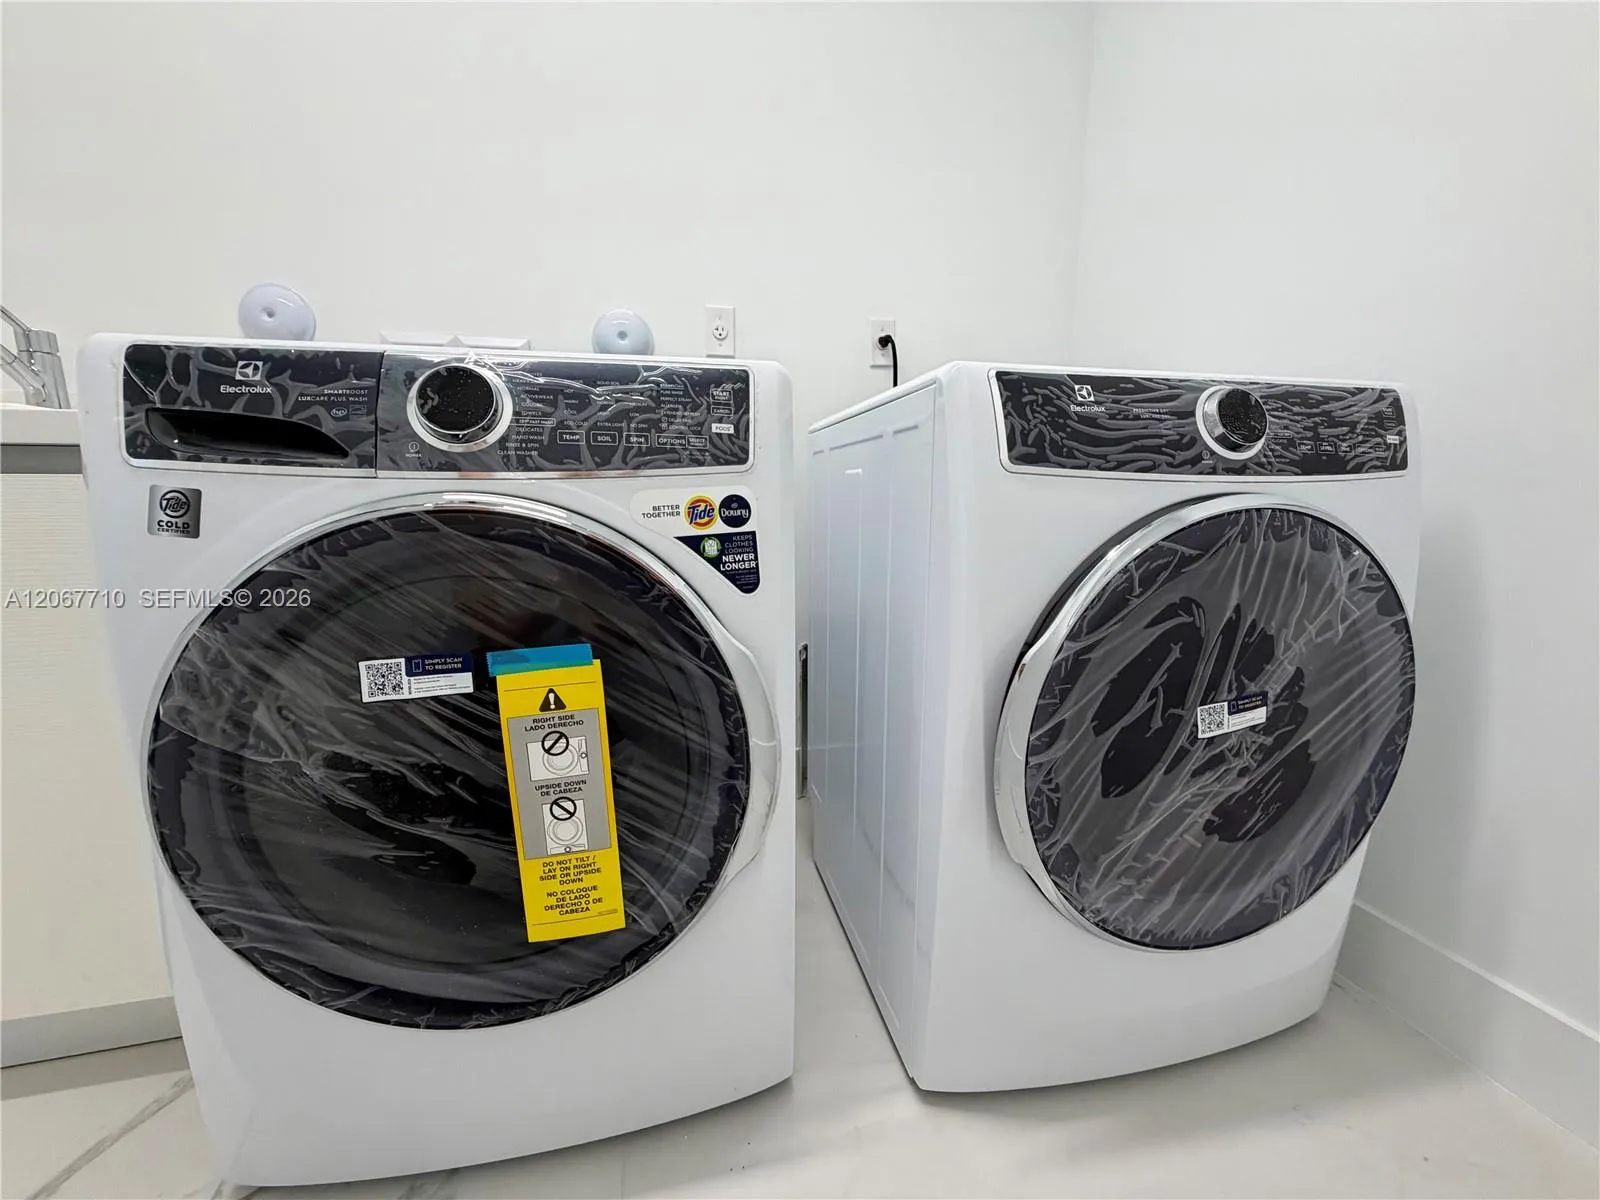
  • Appliances: Dryer, Dishwasher, Microwave, Refrigerator, Washer, Disposal, Gas Range, Gas Water Heater

Address Map

  • Country: US
  • State: FL
  • County: Broward
  • City: Weston
  • Subdivision: WESTON ESTATES
  • Zipcode: 33326
  • Street: Botaniko
  • Street Number: 16752
  • Street Suffix: Drive
  • Floor Number: 0
  • Longitude: W81° 37' 12.2''
  • Latitude: N26° 7' 9.6''
  • Directions: Use Google Maps
  • Street Dir Prefix: S
  • MLS Area: 3890

MLS Addon

  • Association Amenities: Maintenance, Security, Gated
  • Association Fee: $1,390
  • Association Fee Frequency: Monthly
  • Association Fee Includes: Common Areas, Security
  • Close Price: $0
  • Elementary School: Eagle Point
  • Exterior Features: Barbecue, Outdoor Living Area, Built-in Barbecue
  • Flooring: Tile, Wood
  • Garage Spaces: 3
  • High School: Western
  • Insurance Expense: $0
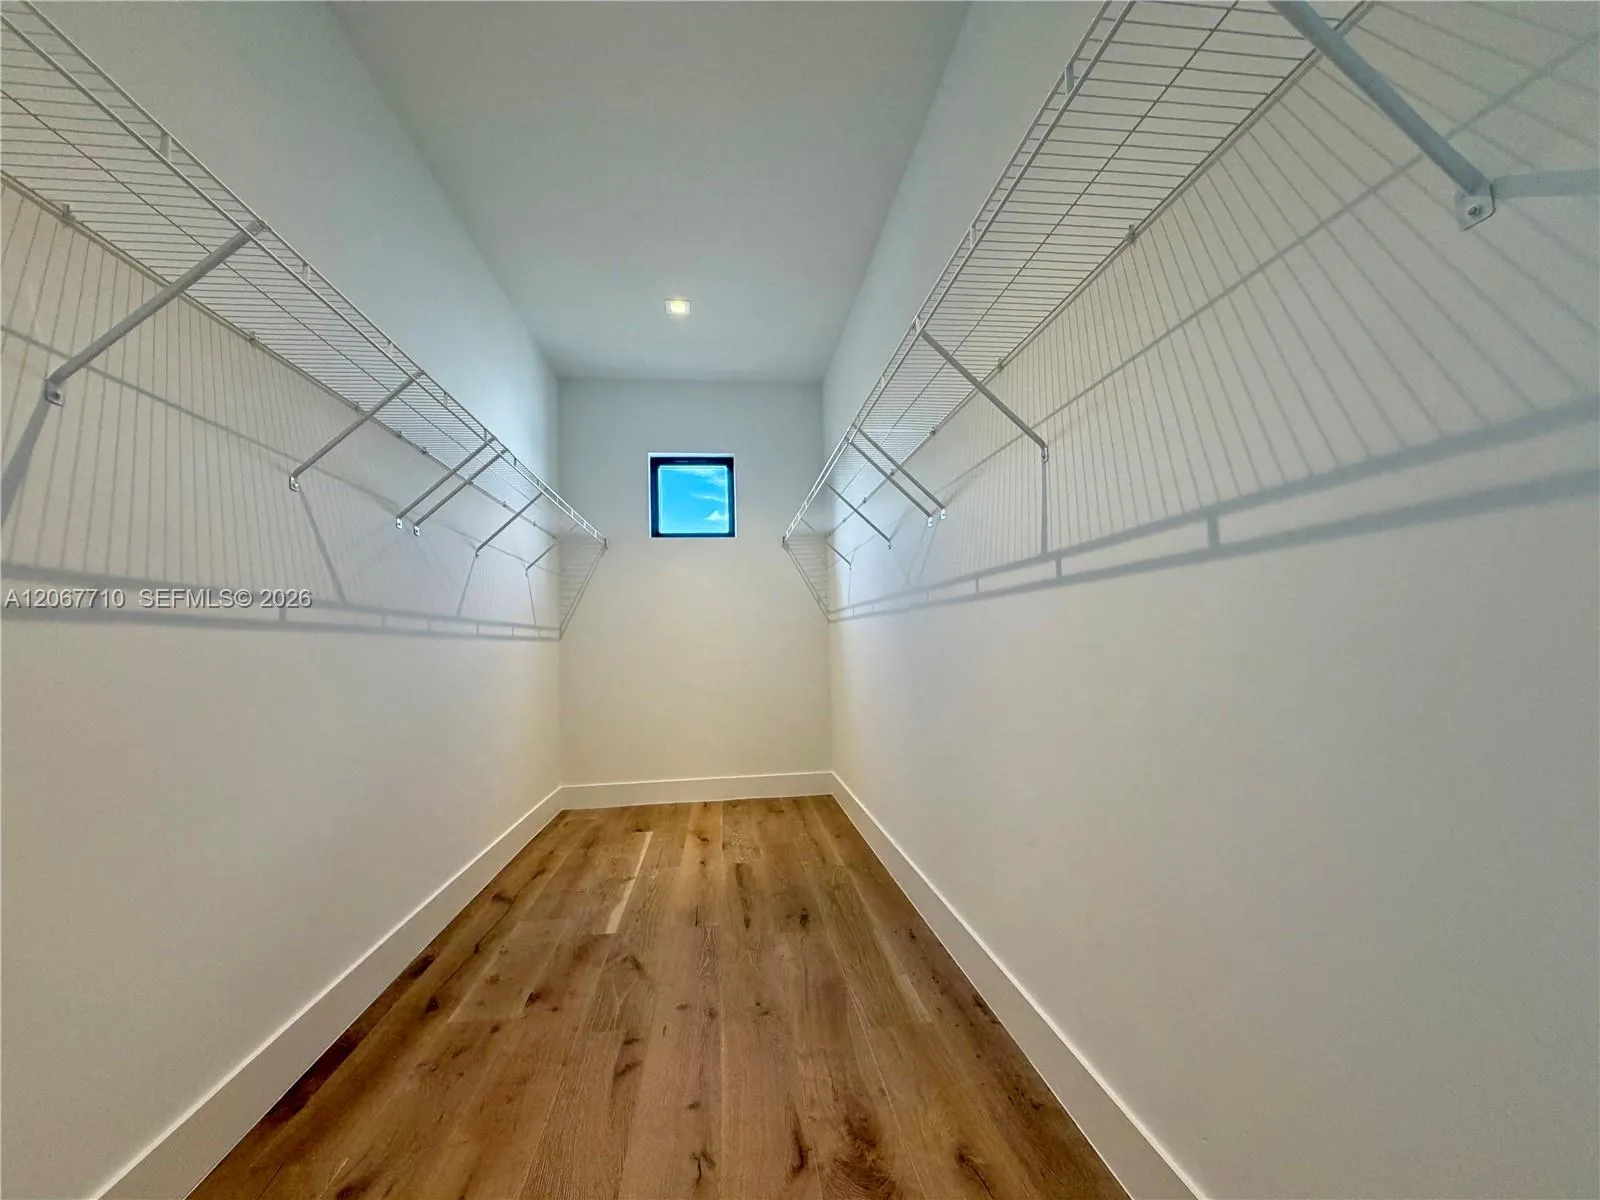
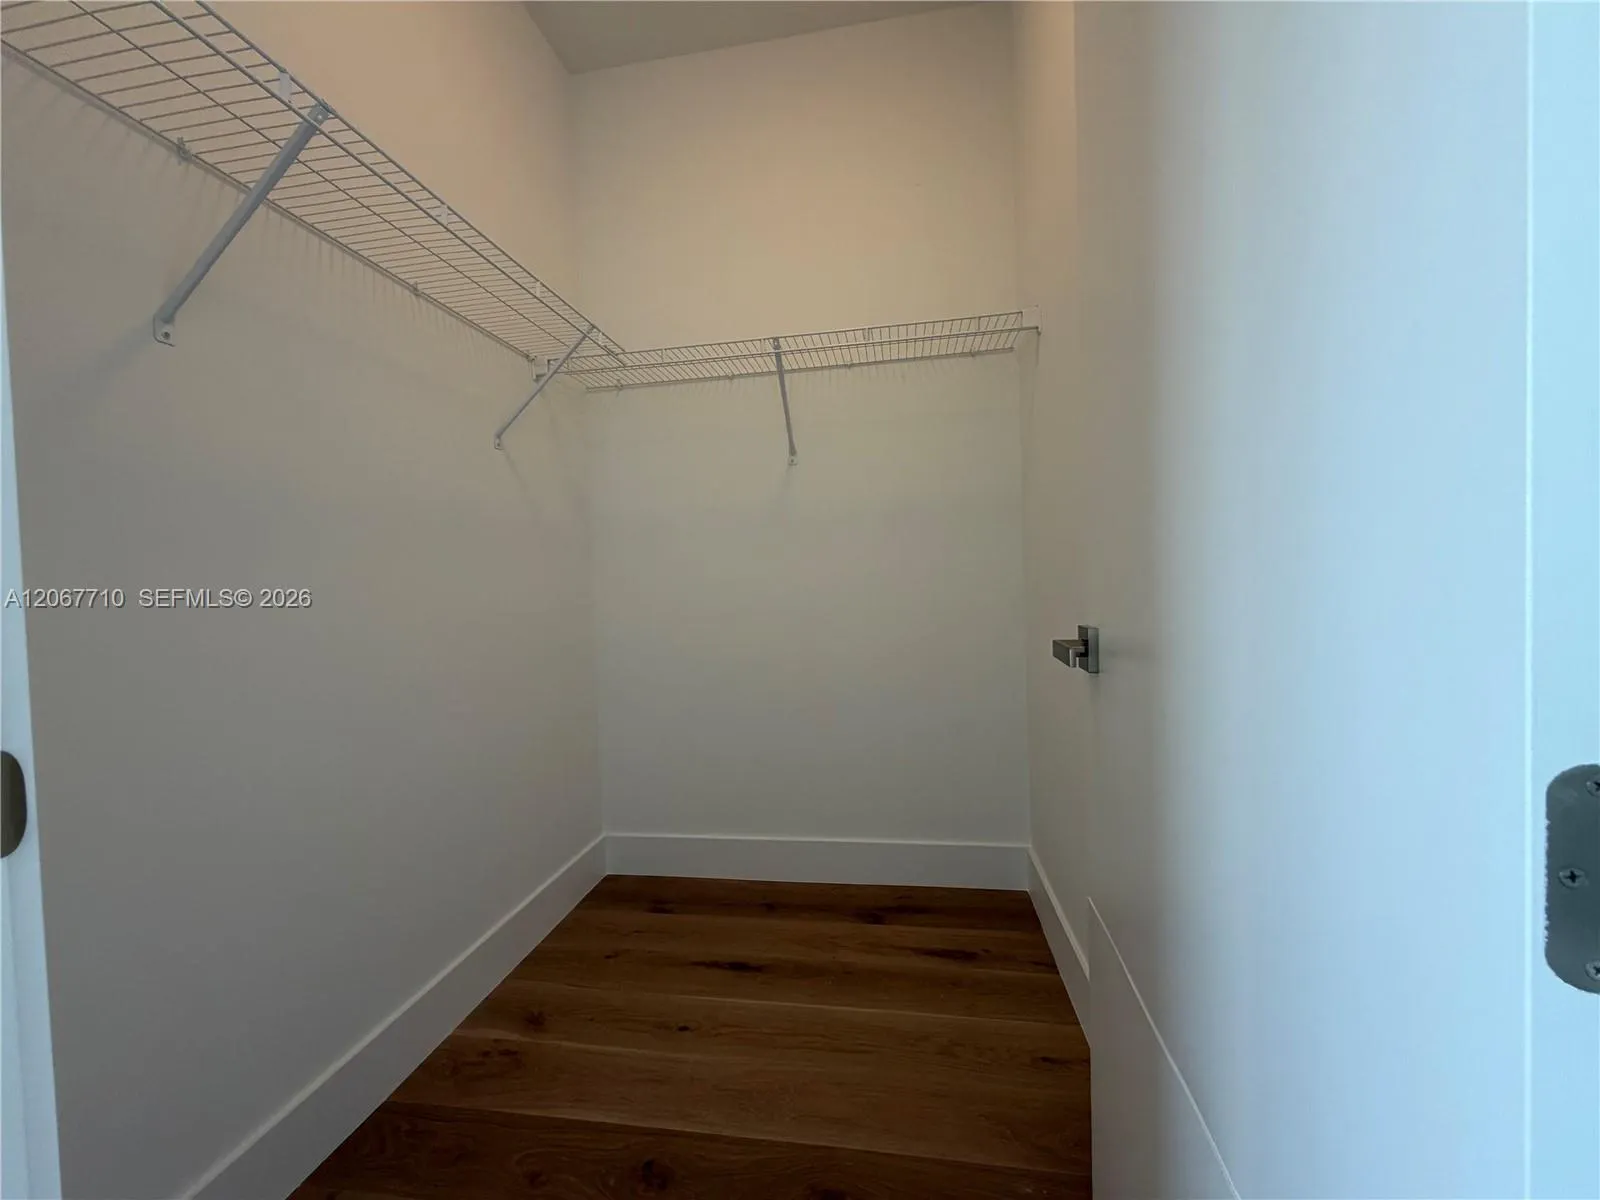
  • Interior Features: Dual Sinks, Other, Upper Level Primary, Eat-in Kitchen, Walk-In Closet(s), Kitchen Island, Bidet, High Ceilings, Pantry, Separate Shower, Dining Area, Separate/Formal Dining Room, Main Level Primary, Wet Bar, Bathtub, Soaking Tub
  • Levels: Two
  • Lot Features: 1/4 to 1/2 Acre Lot, Sprinklers Automatic
  • Middle Or Junior School: Tequesta Trace
  • New Taxes Expense: $0
  • Stories: 2
  • Stories Total: 2
  • Tax Annual Amount: $10,066
  • Zoning: R-3

Location

Listing Updated: 2026-08-26 21:11:42

  • Property Type : Single Family
  • Property Sub Type : Single Family Residence
  • Listing Type : For Sale
  • Listing ID : A12067710
  • Price : $3,250,000
  • View : Lagoon
  • Bedrooms : 6
  • Bathrooms : 7
  • Full Bathrooms : 6
  • Half Bathrooms : 1
  • Square Footage : 5,293 Sqft
  • Year Built : 2026
  • Lot Area : 0.39 Acre
  • Listing Status : Active
  • Days On Market : 30
Contact Agent
Required
Required
Required
By proceeding, you consent to receive calls and texts at the number you provided, including marketing by autodialer and prerecorded and artificial voice, and ettmail, about your inquiry and other home-related matters, but not as a condition of any purchase.

Similar Single Family