• Share

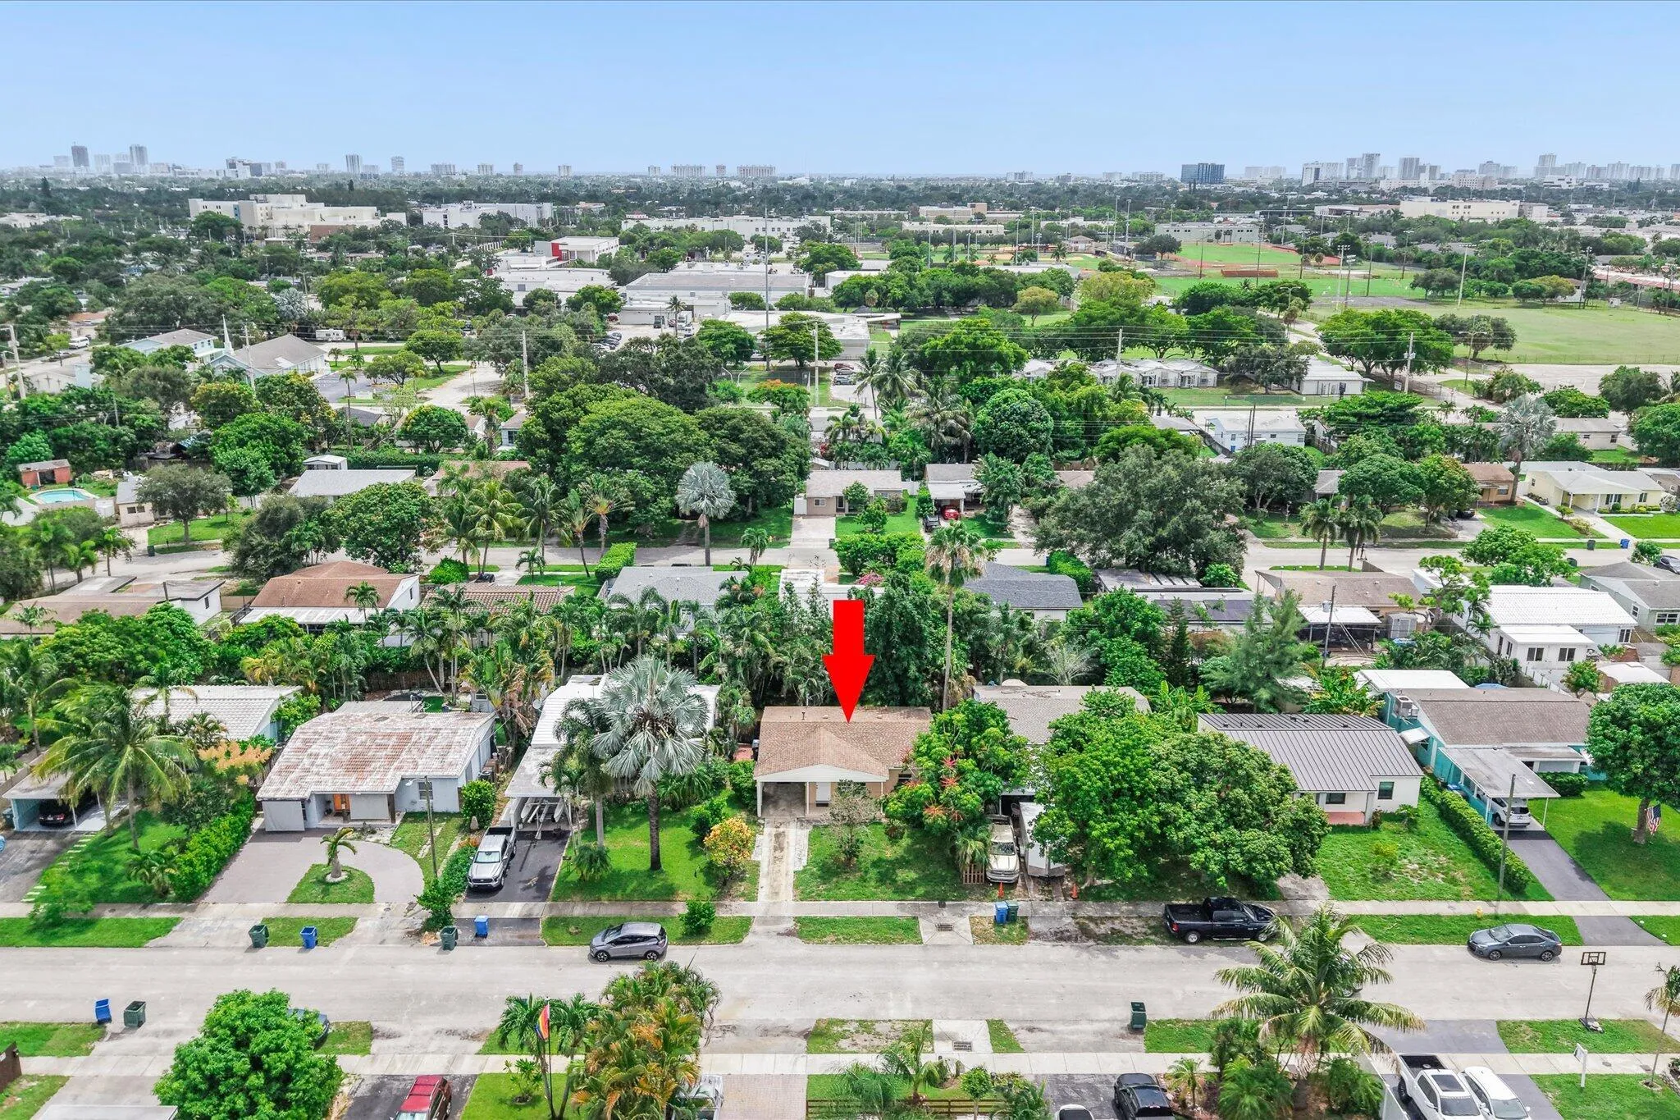
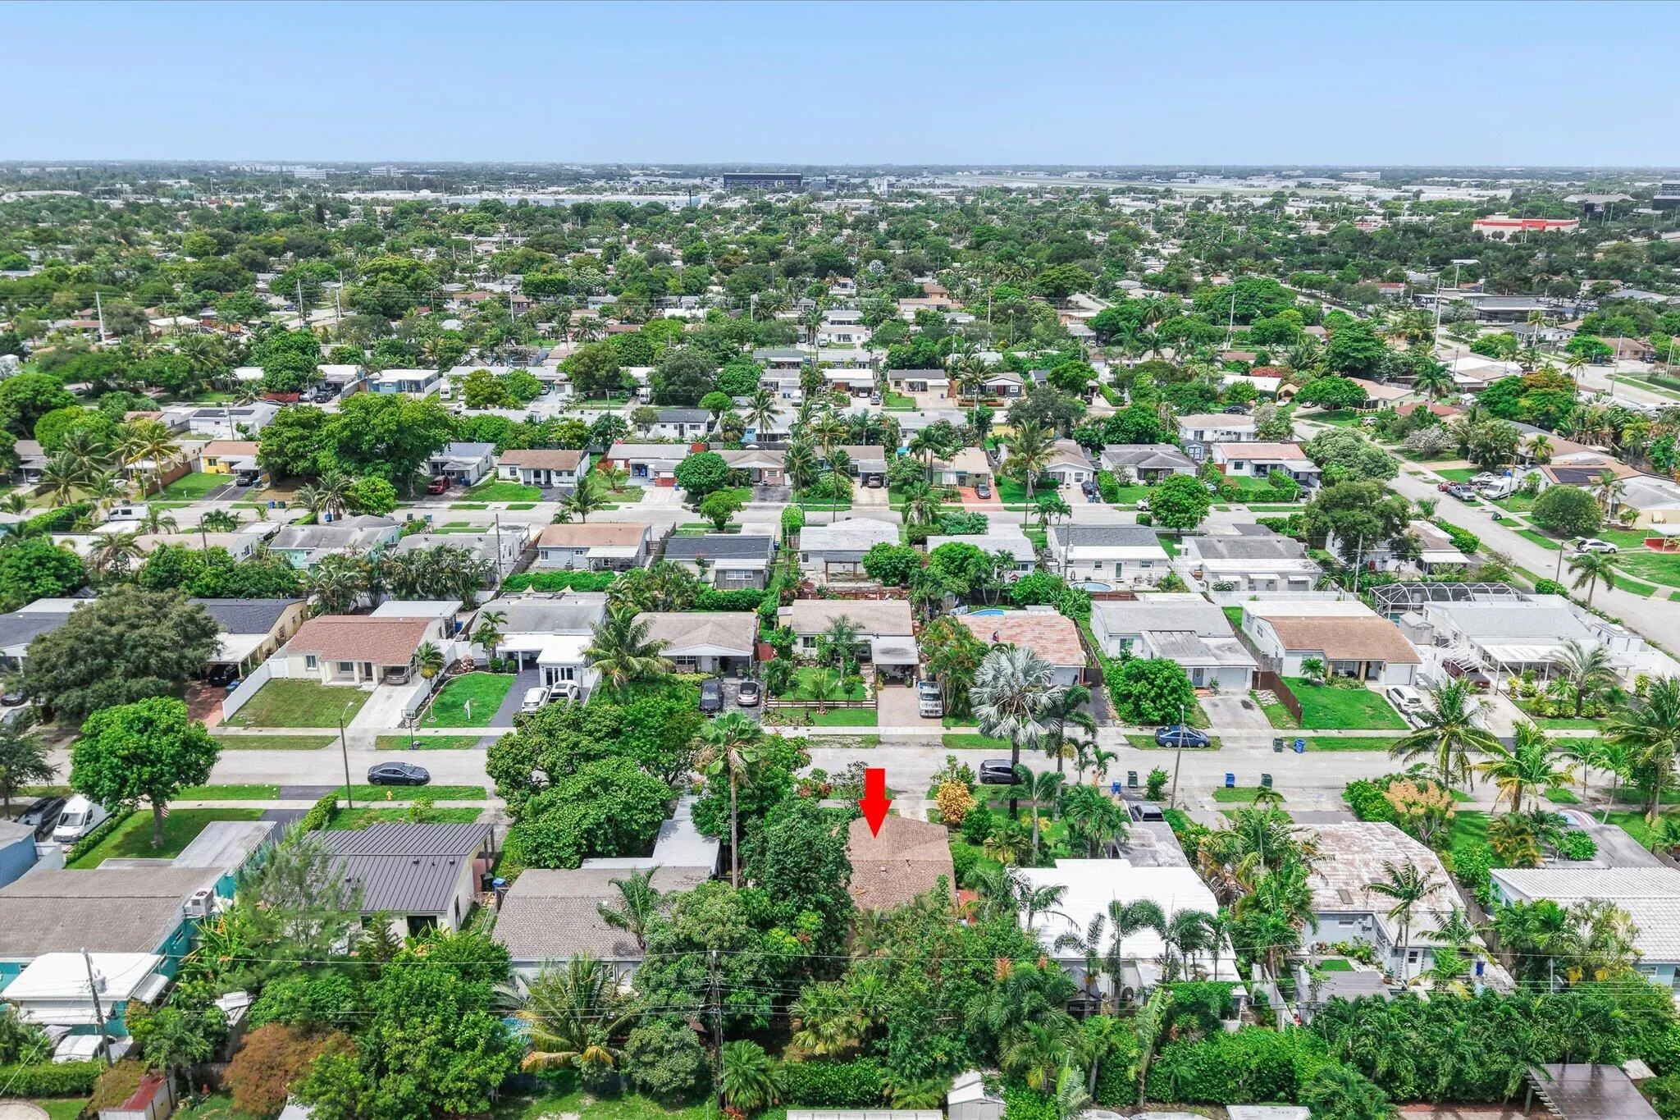
5432 NE 4th Terrace, Oakland Park, Florida 33334

Active Under Contract
$395,000
  • Beds 2
  • Baths 1
  • Sq Ft 988 Sqft
  • Visits: 8 in 37 days

Description

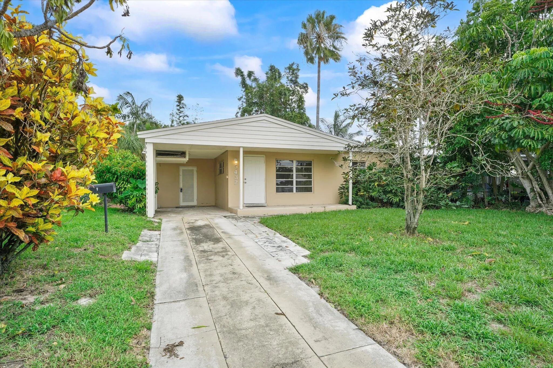
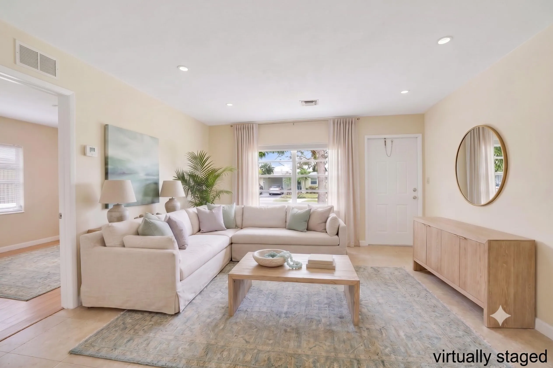
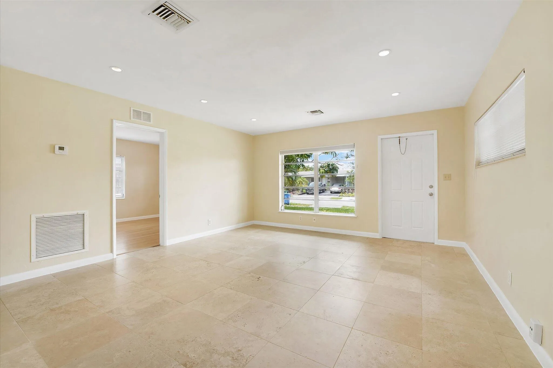
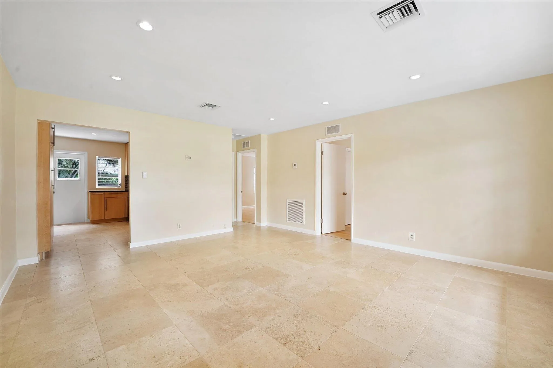
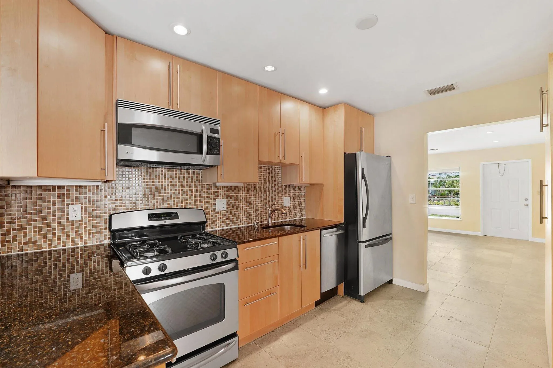
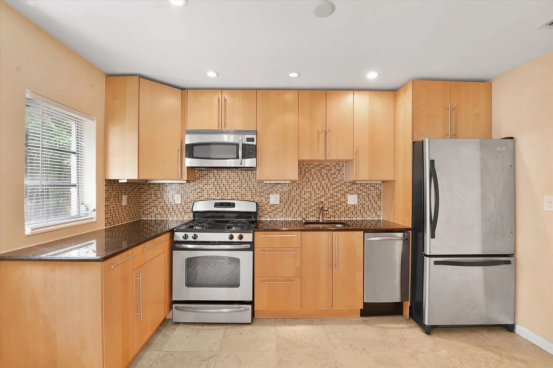
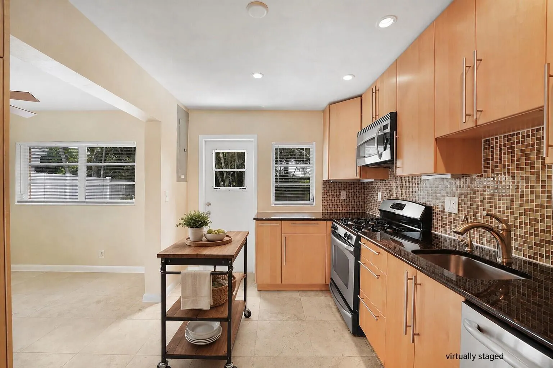
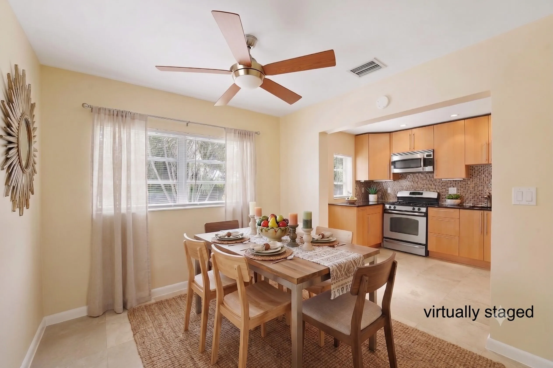
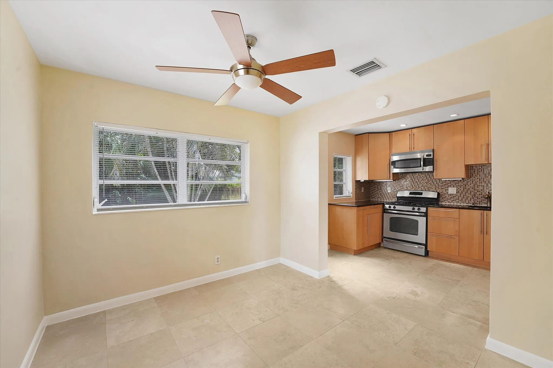
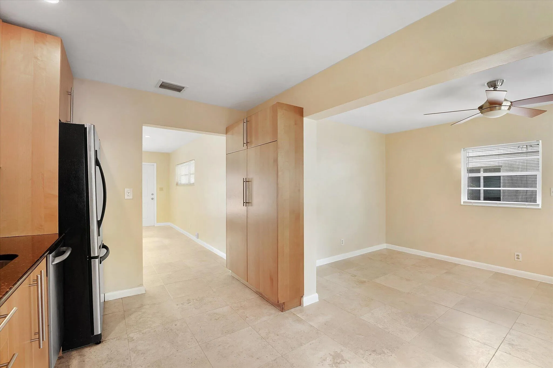
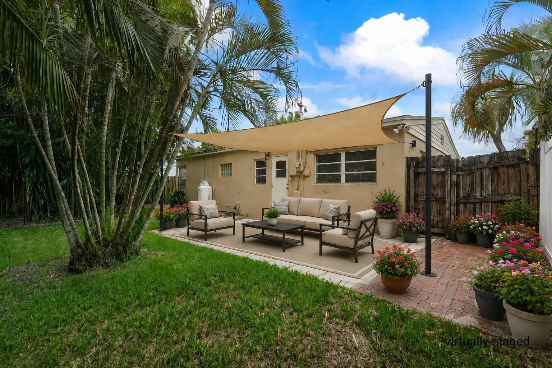
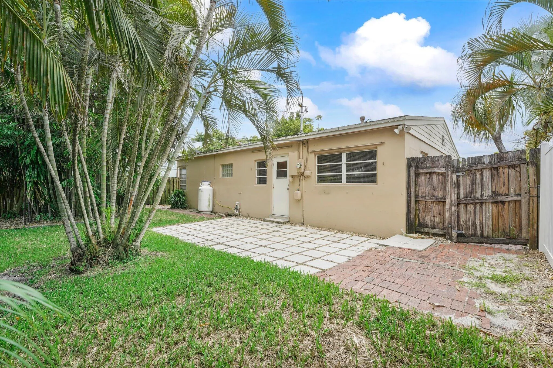
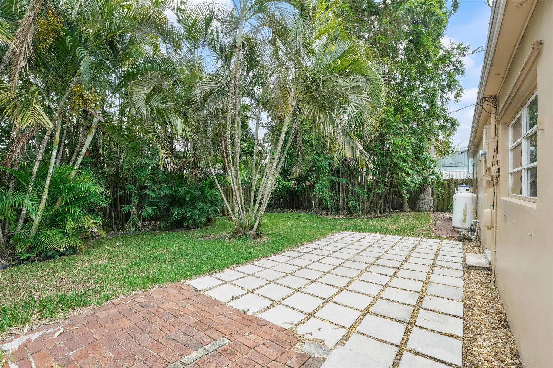
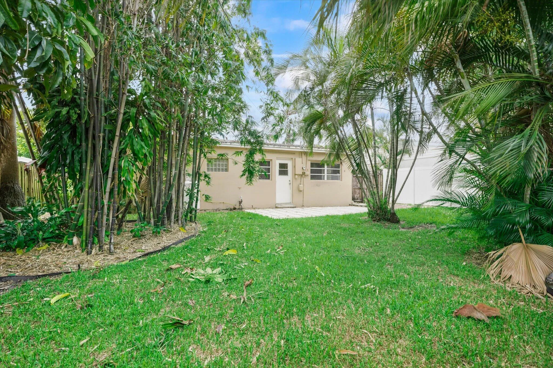
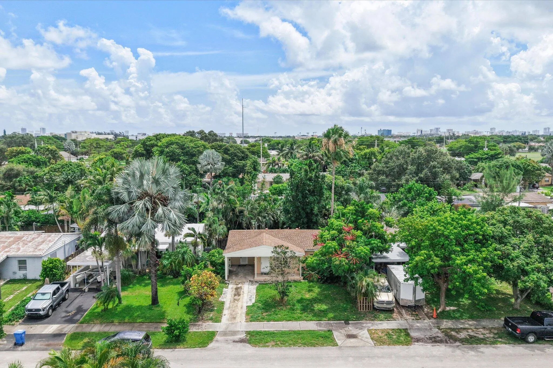
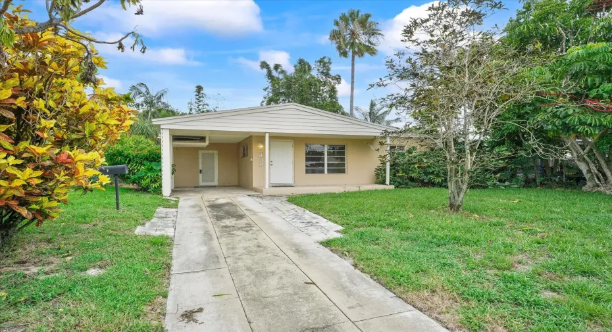
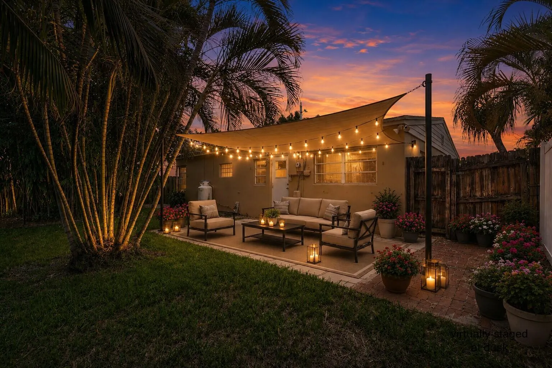
Welcome home to this beautifully updated property designed for effortless living and entertaining. Inside discover elegant travertine flooring and a tasteful, neutral color palette that seamlessly complements any decor style. The heart of the home is the newly updated kitchen, featuring sleek black countertops, a stylish tile backsplash, quality stainless steel appliances, and a gas stove. Designed with entertaining in mind, the kitchen offers direct access to the outdoor patio, ideal for al fresco dining, and sits adjacent to a formal dining space. The exterior boasts exceptional functionality and private outdoor living. Enjoy a landscaped, fully fenced private backyard. Additional structural amenities include a concrete driveway paired with a spacious carport and a dedicated utility room for extra storage and convenience. Best of all, enjoy the freedom of no HOA fees or restrictions.

Features

  • Heating System: Central, Electric
  • Cooling System: Electric, Central Air, Ceiling Fan(s)
  • Fence: Fenced, Privacy, Back Yard, Vinyl, Wood
  • Patio: Patio
  • Parking: Driveway, Covered, Attached Carport, Carport, Concrete

Appliances

  • Appliances: Dishwasher, Microwave, Refrigerator, Gas Range, Gas Water Heater, Water Heater, Range

Address Map

  • Country: US
  • State: FL
  • County: Broward
  • City: Oakland Park
  • Subdivision: NORTH ANDREWS TERRACE SECOND ADD
  • Zipcode: 33334
  • Street: 4th
  • Street Number: 5432
  • Street Suffix: Terrace
  • Floor Number: 0
  • Longitude: W81° 51' 34.3''
  • Latitude: N26° 11' 40.8''
  • Street Dir Prefix: NE
  • MLS Area: 3440

MLS Addon

  • Accessibility Features: No
  • Architectural Style: Traditional
  • Association Fee: $0
  • Association Fee Frequency: Monthly
  • Carport Spaces: 01/01/1970
  • Close Date:
  • Close Price: $0
  • Elementary School: North Andrews Gardens
  • Exterior Features: Outdoor Living Area
  • Fireplaces Total: 0
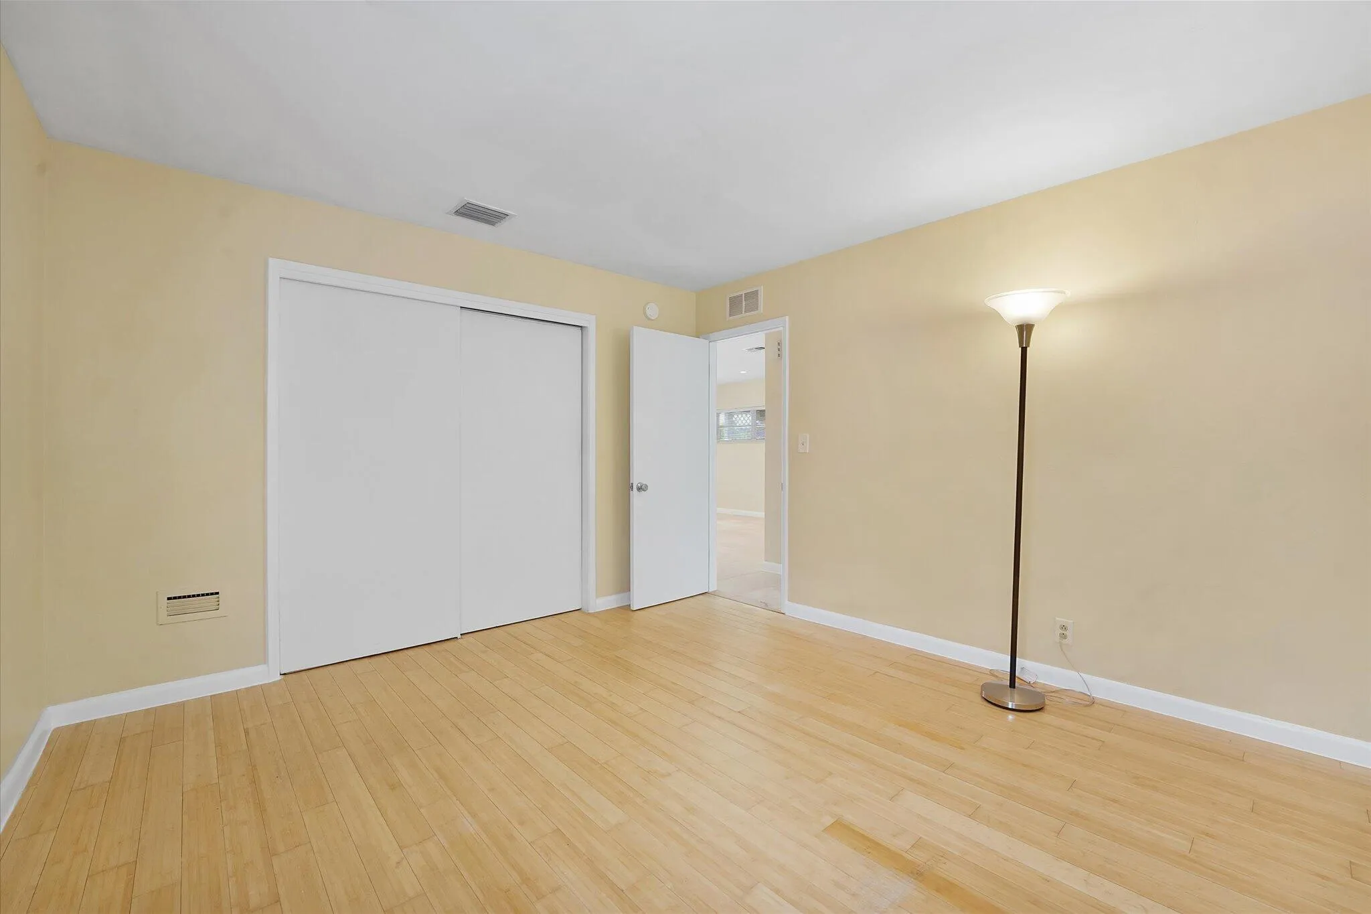
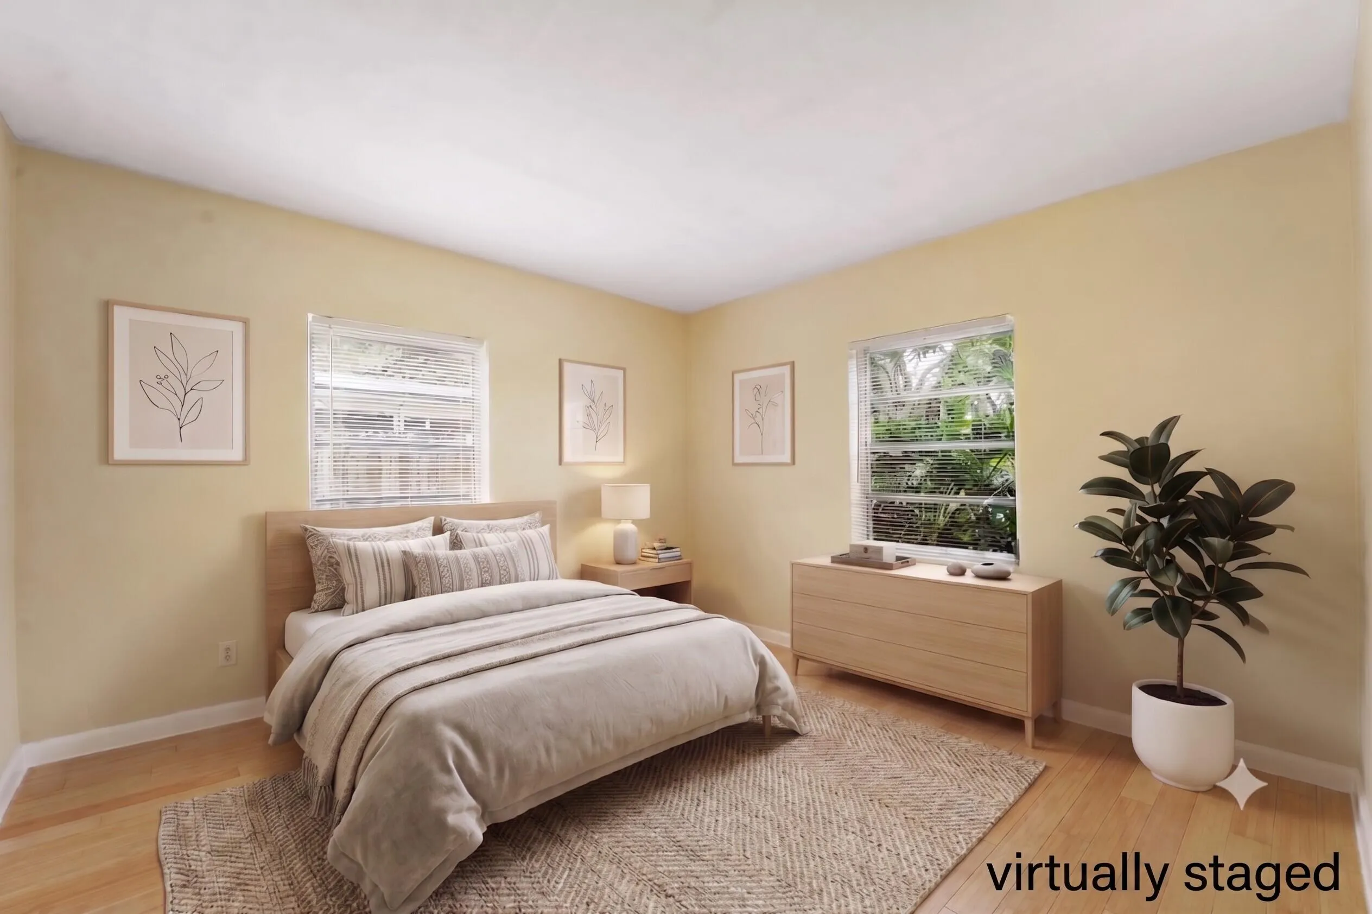
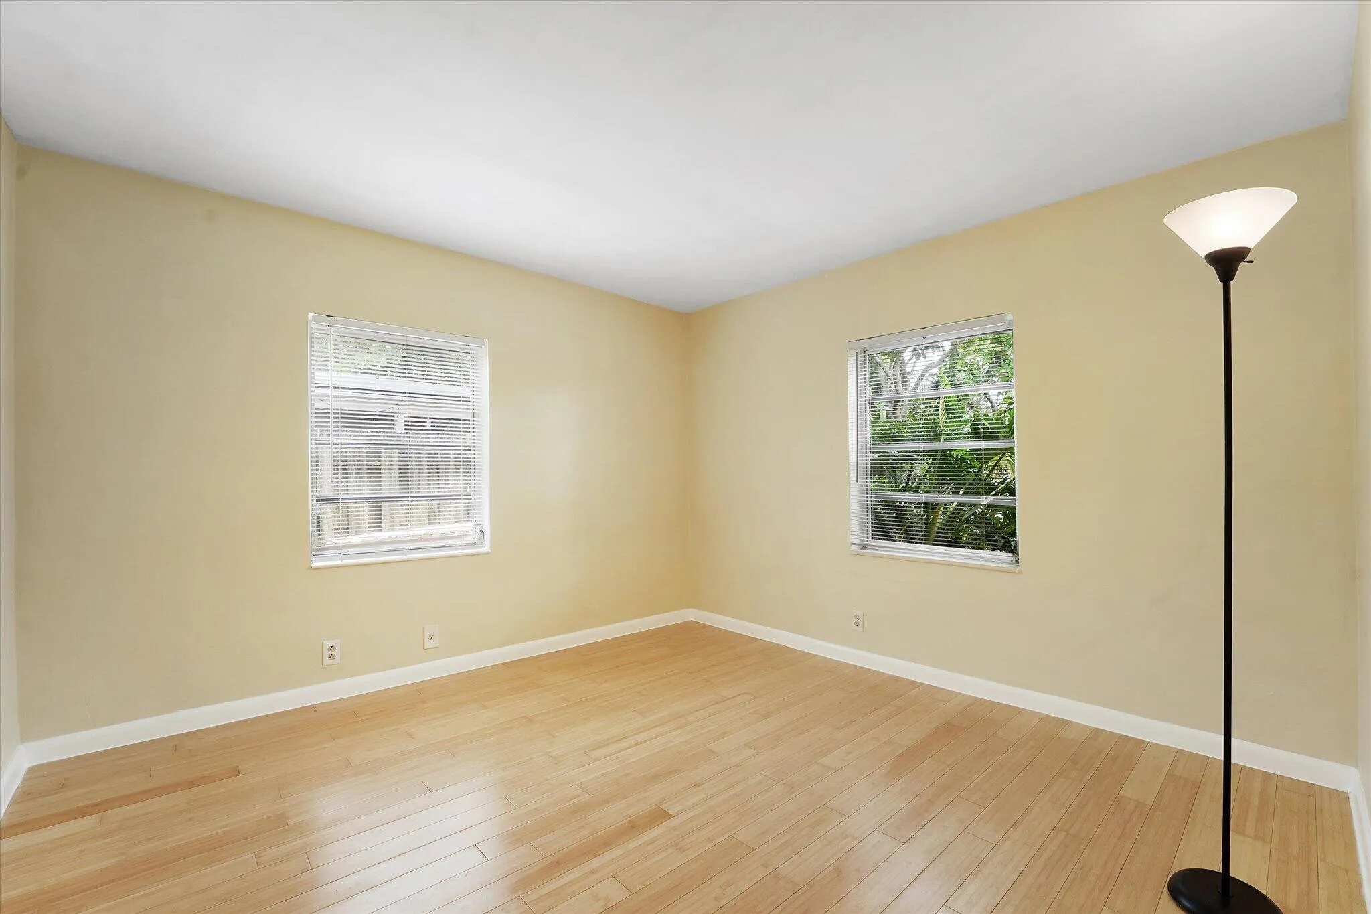
  • Flooring: Tile, Wood, Other, Laminate
  • Garage Spaces: 0
  • High School: Northeast
  • Insurance Expense: $0
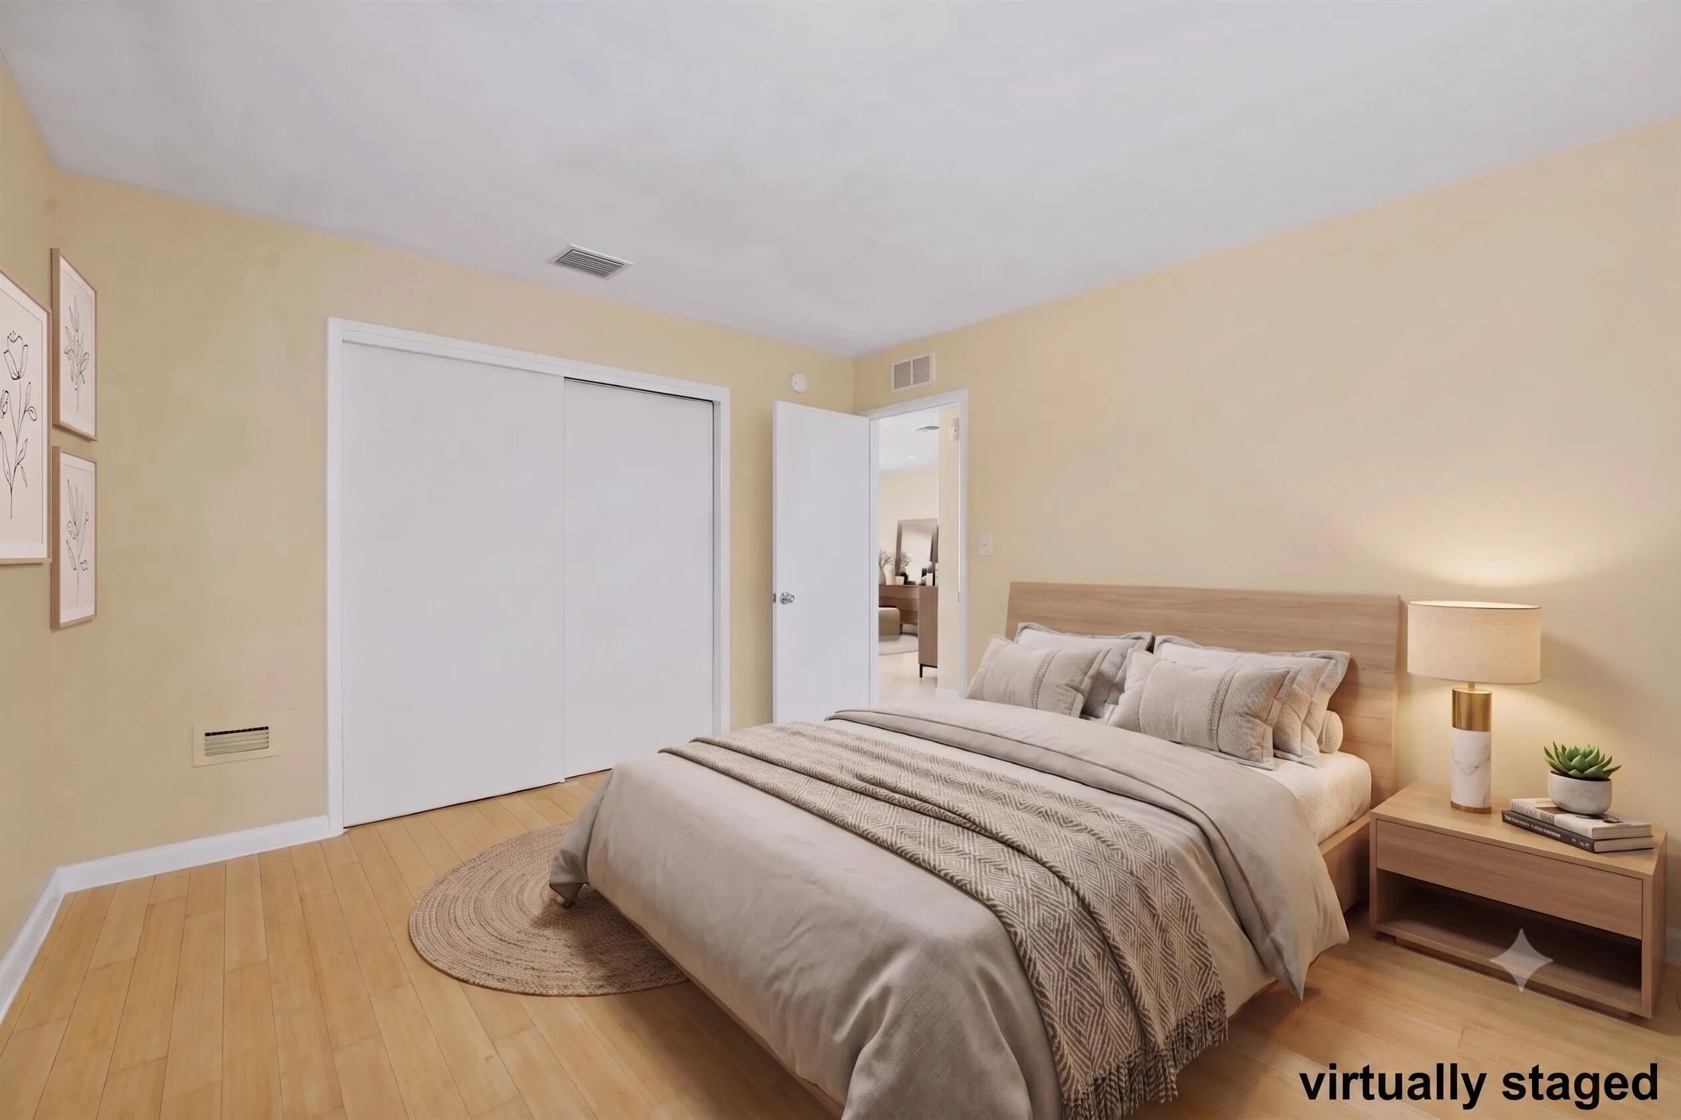
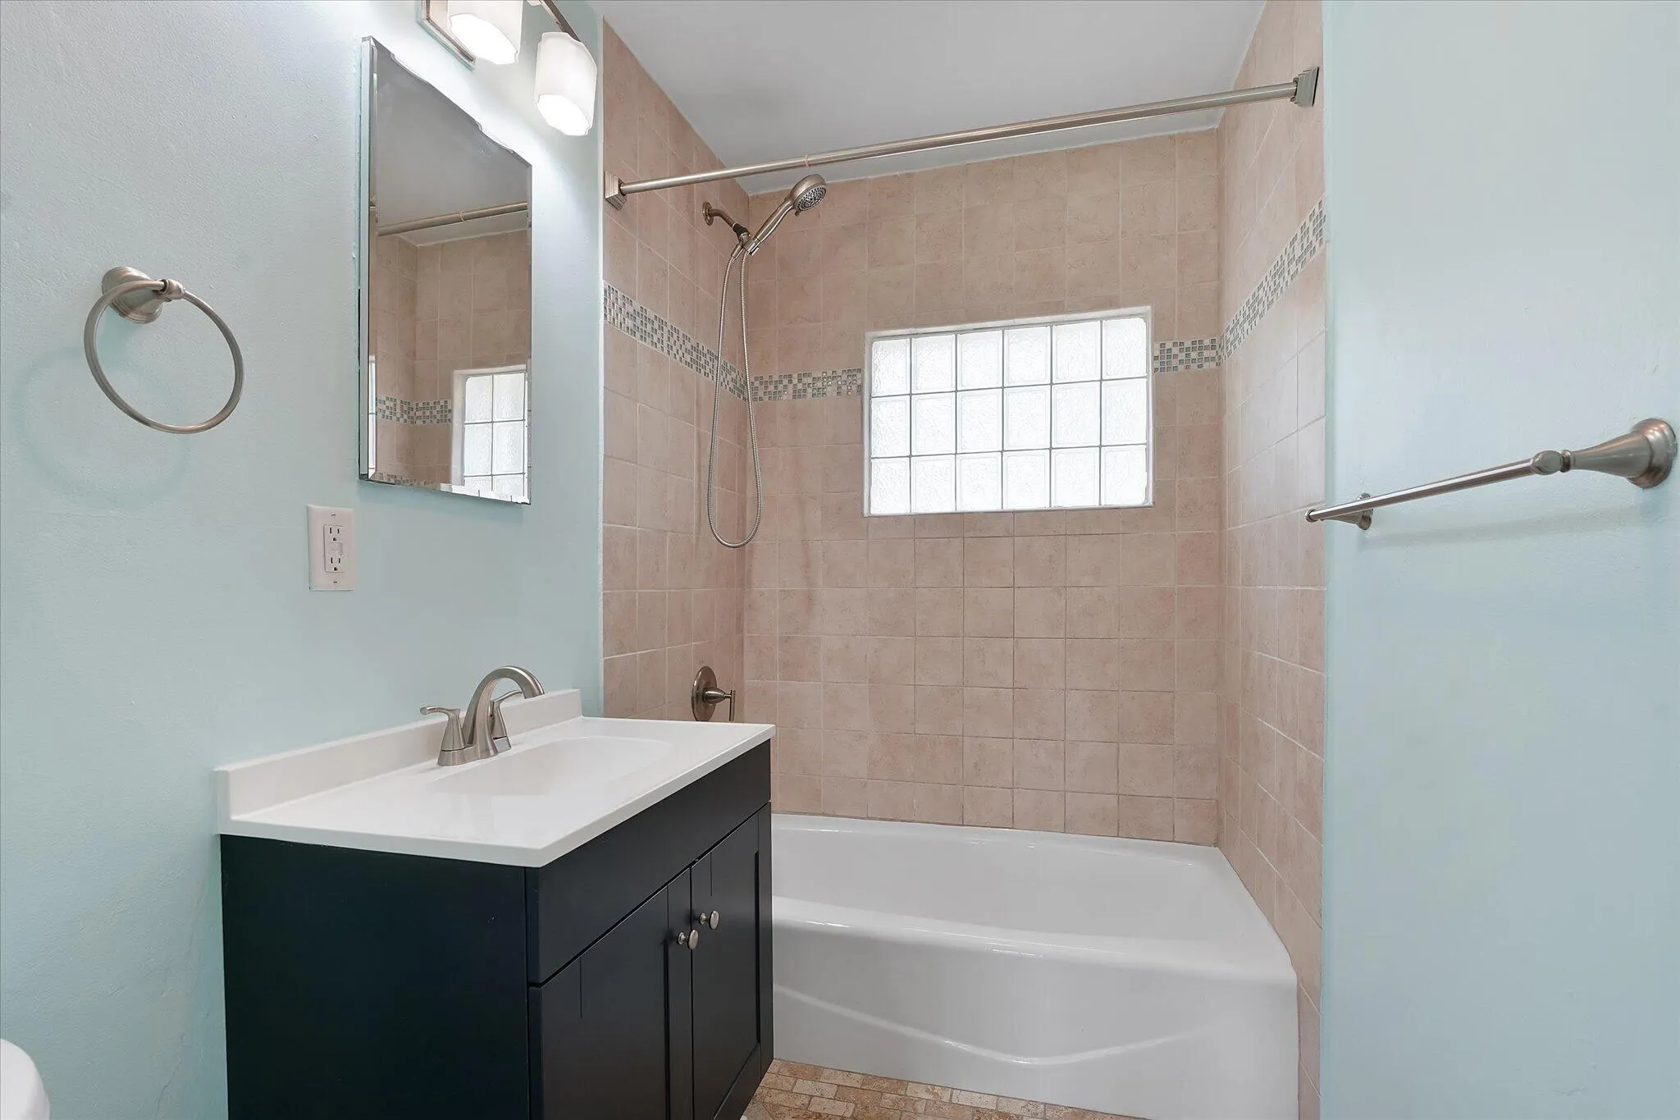
  • Interior Features: Pantry, Dining Area, Separate/Formal Dining Room, Main Level Primary, Tub Shower
  • Laundry Features: Inside
  • Levels: One
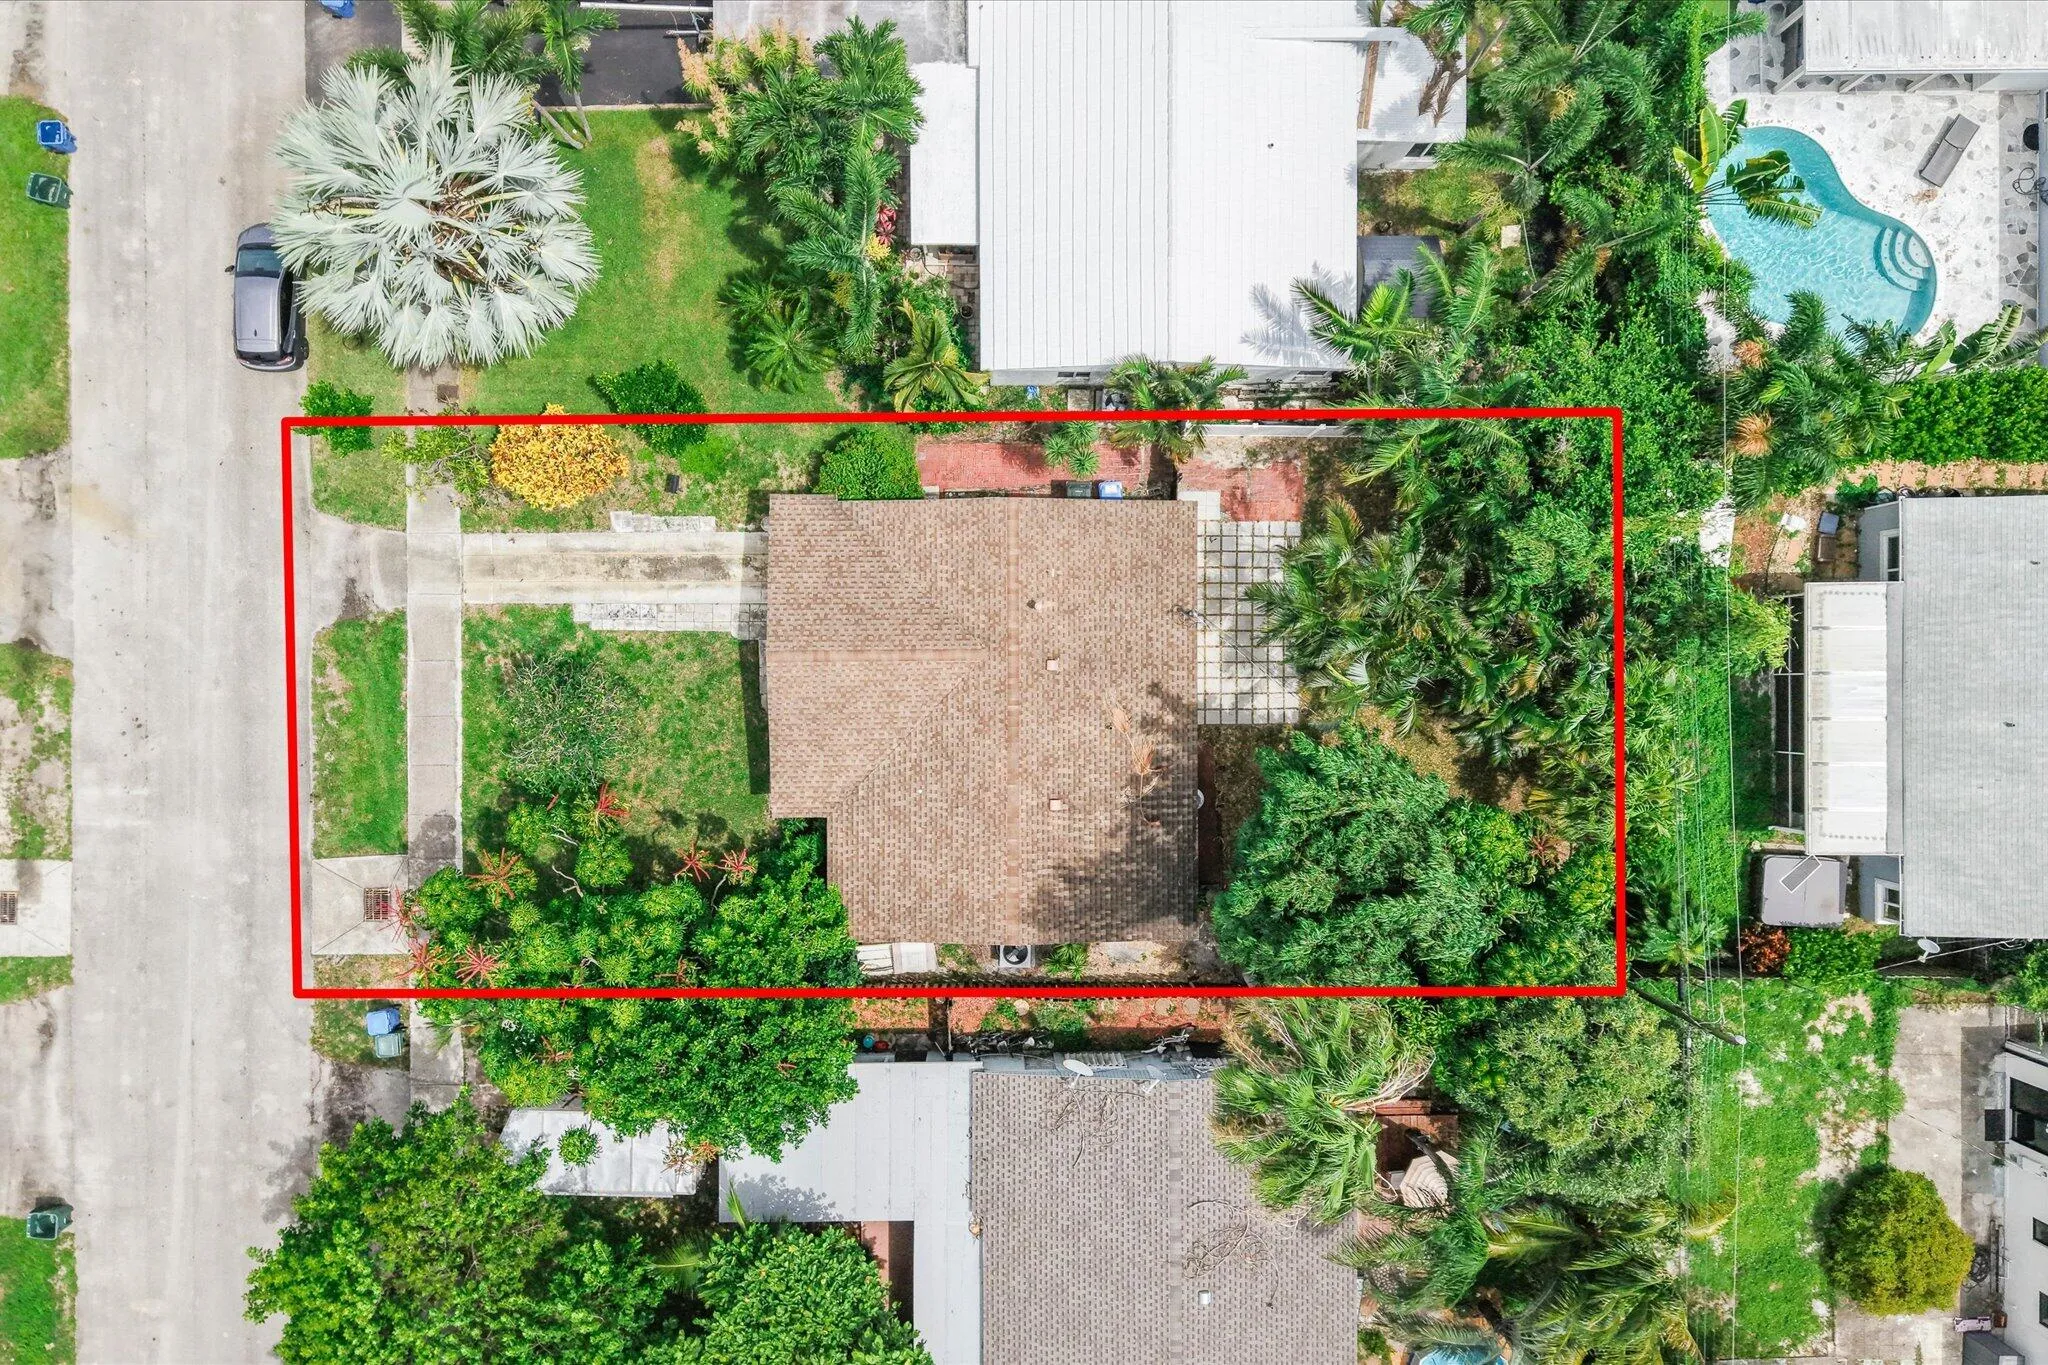
  • Lot Features: < 1/4 Acre
  • Middle Or Junior School: James S. Rickards
  • New Taxes Expense: $0
  • Stories: 1
  • Stories Total: 1
  • Tax Annual Amount: $6,881
  • Utilities: Electricity Connected, Water Connected, Sewer Connected, Cable Connected
  • Window Features: Blinds
  • Zoning: R-1C

Location

Listing Updated: 2026-09-17 19:52:24
  • Property Type : Single Family
  • Property Sub Type : Single Family Residence
  • Listing Type : For Sale
  • Listing ID : B26062504
  • Price : $395,000
  • View : Garden
  • Bedrooms : 2
  • Bathrooms : 1
  • Full Bathrooms : 1
  • Half Bathrooms : 0
  • Square Footage : 988 Sqft
  • Year Built : 1960
  • Lot Area : 0.12 Acre
  • Listing Status : Active Under Contract
  • Days On Market : 36
Contact Agent
Required
Required
Required
By proceeding, you consent to receive calls and texts at the number you provided, including marketing by autodialer and prerecorded and artificial voice, and ettmail, about your inquiry and other home-related matters, but not as a condition of any purchase.

Similar Single Family